282 properties for sale in Rustic Villa

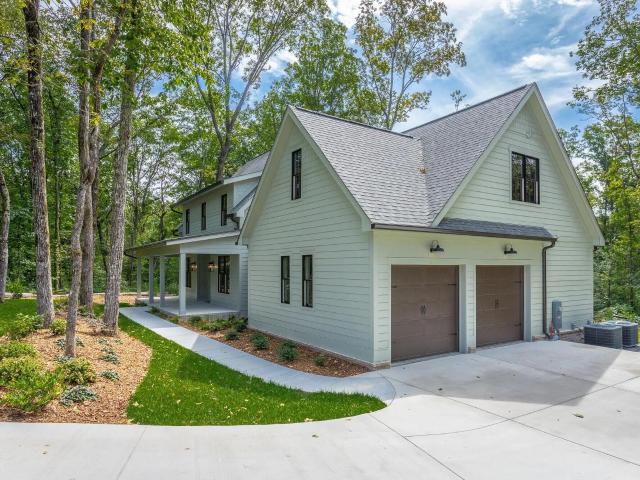
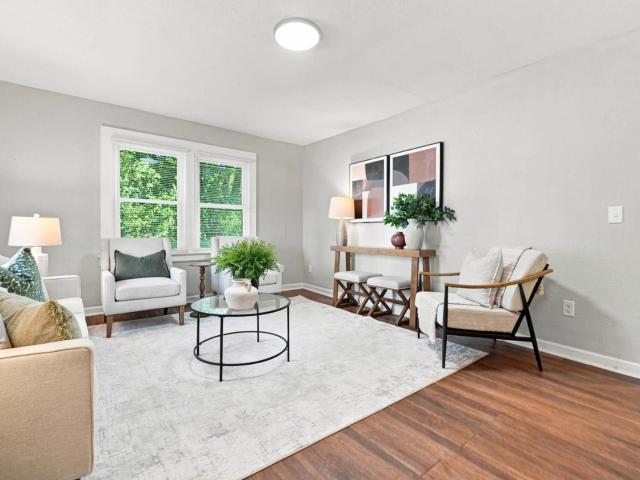
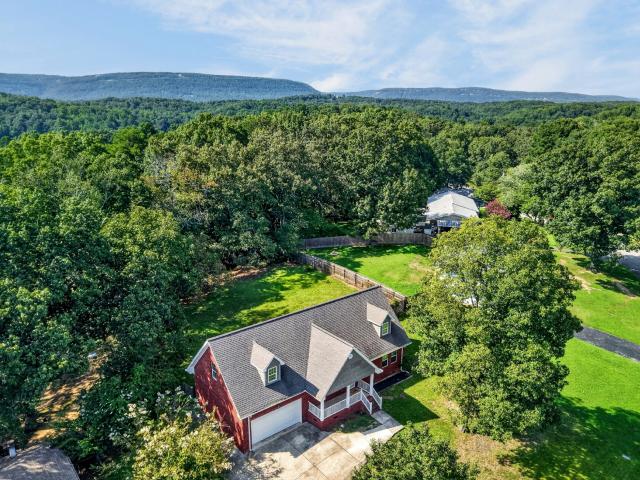
7232 Cane Hollow Rd
View photo
House · for sale
USD 409,900
USD 165/sq.ft
7232 Cane Hollow Rd
Rustic Villa
· 2,476 sq.ft · 3 Bedrooms · 2 Baths · House
· Garden · Equipped kitchen · Parking
Rustic Villa · 2,476 sq.ft · 3 Bedrooms · 2 Baths · House · Garden · Equipped kitchen · Parking
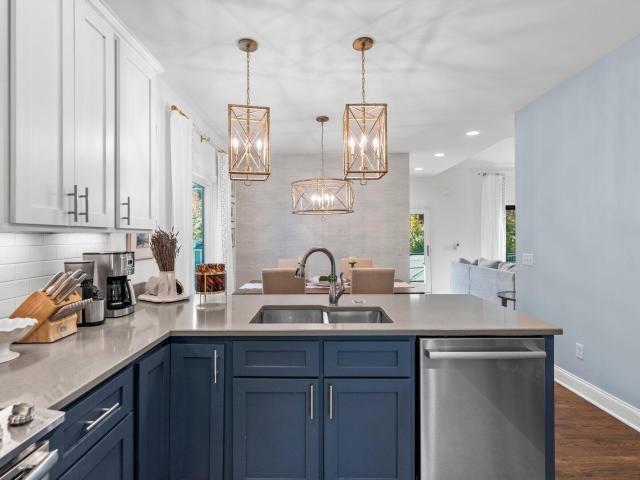
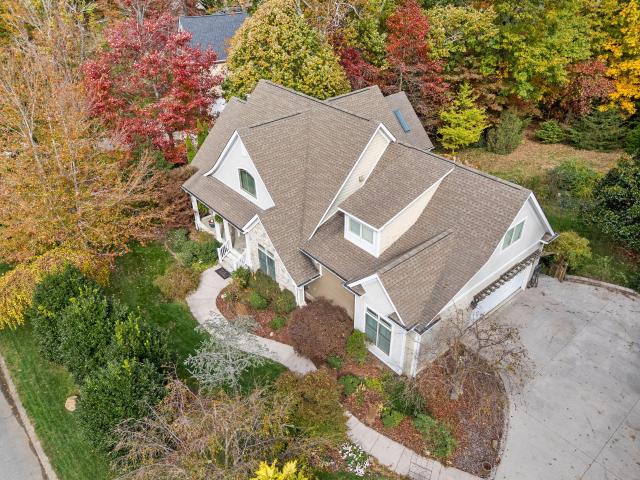
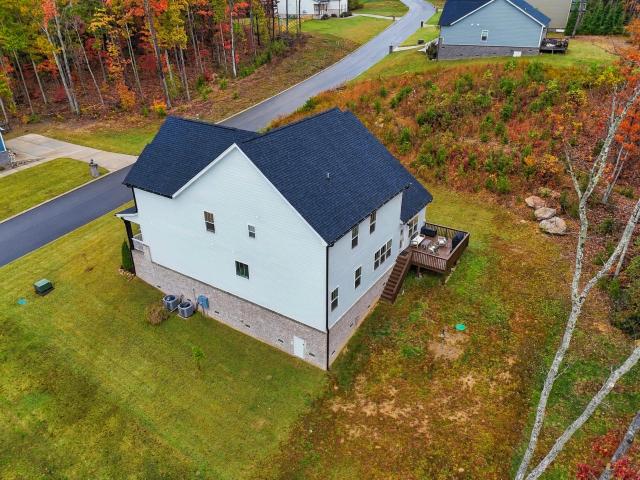
Welcome to 7232 Cane Hollow Rd in Hixson, TN! This spacious home, built in 2011, offers 2,484 square feet of comfortable living space with 3 bedrooms, 2.5 bathrooms, and a large bonus room perfect for movie nights, entertaining, or a home theater—complete with a drop-down projector! The primary suite is conveniently located on the main level, while the open and spacious kitchen and dining area provide plenty of room for everyday living and gathering with family and friends. One of the home’s standout features is the unique drive-through garage, with doors opening to both the front and backyard for added convenience and functionality. Located in a great neighborhood, this home offers the space, layout, and features you’ve been looking for. From the oversized bonus room to the main-level primary suite and versatile garage, 7232 Cane Hollow Rd is ready to welcome you home!
USD 409,900
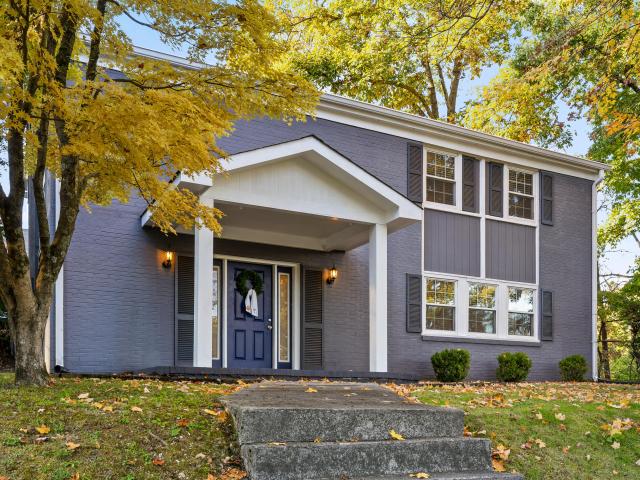
866 Lower Mill Road
View photo
House · for sale
USD 319,900
USD 256/sq.ft
866 Lower Mill Road
Rustic Villa
· 1,249 sq.ft · 3 Bedrooms · 2 Baths · House
· Garden · Parking
Rustic Villa · 1,249 sq.ft · 3 Bedrooms · 2 Baths · House · Garden · Parking
Enjoy the convenience of single-level living in this inviting 3-bedroom, 2-bath home located at 866 Lower Mill Road in Chattanooga! Featuring a functional floor plan, an attached two-car garage, and a spacious front yard, this home offers a comfortable setting with the everyday convenience of having everything on one level. The home's location provides easy access to the shopping, restaurants, and everyday essentials along Highway 153, while convenient interstate access makes commuting to downtown Chattanooga and surrounding areas a breeze. With a combination of comfortable living space, a convenient location, and low-maintenance single-level living, this property is a great opportunity for first-time homebuyers, those looking to downsize, or anyone seeking a home with easy access to everything Chattanooga has to offer
USD 319,900
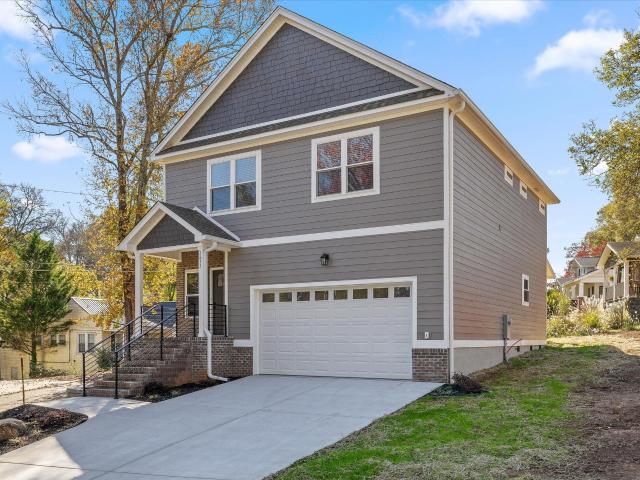
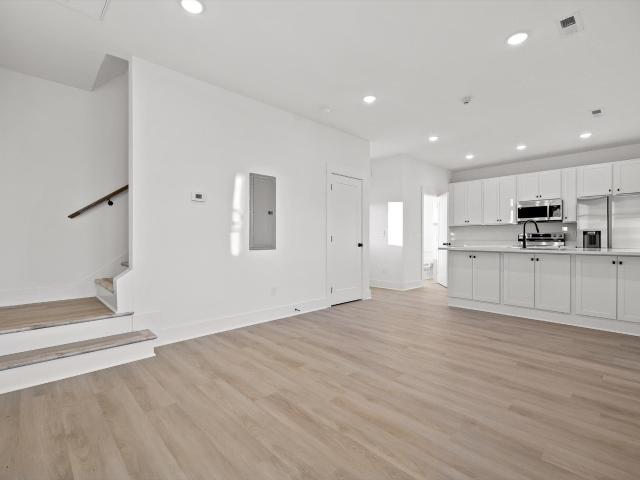
2633 Simpson Avenue
View photo
House · for sale
USD 470,000
USD 236/sq.ft
2633 Simpson Avenue
Rustic Villa
· 1,991 sq.ft · 3 Bedrooms · 2 Baths · House
· Office room · Equipped kitchen · Parking
Rustic Villa · 1,991 sq.ft · 3 Bedrooms · 2 Baths · House · Office room · Equipped kitchen · Parking
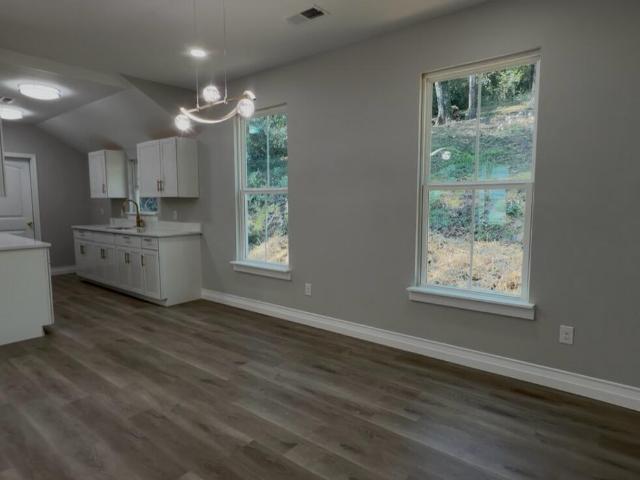
Welcome to 2633 Simpson Avenue, a beautifully crafted new construction home nestled in the convenient and established community of Red Bank, Tennessee! Offering 3 bedrooms, 2.5 bathrooms, and a spacious 2-car garage, this home combines thoughtful design, modern finishes, and comfortable living. Step inside to discover an inviting, open-concept floor plan that creates an effortless flow between the living, dining, and kitchen areas, making it ideal for both everyday living and entertaining. The main living spaces feature attractive LVP flooring, while the bedrooms offer the warmth and comfort of carpet. The kitchen opens seamlessly to the living area, providing a wonderful gathering space for family and friends. Upstairs, you'll find all three bedrooms, along with a versatile landing area that offers the perfect opportunity for a home office, reading nook, or additional flex space. The generously sized bedrooms provide plenty of room to relax and unwind, while the primary suite offers a
USD 470,000
3532 Van Winkle Circle
View photo
House · for sale
USD 335,000
USD 275/sq.ft
3532 Van Winkle Circle
Rustic Villa
· 1,216 sq.ft · 3 Bedrooms · 2 Baths · House
· Garden · Equipped kitchen
Rustic Villa · 1,216 sq.ft · 3 Bedrooms · 2 Baths · House · Garden · Equipped kitchen
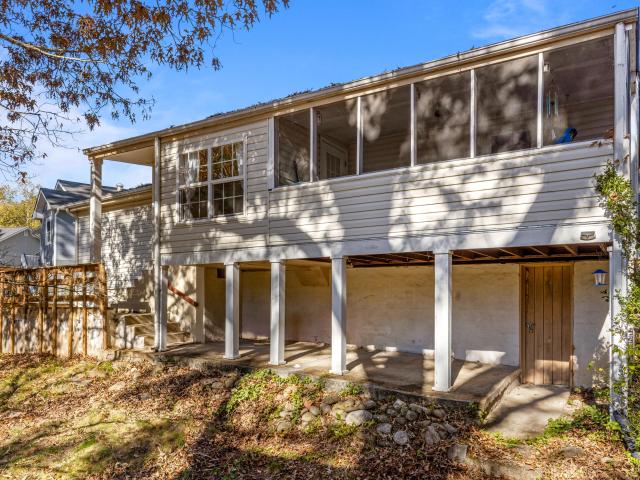
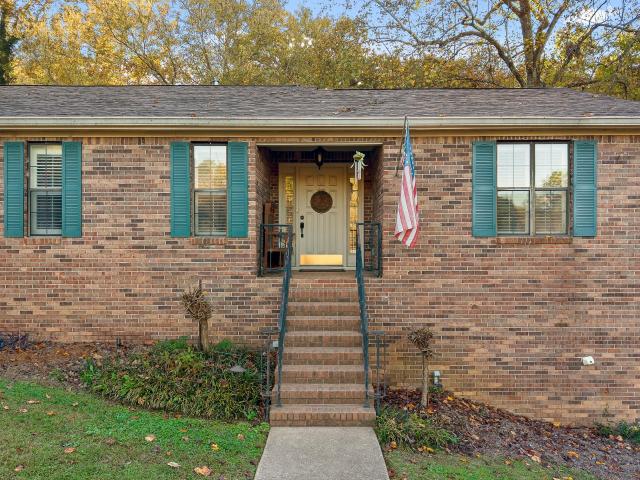
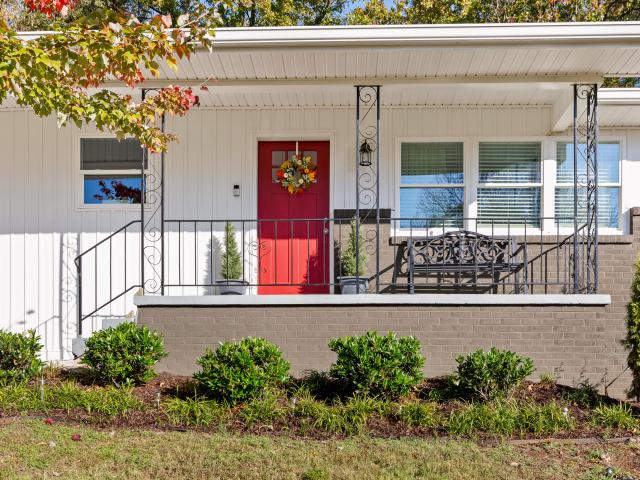
At the end of a quiet cul-de-sac in Red Bank, this 3-bedroom, 2-bath ranch sits on just over half an acre that rolls back into a wooded yard, treehouse and all. A covered front porch framed by mature shrubs sets a welcoming first impression, and inside, hardwood floors run through bright, well-planned rooms on one level. The living room's wide front window fills the space with light and leaves plenty of room for a big sectional. The primary suite has recessed lighting, two closets, and its own bath, redone with a tiled walk-in shower, a glass enclosure, and new vanities. The kitchen is built for gathering, with warm wood cabinetry, a white subway tile backsplash, stainless appliances, and a butcher-block island with open shelving underneath. Just beyond it, the dining room sits up among the trees. Guests call it the'tree house' room, and with a wall of windows and a glass-paned door to the porch, it's easy to see why. Step out to the screened porch for morning coffee or a slow evening
USD 335,000
460 Spring Drive
View photo
House · for sale
USD 729,000
USD 239/sq.ft
460 Spring Drive
Rustic Villa
· 3,046 sq.ft · 4 Bedrooms · 4 Baths · House
· Office room · Fireplace · Equipped kitchen
Rustic Villa · 3,046 sq.ft · 4 Bedrooms · 4 Baths · House · Office room · Fireplace · Equipped kitchen
Recently constructed home on a quiet cul-de-sac located in a peaceful, established Signal Mountain neighborhood. Generous interior living spaces flow out to ample front and back porches. The gracious entry hall, with dining and office/flex off to each side, opens to the expansive living and kitchen area. Plenty of natural light and a direct fireplace add to the lovely atmosphere. Kitchen has timeless, quartz countertops, walk-in pantry, counter, depth, fridge, and abundant cabinet space. Versatile island provides a huge work surface and additional seating area. Main level master suite has a luxurious bathroom, complete with double sinks, double shower, soaking tub, and large walk-in closet. A first floor full hall bath, and a spacious laundry room with laundry sink adds to the easy livability. Upstairs there are two bedrooms that share a half bath, and a third bedroom has its own private bathroom. A large unfinished bonus room at approximately 500 more square feet and provides many opt
USD 729,000
290 Miller Cove Circle
View photo
House · for sale
USD 349,900
USD 160/sq.ft
290 Miller Cove Circle
Rustic Villa
· 2,185 sq.ft · 3 Bedrooms · 2 Baths · House
· Garden · Fireplace · Equipped kitchen · Parking
Rustic Villa · 2,185 sq.ft · 3 Bedrooms · 2 Baths · House · Garden · Fireplace · Equipped kitchen · Parking
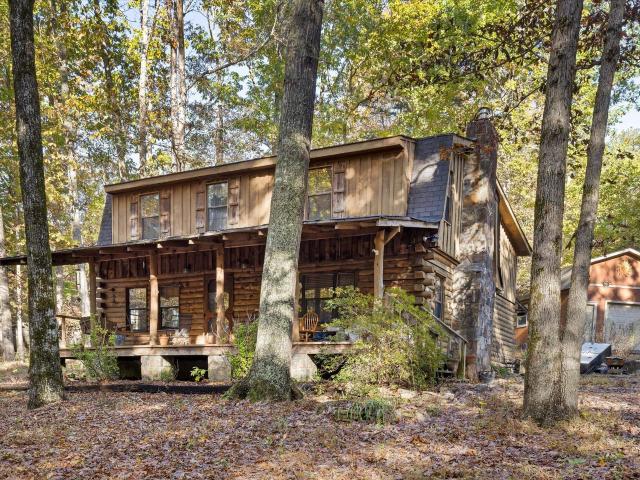
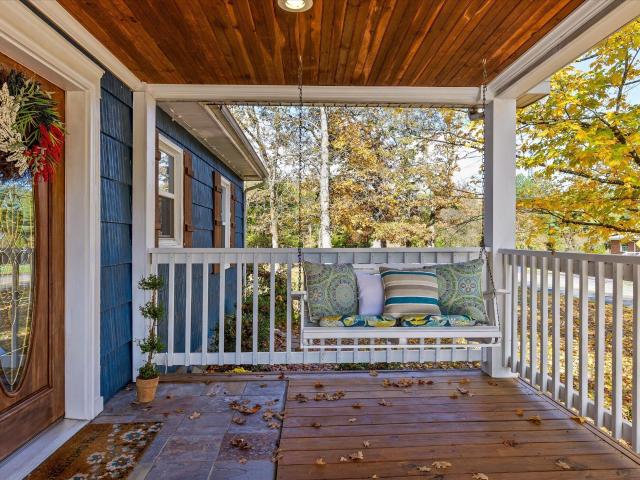
Mornings here start on the covered front porch, coffee in hand and the swing rocking, with nothing but tall hardwoods between you and the road. In the fall the whole lot turns gold and copper, and you hear the leaves long before you hear a car. Nearly half an acre of mature trees wraps this log home, so the yard feels private without much effort. A detached barn-style garage, with an overhead door and its own side entry, holds the car, the tools and the weekend projects. Inside, exposed beams, plank ceilings and real log walls set the tone. On a cold night everyone ends up in the great room, around the stone fireplace with its wood-burning insert. The kitchen has stainless appliances and plenty of oak cabinetry, steps from a beamed dining nook with windows onto the woods. French doors open from the great room into a roomy primary suite, and its bath has a tiled walk-in shower, a soaking tub and a rustic wood vanity. Two more bedrooms share a bath with a vintage clawfoot tub. There is a
USD 349,900
900 Mountain Creek Road # R321
View photo
Condo · for sale
USD 141,900
USD 114/sq.ft
900 Mountain Creek Road # R321
Rustic Villa
· 1,238 sq.ft · 3 Bedrooms · 2 Baths · Condo
· Office room · Equipped kitchen
Rustic Villa · 1,238 sq.ft · 3 Bedrooms · 2 Baths · Condo · Office room · Equipped kitchen
Welcome to elevated, low-maintenance living at 900 Mountain Creek Road, Unit R321-where space, convenience, and lifestyle come together beautifully. This rare three-bedroom condo offers the flexibility today's buyers are searching for-whether it's space for guests, a home office, or simply room to live comfortably. From the moment you step inside, you'll feel the ease of a home designed for both everyday living and effortless entertaining. The living area invites you to unwind, with natural light flowing in and a layout that connects seamlessly to the kitchen and dining space-perfect for hosting friends or enjoying a quiet evening at home. Each bedroom offers its own sense of retreat, with the primary suite designed for rest and relaxation. But what truly sets this home apart is the lifestyle. Located just minutes from downtown Chattanooga, yet tucked into a peaceful, established community, you'll enjoy the best of both worlds-quick access to dining, shopping, and outdoor adventure, wh
USD 141,900
200 Sawyer Street
View photo
House · for sale
USD 349,900
USD 303/sq.ft
200 Sawyer Street
Rustic Villa
· 1,152 sq.ft · 3 Bedrooms · 2 Baths · House
· Garden
Rustic Villa · 1,152 sq.ft · 3 Bedrooms · 2 Baths · House · Garden
Welcome home to this charming 3-bedroom, 2-bath home nestled in the heart of Hill City! Full of character and inviting details, this home offers a comfortable layout with plenty of personality throughout. Step outside to a cute, welcoming yard with both a covered front porch and covered back porch. The inviting outdoor spaces offer plenty of room to relax, unwind, enjoy the fresh air, or gather with friends and family. Conveniently located in Chattanooga with easy access to downtown, shopping, dining, parks, and all that the city has to offer. Whether you're looking for your first home, your next home, or an investment opportunity, this Hill City charmer is one you'll want to see!
USD 349,900
1219 Westwood Avenue
View photo
House · for sale
USD 825,000
USD 274/sq.ft
1219 Westwood Avenue
Rustic Villa
· 3,003 sq.ft · 3 Bedrooms · 2 Baths · House
· Equipped kitchen
Rustic Villa · 3,003 sq.ft · 3 Bedrooms · 2 Baths · House · Equipped kitchen
Welcome to 1219 Westwood Ave, a beautifully renovated 3-bedroom, 2.5-bath home offering flexible living space, thoughtful updates, and an amazing location! Situated in the desirable North Chattanooga, this home is zoned for Normal Park Elementary and Upper. In addition, restaurants and entertainment are just a short walk away including Tremont Tavern, Il Primo, Bread Basket, Riverview Park and more. You can enjoy the best of neighborhood living with the convenience of city living right around the corner. Step inside to a welcoming great room featuring beautiful hardwood floors, crown molding, and an open floor plan that flows seamlessly into the open and updated kitchen. Enjoy granite countertops, a gorgeous tile backsplash, and stainless steel appliances. The spacious primary suite offers a relaxing retreat with an oversized closet and spa-like bathroom featuring a large tiled shower with dual shower heads. Two spacious additional bedrooms with tall ceilings and a full bath complete t
USD 825,000
3483 Northpoint Boulevard
View photo
House · for sale
USD 249,700
USD 279/sq.ft
3483 Northpoint Boulevard
Rustic Villa
· 893 sq.ft · 2 Bedrooms · 1 Bath · House
· Equipped kitchen
Rustic Villa · 893 sq.ft · 2 Bedrooms · 1 Bath · House · Equipped kitchen
This charming detached two-bedroom, one-and-a-half-bath home is located in the heart of Hixson and offers a wonderful blend of comfort, convenience, and exceptional value. Set within a friendly, walkable neighborhood, it provides easy access to everything from Target and Home Depot to local restaurants, medical facilities, and nearby parks. Downtown Chattanooga is just a short drive away, making it easy to enjoy city amenities while still coming home to a quieter, more relaxed setting. An added bonus for many buyers is the home's zoning for Big Ridge Elementary, one of the area's most highly regarded schools. From the moment you step inside, the home feels bright, open, and welcoming. High ceilings and abundant natural light create an airy atmosphere that makes the space feel larger than expected. The main level flows effortlessly from the kitchen to the dining and living areas, offering a layout that works just as well for everyday living as it does for hosting friends or family. The
USD 249,700
1402 Hamilton Avenue
View photo
House · for sale
USD 599,000
USD 292/sq.ft
1402 Hamilton Avenue
Rustic Villa
· 2,045 sq.ft · 3 Bedrooms · 2 Baths · House
· Garden · Deck · Equipped kitchen · Parking
Rustic Villa · 2,045 sq.ft · 3 Bedrooms · 2 Baths · House · Garden · Deck · Equipped kitchen · Parking
Welcome to modern living with magnificent views of downtown Chattanooga! This North Chattanooga home is located just a short walk or bike ride from the scenic trails of Stringer's Ridge. This beautifully designed, energy-efficient home offers modern finishes, functional living spaces, and an unbeatable location. Step inside to soaring vaulted ceilings, abundant natural light, and an inviting open-concept living area. The kitchen features custom cabinetry, granite countertops, tile backsplash, an eat-in area, full-wall pantry, and a NEW dishwasher. The main-level primary suite offers a spa-like bathroom and walk-in closet, while a dedicated laundry room and half bath complete the first floor. Upstairs, you'll find two additional bedrooms, a full bathroom, and a versatile loft overlooking the living room. Outdoor living is a highlight, featuring a fully fenced, FLAT backyard and multiple decks perfect for entertaining, pets, or relaxing. An attached two-car garage with a separate storage
USD 599,000
2119 Oak Street
View photo
House · for sale
USD 399,000
USD 296/sq.ft
2119 Oak Street
Rustic Villa
· 1,345 sq.ft · 3 Bedrooms · 2 Baths · House
· Equipped kitchen
Rustic Villa · 1,345 sq.ft · 3 Bedrooms · 2 Baths · House · Equipped kitchen
Signal Mountain, TN home for sale! Recently completed construction, occupied briefly for only three months! Discover this beautiful 3-bedroom, 2.5-bath home featuring a main-level primary suite, modern finishes, open-concept living, and a wooded lot in the sought-after Signal Mountain school district. Located at 2119 Oak Street, this thoughtfully designed 1,352-square-foot home offers county taxes only and convenient access to Downtown Chattanooga. An inviting covered front porch welcomes you into a bright, open floor plan featuring 9-foot ceilings, engineered hardwood flooring, and stylish finishes throughout. The kitchen showcases quartz countertops, white shaker cabinetry, stainless steel appliances including the refrigerator, pantry storage, and breakfast bar seating, creating an ideal space for everyday living and entertaining. The main-level primary suite features a spacious walk-in closet, double vanity, and tiled walk-in shower. A convenient laundry room and half bath complete
USD 399,000
4804 Signal Forest Drive
View photo
House · for sale
USD 709,500
USD 312/sq.ft
4804 Signal Forest Drive
Rustic Villa
· 2,271 sq.ft · 3 Bedrooms · 3 Baths · House
· Office room · Deck · Fireplace · Equipped kitchen
Rustic Villa · 2,271 sq.ft · 3 Bedrooms · 3 Baths · House · Office room · Deck · Fireplace · Equipped kitchen
Beautiful custom built home with many built-in, craftsman and artfully designed features. Main level living at its best with 2 bedrooms and two full baths located on the main level. A third bedroom and full bath upstairs is the perfect guest suite or a more private retreat for an older child. The great room has a vaulted ceiling and gorgeous stone fireplace. The updated kitchen has multiple eating areas and the island serving area is great for entertaining. Additional entertaining and family living space is found on the screened porch, also with a vaulted ceiling. Decks are located on both sides. The master suite is large and has a separate access to the rear deck. Also on the main level is a home office and a large laundry room. Improvements to the house since 2024: Whole house Generex gas run generator, whole house water conditioner, Reverse osmosis faucet by the kitchen sink, completely renovated guest bath on the main floor, renovated laundry room with additional storage shelves, f
USD 709,500
813 Merriam Street
View photo
House · for sale
USD 294,000
USD 222/sq.ft
813 Merriam Street
Rustic Villa
· 1,324 sq.ft · 3 Bedrooms · 2 Baths · House
· Garden · Deck · Fireplace · Cellar
Rustic Villa · 1,324 sq.ft · 3 Bedrooms · 2 Baths · House · Garden · Deck · Fireplace · Cellar
This home may be purchased individually or as a part of a package with properties listed under MLS #1539-, #1543-*. Welcome to 813 Merriam Street, a charming bungalow tucked away in the heart of North Chattanooga! Full of character and opportunity, this 3-bedroom, 2-bathroom home offers 1,326 square feet of living space and the chance to make a home your own in one of Chattanooga's sought-after areas. Inside, you'll find inviting living spaces with original character and plenty of potential to personalize to your taste. The home features a cozy living room with a fireplace, beautiful wood flooring, and a functional layout that offers a great starting point for your vision. Step outside to enjoy the backyard and deck, providing space to relax, entertain, or enjoy a quiet evening outdoors. An unfinished basement offers additional storage space and added convenience. Location is a standout feature! Enjoy easy access to North Shore, downtown Chattanooga, local restaurants, shopping, parks,
USD 294,000
1324 Campfire Trail
View photo
House · for sale
USD 785,000
USD 223/sq.ft
1324 Campfire Trail
Rustic Villa
· 3,509 sq.ft · 4 Bedrooms · 3 Baths · House
· Equipped kitchen · Swimming pool
Rustic Villa · 3,509 sq.ft · 4 Bedrooms · 3 Baths · House · Equipped kitchen · Swimming pool
Welcome to this pristine, 2022-built home in the highly sought-after Grey Hawk neighborhood on Signal Mountain, Tennessee! Offering 3,516 square feet of living space, 4 bedrooms, and 3.5 bathrooms, this residence seamlessly blends modern comfort, high-end design, and exceptional functionality. Residents of this vibrant community enjoy incredible amenities right at their doorstep, including a neighborhood pool, park, a 1.5-mile walking trail, and organized events throughout the year. The main level features a thoughtfully designed open floor plan anchored by a spacious primary suite for ultimate privacy and convenience, alongside a dedicated main-floor office complete with elegant coffered ceilings. At the heart of the home is a large, beautifully appointed kitchen featuring gorgeous light fixtures, a convenient walk-in pantry, and an adjacent dedicated dining area-ideal for everyday meals and hosting alike. Upstairs, you'll find 3 generously sized bedrooms and 2 full bathrooms, complem
USD 785,000
900 Mountain Creek Road
View photo
Condo · for sale
USD 119,000
USD 153/sq.ft
900 Mountain Creek Road
Rustic Villa
· 775 sq.ft · 1 Bedroom · 1 Bath · Condo
Rustic Villa · 775 sq.ft · 1 Bedroom · 1 Bath · Condo
Terrific investment opportunity on this one bedroom condo in signal view. Owner has made plenty of updates and the unit already has a great tenant who is under a lease contract through August of 2027. Immediate cash flow!
USD 119,000
142 Truan Drive
View photo
House · for sale
USD 470,000
USD 138/sq.ft
142 Truan Drive
Rustic Villa
· 3,391 sq.ft · 4 Bedrooms · 3 Baths · House
· Garden · Office room · Cellar
Rustic Villa · 3,391 sq.ft · 4 Bedrooms · 3 Baths · House · Garden · Office room · Cellar
Tucked away in the back of a cul-de-sac in the established Ivanwood Acres community, 142 Truan Dr offers space, privacy and convenience. This ranch-style home sits on a generous 1.3 acre lot with a wooded backdrop providing peace and ample privacy. The main level features nearly 2,000 square feet of living space while the finished walkout basement adds approximately 1,400 additional square feet, complete with two additional rooms and a full bathroom. This versatile lower level is perfect for a recreation area for kids, home office, or an in law suite with direct access to the backyard. Location is another standout feature with both Highway 153 and Highway 27 just two minutes away, making commuting to downtown Chattanooga, Hixson, Red Bank, etc. Incredibly convenient. With a private, wooded setting, room to spread out and easy access to some of Chattanooga's most convenient routes, 142 Truan Dr offers the best of both worlds. Give us a call today to schedule your private showing!
USD 470,000
965 W Elmwood Drive
View photo
House · for sale
USD 495,000
USD 326/sq.ft
965 W Elmwood Drive
Rustic Villa
· 1,518 sq.ft · 4 Bedrooms · 2 Baths · House
· Garden · Office room · Equipped kitchen
Rustic Villa · 1,518 sq.ft · 4 Bedrooms · 2 Baths · House · Garden · Office room · Equipped kitchen
Beautifully Remodeled One Level Living Near Northshore and Downtown! Welcome home to this beautifully remodeled 4 bedroom, 2 bath home offering the perfect blend of modern style, comfort, and convenience! Step inside and discover a fresh, inviting interior featuring stylish finishes, contemporary lighting, and thoughtful updates throughout. The desirable split bedroom floor plan provides added privacy, while the bright and cheerful kitchen is sure to impress with crisp white cabinetry, elegant gold fixtures, and a clean, modern design. Both bathrooms feature beautifully tiled showers that add a touch of luxury to everyday living. Enjoy the ease of one level living and the versatility of four bedrooms, offering plenty of options for guests, a home office, or whatever suits your lifestyle. Outside, the level side yard provides a wonderful space for outdoor enjoyment, gardening, or relaxing, while the sloping backyard offers additional possibilities for creative landscaping. Conveniently
USD 495,000
1371 Polaris Drive
View photo
House · for sale
USD 329,900
USD 233/sq.ft
1371 Polaris Drive
Rustic Villa
· 1,410 sq.ft · 3 Bedrooms · 2 Baths · House
· Equipped kitchen · Parking
Rustic Villa · 1,410 sq.ft · 3 Bedrooms · 2 Baths · House · Equipped kitchen · Parking
Some homes just have that. Feeling. The moment you walk through the door, and this Hixson charmer is one of them! Tucked away in a wonderful neighborhood while still being just minutes from shopping, restaurants, and everyday conveniences, this 3 bedroom, 2 bathroom home offers the perfect combination of comfort, character, and convenience. And if you love a neighborhood with personality, just wait until the holidays roll around! From festive Christmas decorations to a neighborhood that comes alive for Halloween, this is the kind of place that makes coming home feel special. Inside, you'll find a thoughtfully updated home with a layout that just makes sense. New flooring and appliances in 2024, fresh paint throughout, updated light fixtures, beautiful new kitchen countertops and backsplash, and a charming barn door in the primary bedroom are just a few of the touches that make this home shine. The former garage has been transformed into a spacious den, bonus room, or potential addition
USD 329,900
4961 Hampshire Place
View photo
House · for sale
USD 575,000
USD 207/sq.ft
4961 Hampshire Place
Rustic Villa
· 2,777 sq.ft · 4 Bedrooms · 3 Baths · House
· Patio · Garden · Swimming pool · Fireplace · Equipped kitchen · Parking
Rustic Villa · 2,777 sq.ft · 4 Bedrooms · 3 Baths · House · Patio · Garden · Swimming pool · Fireplace · Equipped kitchen · Parking
All brick makes this A RARE FIND. Super convenient private cul-de-sac street in Hixson, TN. All on one level. Open floor plan with split bedroom arrangements. Four bedrooms(One as a private guest suite with the personal private full bath), three bathrooms. Beautiful level yard with privacy. Screened in porch and patio with a separate exterior storage/workshop room. Abundance amount of windows and glass doors with extra natural light. Oversized two-car garage. Private study and or fourth bedroom with 10 foot ceilings. Family room consist of 10 foot custom ceilings with fireplace and gas logs and built-in cabinetry. Gourmet kitchen open to the family room with barstool area and breakfast nook and study nook with pantry. Living room, combined with dining room, which features 10 foot ceilings. Primary suite features cathedral ceiling 14.5ft. With access to the screened in porch. Primary bathroom features high 10 foot ceilings, his and hers separate closets, private toilet closet, Jacuzzi t
USD 575,000
4628 Adams Road
View photo
House · for sale
USD 300,000
USD 196/sq.ft
4628 Adams Road
Rustic Villa
· 1,528 sq.ft · 3 Bedrooms · 2 Baths · House
· Patio · Garden · Office room · Deck · Equipped kitchen
Rustic Villa · 1,528 sq.ft · 3 Bedrooms · 2 Baths · House · Patio · Garden · Office room · Deck · Equipped kitchen
The front porch is where this house says hello. It is the kind of porch that gets a swing, a cup of coffee, and a wave from the neighbors walking by. Step inside and everything is on one level. No stairs, no wasted space, just a bright, easy flow from room to room. The kitchen and dining area look straight out to the backyard, so dinner comes with a view of wide, open green space. The land beyond the yard is privately owned and open today, which keeps the view quiet and the evenings peaceful. Out back, a deck and patio overlook a large, level yard. It is the spot for slow Saturday mornings, summer cookouts, and the kind of quiet that is hard to find this close to town. Tucked into the yard is a charming playhouse, painted to match the home, ready for whatever imagination it is given next. Three bedrooms give you options. Use all three for sleeping, or turn one into a home office for work-from-home days. Both bathrooms have been fully remodeled, including an updated shower you will appr
USD 300,000
3518 Northrop Street
View photo
House · for sale
USD 300,000
USD 246/sq.ft
3518 Northrop Street
Rustic Villa
· 1,216 sq.ft · 3 Bedrooms · 1 Bath · House
· Garden · Deck · Equipped kitchen · Parking
Rustic Villa · 1,216 sq.ft · 3 Bedrooms · 1 Bath · House · Garden · Deck · Equipped kitchen · Parking
Welcome to 3518 Northrop, a fully renovated Craftsman-style bungalow in the heart of Lupton City. This is your opportunity to live in a completely updated home full of original charm, while also being in one of Chattanooga's most convenient locations. Step onto the front porch and into the front door to find a light-filled living space where the kitchen, dining, and living areas flow seamlessly together, perfect for everyday living and effortless entertaining. Flanking the main living area is a renovated kitchen featuring custom cabinetry, solid surface countertops, and new stainless steel appliances. Furthermore, there are 3 bedrooms and a completely renovated full bathroom featuring custom tile work. Through the rear of the home, the back door leads out to a newly finished deck overlooking the expansive backyard. Also in the backyard is a carport and a secondary structure offering great storage or the potential to be finished out into additional living space. A few additional feature
USD 300,000
127 Lead Lane
View photo
Townhouse · for sale
USD 480,198
USD 320/sq.ft
127 Lead Lane
Rustic Villa
· 1,496 sq.ft · 2 Bedrooms · 3 Baths · Townhouse
· Office room · Gym · Equipped kitchen · Parking
Rustic Villa · 1,496 sq.ft · 2 Bedrooms · 3 Baths · Townhouse · Office room · Gym · Equipped kitchen · Parking
25,000 FLEX CASH INCENTIVE Welcome to BELLEWETHER-where modern design meets the charm and natural beauty of Chattanooga's vibrant Northshore. For a limited time, receive $25,000 in Flex Cash when you finance through a preferred lender. This thoughtfully designed home offers versatile, multi-level living, including a spacious first-floor flex room ideal for a home office, gym, or den. The open-concept main level seamlessly connects the designer kitchen, dining, family room and porch-perfect for everyday living and entertaining. Retreat to a beautiful owner's suite, while guests enjoy their own private space with a full bath. The 2-car garage adds everyday convenience. Enjoy morning coffee or evening relaxation from your covered front porch, with direct access to a grassy amenity area-perfect for taking in the views and connecting with the community. Located in the heart of Northshore, BelleWether offers walkable access to scenic trails, local dining, and downtown Chattanooga. *DISCLAIME
USD 480,198
135 Lead Lane
View photo
Townhouse · for sale
USD 495,608
USD 331/sq.ft
135 Lead Lane
Rustic Villa
· 1,496 sq.ft · 2 Bedrooms · 3 Baths · Townhouse
· Office room · Terrace · Gym · Equipped kitchen · Parking
Rustic Villa · 1,496 sq.ft · 2 Bedrooms · 3 Baths · Townhouse · Office room · Terrace · Gym · Equipped kitchen · Parking
Limited END UNIT OPPORTUNITY and only 6 of the Lindsey Terrace floorplan will be built. Seller offering $25,000 flex cash on contracts written in november! When working with our Preferred Lenders! Ask onsite agent for additional information. Welcome to BELLEWETHER-where modern design meets the charm and natural beauty of Chattanooga's vibrant Northshore. This thoughtfully designed home offers versatile, multi-level living, including a spacious first-floor flex room + full bathroom is ideal for a home office, gym, or den. The open-concept main level seamlessly connects the designer kitchen, dining, family room and porch-perfect for everyday living and entertaining. Retreat to a beautiful owner's suite, while guests enjoy their own private space with a full bath. The 2-car garage adds everyday convenience. Enjoy morning coffee or evening relaxation from your covered front porch, with direct access to a grassy amenity area-perfect for taking in the views and connecting with the community.
USD 495,608
313 Browntown Road
View photo
House · for sale
USD 350,000
USD 201/sq.ft
313 Browntown Road
Rustic Villa
· 1,733 sq.ft · 3 Bedrooms · 2 Baths · House
· Deck · Equipped kitchen
Rustic Villa · 1,733 sq.ft · 3 Bedrooms · 2 Baths · House · Deck · Equipped kitchen
Welcome to this beautifully renovated home just 15 minutes from downtown Chattanooga! Thoughtfully updated and exceptionally well maintained, this home features concrete board siding, new windows, a new roof, a renovated kitchen, new appliances, flooring, paint, and countertops, all completed in 2019. Additional updates include the HVAC system and fence in 2019, crawlspace improvements in 2022, and a new deck in 2026. The care and attention put into this home shine throughout, and you'll be impressed by its condition. Don't miss your opportunity to see all this home has to offer in person!
USD 350,000
414 Glenway Avenue
View photo
House · for sale
USD 1,375,500
USD 358/sq.ft
Updated
414 Glenway Avenue
Rustic Villa
· 3,832 sq.ft · 4 Bedrooms · 3 Baths · House
Rustic Villa · 3,832 sq.ft · 4 Bedrooms · 3 Baths · House
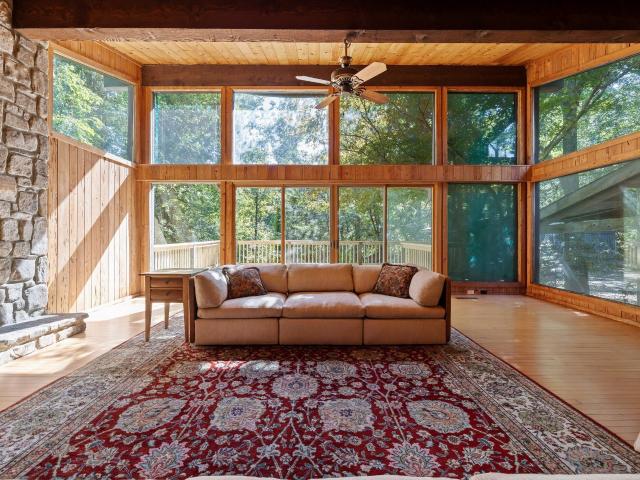
House to be sold in AS IS condition. This listing includes two parcels, 089L B 013 & parcel 089L B 011.02, for a total of 5.13 acres. There are 3 structures, a main house with 3,837 sq ft, a guest house with 1,329 sq ft and a log barn cabin with 1,899 sq ft. Historic Summertown Estate A Rare Five-Acre Storybook Estate Steeped in History, Architecture & Natural Beauty Set amid five picturesque acres of tranquil woodland, this Historic Summertown Estate is an extraordinary property where history, architectural character, and natural beauty converge. The original residence is among the earliest buildings in Summertown, giving the estate a special place in the area's history. One owner since 1974, this enchanting property offers a rare glimpse into another era while retaining the warmth and charm of a secluded woodland retreat. The main residence features a distinctive chalet-inspired living room designed by renowned Chattanooga architect David Lyons. This memorable architectural feature l
USD 1,375,500
1704 Williams Road
View photo
House · for sale
USD 265,000
USD 236/sq.ft
1704 Williams Road
Rustic Villa
· 1,119 sq.ft · 2 Bedrooms · 1 Bath · House
· Garden · Fireplace · Equipped kitchen · Parking
Rustic Villa · 1,119 sq.ft · 2 Bedrooms · 1 Bath · House · Garden · Fireplace · Equipped kitchen · Parking
One-level living in the heart of Hixson super convenient to schools, medical facilities, shopping, restaurants and only 15 minutes from downtown Chattanooga. First time on the market, this one-owner, 2 bedroom, 1.5 bath ranch-style home is positioned on a level lot with a fenced back yard and both a single garage and a single carport. You will love the original hardwood floors but also appreciate some of the recent improvements including vinyl windows, a new roof in 2026, new electrical panel in 2026, new water heater in 2022 and new HVAC in 2021. Your tour begins with the spacious living/dining room that opens to a den or office via a brick vestibule with a gas fireplace. This room could easily be enclosed to create a 3rd bedroom if desired. The sunny kitchen is off the dining area and has access to the garage for easy loading and unloading. It also has access to the center bedroom with solid wood paneling and is also accessible from the hallway, which has an extra closet and the full
USD 265,000
2060 Hamill Road
View photo
House · for sale
USD 500,000
USD 377/sq.ft
2060 Hamill Road
Rustic Villa
· 1,324 sq.ft · 3 Bedrooms · 1 Bath · House
· Patio · Equipped kitchen · Parking
Rustic Villa · 1,324 sq.ft · 3 Bedrooms · 1 Bath · House · Patio · Equipped kitchen · Parking
Potential commercial opportunity in Hixson! Situated on a. 38 +/. Acre lot across from Memorial Hospital (Hixson), this one level, 3 bedroom, 1.5 bath home with a double carport and detached utility garage has tons of potential. Whether you are looking for a rental property to add to your investment portfolio, a potential commercial application (with buyer rezoning) or a primary residence in a central location close to schools, shopping, restaurants and more, then this could be the property you have been seeking. The house has hardwoods under much of the carpet, and the current configuration includes a living room, kitchen, family room with access to an indoor/outdoor space, a primary bedroom with a half bath, 2 additional bedrooms and a full hall bath. It also has a rear patio, circular driveway and is partially fenced, so please call for more information and to schedule a showing today. Inspections welcome but property is being sold As-Is. Information is deemed reliable but not guara
USD 500,000
4908 Eldridge Road
View photo
House · for sale
USD 270,000
USD 245/sq.ft
Updated
4908 Eldridge Road
Rustic Villa
· 1,098 sq.ft · 2 Bedrooms · 1 Bath · House
· Garden · Deck · Equipped kitchen
Rustic Villa · 1,098 sq.ft · 2 Bedrooms · 1 Bath · House · Garden · Deck · Equipped kitchen
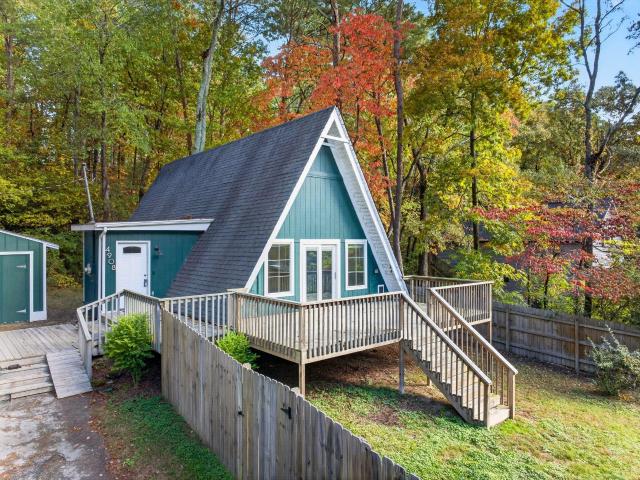
A-frame lovers rejoice! Super cute, 2 bedroom, 1 bath a-frame style home with a large front deck, fenced front yard and wooded privacy buffer in back. Whether you are looking for a primary residence or an investment opportunity, you will love the convenient Hixson location close to schools, shopping, restaurants and only 15 minutes to downtown Chattanooga. The main level features engineered hardwoods and decorative lighting, including the vaulted living room that could easily accommodate a dining area as well. A sliding glass door opens the space up to the deck providing a nice flow for everyday living. The kitchen is galley style and has access to the side grilling deck with steps down to the front yard. The primary bedroom is on the back of the main level and is spacious with a double door walk-in closet. The full hall bath has a tub/shower combo and room for an extra dresser or a make-up table. A spiral staircase leads to the loft-style 2nd bedroom with a walk-in closet. A nice, det
USD 270,000
8317 Hixson Springs Road
View photo
House · for sale
USD 1,699,000
USD 384/sq.ft
8317 Hixson Springs Road
Rustic Villa
· 4,413 sq.ft · 4 Bedrooms · 3 Baths · House
· Equipped kitchen · Parking
Rustic Villa · 4,413 sq.ft · 4 Bedrooms · 3 Baths · House · Equipped kitchen · Parking
Set among mature hardwoods on Signal Mountain, this home pairs a private, wooded setting with refined, livable design. Boston Branch winds just behind the home, so you'll hear running water from the covered porches and the main living spaces. The home is designed around one-level living, with the primary suite, a second bedroom, the study, and the main entertaining spaces all on the main floor. A covered front porch opens to the foyer and the music room. Beyond that, the great room opens to the dining area and kitchen. Across the rear, an expansive covered porch overlooks the woods and creek. The kitchen has a large island, and a walk-in pantry sits just off it. A mud room and laundry room keep daily life organized and close to the garage entry. The primary suite sits in its own wing for added privacy. It has a spacious bedroom, a spa-style bath with a freestanding tub and separate shower, and two walk-in closets. A study connects the suite to the main living areas and works well as a
USD 1,699,000

Get email alerts

Don't miss out: be the first to know about new properties

The alert was correctly created

On subscribing you accept the conditions of use and the privacy policy
Alert
Receive new ads in your inbox
Save this search
Receive alerts for new listings

We'll send you an email when we have new properties for: "Properties for sale in Rustic Villa"

The alert was correctly created

Daytona Hills
Forestdale, Chattanooga city District 4 Hamilton County Tennessee
Get email alerts and be the first to see new listings
Required field
On subscribing I accept the terms of the privacy policy
Perfect! You'll soon start receiving new listings via email
Alert
Receive an email when we have new ads for Properties for sale in Rustic Villa
Save this search
Filters

Bedrooms

Size (sq.ft)

sq.ft
sq.ft

Price

USD
USD

Property type

Bathrooms

Clear all filters
Receive notifications when new entries are published.