355 properties for sale in Timberlinks

485 Timberlinks Drive
View photo
House · for sale
USD 577,777
USD 231/sq.ft
485 Timberlinks Drive
Timberlinks
· 2,497 sq.ft · 4 Bedrooms · 3 Baths · House
Timberlinks · 2,497 sq.ft · 4 Bedrooms · 3 Baths · House
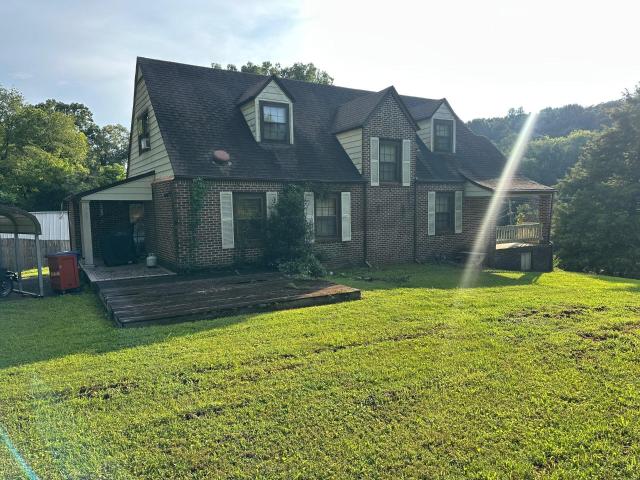
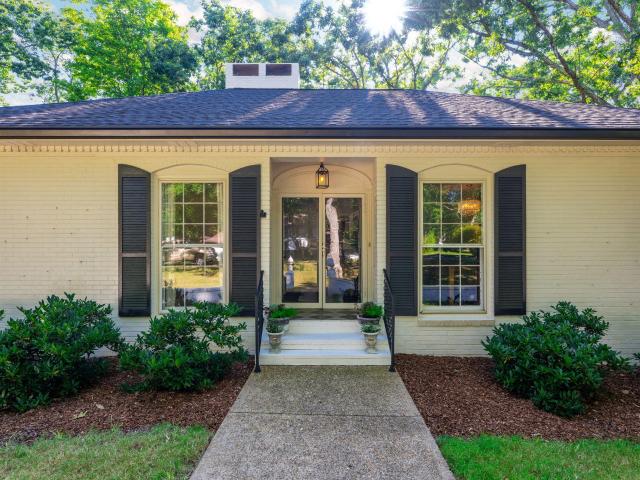
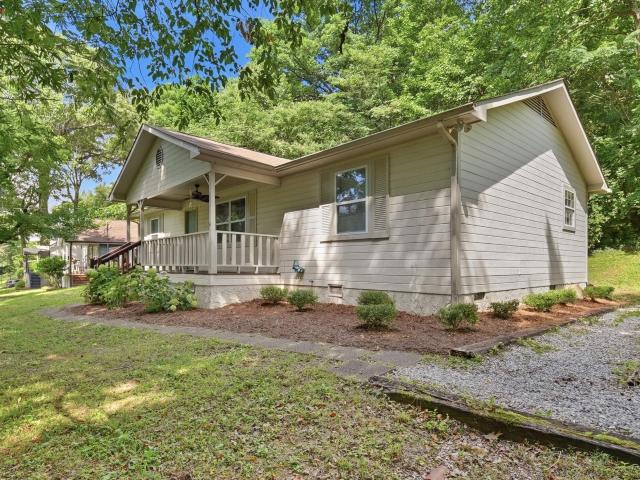
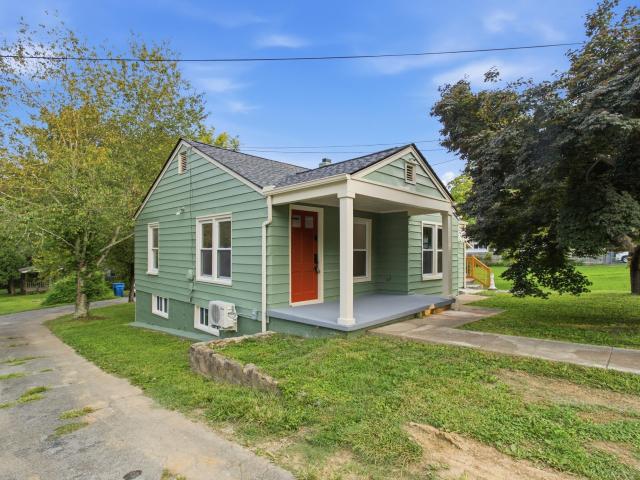
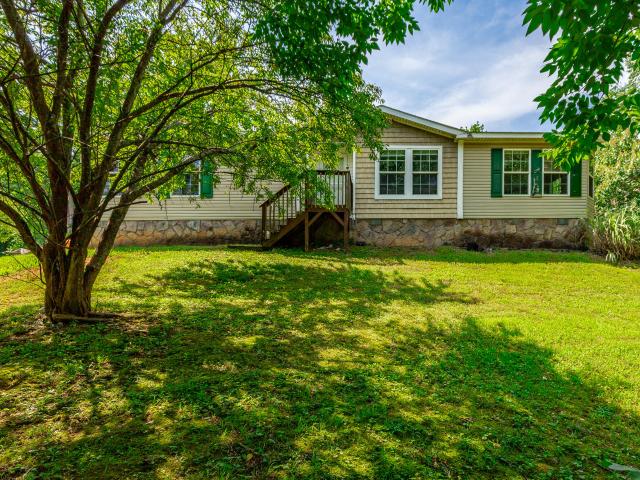
Welcome to 485 Timberlinks Drive, located in the desirable Signal Mountain community near the golf and country club. This spacious property offers a rare opportunity with additional land included-featuring an extra parcel to the left of the home, providing added privacy, flexibility, and future potential. The home offers comfortable living spaces and a functional layout, ready for its next owner to make it their own. A detached storage building is located at the rear of the property. Recent updates include a roof on the main home approximately one year old (excluding porch areas), providing added peace of mind for buyers. Please note: The seller has experienced a recent medical event and is in the process of downsizing to support their recovery. As a result, the property is being offered AS-IS, and the seller does not plan to make repairs prior to closing. This is a unique opportunity to own a fixer upper home with additional acreage in a sought-after location on Signal Mountain-bring
USD 577,777
485 Timberlinks Drive
View photo
House · for sale
USD 577,777
USD 185/sq.ft
485 Timberlinks Drive
Timberlinks
· 3,122 sq.ft · 4 Bedrooms · 3 Baths · House
Timberlinks · 3,122 sq.ft · 4 Bedrooms · 3 Baths · House
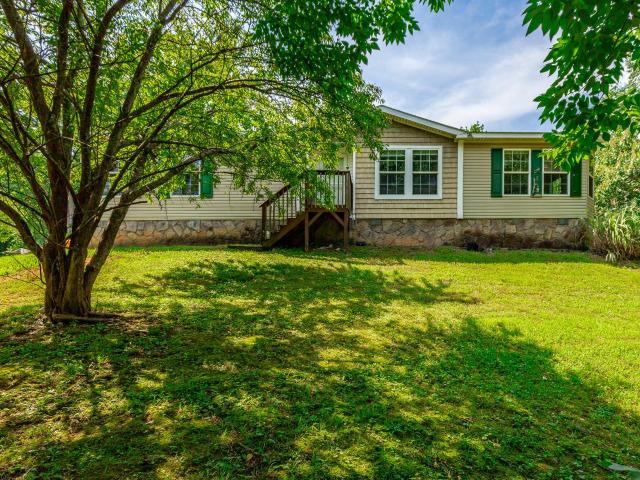
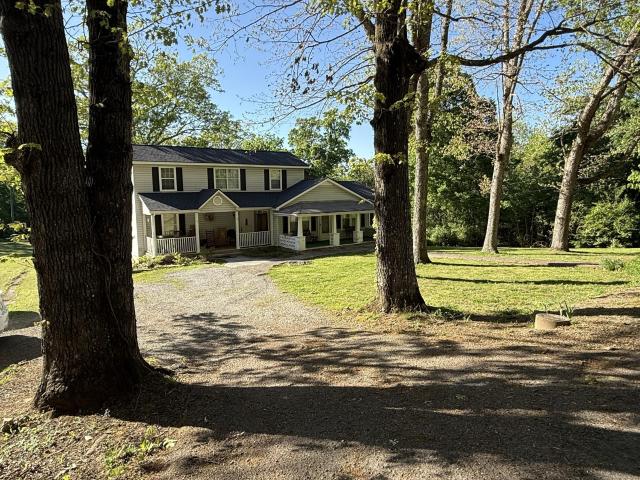
Welcome to 485 Timberlinks Drive, located in the desirable Signal Mountain community near the golf and country club. This spacious property offers a rare opportunity with additional land included-featuring an extra parcel to the left of the home, providing added privacy, flexibility, and future potential. The home offers comfortable living spaces and a functional layout, ready for its next owner to make it their own. A detached storage building is located at the rear of the property. Recent updates include a roof on the main home approximately one year old (excluding porch areas), providing added peace of mind for buyers. Please note: The seller has experienced a recent medical event and is in the process of downsizing to support their recovery. As a result, the property is being offered AS-IS, and the seller does not plan to make repairs prior to closing. This is a unique opportunity to own a fixer upper home with additional acreage in a sought-after location on Signal Mountain-bring
USD 577,777
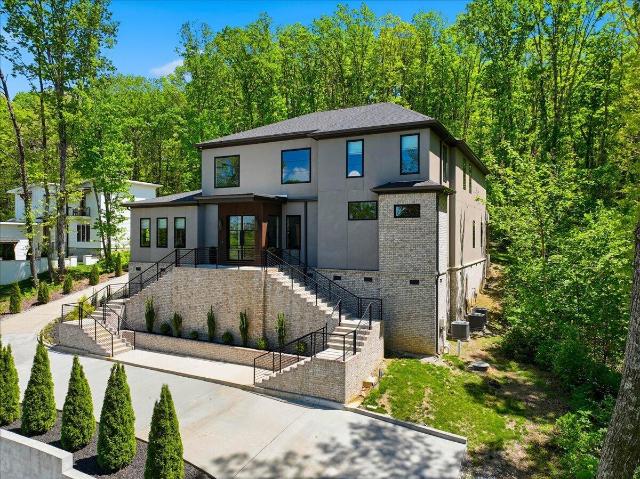
506 Timberlinks Drive
View photo
House · for sale
USD 1,449,000
USD 301/sq.ft
506 Timberlinks Drive
Timberlinks
· 4,801 sq.ft · 5 Bedrooms · 4 Baths · House
· Fireplace
Timberlinks · 4,801 sq.ft · 5 Bedrooms · 4 Baths · House · Fireplace
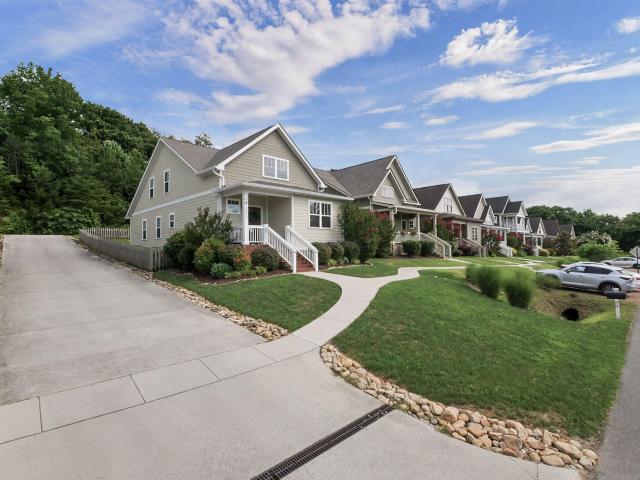
If you have ever dreamed of living on Signal Mountain, now is the time. Newly offered at $1,449,000 following a $46,000 price improvement, this exceptional residence also includes up to a $15,000 seller concession. Subject to lender approval and the purchase agreement, the incentive may be applied toward closing costs, prepaid expenses, an interest rate buy-down, club membership, or other permitted expenses. Privately positioned on approximately 2 partially wooded acres near the front of Signal Mountain, this distinguished 5-bedroom, 4 full and 2 half bath residence offers rare privacy and effortless access to downtown Chattanooga. Award-winning schools are nearby, and the Signal Mountain Golf & Country Club is just a short golf cart ride away. Inside, a dramatic two-story great room unfolds beneath soaring 20-foot ceilings, framed by iron and glass entry doors, a custom metal staircase, rich hardwoods, and expansive Andersen windows. A gas fireplace with granite hearth anchors the spa
USD 1,449,000
304 Oakmont Lane
View photo
House · for sale
USD 450,000
USD 253/sq.ft
304 Oakmont Lane
Timberlinks
· 1,776 sq.ft · 3 Bedrooms · 2 Baths · House
· Garden · Deck
Timberlinks · 1,776 sq.ft · 3 Bedrooms · 2 Baths · House · Garden · Deck
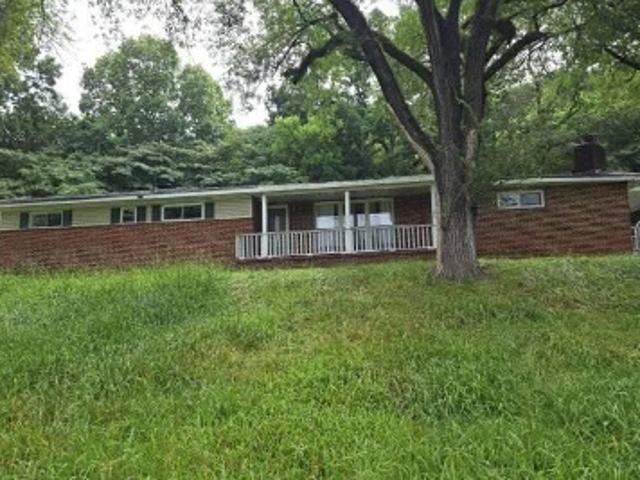
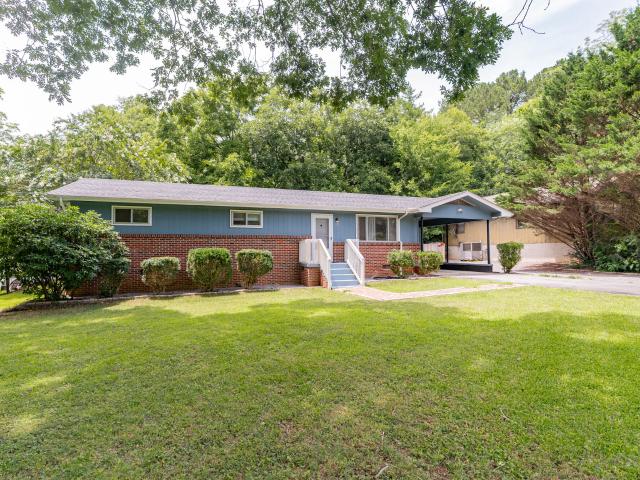
Nestled at the front of Signal Mountain, this beautifully maintained mid-century ranch offers the perfect balance of peaceful mountain living and exceptional convenience. Located just minutes from downtown Chattanooga, this home is tucked away on a quiet cul-de-sac near the Signal Mountain Golf & Country Club, top-rated Signal Mountain schools, the Community Center, local restaurants, and the beloved Pruett's Market. Surrounded by nature, the property is a private retreat where the backyard borders protected parkland with scenic walking trails and a peaceful creek. Enjoy mornings with coffee on the spacious deck, evenings gathered around the fire pit, or tending to the established flower and herb gardens. The front yard showcases a stunning Japanese maple, colorful crepe myrtles, mature fig bushes, and wild blueberry plants, creating a landscape that is both beautiful and inviting. Inside, this well-cared-for home blends timeless mid-century character with thoughtful updates, including
USD 450,000
Runyan Dr
View photo
House · for sale
Request Details
New
Runyan Dr
Timberlinks
· 2,637 sq.ft · 3 Bedrooms · 2 Baths · House
Timberlinks · 2,637 sq.ft · 3 Bedrooms · 2 Baths · House
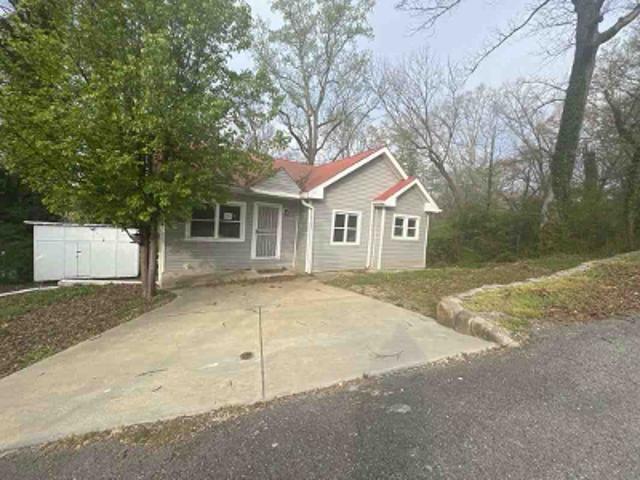
This is a Real Estate-Owned (REO)/post-foreclosure home owned or managed by a bank. All offers are considered; however, the highest and best will most likely be accepted
Request Details
P Poole Ave
View photo
House · for sale
Request Details
New
P Poole Ave
Timberlinks
· 1,119 sq.ft · 2 Bedrooms · 2 Baths · House
Timberlinks · 1,119 sq.ft · 2 Bedrooms · 2 Baths · House
This is a Real Estate-Owned (REO)/post-foreclosure home owned or managed by a bank. All offers are considered; however, the highest and best will most likely be accepted
Request Details
525 Hedgewood Drive
View photo
House · for sale
USD 295,000
USD 150/sq.ft
525 Hedgewood Drive
Timberlinks
· 1,959 sq.ft · 3 Bedrooms · 2 Baths · House
· Fireplace · Equipped kitchen
Timberlinks · 1,959 sq.ft · 3 Bedrooms · 2 Baths · House · Fireplace · Equipped kitchen
A 1947 all-brick home of just under 2,000 square feet on 0.858 of an acre in Red Bank. Hardwood floors, crown molding and a brick fireplace are already there. The bathrooms and the kitchen need updating. That is the work. The parts that cost real money have been done: the HVAC is newer and working, the roof is about fifteen years old and the water heater about five. Red Bank Elementary, Middle and High. Sold as-is, cash or hard money, with no inspection contingency. Equitable ownership interest, contact listing agent for details
USD 295,000
202 Lullwater Road
View photo
House · for sale
USD 525,000
USD 235/sq.ft
202 Lullwater Road
Timberlinks
· 2,228 sq.ft · 3 Bedrooms · 2 Baths · House
· Garden · Parking
Timberlinks · 2,228 sq.ft · 3 Bedrooms · 2 Baths · House · Garden · Parking
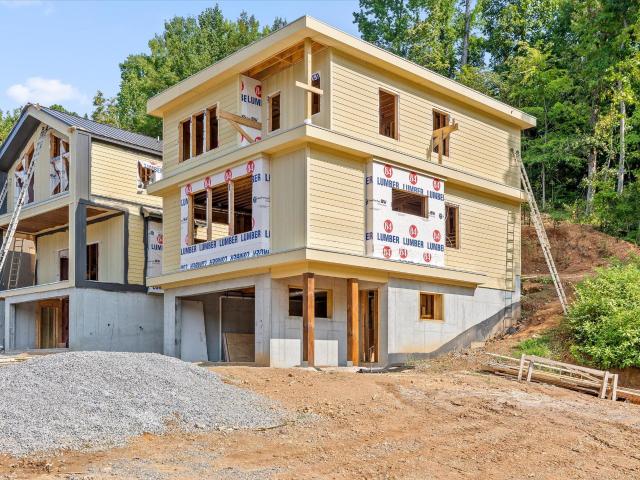
15,000 buyer concessions being offered with an acceptable offer. Home is under construction. Introducing a New Standard of Modern Living in Red Bank Something exceptional is taking shape in one of Chattanooga's most convenient and sought-after locations. Welcome to Canopy at Lullwater, an exciting new residential community where elevated modern architecture, luxury finishes and an incredible Red Bank/North Chattanooga location come together to create a neighborhood unlike anything else in the area. Designed by Larkyn Homes, this thoughtfully planned community will feature a combination of single-family residences and townhomes, creating a sophisticated collection of homes with a distinctly modern point of view. The intimate neighborhood will offer sidewalks, guest parking, a community fireside gathering area and community gardens, creating inviting spaces for residents to gather, connect and enjoy. Architecturally, these homes are anything but ordinary. Think clean contemporary lines,
USD 525,000
316 Reads Lake Road
View photo
House · for sale
USD 279,900
USD 250/sq.ft
316 Reads Lake Road
Timberlinks
· 1,119 sq.ft · 3 Bedrooms · 1 Bath · House
· Garden · Parking
Timberlinks · 1,119 sq.ft · 3 Bedrooms · 1 Bath · House · Garden · Parking

3 Bedroom 1.5 Bath Brick and Siding home in Red Bank. Wood Floors. Nicely landscaped yard. Spacious level lot. Fully fenced back yard. Expanded driveray for a camper or boat or just extra parking. Home is conveniently located close to shopping and and Hwy 27. Lots of potential here. Sale subject to Court Approval Buyer to verify all info. Property sold'As Is'
USD 279,900
1102 Havenwood Drive
View photo
House · for sale
USD 829,000
USD 194/sq.ft
1102 Havenwood Drive
Timberlinks
· 4,252 sq.ft · 5 Bedrooms · 3 Baths · House
· Office room · Fireplace · Equipped kitchen
Timberlinks · 4,252 sq.ft · 5 Bedrooms · 3 Baths · House · Office room · Fireplace · Equipped kitchen
Welcome to 1102 Havenwood Dr in the heart of Signal Mountain! This home features 5 bedrooms, 3.5 baths with a spacious layout and ample privacy for family members and guests. You will find many beautiful updates throughout the home, including modern light fixtures, unique tile designs and custom finishes, adding to the charm of the home. Main level, there is a stunning office, with custom floor to ceiling built-in shelving. The flow is seamless as you move from the living room to the dining room and kitchen, perfect for entertaining guests. The kitchen updates include granite countertops, crisp white cabinetry, contemporary light fixtures, stainless appliances and timeless gray slate tile floors. The kitchen is open to a family den, accentuated by a large fireplace with gas logs, creating the perfect atmosphere for family gatherings and relaxation. Upstairs you will find two bedrooms, with a beautifully updated bath, featuring geometric tile designs adding a sense of style to the space
USD 829,000
700 Runyan Drive
View photo
House · for sale
USD 300,000
USD 270/sq.ft
700 Runyan Drive
Timberlinks
· 1,109 sq.ft · 3 Bedrooms · 2 Baths · House
· Office room · Deck
Timberlinks · 1,109 sq.ft · 3 Bedrooms · 2 Baths · House · Office room · Deck
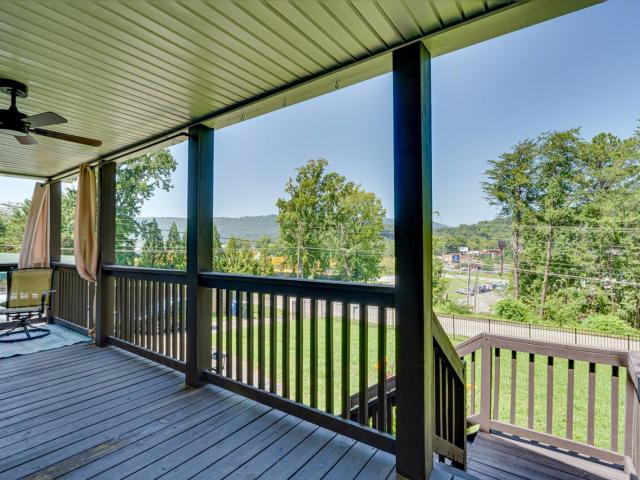
Mountain Views, Move-In Ready, & Minutes from Downtown Chattanooga! Welcome home to this beautifully maintained 3-bedroom, 2-bathroom retreat, nestled at the base of Signal Mountain on a spacious, gated half-acre lot with gorgeous mountain views right from your own home. Just 5 minutes from downtown Chattanooga, this home offers the perfect blend of peaceful, scenic living with unbeatable convenience. And total privacy behind your own gate. Step inside to a bright, open layout that's truly move-in ready. No projects here, just pack your bags and settle in. The spacious primary suite is a true retreat, featuring a private en suite bathroom and not one, but two generously sized closets, giving you all the storage space you could need. Two additional bedrooms provide flexibility for family, guests, a home office, or all three, alongside a second full bathroom for everyone's convenience. Outside, unwind on the large deck at the back of your property, the perfect spot to soak in the serene,
USD 300,000
4540 Fire Pink Trail
View photo
Townhouse · for sale
USD 479,500
USD 178/sq.ft
4540 Fire Pink Trail
Timberlinks
· 2,691 sq.ft · 4 Bedrooms · 3 Baths · Townhouse
· Equipped kitchen · Parking
Timberlinks · 2,691 sq.ft · 4 Bedrooms · 3 Baths · Townhouse · Equipped kitchen · Parking
Open house Sunday August 30th 2-5 PM. 4540 Fire Pink Trail is not only a desirable and tranquil location very convenient to Dayton Blvd and Hwy 27, but also a rare opportunity to live in a 4-bed 3.5-bath end-unit partial brick townhome. This property is indeed unique. Most, if not all, of the other units in this subdivision are two or three bedroom homes. This address was redesigned as a four-bedroom home during the construction phase and it boasts more finished square footage than neighboring properties. A search of MLS listings from 2025 forward reveals no four-bedroom townhomes listed or sold in zip code 37415. All flooring is hardwood and tile. All kitchen appliances remain, as well as the washer and dryer. The main level includes a two-car garage (with storage) connecting to the kitchen, covered front porch with a veil of foliage for privacy, foyer, kitchen (granite counters, a beautifully hand-crafted wood top island, enclosed dry bar, laundry closet), half bath, living room with
USD 479,500
1700 Ashmore Avenue
View photo
House · for sale
USD 449,000
USD 237/sq.ft
1700 Ashmore Avenue
Timberlinks
· 1,894 sq.ft · 4 Bedrooms · 3 Baths · House
· Deck · Equipped kitchen
Timberlinks · 1,894 sq.ft · 4 Bedrooms · 3 Baths · House · Deck · Equipped kitchen
Two homes, one lot, minutes from North Shore, and the second home already has a tenant in place. This property sits tucked back from the road and surrounded by mature trees, giving it a private feel despite being close to everything. Follow the walkway around to the front of the main home and you arrive at a large covered front porch. Through the front door is a generous living room that opens forward into a dining area connected to a galley style kitchen on the right. The kitchen was renovated in 2022 and includes new appliances, updated cabinetry and countertops. Through the other side of the kitchen is the laundry room with a door out to the back deck. The bedroom layout is split off the living room with the primary bedroom and bathroom to the right and two additional bedrooms and the guest bathroom to the left. The main home has new flooring throughout the living area and bedrooms installed in 2024, updated bathrooms, and has just been freshly painted inside and out. New windows we
USD 449,000
2206 De Fue Street
View photo
House · for sale
USD 400,000
USD 229/sq.ft
New
2206 De Fue Street
Timberlinks
· 1,744 sq.ft · 3 Bedrooms · 2 Baths · House
· Office room · Fireplace · Equipped kitchen
Timberlinks · 1,744 sq.ft · 3 Bedrooms · 2 Baths · House · Office room · Fireplace · Equipped kitchen
OPEN HOUSE WEDNESDAY from 4:00-6:00 Be the 1st to see this home on the way home from work! Location, charm & convenience! Welcome to 2206 Defue Street, ideally located in the heart of Red Bank with easy access to Downtown Chattanooga, Northshore, shopping, restaurants, parks, and everyday conveniences. From the moment you arrive, the inviting covered front porch sets the tone for this charming home. Step inside to a spacious, light-filled living room featuring a cozy gas fireplace and built-in bookshelves-the perfect place to relax or entertain. The home offers plenty of flexible living space, including a formal dining room plus an additional bonus room that could easily serve as a home office, sitting room, playroom, hobby space, or whatever best fits your lifestyle. The kitchen features stainless steel appliances combining character with modern conveniences. Down the hall are two generously sized bedrooms and a full bathroom. Upstairs, you'll discover a private primary suite along wi
USD 400,000
286 Sims Drive
View photo
House · for sale
USD 279,000
USD 180/sq.ft
286 Sims Drive
Timberlinks
· 1,550 sq.ft · 3 Bedrooms · 2 Baths · House
· Equipped kitchen · Parking
Timberlinks · 1,550 sq.ft · 3 Bedrooms · 2 Baths · House · Equipped kitchen · Parking
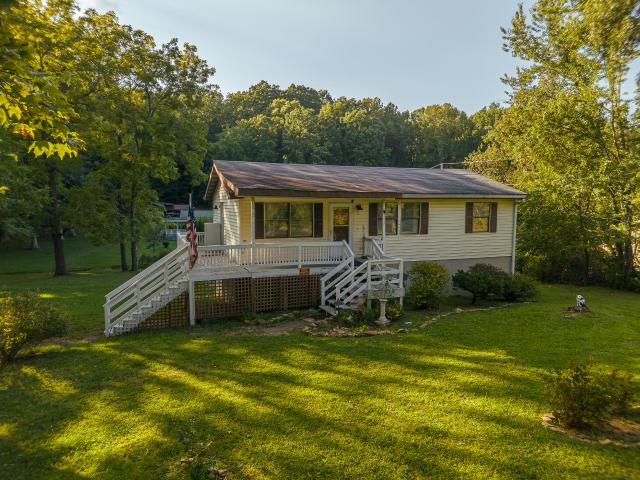
Perched on a peaceful hillside and surrounded by mature shade trees, this one-owner 2008 Clayton home offers comfortable living in a quiet, tucked-away location while remaining conveniently close to downtown Chattanooga, grocery stores, retail shopping, and everyday amenities. Set on a permanent foundation, the home features newly updated flooring, a refreshed kitchen, and new appliances. The spacious interior offers an open living room flowing into a formal dining area or versatile sunroom highlighted by five bow windows that fill the space with abundant natural light. The expansive kitchen provides stainless steel appliances, generous cabinet storage, and room for an eat-in breakfast area. The main-level primary suite features an ensuite bath with double vanity and a walk-in closet. The two additional well-sized bedrooms share a full bath with tub/shower combination. Outside, RV parking with hookups adds convenience for recreational vehicles and guests. Enjoy the peaceful setting, wo
USD 279,000
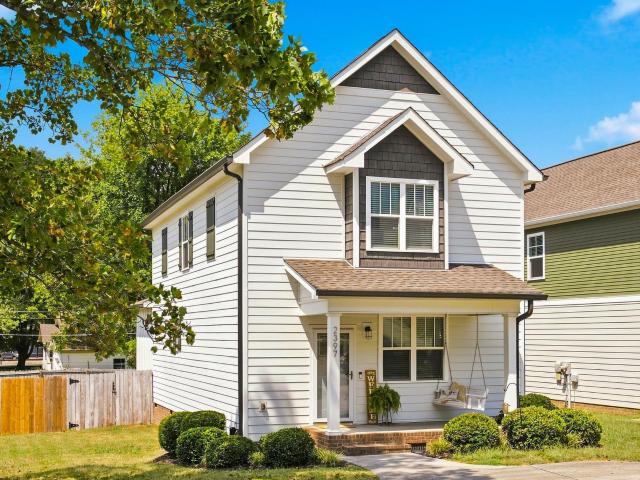
2397 Ashmore Avenue
View photo
House · for sale
USD 479,000
USD 263/sq.ft
2397 Ashmore Avenue
Timberlinks
· 1,819 sq.ft · 3 Bedrooms · 3 Baths · House
· Garden · Fireplace · Equipped kitchen
Timberlinks · 1,819 sq.ft · 3 Bedrooms · 3 Baths · House · Garden · Fireplace · Equipped kitchen
Where Comfort Meets Effortless Red Bank Living. Welcome to a home that feels special the moment you arrive. This beautifully maintained three-bedroom, three-bath cottage built just eight years ago, offers the rare combination of timeless charm, modern comfort, and an exceptional location in the heart of Red Bank. Inside, an inviting open-concept design creates an effortless flow between the living, dining, and kitchen spaces-ideal for relaxed mornings, family gatherings, and entertaining friends. The kitchen features a gas cooktop, while the gas fireplace adds a warm and inviting focal point to the living area. Step outside to enjoy one of the home's standout features: a large level, fully fenced backyard with plenty of room to play, garden, entertain, or unwind. Two exterior sheds provide abundant storage, including a powered shed with electricity that can serve as a workshop, creative studio, gardening space or hobby retreat. Thoughtful details, including an encapsulated crawlspace,
USD 479,000
613 W View Road
View photo
House · for sale
USD 575,000
USD 279/sq.ft
613 W View Road
Timberlinks
· 2,056 sq.ft · 3 Bedrooms · 2 Baths · House
· Gym · Fireplace · Equipped kitchen · Parking
Timberlinks · 2,056 sq.ft · 3 Bedrooms · 2 Baths · House · Gym · Fireplace · Equipped kitchen · Parking
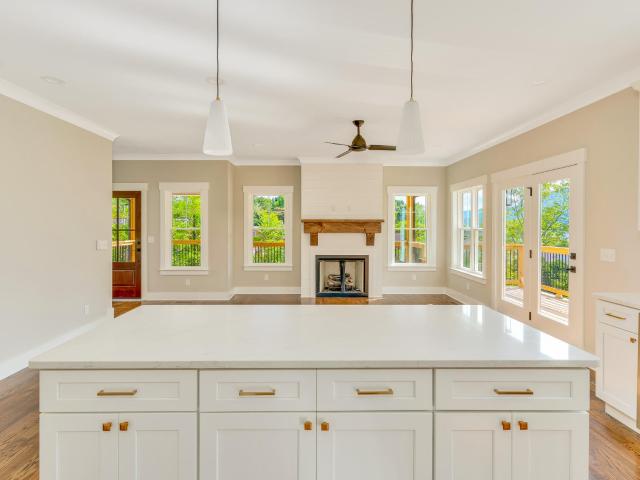
Experience modern mountain living at 613 W View Road, where thoughtful design, upscale finishes, and a desirable location come together to create an exceptional place to call home. This newly constructed residence offers 3 bedrooms, 2.5 bathrooms, a main-level primary suite, beautiful hardwood flooring, and an open-concept layout designed for both everyday living and entertaining. At the heart of the home, the stylish kitchen features a large gathering island, striking gold hardware, and a premium dual-fuel range with a gas cooktop and electric oven. The adjoining living space is warm and inviting, complete with a gas fireplace that serves as a natural focal point. A standout feature of the property is the extra-deep tandem garage, offering far more than a traditional parking space. Whether you're envisioning a home gym, workshop, outdoor adventure gear storage, or seasonal items, this expansive area delivers the flexibility to fit your lifestyle. Enjoy the outdoors from the generous w
USD 575,000
3501 Wilson Avenue
View photo
House · for sale
USD 295,000
USD 204/sq.ft
3501 Wilson Avenue
Timberlinks
· 1,442 sq.ft · 4 Bedrooms · 2 Baths · House
· Deck · Cellar
Timberlinks · 1,442 sq.ft · 4 Bedrooms · 2 Baths · House · Deck · Cellar
Welcome to 3501 Wilson Avenue, a 4-bedroom, 2-bath home situated on approximately half an acre in a desirable Signal Mountain location. Ready for a complete renovation, this property presents an excellent opportunity for a buyer looking to transform a home and make it their own. The main level offers 972 square feet, while the full walk-out basement provides substantial additional space and includes a second full bathroom, giving the home plenty of flexibility and potential. Outside, the large lot features a spacious lawn, mature trees, a screened porch, deck, and additional porch area with plenty of room for outdoor living, kids, pets, gardening, or entertaining. The location is another standout feature, offering an established mountain setting just minutes from the heart of Signal Mountain and convenient to shopping, restaurants, parks, recreation, and everyday necessities. The property is convenient to highly regarded Nolan Elementary and Signal Mountain Middle/High, with downtown C
USD 295,000
117 Laurel Drive
View photo
House · for sale
USD 199,000
USD 145/sq.ft
Updated
117 Laurel Drive
Timberlinks
· 1,367 sq.ft · 3 Bedrooms · 2 Baths · House
· Garden
Timberlinks · 1,367 sq.ft · 3 Bedrooms · 2 Baths · House · Garden
Welcome to 117 Laurel Drive in the heart of Red Bank! This 3-bedroom, 2-full-bath home offers unbeatable convenience with easy access to Highway 27, minutes from downtown Chattanooga, Hixson, shopping, dining, and top-rated schools. Features include a large fenced backyard, spacious front yard, covered front and back porches, and tons of potential to make it your own. Don't miss this opportunity in one of Chattanooga's most desirable neighborhoods! The roof, windows, exterior and interior paint, cabinets and tile are 1 year. Some photos are virtual to show the rooms decluttered. Addition on the back does not have siding currently. Siding and HVAC can be added by closing with the right offer
USD 199,000
2522 Woodfin Avenue
View photo
House · for sale
USD 329,900
USD 179/sq.ft
2522 Woodfin Avenue
Timberlinks
· 1,841 sq.ft · 3 Bedrooms · 2 Baths · House
· Patio · Equipped kitchen · Parking
Timberlinks · 1,841 sq.ft · 3 Bedrooms · 2 Baths · House · Patio · Equipped kitchen · Parking
Welcome to 2522 Woodfin Ave! This beautifully restored 1940s traditional cottage blends timeless charm with modern updates. Fully remodeled from top to bottom, this home offers 3 bedrooms, 2 full bathrooms, and 1,848 square feet of thoughtfully designed living space. Inside, you'll find beautifully refinished original hardwood floors and a bright, open-concept living, dining, and kitchen area. The kitchen features all-new cabinetry, quartz countertops, stainless steel appliances, and a spacious pantry. The main level also includes two bedrooms and a beautifully tiled full bathroom. The lower level truly sets this home apart, offering a complete second living space with its own living room, full kitchen, bedroom, full bathroom, and patio access-perfect for an in-law suite, guests, or house hacking. You'll also find a versatile green room, ideal for gardening enthusiasts, extra storage, or a hobby space. Outside, enjoy a covered carport and shared driveway with the neighboring twin cotta
USD 329,900
2336 Ashmore Avenue
View photo
House · for sale
USD 419,900
USD 237/sq.ft
2336 Ashmore Avenue
Timberlinks
· 1,765 sq.ft · 3 Bedrooms · 2 Baths · House
· Fireplace · Equipped kitchen
Timberlinks · 1,765 sq.ft · 3 Bedrooms · 2 Baths · House · Fireplace · Equipped kitchen
Price Improvement. Now on the market for only $419,900. You don't want to miss seeing this amazing home. Discover this beautifully maintained custom-built single-family cottage home in the highly sought-after Cottages at Ashmore. Located just minutes from Downtown Chattanooga and the North Shore, this charming home offers the perfect blend of convenience, classic style, and everyday comfort in one of Chattanooga's most desirable communities. Step inside to an inviting open floor plan featuring soaring cathedral ceilings, rich hardwood floors, and a cozy gas fireplace. Large windows fill the home with natural light, creating a bright and welcoming space that's perfect for everyday living and entertaining. The kitchen is beautifully appointed with granite countertops, custom cabinetry, ceramic tile flooring, stainless steel appliances, a gas range, and an updated tile backsplash. The spacious main-level primary suite features a walk-in shower, double vanity, and generous closet space, wh
USD 419,900
609 Albert Road
View photo
House · for sale
USD 859,000
USD 336/sq.ft
New
609 Albert Road
Timberlinks
· 2,551 sq.ft · 3 Bedrooms · 3 Baths · House
· Garden · Fireplace · Equipped kitchen
Timberlinks · 2,551 sq.ft · 3 Bedrooms · 3 Baths · House · Garden · Fireplace · Equipped kitchen
Stunning New Construction Renovation Project on Signal Mountain! Welcome to this fully renovated, charming brick rancher at 609 Albert Rd. Ideally situated within walking distance of Thrasher Elementary and just moments from the treasured grocery store, Pruett's Market. Just two minutes from the town center, this property is enveloped by mature trees, offering a serene and private atmosphere alongside an expansive yard filled with potential. This exquisite home features 3 bedrooms and 3.5 bathrooms. The bright, open kitchen showcases ample storage, elegant quartzite countertops, and soft, luxurious lighting. The spacious living room, highlighted by a stunning stone fireplace, serves as a cozy gathering spot for family and friends. The dining room seamlessly connects to the kitchen, creating a perfect flow for entertaining or enjoying peaceful evenings at home. Real hardwood flooring throughout adds warmth and sophistication to the living spaces. Imagine a welcoming entryway and adjoini
USD 859,000
613 W View Rd
View photo
House · for sale
USD 3,990,000
USD 1,940/sq.ft
613 W View Rd
Timberlinks
· 2,056 sq.ft · 3 Bedrooms · 2 Baths · House
· Gym · Fireplace · Equipped kitchen · Parking
Timberlinks · 2,056 sq.ft · 3 Bedrooms · 2 Baths · House · Gym · Fireplace · Equipped kitchen · Parking
Experience modern mountain living at 613 W View Road, where thoughtful design, upscale finishes, and a desirable location come together to create an exceptional place to call home. This newly constructed residence offers 3 bedrooms, 2.5 bathrooms, a main-level primary suite, beautiful hardwood flooring, and an open-concept layout designed for both everyday living and entertaining. At the heart of the home, the stylish kitchen features a large gathering island, striking gold hardware, and a premium dual-fuel range with a gas cooktop and electric oven. The adjoining living space is warm and inviting, complete with a gas fireplace that serves as a natural focal point. A standout feature of the property is the extra-deep tandem garage, offering far more than a traditional parking space. Whether you're envisioning a home gym, workshop, outdoor adventure gear storage, or seasonal items, this expansive area delivers the flexibility to fit your lifestyle. Enjoy the outdoors from the generous w
USD 3,990,000
286 Sims Drive
View photo
House · for sale
USD 27,900,000
286 Sims Drive
Timberlinks
· 3 Bedrooms · 2 Baths · House
· Equipped kitchen · Parking
Timberlinks · 3 Bedrooms · 2 Baths · House · Equipped kitchen · Parking
Perched on a peaceful hillside and surrounded by mature shade trees, this one-owner 2008 Clayton home offers comfortable living in a quiet, tucked-away location while remaining conveniently close to downtown Chattanooga, grocery stores, retail shopping, and everyday amenities. Set on a permanent foundation, the home features newly updated flooring, a refreshed kitchen, and new appliances. The spacious interior offers an open living room flowing into a formal dining area or versatile sunroom highlighted by five bow windows that fill the space with abundant natural light. The expansive kitchen provides stainless steel appliances, generous cabinet storage, and room for an eat-in breakfast area. The main-level primary suite features an ensuite bath with double vanity and a walk-in closet. The two additional well-sized bedrooms share a full bath with tub/shower combination. Outside, RV parking with hookups adds convenience for recreational vehicles and guests. Enjoy the peaceful setting, wo
USD 27,900,000
3542 Mountain Creek Road
View photo
House · for sale
USD 315,000
USD 232/sq.ft
3542 Mountain Creek Road
Timberlinks
· 1,356 sq.ft · 3 Bedrooms · 2 Baths · House
· Fireplace · Parking
Timberlinks · 1,356 sq.ft · 3 Bedrooms · 2 Baths · House · Fireplace · Parking
Welcome to 3542 Mountain Creek Road, where comfortable living meets a convenient Chattanooga location. This 3-bedroom, 2-bath home offers 1,364 square feet with inviting spaces designed for both everyday living and entertaining. Step inside to LVT floors and a warm family room centered around a fireplace, the perfect spot to unwind at the end of the day. The separate dining room and breakfast area provide flexibility for everything from casual mornings to dinners with family and friends. One of the home's highlights is the screened porch, offering a relaxing place to enjoy your morning coffee, spend a quiet afternoon, or unwind outdoors while still enjoying the comfort of a covered space. The level lot provides additional room to enjoy outside, while the attached two-car garage adds everyday convenience and storage. With its welcoming character, functional layout, and easy access to Chattanooga's shopping, dining, and amenities, this home is ready for its next chapter. Schedule your sh
USD 315,000

Get email alerts

Don't miss out: be the first to know about new properties

The alert was correctly created

On subscribing you accept the conditions of use and the privacy policy
Alert
Receive new ads in your inbox
Save this search
Receive alerts for new listings

We'll send you an email when we have new properties for: "Properties for sale in Timberlinks"

The alert was correctly created

Dallas Crest
Easton Terrace, Red Bank city District 6 Hamilton County Tennessee
Get email alerts and be the first to see new listings
Required field
On subscribing I accept the terms of the privacy policy
Perfect! You'll soon start receiving new listings via email
Alert
Receive an email when we have new ads for Properties for sale in Timberlinks
Save this search
Filters

Bedrooms

Size (sq.ft)

sq.ft
sq.ft

Price

USD
USD

Property type

Bathrooms

Clear all filters
Receive notifications when new entries are published.