241 houses for sale in Timberlinks

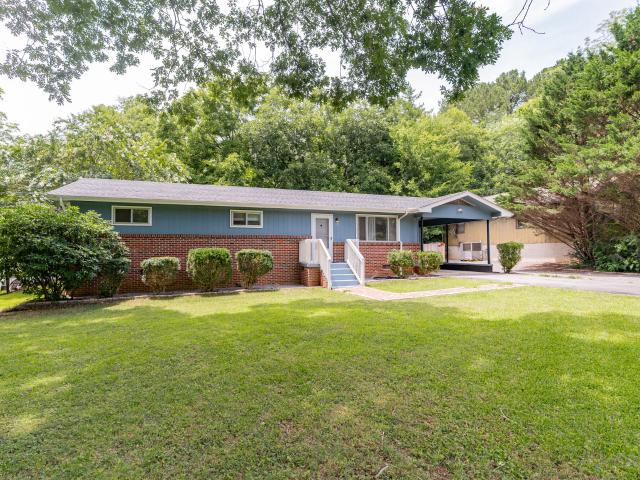
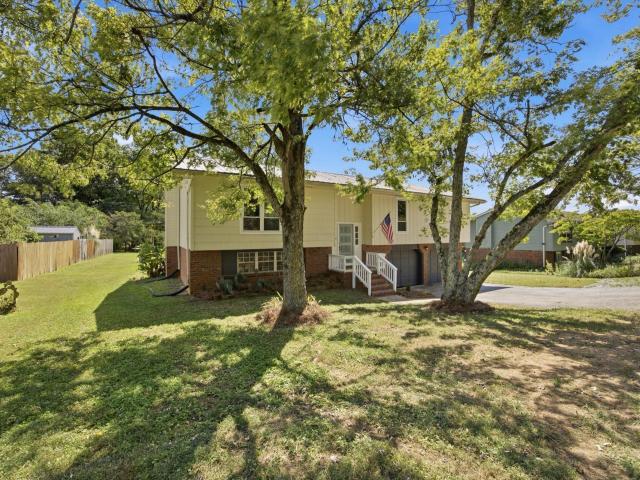
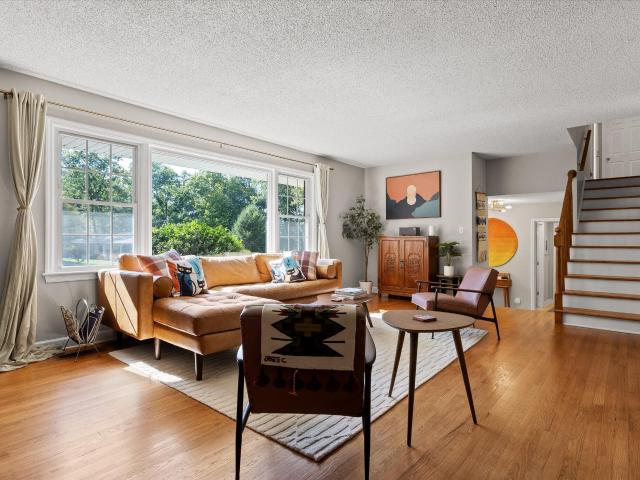
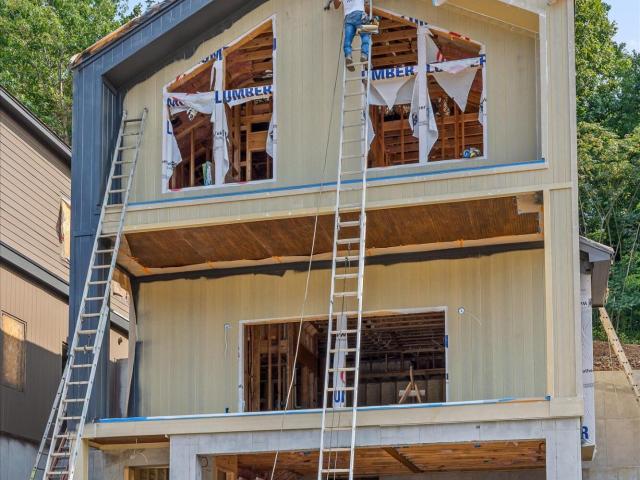
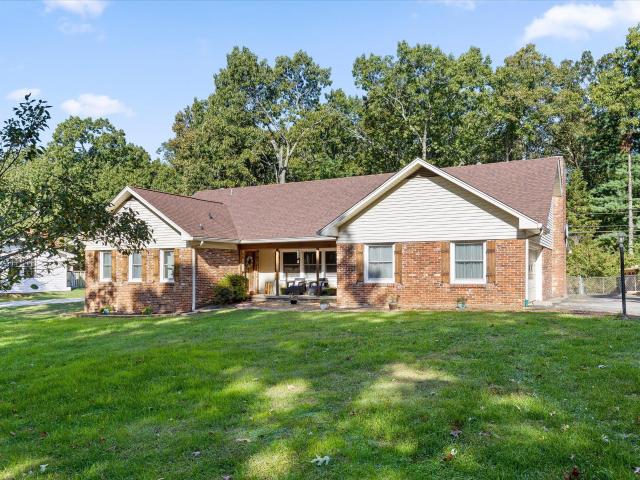
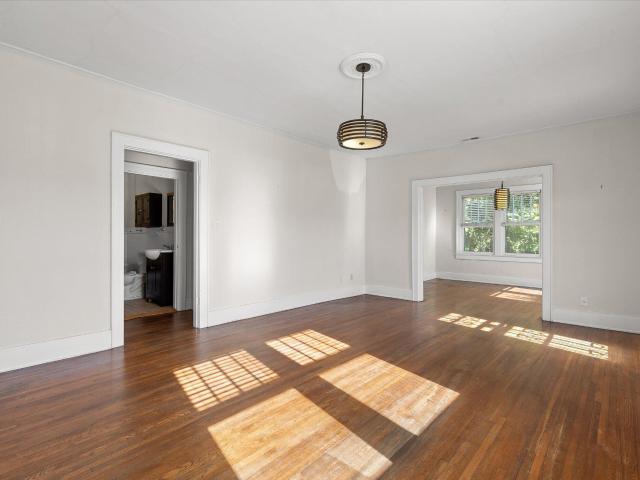
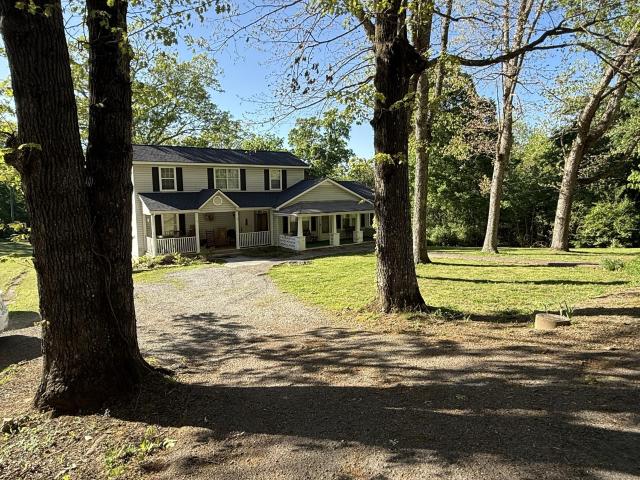
485 Timberlinks Drive
View photo
House · for sale
USD 577,777
USD 231/sq.ft
485 Timberlinks Drive
Timberlinks
· 2,497 sq.ft · 4 Bedrooms · 3 Baths · House
Timberlinks · 2,497 sq.ft · 4 Bedrooms · 3 Baths · House
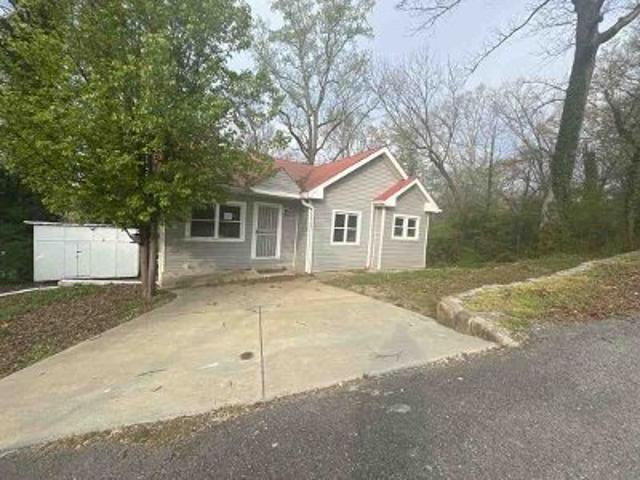
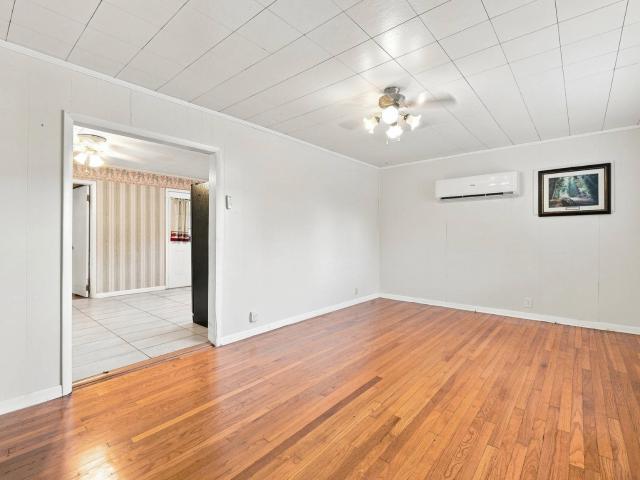
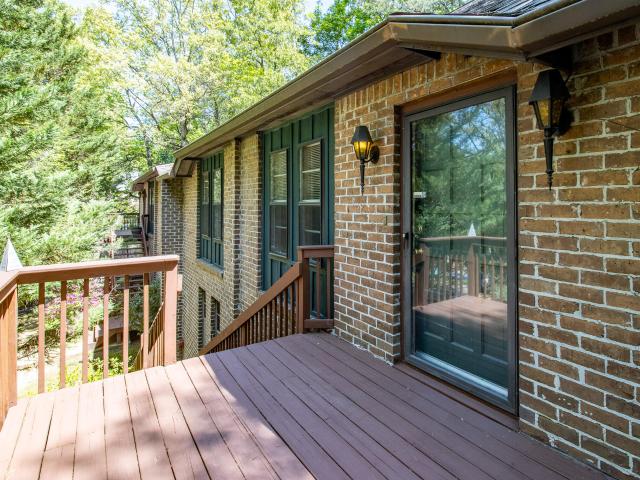
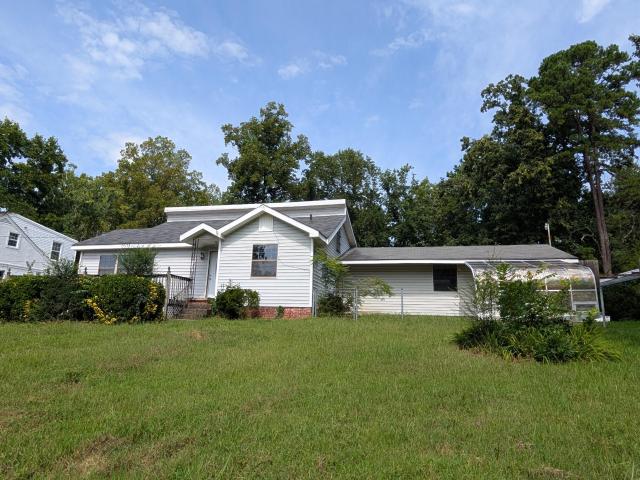
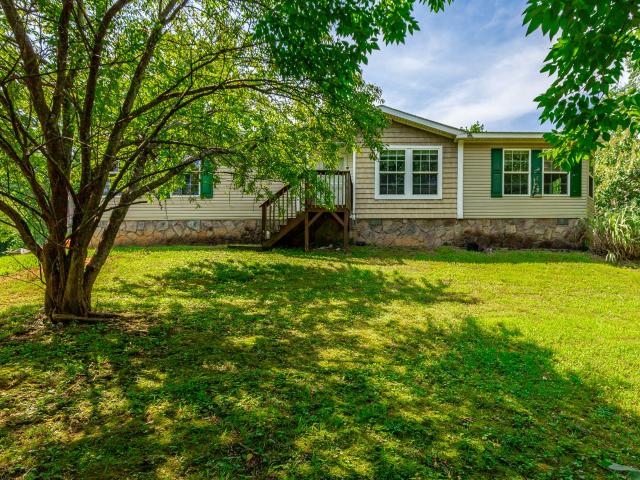
Welcome to 485 Timberlinks Drive, located in the desirable Signal Mountain community near the golf and country club. This spacious property offers a rare opportunity with additional land included-featuring an extra parcel to the left of the home, providing added privacy, flexibility, and future potential. The home offers comfortable living spaces and a functional layout, ready for its next owner to make it their own. A detached storage building is located at the rear of the property. Recent updates include a roof on the main home approximately one year old (excluding porch areas), providing added peace of mind for buyers. Please note: The seller has experienced a recent medical event and is in the process of downsizing to support their recovery. As a result, the property is being offered AS-IS, and the seller does not plan to make repairs prior to closing. This is a unique opportunity to own a fixer upper home with additional acreage in a sought-after location on Signal Mountain-bring
USD 577,777
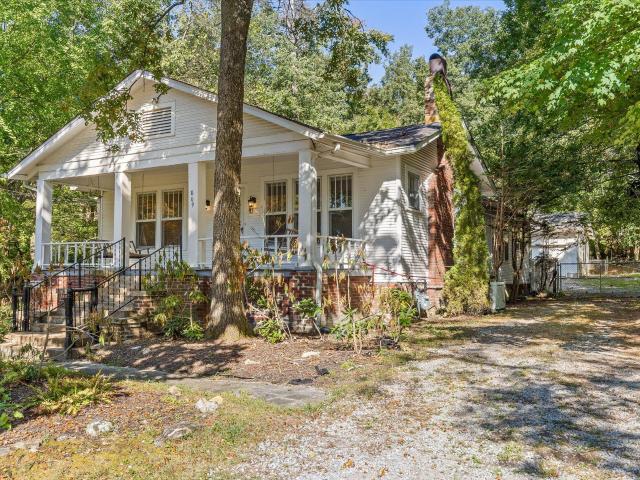
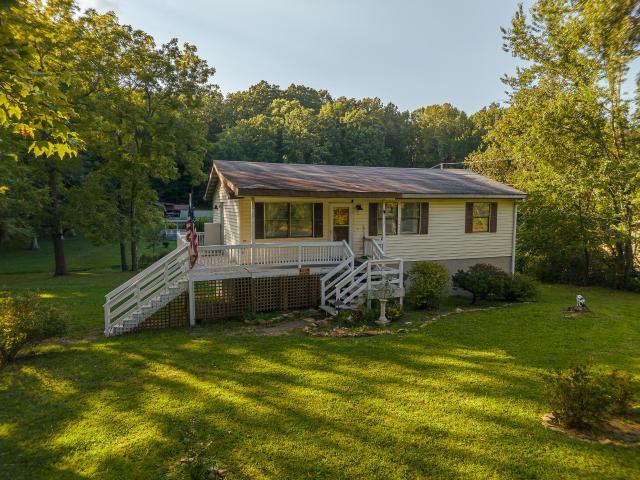
809 Fairmount Avenue
View photo
House · for sale
USD 599,000
USD 282/sq.ft
Updated
809 Fairmount Avenue
Timberlinks
· 2,120 sq.ft · 4 Bedrooms · 3 Baths · House
· Garden · Parking
Timberlinks · 2,120 sq.ft · 4 Bedrooms · 3 Baths · House · Garden · Parking
Historic charmer in Old Town, Signal Mountain! This gorgeous and well loved home is on the market for the first time in many years. It offers 4 bedrooms, 3 full baths, a large living room and dining room, a spacious covered front porch, a side screened porch, the cutest pass through pantry, a large detached two garage (a rare find! )AND the most thoughtfully landscaped and appointed yard that one can imagine. Hours and hours have been lovingly spent over the years cultivating the yard, which includes stepping stone trails, wooden bridges, various planting gardens, a gorgeous koi pond, and native plants that are too numerous to name. The outdoor enthusiast will literally never want to leave! Inside, this warm and inviting home offers beautiful hardwood floors, tall ceilings, graceful archways, period windows, custom shelving, and original hardware. The detached two car garage, accessed via the breezeway, is walled with cedar and offers a workspace as well. The astute buyer will apprecia
USD 599,000
831 Fairmount Avenue
View photo
House · for sale
USD 425,000
USD 429/sq.ft
831 Fairmount Avenue
Timberlinks
· 990 sq.ft · 2 Bedrooms · 2 Baths · House
· Garden · Deck · Fireplace · Equipped kitchen · Parking
Timberlinks · 990 sq.ft · 2 Bedrooms · 2 Baths · House · Garden · Deck · Fireplace · Equipped kitchen · Parking
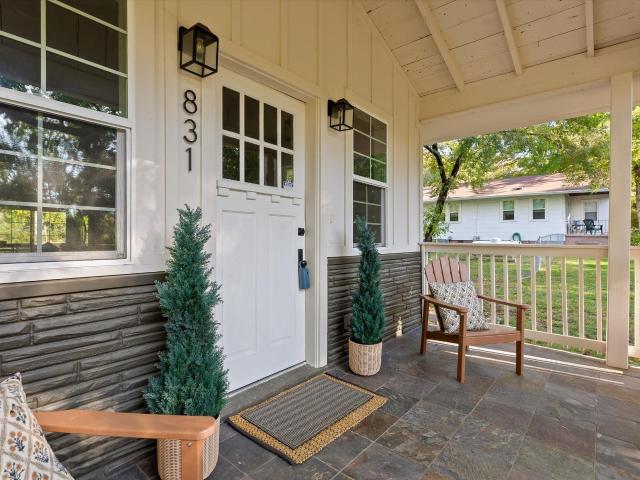
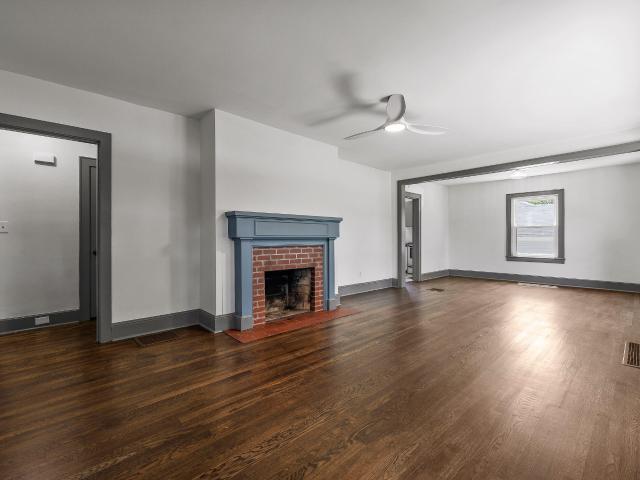
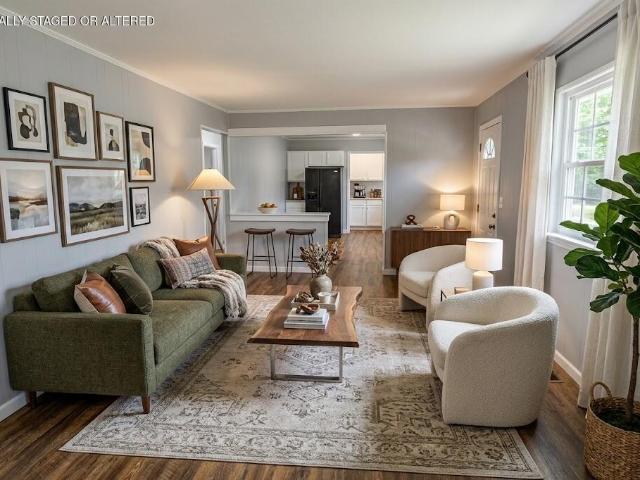
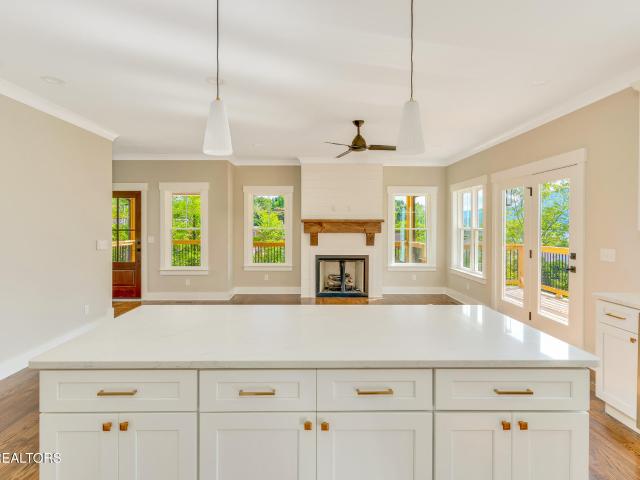
Step into the perfect blend of timeless charm and modern luxury in this stunning, fully renovated historic home! Imagine entertaining in your sparkling new kitchen, unwinding beside the inviting fireplace, or enjoying summer gatherings on a private deck overlooking your level yard. Sunlight floods the open living spaces, highlighting rich hardwood floors and modern recessed lighting. Sip morning coffee on the covered front porch and savor the serenity of Signal Mountain living-just minutes from scenic parks, top-rated schools, and the area's quaint, vibrant shops. Every detail has been thoughtfully updated, from sleek stainless steel appliances and energy-efficient windows to a brand new roof and durable fiber cement siding. The spacious two-car garage and modern heating and cooling system ensure comfort and convenience year-round. This is more than a house-it's a cozy, charming dream home!
USD 425,000
P Poole Ave
View photo
House · for sale
Request Details
Updated
P Poole Ave
Timberlinks
· 1,119 sq.ft · 2 Bedrooms · 2 Baths · House
Timberlinks · 1,119 sq.ft · 2 Bedrooms · 2 Baths · House
This is a Real Estate-Owned (REO)/post-foreclosure home owned or managed by a bank. All offers are considered; however, the highest and best will most likely be accepted
Request Details
134 Alden Avenue
View photo
House · for sale
USD 315,000
USD 256/sq.ft
134 Alden Avenue
Timberlinks
· 1,227 sq.ft · 3 Bedrooms · 1 Bath · House
· Garden · Fireplace · Equipped kitchen
Timberlinks · 1,227 sq.ft · 3 Bedrooms · 1 Bath · House · Garden · Fireplace · Equipped kitchen
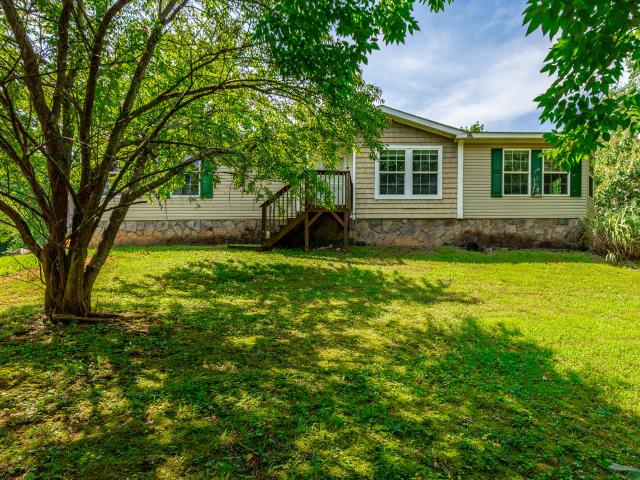
Welcome to 134 Alden Ave! Nestled in one of Red Bank's most sought-after neighborhoods, this beautifully updated one-level home offers 3 spacious bedrooms, 1 full bath, and an exceptional location just minutes from downtown Chattanooga. Step inside to a warm and inviting living space featuring beautifully refinished hardwood floors, modern light fixtures, and a cozy fireplace. Thoughtful updates throughout the home provide both style and peace of mind, including a newer roof installed within the last 24 months. The fully remodeled kitchen is the heart of the home, showcasing elegant granite countertops, newer dishwasher and microwave, and all appliances conveying with the property. Designed with both everyday living and entertaining in mind, this kitchen offers the perfect blend of style and functionality. Outside, enjoy the privacy and tranquility of a larger lot with a wooded backyard. The back porch provides a peaceful spot for morning coffee, while the front porch offers scenic mou
USD 315,000
108 Goodson Avenue
View photo
House · for sale
USD 199,000
USD 196/sq.ft
108 Goodson Avenue
Timberlinks
· 1,012 sq.ft · 3 Bedrooms · 1 Bath · House
· Office room · Gym · Equipped kitchen · Cellar
Timberlinks · 1,012 sq.ft · 3 Bedrooms · 1 Bath · House · Office room · Gym · Equipped kitchen · Cellar
Imagine the Possibilities! Location, flexibility, and opportunity-this Chattanooga home checks all three. Just minutes from Northshore, Downtown Chattanooga, and major highways, this 3-bedroom home is ideally positioned for a first-time buyer, investor, young professional, or anyone looking for room to grow. Inside, you'll find three spacious bedrooms, a large eat-in kitchen, and a convenient laundry/mudroom. The full unfinished daylight basement is where the possibilities really open up-it's already plumbed for a bathroom or kitchen and could become additional living space, a home gym, home office, guest suite, workshop, or potentially a separate living/rental area, subject to buyer verification and applicable requirements. Outdoor enthusiasts will love the easy access to Stringer's Ridge and Prentice Cooper State Forest, with hiking, mountain biking, kayaking, and other outdoor adventures close by. There's also plenty of storage for those bikes, kayaks, tools, and gear. The home has
USD 199,000
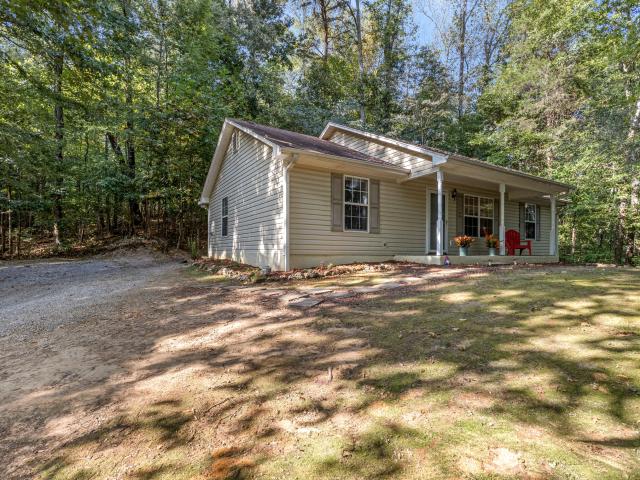
3947 W Road
View photo
House · for sale
USD 550,000
USD 319/sq.ft
3947 W Road
Timberlinks
· 1,722 sq.ft · 3 Bedrooms · 2 Baths · House
· Garden · Deck
Timberlinks · 1,722 sq.ft · 3 Bedrooms · 2 Baths · House · Garden · Deck
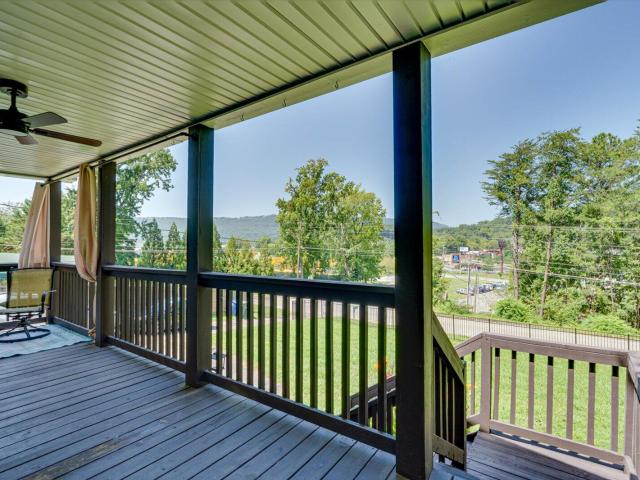
First time on the market in 35 years, this mountainside hideaway on the side of Walden's Ridge is only minutes from downtown Chattanooga and the town of Signal Mountain! The three bedroom, two bathroom house sits on 5.5 acres of mature hardwood forest in unincorporated Hamilton County, close to shopping and medical care, with no HOA and no city taxes. Nature lovers will enjoy abundant wildlife, summer shade, brilliant autumn color, and winter views of Big Frog Mountain and the Cherokee National Forest to the east. The house features a new septic system and porch decking (2025), public water, a newer HVAC system, as well as Hardie siding and Andersen windows. The large vaulted back porch and adjacent deck overlook the back yard and are perfect for entertaining. Inside, a cathedral ceiling overlooks a large open concept living area with solid white oak floors and a panoramic view of the forest below. A Danish wood burning stove will keep you cozy as you enjoy the spectacular fall and win
USD 550,000
1716 Ashmore Avenue
View photo
House · for sale
USD 356,000
USD 292/sq.ft
Updated
1716 Ashmore Avenue
Timberlinks
· 1,216 sq.ft · 3 Bedrooms · 1 Bath · House
· Deck · Fireplace · Equipped kitchen · Parking
Timberlinks · 1,216 sq.ft · 3 Bedrooms · 1 Bath · House · Deck · Fireplace · Equipped kitchen · Parking
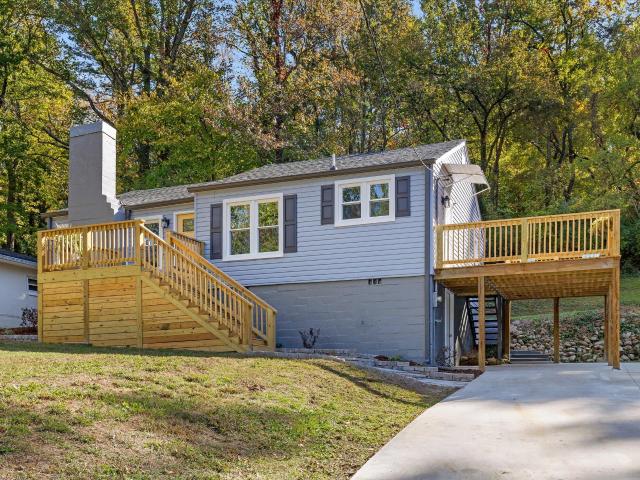
Welcome to 1716 Ashmore Ave! Situated on one of Red Bank's most coveted streets, this charming bungalow is move in ready! Park with ease on the extra-large concrete driveway with covered parking beneath the expansive deck. Step across the newly built walkway to the expanded front deck and into a cozy living room highlighted by a stunning custom electric fireplace with gorgeous accent tile and a locally sourced raw wood mantle. Historic charm shines through preserved original arched doorways leading into the open dining and kitchen areas. The updated kitchen features new cabinetry, quartz countertops, new appliances, and a newly built pantry for additional storage. The thoughtfully redesigned full bath boasts a double vanity, custom storage nook, and a fully tiled tub surround, making single-bathroom living effortless. Two bedrooms anchored at each end of the hallway feature newly expanded closets, while a versatile third bedroom off the living room offers direct access to the back deck
USD 356,000
700 Runyan Drive
View photo
House · for sale
USD 285,000
USD 256/sq.ft
700 Runyan Drive
Timberlinks
· 1,109 sq.ft · 3 Bedrooms · 2 Baths · House
· Office room · Deck
Timberlinks · 1,109 sq.ft · 3 Bedrooms · 2 Baths · House · Office room · Deck
Mountain Views, Move-In Ready, & Minutes from Downtown Chattanooga! Welcome home to this beautifully maintained 3-bedroom, 2-bathroom retreat, nestled at the base of Signal Mountain on a spacious, gated half-acre lot with gorgeous mountain views right from your own home. Just 5 minutes from downtown Chattanooga, this home offers the perfect blend of peaceful, scenic living with unbeatable convenience. And total privacy behind your own gate. Step inside to a bright, open layout that's truly move-in ready. No projects here, just pack your bags and settle in. The spacious primary suite is a true retreat, featuring a private en suite bathroom and not one, but two generously sized closets, giving you all the storage space you could need. Two additional bedrooms provide flexibility for family, guests, a home office, or all three, alongside a second full bathroom for everyone's convenience. Outside, unwind on the large deck at the back of your property, the perfect spot to soak in the serene,
USD 285,000
2397 Ashmore Avenue
View photo
House · for sale
USD 459,000
USD 252/sq.ft
2397 Ashmore Avenue
Timberlinks
· 1,819 sq.ft · 3 Bedrooms · 3 Baths · House
· Garden · Fireplace · Equipped kitchen
Timberlinks · 1,819 sq.ft · 3 Bedrooms · 3 Baths · House · Garden · Fireplace · Equipped kitchen
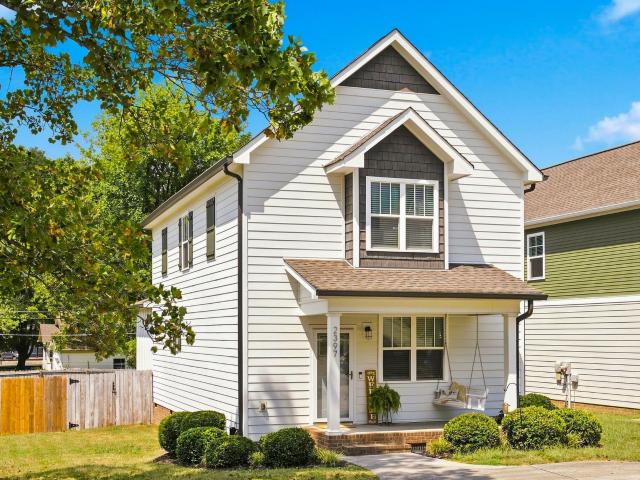
Where Comfort Meets Effortless Red Bank Living. Welcome to a home that feels special the moment you arrive. This beautifully maintained three-bedroom, three-bath cottage built just eight years ago, offers the rare combination of timeless charm, modern comfort, and an exceptional location in the heart of Red Bank. Inside, an inviting open-concept design creates an effortless flow between the living, dining, and kitchen spaces-ideal for relaxed mornings, family gatherings, and entertaining friends. The kitchen features a gas cooktop, while the gas fireplace adds a warm and inviting focal point to the living area. Step outside to enjoy one of the home's standout features: a large level, fully fenced backyard with plenty of room to play, garden, entertain, or unwind. Two exterior sheds provide abundant storage, including a powered shed with electricity that can serve as a workshop, creative studio, gardening space or hobby retreat. Thoughtful details, including an encapsulated crawlspace,
USD 459,000
316 Reads Lake Road
View photo
House · for sale
USD 274,900
USD 245/sq.ft
316 Reads Lake Road
Timberlinks
· 1,119 sq.ft · 3 Bedrooms · 1 Bath · House
· Garden · Parking
Timberlinks · 1,119 sq.ft · 3 Bedrooms · 1 Bath · House · Garden · Parking
3 Bedroom 1.5 Bath Brick and Siding home in Red Bank. Wood Floors. Nicely landscaped yard. Spacious level lot. Fully fenced back yard. Expanded driveray for a camper or boat or just extra parking. Home is conveniently located close to shopping and and Hwy 27. Lots of potential here. Sale subject to Court Approval Buyer to verify all info. Property sold'As Is'
USD 274,900
3501 Wilson Avenue
View photo
House · for sale
USD 265,000
USD 183/sq.ft
Updated
3501 Wilson Avenue
Timberlinks
· 1,442 sq.ft · 4 Bedrooms · 2 Baths · House
· Deck · Cellar
Timberlinks · 1,442 sq.ft · 4 Bedrooms · 2 Baths · House · Deck · Cellar
Welcome to 3501 Wilson Avenue, a 4-bedroom, 2-bath home situated on approximately half an acre in a desirable Signal Mountain location. Ready for a complete renovation, this property presents an excellent opportunity for a buyer looking to transform a home and make it their own. The main level offers 972 square feet, while the full walk-out basement provides substantial additional space and includes a second full bathroom, giving the home plenty of flexibility and potential. Outside, the large lot features a spacious lawn, mature trees, a screened porch, deck, and additional porch area with plenty of room for outdoor living, kids, pets, gardening, or entertaining. The location is another standout feature, offering an established mountain setting just minutes from the heart of Signal Mountain and convenient to shopping, restaurants, parks, recreation, and everyday necessities. The property is convenient to highly regarded Nolan Elementary and Signal Mountain Middle/High, with downtown C
USD 265,000
4123 Mountain Creek Road
View photo
House · for sale
USD 315,000
USD 276/sq.ft
4123 Mountain Creek Road
Timberlinks
· 1,141 sq.ft · 3 Bedrooms · 2 Baths · House
· Patio · Garden · Equipped kitchen
Timberlinks · 1,141 sq.ft · 3 Bedrooms · 2 Baths · House · Patio · Garden · Equipped kitchen
Tucked away on a private wooded lot adjacent to Walden's Ridge Park, this home is a dream for hikers, mountain bikers, and nature lovers alike, with trails practically in your backyard. An adorable front porch welcomes you inside, where you'll find 3 bedrooms and 2 full bathrooms, along with an open, eat-in kitchen where French doors lead out to a peaceful, private patio. Fresh paint throughout and newly finished, sealed concrete floors give the home a bright, move-in ready feel. Sloping, wooded terrain surrounds the property, giving it the feel of a true mountain getaway, yet you're still just minutes from town in incredible Red Bank. A private drive adds to the sense of seclusion, and a brand new EV charger on the side of the home offers added flexibility for electric or hybrid vehicles. Don't miss this rare opportunity to own a serene mountain retreat with outdoor adventure just steps from your door!
USD 315,000
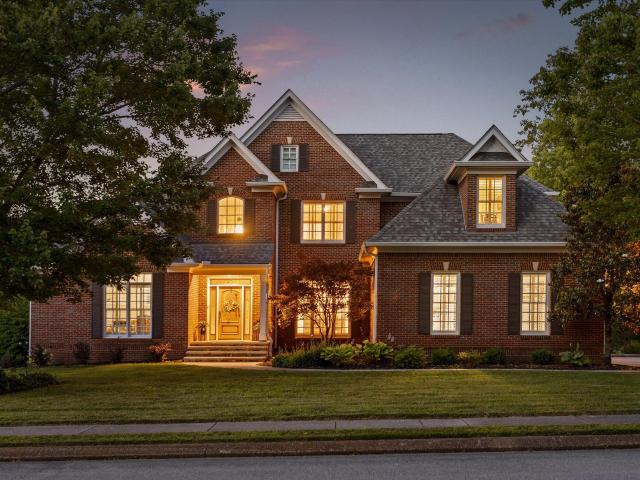
6 Ives Lake Road
View photo
House · for sale
USD 1,495,000
USD 230/sq.ft
6 Ives Lake Road
Timberlinks
· 6,480 sq.ft · 5 Bedrooms · 4 Baths · House
· Garden
Timberlinks · 6,480 sq.ft · 5 Bedrooms · 4 Baths · House · Garden
Welcome to 6 Ives Lake Road, an impressive all-brick estate offering more than 6,400 square feet of beautifully designed living space overlooking a picturesque, naturally fed pond with fountain in the desirable St. Ives community. Situated on a private cul-de-sac, this spacious home combines timeless craftsmanship, flexible living areas, and a peaceful waterfront setting. *An exceptional opportunity awaits the purchaser of this home! *. The adjacent lot will be offered for sale separately following the sale of the residence, providing the opportunity to enjoy additional yard space, enhanced privacy, or expanded outdoor living possibilities. *The buyer of 6 Ives Lake Road will have the Right of First Offer to purchase the adjoining lot before it is offered to the public. *. This provides a unique opportunity to expand the property's grounds and create an even more spacious estate setting. The adjacent lot is not included in the home's listing price. The main level is highlighted by soar
USD 1,495,000
3542 Mountain Creek Road
View photo
House · for sale
USD 315,000
USD 232/sq.ft
3542 Mountain Creek Road
Timberlinks
· 1,356 sq.ft · 3 Bedrooms · 2 Baths · House
· Fireplace · Parking
Timberlinks · 1,356 sq.ft · 3 Bedrooms · 2 Baths · House · Fireplace · Parking
Welcome to 3542 Mountain Creek Road, where comfortable living meets a convenient Chattanooga location. This 3-bedroom, 2-bath home offers 1,364 square feet with inviting spaces designed for both everyday living and entertaining. Step inside to LVT floors and a warm family room centered around a fireplace, the perfect spot to unwind at the end of the day. The separate dining room and breakfast area provide flexibility for everything from casual mornings to dinners with family and friends. One of the home's highlights is the screened porch, offering a relaxing place to enjoy your morning coffee, spend a quiet afternoon, or unwind outdoors while still enjoying the comfort of a covered space. The level lot provides additional room to enjoy outside, while the attached two-car garage adds everyday convenience and storage. With its welcoming character, functional layout, and easy access to Chattanooga's shopping, dining, and amenities, this home is ready for its next chapter. Schedule your sh
USD 315,000
117 Laurel Drive
View photo
House · for sale
USD 179,000
USD 130/sq.ft
117 Laurel Drive
Timberlinks
· 1,367 sq.ft · 3 Bedrooms · 2 Baths · House
· Garden
Timberlinks · 1,367 sq.ft · 3 Bedrooms · 2 Baths · House · Garden
Welcome to 117 Laurel Drive in the heart of Red Bank! This 3-bedroom, 2-full-bath home offers unbeatable convenience with easy access to Highway 27, minutes from downtown Chattanooga, Hixson, shopping, dining, and top-rated schools. Features include a large fenced backyard, spacious front yard, covered front and back porches, and tons of potential to make it your own. Don't miss this opportunity in one of Chattanooga's most desirable neighborhoods! The roof, windows, exterior and interior paint, cabinets and tile are 1 year. Some photos are virtual to show the rooms decluttered. Addition on the back does not have siding currently. Siding and HVAC can be added by closing with the right offer
USD 179,000
613 W View Rd
View photo
House · for sale
USD 575,000
USD 279/sq.ft
613 W View Rd
Timberlinks
· 2,056 sq.ft · 3 Bedrooms · 2 Baths · House
· Gym · Fireplace · Equipped kitchen · Parking
Timberlinks · 2,056 sq.ft · 3 Bedrooms · 2 Baths · House · Gym · Fireplace · Equipped kitchen · Parking
Experience modern mountain living at 613 W View Road, where thoughtful design, upscale finishes, and a desirable location come together to create an exceptional place to call home. This newly constructed residence offers 3 bedrooms, 2.5 bathrooms, a main-level primary suite, beautiful hardwood flooring, and an open-concept layout designed for both everyday living and entertaining. At the heart of the home, the stylish kitchen features a large gathering island, striking gold hardware, and a premium dual-fuel range with a gas cooktop and electric oven. The adjoining living space is warm and inviting, complete with a gas fireplace that serves as a natural focal point. A standout feature of the property is the extra-deep tandem garage, offering far more than a traditional parking space. Whether you're envisioning a home gym, workshop, outdoor adventure gear storage, or seasonal items, this expansive area delivers the flexibility to fit your lifestyle. Enjoy the outdoors from the generous w
USD 575,000
286 Sims Drive
View photo
House · for sale
USD 264,900
USD 170/sq.ft
Updated
286 Sims Drive
Timberlinks
· 1,550 sq.ft · 3 Bedrooms · 2 Baths · House
· Equipped kitchen · Parking
Timberlinks · 1,550 sq.ft · 3 Bedrooms · 2 Baths · House · Equipped kitchen · Parking
Perched on a peaceful hillside and surrounded by mature shade trees, this one-owner 2008 Clayton home offers comfortable living in a quiet, tucked-away location while remaining conveniently close to downtown Chattanooga, grocery stores, retail shopping, and everyday amenities. Set on a permanent foundation, the home features newly updated flooring, a refreshed kitchen, and new appliances. The spacious interior offers an open living room flowing into a formal dining area or versatile sunroom highlighted by five bow windows that fill the space with abundant natural light. The expansive kitchen provides stainless steel appliances, generous cabinet storage, and room for an eat-in breakfast area. The main-level primary suite features an ensuite bath with double vanity and a walk-in closet. The two additional well-sized bedrooms share a full bath with tub/shower combination. Outside, RV parking with hookups adds convenience for recreational vehicles and guests. Enjoy the peaceful setting, wo
USD 264,900
205 Inverness Drive
View photo
House · for sale
USD 550,000
USD 236/sq.ft
205 Inverness Drive
Timberlinks
· 2,325 sq.ft · 4 Bedrooms · 3 Baths · House
· Garden · Equipped kitchen
Timberlinks · 2,325 sq.ft · 4 Bedrooms · 3 Baths · House · Garden · Equipped kitchen
Cool houses are hard to find. Cool houses with an incredible floor plan, a big backyard, and a walkable location in the heart of Signal Mountain? Even harder. Welcome to 205 Inverness Drive, a home that brings together mid-century modern personality, exceptional livability, and the kind of location that makes you wonder why you'd ever want to live anywhere else. From the moment you step inside, there's something refreshingly different about this home. It has character without sacrificing comfort, style without sacrificing function, and a floor plan that feels like it was designed for the way people actually want to live. The open-concept kitchen, dining, and living areas create a natural gathering space, while the large, separate family room offers an entirely different place to relax, entertain, or spread out. It's the best of both worlds: connected spaces when you want to be together and plenty of room when you don't. Whether it's a house full of friends on a Saturday night, kids tak
USD 550,000
204 Lullwater Road
View photo
House · for sale
USD 485,000
USD 276/sq.ft
204 Lullwater Road
Timberlinks
· 1,755 sq.ft · 3 Bedrooms · 2 Baths · House
· Garden · Parking
Timberlinks · 1,755 sq.ft · 3 Bedrooms · 2 Baths · House · Garden · Parking
15,000 buyer concessions being offered with an acceptable offer. Home is under construction. Introducing a New Standard of Modern Living in Red Bank Something exceptional is taking shape in one of Chattanooga's most convenient and sought-after locations. Welcome to Canopy at Lullwater, an exciting new residential community where elevated modern architecture, luxury finishes and an incredible Red Bank/North Chattanooga location come together to create a neighborhood unlike anything else in the area. Designed by Larkyn Homes, this thoughtfully planned community will feature a combination of single-family residences and townhomes, creating a sophisticated collection of homes with a distinctly modern point of view. The intimate neighborhood will offer sidewalks, guest parking, a community fireside gathering area and community gardens, creating inviting spaces for residents to gather, connect and enjoy. Architecturally, these homes are anything but ordinary. Think clean contemporary lines,
USD 485,000
523 Hedgewood Drive
View photo
House · for sale
USD 250,000
USD 195/sq.ft
523 Hedgewood Drive
Timberlinks
· 1,281 sq.ft · 3 Bedrooms · 1 Bath · House
· Garden · Parking · Cellar
Timberlinks · 1,281 sq.ft · 3 Bedrooms · 1 Bath · House · Garden · Parking · Cellar
This charming bungalow in North Chattanooga gives you the outdoor space you've been looking for. It features rare amenities for the area including a basement, private driveway, and a spacious two-story tall detached garage/workshop. The workshop could potentially be an ADU, or a place to do projects, or just extra storage space. Enjoy outdoor living with a fenced front yard complete with a security gate, and a privacy fenced backyard suited for relaxing or entertaining. Just minutes from the North Shore and downtown Chattanooga, you'll love the convenience of city living with the comfort of a private retreat
USD 250,000
1008 Crown Point Road W
View photo
House · for sale
USD 780,000
USD 233/sq.ft
1008 Crown Point Road W
Timberlinks
· 3,337 sq.ft · 6 Bedrooms · 4 Baths · House
· Equipped kitchen
Timberlinks · 3,337 sq.ft · 6 Bedrooms · 4 Baths · House · Equipped kitchen
Space, flexibility, and a fantastic Signal Mountain location! This spacious 6-bedroom, 4-bath home offers a versatile layout with two primary suites, making it an excellent option for multigenerational living, growing families, or anyone who appreciates having extra room to spread out. The kitchen has been opened to the living room, creating a more connected living space, while the sunroom offers a bright spot to relax and enjoy the outdoors from the comfort of home. Original hardwood floors run throughout much of the home, adding warmth and character, while tile flooring in the kitchen, bathrooms, and sunroom provides durability in key living areas. The kitchen features updated countertops and matching appliances, and improvements over the years include remodeled bathrooms, a newer roof, and an updated downstairs primary bath. The main level features two bedrooms that share a full hallway bathroom, along with a primary suite with its own bathroom. Upstairs, you'll find two additional
USD 780,000
536 Runyan Dr
View photo
House · for sale
USD 209,000
USD 126/sq.ft
536 Runyan Dr
Timberlinks
· 1,647 sq.ft · 3 Bedrooms · 1 Bath · House
· Patio · Cellar
Timberlinks · 1,647 sq.ft · 3 Bedrooms · 1 Bath · House · Patio · Cellar
Great opportunity just minutes from downtown Chattanooga and Baylor School! This 3-bedroom, 1-bath home sits on nearly half an acre and offers excellent potential for a first-time home buyer, investor, or renovation project. Inside, you’ll find hardwood floors, a covered back patio, a full basement with potential to be transformed into additional living or entertaining space, and a functional layout ready for your personal touch. The spacious lot provides plenty of room to enjoy, expand, or make future improvements. Conveniently located approximately 5 minutes from downtown, with easy access to shopping, dining, schools, and more. Whether you’re looking to build equity in your first home or take on your next investment opportunity, this property offers plenty of possibilities
USD 209,000
214 Cliftview Drive
View photo
House · for sale
USD 659,000
USD 205/sq.ft
214 Cliftview Drive
Timberlinks
· 3,208 sq.ft · 6 Bedrooms · 4 Baths · House
· Deck · Equipped kitchen
Timberlinks · 3,208 sq.ft · 6 Bedrooms · 4 Baths · House · Deck · Equipped kitchen
Just listed! Conveniently located near Northshore and downtown Chattanooga. This family-owned property is hitting the market for the first time in 44+ years and is an investor's dream come true. This one-of-a-kind duplex is situated on a quiet wooded lot with mature evergreen trees, large crepe myrtles, beautiful azaleas and numerous seasonal wildflowers. Side'A' has a spacious deck out front with a courtyard below, as well as a multi-tiered deck which can be accessed from the driveway or kitchen. Side'B' has a spacious deck out front, as well as a large deck off the kitchen. The interiors of both A & B sides mirror each other. When you open the front door, you will feel like you are stepping into a mountain chalet. Vaulted ceilings enhance the main living area. There is one bedroom on the main floor with 2 large closets and a full bathroom, that is also accessible from the eat-in kitchen with separate laundry room. Upstairs you will find 2 bedrooms, each with 2 large closets and a Jac
USD 659,000
278 Sims Drive
View photo
House · for sale
USD 159,000
USD 77/sq.ft
Updated
278 Sims Drive
Timberlinks
· 2,045 sq.ft · 3 Bedrooms · 2 Baths · House
· Parking · Cellar
Timberlinks · 2,045 sq.ft · 3 Bedrooms · 2 Baths · House · Parking · Cellar
Remodeler's Dream & Investor Opportunity in Red Bank! Bring your vision to this unique Red Bank property with tremendous potential. This 3-bedroom, 2-bathroom home offers approximately 2,050 square feet and is ready for a full remodel, providing the right buyer or investor with a blank canvas to create something special. The home has already been taken down to the studs, making this an ideal opportunity for an investor, builder, or experienced buyer looking for a project with upside. The property also features approximately 193 feet of road frontage and a substantial cleared area, creating the potential for an additional structure or future development opportunity, subject to zoning and approvals. A detached garage with basement storage provides additional utility and could offer excellent workshop, storage, or future-use possibilities. Located in the desirable Red Bank area of greater Chattanooga, this property offers convenient access to downtown Chattanooga, North Shore, Hixson, and
USD 159,000
637 Lullwater Road
View photo
House · for sale
USD 534,900
USD 249/sq.ft
637 Lullwater Road
Timberlinks
· 2,142 sq.ft · 3 Bedrooms · 2 Baths · House
· Patio · Garden · Office room · Fireplace
Timberlinks · 2,142 sq.ft · 3 Bedrooms · 2 Baths · House · Patio · Garden · Office room · Fireplace
Elegant Modern Construction Farmhouse in Red Bank/North Shore Chattanooga This newer construction farmhouse, located in the desirable Red Bank/North Shore area of Chattanooga, offers 3 bedrooms and 2.5 bathrooms with timeless farmhouse appeal. The home showcases exceptional custom carpentry throughout, from floor to ceiling, complemented by elegant granite countertops and sophisticated plantation and café-style shutters. One of the standout features is the expansive primary suite, which includes a dedicated private office, two generously sized closets, and a luxurious en-suite bathroom, providing an ideal private retreat. Outdoors, the backyard has been thoughtfully enhanced with a covered patio, a charming outdoor fireplace, and carefully designed landscaping steps, creating an inviting space for relaxation and entertaining. This property represents an outstanding investment opportunity, with premium interior upgrades and enhanced outdoor living areas that add significant value. Its c
USD 534,900
286 Sims Dr
View photo
House · for sale
USD 279,000
USD 180/sq.ft
286 Sims Dr
Timberlinks
· 1,550 sq.ft · 3 Bedrooms · 2 Baths · House
· Equipped kitchen · Parking
Timberlinks · 1,550 sq.ft · 3 Bedrooms · 2 Baths · House · Equipped kitchen · Parking
Perched on a peaceful hillside and surrounded by mature shade trees, this one-owner 2008 Clayton home offers comfortable living in a quiet, tucked-away location while remaining conveniently close to downtown Chattanooga, grocery stores, retail shopping, and everyday amenities. Set on a permanent foundation, the home features newly updated flooring, a refreshed kitchen, and new appliances. The spacious interior offers an open living room flowing into a formal dining area or versatile sunroom highlighted by five bow windows that fill the space with abundant natural light. The expansive kitchen provides stainless steel appliances, generous cabinet storage, and room for an eat-in breakfast area. The main-level primary suite features an ensuite bath with double vanity and a walk-in closet. The two additional well-sized bedrooms share a full bath with tub/shower combination. Outside, RV parking with hookups adds convenience for recreational vehicles and guests. Enjoy the peaceful setting, wo
USD 279,000
3418 Martin Road
View photo
House · for sale
USD 250,000
USD 225/sq.ft
3418 Martin Road
Timberlinks
· 1,109 sq.ft · 3 Bedrooms · 2 Baths · House
· Patio · Garden · Parking · Deck · Fireplace · Equipped kitchen · Cellar
Timberlinks · 1,109 sq.ft · 3 Bedrooms · 2 Baths · House · Patio · Garden · Parking · Deck · Fireplace · Equipped kitchen · Cellar
Whether you are looking for primary residence in a super convenient Red Bank neighborhood or an investment property to add to your portfolio, then this 3 bedroom, 2 bath, split-level home with a double garage could be the opportunity that you have been seeking! Your tour begins with the entry from the front porch to the living room which has LVP flooring, crown molding, a mountain stone fireplace and opens to the breakfast/dining room and kitchen. The dining area has wonderful natural lighting with a sliding glass door to the deck, and the kitchen is cottage. Style with tile countertops, glass display cabinetry, stainless appliances and access to the'basement' garage with laundry area. A few steps up, you will find the primary suite which has a private bath with a tiled shower, 2 additional bedrooms and a hall bath with a furniture vanity and a tub/shower combo with tile. There is a patio area on the lower-level overlooking the back yard which is wooded in back providing a nice privacy
USD 250,000
1929 Dayton Boulevard
View photo
House · for sale
USD 400,000
USD 395/sq.ft
1929 Dayton Boulevard
Timberlinks
· 1,012 sq.ft · 2 Bedrooms · 1 Bath · House
· Patio · Parking
Timberlinks · 1,012 sq.ft · 2 Bedrooms · 1 Bath · House · Patio · Parking
Charming Bungalow, Exceptional Location & Numerous Possibilities on Dayton Boulevard! Discover a unique opportunity in the heart of Red Bank, just one mile from Chattanooga's vibrant Northshore. Offering an appealing combination of character, versatility, and investment potential, 1929 and 1927 Dayton Boulevard are being offered together, creating exciting possibilities for homeowners, entrepreneurs, and investors alike. Full of charm and personality, this inviting bungalow features 9-foot ceilings, hardwood floors, a classic clawfoot tub, and thoughtful architectural details throughout. A screened porch, private gated patio, and accent lighting create welcoming spaces for relaxing or entertaining. The distinctive garage, featuring a café-style glass door and 220-volt outlet, offers additional flexibility for parking, a workshop, or creative pursuits. Both parcels are zoned C-1, presenting potential opportunities for redevelopment, live/work arrangements, or investment uses. The adjoin
USD 400,000
306 Signal View Street
View photo
House · for sale
USD 250,000
USD 229/sq.ft
306 Signal View Street
Timberlinks
· 1,087 sq.ft · 2 Bedrooms · 2 Baths · House
· Garden · Equipped kitchen · Parking
Timberlinks · 1,087 sq.ft · 2 Bedrooms · 2 Baths · House · Garden · Equipped kitchen · Parking
A charming Red Bank bungalow in a walkable location, with two full bathrooms, a large fenced yard and a 1,200-square-foot garage, all for $250,000! Plus, up to $10,000 in down payment assistance may be available to qualifying first-time buyers. Welcome to 306 Signal View St in Chattanooga, TN. This 1940 bungalow offers 2 bedrooms, 2 full bathrooms and approximately 1,093 square feet on a 0.35-acre lot, combining original character with updates and outdoor space, approximately 10 minutes from Downtown Chattanooga. A spacious front porch welcomes you inside, where a full wall of built-ins and abundant natural light give the living room warmth and character. LVP flooring continues through the living and dining rooms, leading to a kitchen with white cabinets, stainless steel appliances, granite and butcher block countertops, and new tile flooring. Both bedrooms offer LVP flooring and custom built-in closet systems. The primary bedroom features an en suite bathroom with a skylight, beadboar
USD 250,000

Get email alerts

Don't miss out: be the first to know about new properties

The alert was correctly created

On subscribing you accept the conditions of use and the privacy policy
Alert
Receive new ads in your inbox
Save this search
Receive alerts for new listings

We'll send you an email when we have new properties for: "Houses for sale in Timberlinks"

The alert was correctly created

White Oak, Red Bank city District 6 Hamilton County Tennessee
Midvale, Red Bank city District 6 Hamilton County Tennessee
Get email alerts and be the first to see new listings
Required field
On subscribing I accept the terms of the privacy policy
Perfect! You'll soon start receiving new listings via email
Alert
Receive an email when we have new ads for Houses for sale in Timberlinks
Save this search
Filters

Bedrooms

Size (sq.ft)

sq.ft
sq.ft

Price

USD
USD

Property type

Bathrooms

Clear all filters
Receive notifications when new entries are published.