248 houses for sale in Timberlinks

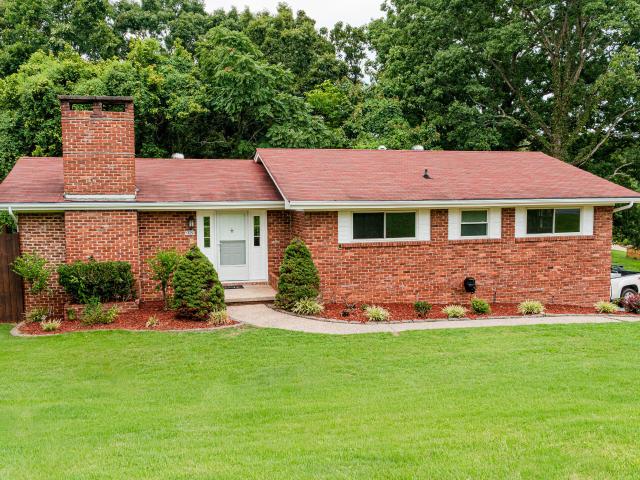
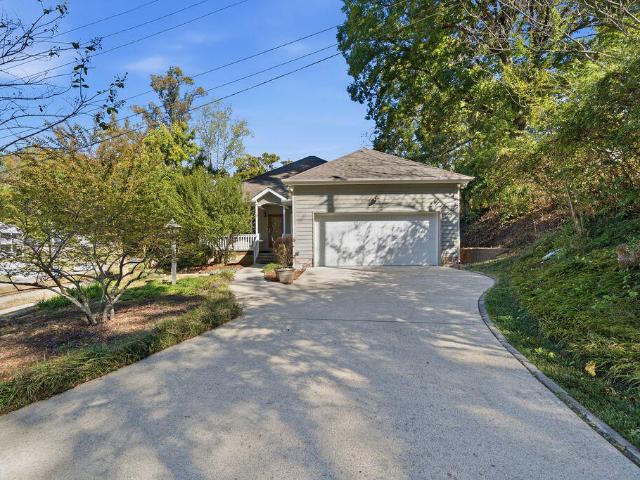
1182 E Elmwood Drive E
View photo
House · for sale
USD 385,000
USD 277/sq.ft
1182 E Elmwood Drive E
Timberlinks
· 1,389 sq.ft · 2 Bedrooms · 2 Baths · House
· Garden · Deck · Equipped kitchen
Timberlinks · 1,389 sq.ft · 2 Bedrooms · 2 Baths · House · Garden · Deck · Equipped kitchen
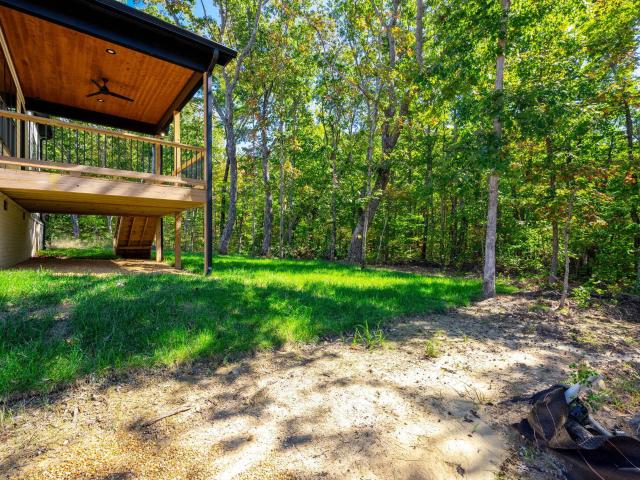
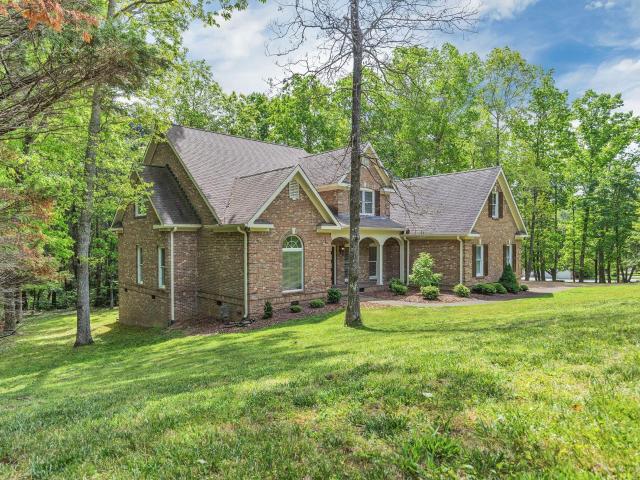
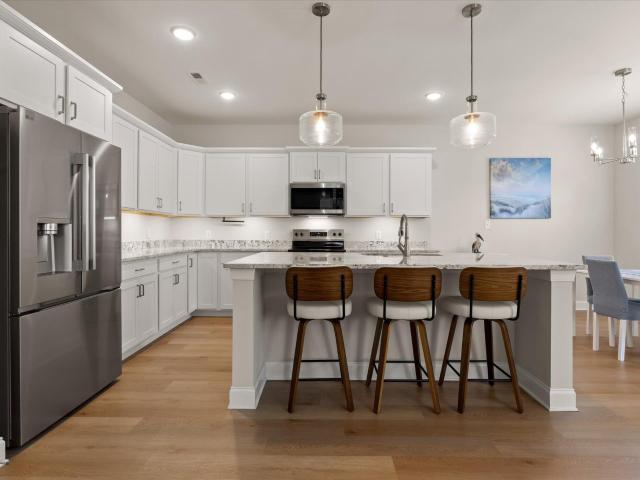
Location, location! You will love this beautiful home. Quality built inside and outside. Close to Downtown, Signal Mountain and Red Bank. This home offers lovely hardwood floors, luxurious tile flooring in kitchen and bathrooms. Lots of kitchen cabinets plus a pantry. Off the spacious family room is a bonus room that leads out to a private deck and backyard. The primary bedroom has a large walk in closet. The primary bath has double vanity, jetted tub and a oversized tiled walk in shower. This home has high ceilings for that open and airy feel. The dining room has specialty lighting that offers great ambiance. French doors add that special touch from bonus room to deck. This home is in immaculate condition and is ready for you! A must see!
USD 385,000
1905 Hixson Pike
View photo
House · for sale
USD 349,900
USD 244/sq.ft
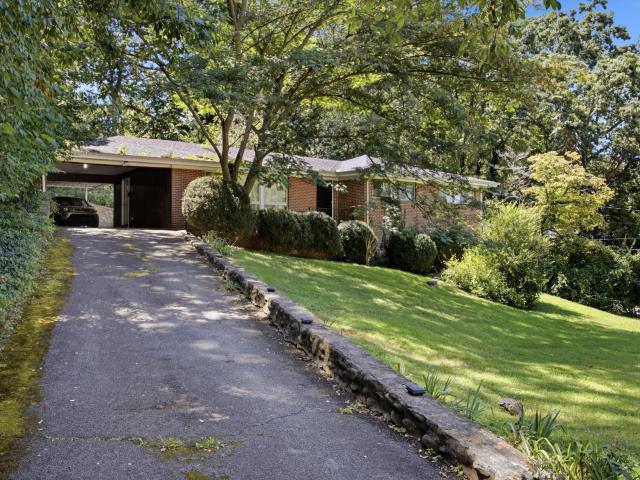
1905 Hixson Pike
Timberlinks
· 1,432 sq.ft · 3 Bedrooms · 1 Bath · House
· Cellar
Timberlinks · 1,432 sq.ft · 3 Bedrooms · 1 Bath · House · Cellar
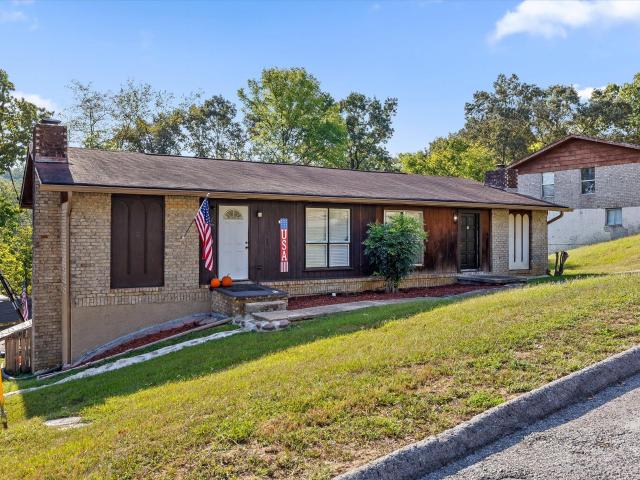
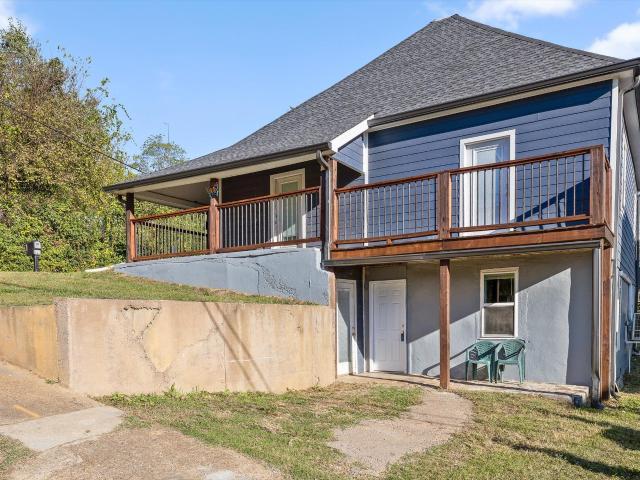
Located in desirable North Chattanooga, 1905 Hixson Pike offers a great combination of space, character, and convenient access to some of Chattanooga's most popular destinations. This 3-bedroom, 2-bath brick home sits on a spacious lot and features a comfortable, functional layout with plenty of natural light throughout. The home offers approximately 1,400 square feet of finished living space along with a full unfinished basement, providing substantial additional space for storage, a workshop, recreation area, or the potential for future expansion. Hardwood and tile flooring, a separate dining area, and multiple outdoor living spaces add to the home's functionality and classic appeal. One of the property's biggest advantages is its North Chattanooga location. Frazier Avenue and the heart of North Shore are just minutes away, putting local restaurants, coffee shops, shopping, Coolidge Park, and the Tennessee River within easy reach. Downtown Chattanooga is also only a short drive away,
USD 349,900
1108 W River Hills Drive
View photo
House · for sale
USD 1,690,000
USD 315/sq.ft
1108 W River Hills Drive
Timberlinks
· 5,350 sq.ft · 5 Bedrooms · 5 Baths · House
· Fireplace · Equipped kitchen
Timberlinks · 5,350 sq.ft · 5 Bedrooms · 5 Baths · House · Fireplace · Equipped kitchen
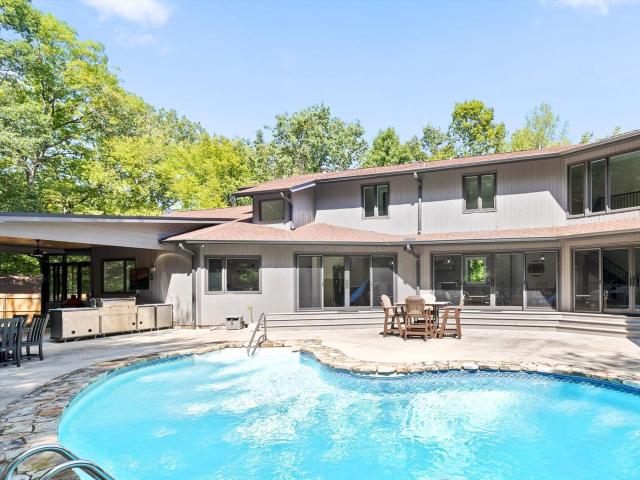
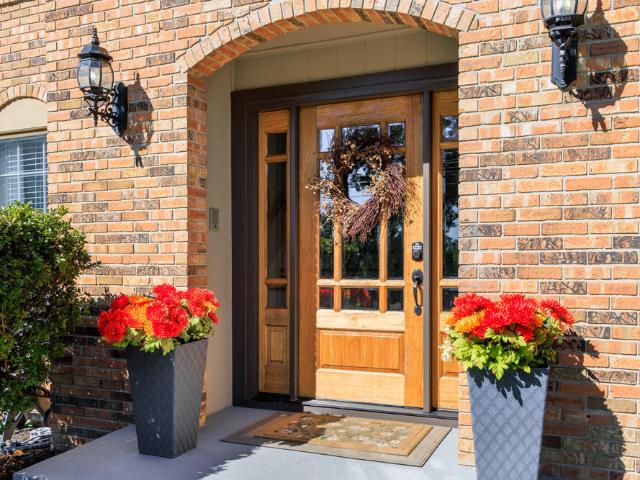
Stunning stonework, soaring windows, and 1.36 private acres just 5 minutes from downtown Chattanooga. This fully reimagined home gives you the feel of new construction in a mature, wooded setting that's hard to find this close to the city. The first impression only gets better once you step inside. Custom wood-and-glass double doors open into bright, airy spaces with all-new flooring, windows, and doors throughout. The great room is the showstopper. A floor-to-ceiling stone fireplace rises two full stories between walls of glass, filling the room with natural light and treetop views. Just steps away, the redesigned kitchen is built for gathering. It has an oversized island with seating, a built-in beverage fridge, a professional-style range with a stainless hood, sleek custom cabinetry, designer tile, and statement pendant lighting. Beyond the main living spaces, the floor plan is designed to adapt to the way you live. Two primary suites let you choose the setup that fits your lifestyl
USD 1,690,000
4792 Forest Wood Lane
View photo
House · for sale
USD 334,900
USD 128/sq.ft
4792 Forest Wood Lane
Timberlinks
· 2,616 sq.ft · 6 Bedrooms · 2 Baths · House
· Fireplace · Equipped kitchen · Parking
Timberlinks · 2,616 sq.ft · 6 Bedrooms · 2 Baths · House · Fireplace · Equipped kitchen · Parking
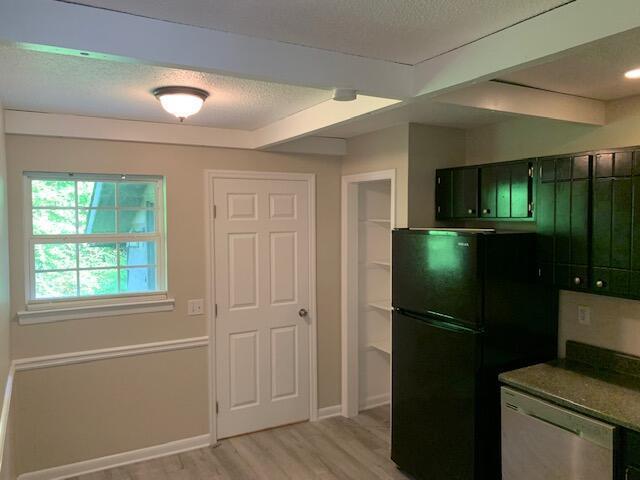
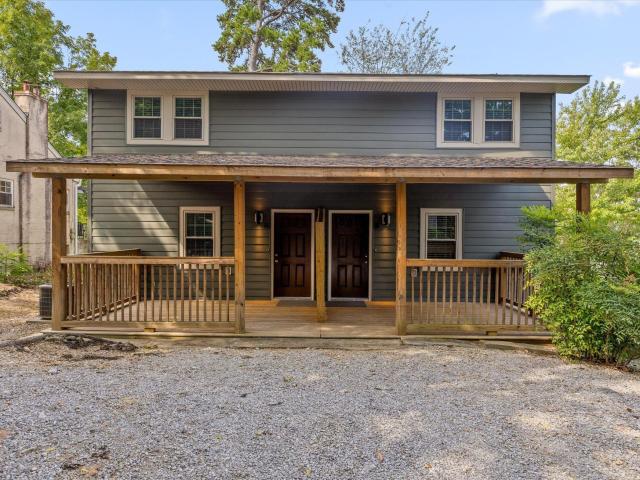
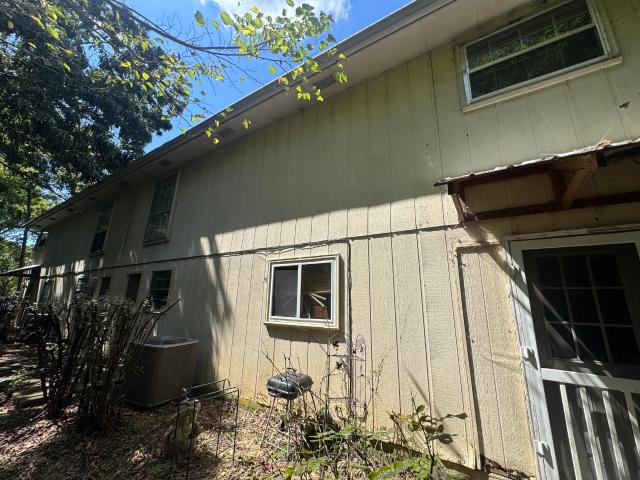
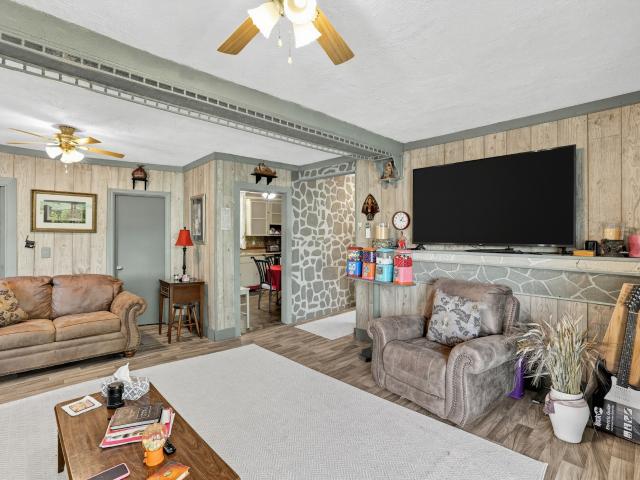
Extensively updated over the past five years, this side-by-side duplex in Hixson's Forest Dale subdivision offers refreshed interiors, separate entrances, and approximately 2,620 total square feet per tax records. Both units feature bright living rooms with large windows, wood-look flooring, neutral colors, and eat-in kitchens with white Shaker-style cabinetry and generous counter space. The photographed bath features a coordinating white vanity and tiled tub/shower surround, while a lower-level bonus room with a painted brick fireplace provides additional space to relax, work, or pursue hobbies. Two rear-entry garages and a broad paved parking area add everyday convenience, with mature trees providing a leafy backdrop. Whether adding to a rental portfolio or exploring the potential to live in one unit and rent the other, 4792 Forest Wood Lane offers a versatile opportunity with substantial updates already completed
USD 334,900
809 Ferry Road
View photo
House · for sale
USD 135,000
USD 176/sq.ft
809 Ferry Road
Timberlinks
· 764 sq.ft · 2 Bedrooms · 1 Bath · House
Timberlinks · 764 sq.ft · 2 Bedrooms · 1 Bath · House
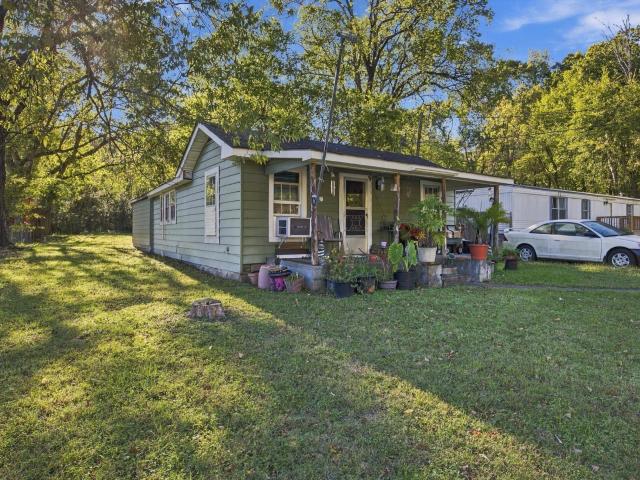
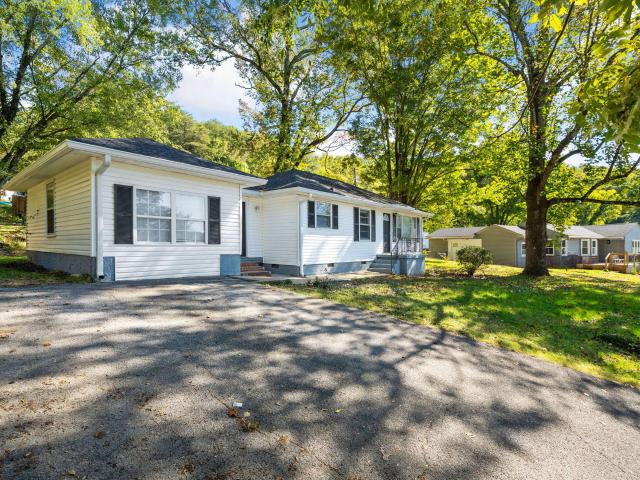
Welcome to this great opportunity in Hixson, TN! Whether you are looking for your first home or your next investment property, this 2 bedroom, 1 bath home offers plenty of potential. Currently rented for $250 per week, it provides an opportunity for investors seeking rental income or buyers looking to make a place their own. Conveniently located in Hixson, this property is full of possibilities. Do not miss your chance to add this property to your portfolio or take the first step toward homeownership!
USD 135,000
408 Tremont Street
View photo
House · for sale
USD 625,000
USD 384/sq.ft
408 Tremont Street
Timberlinks
· 1,625 sq.ft · 3 Bedrooms · 2 Baths · House
· Garden · Equipped kitchen
Timberlinks · 1,625 sq.ft · 3 Bedrooms · 2 Baths · House · Garden · Equipped kitchen
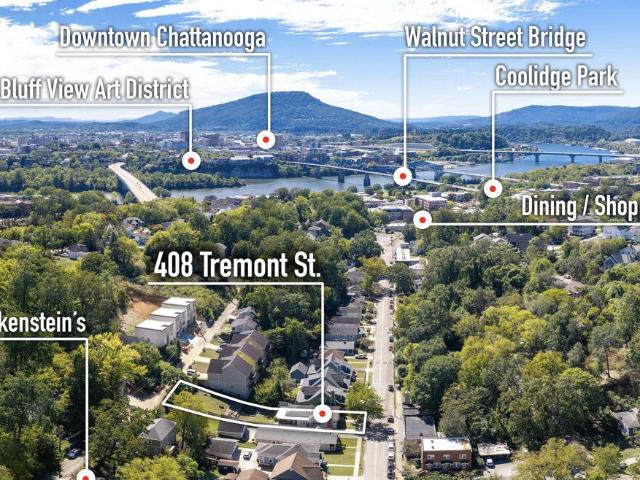
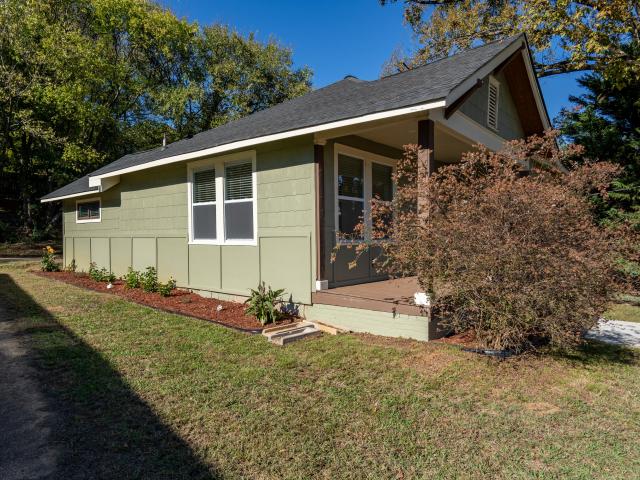
Adorable Updated Bungalow with a Large Yard in the Heart of North Chattanooga! Ideally located on desirable Tremont Street, this charming 3-bedroom, 2-bath home offers a rare combination of character, updates, and a spacious yard in one of Chattanooga's most sought-after neighborhoods. Just steps from Frazier Avenue and all that NorthShore and Downtown Chattanooga have to offer, the location is hard to beat. Inside, you'll find a thoughtfully renovated home with quality updates throughout. The kitchen was completely renovated, along with the primary bathroom and spacious primary walk-in closet. The inviting primary suite also offers convenient access to the screened-in back porch, creating a wonderful private retreat. The 2018 renovation included the kitchen, primary bath, walk-in closet, siding, HVAC system, and a mini-split in the primary suite. Additional improvements include a screened-in porch, roof, exterior paint, and built-in shelving. The crawl space was also encapsulated seve
USD 625,000
3961 Atlanta Drive
View photo
House · for sale
USD 209,000
USD 236/sq.ft
Updated
3961 Atlanta Drive
Timberlinks
· 883 sq.ft · 2 Bedrooms · 1 Bath · House
· Equipped kitchen
Timberlinks · 883 sq.ft · 2 Bedrooms · 1 Bath · House · Equipped kitchen
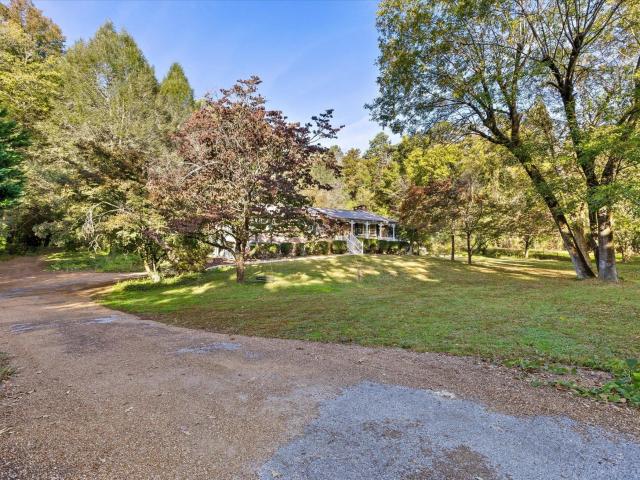
Welcome home to charm and convenience, ideally situated between Red Bank and Hixson. Located just 10 minutes from downtown Chattanooga, the Bluff View Arts District, and Northshore, the property also offers quick access to Highway 153, local dining, and shopping. Key features include: A circular drive, large mature trees, and a spacious, level lot. Two bedrooms, an updated full bathroom, and a modernized kitchen. Full 2022 renovation featuring newer cabinetry, stone countertops, and updated appliances. Dedicated laundry room with washer, dryer, and pantry storage This property is an ideal opportunity for a first-time homebuyer or an investor expanding their rental portfolio
USD 209,000
417 Bouton Drive
View photo
House · for sale
USD 286,000
USD 243/sq.ft
417 Bouton Drive
Timberlinks
· 1,173 sq.ft · 3 Bedrooms · 1 Bath · House
· Gym · Deck · Equipped kitchen · Parking · Cellar
Timberlinks · 1,173 sq.ft · 3 Bedrooms · 1 Bath · House · Gym · Deck · Equipped kitchen · Parking · Cellar
Charm, character, and a location that's hard to beat! This 3-bedroom, 1.5-bath home at 417 Bouton Dr. Puts you minutes from downtown Chattanooga, Hixson, and Red Bank, so dinner, shopping, and weekend adventures are always close by. Hardwood floors run throughout, giving the home a warm, timeless feel. The living room is bathed in natural light from 3 windows, the perfect spot to showcase your holiday tree this season. The efficient galley-style kitchen keeps everything within easy reach. Downstairs, a full basement that is partially finished offers room to grow: think workshop, home gym, media room, hobby space, or extra storage (finished basement area not included in total square footage). Step out back to the deck for morning coffee or evening grilling, and enjoy the convenience of a single-car garage. Homes this close to everything don't come along often. Schedule your showing today!
USD 286,000
207 W Daytona Drive W
View photo
House · for sale
USD 310,000
USD 250/sq.ft
207 W Daytona Drive W
Timberlinks
· 1,238 sq.ft · 2 Bedrooms · 1 Bath · House
· Office room · Parking · Cellar
Timberlinks · 1,238 sq.ft · 2 Bedrooms · 1 Bath · House · Office room · Parking · Cellar
Red Bank charmer with room to grow! Welcome to this adorable 2-bedroom, 1-bath brick home in the heart of Red Bank! Whether you're a car enthusiast, someone needing extra storage, or a buyer looking for a home with incredible potential, this property has so much to offer! One of the standout features is the abundance of parking! With both an attached garage and a carport, plus plenty of additional parking space, there's room for your vehicles, hobbies, and projects! Step inside and discover beautiful hardwood floors, charming built-in cabinetry, and timeless character throughout. A newer roof and HVAC system provide added peace of mind, while the home offers a fantastic opportunity to make a few cosmetic updates and truly make it your own! Need more space? The basement offers exciting possibilities for future expansion! Imagine converting a portion into an additional bedroom, bathroom, home office, or flex space. There's plenty of room to get creative! Outside, you'll find a generously
USD 310,000
222 Oliver Street
View photo
Townhouse · for sale
USD 419,000
USD 308/sq.ft
222 Oliver Street
Timberlinks
· 1,356 sq.ft · 2 Bedrooms · 2 Baths · Townhouse
· Fireplace · Equipped kitchen · Parking
Timberlinks · 1,356 sq.ft · 2 Bedrooms · 2 Baths · Townhouse · Fireplace · Equipped kitchen · Parking
Experience the charm of North Shore living in this beautifully designed custom townhome, ideally situated just one block from the pedestrian bridge and within walking distance of Chattanooga's beloved North Shore restaurants, boutique shopping, parks, and Tennessee River waterfront. With its inviting character, thoughtful upgrades, and exceptional location, this home offers an ideal blend of comfort, convenience, and sophisticated urban living. The main level welcomes you with 9-foot ceilings, elegant crown molding, hardwood floors, and a cozy propane gas fireplace that creates a warm and inviting atmosphere. The thoughtfully designed eat-in kitchen features custom cabinetry, a tile backsplash, under-cabinet lighting, and appliances. A convenient half bath and single-car garage add to the home's everyday functionality. Upstairs, both bedrooms offer private en-suite bathrooms and walk-in closets, creating comfortable and private retreats. The conveniently located laundry room includes a
USD 419,000
4754 Virginia Pine Road
View photo
House · for sale
USD 861,900
USD 322/sq.ft
4754 Virginia Pine Road
Timberlinks
· 2,669 sq.ft · 3 Bedrooms · 3 Baths · House
· Office room · Gym · Equipped kitchen
Timberlinks · 2,669 sq.ft · 3 Bedrooms · 3 Baths · House · Office room · Gym · Equipped kitchen
Welcome to this beautiful Signal Mountain home, where thoughtful design, comfortable living, and a peaceful natural setting come together. Offering three bedrooms and three and a half baths, this residence features a functional layout with generously sized spaces designed to accommodate both everyday living and entertaining. The spacious bonus room provides valuable flexibility and can easily be tailored to suit your lifestyle. Use it as a media room for movie nights, a playroom, a home gym, or an additional gathering space for family and friends. A dedicated office offers a quiet and comfortable environment for working from home, managing household needs, or creating a productive study area. Throughout the interior, you'll find quality details and custom features that add both style and functionality. Custom cabinetry provides attractive storage and a refined look, while the well-appointed custom pantry offers additional organization for the kitchen and daily routines. Every space has
USD 861,900
214 Houser Street
View photo
House · for sale
USD 410,000
USD 259/sq.ft
214 Houser Street
Timberlinks
· 1,582 sq.ft · 4 Bedrooms · 2 Baths · House
· Equipped kitchen
Timberlinks · 1,582 sq.ft · 4 Bedrooms · 2 Baths · House · Equipped kitchen
Offering 2% lender credits when using preferred lender. Welcome to 214 Houser Street, a beautifully renovated duplex in the heart of North Chattanooga-offering the perfect blend of modern living and income-producing potential. Each unit has been thoughtfully updated with fresh finishes, upgraded kitchens, and contemporary bathrooms, creating a move-in-ready opportunity for both homeowners and investors alike. Whether you're looking to house-hack-live in one unit and rent out the other-or expand your portfolio with a turnkey investment, this property checks every box. With strong rental demand in the area, you'll enjoy steady income potential and long-term appreciation. Located just minutes from Downtown Chattanooga, this home puts you steps away from the city's best restaurants, coffee shops, and nightlife along Frazier Avenue and the Riverfront District. Walk or bike to Coolidge Park, enjoy local events at the Walnut Street Bridge, and take in all the energy of one of Tennessee's fast
USD 410,000
4808 Orchard View
View photo
House · for sale
USD 245,000
USD 191/sq.ft
4808 Orchard View
Timberlinks
· 1,281 sq.ft · 3 Bedrooms · 1 Bath · House
· Office room · Equipped kitchen
Timberlinks · 1,281 sq.ft · 3 Bedrooms · 1 Bath · House · Office room · Equipped kitchen
Welcome to this inviting ranch-style home, offering comfortable one-level living in a convenient location. With three bedrooms and one full bathroom, this residence provides a practical layout that can easily accommodate everyday living, overnight guests, a home office, or additional flex space to suit your needs. The kitchen features granite countertops, adding a polished and appealing touch while providing a functional setting for meal preparation and entertaining. The single-level design offers ease and accessibility, making this home a great option for a variety of buyers. Whether you are a first-time homeowner searching for an affordable place to put down roots, looking to downsize to a more manageable property, or seeking an investment opportunity, this home offers plenty of potential. Its convenient location provides easy access to nearby shopping, dining, schools, major roadways, and other everyday amenities. With its comfortable layout, desirable ranch-style design, and opport
USD 245,000
4797 Forest Wood Lane
View photo
House · for sale
USD 270,000
USD 159/sq.ft
4797 Forest Wood Lane
Timberlinks
· 1,690 sq.ft · 4 Bedrooms · 2 Baths · House
· Patio · Equipped kitchen
Timberlinks · 1,690 sq.ft · 4 Bedrooms · 2 Baths · House · Patio · Equipped kitchen
Great Hixson duplex that is all 1 level. Each side has 2 bedrooms, 1 bath, kitchen with pantry closets, large laundry rooms, private patios, and covered front porches. Please do not disturb Tenants
USD 270,000
1204 W Mississippi Avenue
View photo
House · for sale
USD 625,000
USD 286/sq.ft
1204 W Mississippi Avenue
Timberlinks
· 2,185 sq.ft · 4 Bedrooms · 4 Baths · House
· Parking
Timberlinks · 2,185 sq.ft · 4 Bedrooms · 4 Baths · House · Parking
Presenting a rare opportunity to own a turnkey duplex directly across from highly sought-after Normal Park School in the heart of North Chattanooga. Blending seamlessly with the neighborhood's historic charm, this beautifully maintained property offers exceptional flexibility for homeowners, investors, or multi-generational living. Live in one side and let rental income from the other help offset your mortgage, create a family compound, or add a strong-performing asset to your investment portfolio. Each unit features 2 bedrooms, 1.5 baths, stainless steel appliances, washer and dryer, new carpet, and interiors that are truly move-in ready. Enjoy relaxing front and back porches, off-street parking with both driveway access and convenient alley parking, plus an additional storage building that provides extra space and privacy in the rear. The attractive curb appeal and timeless architectural style perfectly complement the character of North Chattanooga. Major updates have already been co
USD 625,000
6419 Grubb Road
View photo
House · for sale
USD 425,000
USD 152/sq.ft
6419 Grubb Road
Timberlinks
· 2,788 sq.ft · 4 Bedrooms · 3 Baths · House
· Garden · Fireplace · Equipped kitchen · Cellar
Timberlinks · 2,788 sq.ft · 4 Bedrooms · 3 Baths · House · Garden · Fireplace · Equipped kitchen · Cellar
Seller is offering special financing! With an acceptable offer, the seller will pay for a 2-year rate buy down! *. Enjoy the space, privacy, and unique character of this spacious ranch over basement, situated on over an acre and surrounded by beautiful woods. Original hardwood floors flow throughout the main level, leveling up the functional, open-concept layout. The main floor features a private primary suite with a large en-suite bath and double closets, plus two additional bedrooms and a full guest bath. The kitchen and dining area offer a cozy brick fireplace, while the spacious living room is filled with natural light. A separate family room just off the dining area provides additional living space and easy access to the backyard. The basement level has ample space for whatever you dream up, including a recreation room and full bath. Step outside and discover an extensive garden with fruit trees, vegetables, and herbs, creating a wonderful opportunity for those who love gardening,
USD 425,000
712 Oak Crest Lane
View photo
House · for sale
USD 539,900
USD 161/sq.ft
712 Oak Crest Lane
Timberlinks
· 3,348 sq.ft · 4 Bedrooms · 2 Baths · House
· Deck · Fireplace · Equipped kitchen · Cellar
Timberlinks · 3,348 sq.ft · 4 Bedrooms · 2 Baths · House · Deck · Fireplace · Equipped kitchen · Cellar
Location, space and updates! Welcome to 712 Oak Crest Lane! Nestled on a quiet cul-de-sac in the established Oak Hills North neighborhood, this 4-bedroom, 2-full-bath, 2-half-bath home offers generous living and entertaining spaces just 15 minutes from downtown Chattanooga. Step inside to a spacious, open main living area with beautiful flooring and an inviting flow that's equally suited to everyday living and gatherings. Just beyond, the sunroom features a cedar ceiling, a new heating and cooling unit, and windows that open to welcome fresh air. An expanded deck adds even more room to relax or entertain. The updated kitchen features a large island with a new gas cooktop and newly installed gas service, updated countertops and backsplash, stainless steel appliances, a wall oven with microwave above, and ample cabinetry. Downstairs, the finished basement offers another impressive gathering space with a fireplace, wet bar and seating, and new French doors leading outdoors. There's also a
USD 539,900
1383 Mercer Street
View photo
House · for sale
USD 325,000
USD 295/sq.ft
1383 Mercer Street
Timberlinks
· 1,098 sq.ft · 2 Bedrooms · 2 Baths · House
· Equipped kitchen
Timberlinks · 1,098 sq.ft · 2 Bedrooms · 2 Baths · House · Equipped kitchen
Step into 1383 Mercer Street! A fully renovated 1920s gem in the heart of Lupton City. This home delivers all the charm of its era with every modern upgrade already completed, all in one of Chattanooga's most convenient locations just minutes from downtown. Everything has been updated: roof, electrical, plumbing, HVAC, water heater, windows, flooring, drywall, tile, bathrooms, kitchen cabinets, light fixtures, plumbing fixtures, fresh interior/exterior paint, & more. It's a true top-to-bottom transformation designed for style, comfort, and peace of mind. The reimagined kitchen features clean finishes and new appliances, while the bathrooms showcase modern vanities and crisp tile work. Every room feels bright, refreshed, and move-in ready. Lupton City offers unmatched convenience. You're just moments from Rivermont Park, a neighborhood favorite with walking trails, a playground, tennis courts, open green space, and riverfront access. Plus, you're only minutes from downtown Chattanooga,
USD 325,000
308 Creekshire Drive
View photo
House · for sale
USD 950,000
USD 250/sq.ft
308 Creekshire Drive
Timberlinks
· 3,800 sq.ft · 4 Bedrooms · 3 Baths · House
· Deck · Equipped kitchen
Timberlinks · 3,800 sq.ft · 4 Bedrooms · 3 Baths · House · Deck · Equipped kitchen
Welcome to this beautifully updated home in the desirable Hidden Brook area just 3 minutes from top rated Signal Mountain schools. This home is on a secluded street surrounded by nature, but still close to recreation, shopping, and only 15 minutes from downtown. This modern and completely remodeled home includes 4 bedrooms and 3.5 baths, an open floor plan, primary on the main, and great outdoor living spaces that take full advantage of this private wooded setting. This low maintenance home includes brick on all sides, Anderson windows, hardwood floors on both levels, granite and quartz countertops throughout, tile showers, and a generous amount of easily accessible storage. The exceptional family room and kitchen area have vaulted ceilings and 2 sets of glass doors that lead to the deck and covered porch. Along with an abundance of natural light, this amazing space is perfect for entertaining and everyday living. The kitchen has a center island, granite countertops, custom cabinets, a
USD 950,000
1845 Dana Lane
View photo
House · for sale
USD 499,900
USD 117/sq.ft
1845 Dana Lane
Timberlinks
· 4,252 sq.ft · 6 Bedrooms · 6 Baths · House
Timberlinks · 4,252 sq.ft · 6 Bedrooms · 6 Baths · House
Excellent fully occupied quadplex in the heart of Hixson for a savvy investor or house hack opportunity. HVAC in unit 1845 replaced in 2025. All water heaters replaced in 2025. Showings after binding contract only. Do not disturb tenants. No sign on property. Please contact listing agent for pre-recorded video tours of units and property financials. This property may be purchased with 4933 Lavender Trl for a discounted package price of $799,900
USD 499,900
1140 Cityscape View
View photo
House · for sale
USD 530,000
USD 214/sq.ft
1140 Cityscape View
Timberlinks
· 2,476 sq.ft · 3 Bedrooms · 2 Baths · House
· Patio · Equipped kitchen
Timberlinks · 2,476 sq.ft · 3 Bedrooms · 2 Baths · House · Patio · Equipped kitchen
Welcome to Northwind, one of North Chattanooga's most desirable scenic communities, where natural beauty meets convenience! Nestled along a peaceful ridgeline just minutes from downtown Chattanooga, this beautiful River floor plan offers wooded views, privacy, and a spacious open-concept design perfect for everyday living and entertaining. The main living area flows seamlessly into the kitchen and dining spaces, creating an inviting atmosphere for gathering with family and friends. The kitchen also includes a refrigerator added by the current owner. Upstairs, you'll find a versatile flex/bonus room, two generously sized guest bedrooms, a full guest bathroom, and a conveniently located full-size laundry room. The spacious primary suite is tucked away at the rear of the home, offering peaceful morning views, a private bath, and a walk-in closet. Step outside and enjoy the upgraded back patio featuring an adjustable cover that opens and closes, allowing you to enjoy the outdoor space with
USD 530,000
19991 River Canyon Rd
View photo
House · for sale
USD 499,999
USD 368/sq.ft
19991 River Canyon Rd
Timberlinks
· 1,356 sq.ft · 3 Bedrooms · 1 Bath · House
· Garden
Timberlinks · 1,356 sq.ft · 3 Bedrooms · 1 Bath · House · Garden
A place to call home. If you are looking for privacy with the most amazing views of the Tennessee River and mountains this is it! The property is 2 acres and the owner has really made it unique with the natural setting of rocks that he has painted, yard ornaments and a Coy pond to enjoy. This property is quirky but fun. Waiting for you to take over and make it yours. Owner has planted several fruit trees. Pear, Peach, Plum fig and is growing lemons, bluberries and grapes. 2 large work shops to putt around in for all your hobbies. Unfinished 2nd floor with a partial bathroom installed, living room and bedroom. Or just make it into what fits your needs. Seller has rocked the entire hallway making it unique. This is a definite must see home to finish it out to your style and taste. Dont miss out
USD 499,999
1329 Cloverdale Drive
View photo
House · for sale
USD 429,900
USD 193/sq.ft
1329 Cloverdale Drive
Timberlinks
· 2,217 sq.ft · 4 Bedrooms · 3 Baths · House
· Parking · Fireplace · Equipped kitchen
Timberlinks · 2,217 sq.ft · 4 Bedrooms · 3 Baths · House · Parking · Fireplace · Equipped kitchen
Located in the HOA free established Hixson Cloverdale neighborhood, this turn key home is just minutes from shopping, dining, groceries, hospitals & everyday conveniences. A pre-listing inspection was performed & the sellers have made the repairs so you don't have to, which makes this beautifully updated Hixson home truly move-in ready! Offering 4 bedrooms, 3 full baths & 2,222 sq. Ft. of finished living space across two levels, this home delivers far more space & flexibility than you might expect. The main level features an updated kitchen with a beautiful gas log fireplace, double picture window, extra cabinetry, & corner sink. A generous living room with picture window, 3 large bedrooms, 2 modern full baths, & plenty of closet space! Downstairs & off from the two car garage you will find a separate entrance from the main house to a private walk-out guest suite! This offers exceptional flexibility with its own bedroom, full bath, living room, full kitchen, pantry, walk-in closet, & o
USD 429,900
5545 Acadia Drive
View photo
House · for sale
USD 499,000
USD 297/sq.ft
5545 Acadia Drive
Timberlinks
· 1,679 sq.ft · 3 Bedrooms · 2 Baths · House
· Garden
Timberlinks · 1,679 sq.ft · 3 Bedrooms · 2 Baths · House · Garden
Welcome to 5545 Acadia Drive! Nestled in a highly convenient and desirable Chattanooga location, this stunning 2022-built contemporary home perfectly blends modern efficiency with low-maintenance living. Offering a thoughtfully designed almost 1,800 square feet of bright, open living space, this nearly-new property is completely move-in ready and waiting for its next chapter. Situated on a manageable 0.15-acre lot, this home provides just the right amount of private outdoor space for relaxing or entertaining without the burden of weekend-long yard maintenance. It's an ideal setup for busy professionals, downsizers, or anyone looking for a turnkey lifestyle. Inside, you will find clean lines, modern finishes, and an inviting layout that maximizes every square inch. Located just minutes from major thoroughfares, shopping, dining, and outdoor recreation, you can enjoy a quiet neighborhood feel while remaining exceptionally close to everything Chattanooga has to offer. Don't miss your chan
USD 499,000
837 Stellar View
View photo
House · for sale
USD 865,000
USD 333/sq.ft
837 Stellar View
Timberlinks
· 2,594 sq.ft · 4 Bedrooms · 4 Baths · House
· Parking · Deck · Equipped kitchen · Cellar
Timberlinks · 2,594 sq.ft · 4 Bedrooms · 4 Baths · House · Parking · Deck · Equipped kitchen · Cellar
Craftsman style 4 bedroom, 4 bath home with an oversized double garage on a quaint North Chattanooga street close to schools, parks, hiking, the shopping and restaurants of the North Shore and downtown Chattanooga. No detail was overlooked in the design and finishes, and this updated home boasts hardwoods and tile throughout, recessed and decorative lighting, an open floor plan, a guest bedroom on the main, a partially finished daylight basement and great outdoor living spaces with a wooded setting for privacy. Entry to the home is via the front porch to the great room which opens to the kitchen and dining areas. You will immediately note the 2-story ceiling, built-ins with ladder rail system, architecturally interesting switchback staircase and the French doors to the covered Trex deck. The kitchen will delight the home gourmet with a large center island that has glass pendant lighting, quartzite countertops and backsplash, plenty of soft-close cabinetry, stainless appliances, and a w
USD 865,000
202 Regal Drive
View photo
House · for sale
USD 700,000
USD 212/sq.ft
202 Regal Drive
Timberlinks
· 3,294 sq.ft · 4 Bedrooms · 3 Baths · House
· Garden · Fireplace · Equipped kitchen
Timberlinks · 3,294 sq.ft · 4 Bedrooms · 3 Baths · House · Garden · Fireplace · Equipped kitchen
Brand-new construction in Red Bank, minutes from Downtown Chattanooga, with a separate lower-level suite and a flat, fully fenced backyard. The main level is open and built for everyday living. The kitchen has custom walnut cabinetry with lighted glass-front uppers, floating shelves, a deep green island with prep sink, black stone countertops, a stainless gas range, a French-door refrigerator, and a full pantry wall. Rustic wood beams run through the kitchen and living room, where a stacked-stone fireplace with shiplap surround sits between built-in cabinets. Wide-plank white oak floors run throughout, and the powder room adds character with plaid wallpaper and wainscoting. The primary suite has a large walk-in closet and a bath with a double walnut vanity, freestanding soaking tub, and oversized tiled shower with frameless glass. Upstairs, two more bedrooms have vaulted ceilings, good natural light, and walk-in closets, with a hall bath finished in glazed tile and brass fixtures. The
USD 700,000
3122 Bee Tree Lane
View photo
House · for sale
USD 875,000
USD 206/sq.ft
3122 Bee Tree Lane
Timberlinks
· 4,230 sq.ft · 4 Bedrooms · 3 Baths · House
· Fireplace
Timberlinks · 4,230 sq.ft · 4 Bedrooms · 3 Baths · House · Fireplace
Don't miss out on this stunning 4-bedroom, 3.5-bath brick home in the desirable Fox Run community on Signal Mountain! The inviting circle drive is bordered by meticulously maintained landscaping and an abundance of blooming roses. Step through the elegant front door into a spacious grand foyer, where gleaming hardwoods and a custom-built staircase with a newly installed runner set the tone for refined living. To your left, the large dining room impresses with custom wall paneling and beautiful hardwood floors, while to your right, the formal living room is adorned with elegant leaded glass transoms. Sunlight floods the home, enhanced by a vaulted entry and high ceilings throughout the main level. French doors open from the living room into a cozy family room featuring a brick fireplace with gas logs. The renovated kitchen-perfect for family gatherings and entertaining guests-flows seamlessly into a bright breakfast room and opens to the upper deck, which overlooks a private, wooded lan
USD 875,000
212 Delmont Street
View photo
House · for sale
USD 1,295,000
USD 371/sq.ft
212 Delmont Street
Timberlinks
· 3,488 sq.ft · 4 Bedrooms · 4 Baths · House
· Lift
Timberlinks · 3,488 sq.ft · 4 Bedrooms · 4 Baths · House · Lift
Summit Construction has established itself as one of Chattanooga's coveted boutique North Shore builders, refining urban living through clean architectural lines, premium finishes, and a grounded approach to creating homes that are as comfortable as they are well executed. This latest offering reflects that philosophy beautifully, pairing the timeless appeal of a traditional family home with the convenience and walkability that make the North Shore so desirable. Nearing completion, this custom-designed four-bedroom, four-full-bath home with a powder room offers almost 3,500 square feet across three levels, all within the coveted Normal Park school district and just minutes from Riverview Park, the Tennessee River, and unlimited boutique shopping, dining, and events. An option for elevator reinforces effortless living. Andersen windows flood the home with natural light, frame seasonal winter views, and support energy efficiency and a low-maintenance lifestyle. Quality craftsmanship is e
USD 1,295,000
3938 Azalean Drive
View photo
House · for sale
USD 325,000
USD 232/sq.ft
3938 Azalean Drive
Timberlinks
· 1,399 sq.ft · 3 Bedrooms · 1 Bath · House
· Patio · Garden · Parking · Equipped kitchen
Timberlinks · 1,399 sq.ft · 3 Bedrooms · 1 Bath · House · Patio · Garden · Parking · Equipped kitchen
Welcome to this Move-in ready, One Level home in desirable Fairfax Heights! Features include Beautiful hardwood floors, 2 large picture windows in the living room, Oversized eat-in kitchen with loads of cabinets/countertop space and New refrigerator, range, microwave, washer/ dryer and dishwasher remaining plus a newly added laundry area/pantry. 3 spacious bedrooms and 1 1/2 updated bathrooms. You'll love to relax on your recently painted and newly screened back porch overlooking the gorgeous, park-like backyard, full of blooming trees and native flowers. The mostly fenced back yard with side gate and huge covered patio area is great for entertaining, pets and kids. There is also a storage area under the kitchen for lawn equipment, etc. Great curb appeal with a covered front porch, level yard, circular driveway, one car garage, and attached carport. The homes exterior was painted in 2024 and interior in 2023 plus Double pane insulated windows throughout. A solar energy system was insta
USD 325,000
4531 Norcross Road
View photo
House · for sale
USD 250,000
USD 213/sq.ft
4531 Norcross Road
Timberlinks
· 1,173 sq.ft · 3 Bedrooms · 2 Baths · House
· Garden · Gym · Equipped kitchen · Air conditioning
Timberlinks · 1,173 sq.ft · 3 Bedrooms · 2 Baths · House · Garden · Gym · Equipped kitchen · Air conditioning
Welcome to 4531 Norcross Road in the heart of Hixson! This 3-bedroom, 2-bath home offers 1,182 square feet of living space, a convenient location, and plenty of potential to make it your own. Lovingly cared for by the same owners for the past 12 years, this home has been the setting for countless family memories, and now it's ready for its next chapter! The spacious kitchen features a large island that's perfect for meal prep, casual dining, and gathering with friends. The primary bathroom has been updated, while the rest of the home offers an opportunity to add your own personal touches and cosmetic updates. Step outside to enjoy the fenced backyard, complete with two storage sheds! The larger shed has been used as a personal home gym and even features a window A/C unit, offering flexible space for hobbies, workouts, or additional storage. Location, location, location! Situated in a central Hixson location, you'll enjoy easy access to Highway 153, Northgate Mall, shopping, dining, and
USD 250,000

Get email alerts

Don't miss out: be the first to know about new properties

The alert was correctly created

On subscribing you accept the conditions of use and the privacy policy
Alert
Receive new ads in your inbox
Save this search
Receive alerts for new listings

We'll send you an email when we have new properties for: "Houses for sale in Timberlinks"

The alert was correctly created

White Oak, Red Bank city District 6 Hamilton County Tennessee
Midvale, Red Bank city District 6 Hamilton County Tennessee
Get email alerts and be the first to see new listings
Required field
On subscribing I accept the terms of the privacy policy
Perfect! You'll soon start receiving new listings via email
Alert
Receive an email when we have new ads for Houses for sale in Timberlinks
Save this search
Filters

Bedrooms

Size (sq.ft)

sq.ft
sq.ft

Price

USD
USD

Property type

Bathrooms

Clear all filters
Receive notifications when new entries are published.