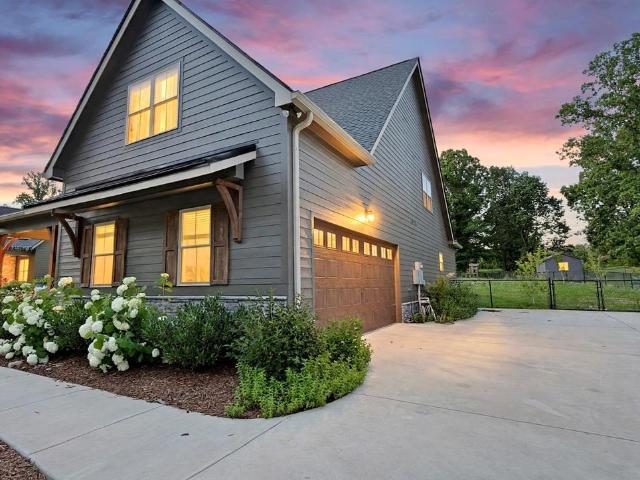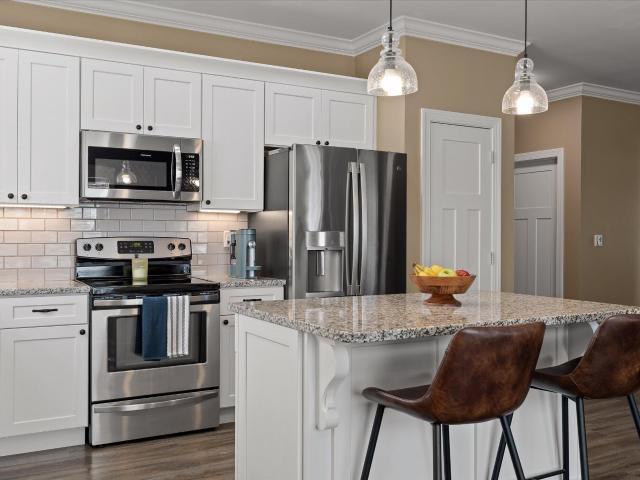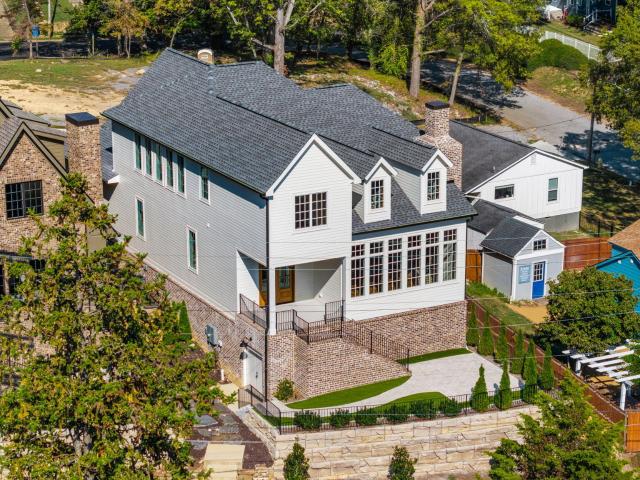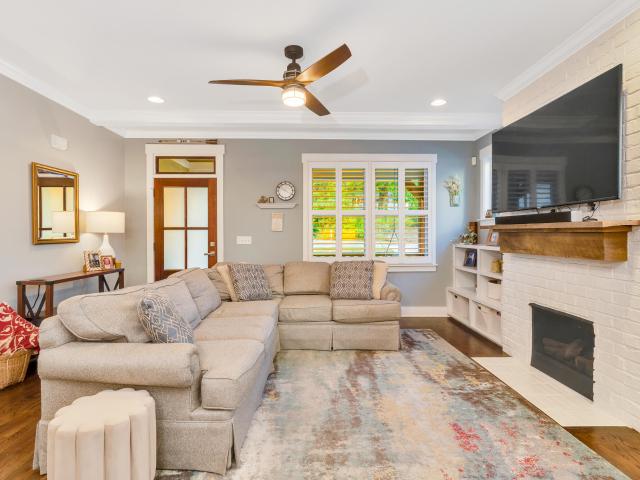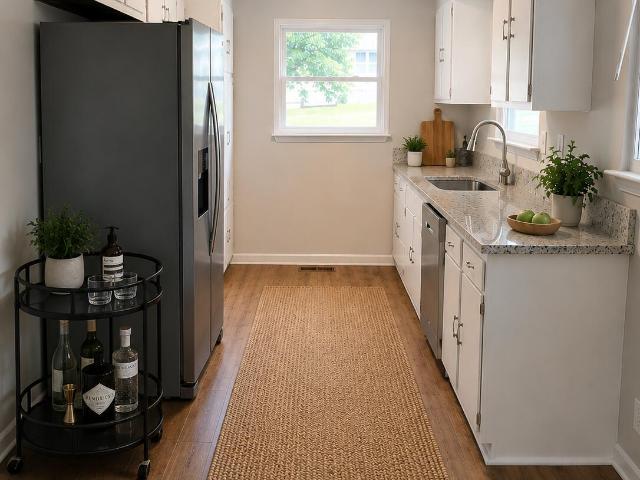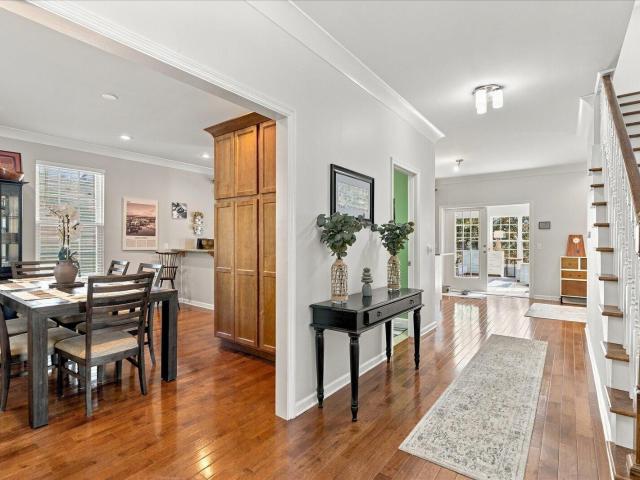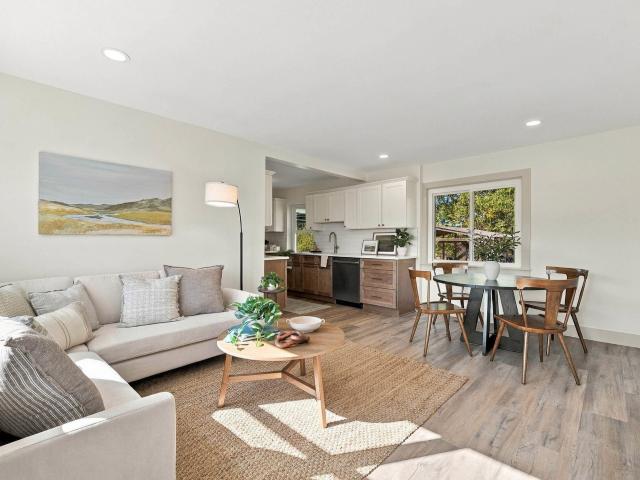
241 houses for sale in Timberlinks

1704 Williams Road
View photo
House · for sale
USD 265,000
USD 236/sq.ft
1704 Williams Road
Timberlinks
· 1,119 sq.ft · 2 Bedrooms · 1 Bath · House
· Garden · Fireplace · Equipped kitchen · Parking
Timberlinks · 1,119 sq.ft · 2 Bedrooms · 1 Bath · House · Garden · Fireplace · Equipped kitchen · Parking
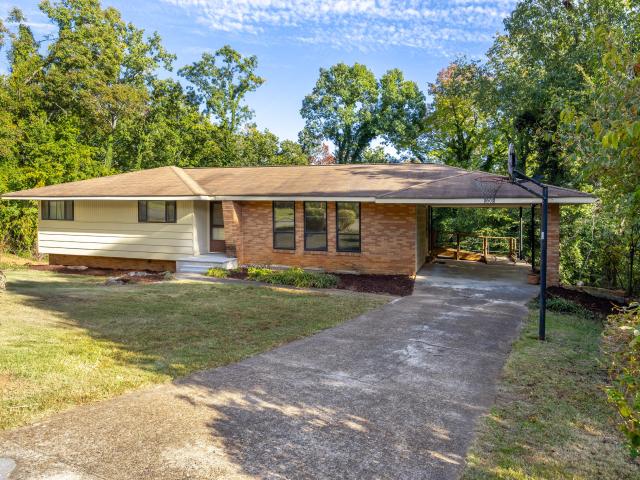
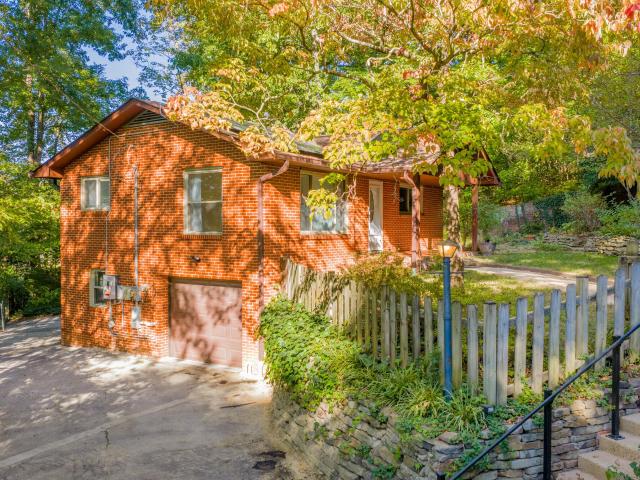
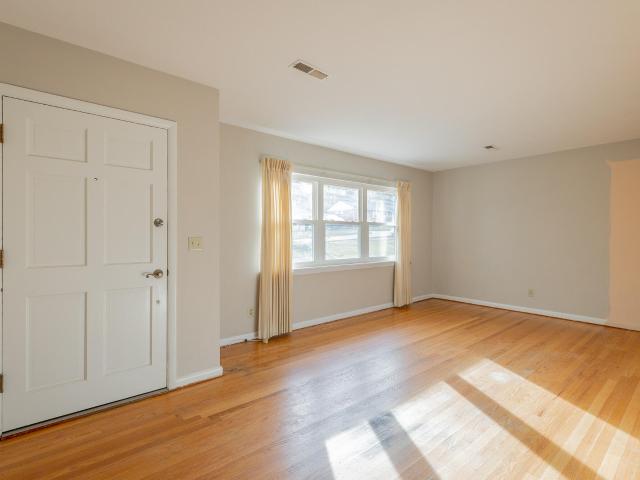
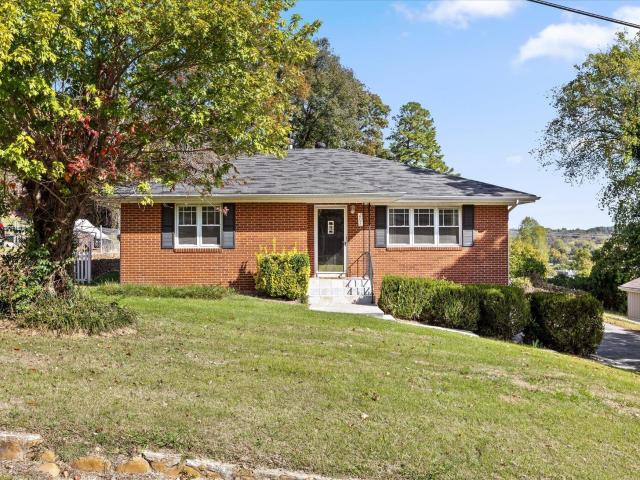
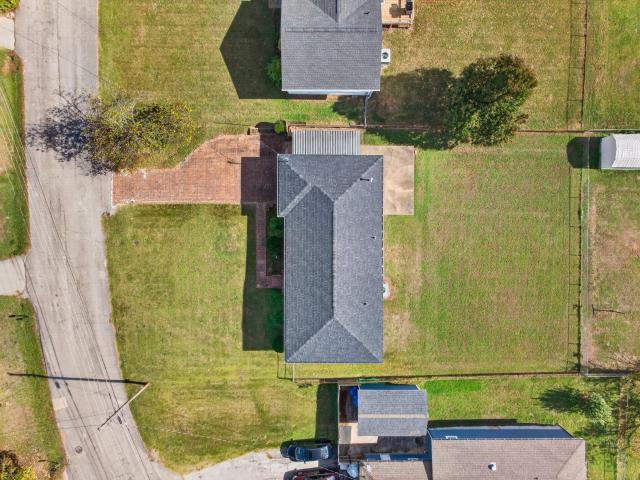
One-level living in the heart of Hixson super convenient to schools, medical facilities, shopping, restaurants and only 15 minutes from downtown Chattanooga. First time on the market, this one-owner, 2 bedroom, 1.5 bath ranch-style home is positioned on a level lot with a fenced back yard and both a single garage and a single carport. You will love the original hardwood floors but also appreciate some of the recent improvements including vinyl windows, a new roof in 2026, new electrical panel in 2026, new water heater in 2022 and new HVAC in 2021. Your tour begins with the spacious living/dining room that opens to a den or office via a brick vestibule with a gas fireplace. This room could easily be enclosed to create a 3rd bedroom if desired. The sunny kitchen is off the dining area and has access to the garage for easy loading and unloading. It also has access to the center bedroom with solid wood paneling and is also accessible from the hallway, which has an extra closet and the full
USD 265,000
2060 Hamill Road
View photo
House · for sale
USD 500,000
USD 377/sq.ft
2060 Hamill Road
Timberlinks
· 1,324 sq.ft · 3 Bedrooms · 1 Bath · House
· Patio · Equipped kitchen · Parking
Timberlinks · 1,324 sq.ft · 3 Bedrooms · 1 Bath · House · Patio · Equipped kitchen · Parking
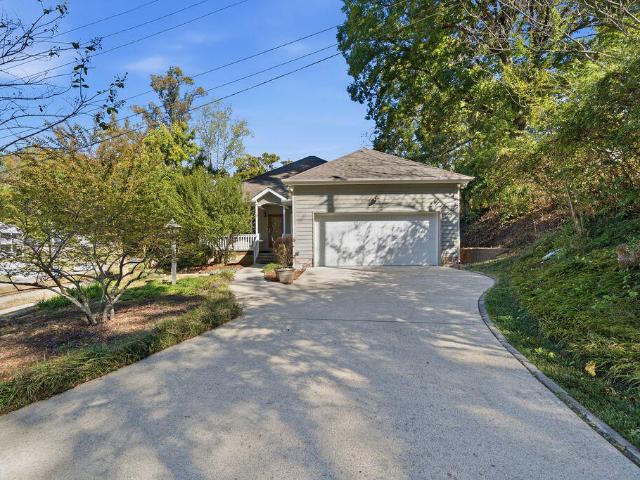
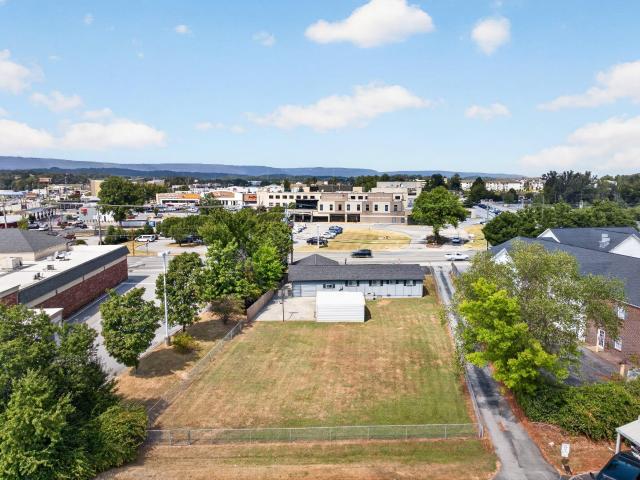
Potential commercial opportunity in Hixson! Situated on a. 38 +/. Acre lot across from Memorial Hospital (Hixson), this one level, 3 bedroom, 1.5 bath home with a double carport and detached utility garage has tons of potential. Whether you are looking for a rental property to add to your investment portfolio, a potential commercial application (with buyer rezoning) or a primary residence in a central location close to schools, shopping, restaurants and more, then this could be the property you have been seeking. The house has hardwoods under much of the carpet, and the current configuration includes a living room, kitchen, family room with access to an indoor/outdoor space, a primary bedroom with a half bath, 2 additional bedrooms and a full hall bath. It also has a rear patio, circular driveway and is partially fenced, so please call for more information and to schedule a showing today. Inspections welcome but property is being sold As-Is. Information is deemed reliable but not guara
USD 500,000
313 Browntown Road
View photo
House · for sale
USD 350,000
USD 201/sq.ft
313 Browntown Road
Timberlinks
· 1,733 sq.ft · 3 Bedrooms · 2 Baths · House
· Deck · Equipped kitchen
Timberlinks · 1,733 sq.ft · 3 Bedrooms · 2 Baths · House · Deck · Equipped kitchen
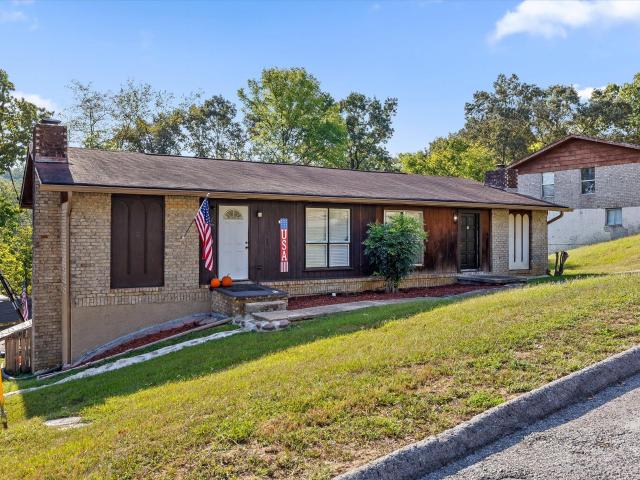
Welcome to this beautifully renovated home just 15 minutes from downtown Chattanooga! Thoughtfully updated and exceptionally well maintained, this home features concrete board siding, new windows, a new roof, a renovated kitchen, new appliances, flooring, paint, and countertops, all completed in 2019. Additional updates include the HVAC system and fence in 2019, crawlspace improvements in 2022, and a new deck in 2026. The care and attention put into this home shine throughout, and you'll be impressed by its condition. Don't miss your opportunity to see all this home has to offer in person!
USD 350,000
4908 Eldridge Road
View photo
House · for sale
USD 4,760,000
USD 4,335/sq.ft
4908 Eldridge Road
Timberlinks
· 1,098 sq.ft · 2 Bedrooms · 1 Bath · House
· Garden · Deck · Equipped kitchen
Timberlinks · 1,098 sq.ft · 2 Bedrooms · 1 Bath · House · Garden · Deck · Equipped kitchen
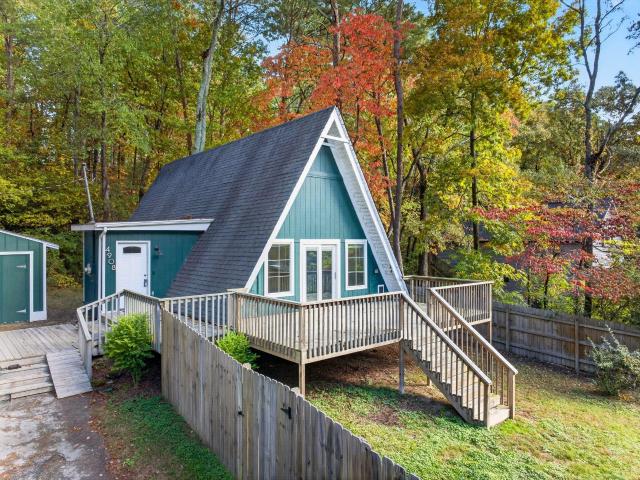
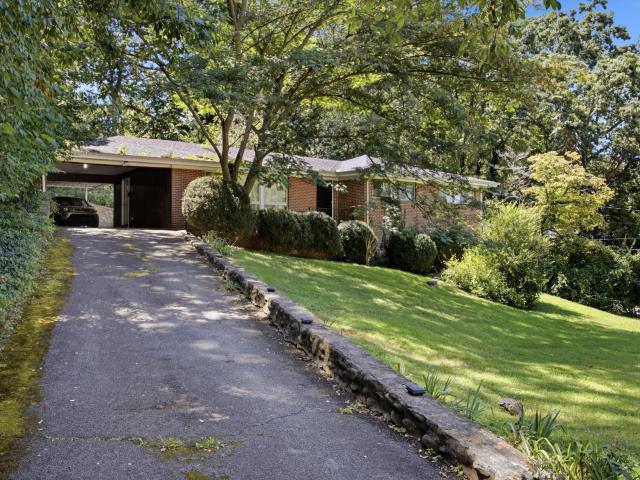
A-frame lovers rejoice! Super cute, 2 bedroom, 1 bath a-frame style home with a large front deck, fenced front yard and wooded privacy buffer in back. Whether you are looking for a primary residence or an investment opportunity, you will love the convenient Hixson location close to schools, shopping, restaurants and only 15 minutes to downtown Chattanooga. The main level features engineered hardwoods and decorative lighting, including the vaulted living room that could easily accommodate a dining area as well. A sliding glass door opens the space up to the deck providing a nice flow for everyday living. The kitchen is galley style and has access to the side grilling deck with steps down to the front yard. The primary bedroom is on the back of the main level and is spacious with a double door walk-in closet. The full hall bath has a tub/shower combo and room for an extra dresser or a make-up table. A spiral staircase leads to the loft-style 2nd bedroom with a walk-in closet. A nice, det
USD 4,760,000
414 Glenway Avenue
View photo
House · for sale
USD 1,375,500
USD 358/sq.ft
414 Glenway Avenue
Timberlinks
· 3,832 sq.ft · 4 Bedrooms · 3 Baths · House
Timberlinks · 3,832 sq.ft · 4 Bedrooms · 3 Baths · House
The sellers are currently accepting offers and will begin responding to all offers on November 11. Thank you for your patience and understanding as the seller allows time for the neighbors to consider this property. *. Historic Summertown Estate A Rare Five-Acre Storybook Estate Steeped in History, Architecture & Natural Beauty Set amid five picturesque acres of tranquil woodland, this Historic Summertown Estate is an extraordinary property where history, architectural character, and natural beauty converge. The original residence is among the earliest buildings in Summertown, giving the estate a special place in the area's history. One owner since 1974, this enchanting property offers a rare glimpse into another era while retaining the warmth and charm of a secluded woodland retreat. The main residence features a distinctive chalet-inspired living room designed by renowned Chattanooga architect David Lyons. This memorable architectural feature lends the home a unique personality, blen
USD 1,375,500
210 Delmont Street
View photo
House · for sale
USD 1,295,000
USD 386/sq.ft
210 Delmont Street
Timberlinks
· 3,348 sq.ft · 4 Bedrooms · 4 Baths · House
· Lift
Timberlinks · 3,348 sq.ft · 4 Bedrooms · 4 Baths · House · Lift
Summit Construction has established itself as one of Chattanooga's coveted boutique North Shore builders, refining urban living through clean architectural lines, premium finishes, and a grounded approach to creating homes that are as comfortable as they are well executed. This latest offering reflects that philosophy beautifully, pairing the timeless appeal of a traditional family home with the convenience and walkability that make the North Shore so desirable. Nearing completion, this custom-designed four-bedroom, four-full-bath home with a powder room offers over 3,300 square feet across three levels, all within the coveted Normal Park school district and just minutes from Riverview Park, the Tennessee River, and unlimited boutique shopping, dining, and events. An elevator can be added at a cost of $35,000 reinforcing effortless living. Andersen windows flood the home with natural light, frame seasonal winter views, and support energy efficiency and a low-maintenance lifestyle. Qual
USD 1,295,000
1924 Corral Road
View photo
House · for sale
USD 700,000
USD 176/sq.ft
1924 Corral Road
Timberlinks
· 3,972 sq.ft · 3 Bedrooms · 2 Baths · House
· Garden · Parking
Timberlinks · 3,972 sq.ft · 3 Bedrooms · 2 Baths · House · Garden · Parking
The sellers are ready to move! The search for the perfect Signal Mountain family home ends here. This home combines modern construction with a cozy, at home feel while giving you access to award winning Signal Mountain schools. Featuring approximately 3400 sqft, 3 bedrooms, 2.5 bathrooms, main-level primary suite, huge bonus room, perfect sunset watching covered back porch. All situated on a. 66 acre lot, fully fenced back yard and extra fenced garden area for all the plants. Other extras include Walk in pantry, Quartz counters Tankless water heater, NO HOA, 10 mins to local shopping, 30 mins to downtown Chattanooga, 2 car garage, covered front porch, Extended driveway for extra parking. Did we mention it's ONLY 3 years old? !Tesla charging station in garage
USD 700,000
806 Ogrady Drive
View photo
House · for sale
USD 375,000
USD 233/sq.ft
806 Ogrady Drive
Timberlinks
· 1,604 sq.ft · 3 Bedrooms · 2 Baths · House
· Patio · Garden · Fireplace · Equipped kitchen · Parking
Timberlinks · 1,604 sq.ft · 3 Bedrooms · 2 Baths · House · Patio · Garden · Fireplace · Equipped kitchen · Parking
Welcome to 806 Ogrady Drive in the desirable Lookout Valley community! This beautifully maintained 3-bedroom, 2-bath home offers 1,610 square feet of comfortable living space with an open floor plan designed for everyday living and entertaining. The spacious living area features a propane gas log fireplace and flows seamlessly into the kitchen, complete with stainless steel appliances. The oversized primary suite offers a large walk-in closet, additional his-and-hers closet space, double vanity, walk-in shower, and a relaxing soaking tub. Step outside to enjoy the covered patio, fenced backyard, and fire pit, perfect for relaxing or entertaining. Additional features include a one-year-old HVAC system, epoxy-coated garage floors, an 8x10 storage shed, and an extra-wide concrete driveway with additional parking along the side of the home for a camper, RV, or trailer. All appliances, including the washer and dryer, remain. A termite warranty through Cook's Pest Control adds additional pea
USD 375,000
1515 Cash Canyon Road
View photo
House · for sale
USD 765,000
USD 274/sq.ft
1515 Cash Canyon Road
Timberlinks
· 2,788 sq.ft · 4 Bedrooms · 3 Baths · House
· Garden · Equipped kitchen
Timberlinks · 2,788 sq.ft · 4 Bedrooms · 3 Baths · House · Garden · Equipped kitchen
A rare find in Chattanooga. This lovely, thoughtfully maintained and updated home on almost 5 acres is a must see! The main level, with open floor plan, features a beautifully appointed kitchen with quartz countertops, a spacious primary suite with tray ceilings, a sitting area, and a beautifully renovated bathroom. The dining room, family room, two additional bedrooms and a full bath complete the well-appointed main level. What truly complements the layout of the first level, are two generously sized porches, one a screen porch situated off the family room and the second, a side porch, right off the kitchen. Both are ideal for outdoor living, relaxing, entertaining and overall enjoyment of the beautiful setting of this property. The lower level offers an updated family room with access to an additional private porch, an additional bedroom, full bath and abundant storage space throughout. Space and privacy are hallmarks of the expansive and private backyard. A separate and versatile ou
USD 765,000
804 Liberty Street
View photo
House · for sale
USD 1,599,900
USD 319/sq.ft
804 Liberty Street
Timberlinks
· 5,005 sq.ft · 4 Bedrooms · 5 Baths · House
· Garden · Equipped kitchen · Cellar
Timberlinks · 5,005 sq.ft · 4 Bedrooms · 5 Baths · House · Garden · Equipped kitchen · Cellar
Some photos have been virtually staged. Welcome Home to 804 Liberty Street in Chattanooga. Discover exceptional space, luxury upgrades, low yard maintenance and convenience in this impressive 5,008-square-foot home ideally located near downtown Chattanooga! Custom built by Will Morrison Construction. Featuring 4 bedrooms, a bonus room, and 5.5 bathrooms, this home offers an abundance of space and thoughtfully designed details throughout. The gourmet kitchen showcases custom cabinetry and upscale finishes, creating the perfect setting for entertaining or everyday living. Custom flooring adds character and elegance, while the spacious finished basement provides endless possibilities for a recreation room, additional living space, or the ultimate entertainment area complete with a built-in bar and beverage center. Enjoy the comfort of a spa-inspired primary bathroom, with bathrooms conveniently located in each bedroom for added privacy and functionality. Each bedroom has their own en suit
USD 1,599,900
315 Keith Street
View photo
House · for sale
USD 899,000
USD 336/sq.ft
315 Keith Street
Timberlinks
· 2,669 sq.ft · 4 Bedrooms · 2 Baths · House
· Garden · Deck · Fireplace · Equipped kitchen
Timberlinks · 2,669 sq.ft · 4 Bedrooms · 2 Baths · House · Garden · Deck · Fireplace · Equipped kitchen
Rare opportunity in North Chattanooga on a double lot! This beautifully customized home, along with an additional full lot, sits on a private, wooded cul-de-sac with a fully fenced, mostly level yard. Enjoy an unbeatable Northshore location within walking distance of Publix, the river, and Normal Park schools. The open-concept interior features real hardwood floors, a chef's kitchen with a high-end gas range, walk-in pantry, dine-in island, and built-in wine cooler, plus a welcoming living room with a fireplace and custom built-ins. The main-level primary suite offers private access to the back porch, a spa-inspired bath, and a custom closet (equipped with a washer/dryer hookup). Recent upgrades to the home include the screening of the expansive back deck, as well as a newly renovated mudroom featuring custom cabinetry for premium organization. Upstairs, you'll find three additional bedrooms and a second living area that provides flexible space for a media room, playroom, or home offic
USD 899,000
732 Lupton Drive
View photo
House · for sale
USD 234,000
USD 258/sq.ft
732 Lupton Drive
Timberlinks
· 904 sq.ft · 3 Bedrooms · 1 Bath · House
· Garden · Equipped kitchen · Parking
Timberlinks · 904 sq.ft · 3 Bedrooms · 1 Bath · House · Garden · Equipped kitchen · Parking
Conveniently located just minutes from Downtown Chattanooga, Hixson, and Red Bank, this well-maintained 3-bedroom, 1-bath ranch offers comfortable one-level living in a convenient location. The functional floor plan features a spacious living area with hardwood floors, an efficient kitchen with granite countertops and updated appliances, a refreshed bathroom, and an attached carport for convenient covered parking. Out back, enjoy a flat, usable backyard with plenty of room for outdoor activities, gardening, entertaining, or simply relaxing. With convenient access to shopping, dining, parks, schools, and major Chattanooga destinations, this home offers a great combination of comfort, functionality, and location. Rent is $1,850 per month with a security deposit equal to one month's rent. Tenant is responsible for all utilities, and a 12-month lease is preferred. Pets may be considered on a case-by-case basis with owner approval. Schedule your private showing today
USD 234,000
320 Chambliss Street
View photo
House · for sale
USD 745,000
USD 216/sq.ft
320 Chambliss Street
Timberlinks
· 3,434 sq.ft · 4 Bedrooms · 3 Baths · House
· Equipped kitchen
Timberlinks · 3,434 sq.ft · 4 Bedrooms · 3 Baths · House · Equipped kitchen
Discover a distinctive North Shore opportunity where views of downtown Chattanooga, the TN mountains, & the TN river create a memorable backdrop for everyday life. Meticulously maintained and enhanced by the sellers, this home brings together inviting gathering spaces, practical improvements, & the flexibility to fit a variety of needs. The living area welcomes you with the warmth & character of a gas fireplace-an inviting setting for quiet evenings at home or gathering with friends. The sellers' addition of a sunroom creates another place to unwind, enjoy your morning coffee, or take a break while taking in the surrounding scenery & abundance of natural light. In the kitchen, an extended island provides a natural gathering spot, whether you are preparing a weeknight dinner or entertaining guests. Additional cabinets with custom pullouts added serves as generous pantry storage, keeping everyday essentials within reach. These improvements add convenience where it matters most, making th
USD 745,000
1243 W Fairfax Drive
View photo
House · for sale
USD 347,500
USD 301/sq.ft
1243 W Fairfax Drive
Timberlinks
· 1,152 sq.ft · 3 Bedrooms · 2 Baths · House
· Equipped kitchen
Timberlinks · 1,152 sq.ft · 3 Bedrooms · 2 Baths · House · Equipped kitchen
Welcome to this beautiful home in the desirable Fairfax Heights neighborhood of Chattanooga! Thoughtfully renovated from top to bottom, this home combines modern luxury, quality craftsmanship, and timeless style. Step inside and discover an all new updated interior including a new kitchen, tiled showers, and stylish details throughout. Nothing has been overlooked, with major improvements including all-new plumbing, a new electrical panel and service, and additional upgrades that provide peace of mind and modern convenience. This home offers the feel of new construction with the charm of an established neighborhood. Schedule a showing today! Owner/Agent. Buyer to verify all information they deem important
USD 347,500
809 Federal Street
View photo
House · for sale
USD 665,000
USD 251/sq.ft
809 Federal Street
Timberlinks
· 2,648 sq.ft · 4 Bedrooms · 2 Baths · House
· Fireplace · Equipped kitchen
Timberlinks · 2,648 sq.ft · 4 Bedrooms · 2 Baths · House · Fireplace · Equipped kitchen
Beautifully Maintained Home in the Highly Sought-After North Chattanooga and Normal Park School Zone! Built in 2015, this move-in-ready 4-bedroom, 2.5-bath home offers a wonderful combination of style, comfort, and convenience. Ideally located within the desirable Normal Park school zone, the home is just minutes from the shops, restaurants, and attractions of Northshore and Downtown Chattanooga, with parks and dining options within walking distance. Step inside to discover a thoughtfully designed floor plan featuring high ceilings, beautiful hardwood floors, and inviting living spaces perfect for everyday living and entertaining. The spacious great room features a fireplace, while the well-appointed kitchen offers granite countertops, stainless steel appliances, custom cabinetry, and an extra-large pantry with plenty of storage. A convenient laundry room and half bath complete the main level. Upstairs, you'll find all four bedrooms, including a spacious primary suite with a large walk
USD 665,000
1426 O'Neal Road
View photo
House · for sale
USD 425,000
USD 206/sq.ft
1426 O'Neal Road
Timberlinks
· 2,056 sq.ft · 3 Bedrooms · 2 Baths · House
· Parking · Deck · Equipped kitchen
Timberlinks · 2,056 sq.ft · 3 Bedrooms · 2 Baths · House · Parking · Deck · Equipped kitchen
Welcome to your dream home! Located in the charming town of Hixson, TN. This home offers comfort and convenience. Situated only minutes from Downtown Chattanooga, shopping, restaurants and hospitals. Features include open floor plan, and split bedroom design. Spacious kitchen and great room combined makes this home perfect for hosting family gatherings and entertaining. Upgrades include corian counter tops, large kitchen island, stainless appliances, hardwood floors, crown molding, and freshly painted interior. Extra's include formal living and dining room, 2 car garage on main level, with additional 24 x 16 workshop, and a truly, spectacular covered deck great for those Memorial Day or 4th of July picnic's or relaxing on a nice fall evening. This home was well loved and maintained. Make your appointment today!
USD 425,000
500 Riding Trail Way
View photo
House · for sale
USD 739,000
USD 254/sq.ft
500 Riding Trail Way
Timberlinks
· 2,906 sq.ft · 5 Bedrooms · 3 Baths · House
· Office room
Timberlinks · 2,906 sq.ft · 5 Bedrooms · 3 Baths · House · Office room
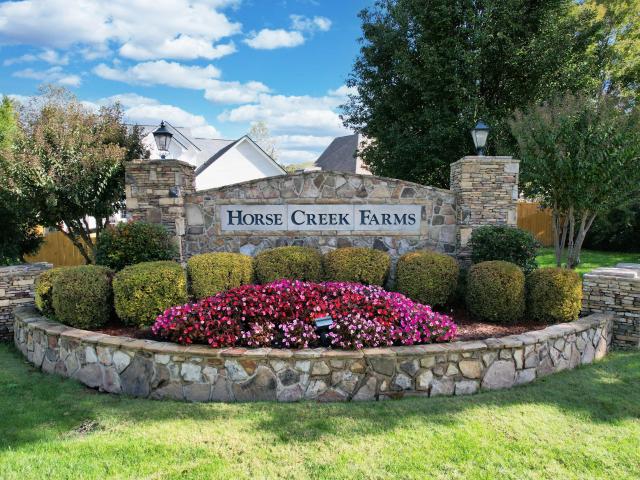
Mountain Views, Incredible Updates & a Home That Feels Brand New! Prepare to be impressed! This stunning five-bedroom home in desirable Horse Creek Farms combines exceptional curb appeal, breathtaking mountain views, and an incredible list of updates (see photo for a full list of updates) that make it feel like a brand-new home. Situated on a level corner lot, the home offers a beautiful setting in one of Chattanooga's sought-after communities, all within 10 minutes of downtown, hiking, restaurants and shopping. This functional floor plan offers five bedrooms and inviting living spaces designed for comfortable everyday living. A second bedroom or home office can be found on the main level. Beyond the home, Horse Creek Farms offers a lifestyle that's hard to beat, with sidewalks, scenic ponds, and green spaces that make it easy to get outside and enjoy a walk around the neighborhood. And the views? Expansive vistas of Signal, Elder, and Lookout Mountains provide a spectacular backdrop t
USD 739,000
4430 Crestview Drive
View photo
House · for sale
USD 319,000
USD 188/sq.ft
4430 Crestview Drive
Timberlinks
· 1,690 sq.ft · 3 Bedrooms · 3 Baths · House
· Office room · Equipped kitchen
Timberlinks · 1,690 sq.ft · 3 Bedrooms · 3 Baths · House · Office room · Equipped kitchen
Full of character, history, and opportunity, this midcentury modern home on Crestview Drive in Red Bank is ready to welcome its next owners! Lovingly cared for by the same family for 59 years, this special property sits on nearly an acre of land on a desirable corner lot atop the ridge, offering space to spread out while remaining conveniently close to shopping, everyday amenities, and downtown Chattanooga. Step inside to discover a spacious living area that flows into the dining room and open kitchen, creating a welcoming layout for everyday living and entertaining. Midcentury details, including parquet flooring and hardwood floors, add warmth and timeless appeal. Three generously sized bedrooms provide comfortable living space, including a primary bedroom with its own full ensuite bathroom. Downstairs, the possibilities continue with a large recreation room, an additional full bathroom, a dedicated laundry area, and a flexible room that could serve as a fourth bedroom, home office, h
USD 319,000
113 E Daytona Drive E
View photo
House · for sale
USD 395,000
USD 219/sq.ft
Updated
113 E Daytona Drive E
Timberlinks
· 1,798 sq.ft · 3 Bedrooms · 2 Baths · House
· Garden · Equipped kitchen · Cellar
Timberlinks · 1,798 sq.ft · 3 Bedrooms · 2 Baths · House · Garden · Equipped kitchen · Cellar
Discover the possibilities at 113 E. Daytona Drive! Situated on a rare 0.78-acre triple lot, this solid brick home offers approximately 1,804 square feet of living space, Fall through Spring views of Signal Mountain, and an impressive list of thoughtful improvements. Updates include electrical, windows, bathrooms, kitchen cabinetry, appliances, and interior doors, complemented by flooring carefully selected to preserve the home's original character. Additional features include owned solar panels powering an emergency backup system for the basement, providing an added layer of preparedness, along with drainage improvements and a sump pump. Flexible living spaces include a study, sunroom, recreation areas, and a bright porch room featuring approximately 30 feet of glass and its own dedicated heating and cooling system. The basement offers exciting potential for an accessory dwelling unit (ADU) or short-term rental, subject to applicable approvals. Outside, enjoy a terraced backyard, an e
USD 395,000
1182 E Elmwood Drive E
View photo
House · for sale
USD 385,000
USD 277/sq.ft
1182 E Elmwood Drive E
Timberlinks
· 1,389 sq.ft · 2 Bedrooms · 2 Baths · House
· Garden · Deck · Equipped kitchen
Timberlinks · 1,389 sq.ft · 2 Bedrooms · 2 Baths · House · Garden · Deck · Equipped kitchen
Location, location! You will love this beautiful home. Quality built inside and outside. Close to Downtown, Signal Mountain and Red Bank. This home offers lovely hardwood floors, luxurious tile flooring in kitchen and bathrooms. Lots of kitchen cabinets plus a pantry. Off the spacious family room is a bonus room that leads out to a private deck and backyard. The primary bedroom has a large walk in closet. The primary bath has double vanity, jetted tub and a oversized tiled walk in shower. This home has high ceilings for that open and airy feel. The dining room has specialty lighting that offers great ambiance. French doors add that special touch from bonus room to deck. This home is in immaculate condition and is ready for you! A must see!
USD 385,000
4792 Forest Wood Lane
View photo
House · for sale
USD 334,900
USD 128/sq.ft
4792 Forest Wood Lane
Timberlinks
· 2,616 sq.ft · 6 Bedrooms · 2 Baths · House
· Fireplace · Equipped kitchen · Parking
Timberlinks · 2,616 sq.ft · 6 Bedrooms · 2 Baths · House · Fireplace · Equipped kitchen · Parking
Extensively updated over the past five years, this side-by-side duplex in Hixson's Forest Dale subdivision offers refreshed interiors, separate entrances, and approximately 2,620 total square feet per tax records. Both units feature bright living rooms with large windows, wood-look flooring, neutral colors, and eat-in kitchens with white Shaker-style cabinetry and generous counter space. The photographed bath features a coordinating white vanity and tiled tub/shower surround, while a lower-level bonus room with a painted brick fireplace provides additional space to relax, work, or pursue hobbies. Two rear-entry garages and a broad paved parking area add everyday convenience, with mature trees providing a leafy backdrop. Whether adding to a rental portfolio or exploring the potential to live in one unit and rent the other, 4792 Forest Wood Lane offers a versatile opportunity with substantial updates already completed
USD 334,900
1905 Hixson Pike
View photo
House · for sale
USD 349,900
USD 244/sq.ft
1905 Hixson Pike
Timberlinks
· 1,432 sq.ft · 3 Bedrooms · 1 Bath · House
· Cellar
Timberlinks · 1,432 sq.ft · 3 Bedrooms · 1 Bath · House · Cellar
Located in desirable North Chattanooga, 1905 Hixson Pike offers a great combination of space, character, and convenient access to some of Chattanooga's most popular destinations. This 3-bedroom, 2-bath brick home sits on a spacious lot and features a comfortable, functional layout with plenty of natural light throughout. The home offers approximately 1,400 square feet of finished living space along with a full unfinished basement, providing substantial additional space for storage, a workshop, recreation area, or the potential for future expansion. Hardwood and tile flooring, a separate dining area, and multiple outdoor living spaces add to the home's functionality and classic appeal. One of the property's biggest advantages is its North Chattanooga location. Frazier Avenue and the heart of North Shore are just minutes away, putting local restaurants, coffee shops, shopping, Coolidge Park, and the Tennessee River within easy reach. Downtown Chattanooga is also only a short drive away,
USD 349,900
1108 W River Hills Drive
View photo
House · for sale
USD 1,690,000
USD 315/sq.ft
1108 W River Hills Drive
Timberlinks
· 5,350 sq.ft · 5 Bedrooms · 5 Baths · House
· Fireplace · Equipped kitchen
Timberlinks · 5,350 sq.ft · 5 Bedrooms · 5 Baths · House · Fireplace · Equipped kitchen
Stunning stonework, soaring windows, and 1.36 private acres just 5 minutes from downtown Chattanooga. This fully reimagined home gives you the feel of new construction in a mature, wooded setting that's hard to find this close to the city. The first impression only gets better once you step inside. Custom wood-and-glass double doors open into bright, airy spaces with all-new flooring, windows, and doors throughout. The great room is the showstopper. A floor-to-ceiling stone fireplace rises two full stories between walls of glass, filling the room with natural light and treetop views. Just steps away, the redesigned kitchen is built for gathering. It has an oversized island with seating, a built-in beverage fridge, a professional-style range with a stainless hood, sleek custom cabinetry, designer tile, and statement pendant lighting. Beyond the main living spaces, the floor plan is designed to adapt to the way you live. Two primary suites let you choose the setup that fits your lifestyl
USD 1,690,000
809 Ferry Road
View photo
House · for sale
USD 135,000
USD 176/sq.ft
809 Ferry Road
Timberlinks
· 764 sq.ft · 2 Bedrooms · 1 Bath · House
Timberlinks · 764 sq.ft · 2 Bedrooms · 1 Bath · House
Welcome to this great opportunity in Hixson, TN! Whether you are looking for your first home or your next investment property, this 2 bedroom, 1 bath home offers plenty of potential. Currently rented for $250 per week, it provides an opportunity for investors seeking rental income or buyers looking to make a place their own. Conveniently located in Hixson, this property is full of possibilities. Do not miss your chance to add this property to your portfolio or take the first step toward homeownership!
USD 135,000
3961 Atlanta Drive
View photo
House · for sale
USD 209,000
USD 234/sq.ft
Updated
3961 Atlanta Drive
Timberlinks
· 893 sq.ft · 2 Bedrooms · 1 Bath · House
· Equipped kitchen
Timberlinks · 893 sq.ft · 2 Bedrooms · 1 Bath · House · Equipped kitchen
Welcome home to charm and convenience, ideally situated between Red Bank and Hixson. Located just 10 minutes from downtown Chattanooga, the Bluff View Arts District, and Northshore, the property also offers quick access to Highway 153, local dining, and shopping. Key features include: A circular drive, large mature trees, and a spacious, level lot. Two bedrooms, an updated full bathroom, and a modernized kitchen. Full 2022 renovation featuring newer cabinetry, stone countertops, and updated appliances. Dedicated laundry room with washer, dryer, and pantry storage This property is an ideal opportunity for a first-time homebuyer or an investor expanding their rental portfolio
USD 209,000
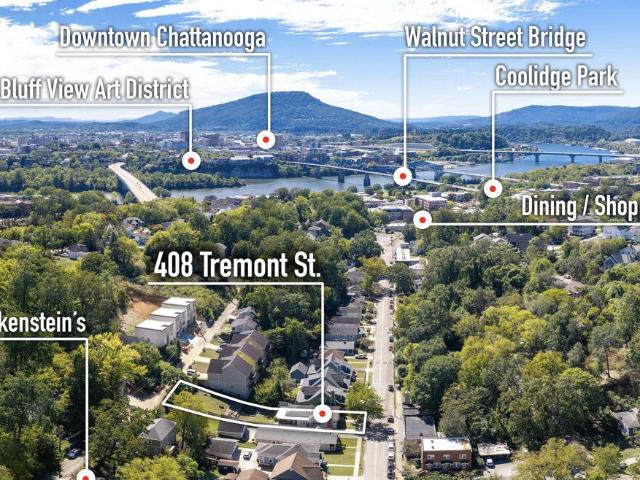
408 Tremont Street
View photo
House · for sale
USD 625,000
USD 384/sq.ft
408 Tremont Street
Timberlinks
· 1,625 sq.ft · 3 Bedrooms · 2 Baths · House
· Garden · Equipped kitchen
Timberlinks · 1,625 sq.ft · 3 Bedrooms · 2 Baths · House · Garden · Equipped kitchen
Adorable Updated Bungalow with a Large Yard in the Heart of North Chattanooga! Ideally located on desirable Tremont Street, this charming 3-bedroom, 2-bath home offers a rare combination of character, updates, and a spacious yard in one of Chattanooga's most sought-after neighborhoods. Just steps from Frazier Avenue and all that NorthShore and Downtown Chattanooga have to offer, the location is hard to beat. Inside, you'll find a thoughtfully renovated home with quality updates throughout. The kitchen was completely renovated, along with the primary bathroom and spacious primary walk-in closet. The inviting primary suite also offers convenient access to the screened-in back porch, creating a wonderful private retreat. The 2018 renovation included the kitchen, primary bath, walk-in closet, siding, HVAC system, and a mini-split in the primary suite. Additional improvements include a screened-in porch, roof, exterior paint, and built-in shelving. The crawl space was also encapsulated seve
USD 625,000
417 Bouton Drive
View photo
House · for sale
USD 286,000
USD 243/sq.ft
417 Bouton Drive
Timberlinks
· 1,173 sq.ft · 3 Bedrooms · 1 Bath · House
· Gym · Deck · Equipped kitchen · Parking · Cellar
Timberlinks · 1,173 sq.ft · 3 Bedrooms · 1 Bath · House · Gym · Deck · Equipped kitchen · Parking · Cellar
Charm, character, and a location that's hard to beat! This 3-bedroom, 1.5-bath home at 417 Bouton Dr. Puts you minutes from downtown Chattanooga, Hixson, and Red Bank, so dinner, shopping, and weekend adventures are always close by. Hardwood floors run throughout, giving the home a warm, timeless feel. The living room is bathed in natural light from 3 windows, the perfect spot to showcase your holiday tree this season. The efficient galley-style kitchen keeps everything within easy reach. Downstairs, a full basement that is partially finished offers room to grow: think workshop, home gym, media room, hobby space, or extra storage (finished basement area not included in total square footage). Step out back to the deck for morning coffee or evening grilling, and enjoy the convenience of a single-car garage. Homes this close to everything don't come along often. Schedule your showing today!
USD 286,000
207 W Daytona Drive W
View photo
House · for sale
USD 310,000
USD 250/sq.ft
207 W Daytona Drive W
Timberlinks
· 1,238 sq.ft · 2 Bedrooms · 1 Bath · House
· Office room · Parking · Cellar
Timberlinks · 1,238 sq.ft · 2 Bedrooms · 1 Bath · House · Office room · Parking · Cellar
Red Bank charmer with room to grow! Welcome to this adorable 2-bedroom, 1-bath brick home in the heart of Red Bank! Whether you're a car enthusiast, someone needing extra storage, or a buyer looking for a home with incredible potential, this property has so much to offer! One of the standout features is the abundance of parking! With both an attached garage and a carport, plus plenty of additional parking space, there's room for your vehicles, hobbies, and projects! Step inside and discover beautiful hardwood floors, charming built-in cabinetry, and timeless character throughout. A newer roof and HVAC system provide added peace of mind, while the home offers a fantastic opportunity to make a few cosmetic updates and truly make it your own! Need more space? The basement offers exciting possibilities for future expansion! Imagine converting a portion into an additional bedroom, bathroom, home office, or flex space. There's plenty of room to get creative! Outside, you'll find a generously
USD 310,000
222 Oliver Street
View photo
Townhouse · for sale
USD 419,000
USD 308/sq.ft
222 Oliver Street
Timberlinks
· 1,356 sq.ft · 2 Bedrooms · 2 Baths · Townhouse
· Fireplace · Equipped kitchen · Parking
Timberlinks · 1,356 sq.ft · 2 Bedrooms · 2 Baths · Townhouse · Fireplace · Equipped kitchen · Parking
Experience the charm of North Shore living in this beautifully designed custom townhome, ideally situated just one block from the pedestrian bridge and within walking distance of Chattanooga's beloved North Shore restaurants, boutique shopping, parks, and Tennessee River waterfront. With its inviting character, thoughtful upgrades, and exceptional location, this home offers an ideal blend of comfort, convenience, and sophisticated urban living. The main level welcomes you with 9-foot ceilings, elegant crown molding, hardwood floors, and a cozy propane gas fireplace that creates a warm and inviting atmosphere. The thoughtfully designed eat-in kitchen features custom cabinetry, a tile backsplash, under-cabinet lighting, and appliances. A convenient half bath and single-car garage add to the home's everyday functionality. Upstairs, both bedrooms offer private en-suite bathrooms and walk-in closets, creating comfortable and private retreats. The conveniently located laundry room includes a
USD 419,000
4754 Virginia Pine Road
View photo
House · for sale
USD 861,900
USD 322/sq.ft
4754 Virginia Pine Road
Timberlinks
· 2,669 sq.ft · 3 Bedrooms · 3 Baths · House
· Office room · Gym · Equipped kitchen
Timberlinks · 2,669 sq.ft · 3 Bedrooms · 3 Baths · House · Office room · Gym · Equipped kitchen
Welcome to this beautiful Signal Mountain home, where thoughtful design, comfortable living, and a peaceful natural setting come together. Offering three bedrooms and three and a half baths, this residence features a functional layout with generously sized spaces designed to accommodate both everyday living and entertaining. The spacious bonus room provides valuable flexibility and can easily be tailored to suit your lifestyle. Use it as a media room for movie nights, a playroom, a home gym, or an additional gathering space for family and friends. A dedicated office offers a quiet and comfortable environment for working from home, managing household needs, or creating a productive study area. Throughout the interior, you'll find quality details and custom features that add both style and functionality. Custom cabinetry provides attractive storage and a refined look, while the well-appointed custom pantry offers additional organization for the kitchen and daily routines. Every space has
USD 861,900

Get email alerts

Don't miss out: be the first to know about new properties

The alert was correctly created

On subscribing you accept the conditions of use and the privacy policy
Alert
Receive new ads in your inbox
Save this search
Receive alerts for new listings

We'll send you an email when we have new properties for: "Houses for sale in Timberlinks"

The alert was correctly created

White Oak, Red Bank city District 6 Hamilton County Tennessee
Midvale, Red Bank city District 6 Hamilton County Tennessee
Get email alerts and be the first to see new listings
Required field
On subscribing I accept the terms of the privacy policy
Perfect! You'll soon start receiving new listings via email
Alert
Receive an email when we have new ads for Houses for sale in Timberlinks
Save this search
Filters

Bedrooms

Size (sq.ft)

sq.ft
sq.ft

Price

USD
USD

Property type

Bathrooms

Clear all filters
Receive notifications when new entries are published.