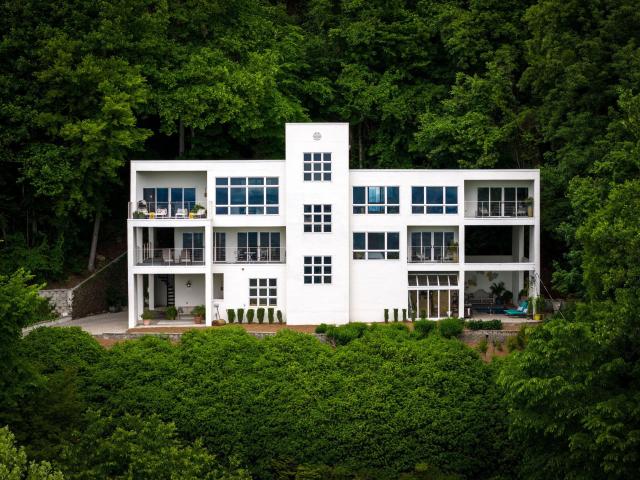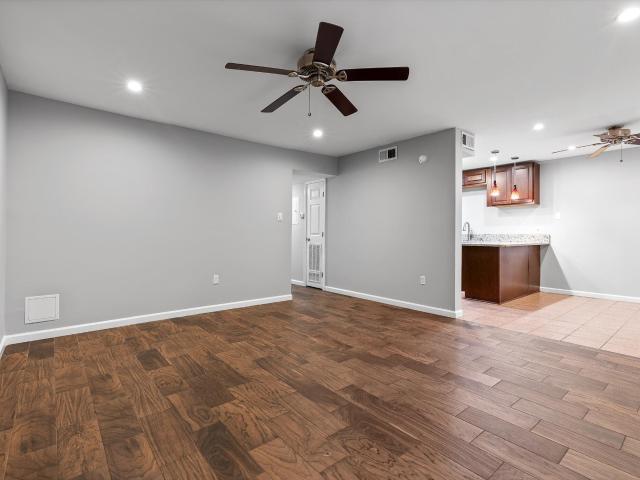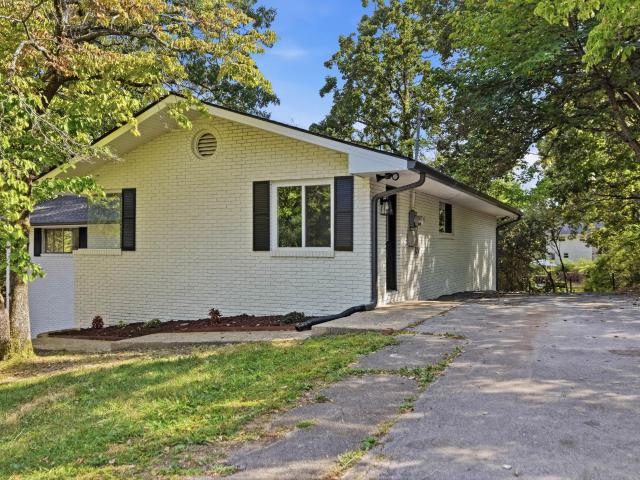
249 houses for sale in Timberlinks

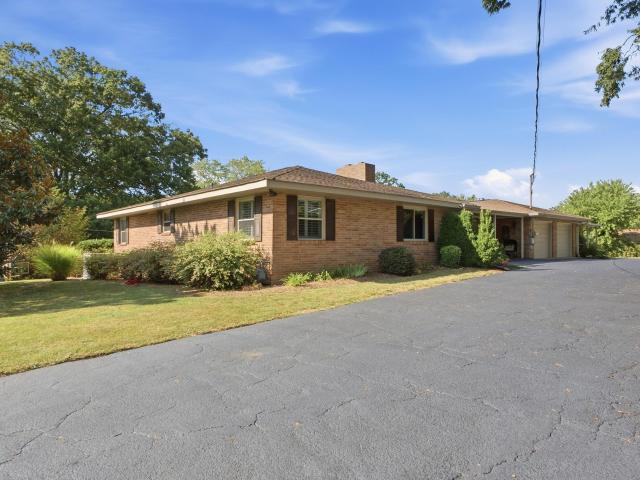
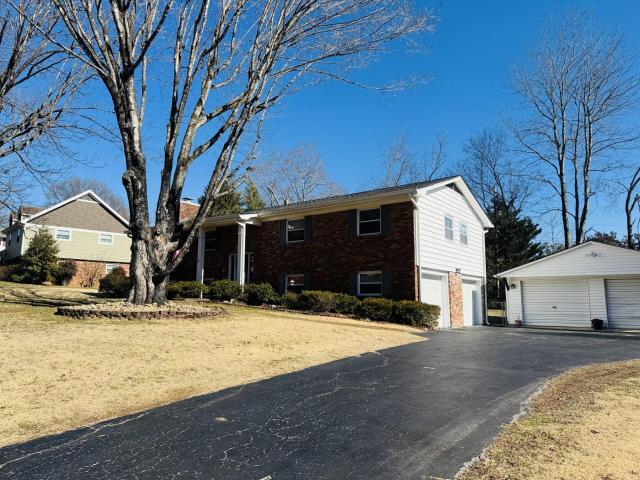
700 Ely Road
View photo
House · for sale
USD 335,000
USD 187/sq.ft
700 Ely Road
Timberlinks
· 1,787 sq.ft · 3 Bedrooms · 1 Bath · House
· Parking · Cellar
Timberlinks · 1,787 sq.ft · 3 Bedrooms · 1 Bath · House · Parking · Cellar
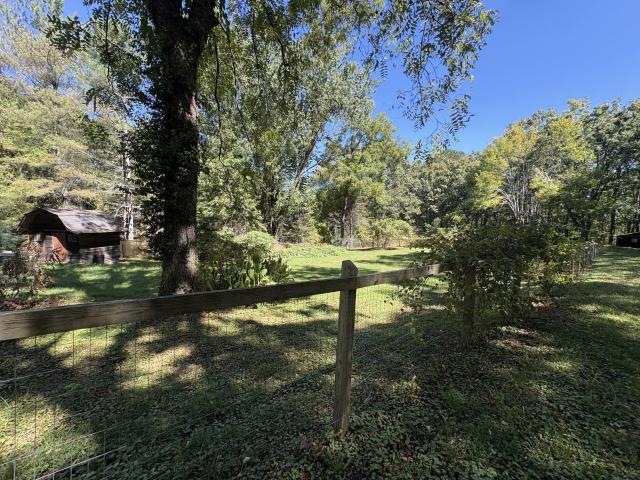
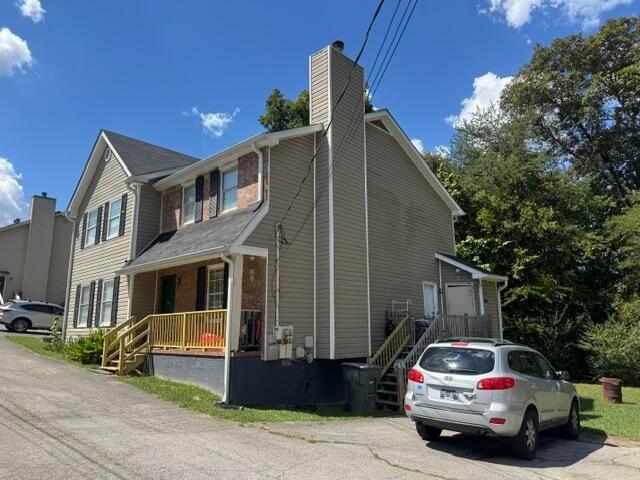
Some homes have a story to tell, and 700 Ely Road has over 50 years of family history! Lovingly owned by the same family since the early 1970s, this charming 3-bedroom home is where a family was raised and decades of memories were made. Situated on a desirable corner lot with convenient access to both Red Bank and Hixson, the home features beautiful hardwood floors and a fully finished basement offering exceptional flexibility. Previously used as a home daycare, the basement provides endless possibilities for additional living, recreation, or workspace. Outside, a fully powered outbuilding is ideal for a workshop, hobbies, or extra storage. The garage currently features a standard entry door but could easily be converted back to garage use or transformed into additional living space. With its versatile layout, convenient location, and decades of family history, this property presents a wonderful opportunity to make it your own!
USD 335,000
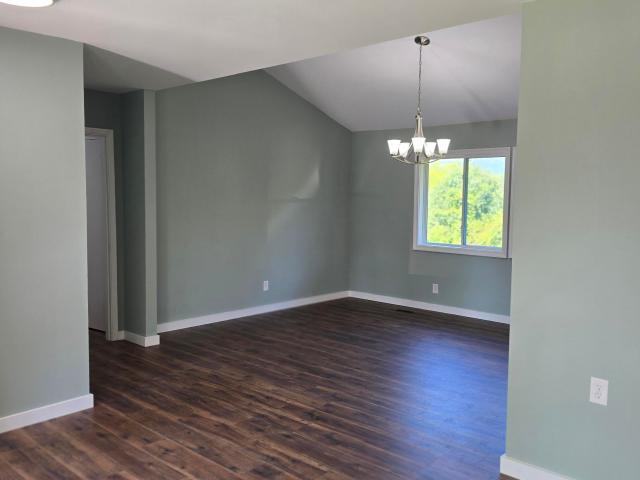
3711 Lamar Avenue
View photo
House · for sale
USD 260,000
USD 268/sq.ft
3711 Lamar Avenue
Timberlinks
· 969 sq.ft · 2 Bedrooms · 1 Bath · House
· Fireplace · Equipped kitchen · Parking
Timberlinks · 969 sq.ft · 2 Bedrooms · 1 Bath · House · Fireplace · Equipped kitchen · Parking
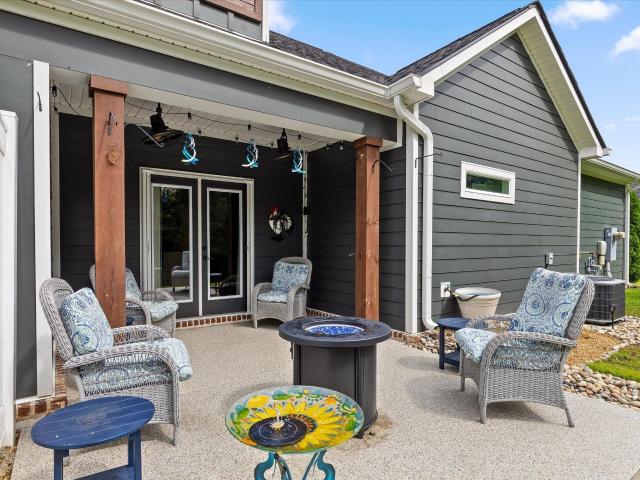
There's so much to love and appreciate in this charming 2 bedroom, 1 bath home with its inherent character and modern updates. Recently finished hardwood floors complement the home's original doors and hardware, while replacement windows and 2 inch blinds provide added comfort and convenience. Enter the home from the spacious, partially covered front porch into the comfortable and sunlit living room. Its large windows and fire place add to its charm and comfort to enjoy throughout the day. The eat in kitchen, which can be conveniently accessed from the driveway, offers modern appliances and a laundry closet with a stackable washer and dryer. These were purchased in 2022 and convey with the home. The home's two bedrooms feature cedar lined closets, and the bathroom, which was renovated in 2019, features custom tile and convenient storage. Parking is abundant with the two car carport that this home offers, and the side'stoop' provides convenient access to the driveway. As well, the drive
USD 260,000
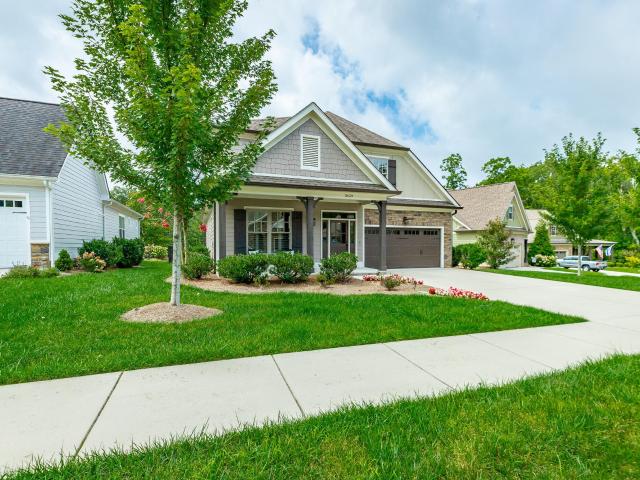
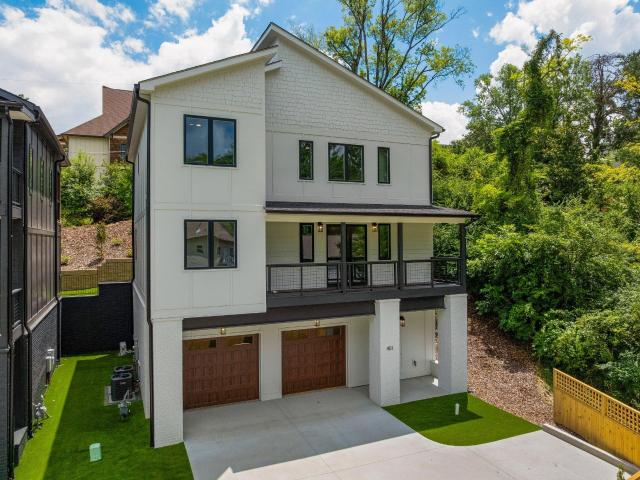
3629 Scarlet Maple Court
View photo
House · for sale
USD 750,000
USD 276/sq.ft
3629 Scarlet Maple Court
Timberlinks
· 2,713 sq.ft · 4 Bedrooms · 3 Baths · House
· Fireplace · Equipped kitchen
Timberlinks · 2,713 sq.ft · 4 Bedrooms · 3 Baths · House · Fireplace · Equipped kitchen
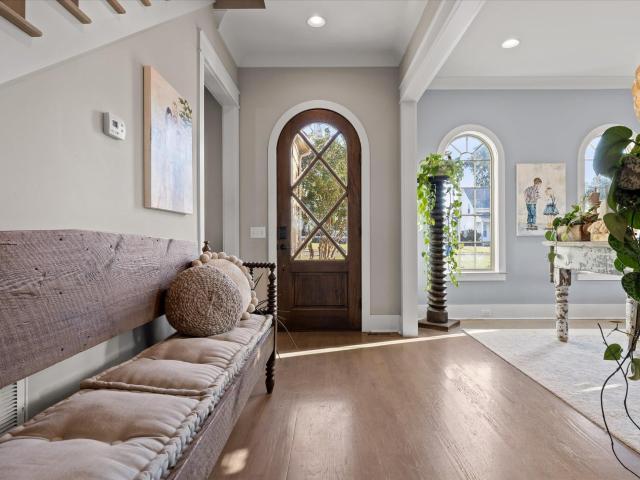
Thoughtfully designed for comfort and convenience, this beautifully maintained home in The Retreat at Wild Ridge offers low maintenance living (lawn maintenance included), Nature all around with hiking trails, and so much more. If you are looking for a home on the mountain, this is a MUST SEE! The main level features an open concept design with the primary suite and a second bedroom or office, making everyday living simple and accessible. The kitchen is equipped with granite countertops, stainless steel appliances, and plenty of workspace, opening seamlessly to the dining area and spacious great room. A vaulted ceiling and floor to ceiling stone fireplace create a striking focal point in the living area. Just off the great room, a large screened porch provides the perfect spot to relax and enjoy the outdoors through much of the year. The primary suite on the main floor includes a generous walk in closet and a well appointed bath with double vanity, whirlpool tub, and a zero entry tiled
USD 750,000
416 Hamilton Avenue
View photo
House · for sale
USD 475,000
USD 282/sq.ft
416 Hamilton Avenue
Timberlinks
· 1,679 sq.ft · 3 Bedrooms · 3 Baths · House
· Fireplace · Equipped kitchen · Parking
Timberlinks · 1,679 sq.ft · 3 Bedrooms · 3 Baths · House · Fireplace · Equipped kitchen · Parking
A quintessential Chattanooga opportunity! This 1938 Craftsman is ready for its next chapter, offering two bedrooms and two bathrooms in the main house, plus a fully renovated studio apartment with a garage. The main house features vintage hardwood floors, a brick fireplace, and high ceilings which showcase the home's historic character. A spacious tiled front porch, beautiful stonework terraces, and mountain views invite you to enjoy the charm of this downtown neighborhood. Most of the heavy lifting on renovations is already complete, including a new HVAC system installed just three months ago. The roof is approximately halfway through its expected lifespan. Inside, the finishing touches are yours to choose. A fresh coat of paint, repairs to a window or two, a couple of new faucets, and light cosmetic updates could make it a great rental. Or take your time, replace the windows, upgrade the kitchen, and restore this beautiful Chattanooga gem to suit your vision. The standout bonus is th
USD 475,000
1308 Hall Road
View photo
House · for sale
USD 599,900
USD 288/sq.ft
1308 Hall Road
Timberlinks
· 2,077 sq.ft · 4 Bedrooms · 3 Baths · House
· Garden · Equipped kitchen
Timberlinks · 2,077 sq.ft · 4 Bedrooms · 3 Baths · House · Garden · Equipped kitchen
Stunning fully renovated home on 1.1 acres! Scheduled to be completed by the end of the month. Completely transformed from the studs up! This beautifully renovated 4-bedroom, 3-bathroom home offers the perfect combination of modern upgrades, quality craftsmanship, and plenty of room to enjoy the outdoors! No detail has been overlooked in this extensive renovation! The home has been gutted to the studs and thoughtfully rebuilt with new sheetrock, a new metal roof, new windows, and new siding, giving buyers the peace of mind that comes with major improvements. Step inside to discover gorgeous hardwood floors, beautifully updated bathrooms featuring tile showers, and a stunning kitchen complete with granite countertops. Every space has been designed to offer comfort, style, and functionality. Situated on a spacious 1.1-acre lot with a fenced-in yard, this property provides plenty of room for children, pets, entertaining, or simply enjoying the outdoors. This isn't just an updated home. It
USD 599,900
6218 Glenridge Lane
View photo
House · for sale
USD 348,000
USD 158/sq.ft
6218 Glenridge Lane
Timberlinks
· 2,196 sq.ft · 3 Bedrooms · 2 Baths · House
· Garden · Deck · Equipped kitchen
Timberlinks · 2,196 sq.ft · 3 Bedrooms · 2 Baths · House · Garden · Deck · Equipped kitchen
Welcome home to 6218 Glenridge Lane, nestled in the established Kingsridge neighborhood of Hixson, Tennessee! This inviting 3-bedroom, 2.5-bath home offers approximately 2,206 square feet of living space, a versatile split-level floor plan, and plenty of room to relax, entertain, and make lasting memories. Inside, you'll find beautiful hardwood floors and a welcoming layout designed for everyday living. The kitchen features granite countertops and stainless-steel appliances, creating a stylish and functional space for preparing meals and gathering with family and friends. The spacious lower-level family room provides additional living space perfect for movie nights, entertaining guests, or creating your own comfortable retreat. Finally, step outside to enjoy the deck and backyard, offering space for outdoor dining, gardening, play, or simply unwinding at the end of the day. The established setting of Kingsridge adds to the home's appeal, with convenient access to the shopping, dining,
USD 348,000
510 Winston Road
View photo
House · for sale
USD 1,475,000
USD 688/sq.ft
510 Winston Road
Timberlinks
· 2,142 sq.ft · 3 Bedrooms · 2 Baths · House
· Patio · Swimming pool
Timberlinks · 2,142 sq.ft · 3 Bedrooms · 2 Baths · House · Patio · Swimming pool
Set in Chattanooga's coveted Fairhills neighborhood, 510 Winston Road offers a rare opportunity to enjoy refined living in one of the city's most desirable locations. Thoughtfully updated while preserving its warmth and character, the home is designed around a relaxed, sophisticated way of living-equally suited to quiet evenings at home and effortless entertaining. Mature landscaping frames the home with a sense of permanence and established beauty, while gas lanterns flanking the front porch create a warm, understated welcome. The connection between indoors and out is what makes this property especially memorable. Living spaces open naturally to a series of inviting outdoor areas, creating an atmosphere that feels more like an open-air resort than a traditional residence. Mornings can begin on the screened porch, afternoons unfold around the heated saltwater pool, and evenings transition easily to cocktails at the covered bar, dinner on the patio, or a firepit gathering when the seaso
USD 1,475,000
116 Pathfinder Place
View photo
Townhouse · for sale
USD 529,900
USD 372/sq.ft
116 Pathfinder Place
Timberlinks
· 1,421 sq.ft · 3 Bedrooms · 3 Baths · Townhouse
· Equipped kitchen · Parking
Timberlinks · 1,421 sq.ft · 3 Bedrooms · 3 Baths · Townhouse · Equipped kitchen · Parking
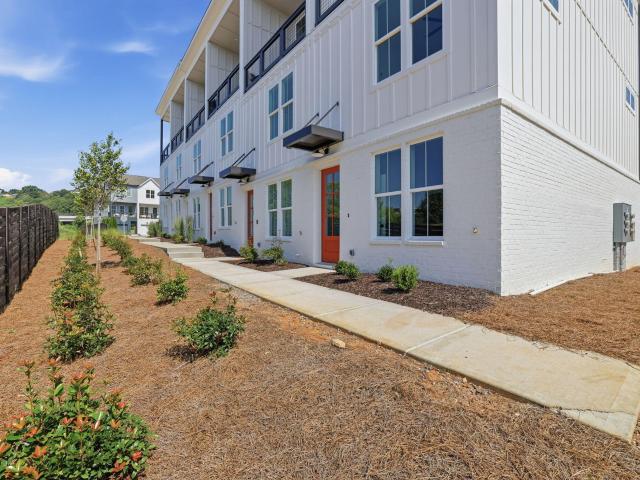
ONLY 2 REMAINING LINDSEY SKY TOWNHOMES REMAIN | $25,000 Flex Cash available on contracts written in October when working with our Preferred Lenders. Experience maintenance-free living in the Lindsey SKY, an exceptionally limited townhome plan in Chattanooga's highly desirable and walkable Northshore. Only six Lindsey SKY homes will ever be built-four are already sold, making this one of the final opportunities to own this distinctive floorplan. Ideally positioned directly on the community amenity area and just steps from Whole Foods, Coolidge Park, Frazier Five & Dime, Bento Ya, and Clumpies, this east-facing, three-level home combines thoughtful design with an unbeatable urban lifestyle. The Lindsey SKY features 3 bedrooms, 3 full bathrooms, a 2-car side-by-side garage, and a partially covered third-floor rooftop deck-the perfect setting for morning coffee, entertaining, or taking in the surrounding views. Inside, the open-concept kitchen and family room are anchored by a spacious isl
USD 529,900
204 Mathes Lane
View photo
House · for sale
USD 2,350,000
USD 428/sq.ft
204 Mathes Lane
Timberlinks
· 5,490 sq.ft · 6 Bedrooms · 6 Baths · House
· Garden · Parking · Equipped kitchen · Lift · Cellar
Timberlinks · 5,490 sq.ft · 6 Bedrooms · 6 Baths · House · Garden · Parking · Equipped kitchen · Lift · Cellar
Luxury new construction on the front of Signal Mountain. Located in the highly desirable Old Town Neighborhood. This home is minutes from the golf and country club and offers brow views and a cul de sac. The home is a 6 bedroom, 6 bath house that features 3 levels and includes an elevator. In the basement, there is a 3 car garage and mudroom. The main level includes the foyer, primary en-suite, powder bath, dining, living room, kitchen, refreshment center, pantry, laundry and secondary en-suite. On the 3rd level there are 4 additional bedrooms and baths and a bonus room. The modern amenities, timeless design, and location make this home a rare opportunity. Views of the Tennessee River can be seen out of the primary bedroom. This home is across the street from the brow. The lot is sloping in the front and offers a walk out back yard. (The home is currently under construction, buyer to verify square footage. Estimated completion within 65 days. The home is not yet completed. The pictures
USD 2,350,000
611 Tremont Street
View photo
House · for sale
USD 2,200,000
USD 685/sq.ft
611 Tremont Street
Timberlinks
· 3,208 sq.ft · 2 Bedrooms · 1 Bath · House
Timberlinks · 3,208 sq.ft · 2 Bedrooms · 1 Bath · House
Welcome to 611 Tremont Street, a charming home in one of Chattanooga's most sought-after NorthShore locations. Full of character and warmth, this cozy property offers an incredible opportunity to enjoy the convenience and lifestyle that make this area so desirable. Located just minutes from the heart of NorthShore, you'll have easy access to local restaurants, coffee shops, boutiques, parks, the Tennessee River, and downtown Chattanooga. The home is also zoned for the highly regarded Normal Park Lower School and Normal Park Upper School, adding even more appeal to this established neighborhood. Inside, you'll find a home with personality, charm, and inviting spaces that feel comfortable from the moment you walk through the door. Whether you're looking for a place to make your own, a property with potential to update over time, or an investment in a highly desirable Chattanooga location, 611 Tremont Street offers plenty of possibilities. With its prime NorthShore location, sought-after
USD 2,200,000
5000 Sawyer Road
View photo
House · for sale
USD 375,000
USD 232/sq.ft
5000 Sawyer Road
Timberlinks
· 1,615 sq.ft · 3 Bedrooms · 2 Baths · House
· Patio · Garden · Deck · Equipped kitchen
Timberlinks · 1,615 sq.ft · 3 Bedrooms · 2 Baths · House · Patio · Garden · Deck · Equipped kitchen
Built in 1953 and tucked into the trees of Mabbitt Springs, this Signal Mountain cottage has held onto its character while picking up the updates that make daily life easy. It sits on 0.8 of an acre with woods all around, and the partially fenced yard leaves plenty of room to roam. Mornings start on the covered front porch, and evenings move out to the deck or patio, with nothing but trees in view. Inside, the open floor plan connects the great room to an eat-in kitchen where the retro appliances are the first thing guests notice. The current owners added new light fixtures, fresh paint, and antique door hardware, choices that suit a home of this age rather than cover it up. Luxury vinyl plank and tile floors run through the house, and two bedrooms and a full bath share the main level. Downstairs, the finished lower level adds a third bedroom and a second full bath, so there's some separation from the main floor. There's also a laundry room and a workshop for the projects that need a r
USD 375,000
3288 Stone Creek Drive
View photo
House · for sale
USD 435,000
USD 259/sq.ft
3288 Stone Creek Drive
Timberlinks
· 1,679 sq.ft · 2 Bedrooms · 2 Baths · House
· Parking · Deck · Fireplace · Equipped kitchen · Swimming pool
Timberlinks · 1,679 sq.ft · 2 Bedrooms · 2 Baths · House · Parking · Deck · Fireplace · Equipped kitchen · Swimming pool
Set within a peaceful location in a vibrant and engaging community, this inviting home offers a wonderful blend of privacy, style, and everyday convenience. The luxurious and private setting allows you to remain connected to the energy, amenities, and sense of community that make this location so desirable. This cherished home features many updates, including: Cafe kitchen appliances and a tricked-out Samsung refrigerator; a gorgeous primary bath; jewel-like fixtures; epoxy flooring for the extended deck, double car garage, and driveway; screen doors; outdoor fans; and tons of creative storage. Neighborhood amenities include pool, clubhouse, outdoor gas fireplace, and a dog park. Combining low-maintenance living, a one-level plan, and a premier secluded park-like location, 3288 Stone Creek is a rare opportunity to enjoy easy and convenient living
USD 435,000
1966 Wagon Lane
View photo
House · for sale
USD 975,000
USD 288/sq.ft
1966 Wagon Lane
Timberlinks
· 3,380 sq.ft · 4 Bedrooms · 4 Baths · House
· Deck · Fireplace · Equipped kitchen · Parking
Timberlinks · 3,380 sq.ft · 4 Bedrooms · 4 Baths · House · Deck · Fireplace · Equipped kitchen · Parking
Welcome to 1966 Wagon Lane in Signal Mountain's Union Stables community, where inviting living spaces and classic finishes create a comfortable place to call home. Offering four bedrooms and four baths, this home provides room to gather, entertain, and enjoy everyday life. Hardwood floors and high ceilings complement the interior, while a fireplace brings warmth to the living area. The kitchen features granite countertops, a pantry, and space for casual dining, with a separate dining room ready for holiday meals or evenings with friends. Outside, a covered porch and deck offer places to enjoy your morning coffee or unwind at the end of the day. An attached two-car garage adds everyday convenience. With generous living space and a welcoming Signal Mountain setting, 1966 Wagon Lane is ready for its next chapter
USD 975,000
409 Stone Valley Lane
View photo
House · for sale
USD 789,000
USD 242/sq.ft
409 Stone Valley Lane
Timberlinks
· 3,251 sq.ft · 4 Bedrooms · 3 Baths · House
· Garden · Office room
Timberlinks · 3,251 sq.ft · 4 Bedrooms · 3 Baths · House · Garden · Office room
Beautiful Signal Mountain views, a quiet cul-de-sac setting and a completely move-in-ready home-all in the sought-after Canyons community. Built in 2018 and tucked away from through traffic, this meticulously maintained four-bedroom, three-and-a-half-bath home combines bright, open living spaces with thoughtful updates, generous storage and an inviting backyard. Natural light fills the soft white interior, highlighting matching hardwood flooring throughout. All carpeting has been replaced with hardwood, creating a seamless flow from the gathering spaces into the bedrooms. The open living and dining areas make entertaining effortless, while the renovated guest half bath adds another beautifully finished detail. Walk-in closets in almost every bedroom provide ample storage, giving you space to stay organized without crowding your living areas. Four bedrooms and three full baths offer flexibility for guests, a home office and comfortable everyday living. The expansive covered porch overlo
USD 789,000
1220 Bridgewater Lane
View photo
Townhouse · for sale
USD 449,000
USD 209/sq.ft
1220 Bridgewater Lane
Timberlinks
· 2,142 sq.ft · 2 Bedrooms · 2 Baths · Townhouse
· Office room · Fireplace · Equipped kitchen · Parking
Timberlinks · 2,142 sq.ft · 2 Bedrooms · 2 Baths · Townhouse · Office room · Fireplace · Equipped kitchen · Parking
Some homes give you more space. Others give you more freedom. This beautifully maintained corner residence in gated Heritage Landing offers both, pairing gracious interiors and exceptional storage with a low-maintenance lifestyle along the Tennessee River in North Chattanooga. Upstairs from the welcoming entry and oversized garage, the living space is thoughtfully arranged on one level. Natural light pours into the spacious living and dining area, where high ceilings, hardwood floors and a gas-log fireplace create an inviting setting for everyday living and entertaining. Luxury vinyl flooring in additional areas adds durability and easy care, particularly for pets. French doors open to a sunroom overlooking the pond, creating a peaceful connection to the outdoors. Enjoy morning coffee with the view, settle in with a book, create a beautiful home office or use the space as an intimate second living area. The warm, welcoming kitchen features wood cabinetry, granite countertops and a gene
USD 449,000
4200 Tacoma Avenue
View photo
House · for sale
USD 665,000
USD 147/sq.ft
4200 Tacoma Avenue
Timberlinks
· 4,521 sq.ft · 5 Bedrooms · 4 Baths · House
· Equipped kitchen
Timberlinks · 4,521 sq.ft · 5 Bedrooms · 4 Baths · House · Equipped kitchen
Seller offering up to $15,000 in buyer's concessions, based on full price offer. Discover the exceptional space, character, and craftsmanship of this impressive two-family home offering over 4,500 square feet of beautifully finished living space. Situated on a desirable corner lot with convenient access to town, this property offers a rare combination of generous size, thoughtful design, and everyday functionality. Inside, professional finishes are showcased throughout, creating a warm and refined atmosphere. The heart of the home is the spectacular cook's kitchen, featuring a stunning Heartland stove and plenty of space for preparing meals and gathering with family and friends. The expansive full-brick home provides an inviting setting for everyone to come together, whether entertaining a crowd or enjoying a quiet evening at home. Recent updates include a new HVAC system and new water heater, providing added comfort and peace of mind. With its versatile two-family layout, substantial
USD 665,000
123 Yother Lane
View photo
House · for sale
USD 1,870,000
USD 523/sq.ft
123 Yother Lane
Timberlinks
· 3,574 sq.ft · 16 Baths · House
Timberlinks · 3,574 sq.ft · 16 Baths · House
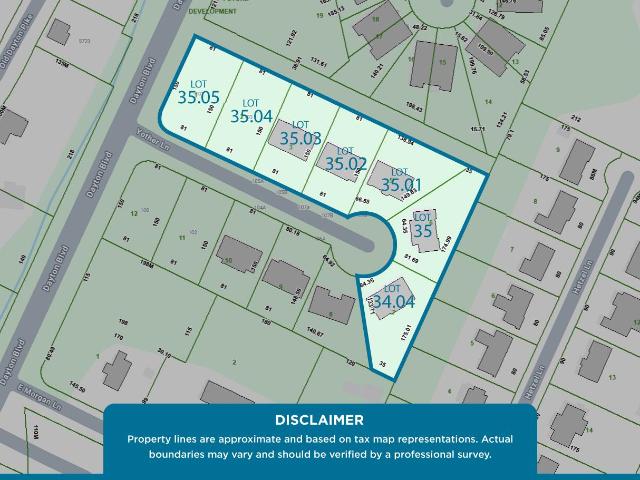
Investment opportunity in Red Bank featuring five well-maintained duplexes with 10 fully occupied units, plus two adjacent vacant lots offering future development potential. Listed under 123 Yother Lane, the portfolio includes multiple properties and addresses being offered together. Nine of the 10 units are currently month-to-month, giving a new owner flexibility to gradually increase rents and make updates as units turn over. Utilities are separately metered and paid by tenants, and the properties have been well maintained, with many featuring brick construction. The two vacant lots are located alongside the existing duplexes and are currently zoned RN-2, offering potential for additional residential development subject to buyer verification. Conveniently located near Downtown Chattanooga, Hixson shopping and dining, and major roadways, this portfolio combines immediate income with opportunities for rental growth and future expansion. Seller prefers to sell the five duplexes together
USD 1,870,000
2922 Nurick Drive
View photo
House · for sale
USD 1,650,000
USD 371/sq.ft
2922 Nurick Drive
Timberlinks
· 4,445 sq.ft · 4 Bedrooms · 4 Baths · House
· Fireplace · Equipped kitchen
Timberlinks · 4,445 sq.ft · 4 Bedrooms · 4 Baths · House · Fireplace · Equipped kitchen
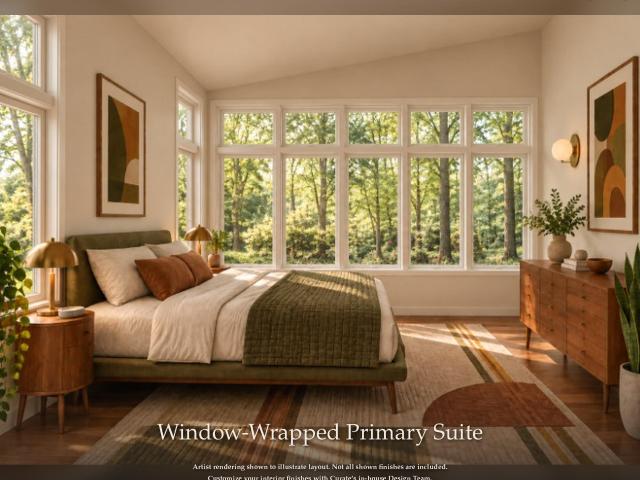
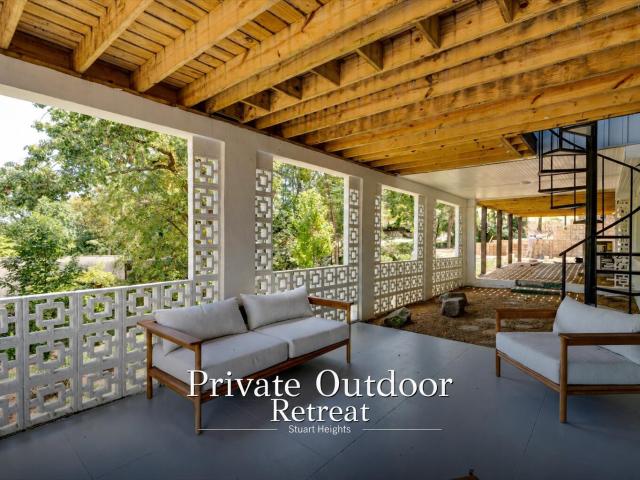
New construction home breaking ground this winter! Breaking ground this Winter, this four-bedroom home from the Artisan Collection by Curate presents a fresh interpretation of mid-century modern architecture in Stuart Heights. Buyers who secure the home before sheetrock installation may personalize interior finishes with Curate's in-house Design Team-creating a tailored home without beginning the custom-building process from scratch. Featuring four full baths and two half baths, the thoughtfully designed floor plan combines distinctive architectural character with flexible spaces for everyday living and entertaining. Signature glass block details, clean lines and expansive window placement bring natural light deep into the home. The dramatic living room reflects authentic mid-century design with an off-center fireplace, floor-to-ceiling windows and an angled, soaring ceiling. The kitchen flows seamlessly into the main living areas and includes a generous walk-in pantry. Oversized porch
USD 1,650,000
1212 Dartmouth Street
View photo
House · for sale
USD 630,000
USD 398/sq.ft
1212 Dartmouth Street
Timberlinks
· 1,582 sq.ft · 2 Bedrooms · 2 Baths · House
· Deck · Equipped kitchen
Timberlinks · 1,582 sq.ft · 2 Bedrooms · 2 Baths · House · Deck · Equipped kitchen
Welcome to 1212 Dartmouth Street, which offers an excellent opportunity to live in the highly desired North Chattanooga community! This home was fully renovated in 2013 including new kitchen, new bathrooms, All Systems (plumbing, electrical, HVAC), new deck, new roof, sheetrock, insulation, walls, and most of the flooring. Attractive home with covered front porch, which then opens into a light-filled living room with beautiful hardwood flooring, crown molding, and plantation shutters. The living room opens up into a fabulous kitchen adorned with quartz countertops, slate flooring, hand crafted tile backsplash, stainless appliances, and chandelier. Large center island with quartz includes built-in cabinets and drawers, as well as plenty of room for seating. Wonderful new addition to home was also added in 2013 which includes primary bedroom, primary bathroom with double vanities with quartz counters and ceramic tile flooring, and large walk-in closet with lots of custom shelving. Privat
USD 630,000
3508 Valley Trail
View photo
House · for sale
USD 355,000
USD 173/sq.ft
3508 Valley Trail
Timberlinks
· 2,045 sq.ft · 3 Bedrooms · 2 Baths · House
· Fireplace · Equipped kitchen
Timberlinks · 2,045 sq.ft · 3 Bedrooms · 2 Baths · House · Fireplace · Equipped kitchen
Welcome to this well-maintained 3-bedroom, 3-bath home located in the established and sought-after Spring Valley neighborhood-just 10 minutes from downtown Chattanooga and convenient to schools, shopping, and everyday amenities. From the inviting front porch, enjoy peaceful views of Signal Mountain, creating the perfect setting for morning coffee or evening relaxation. Inside, the floor plan is ideal for entertaining. The kitchen and dining area flow seamlessly onto the covered porch, making it the perfect space for family gatherings and weekend get-togethers. The kitchen is well-appointed with stainless steel appliances, a gas stove, tile backsplash, disposal, pantry, and ample counter and cabinet space to meet all your culinary needs. The oversized primary suite offers plenty of room for a sitting area, providing a comfortable and private retreat. Downstairs, you'll find a spacious second living area highlighted by a cozy wood-burning fireplace, along with an additional bedroom, half
USD 355,000
705 Highview Drive
View photo
House · for sale
USD 329,900
USD 214/sq.ft
705 Highview Drive
Timberlinks
· 1,539 sq.ft · 4 Bedrooms · 3 Baths · House
· Equipped kitchen · Cellar
Timberlinks · 1,539 sq.ft · 4 Bedrooms · 3 Baths · House · Equipped kitchen · Cellar
Location, location, location! Don't miss this cute home freshly updated in Red Bank. Minutes from downtown, 27 and Hixson. Home has new floors, new cabinets, granite counter tops, and new vanities in bathrooms! Outside has been updated with vinyl siding, and new windows. Part of the basement has been finished to add another bedroom and bathroom. There is PLENTY of additional space in the basement for storage. Don't miss this one, come see it today! Note: Free standing electric range will be put in kitchen prior to closing. *personal interest disclosure: seller is immediate family member of agent
USD 329,900
401 Druid Lane
View photo
House · for sale
USD 875,000
USD 244/sq.ft
401 Druid Lane
Timberlinks
· 3,574 sq.ft · 5 Bedrooms · 4 Baths · House
· Equipped kitchen
Timberlinks · 3,574 sq.ft · 5 Bedrooms · 4 Baths · House · Equipped kitchen
Now complete! Introducing exceptional modern luxury in the heart of North Shore, one of Chattanooga's most desirable neighborhoods. Ideally located within walking distance of Coolidge Park, the Walnut Street Bridge, award-winning schools, parks, local boutiques, acclaimed restaurants, and Chattanooga's vibrant riverfront, The Druids offers an unmatched urban lifestyle in an exclusive collection of architect-designed homes. Encompassing more than 3,500 +/-square feet across three thoughtfully designed levels, these residences seamlessly blend sophisticated contemporary architecture with highly functional living spaces. Expansive windows, soaring ceilings, clean architectural lines, and multiple outdoor living areas fill the home with natural light while creating an inviting setting for everyday living and effortless entertaining. The walk-up main living level showcases an open-concept floor plan where the spacious living and dining areas flow into a designer chef's kitchen featuring pre
USD 875,000
574 Pacesetter Place
View photo
Townhouse · for sale
USD 424,900
USD 318/sq.ft
574 Pacesetter Place
Timberlinks
· 1,335 sq.ft · 3 Bedrooms · 3 Baths · Townhouse
· Office room · Gym · Equipped kitchen · Parking
Timberlinks · 1,335 sq.ft · 3 Bedrooms · 3 Baths · Townhouse · Office room · Gym · Equipped kitchen · Parking
Seller offering $25,000 flex cash on contracts written in november! When working with our Preferred Lenders! Ask onsite agent for additional information. The Welkin floor plan features our exclusive TOP-FLOOR LIVING concept, with soaring ceilings and oversized casement windows that fill the home with natural light and showcase stunning downtown views. The gourmet kitchen includes an oversized island and quartz countertops, opening seamlessly to spacious living and dining areas that extend to a covered loggia-perfect for entertaining or everyday outdoor living. Interior Highlights: 3 Bedrooms, 3 Full Bathrooms, including a versatile first-floor bedroom with a full bath-perfect for guests, a home office, or gym. Durable LVP stair treads and hard surface flooring extend across all main living areas for a cohesive, low-maintenance finish. Attached garage provides added convenience and storage. Located in Chattanooga's vibrant Northshore community-just minutes from parks, riverfront trails,
USD 424,900
1020 Fernway Road
View photo
House · for sale
USD 449,000
USD 283/sq.ft
1020 Fernway Road
Timberlinks
· 1,582 sq.ft · 4 Bedrooms · 3 Baths · House
· Office room · Parking
Timberlinks · 1,582 sq.ft · 4 Bedrooms · 3 Baths · House · Office room · Parking
Enjoy the convenience of North Chattanooga living at 1020 Fernway Road. Located in a desirable area with easy access to Northshore and downtown Chattanooga, this four-bedroom, three-bathroom home put local dining, shopping, outdoor recreation, and the University of Tennessee at Chattanooga (UTC) within easy reach. Inside, the open floor plan creates a welcoming space for everyday living and entertaining, complemented by hardwood and tile flooring and granite countertops. Four bedrooms provide flexibility for guests, a home office, or additional living needs, while the two-car garage adds practical parking and storage. Spend your weekends exploring the shops and restaurants along Frazier Avenue, enjoying the riverfront at Coolidge Park, or heading downtown to the Tennessee Aquarium and Chattanooga's many entertainment options. With convenient access to UTC and so much of what makes the Scenic City special, this home offers an appealing combination of comfort, functionality, and location
USD 449,000
4933 Lavender Trail
View photo
House · for sale
USD 324,900
USD 141/sq.ft
4933 Lavender Trail
Timberlinks
· 2,303 sq.ft · 4 Bedrooms · 4 Baths · House
Timberlinks · 2,303 sq.ft · 4 Bedrooms · 4 Baths · House
Excellent duplex in the heart of Hixson for a savvy investor or house hack opportunity. Unit 4933 currently vacant. Long term tenant in unit 4927. Water heaters replaced in 2025. No showings of occupied unit until binding contract. Vacant unit may be shown prior to contract. Contact listing agent. Please contact listing agent for interior pre-recorded video tours of units and property financials. This property may be purchased with 1845 Dana Ln for a discounted package price of $774,900
USD 324,900
5705 Dowler Lane
View photo
House · for sale
USD 345,000
USD 271/sq.ft
5705 Dowler Lane
Timberlinks
· 1,270 sq.ft · 3 Bedrooms · 2 Baths · House
· Equipped kitchen · Parking · Cellar
Timberlinks · 1,270 sq.ft · 3 Bedrooms · 2 Baths · House · Equipped kitchen · Parking · Cellar
Welcome to 5705 Dowler Lane, a 3-bedroom, 2-bath home on a spacious approximately 0.44-acre corner lot in desirable Signal Mountain. Zoned for Nolan Elementary and Signal Mountain Middle High School, this home is just minutes from both schools and offers a great combination of location, functionality and outdoor space. The home features a 2-car garage with approximately 645 square feet of garage/basement space, providing an abundance of room for vehicles, workshop space, hobbies and storage, with laundry hookups conveniently located in this area. The kitchen features nice cabinetry and tile flooring, and both full bathrooms also feature tile flooring. The metal roof was added within the past 12 years, and the electric water heater was replaced approximately 9 years ago. The home would benefit from some cosmetic updates, including interior paint and new flooring, giving the next owner an opportunity to bring their own style and decorative ideas and make this house their home. Outside, t
USD 345,000
1185 Lower Brow Road
View photo
House · for sale
USD 1,700,000
USD 282/sq.ft
1185 Lower Brow Road
Timberlinks
· 6,028 sq.ft · 4 Bedrooms · 4 Baths · House
Timberlinks · 6,028 sq.ft · 4 Bedrooms · 4 Baths · House
Rare Architect Designed Brow Estate Overlooking Downtown Chattanooga & the Tennessee River Perched in one of Signal Mountain's most coveted brow settings, this residence offers a rare blend of modern architecture, privacy, and panoramic beauty. Positioned to capture approximately 180 degree views, the home pairs sophisticated living with a dramatic natural backdrop. Designed by Chattanooga architect David Barlew as his personal residence, this contemporary estate embraces its setting, framing Tennessee River and downtown Chattanooga vistas from nearly every room. The design reflects International Modern principles rooted in early 20th century modernism, echoing the language of Mies van der Rohe, Le Corbusier, and their contemporaries. Inside, open concept living spaces feature clean lines, generous scale, and walls of glass that dissolve the line between interior and exterior. Natural light and changing views become part of daily living, and the indoor outdoor flow suits entertaining a
USD 1,700,000
900 Mountain Creek Road
View photo
Townhouse · for sale
USD 144,900
USD 153/sq.ft
900 Mountain Creek Road
Timberlinks
· 947 sq.ft · 2 Bedrooms · 2 Baths · Townhouse
· Swimming pool
Timberlinks · 947 sq.ft · 2 Bedrooms · 2 Baths · Townhouse · Swimming pool
Welcome to this updated 2 bedroom, 2 bath corner condo in the highly sought-after 37405 zip code—just minutes from UTC, Walmart, coffee shops, and vibrant downtown Chattanooga! Step inside to find a spacious layout with granite countertops, modern LED lighting, ceiling fans, and generous living areas in both the bedrooms and bathrooms. This well-maintained condo is move-in ready and designed for comfort. Plus, take advantage of fantastic community amenities including a pool, pond, dog park, clubhouse, and more! Yes—it's pet friendly too. Located on the main/first level, this condo offers easy access with no stairs. The HOA covers water, sewer, trash, pest control—all included for worry-free living. Stop searching and start packing—Signal View Condos could be your next HOME SWEET HOME!
USD 144,900
2918 Nurick Drive
View photo
House · for sale
USD 610,000
USD 237/sq.ft
2918 Nurick Drive
Timberlinks
· 2,573 sq.ft · 4 Bedrooms · 3 Baths · House
· Garden · Office room · Fireplace
Timberlinks · 2,573 sq.ft · 4 Bedrooms · 3 Baths · House · Garden · Office room · Fireplace
Thoughtfully reimagined from the studs, 2918 Nurick Drive pairs the character of an established Chattanooga neighborhood with the comfort and functionality of a comprehensive renovation. Major systems have been extensively updated, including electrical wiring, plumbing, HVAC, and roofing, creating a home designed for modern living while retaining the warmth and presence that make Stuart Heights so appealing. The refreshed floor plan offers four bedrooms, three full baths, and a spacious bonus room, providing flexibility for guests, a home office, play space, or additional living area. Two fireplaces add character and inviting gathering spaces, while oversized porches extend the living experience outdoors. Significant improvements to the property include tiered retaining walls thoughtfully designed to create more usable yard space across the approximately 0.30-acre lot. Mature trees and wooded coverage along the rear of the property provide a natural backdrop and added privacy. Located
USD 610,000
410 Paragon Drive
View photo
House · for sale
USD 435,000
USD 125/sq.ft
410 Paragon Drive
Timberlinks
· 3,455 sq.ft · 3 Bedrooms · 3 Baths · House
· Patio · Deck · Fireplace · Equipped kitchen
Timberlinks · 3,455 sq.ft · 3 Bedrooms · 3 Baths · House · Patio · Deck · Fireplace · Equipped kitchen
Welcome to 410 Paragon Drive! *. This beautifully renovated 3-bedroom, 3.5-bathroom home is situated on a half-acre lot in Red Bank. Inside, you'll find a bright, open-concept main level where the kitchen, dining, and living areas flow together, complemented by new flooring, recessed lighting, and windows throughout. The all-new kitchen features shaker-style cabinetry, quartz countertops, stainless steel appliances, a large island with pendant lighting and an island hood, a tile backsplash, and a built-in breakfast nook beneath the corner windows. The primary suite offers a raised ceiling with exposed painted beams, a walk-in closet, and French doors leading to a brand-new deck. Its remodeled bathroom includes a double vanity and a floor-to-ceiling tiled shower with a glass panel. A hall bathroom with a deep soaking tub and a newly added half bathroom complete the main level. Downstairs, you'll find a second living area featuring a fireplace and French doors that open to the patio, as
USD 435,000

Get email alerts

Don't miss out: be the first to know about new properties

The alert was correctly created

On subscribing you accept the conditions of use and the privacy policy
Alert
Receive new ads in your inbox
Save this search
Receive alerts for new listings

We'll send you an email when we have new properties for: "Houses for sale in Timberlinks"

The alert was correctly created

White Oak, Red Bank city District 6 Hamilton County Tennessee
Midvale, Red Bank city District 6 Hamilton County Tennessee
Get email alerts and be the first to see new listings
Required field
On subscribing I accept the terms of the privacy policy
Perfect! You'll soon start receiving new listings via email
Alert
Receive an email when we have new ads for Houses for sale in Timberlinks
Save this search
Filters

Bedrooms

Size (sq.ft)

sq.ft
sq.ft

Price

USD
USD

Property type

Bathrooms

Clear all filters
Receive notifications when new entries are published.