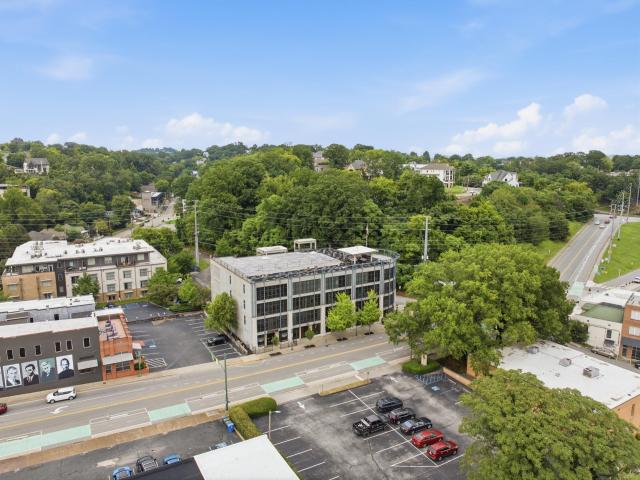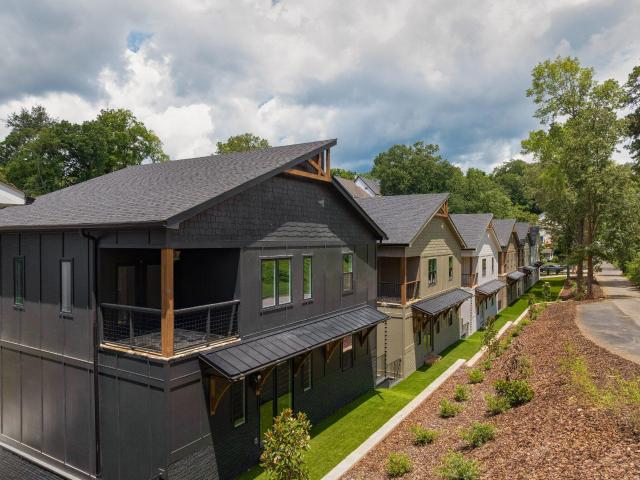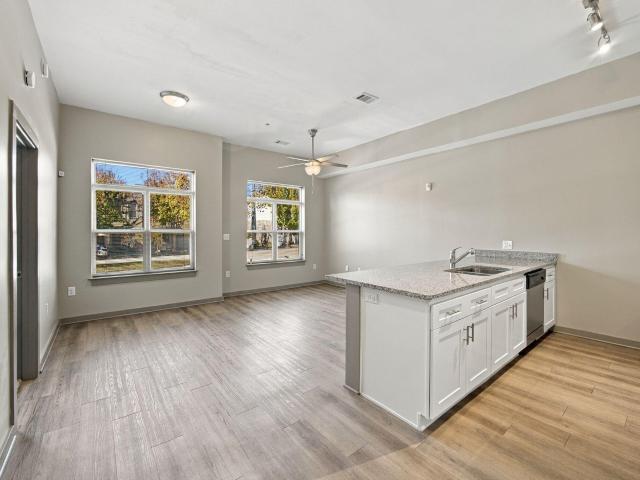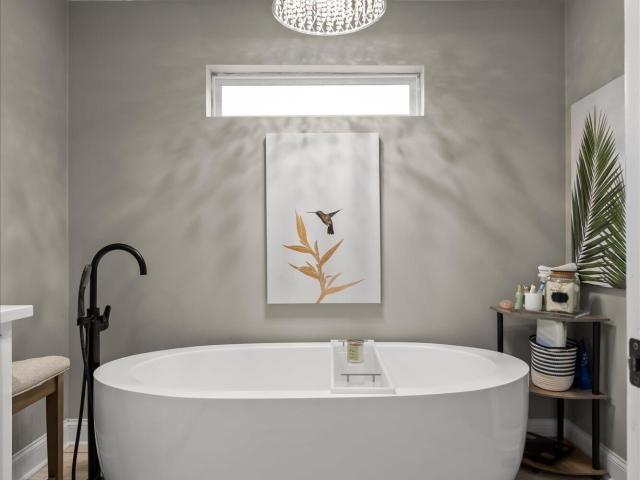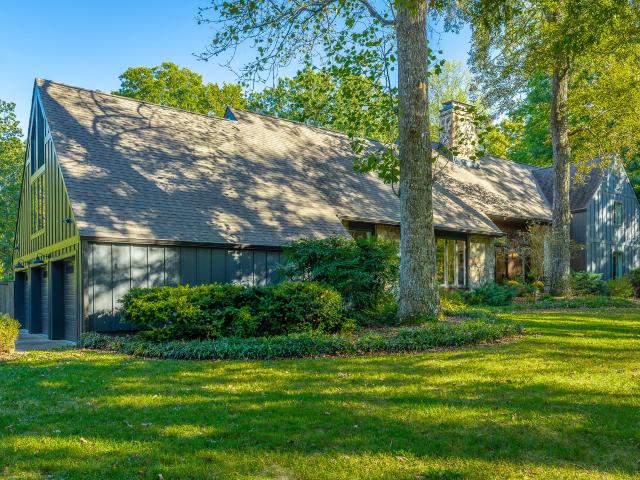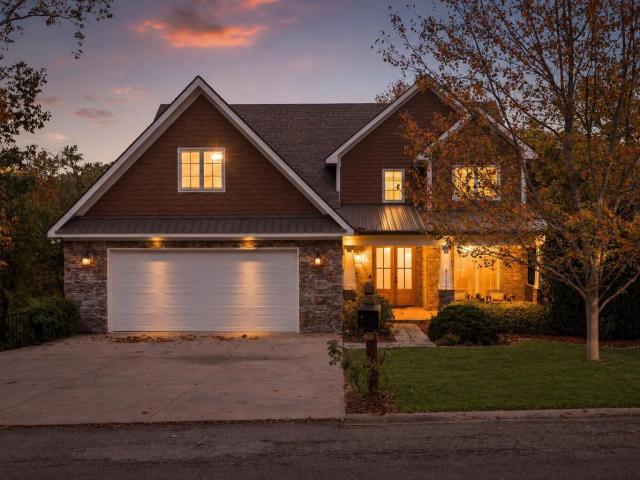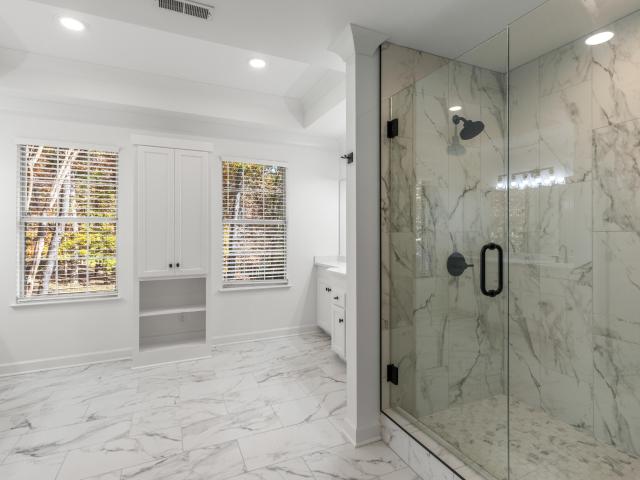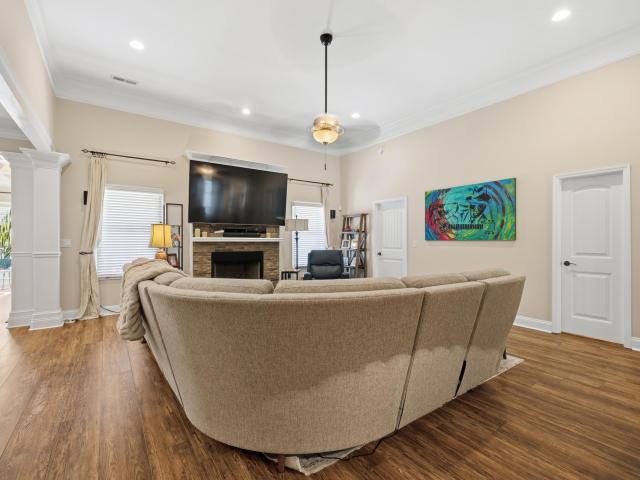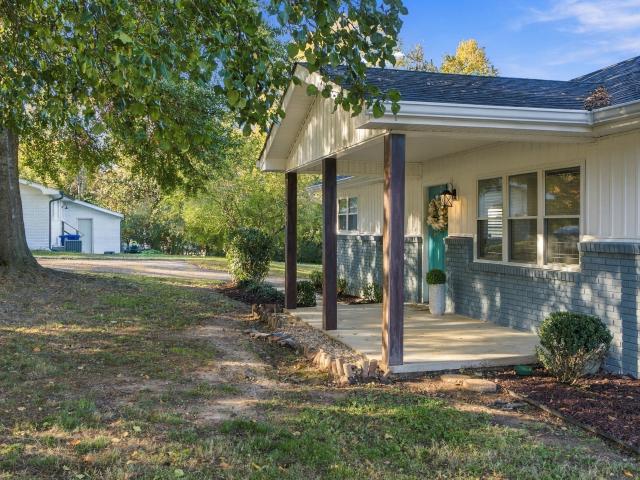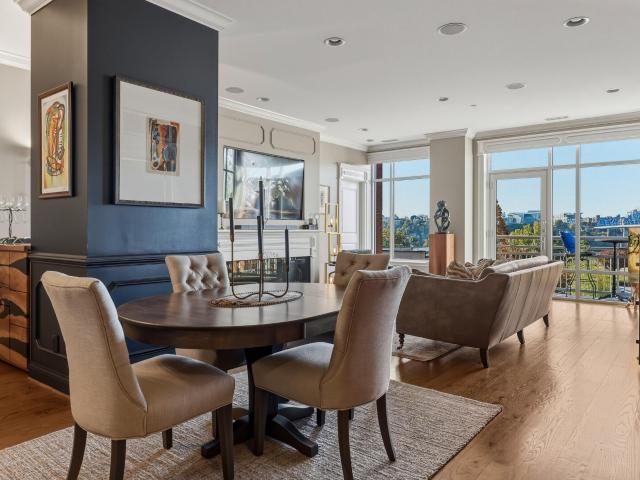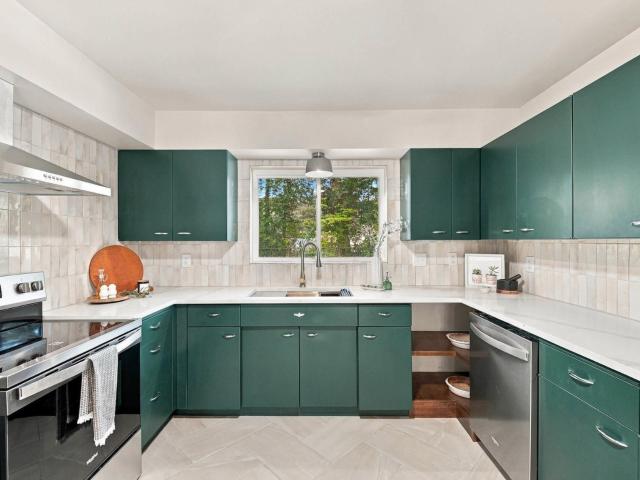
322 properties for sale in Timberlinks

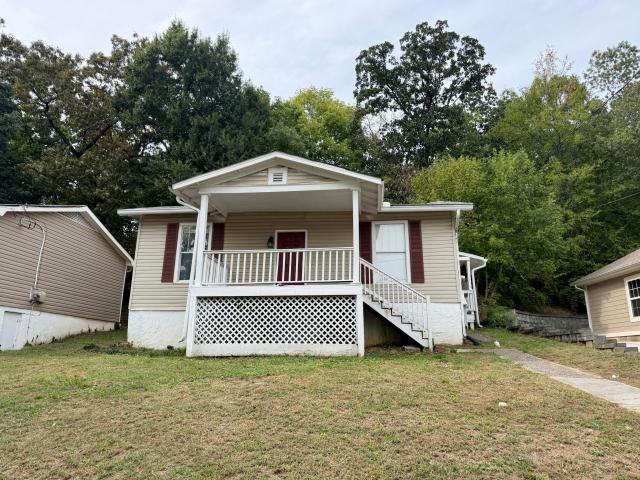
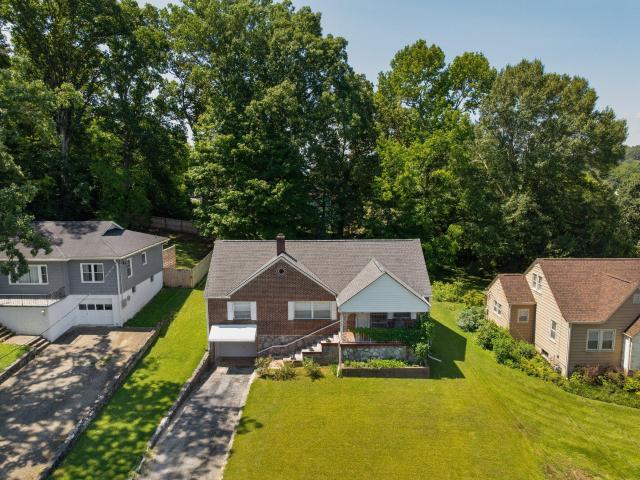
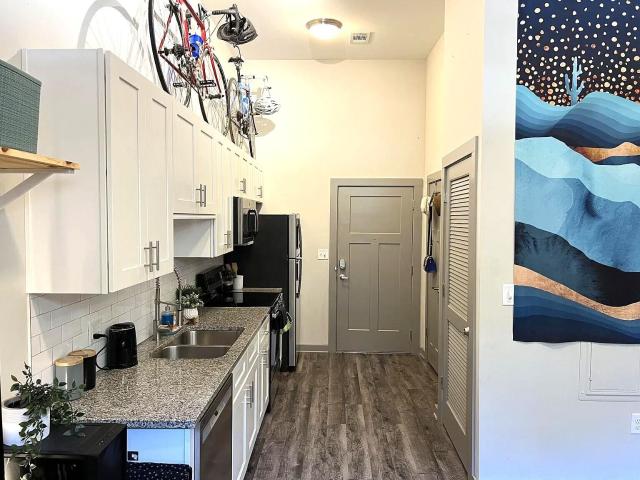
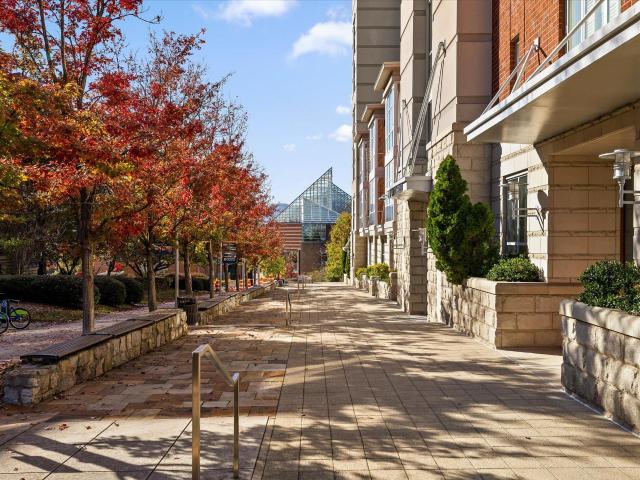
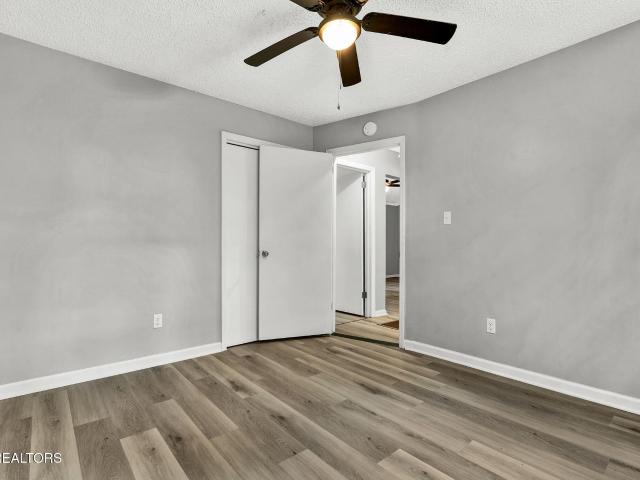
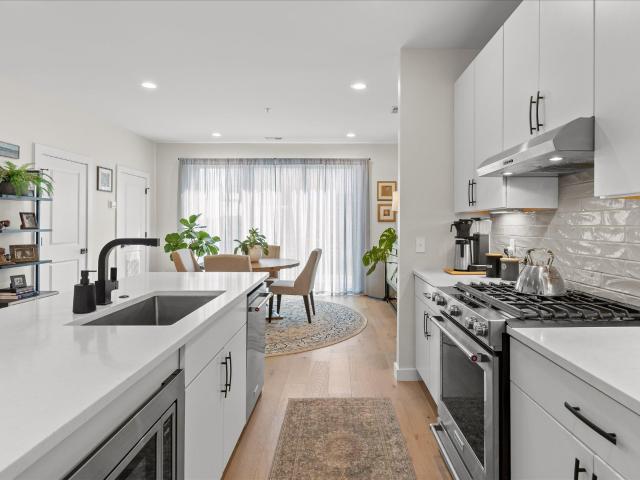
1006 Summer Street
View photo
House · for sale
USD 250,000
USD 327/sq.ft
New
1006 Summer Street
Timberlinks
· 764 sq.ft · 2 Bedrooms · 1 Bath · House
· Garden · Deck · Parking · Equipped kitchen · Cellar
Timberlinks · 764 sq.ft · 2 Bedrooms · 1 Bath · House · Garden · Deck · Parking · Equipped kitchen · Cellar
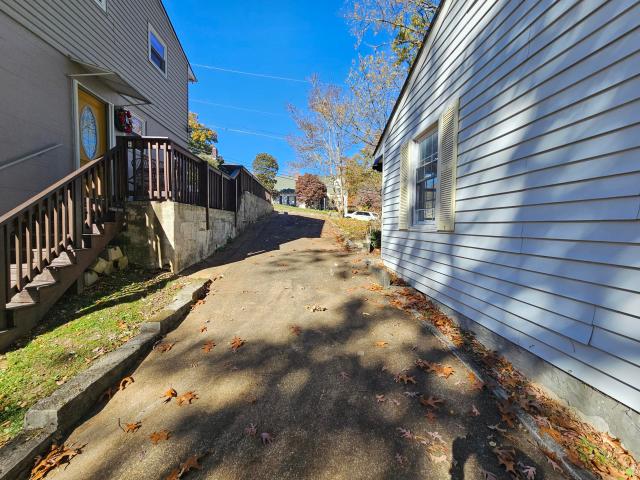
Renovation or building opportunity in the heart of North Chattanooga within walking distance of Normal Park Elementary and Middle Schools. The current house is a one-level, 2 bedroom, 1 bath home over an unfinished basement with off street parking in the private driveway. The lot is approximately 50' x 183' and extends from Summer Street in front to Tremont Street in back. The current floor plan includes a living room, good sized kitchen with access to a rear deck, a hall bath plus the 2 bedrooms. Steps from the driveway lead to the lower walkway to the basement access and the partially wooded back yard. Whether you are looking for an investment opportunity or the site of your future forever home, then this could be the property for you. Close to schools, parks, the shopping and restaurants of the North Shore and downtown Chattanooga, so please call for more information and to schedule a showing today. Inspections welcome, but home is being sold As-Is. Information is deemed reliable bu
USD 250,000
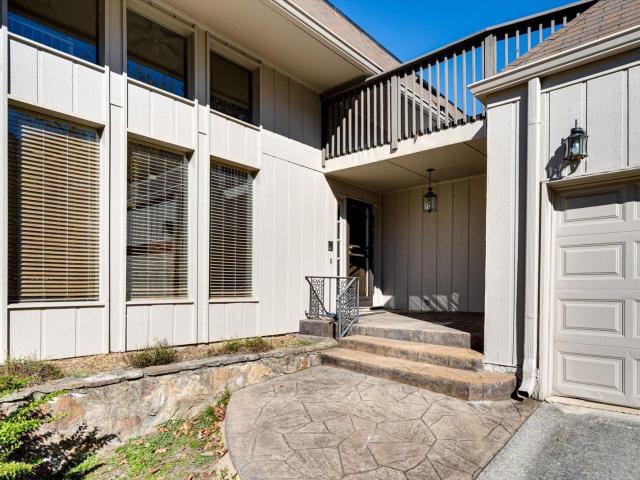
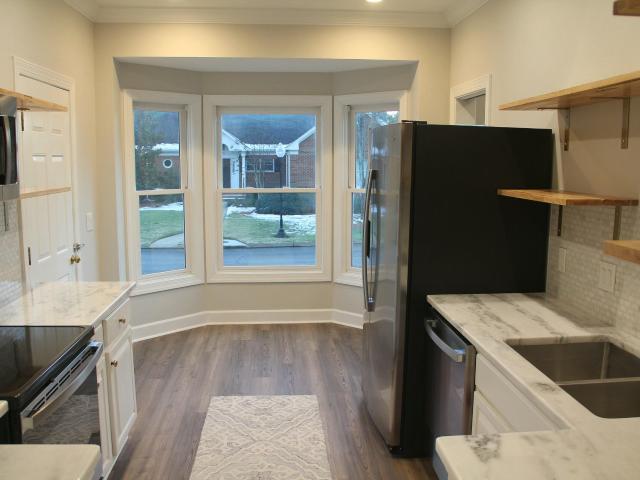
900 Mountain Creek Road
View photo
Condo · for sale
USD 185,000
USD 171/sq.ft
900 Mountain Creek Road
Timberlinks
· 1,076 sq.ft · 2 Bedrooms · 2 Baths · Condo
· Equipped kitchen
Timberlinks · 1,076 sq.ft · 2 Bedrooms · 2 Baths · Condo · Equipped kitchen
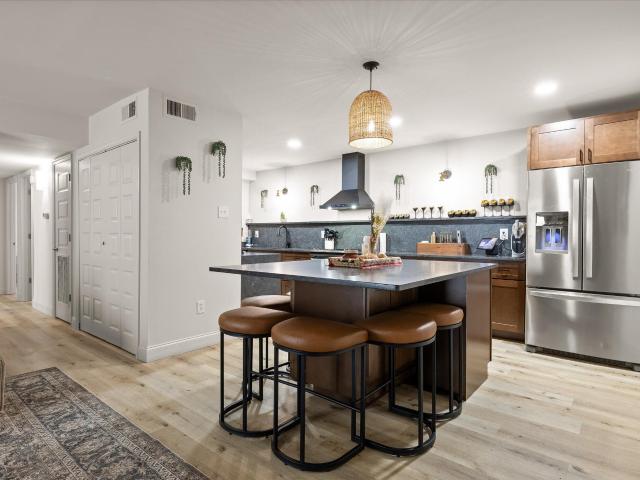
Beautifully renovated and move-in ready, this 1,080 SF, 2-bedroom, 2-bath GROUND-LEVEL condo combines modern style, quality finishes, and everyday convenience just minutes from Downtown Chattanooga and Northshore. With extensive upgrades throughout, this home offers a fresh, inviting interior designed for comfortable living. The stunning kitchen is a standout feature, showcasing rich wood cabinetry, leathered granite countertops, stainless steel appliances, and a spacious island with seating. Warm wood tones, contrasting finishes, and contemporary fixtures create a beautiful space for both everyday living and entertaining. The updates continue throughout the home with new flooring, interior paint, and new trim, creating a clean, modern feel from room to room. Both bathrooms have been completely remodeled, while the kitchen has been beautifully transformed with new cabinetry, countertops, and appliances. A standout feature is the IN-UNIT WASHER AND DRYER, a valuable convenience that set
USD 185,000
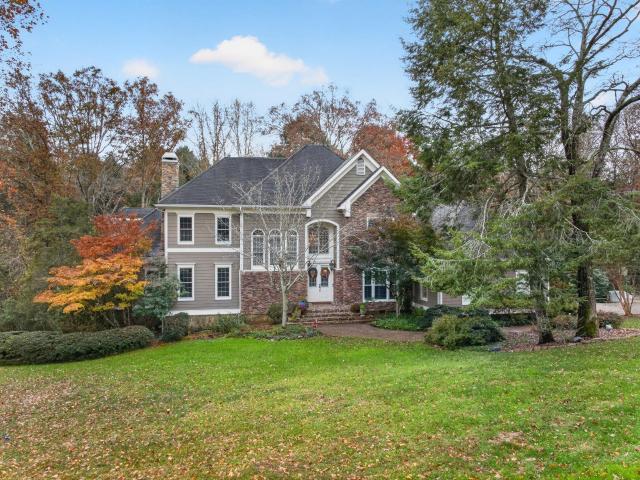
417 Frazier Avenue # 202
View photo
Condo · for sale
USD 835,000
USD 421/sq.ft
417 Frazier Avenue # 202
Timberlinks
· 1,981 sq.ft · 2 Bedrooms · 2 Baths · Condo
· Parking
Timberlinks · 1,981 sq.ft · 2 Bedrooms · 2 Baths · Condo · Parking
Experience luxury living in the heart of Northshore with this stunning 2-bedroom, 3-bath condo just seconds from the area's best dining, shopping, and entertainment. No detail was overlooked in this thoughtfully designed unit, where modern style, quality finishes, and attention to detail come together to create an exceptional living experience. Enjoy the convenience of private off-street parking, a dedicated garage space, and a private storage room, rare amenities that add both comfort and functionality. The building's rooftop entertaining area offers the perfect place to unwind while taking in breathtaking views of the Chattanooga skyline, including front-row seats to the city's fireworks displays. Located in the middle of it all, this condo offers the ultimate combination of luxury, convenience, and lifestyle. Whether you're looking for a sophisticated downtown retreat or a place where you can enjoy the best of Northshore right outside your door, this is the one you've been waiting f
USD 835,000
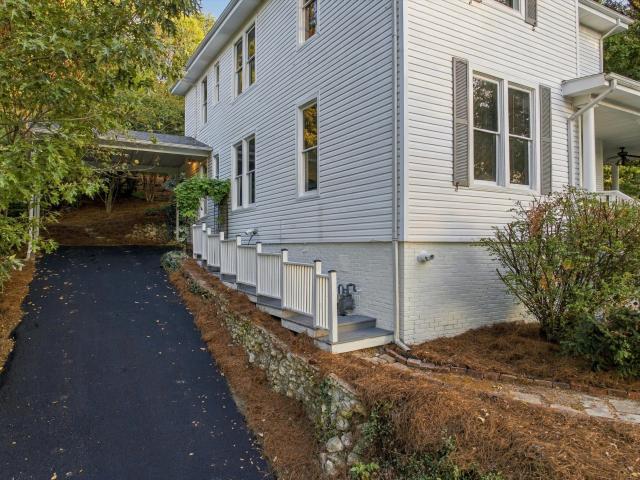
403 Druid Lane
View photo
House · for sale
USD 899,000
USD 251/sq.ft
New
403 Druid Lane
Timberlinks
· 3,574 sq.ft · 5 Bedrooms · 4 Baths · House
· Equipped kitchen
Timberlinks · 3,574 sq.ft · 5 Bedrooms · 4 Baths · House · Equipped kitchen
Now complete! Introducing brand-new modern luxury in the heart of North Shore, one of Chattanooga's most sought-after communities. Perfectly positioned within walking distance of Coolidge Park, the Walnut Street Bridge, schools, parks, restaurants, local boutiques, and Chattanooga's vibrant riverfront, The Druids offers an exceptional urban lifestyle in an exclusive collection of architect-designed homes. Spanning more than 3,500 square feet across three thoughtfully designed levels, these residences combine sophisticated contemporary architecture with highly functional living spaces tailored for today's lifestyle. Expansive windows, soaring ceilings, clean modern lines and multiple outdoor living spaces create a light-filled atmosphere ideal for both everyday living and entertaining. The main living level features an open-concept design with spacious living and dining areas that flow seamlessly into a designer chef's kitchen complete with premium Forno Espresso appliances, an oversize
USD 899,000
782 Riverfront Parkway
View photo
Condo · for sale
USD 239,000
USD 358/sq.ft
New
782 Riverfront Parkway
Timberlinks
· 667 sq.ft · 1 Bedroom · 1 Bath · Condo
· Fireplace · Equipped kitchen · Swimming pool · Lift · Parking
Timberlinks · 667 sq.ft · 1 Bedroom · 1 Bath · Condo · Fireplace · Equipped kitchen · Swimming pool · Lift · Parking
Downtown riverfront living at The Exchange at Cameron Harbor! This 1 bedroom, 1 bath condo offers 677 sq ft of easy, low-maintenance living in one of Chattanooga's most walkable locations. The kitchen features granite countertops and stainless steel appliances, and the washer and dryer stay for added convenience. Step outside and enjoy everything this community has to offer: a sparkling pool, fitness center, clubroom with fireplace, pet spa with wash station, fire pit, and an outdoor pavilion with grill for gathering with friends. Secure entry, elevator access, and an assigned parking space make day-to-day living simple. The Tennessee Riverwalk is right across the street for morning runs, bike rides, and evening strolls. Grab dinner across the street at Parkway Pourhouse or walk to Scottie's on the River for seafood with a view, with downtown dining, the Tennessee Aquarium, and entertainment just minutes away. Whether it's your primary home, a downtown getaway, or a smart investment, t
USD 239,000
313 Browntown Rd
View photo
House · for sale
USD 350,000
USD 239/sq.ft
313 Browntown Rd
Timberlinks
· 1,464 sq.ft · 3 Bedrooms · 2 Baths · House
· Deck · Equipped kitchen
Timberlinks · 1,464 sq.ft · 3 Bedrooms · 2 Baths · House · Deck · Equipped kitchen
Welcome to this beautifully renovated home just 15 minutes from downtown Chattanooga! Thoughtfully updated and exceptionally well maintained, this home features concrete board siding, new windows, a new roof, a renovated kitchen, new appliances, flooring, paint, and countertops, all completed in 2019. Additional updates include the HVAC system and fence in 2019, crawlspace improvements in 2022, and a new deck in 2026. The care and attention put into this home shine throughout, and you'll be impressed by its condition. Don't miss your opportunity to see all this home has to offer in person!
USD 350,000
619 Snow Street
View photo
House · for sale
USD 280,000
USD 302/sq.ft
619 Snow Street
Timberlinks
· 926 sq.ft · 2 Bedrooms · 1 Bath · House
· Equipped kitchen
Timberlinks · 926 sq.ft · 2 Bedrooms · 1 Bath · House · Equipped kitchen
Location, lifestyle, and value come together at 619 Snow Street! *. This charming 2-bedroom, 1-bath North Shore cottage offers an incredible opportunity to enjoy one of Chattanooga's most desirable neighborhoods without the typical North Shore price tag! Inside, you'll find an extensive list of recent improvements, making this home move-in ready! Major updates include all-new plumbing, electrical wiring and panel, heating and air system, and water heater. The kitchen has been refreshed with new cabinetry, appliances, flooring, lighting, and ceiling, while the bathroom features new flooring, bathtub, toilet, mirror, and lighting. Additional improvements include crawlspace cleanup, giving buyers even more peace of mind. Beyond the updates, it's the location that truly makes this home special! Walk to Publix and the shops, restaurants, and attractions along Frazier Avenue, spend the afternoon at Coolidge Park, or explore the hiking and biking trails at Stringers Ridge. The nearby Tennesse
USD 280,000
411 Lark Lane
View photo
House · for sale
USD 400,000
USD 137/sq.ft
411 Lark Lane
Timberlinks
· 2,906 sq.ft · 5 Bedrooms · 2 Baths · House
· Fireplace · Equipped kitchen
Timberlinks · 2,906 sq.ft · 5 Bedrooms · 2 Baths · House · Fireplace · Equipped kitchen
Welcome to 411 Lark Lane in quiet Paragon Place. This distinctive one-owner home (original owner since it was built in 1967) sits on a generous approximately 0.64-acre lot with mature trees. The entire exterior was recently painted, giving the home fresh curb appeal with its combination of stone and wood panel siding. The main level offers an open, light-filled living area with dramatic soaring ceilings and a unique spiral staircase. A beautiful stone fireplace (gas) anchors the space, which flows easily into the kitchen featuring warm wood cabinetry and two wall ovens, along with a dishwasher replaced in recent years. Hardwood floors and carpet offer comfortable living throughout the 2,914 square foot home. There are no bedrooms on the main level. The upper level contains four bedrooms, with the primary suite on one side (including its own full bathroom) and three additional bedrooms on the other side. The home has two full baths and one half bath total. The lower level is partially f
USD 400,000
1502 Hixson Pike
View photo
House · for sale
USD 689,000
USD 221/sq.ft
1502 Hixson Pike
Timberlinks
· 3,111 sq.ft · 4 Bedrooms · 3 Baths · House
· Garden · Sauna · Equipped kitchen · Swimming pool
Timberlinks · 3,111 sq.ft · 4 Bedrooms · 3 Baths · House · Garden · Sauna · Equipped kitchen · Swimming pool
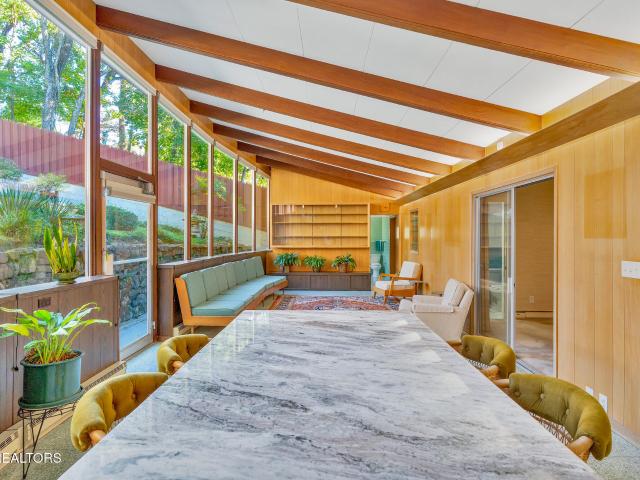
Discover the timeless charm of 1502 Hixson Pike, a California-style mid-century modern home that has remained in the same family for decades. Meticulously maintained, with key repairs preserving its solid bones, this distinctive Riverview property showcases beautiful real wood paneling, unique woodwork, custom cabinetry, and hardwood floors beneath the carpet. Zoned for Normal Park Schools and just a short drive to Bright School and downtown Chattanooga, the home features a main-level primary suite, an additional bedroom, and a flexible bedroom or office, along with a traditional dining room, welcoming living room, and kitchen. Upstairs, two bedrooms include an ensuite with a sauna and a charming time-capsule bathroom featuring a foot wash. An exceptional sunroom addition boasts soaring ceilings, a wall of windows with electric shades, and direct access to the kitchen, primary bedroom, and backyard. Beautifully landscaped grounds lead to a terraced backyard with a swimming pool and pat
USD 689,000
1100 Ogrady Drive
View photo
House · for sale
USD 260,000
USD 236/sq.ft
1100 Ogrady Drive
Timberlinks
· 1,098 sq.ft · 3 Bedrooms · 2 Baths · House
· Patio · Equipped kitchen · Parking
Timberlinks · 1,098 sq.ft · 3 Bedrooms · 2 Baths · House · Patio · Equipped kitchen · Parking
Well-maintained 3 bedroom, 2 bath manufactured home located in the Lookout Valley community of Chattanooga! Offering 1,080 square feet, this home features a split-bedroom floor plan, remodeled kitchen with tile flooring and new island, and fresh paint throughout several areas of the home. The primary bedroom includes a walk-in shower. Outside, enjoy the covered back porch, patio, and firepit area, perfect for entertaining or relaxing. Additional features include a carport, storage shed, and extra parking area with room for a camper, RV, or trailer. Conveniently located approximately 10 minutes from downtown Chattanooga with easy access to shopping, dining, and area amenities!
USD 260,000
110 Forsythe Street
View photo
House · for sale
USD 299,000
USD 137/sq.ft
110 Forsythe Street
Timberlinks
· 2,174 sq.ft · 3 Bedrooms · 2 Baths · House
· Garden · Office room · Equipped kitchen · Cellar
Timberlinks · 2,174 sq.ft · 3 Bedrooms · 2 Baths · House · Garden · Office room · Equipped kitchen · Cellar
Investment opportunity in the heart of Red Bank! This mostly brick, 3 bedroom, 2.5 bath home has a versatile floor plan with so much potential, including a daylight basement in-law suite with a 2nd kitchen and expansion room in the already partially finished attic. Ready for some updating and repairs, this home is perfect for the buyer seeking a home they can modernize with their own vision and style in a central location close to schools, shopping, restaurants and downtown Chattanooga. The current floor plan features a living/dining room combo, a sunny kitchen with access to the laundry room and rear door to the back yard, a middle office or den with spiral staircase to the basement. The primary bedroom has a private half bath, and there is another main level guest bedroom and a full hall bath. The partially finished attic has carpeting and paneling, a walk-in closet and additional walk-out attic storage but is not currently heated or cooled. Head to the lower level where you will fin
USD 299,000
1012 Ariel Lane
View photo
Condo · for sale
USD 393,000
USD 285/sq.ft
1012 Ariel Lane
Timberlinks
· 1,378 sq.ft · 2 Bedrooms · 1 Bath · Condo
· Deck · Equipped kitchen
Timberlinks · 1,378 sq.ft · 2 Bedrooms · 1 Bath · Condo · Deck · Equipped kitchen
Paint throughout, kitchen updates, great master bath with large walk in shower. Newer carpet, very private deck on rear and much more. Call agent for details
USD 393,000
298 Creekshire Drive
View photo
House · for sale
USD 1,300,000
USD 199/sq.ft
298 Creekshire Drive
Timberlinks
· 6,523 sq.ft · 4 Bedrooms · 4 Baths · House
· Garden · Office room · Fireplace · Parking · Cellar
Timberlinks · 6,523 sq.ft · 4 Bedrooms · 4 Baths · House · Garden · Office room · Fireplace · Parking · Cellar
Elegant yet comfortable 4+ bedroom, 4.5 bath home on a 1.11+/. Corner lot in the desirable Hidden Brook neighborhood on Signal Mountain. Perfect for gathering and entertaining, this spacious home boasts an open floor plan, formal and informal living spaces, the primary on the main level, a versatile daylight basement, great storage, a 2-bay garage, and great outdoor living spaces with a wooded setting and a creak that meanders along the back yard. The home exudes curb appeal with its Hardie and stone exterior and lush setting, and you will be equally impressed with the interior finishes including the hardwood floors, specialty ceilings, crown moldings, plantation shutters, recessed lighting, stone tile and countertops, 3 gas fireplaces, wonderful natural lighting due to the abundance of windows and French doors, built-in cabinetry and more. Your tour begins with entry to the inviting foyer with sweeping staircase and access to the dining room, office and great room. The dining room is
USD 1,300,000
806 Tremont Street
View photo
House · for sale
USD 675,000
USD 262/sq.ft
806 Tremont Street
Timberlinks
· 2,573 sq.ft · 5 Bedrooms · 2 Baths · House
· Fireplace · Equipped kitchen
Timberlinks · 2,573 sq.ft · 5 Bedrooms · 2 Baths · House · Fireplace · Equipped kitchen
Some old houses get updated until nothing original is left. This one kept its soul. 806 Tremont was built in 1910, and more than a century later the original woodwork is still here. The staircase, trim, doors, mantels and built-ins have never been painted over. The ceilings are tall, hardwood runs throughout, and the windows are big enough to bring the green from the mature trees into every room. The house sits above the street, up a run of steps through established landscaping to a deep covered front porch. Inside, the foyer opens to the original staircase. The living room is anchored by a fireplace and opens through glass French doors to a second sitting room. The dining room holds an original glass-front china cabinet, and a wall of glass-front built-ins leads into the kitchen. The kitchen pairs wood cabinetry and black granite with stainless appliances and an exposed brick chimney, and the window over the sink looks straight into the trees. A main-level bedroom has a fireplace with
USD 675,000
4206 Ivory Avenue
View photo
House · for sale
USD 1,590,000
USD 318/sq.ft
4206 Ivory Avenue
Timberlinks
· 4,994 sq.ft · 5 Bedrooms · 3 Baths · House
· Office room · Balcony · Fireplace · Equipped kitchen
Timberlinks · 4,994 sq.ft · 5 Bedrooms · 3 Baths · House · Office room · Balcony · Fireplace · Equipped kitchen
Sophisticated contemporary design meets a private, resort-style estate in the highly sought-after Summertown Neighborhood of Signal Mountain. Positioned on an expansive 2.2-acre beautifully landscaped lot, this exceptional 5,000 square foot residence seamlessly blends luxury, scale, and modern functionality. Stepping inside, the great room commands attention with its massive light-filled open living area, anchored by a dramatic two-story stone fireplace. The beautiful gourmet kitchen serves as the heart of the home, featuring quartz countertops, a gas cook-top, a built-in double oven, a walk-in pantry, and an eat-in area perfect for casual gatherings. A formal dining room handles upscale hosting, while a dedicated main-level office provides a quiet workspace. Ascend to the upper level to discover a unique balcony library that overlooks the great room. The five spacious bedrooms and 3.5 baths provide ample space for everyone along with a spectacular primary suite complete with a private
USD 1,590,000
1715 Auburndale Avenue
View photo
House · for sale
USD 1,750,000
USD 343/sq.ft
1715 Auburndale Avenue
Timberlinks
· 5,091 sq.ft · 5 Bedrooms · 5 Baths · House
· Office room · Fireplace · Equipped kitchen · Cellar
Timberlinks · 5,091 sq.ft · 5 Bedrooms · 5 Baths · House · Office room · Fireplace · Equipped kitchen · Cellar
Welcome to 1715 Auburndale Avenue, an exceptional North Chattanooga residence offering 5,100 square feet of thoughtfully designed living space on approximately half an acre. With five bedrooms, five full bathrooms, exquisite craftsmanship, and extensive upgrades, this home offers luxury, comfort, and versatility in one of Chattanooga's most desirable locations. The main level showcases beautiful acacia hardwood floors, custom millwork, a striking stone fireplace with mahogany mantel, and architectural details including a mahogany beam. The chef's kitchen features granite countertops, a 36-inch gas range with commercial hood, double ovens, stainless appliances, and a spacious walk-in pantry. A main-level primary suite with an oversized custom shower, dedicated office, and laundry room provide exceptional convenience. Upstairs, two additional bedrooms and an expansive bonus room offer flexible living and entertaining spaces. The fully finished basement features a second full kitchen, gen
USD 1,750,000
4715 Creek Point Lane
View photo
House · for sale
USD 650,000
USD 249/sq.ft
4715 Creek Point Lane
Timberlinks
· 2,605 sq.ft · 4 Bedrooms · 2 Baths · House
· Office room · Fireplace · Equipped kitchen · Cellar
Timberlinks · 2,605 sq.ft · 4 Bedrooms · 2 Baths · House · Office room · Fireplace · Equipped kitchen · Cellar
White oak floors, updated lighting, and a bright, refreshed interior set the tone at this fully remodeled 2-story home in Laurel Creek on Signal Mountain. It sits on a deep 0.64-acre lot against a private wooded backdrop, and the big projects are already finished. Move in, unpack, and enjoy it. The white oak flooring carries from room to room across an open main level. The kitchen flows into the living area, so the cook stays part of the conversation, and a gas log fireplace sets the mood for cool mountain evenings. A separate family room gives everyone a second place to gather, and a formal dining room gives dinner parties and holidays a proper setting. A flex room is ready to become a home office, library, playroom, or hobby space, and a half bath on the main level keeps guests downstairs. Upstairs, the primary bedroom and two additional bedrooms share the second floor with 2 full baths. In all, the home offers 4 bedrooms and 2.5 baths, with laundry tucked away in the basement. Outsi
USD 650,000
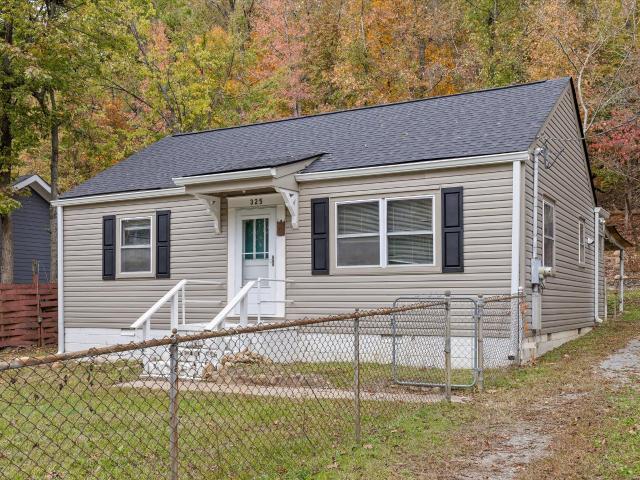
325 Sylvan Street
View photo
House · for sale
USD 324,900
USD 402/sq.ft
325 Sylvan Street
Timberlinks
· 807 sq.ft · 2 Bedrooms · 1 Bath · House
· Garden · Air conditioning · Parking
Timberlinks · 807 sq.ft · 2 Bedrooms · 1 Bath · House · Garden · Air conditioning · Parking
Picture a morning on the covered front porch once the work is done. This 1950 ranch sits on a quiet North Chattanooga street with the bones already in place, and the location does a lot of the heavy lifting. Outside, the yard is fenced front and back with chain link and a gate, the lot is mostly level with a few trees, and a second covered porch waits out back. A gravel driveway gives you off-street parking, a real asset in this part of town. Inside, the one-level layout is simple to work with: two bedrooms, a bath with a separate shower, and a separate dining room for gathering. Crown molding, laminate and luxury vinyl floors, central air, and a laundry room with the washer and dryer staying give you a head start. It's a fixer, so bring your vision, whether that's a finished flip, a long-term rental, or a place of your own. The house is vacant and easy to walk with your contractor. You're a short drive to the North Shore, downtown, and Red Bank
USD 324,900
782 Riverfront Parkway
View photo
Condo · for sale
USD 184,710
USD 398/sq.ft
782 Riverfront Parkway
Timberlinks
· 463 sq.ft · 1 Bedroom · 1 Bath · Condo
Timberlinks · 463 sq.ft · 1 Bedroom · 1 Bath · Condo
Downtown Living Meets Riverfront Convenience! Welcome to Cameron Harbor. The Exchange, where location and lifestyle come together. This charming main-floor studio offers downtown Chattanooga living with easy access to the Tennessee Riverwalk, restaurants, shopping, entertainment, and everything the downtown riverfront has to offer. If you're looking for a low-maintenance home, a convenient downtown retreat, this property is worth a look! The studio comes equipped with all appliances, including a washer and dryer, making your move even easier. Enjoy the convenience of main-level living in one of Chattanooga's desirable riverfront communities, with access to community amenities. Experience the best of downtown living with everything Chattanooga has to offer just outside your door! Residents have convenient access to: Tennessee Riverwalk, Tennessee Aquarium, Ross's Landing. Downtown Chattanooga restaurants and entertainment. Bluff View Art District, Riverfront activities, kayaking, and bo
USD 184,710
99 Walnut Street
View photo
House · for sale
USD 1,050,000
USD 613/sq.ft
99 Walnut Street
Timberlinks
· 1,711 sq.ft · 2 Bedrooms · 2 Baths · House
· Terrace
Timberlinks · 1,711 sq.ft · 2 Bedrooms · 2 Baths · House · Terrace
When downtown Chattanooga living is at its best, it is defined by extraordinary views, exceptional walkability, and the convenience of having the very best of the city just outside your door. Among the most sought-after residential addresses in downtown Chattanooga, Museum Bluffs enjoys a truly remarkable history and vantage point overlooking the Tennessee River, the iconic Walnut Street Bridge, long range mountain ridges AND city lights. Beautifully changing with the light throughout the day, the scenery offers an ever-present backdrop from sunrise to colorful sunsets. From this condo's private, expansive (covered and uncovered) terrace, enjoy a front-row seat to Chattanooga traditions, including Pops on the River fireworks, the excitement of Ironman as athletes cross the Walnut Street Bridge, and the holiday boat parade. Inside, the residence makes thoughtful use of its footprint, pairing an open, comfortable floor plan with architectural features that bring the remarkable setting in
USD 1,050,000
1911 Dupont St
View photo
House · for sale
USD 230,000
USD 285/sq.ft
1911 Dupont St
Timberlinks
· 807 sq.ft · 2 Bedrooms · 1 Bath · House
· Patio · Garden · Equipped kitchen · Parking
Timberlinks · 807 sq.ft · 2 Bedrooms · 1 Bath · House · Patio · Garden · Equipped kitchen · Parking
Welcome to 1911 Dupont St, a charming 2-bedroom, 1-bath home offering approximately 815 square feet of comfortable one-level living with vaulted ceilings and plenty of natural light. This home has seen numerous updates, including HVAC in 2020, a new fence, kitchen flooring, and washer in 2021, plus a new water heater, kitchen cabinets, kitchen and bathroom sinks, and new flooring in the living room, bathroom, and both bedrooms in 2026. The fenced backyard offers a spacious covered patio and storage shed, while off-street parking adds everyday convenience. For added peace of mind, the home features an ADT security system installed in 2018 along with two Ring doorbell cameras, and the security system conveys with the property. With no HOA and many recent improvements already completed, this move-in-ready home is ready to welcome its next owner
USD 230,000
895 Cherokee Boulevard # 105
View photo
Townhouse · for sale
USD 579,000
USD 252/sq.ft
895 Cherokee Boulevard # 105
Timberlinks
· 2,293 sq.ft · 3 Bedrooms · 3 Baths · Townhouse
· Terrace · Equipped kitchen · Parking · Lift
Timberlinks · 2,293 sq.ft · 3 Bedrooms · 3 Baths · Townhouse · Terrace · Equipped kitchen · Parking · Lift
Northshore Living at the Foot of Stringer's Ridge. Enjoy a lifestyle that puts nature, dining, shopping, and downtown Chattanooga all within easy reach. Located at the foot of Stringer's Ridge, this thoughtfully designed townhome offers convenient access to hiking and mountain biking trails while also placing you within walking distance of Northshore shops, restaurants, Whole Foods, Publix, parks, and the iconic Walnut Street Bridge connecting Northshore to downtown Chattanooga. Inside, the home offers 3 bedrooms, 3.5 bathrooms, a two-car garage with additional storage, and the added benefit of being plumbed for an elevator. The open-concept main level is filled with natural light from oversized windows and features 9-foot ceilings, a dedicated dining area, and a designer kitchen with gas cooking, quartz countertops, stainless steel appliances, and a large island ideal for gathering. Upstairs, the spacious primary suite opens to a private terrace, creating a relaxing outdoor retreat, w
USD 579,000
660 Clear Canyon Drive
View photo
House · for sale
USD 725,000
USD 333/sq.ft
660 Clear Canyon Drive
Timberlinks
· 2,174 sq.ft · 4 Bedrooms · 2 Baths · House
· Garden · Office room · Fireplace
Timberlinks · 2,174 sq.ft · 4 Bedrooms · 2 Baths · House · Garden · Office room · Fireplace
Welcome to 660 Clear Canyon Drive, a beautifully updated Craftsman-style home nestled on a level lot in the desirable Canyons neighborhood of Hixson! Offering the perfect blend of character, comfort, and outdoor living, this four-bedroom home features fresh interior paint, new flooring, and an inviting open-concept layout designed for both everyday living and entertaining. Step inside to discover beautiful coffered ceilings, a spacious living area anchored by a gas fireplace with stacked stone surround, and a thoughtfully designed split-bedroom floor plan. The oversized main-level primary suite offers a relaxing retreat, complete with an expansive closet, tiled shower, and jetted soaking tub. Two additional bedrooms are conveniently located on the main level, while the upstairs fourth bedroom provides flexible space for a guest suite, home office, playroom, or bonus room. The real showstopper awaits outside! Step into your own backyard oasis, featuring a. *private in-ground swimming po
USD 725,000
5407 Kimbro Street
View photo
House · for sale
USD 329,900
USD 264/sq.ft
5407 Kimbro Street
Timberlinks
· 1,249 sq.ft · 3 Bedrooms · 2 Baths · House
· Parking · Deck · Equipped kitchen
Timberlinks · 1,249 sq.ft · 3 Bedrooms · 2 Baths · House · Parking · Deck · Equipped kitchen
Beautifully Updated, Move-In Ready Home! Discover the perfect blend of modern updates, comfortable living, and timeless charm in this beautifully renovated home featuring 3 bedrooms, 2 full bathrooms, and 1,250 square feet of thoughtfully designed living space-all on ONE level! The open floor plan showcases gleaming hardwood floors and a bright, welcoming atmosphere. The stylish kitchen is a standout, featuring elegant quartzite countertops, stainless steel appliances, and a charming barn door that opens to an oversized laundry room with abundant pantry and storage space. Numerous updates add to the home's appeal, including a newer roof, energy-efficient windows, low-maintenance vinyl siding, updated lighting, doors, fresh paint, and more. Outside, enjoy the possibilities of the spacious corner lot, complete with extra parking in the rear, a large double garage, and a covered deck perfect for relaxing or entertaining. With its extensive updates, convenient one-level layout, and invitin
USD 329,900
345 Frazier Avenue # 303
View photo
Condo · for sale
USD 775,000
USD 507/sq.ft
345 Frazier Avenue # 303
Timberlinks
· 1,528 sq.ft · 2 Bedrooms · 2 Baths · Condo
· Terrace · Balcony · Parking · Lift
Timberlinks · 1,528 sq.ft · 2 Bedrooms · 2 Baths · Condo · Terrace · Balcony · Parking · Lift
Prime North Shore location featuring Chattanooga's iconic scenic city view. Truly a Rare Find. This all-on-one-level condominium has a million-dollar view from each room, featuring high ceilings and wall-to-wall windows with spectacular views and vista. Private balcony overlooking charming North Shore's Frazier Avenue. Open floor plan. The Terrace At Frazier' commercial grade constructed building reflects quality construction like none other. As proven through quiet spaces throughout the building. The unit includes two assigned parking spaces for the owner in the secure, underground garage (space numbers 9 and 10), as well as additional, shared guest overnight parking spots in a gated garage under rooftop. Unit is accessible from the secure underground garage and street entrance (elevator service to third floor). Convenient, vibrant location. Just a short walk to premier restaurants along with Chattanooga's beautiful, recently refurbished Walnut Street'Pedestrian' Bridge (spanning the
USD 775,000
4 Cherokee Boulevard
View photo
Condo · for sale
USD 485,000
USD 304/sq.ft
4 Cherokee Boulevard
Timberlinks
· 1,593 sq.ft · 2 Bedrooms · 2 Baths · Condo
· Office room · Balcony · Fireplace · Equipped kitchen
Timberlinks · 1,593 sq.ft · 2 Bedrooms · 2 Baths · Condo · Office room · Balcony · Fireplace · Equipped kitchen
This Beautiful condo features a wide-open floorplan with all New lighting, tall ceilings, oversized windows, neutral paint colors and hardwood floors throughout. The kitchen is open to the dining area and has granite countertops, undermount cabinet lighting, stainless appliances, Brand New tile backsplash, new pendent lights, breakfast bar for extra seating and entertaining. The living area has a tray ceiling with gas log fireplace with wooden mantle and granite surround with a convenient office nook. The primary bedroom has a sliding glass door to a balcony with room for chairs and table, tray ceiling, walk-in closet and a Brand New large, tiled shower with bench seating, New fixtures and a double sink granite topped vanity. The second bedroom has a double closet and access to 2nd full bathroom with tiled shower and granite top vanity. Separate laundry room, entryway, pantry and a Trane HVAC installed in 2022 are extra bonuses. The building's roof was just installed in 2025. The unit
USD 485,000
4215 Tacoma Avenue
View photo
House · for sale
USD 330,000
USD 273/sq.ft
4215 Tacoma Avenue
Timberlinks
· 1,206 sq.ft · 3 Bedrooms · 2 Baths · House
· Equipped kitchen
Timberlinks · 1,206 sq.ft · 3 Bedrooms · 2 Baths · House · Equipped kitchen
Welcome to 4215 Tacoma Avenue, where vintage character meets modern luxury in the heart of Red Bank! This beautifully remodeled 3-bedroom, 2-bathroom home has been thoughtfully transformed from top to bottom, combining high-end finishes, extensive upgrades, and timeless charm. Step inside to discover a fresh, inviting interior featuring all-new finishes and carefully selected details throughout. The kitchen is a true standout, showcasing beautifully refinished original Youngstown cabinets, an iconic design popular in the 1940s. These unique cabinets bring a touch of vintage character and craftsmanship while blending beautifully with the home's modern updates. And the improvements go far beyond what meets the eye! Enjoy the added value and peace of mind that come with a new roof, eaves, windows, plumbing supply lines, insulation, and updated electrical, along with gorgeous new finishes throughout. This is more than a cosmetic makeover-it's a thoughtfully executed renovation designed for
USD 330,000
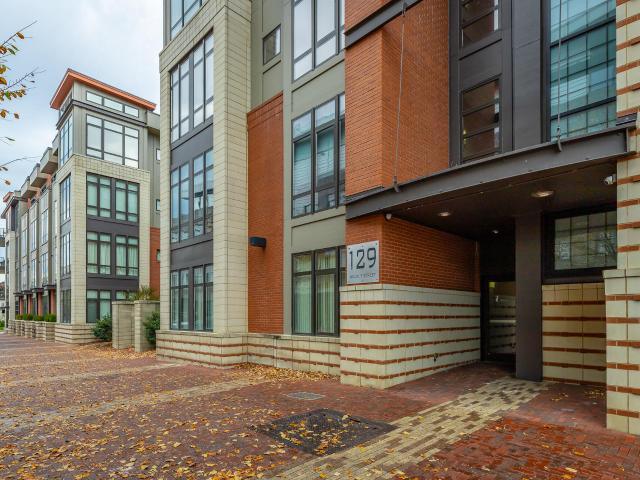
129 Walnut Street
View photo
Condo · for sale
USD 314,900
USD 340/sq.ft
129 Walnut Street
Timberlinks
· 926 sq.ft · 1 Bedroom · 1 Bath · Condo
· Balcony · Equipped kitchen
Timberlinks · 926 sq.ft · 1 Bedroom · 1 Bath · Condo · Balcony · Equipped kitchen
Live next door to two of downtown Chattanooga's most recognizable addresses: the iconic Walnut Street Bridge and The Edwin Hotel. Welcome to Museum Bluffs Parkview, where restaurants, shops, the Hunter Museum of American Art, the Tennessee Aquarium, and the Riverwalk are all within walking distance. 129 Walnut Street, Unit 214, is one of the building's larger one-bedroom floor plans, with 930 square feet of easy downtown living. From the second floor, a private balcony overlooks the downtown skyline and one of the building's gated courtyards. It's a quiet spot for morning coffee or winding down in the evening. The layout is open and roomy. Hardwood floors and floor-to-ceiling windows fill the main living space with natural light. The kitchen has an island/bar, so you can easily cook while entertaining guests. A well-sized pantry and an entry closet provide valuable storage space. In the primary bedroom, a built-in shelving divider gives privacy from the living area. The bedroom also ha
USD 314,900
3162 Waterfront Drive
View photo
Townhouse · for sale
USD 595,000
USD 273/sq.ft
3162 Waterfront Drive
Timberlinks
· 2,174 sq.ft · 2 Bedrooms · 2 Baths · Townhouse
· Office room · Fireplace · Equipped kitchen
Timberlinks · 2,174 sq.ft · 2 Bedrooms · 2 Baths · Townhouse · Office room · Fireplace · Equipped kitchen
Riverfront Living, Redefined. 3162 Waterfront Drive Wake up to the Tennessee River every single day. Tucked into the sought-after Browns Ferry Landing community, this all-brick, two-story townhome delivers what most Chattanooga homes only dream of: year-round deep water, a private stationary dock, and sweeping river views from nearly every gathering space. Step through the foyer and you're greeted by warm brick flooring and decorative molding that set the tone for the entire main level. The living room is the heart of the home. An electric fireplace for cool Tennessee evenings, and a wall of windows framing the water beyond. The updated galley kitchen features custom cabinetry and a pantry. And all kitchen appliances remain, including the refrigerator. While the formal dining room showcases rich hardwood floors and room for every holiday table. A dedicated office and convenient half bath complete the first floor. Upstairs, the primary suite offers a true retreat with an en suite bath,
USD 595,000
2910 Blue Teal Lane
View photo
House · for sale
USD 735,000
USD 273/sq.ft
Updated
2910 Blue Teal Lane
Timberlinks
· 2,691 sq.ft · 4 Bedrooms · 2 Baths · House
· Garden · Office room · Equipped kitchen
Timberlinks · 2,691 sq.ft · 4 Bedrooms · 2 Baths · House · Garden · Office room · Equipped kitchen
Back on market at no fault of seller. Discover timeless charm and everyday convenience at 2910 Blue Teal Lane, tucked inside The Cove at Fox Run on Signal Mountain. Resting on an approximately one-acre level lot framed by mature trees, this classic brick home features four bedrooms, two-and-a-half bathrooms, and 2,701 square feet of living space with no HOA. Step inside to a freshly painted main level designed for effortless daily living. The first floor places everything you need right at your fingertips, including a spacious primary suite, kitchen, formal dining room, laundry room, and a versatile flex space ideal for a home office. Outdoors, a private, fenced backyard bordered by serene woods offers plenty of room to unwind or entertain. Located in the sought-after Nolan Elementary and Signal Mountain Middle/High School zones (buyers to verify school assignments), this property blends peaceful mountain living with practical comfort and endless potential
USD 735,000

Get email alerts

Don't miss out: be the first to know about new properties

The alert was correctly created

On subscribing you accept the conditions of use and the privacy policy
Alert
Receive new ads in your inbox
Save this search
Receive alerts for new listings

We'll send you an email when we have new properties for: "Properties for sale in Timberlinks"

The alert was correctly created

Dallas Crest
White Oak, Red Bank city District 6 Hamilton County Tennessee
Get email alerts and be the first to see new listings
Required field
On subscribing I accept the terms of the privacy policy
Perfect! You'll soon start receiving new listings via email
Alert
Receive an email when we have new ads for Properties for sale in Timberlinks
Save this search
Filters

Bedrooms

Size (sq.ft)

sq.ft
sq.ft

Price

USD
USD

Property type

Bathrooms

Clear all filters
Receive notifications when new entries are published.