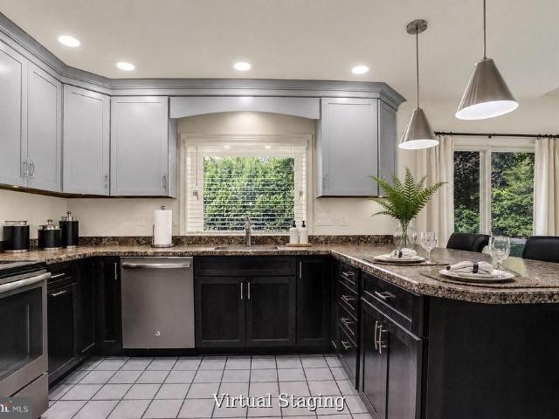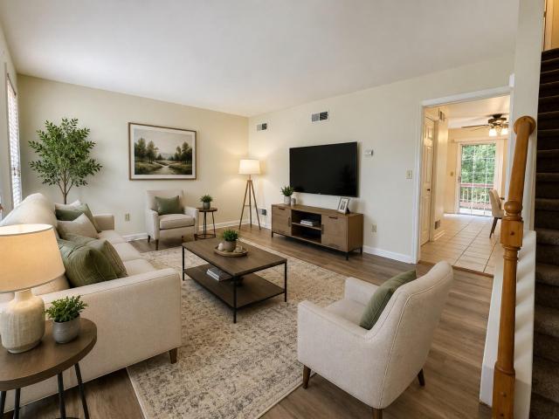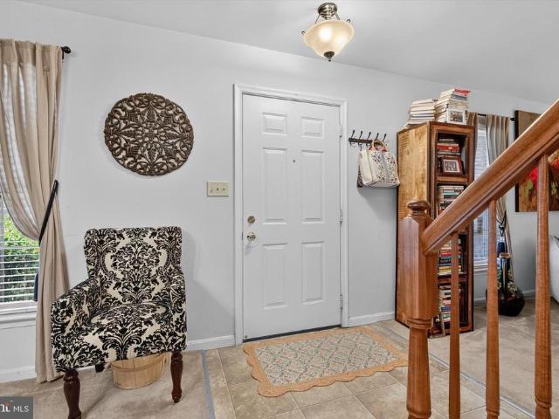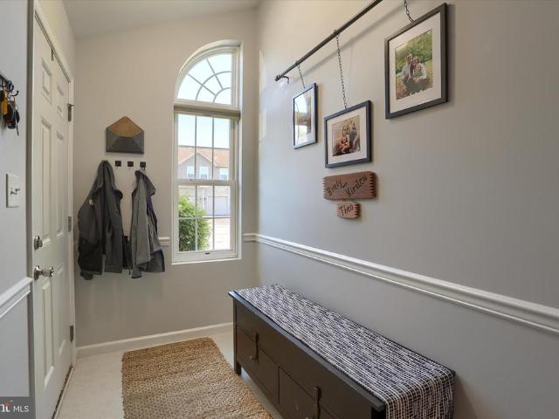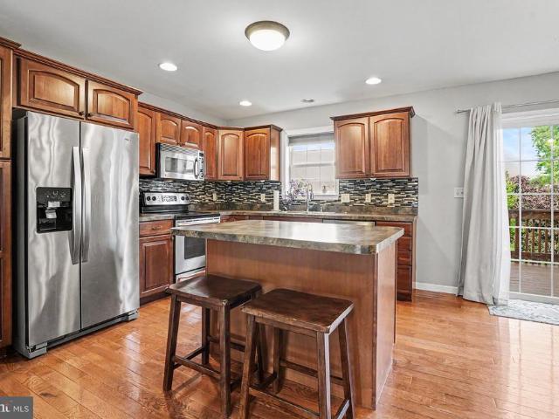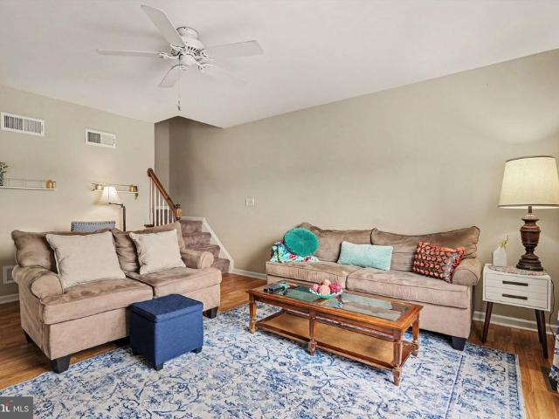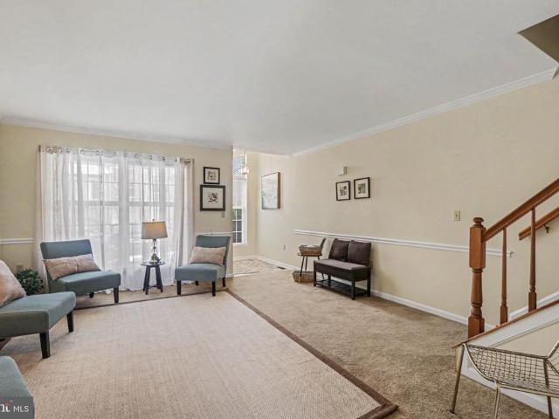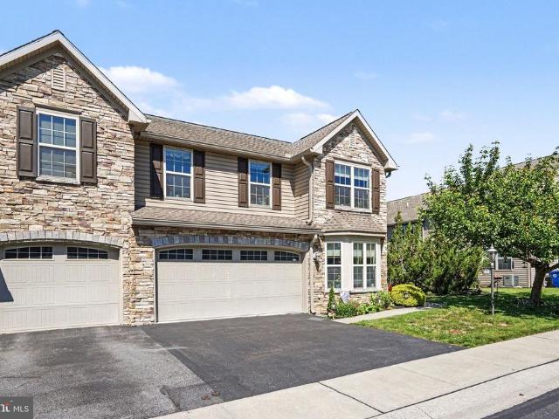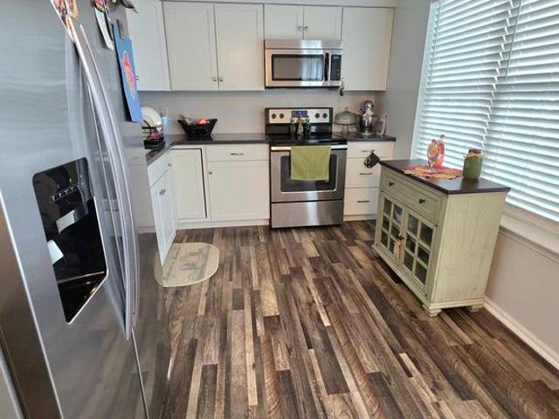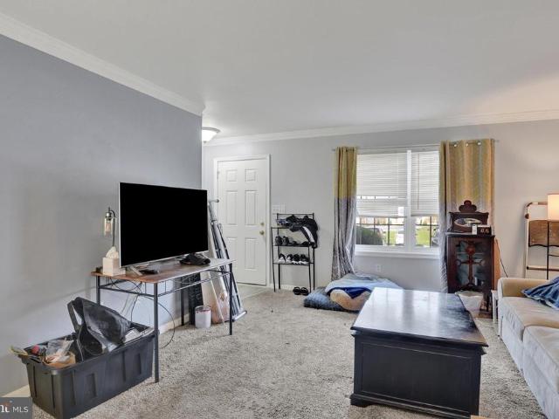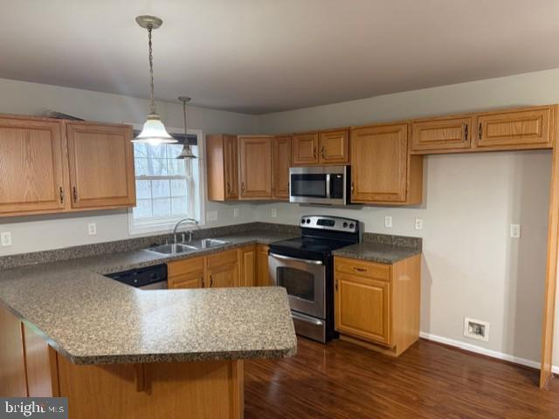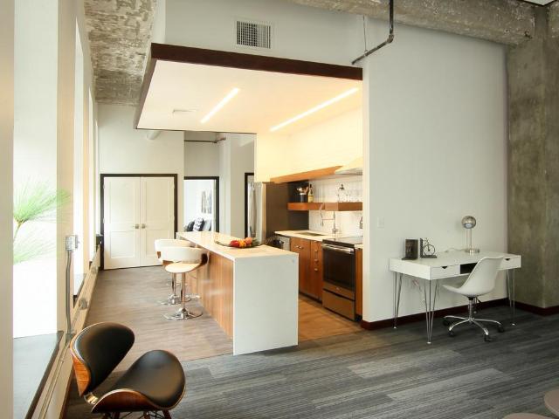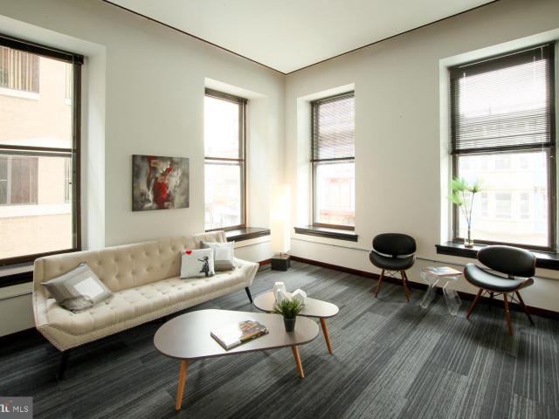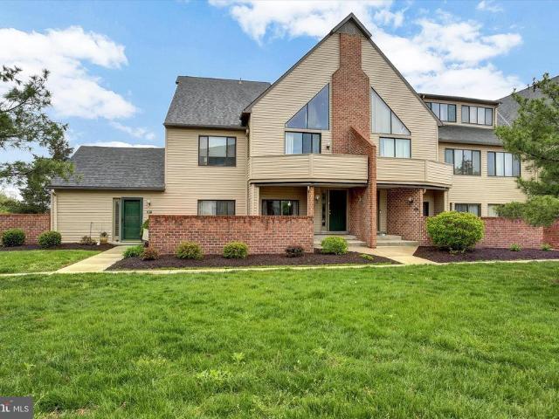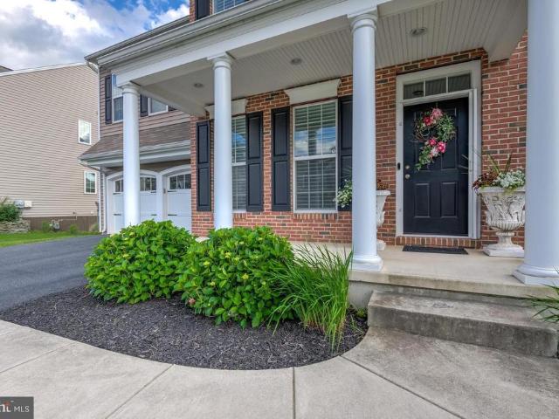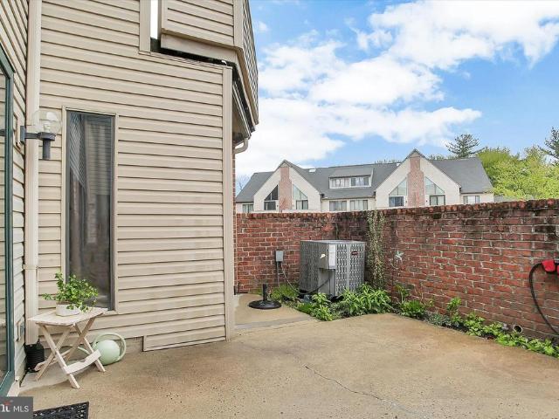
37 apartments for sale in Rutherford Gardens

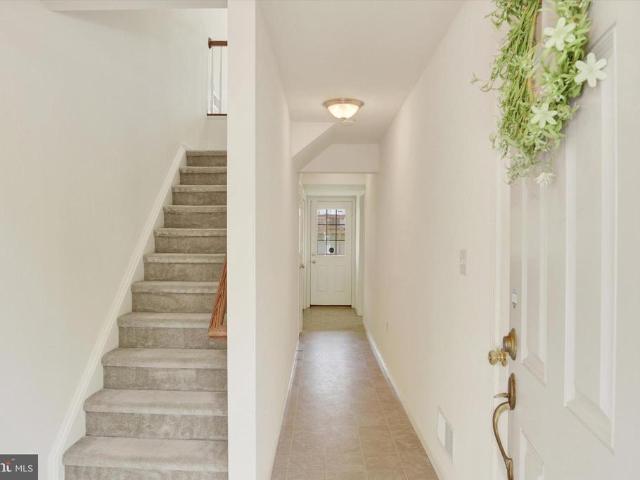
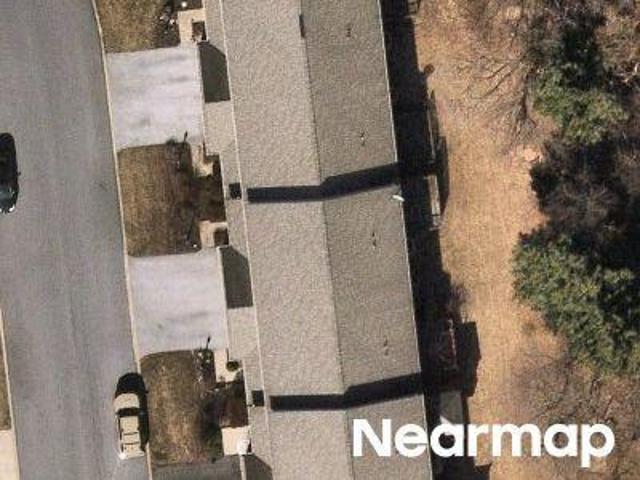
Winding Ln
View photo
Condo · for sale
Request Details
Updated
Winding Ln
Rutherford Gardens
· 1,464 sq.ft · 3 Bedrooms · 3 Baths · Condo
Rutherford Gardens · 1,464 sq.ft · 3 Bedrooms · 3 Baths · Condo
This home is in preforeclosure, which means the homeowner is in default (missed payments). Therefore, there could be an opportunity to strike a great deal with the owner and the bank
Request Details
Hidden Lake Dr
View photo
Condo · for sale
Request Details
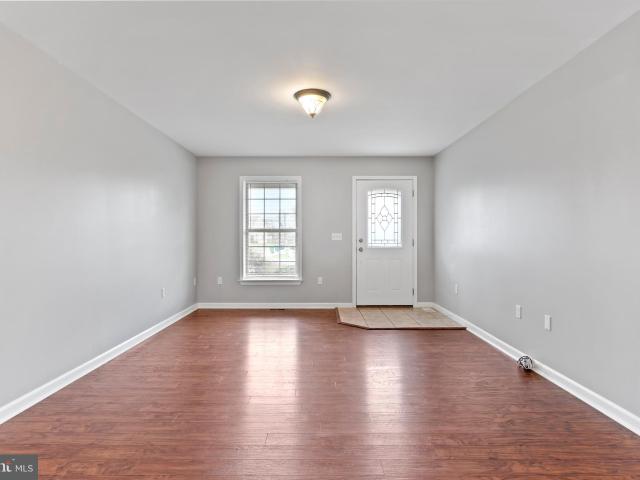
Updated
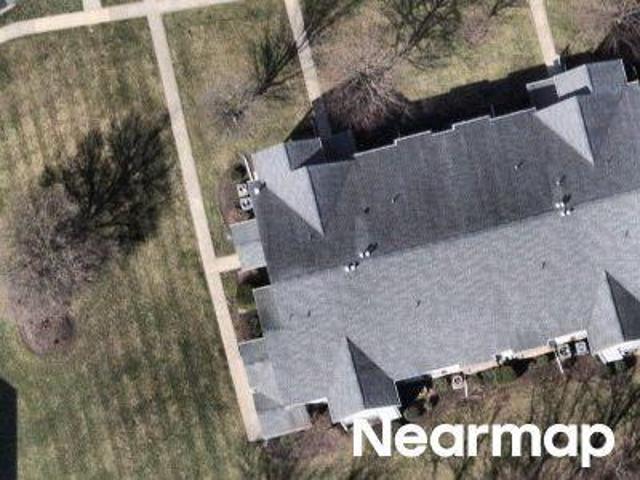
Hidden Lake Dr
Rutherford Gardens
· 1,087 sq.ft · 2 Bedrooms · 2 Baths · Condo
Rutherford Gardens · 1,087 sq.ft · 2 Bedrooms · 2 Baths · Condo
This is a Real Estate-Owned (REO)/post-foreclosure home owned or managed by a bank. All offers are considered; however, the highest and best will most likely be accepted
Request Details
555 S 3Rd Street
View photo
Condo · for sale
USD 389,900
USD 164/sq.ft
555 S 3Rd Street
Rutherford Gardens
· 2,368 sq.ft · 3 Bedrooms · 2 Baths · Condo
· Patio · Garden · Office room · Equipped kitchen
Rutherford Gardens · 2,368 sq.ft · 3 Bedrooms · 2 Baths · Condo · Patio · Garden · Office room · Equipped kitchen
Location, location. Pinewedge villas! Opportunities to own in this highly desirable community, are rare, as these sought-after condominiums seldom come on the market. Enjoy the ease of first-floor living in this beautifully renovated 3-bedroom, 2.5-bath home offering nearly 2,400 square feet of finished living space. Recent improvements include solid hardwood flooring, luxurious Karastan carpeting, fresh paint throughout, updated lighting and ceiling fans, custom wood blinds, and a striking wood slat accent wall. Just to name a few. The eat-in kitchen and all bathrooms feature quality KraftMaid cabinetry. A standout feature is the two primary en suite bedrooms, offering exceptional flexibility for guests, multigenerational living, or a private home office. Major updates include a NEW roof and remote-controlled skylight (2025), natural gas furnace (2022) and hot water heater (April 2026). Relax in the private backyard featuring an enclosed sunroom, patio, and mature landscaping. Conveni
USD 389,900
556 Downington Court
View photo
Condo · for sale
USD 215,000
USD 134/sq.ft
556 Downington Court
Rutherford Gardens
· 1,593 sq.ft · 2 Bedrooms · 1 Bath · Condo
· Office room · Cellar
Rutherford Gardens · 1,593 sq.ft · 2 Bedrooms · 1 Bath · Condo · Office room · Cellar
Welcome home to this 2-bedroom, 1.5-bath condo located in desirable Darlington Village! This home features brand-new carpet, a comfortable floor plan, and a finished basement. Perfect for a family room, home office, workout area, or hobby space. Enjoy low-maintenance living with no lawn care, giving you more time to enjoy everything the area has to offer. Conveniently located near I-81 and Route 322 with easy access to Harrisburg and Hershey. Close to shopping, dining, grocery stores, parks, walking trails, and playgrounds. A great opportunity for anyone looking for convenience, comfort, and easy living!
USD 215,000
409 Park View Drive
View photo
Condo · for sale
USD 245,000
USD 210/sq.ft
409 Park View Drive
Rutherford Gardens
· 1,163 sq.ft · 2 Bedrooms · 2 Baths · Condo
· Equipped kitchen · Parking
Rutherford Gardens · 1,163 sq.ft · 2 Bedrooms · 2 Baths · Condo · Equipped kitchen · Parking
Welcome to easy, low-maintenance living in the desirable Park View at Waverly community! This beautifully maintained, one owner townhome offers 2 bedrooms, 2 full/1 half-bath with nearly 1900 square feet of thoughtfully designed living space. The bright open floor plan features a spacious living area and a well-appointed kitchen with ample cabinetry, generous counter space, and all appliances included. Upstairs youll find two generously sized bedrooms, each with its own private en-suite bath, providing comfort and privacy for homeowners and guests alike. The finished walkout lower levels expands your living space with a stylish wet bar, making it the perfect spot for entertaining, hosting game nights, or creating a cozy family room. A convenient laundry room with an oversized storage room complete the lower level. Step outside to enjoy your private outdoor space backing up to Boyd park where you can fish in the catch and release pond or walk the trails. There are two assigned parking s
USD 245,000
600 Yale Street # 1507
View photo
Condo · for sale
USD 235,000
USD 139/sq.ft
600 Yale Street # 1507
Rutherford Gardens
· 1,690 sq.ft · 3 Bedrooms · 2 Baths · Condo
· Deck · Equipped kitchen · Cellar
Rutherford Gardens · 1,690 sq.ft · 3 Bedrooms · 2 Baths · Condo · Deck · Equipped kitchen · Cellar
Move your things right in and enjoy summer in your new home! This 3 bedroom/4 bath condominium in Ivy Ridge has been well cared for and offers plenty of features to fall in love with. Entering the home, you'll step into a functional foyer area and then move towards the main living space. With an open living room/dining area, you'll see how easy it could be to entertain here. The kitchen features an added coffee/breakfast bar and sliding doors that open to a deck. Heading upstairs you'll find 3 bedrooms all with vaulted ceilings. The primary bedroom features a full bathroom and you'll find an additional full bath down the hall. The basement is nicely finished with a half bath, plenty of storage & full egress window. New HVAC in 2025. Easy condo living with the association covering lawn care, snow removal and exterior building maintenance of the home. Take a look at this one before it's gone!
USD 235,000
156 Mapleton Boulevard
View photo
Condo · for sale
USD 310,000
USD 112/sq.ft
156 Mapleton Boulevard
Rutherford Gardens
· 2,756 sq.ft · 3 Bedrooms · 2 Baths · Condo
· Office room · Fireplace · Equipped kitchen · Parking
Rutherford Gardens · 2,756 sq.ft · 3 Bedrooms · 2 Baths · Condo · Office room · Fireplace · Equipped kitchen · Parking
Comfort, convenience, and low-maintenance living come together in this spacious Maple Glen townhome. Offering over 2,700 square feet of finished living space across three levels, this 3-bedroom, 2.5-bath home provides plenty of room to spread out while enjoying the benefits of community living. The main level features a bright and functional layout with a formal dining room, spacious living areas, a well-appointed kitchen with breakfast area, and a cozy gas fireplace that creates a warm gathering space. Upstairs, the primary suite offers a private bath and walk-in closet, while two additional bedrooms and a full bath provide comfortable accommodations for family, guests, or a home office. The finished lower level adds valuable flexibility and can easily accommodate a recreation room, media space, fitness area, or hobby room. An attached two-car garage provides ample parking and storage. Located in the desirable Maple Glen community, you'll enjoy a convenient West Hanover Township locat
USD 310,000
2252 Ionoff Road
View photo
Condo · for sale
USD 279,900
USD 156/sq.ft
2252 Ionoff Road
Rutherford Gardens
· 1,787 sq.ft · 3 Bedrooms · 2 Baths · Condo
· Patio · Garden · Equipped kitchen · Parking
Rutherford Gardens · 1,787 sq.ft · 3 Bedrooms · 2 Baths · Condo · Patio · Garden · Equipped kitchen · Parking
Welcome to 2252 Ionoff Road, a beautifully maintained 3-bedroom, 2.5-bath townhome/condo in the Hilltop community of Harrisburg, PA. This spacious home offers comfortable living space and economical natural gas heat. Step inside to discover an inviting main level with a bright kitchen and dining area that flows effortlessly to a rear deckideal for morning coffee or evening relaxation while enjoying views of the fully fenced backyard. Upstairs, the spacious primary bedroom features a generous walk-in closet and private ensuite full bath, accompanied by two additional well-sized bedrooms and a second full bath. A convenient laundry area is thoughtfully located on the bedroom level. The finished lower level provides flexible recreation space, with access to a covered patio and the peaceful backyard, plus a one-car attached garage for added convenience. This home enjoys easy access to major routes, shopping, dining, and everyday amenities. Whether you're starting out, downsizing, or seekin
USD 279,900
2162 Saint Clair Court
View photo
Condo · for sale
USD 199,900
USD 147/sq.ft
2162 Saint Clair Court
Rutherford Gardens
· 1,356 sq.ft · 3 Bedrooms · 2 Baths · Condo
· Patio · Office room · Deck · Equipped kitchen
Rutherford Gardens · 1,356 sq.ft · 3 Bedrooms · 2 Baths · Condo · Patio · Office room · Deck · Equipped kitchen
Welcome to 2162 St. Clair Court, a spacious 3-bedroom, 2 full bath, and 1 half bath condo designed for comfortable living and exceptional flexibility. The bright and inviting main level offers an open layout ideal for both everyday living and entertaining with a private deck off the kitchen. The primary bedroom is located on the second floor and features a vaulted ceiling, creating an airy and relaxing retreat. An additional vaulted bedroom on the upper level provides comfortable accommodations for family or guests or an in home office. A standout feature of this home is the private lower-level third bedroom suite with direct access to its own patio, making it an excellent option for multi-generational living, nanny quarters, extended-stay guests, or a secluded home office or gaming room. Conveniently located near shopping, dining, and major commuter routes, this low-maintenance condo offers a unique floor plan that combines privacy, versatility, and everyday convenience. These condos
USD 199,900
2648 Amanda Drive
View photo
Condo · for sale
USD 378,000
USD 182/sq.ft
2648 Amanda Drive
Rutherford Gardens
· 2,067 sq.ft · 3 Bedrooms · 2 Baths · Condo
· Office room · Fireplace · Equipped kitchen · Parking
Rutherford Gardens · 2,067 sq.ft · 3 Bedrooms · 2 Baths · Condo · Office room · Fireplace · Equipped kitchen · Parking
Welcome to this beautifully maintained end-unit townhome in the desirable Townes at Forest Hills community, offering 2,077 square feet of comfortable, low-maintenance living. Designed with convenience and functionality in mind, this home features a sought-after first-floor primary suite, first-floor laundry, and an attached two-car garage. The bright and inviting main level showcases an open floor plan with vaulted ceilings in the living and dining rooms, creating a spacious and airy atmosphere. A cozy gas fireplace serves as the focal point of the living area, while the eat-in kitchen provides ample space for everyday dining and entertaining. The first-floor primary suite offers privacy and comfort with an en-suite bath, while a convenient half bath completes the main level. Upstairs, you'll find a versatile open loft overlooking the living space below, along with two additional bedrooms and a full bathroomideal for guests, family, or a home office. Enjoy your morning coffee or unwind
USD 378,000
305 Saddle Ridge Court
View photo
Condo · for sale
USD 255,000
USD 136/sq.ft
305 Saddle Ridge Court
Rutherford Gardens
· 1,862 sq.ft · 3 Bedrooms · 2 Baths · Condo
· Equipped kitchen · Cellar
Rutherford Gardens · 1,862 sq.ft · 3 Bedrooms · 2 Baths · Condo · Equipped kitchen · Cellar
Welcome home to this turnkey townhome in desirable Waverly Woods neighborhood. Through the front door you are greeted with beautiful luxury vinyl plank flooring that runs throughout the main level. The kitchen has been updated with newer stainless-steel appliances and a great peninsula for quick meals or easy meal prep. Updates to the home include new lighting fixtures through most of the home, new water heater (2022), new heat pump (2022) and new vinyl plank flooring throughout the main level. The dining room opens seamlessly to the spacious living room and kitchen, creating an easy, natural flow. Enjoy your morning coffee on the outdoor deckalso a wonderful space for entertaining friends and family. A half bath completes the main level. Upstairs are 3 well-appointed bedrooms, including the primary ensuite. The ensuite conveniently features plenty of closet space and natural light. Need more living space? Head down to the finished basement space, the ideal space for family games or mo
USD 255,000
5805 Hidden Lake Dr, Harrisburg, PA 17111 | MLS #PADA2057
View photo
Condo · for sale
USD 259,900
USD 239/sq.ft
5805 Hidden Lake Dr, Harrisburg, PA 17111 | MLS #PADA2057
Rutherford Gardens
· 1,087 sq.ft · 2 Bedrooms · 2 Baths · Condo
· Swimming pool · Balcony · Fireplace
Rutherford Gardens · 1,087 sq.ft · 2 Bedrooms · 2 Baths · Condo · Swimming pool · Balcony · Fireplace
Your Dream Home Awaits! Discover the perfect blend of comfort and convenience in this beautiful condo in Meadowridge at Hidden Lake. Featuring 2 spacious bedrooms and 2 baths all on one level, this home is designed for easy living. Enjoy cozy evenings by the lovely gas fireplace with remote. In warmer weather you can chill out on the balcony off of the living room. The bathroom also includes a modern walk-in shower by Bathfitter, backed by a lifetime warranty for peace of mind. Relax in the luxurious walk-in tub with jacuzzi. Soaring vaulted ceilings create an airy, open feel throughout, while a built-in sprinkler system ensures safety and ease. Don’t miss your chance to own this exceptional condo—schedule your tour today! Bring offers! Sale of the unit must be to a buyeru002Fowner who will occupy the unit
USD 259,900
5801 Hidden Lake Dr, Unit E, Harrisburg, PA 17111 | MLS #PADA2058
View photo
Condo · for sale
USD 206,000
USD 164/sq.ft
5801 Hidden Lake Dr, Unit E, Harrisburg, PA 17111 | MLS #PADA2058
Rutherford Gardens
· 1,249 sq.ft · 3 Bedrooms · 2 Baths · Condo
· Balcony · Fireplace · Swimming pool
Rutherford Gardens · 1,249 sq.ft · 3 Bedrooms · 2 Baths · Condo · Balcony · Fireplace · Swimming pool
Recent updates have been completed, making this beautiful end-unit condo move-in ready! Fantastic opportunity to own a 3-bedroom, 2-bath end unit condo in the highly desirable Hidden Lake community! Enjoy an open floor plan with vaulted ceilings, abundant natural light, and a fireplace that elevates the entire space. Step out onto your balcony and take in serene views of the surrounding woods and farmland. The spacious primary suite features a walk-in closet and private bath with walk-in shower. Two additional bedrooms share a full hall bath. Maintenance-free living and an HOA covering exterior upkeep, lawn care, snow removal, and walkways. Community amenities include a pool, tennis courts, clubhouse, and private lake. Convenient Lower Paxton location, close to shopping, dining, healthcare, and I-83. Don’t wait, this home will not last long. Call today to schedule your own private showing!
USD 206,000
158 Mapleton Boulevard
View photo
Condo · for sale
USD 305,000
USD 141/sq.ft
158 Mapleton Boulevard
Rutherford Gardens
· 2,153 sq.ft · 3 Bedrooms · 2 Baths · Condo
· Office room · Parking · Air conditioning · Cellar
Rutherford Gardens · 2,153 sq.ft · 3 Bedrooms · 2 Baths · Condo · Office room · Parking · Air conditioning · Cellar
Welcome to this spacious and versatile 3-story townhome offering 3 bedrooms, 3 full bathrooms, flexible living space designed to fit a variety of lifestyles and a 2 car garage with an oversized driveway. From the moment you enter, youll appreciate the thoughtful layout, generous room sizes, and multiple levels of comfortable living. Care free living at its finest. The HOA covers the roof, vinyl siding, exterior maintenance, lawn care, snow removal and common areas. Enjoy the peace of mind with a newer HVAC installed in 2025 that includes a gas furnace, air purifier and the exterior compressor for the central air. Newer gas water heater installed in 2024. The finished basement adds incredible functionality and can easily serve as a 4th bedroom, private home office, den, workout space, or additional family room perfect for todays changing needs. The main living area offers an inviting flow for both everyday living and entertaining, while the upper levels provide privacy and comfort for b
USD 305,000
1159 Wintertide Drive
View photo
Condo · for sale
USD 235,000
USD 185/sq.ft
1159 Wintertide Drive
Rutherford Gardens
· 1,270 sq.ft · 2 Bedrooms · 1 Bath · Condo
· Office room · Gym · Deck · Equipped kitchen · Cellar · Parking
Rutherford Gardens · 1,270 sq.ft · 2 Bedrooms · 1 Bath · Condo · Office room · Gym · Deck · Equipped kitchen · Cellar · Parking
Back on marketbuyer financing fell through. Their loss is your opportunity. Welcome to Four Seasons, where comfort, is convenience, and community come together in this beautifully updated 2-bedroom townhouse. Move right in and enjoy major upgrades, including all-new windows (June 2022) and a brand-new front door with built-in screen (Jan 2025) perfect for letting in fresh air. The kitchen, appliances, and flooring were fully renovated in 2019, featuring luxury vinyl plank and cozy carpet for a clean, modern feel throughout. Inside, youll find two oversized bedrooms, including one with generous wall-to-wall closets, plus the convenience of main-floor laundry. The expansive unfinished basement with tall ceilings offers incredible potentialwhether youre dreaming of a home gym, office, or additional living space. Step outside to a large rear deck, ideal for entertaining or relaxing, and enjoy two dedicated parking spaces right out front. The community has been freshly repaved and offers lo
USD 235,000
600 Yale Street # 1404
View photo
Condo · for sale
USD 215,000
USD 126/sq.ft
600 Yale Street # 1404
Rutherford Gardens
· 1,701 sq.ft · 3 Bedrooms · 2 Baths · Condo
· Patio · Equipped kitchen · Cellar
Rutherford Gardens · 1,701 sq.ft · 3 Bedrooms · 2 Baths · Condo · Patio · Equipped kitchen · Cellar
Welcome to this beautiful townhome in Ivy Ridge! A welcoming foyer leads into a large, comfortable living room, perfect for relaxing and entertaining. Just beyond, the kitchen offers an eat-in dining area, creating a functional and inviting space. Step outside to a private real patio, ideal for enjoying your morning cup of coffee or unwinding at the end of the day. Upstairs, you'll find three bedrooms, including the primary suite with attached bathroom. There is an additional full bathroom for the other two bedrooms. Downstairs, the fully finished basement adds even more versatile living space and includes a convenient half bath. Enjoy low-maintenance living with the condo association taking care of exterior upkeep, giving you more time to enjoy your home and the community. Don't miss out!
USD 215,000
600 Yale Street # 402
View photo
Condo · for sale
USD 287,000
USD 190/sq.ft
600 Yale Street # 402
Rutherford Gardens
· 1,507 sq.ft · 3 Bedrooms · 2 Baths · Condo
· Deck · Cellar
Rutherford Gardens · 1,507 sq.ft · 3 Bedrooms · 2 Baths · Condo · Deck · Cellar
Welcome to this spacious 3-bedroom, 2.5-bath townhome located in the desirable Central Dauphin School District. This home features an open layout with plenty of living space, perfect for everyday living and entertaining. The main level includes a bright living area and an eat-in dining space that flows nicely for gatherings. Step outside to the large deck, ideal for entertaining, relaxing, or enjoying outdoor meals. Upstairs youll find all new carpeting and fresh paint throughout the home, giving it a clean, updated feel. The primary bedroom includes a private en-suite bath and generous closet space. The walk-out finished basement adds even more living space and features a small bar area, making it perfect for entertaining, a recreation room, or a home theater. This home offers comfort, space, and a great location close to shopping, dining, and major routes
USD 287,000
22 S 3rd St, Unit 601, Harrisburg, PA 17101 | MLS #PADA2058
View photo
Condo · for sale
USD 209,500
USD 270/sq.ft
22 S 3rd St, Unit 601, Harrisburg, PA 17101 | MLS #PADA2058
Rutherford Gardens
· 775 sq.ft · 1 Bedroom · Condo
Rutherford Gardens · 775 sq.ft · 1 Bedroom · Condo
This beautifully renovated mid-rise apartment in the heart of Harrisburg City offers a perfect blend of historic charm and modern convenience. This a premier unit on the top floor with great views. Originally built in 1900, the property underwent a major renovation in 2016, ensuring a fresh and inviting atmosphere throughout. With one spacious bedroom and a full bathroom, this unit is designed for comfort and ease. Enjoy the convenience of in-unit laundry facilities, making daily chores a breeze. The brick exterior adds character, while the surrounding neighborhood boasts a vibrant community feel. Explore all downtown Harrisburg has to offer with local parks, cafes, and shops just steps away, enhancing your lifestyle with a variety of amenities at your fingertips. Additionally, just a few blocks from the train station. The association takes care of common area maintenance, water, sewer and trash, allowing you to focus on enjoying your new home. Experience the warmth and charm of city l
USD 209,500
22 S 3rd St, Unit 401, Harrisburg, PA 17101 | MLS #PADA2058
View photo
Condo · for sale
USD 199,900
USD 257/sq.ft
22 S 3rd St, Unit 401, Harrisburg, PA 17101 | MLS #PADA2058
Rutherford Gardens
· 775 sq.ft · 1 Bedroom · 1 Bath · Condo
Rutherford Gardens · 775 sq.ft · 1 Bedroom · 1 Bath · Condo
Discover the charm of this exceptional residential property nestled in a vibrant community that truly feels like home. Surrounded by lush parks and scenic walking trails, this neighborhood offers a perfect blend of tranquility and convenience. Enjoy easy access to local shops, delightful cafes, and a variety of dining options, all just a stone's throw away. Community events and activities abound, creating a strong sense of belonging among neighbors. The nearby parks provide ample opportunities for outdoor recreation, whether it's a leisurely stroll, a picnic, or playtime with friends. With public services that prioritize safety and accessibility, this area is designed for comfort and ease. Embrace a lifestyle where community spirit thrives, and every day feels like a new adventure. This property is not just a place to live; it's an invitation to be part of something special. Don't miss your chance to make it yours!
USD 199,900
609 Cherrington Drive
View photo
Condo · for sale
USD 236,500
USD 207/sq.ft
609 Cherrington Drive
Rutherford Gardens
· 1,141 sq.ft · 2 Bedrooms · 2 Baths · Condo
· Patio · Garden · Gym
Rutherford Gardens · 1,141 sq.ft · 2 Bedrooms · 2 Baths · Condo · Patio · Garden · Gym
Get ready for summer patio gatherings, enjoying morning coffee or unwinding after a long day with this end unit two garden patio condo. Spacious first floor. One level, two bedroom condo located conveniently to highway and just a short distance to shopping, restaurants and downtown. Modern updates throughout including quartz countertop, stone backsplash, stainless appliances with under cabinet lighting, newer LVP flooring, lighting, fresh paint, remodeled bath w/ spa tub, closet organizers maximizing use of space. Condo fees includes exterior building maintenance, grounds care, snow removal, water and trash. Amenities include Fitness Room and additional storage area. Located in the Cherrington subdivision in Susquehanna Twp school district. Visit the open house on Sunday May 3rd or schedule your showing today and make this maintenance free oasis your new home!
USD 236,500
978 Powder Horn Drive
View photo
Condo · for sale
USD 824,999
USD 225/sq.ft
978 Powder Horn Drive
Rutherford Gardens
· 3,660 sq.ft · 5 Bedrooms · 3 Baths · Condo
· Patio · Office room · Deck · Fireplace · Equipped kitchen
Rutherford Gardens · 3,660 sq.ft · 5 Bedrooms · 3 Baths · Condo · Patio · Office room · Deck · Fireplace · Equipped kitchen
Move right into this stunning home located in the coveted Southpoint Meadows II and Derry Township School District. Inside, the family room features bright natural light, a gas fireplace, and custom-built-ins. The open kitchen boasts granite countertops, a large island/breakfast bar, stainless steel appliances, and a butlers pantry. The formal dining room, den/office, and convenient main floor laundry complete the first level. Upstairs, the master suite offers a spacious walk-in closet and an attached full bath with a walk-in shower and soaking tub. Three additional bedrooms, a full bath, and a loft provide versatile living space. The finished lower level includes a fifth bedroom, full bath, hobby room, game room, and ample storage space. Step outside to enjoy peaceful mornings on the covered porch or host summer gatherings on the covered deck & paver patio. This exceptional home truly has it all, offering the perfect blend of comfort, style, and space for every stage of life
USD 824,999
505 Cherrington Drive
View photo
Condo · for sale
USD 3,390,000
USD 1,648/sq.ft
505 Cherrington Drive
Rutherford Gardens
· 2,056 sq.ft · 1 Bedroom · 1 Bath · Condo
· Equipped kitchen
Rutherford Gardens · 2,056 sq.ft · 1 Bedroom · 1 Bath · Condo · Equipped kitchen
Maintenance free living awaits you in this 1 bedroom, first floor, condo in the popular Cherrington community in Susquehanna Twp! Enter into the large, inviting, combined living and dining area. Fresh paint and luxury vinyl plank floors throughout as well as updated fixtures and lighting provide modern, updated decor. The galley kitchen features stainless steel appliances as well as new cabinets, backsplash, and counters. The bedroom is very generously sized with a sliding door onto the courtyard. The full bathroom features a new walk in shower and stylish vanity. A new water heater as well as heat pump are the final touches to this'move-in, worry-free' home! As if this low maintenance home wasn't enough, this property is easy access to Rt 81, and plenty of shopping and restaurants. These units aren't available often, so schedule your showing today!
USD 3,390,000
186 Mapleton Drive
View photo
Condo · for sale
USD 275,000
USD 166/sq.ft
186 Mapleton Drive
Rutherford Gardens
· 1,647 sq.ft · 2 Bedrooms · 2 Baths · Condo
· Garden · Deck · Equipped kitchen · Parking
Rutherford Gardens · 1,647 sq.ft · 2 Bedrooms · 2 Baths · Condo · Garden · Deck · Equipped kitchen · Parking
Welcome to this beautiful townhome situated in the desirable Maple Glen community! Offering over 1,652 square feet of finished living space, this home is filled with comfort and functionality throughout. The foyer on the main level, complete with large closets for added storage, welcomes you into the home. Upstairs, you'll find the spacious open floor plan with the inviting family room featuring plush carpeting, window treatments, and a charming bay window that fills the space with natural light. The kitchen offers an eat-in area, window treatments, and convenient access to the outdoorsperfect for everyday living and entertaining. A half bath completes this level. Retreat to the upper floor where youll find dual primary bedrooms, each with its own private full bathideal for guests or flexible living arrangements. Enjoy the outdoors from the rear deck overlooking a cleared backyard space. Additional highlights include an oversized one-car garage, fresh paint throughout most of the house
USD 275,000
22 S 3Rd Street # 601
View photo
Condo · for sale
USD 209,500
USD 270/sq.ft
22 S 3Rd Street # 601
Rutherford Gardens
· 775 sq.ft · 1 Bedroom · Condo
Rutherford Gardens · 775 sq.ft · 1 Bedroom · Condo
This beautifully renovated mid-rise apartment in the heart of Harrisburg City offers a perfect blend of historic charm and modern convenience. This a premier unit on the top floor with great views. Originally built in 1900, the property underwent a major renovation in 2016, ensuring a fresh and inviting atmosphere throughout. With one spacious bedroom and a full bathroom, this unit is designed for comfort and ease. Enjoy the convenience of in-unit laundry facilities, making daily chores a breeze. The brick exterior adds character, while the surrounding neighborhood boasts a vibrant community feel. Explore all downtown Harrisburg has to offer with local parks, cafes, and shops just steps away, enhancing your lifestyle with a variety of amenities at your fingertips. Additionally, just a few blocks from the train station. The association takes care of common area maintenance, water, sewer and trash, allowing you to focus on enjoying your new home. Experience the warmth and charm of city l
USD 209,500
2674 Gracie Dr, Harrisburg, PA 17112 | MLS #PADA2058
View photo
Condo · for sale
USD 314,900
USD 168/sq.ft
2674 Gracie Dr, Harrisburg, PA 17112 | MLS #PADA2058
Rutherford Gardens
· 1,873 sq.ft · 3 Bedrooms · 3 Baths · Condo
· Deck · Fireplace · Equipped kitchen
Rutherford Gardens · 1,873 sq.ft · 3 Bedrooms · 3 Baths · Condo · Deck · Fireplace · Equipped kitchen
Back on the market through no fault of the home—here’s your second chance to own this beautifully refreshed 3-bedroom, 2.5-bath home in the desirable Towns at Forest Hills, offering comfort, style, and scenic mountain views in a convenient Harrisburg location. Freshly painted throughout, the first floor features a functional and inviting layout with a spacious living room and formal dining area—ideal for both everyday living and entertaining. The kitchen is well-appointed with a center island, granite countertops, gas range, stainless steel appliances, and ample cabinetry. Just off the kitchen, the bright breakfast area includes a sliding glass door that opens to the rear deck overlooking lush landscaping and peaceful mountain views—perfect for morning coffee or evening relaxation. The impressive two-story family room is filled with natural light, highlighted by a stunning palladium window and anchored by a cozy gas fireplace, creating a warm and welcoming focal point. Upstairs, you’ll
USD 314,900

Get email alerts

Don't miss out: be the first to know about new properties

The alert was correctly created

On subscribing you accept the conditions of use and the privacy policy
Alert
Receive new ads in your inbox
Save this search
Receive alerts for new listings

We'll send you an email when we have new properties for: "Apartments for sale in Rutherford Gardens"

The alert was correctly created

Pennwood, Colonial Park Lower Paxton township Dauphin County Pennsylvania
Colonial Park Farms
Get email alerts and be the first to see new listings
Required field
On subscribing I accept the terms of the privacy policy
Perfect! You'll soon start receiving new listings via email
Alert
Receive an email when we have new ads for Apartments for sale in Rutherford Gardens
Save this search
Filters

Bedrooms

Size (sq.ft)

sq.ft
sq.ft

Price

USD
USD

Property type

Bathrooms

Clear all filters
Receive notifications when new entries are published.