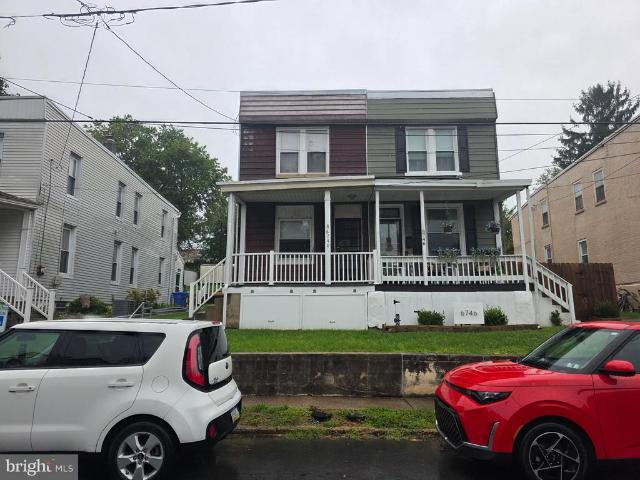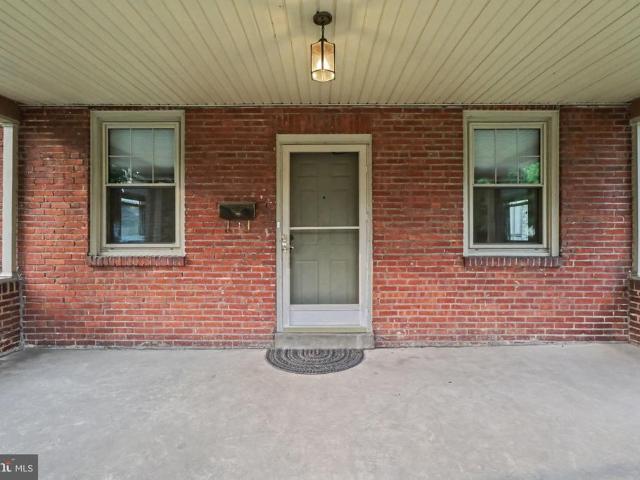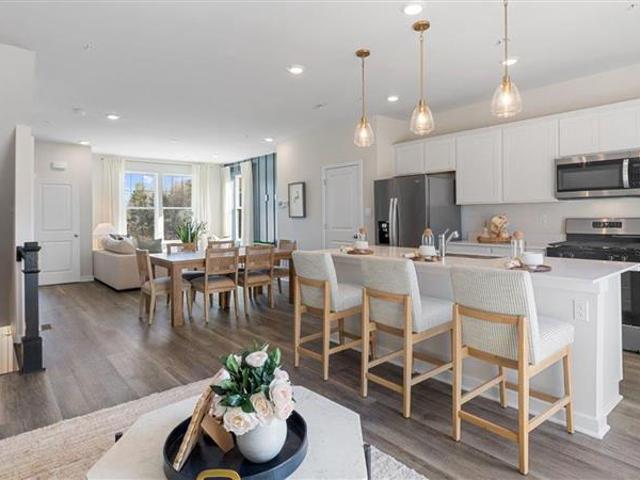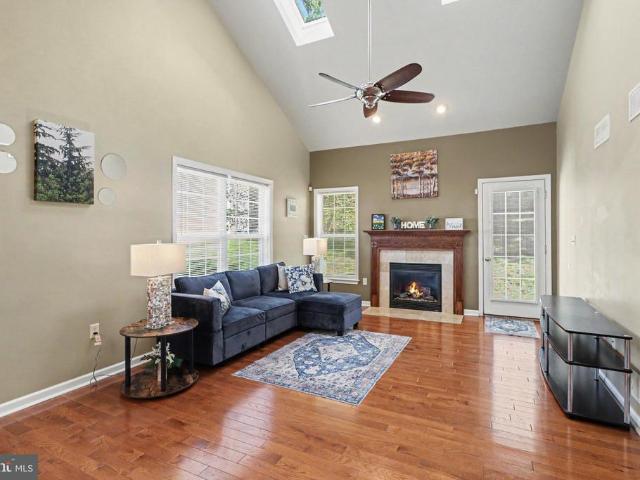
646 properties for sale in Rutherford Gardens

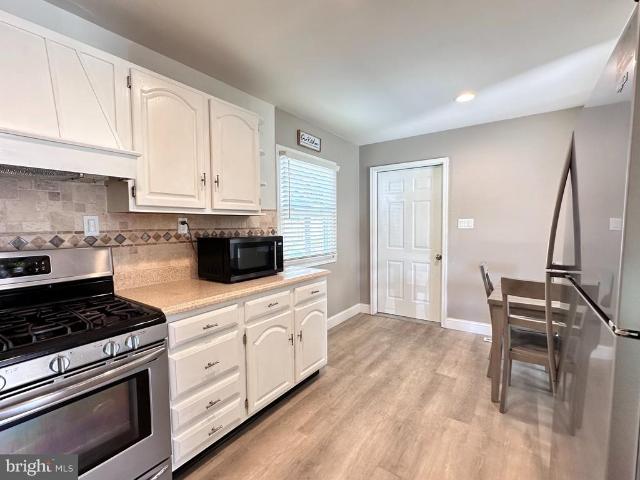
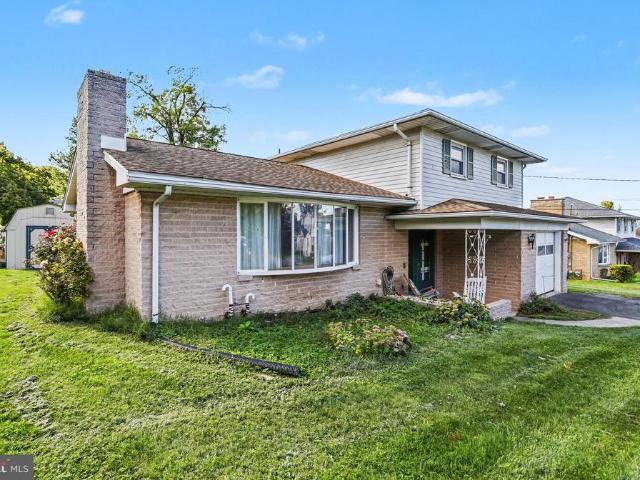
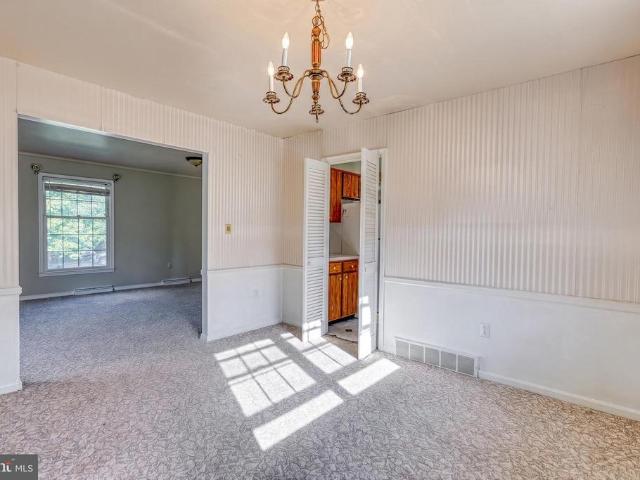
641 S 61St Street
View photo
House · for sale
USD 324,900
USD 100/sq.ft
641 S 61St Street
Rutherford Gardens
· 3,229 sq.ft · 4 Bedrooms · 2 Baths · House
Rutherford Gardens · 3,229 sq.ft · 4 Bedrooms · 2 Baths · House
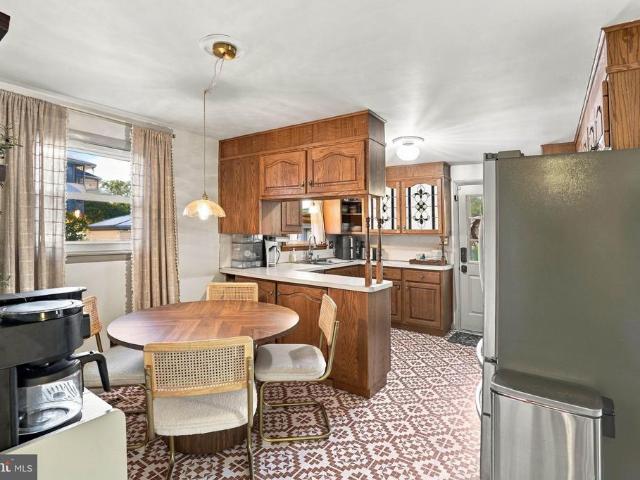
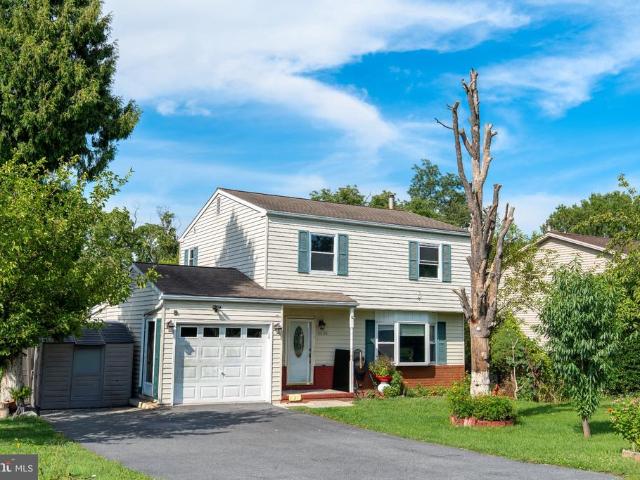
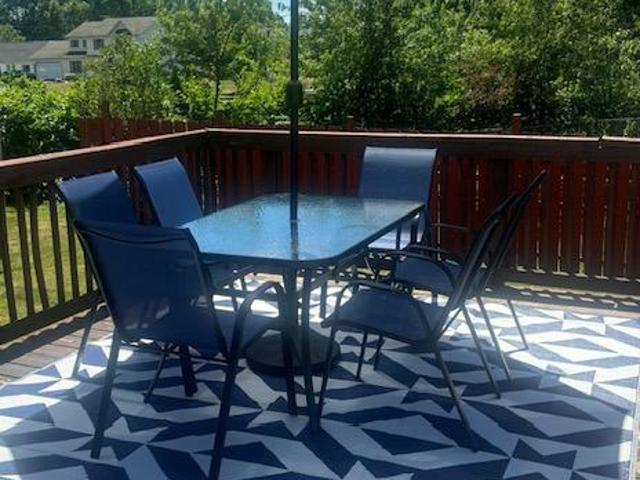
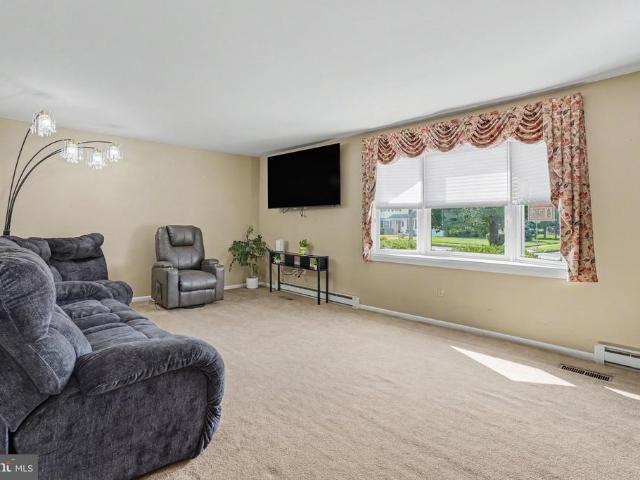
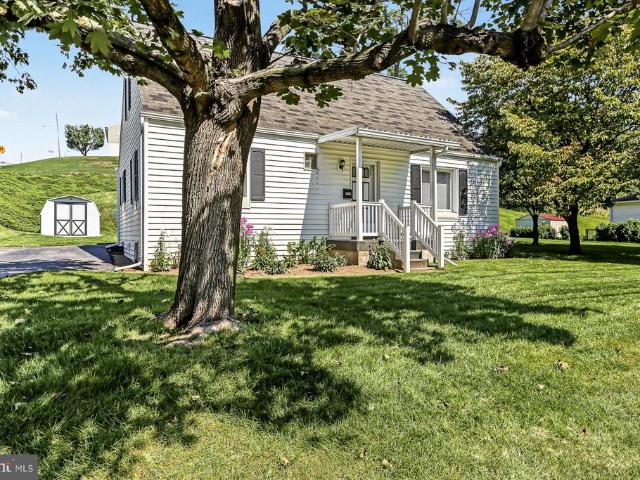
Welcome to this beautifully maintained 4-bedroom, 2.5-bath home featuring a spacious and inviting layout perfect for modern living! Enjoy the brand-new sunroom that fills the home with natural light, a new shed for extra storage, and a newly installed fence offering privacy and a safe space for outdoor fun. Conveniently located near shopping, dining, and top-rated schools this home truly has it all!
USD 324,900
231 State Street # 802
View photo
Condo · for sale
USD 199,900
USD 331/sq.ft
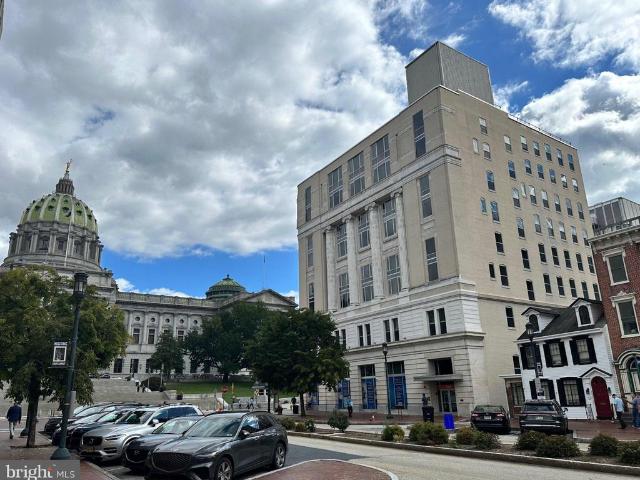
231 State Street # 802
Rutherford Gardens
· 603 sq.ft · 1 Bedroom · 1 Bath · Condo
· Deck · Equipped kitchen
Rutherford Gardens · 603 sq.ft · 1 Bedroom · 1 Bath · Condo · Deck · Equipped kitchen
Nestled in the heart of downtown Harrisburg, this exquisite 1-bedroom, 1-bathroom unit in the prestigious LUX building offers a harmonious blend of modern luxury and timeless charm. Breathtaking views of the Capital and the Susquehanna River while living in the Harrisburg's Historic District and just steps away for the Capital. The open floor plan invites you into a warm and inviting living space, seamlessly connecting the eat-in kitchen and dining area, perfect for entertaining or enjoying quiet evenings at home. Major renovations completed in 2014 have elevated this residence, featuring high-end appliances including a sleek electric oven/range, dishwasher, and refrigerator, ensuring both style and functionality. The convenience of in-unit laundry adds to the ease of living, while the thoughtfully designed layout maximizes every square foot of space. As a resident you have access to the rooftop deck, where panoramic city views create a breathtaking backdrop for relaxation or social ga
USD 199,900
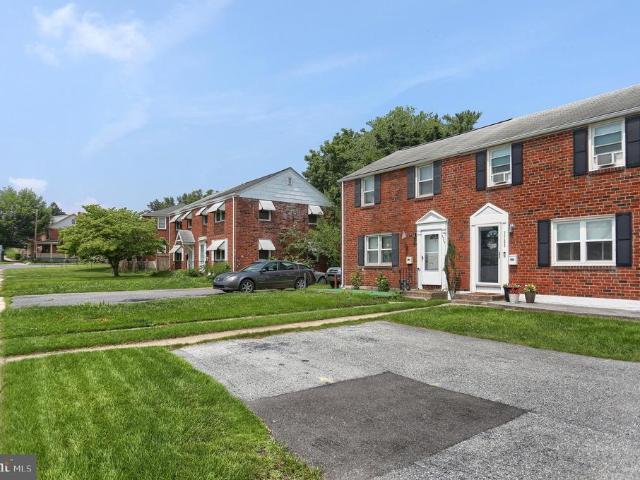
6740 Huntingdon Street
View photo
Townhouse · for sale
USD 110,900
USD 90/sq.ft
6740 Huntingdon Street
Rutherford Gardens
· 1,227 sq.ft · 3 Bedrooms · 1 Bath · Townhouse
· Air conditioning · Heating
Rutherford Gardens · 1,227 sq.ft · 3 Bedrooms · 1 Bath · Townhouse · Air conditioning · Heating
Attention investors and savvy buyers! This 1,232-square-foot semi-detached 2-story home presents an incredible opportunity for a profitable rental, a swift flip, or a rewarding fixer-upper project for an owner-occupant looking to build sweat equity. Situated on a manageable. 08-acre lot within the highly desirable Central Dauphin East School District, this property features a solid foundation with 3 bedrooms and 1 full bathroom. Major mechanical systems are already in place, including gas forced air heat and central A/C, while awaiting your cosmetic and modern upgrades. Real estate is all about location, and this property hits the jackpotconveniently located between Harrisburg and Hershey, it guarantees a strong pull for future tenants or buyers demanding quick commutes to major employment hubs, medical centers, and entertainment. Bring your design ideas and unlock the massive potential of this commuter-friendly gem!
USD 110,900
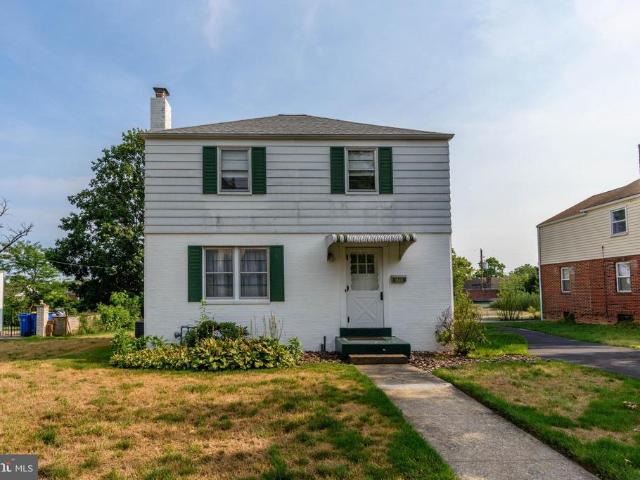
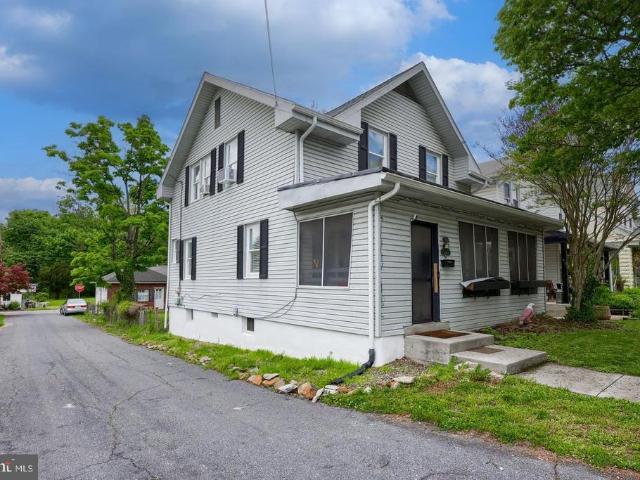
3621 Rutherford Street
View photo
House · for sale
USD 240,000
3621 Rutherford Street
Rutherford Gardens
· 6 Bedrooms · House
· Fireplace · Equipped kitchen · Parking · Cellar
Rutherford Gardens · 6 Bedrooms · House · Fireplace · Equipped kitchen · Parking · Cellar
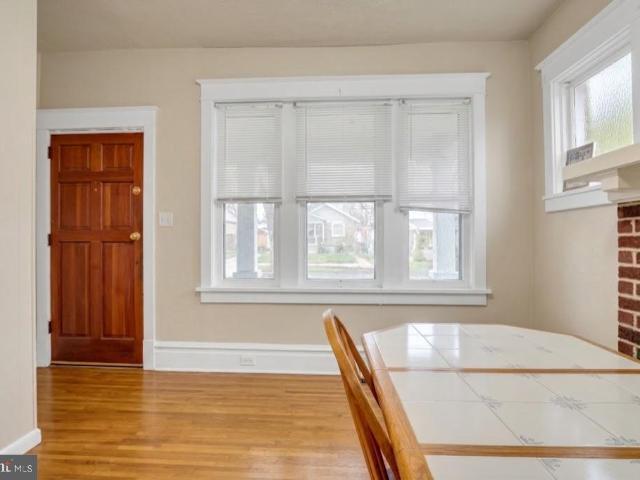
Full of character and possibilities, this spacious home offers a flexible layout with plenty of room to make it your own. The main level features beautiful hardwood floors, a brick fireplace, a generously sized living room, kitchen, bedroom, full bath, and laundry area. Upstairs, youll find four additional bedrooms, another full bath, and a large central hall that provides even more usable space. The flexible floor plan also offers potential for the property to be converted into a two-unit, providing an exciting opportunity for buyers looking to customize the space to fit their needs. A covered front porch adds to the homes charm, while the expansive basement provides plenty of room for storage and utilities. Outside, a two-car garage offers additional parking and storage. This property is ready for its next chapter! Schedule your showing today!
USD 240,000
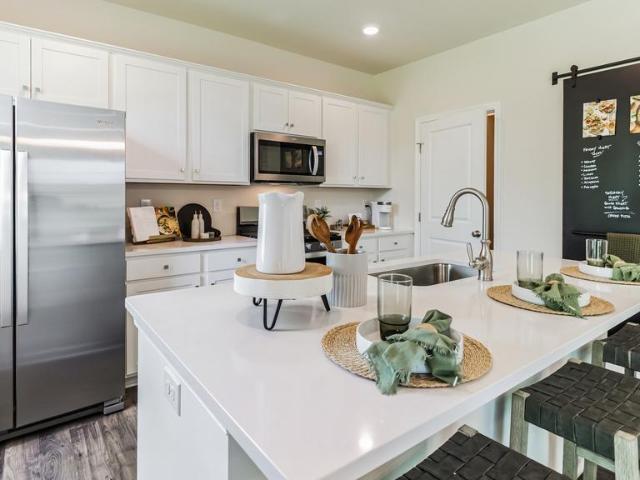
107 Barlett Lane
View photo
Townhouse · for sale
USD 309,990
USD 176/sq.ft
107 Barlett Lane
Rutherford Gardens
· 1,755 sq.ft · 3 Bedrooms · 2 Baths · Townhouse
· Equipped kitchen · Parking
Rutherford Gardens · 1,755 sq.ft · 3 Bedrooms · 2 Baths · Townhouse · Equipped kitchen · Parking
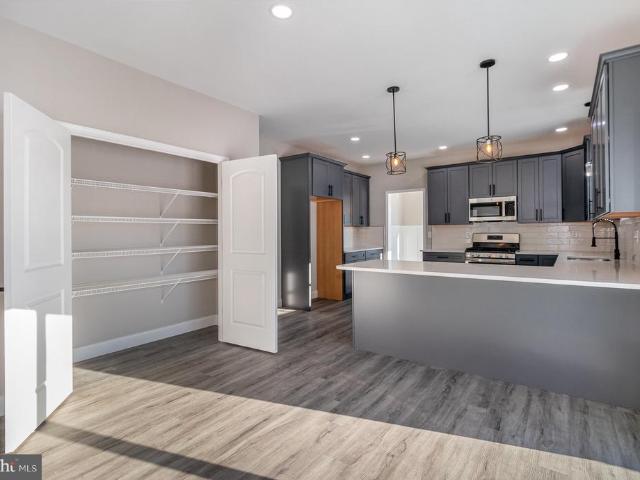
To Be Built. December Completion This 3-story open and contemporary floorplan encompasses 3 bedrooms, 2.5 baths, and a 2-car garage. Thoughtful design and modern luxury are uniquely embodied in this townhome plan, which features 1,962 sq ft of living space. The Norris offers a spacious main level eat-in kitchen with recessed lighting, and a generous island providing plenty of cooking and entertaining space. The upper level boasts a private laundry closet and stylish primary bedroom, complete with a walk-in closet and dual vanities. Ask about incentive using builders using builder preferred lender! Pictures are similar not actual Contact Peyton for details!
USD 309,990
5938 Pinedale Court
View photo
Townhouse · for sale
USD 399,850
USD 141/sq.ft
5938 Pinedale Court
Rutherford Gardens
· 2,831 sq.ft · 4 Bedrooms · 2 Baths · Townhouse
· Office room · Fireplace · Parking · Cellar
Rutherford Gardens · 2,831 sq.ft · 4 Bedrooms · 2 Baths · Townhouse · Office room · Fireplace · Parking · Cellar
Welcome home to this spacious and inviting townhome featuring a private side-entry front door and a desirable first-floor primary suite! The main level showcases hardwood floors throughout most of the living areas and a beautiful vaulted living room ceiling complemented by a cozy gas fireplace. The primary suite offers a relaxing retreat with hardwood floors, a walk-in closet, and a full bathroom featuring a luxurious whirlpool tub and separate shower. The fully finished basement provides exceptional additional living and entertaining space, complete with an additional bedroom, bar area, family room, and extra storage space. Upstairs, a versatile loft offers the perfect spot to relax, read, or create a home office, along with two additional bedrooms and a full guest bathroom. LOW association fee of $300/year covers common area maintenance. A convenient two-car garage adds to the appeal of this well-appointed home. With flexible living spaces, room to entertain, and a sought-after first
USD 399,850
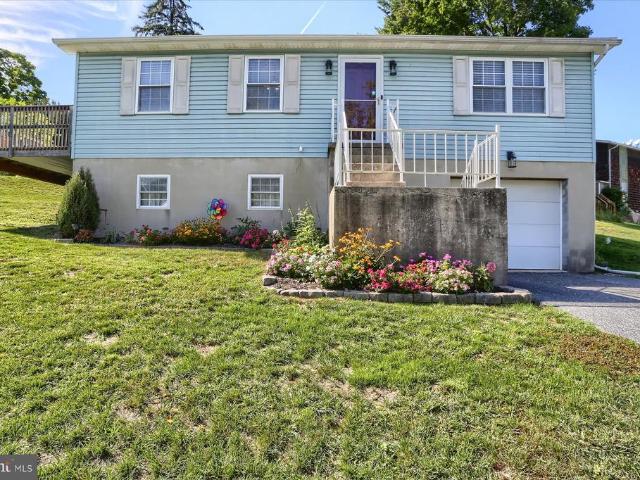
1004 Lakewood Drive
View photo
House · for sale
USD 299,900
USD 250/sq.ft
1004 Lakewood Drive
Rutherford Gardens
· 1,195 sq.ft · 3 Bedrooms · 2 Baths · House
· Equipped kitchen
Rutherford Gardens · 1,195 sq.ft · 3 Bedrooms · 2 Baths · House · Equipped kitchen
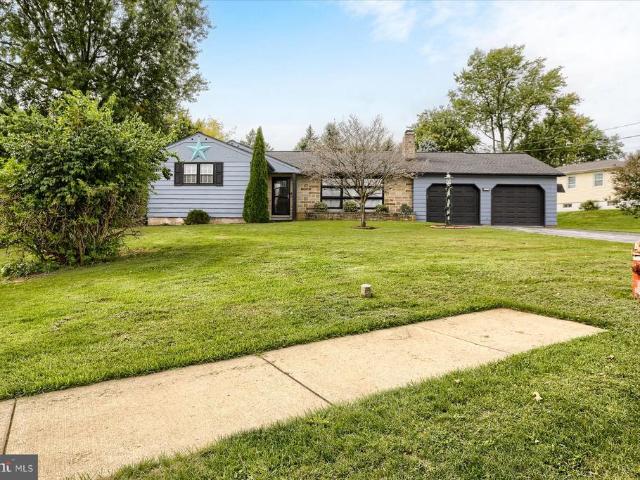
Nestled in the charming Lower Paxton Township, this beautifully renovated split-level home offers a perfect blend of modern comfort and classic charm. With a total of 1,200 square feet, this residence features three spacious bedrooms and two full bathrooms, making it an ideal retreat for those seeking both space and style. Step inside to discover a warm and inviting interior, highlighted by elegant crown moldings and chair railings that add a touch of sophistication. The family room, conveniently located off the kitchen, is perfect for gatherings and cozy evenings, the second family room is enhanced by recessed lighting and a charming wood stove that creates a welcoming ambiance. The kitchen is equipped with stainless steel appliances, including a dishwasher and disposal, ensuring that meal prep is both efficient and enjoyable. The home boasts a variety of flooring options, including plush carpeting, sleek ceramic tile, and rich hardwood, providing a comfortable and stylish foundation
USD 299,900
3722 Derry Street
View photo
Townhouse · for sale
USD 172,500
USD 157/sq.ft
3722 Derry Street
Rutherford Gardens
· 1,098 sq.ft · 3 Bedrooms · 1 Bath · Townhouse
· Patio · Equipped kitchen · Parking
Rutherford Gardens · 1,098 sq.ft · 3 Bedrooms · 1 Bath · Townhouse · Patio · Equipped kitchen · Parking
Welcome to 3722 Derry Street a charming all-brick semi-detached in Swatara Township offering comfortable living and timeless appeal. This well-maintained home features three bedrooms, a full bathroom, dining space and a bright, welcoming kitchen equipped with updated appliances. Step directly from the main floor onto a covered patio overlooking the backyardan ideal space for relaxing evenings or hosting friends and family. Additional highlights include off-street parking and a prime location close to I-83, public transit, parks, schools, and a variety of shopping options
USD 172,500
3755 Montour Street
View photo
House · for sale
USD 230,000
USD 201/sq.ft
3755 Montour Street
Rutherford Gardens
· 1,141 sq.ft · 3 Bedrooms · 1 Bath · House
· Garden · Equipped kitchen · Cellar · Parking
Rutherford Gardens · 1,141 sq.ft · 3 Bedrooms · 1 Bath · House · Garden · Equipped kitchen · Cellar · Parking
A true diamond in the rough in the Lenker Manor neighborhood as this traditional home offers a perfect blend of comfort and functionality. The residence features a warm and inviting character, enhanced by hardwood floors that flow throughout most of the main living areas. New carpet on the stairs and in the hall of the 2nd level. The eat-in kitchen is equipped with a gas range and refrigerator. The full bathroom has a convenient tub shower. The unfinished basement includes a washer and dryer and provides for endless possibilities for storage with windows that invite natural light. This home is structurally sound and is set on a generous lot whereas the cleared front and rear yards offer plenty of outdoor space for gardening, play, or simply enjoying the fresh air. The paved driveway accommodates two vehicles, with additional on-street parking available for guests. The Seller is offering a 1-year HSA Home Warranty to the Buyer. This property is conveniently located to major highways, sh
USD 230,000
105 Pear Ridge Drive
View photo
House · for sale
USD 489,990
USD 188/sq.ft
105 Pear Ridge Drive
Rutherford Gardens
· 2,605 sq.ft · 4 Bedrooms · 2 Baths · House
· Office room · Equipped kitchen · Parking · Cellar
Rutherford Gardens · 2,605 sq.ft · 4 Bedrooms · 2 Baths · House · Office room · Equipped kitchen · Parking · Cellar
Lot 21! This home includes a finished walk out basement. Ask about our limited time incentives! The Galen by D.R. Horton is a stunning new construction home plan featuring 2,384 square feet of living space, 4 bedrooms, 2.5 baths and a 2-car garage. The Galen is popular for a reason! Off the foyer is the flex room, use this space can be used as a dining room, home office or childrens play area! The kitchen featuring a large, modern island opens up to the dining area and great room, you will never have to miss a beat. Upstairs, the four bedrooms provide enough space for everyone, and the second-floor laundry room simplifies an everyday chore! Homes with basement will include a finished rec room, which adds even more space to entertain friends and family!
USD 489,990
5604 Akron Drive
View photo
House · for sale
USD 310,000
USD 157/sq.ft
New
5604 Akron Drive
Rutherford Gardens
· 1,970 sq.ft · 4 Bedrooms · 1 Bath · House
· Garden · Fireplace · Equipped kitchen · Parking
Rutherford Gardens · 1,970 sq.ft · 4 Bedrooms · 1 Bath · House · Garden · Fireplace · Equipped kitchen · Parking
Welcome to 5604 Akron Drive in Harrisburg! This charming Cape Cod home in Lower Paxton Township offers cozy, fun vibes with the many cosmetic updates AND numerous updates to the water & plumbing system. This home features four spacious bedrooms and one and a half bathrooms, a massive garage space, fenced in backyard, and plenty of space for entertainment and relaxation. Step inside to discover a cozy living area highlighted by a warm fireplace, perfect for those chilly evenings coming up. The kitchen and dining combination tugs at the retro heartstrings with the gorgeous flooring and cabinet design. The kitchen has updated stainless steel appliances, making this 60's home feel modern. You have two bedrooms on the lower floor and two on the upper floor, with tons of options for your personal layout. Outside, the property boasts a generous 0.22-acre lot, featuring a level landscape that invites outdoor activities and gardening, with fenced in space for tons of safe play. The detached two
USD 310,000
5030 Arney Road
View photo
House · for sale
USD 240,000
USD 120/sq.ft
5030 Arney Road
Rutherford Gardens
· 1,991 sq.ft · 3 Bedrooms · 1 Bath · House
Rutherford Gardens · 1,991 sq.ft · 3 Bedrooms · 1 Bath · House
Welcome to this beautiful 3-bedroom, 1.5-bathroom home! Conveniently located near shopping, dining, schools, and other essential amenities, this property is a great opportunity for both homeowners and investors. Whether youre looking for a primary residence or a great investment property, this home is worth a look! Schedule your private showing today and come see what this property has to offer
USD 240,000
3201 Derry Street
View photo
House · for sale
USD 229,000
3201 Derry Street
Rutherford Gardens
· 2 Bedrooms · House
· Garden · Equipped kitchen · Air conditioning · Cellar · Parking
Rutherford Gardens · 2 Bedrooms · House · Garden · Equipped kitchen · Air conditioning · Cellar · Parking
Charming 2-Unit in Paxtang Borough, Located in the Central Dauphin School District, this well-maintained, turn-key property offers a great opportunity. Perfect for an investor looking to build their portfolio, or for an owner-occupant looking for rental income potential. Both units feature a spacious 1-bedroom layout with thoughtful updates. The first-floor unit offers a newly carpeted bedroom, fresh paint, updated lighting throughout, updated bathroom flooring, wall-unit A/C, and an electric stove. Washer and dryer hookups are conveniently located in the basement. Enjoy the large covered front porch, perfect for relaxing or entertaining. The second-floor unit features a new heating system and central A/C, fresh paint, a large closet for ample storage, new kitchen flooring, washer and dryer, new lighting, and a gas range. The property also offers 3 off-street parking spaces in the rear and a private yard. Landlord pays water, sewer, and trash. A well-maintained property that is move-in
USD 229,000
3851 Montour Street
View photo
House · for sale
USD 279,900
USD 176/sq.ft
3851 Montour Street
Rutherford Gardens
· 1,582 sq.ft · 3 Bedrooms · 1 Bath · House
· Patio · Deck · Equipped kitchen · Parking · Swimming pool · Cellar
Rutherford Gardens · 1,582 sq.ft · 3 Bedrooms · 1 Bath · House · Patio · Deck · Equipped kitchen · Parking · Swimming pool · Cellar
Welcome to this well cared for corner lot, cozy home! This beautiful home offers 3 BR, 2 BA, Living room with a wood burning FP, hardwood flooring under all carpeting, a lovely Dining area with most of the Oak wood furniture conveying & Kitchen with all appliances. Make your way to the spacious Garage which offers a overhead door, side door and an entrance to the beautiful screened in Sunroom (new soffet) overlooking the 21' above ground pool with a great deck and all patio furniture & umbrella! It offers a nice 10x10 Shed and beautiful, well maintained landscaping! Enter back into the home and go to the basement where you will find a spacious area with the Laundry room (washer & dryer included), new ceramic tile flooring, freshly painted and a half bath. This home is a gem and the Seller's have loved and taken care of this home for 25 years! Bring your imagination and finish your dream home! Through the years, they have taken care of refacing the brick, replacing the furnace & water h
USD 279,900
5538 Fordham Avenue
View photo
House · for sale
USD 445,000
USD 136/sq.ft
5538 Fordham Avenue
Rutherford Gardens
· 3,272 sq.ft · 5 Bedrooms · 3 Baths · House
· Garden · Office room · Deck · Fireplace · Equipped kitchen · Parking · Cellar
Rutherford Gardens · 3,272 sq.ft · 5 Bedrooms · 3 Baths · House · Garden · Office room · Deck · Fireplace · Equipped kitchen · Parking · Cellar
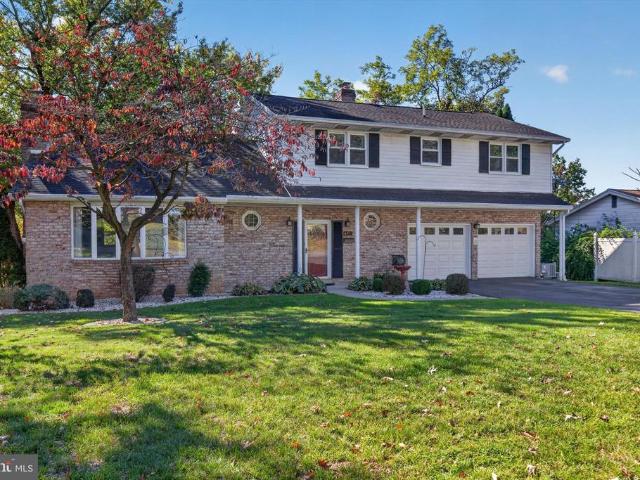
Welcome to this exceptional 5-bedroom, 3-bath home featuring spacious living areas and thoughtful updates throughout. An inviting foyer leads to a large living room with bay window and formal dining room ideal for entertaining. The open kitchen offers updated cabinetry and abundant countertop space, while the connected family room features a cozy gas fireplace. Upstairs, the spacious primary suite includes a private full bath, along with three additional bedrooms and a full guest bath. The expansive finished basement provides additional living and entertaining space, complete with a bar, second gas fireplace, and third full bath. A versatile bonus room in the lower level offers the flexibility of a fifth bedroom, home office, or private retreat. The oversized two-car garage offers ample storage and direct access to the rear yard, plus a large concrete driveway with plenty of guest parking. A wood deck and screened-in porch overlook the level backyard, creating an ideal setting for outd
USD 445,000
6500 Derry Street
View photo
House · for sale
USD 239,900
USD 130/sq.ft
6500 Derry Street
Rutherford Gardens
· 1,841 sq.ft · 3 Bedrooms · 1 Bath · House
· Garden · Equipped kitchen
Rutherford Gardens · 1,841 sq.ft · 3 Bedrooms · 1 Bath · House · Garden · Equipped kitchen
Offers have been received, and will be presented in the morning of September 17th. Offers are due by 9:00 PM on September 16th! Move in Ready! This nicely maintained and recently enhanced cape cod style home in Swatara Township is conveniently located and awaiting your inspection! Affordably priced, and with a freshly painted interior, the home also boasts new carpeting throughout, recent replacement windows, updated and regularly serviced HVAC systems, and efficient, gas heat. There is a main level primary bedroom and full bath, offering convenience and two additional bedrooms on the second level. A formal dining room is adjacent to the fully equipped kitchen with recent appliances. The lower level has a door leading to the outside and a laundry area, a nice rec room, and a workshop. Two lots convey with the property, totaling more than a third of an acre, great for those desiring a large yard. Come tour this extra cute home and make it your own, but hurry, because at this price it wo
USD 239,900
7211 Jefferson Street
View photo
House · for sale
USD 120,000
USD 111/sq.ft
7211 Jefferson Street
Rutherford Gardens
· 1,076 sq.ft · 3 Bedrooms · 1 Bath · House
· Office room · Gym · Equipped kitchen · Parking · Cellar
Rutherford Gardens · 1,076 sq.ft · 3 Bedrooms · 1 Bath · House · Office room · Gym · Equipped kitchen · Parking · Cellar
Classic charm meets modern versatility in this sun-drenched Swatara Township Cape Cod, offering an adaptable layout tailored for work, rest, and play. The main level features light-soaked living spaces and a cabinet-packed kitchen, while a versatile partially finished basement creates the ideal footprint for a dedicated home office, private gym, or media lounge. Step outside to discover the propertys true differentiator: a massive, detached 2-car heated garage built as a year-round climate-controlled sanctuary for auto enthusiasts, woodworkers, or specialized project storage. Situated in the highly desirable Central Dauphin School District, this home delivers unbeatable Central PA connectivity. You are minutes from the Union Deposit corridor's retail and dining, with instant access to I-83, I-81, and Route 322. Whether you are commuting into downtown Harrisburg, heading to Hershey's medical centers, or spending weekends along the Susquehanna Riverfront, this adaptable home puts every d
USD 120,000
4609 Marblehead Street
View photo
House · for sale
USD 239,900
USD 137/sq.ft
4609 Marblehead Street
Rutherford Gardens
· 1,744 sq.ft · 3 Bedrooms · 2 Baths · House
· Garden · Office room · Parking
Rutherford Gardens · 1,744 sq.ft · 3 Bedrooms · 2 Baths · House · Garden · Office room · Parking
This charming split-level home offers the perfect opportunity for a growing family or first-time homebuyer to put down roots and build equity. Featuring two full bathrooms and a flexible layout, there's plenty of space to make everyday living comfortable and convenient. The spacious primary bedroom includes its own private office, sitting area, or entertainment room, creating a versatile retreat for work, relaxation, or family time. Outside, you'll love the fenced-in backyard, providing a safe and private space for children, pets, gardening, or outdoor gatherings. A detached garage adds valuable storage and parking convenience. With great potential and room to add your personal touches, this home is ready for its next owners to create lasting memories for years to come
USD 239,900
1371 Norton Road
View photo
House · for sale
USD 275,000
USD 119/sq.ft
1371 Norton Road
Rutherford Gardens
· 2,303 sq.ft · 3 Bedrooms · 1 Bath · House
· Garden · Office room · Equipped kitchen · Parking · Cellar
Rutherford Gardens · 2,303 sq.ft · 3 Bedrooms · 1 Bath · House · Garden · Office room · Equipped kitchen · Parking · Cellar
Welcome home to 1371 Norton Road! Nestled in the heart of Rainbow Hills in Swatara Township, this multi-level home offers space, comfort, and character. Step inside the welcoming foyer that leads directly into a comfortable ground-floor family room, perfect for movie nights or a home office. Just a few steps up, you'll find a spacious upper living room filled with natural light, flowing seamlessly into the kitchen and dining areas. The top floor boasts private bedrooms with ample closet space and a full bath. Downstairs, the basement features a pool table that the seller is willing to convey with the sale if the buyer desires! Featuring a great yard complete with a refreshing pool and a convenient attached one-car garage, this Central Dauphin School District home is ready for its next owner. The seller is very motivatedschedule your private showing today!
USD 275,000
HTTB Leon Avenue
View photo
House · for sale
USD 699,900
USD 261/sq.ft
HTTB Leon Avenue
Rutherford Gardens
· 2,680 sq.ft · 4 Bedrooms · 2 Baths · House
· Office room · Equipped kitchen · Parking
Rutherford Gardens · 2,680 sq.ft · 4 Bedrooms · 2 Baths · House · Office room · Equipped kitchen · Parking
This is the Cobblestone model being offered by local custom home builder'Reese Custom Builders. This model features 4 bedrooms, 2.5 bathrooms, 2,682 square feet, 1st floor laundry, office, formal dining room, large kitchen and family room. Upstairs the large primary bedroom features vaulted ceiling, 2 walk-in closets, large primary bathroom complete with soaking tub and walk-in shower. Three additional bedrooms and a hall bathroom complete the 2nd floor. Other features include 2x6 construction, poured concrete foundation, high efficiency HVAC system, and more. Since this home has not been built you still have time to select your finishes, colors, design or layout. Working with a local custom builder like Reese gives you complete control to design your dream home within your budget. Need a 3rd bay in your garage, larger kitchen, or want to bump out the rear, they can do it! Prefer a 1st floor primary bedroom, let us know and they will design it. New construction done the way you want wi
USD 699,900
621 Hoffman Drive
View photo
House · for sale
USD 355,000
USD 216/sq.ft
621 Hoffman Drive
Rutherford Gardens
· 1,636 sq.ft · 3 Bedrooms · 1 Bath · House
· Fireplace · Equipped kitchen
Rutherford Gardens · 1,636 sq.ft · 3 Bedrooms · 1 Bath · House · Fireplace · Equipped kitchen
Welcome to this very charming rancher in the Chambers Hill/Hoffman Heights area, situated on a spacious. 44 acre lot, just minutes from Hershey and Harrisburg! This well-maintained ranch features 3 Bedrooms and 2 full Baths. The large Living Room has a beamed ceiling, LVP flooring, a picture window, and a stone fireplace with electric insert. Spacious Kitchen with Breakfast area, built in corner cupboards, Corian counters, All new stainless appliances (less than year old), ceiling fan light, ceramic floor. There are three spacious Bedrooms with ceiling fan lights, one with frosted sliding barn doors, hardwood and LVP flooring. Main floor Bathroom has LVP flooring, quartz top double bowel vanity, laundry chute. Lower level is partially finished, with large carpeted Family room and built-in air conditioner, a full Bathroom with ceramic floor and heat lamp. Lower level also has a Media Room, laundry with double wash sink, and access to outside stairs. Other features are Roof and gutters a
USD 355,000
4711 Broadway Street
View photo
House · for sale
USD 399,900
USD 140/sq.ft
4711 Broadway Street
Rutherford Gardens
· 2,852 sq.ft · 4 Bedrooms · 2 Baths · House
· Office room · Fireplace · Equipped kitchen · Parking
Rutherford Gardens · 2,852 sq.ft · 4 Bedrooms · 2 Baths · House · Office room · Fireplace · Equipped kitchen · Parking
4711 Broadway Street offers the perfect blend of comfort, functionality, and modern living. Tucked away on a quiet, no-through street on a. 49 acre lot, this home provides a sense of privacy and a peaceful setting that's hard to find, while remaining conveniently close to everyday amenities. The first floor is designed for both comfortable living and easy entertaining. The cozy family room, complete with a gas fireplace, is the perfect spot to unwind on a crisp autumn evening, while a separate living room provides additional space to gather. At the heart of the home, the open kitchen features a large island and plenty of natural light, flowing seamlessly into the surrounding living areas. A formal dining room, main-floor laundry, half-bath and attached two-car garage add to the home's everyday convenience. Upstairs, four bedrooms provide plenty of room for family, guests or a home office. The primary bedroom features a walk-in closet and private en suite bath, while the three additiona
USD 399,900
114 Kelso Street
View photo
House · for sale
USD 250,000
USD 165/sq.ft
114 Kelso Street
Rutherford Gardens
· 1,507 sq.ft · 4 Bedrooms · 2 Baths · House
· Equipped kitchen
Rutherford Gardens · 1,507 sq.ft · 4 Bedrooms · 2 Baths · House · Equipped kitchen
Wonderful Classic Home in walking distance to the Green Belt! Welcome to 114 Kelso Street, a charming four-bedroom, two-bath home situated on a spacious corner lot in Paxtang Borough. Featuring a first floor bedroom and full bath, inside you will find abundant natural light, hardwood and tile flooring, and a functional layout creating a warm and inviting living space. Recent improvements include new windows throughout, a new main roof installed in 2025, and new rubber roofs over the kitchen addition and porchvaluable updates that provide added comfort and peace of mind. Enjoy the neighborhoods small-town atmosphere while remaining convenient to shopping, dining, and major routes. Playgrounds, ball fields, restaurants and shopping are all just a short walk away. Schedule your private showing and see everything this well-located Paxtang home has to offer!
USD 250,000
25 Dartmouth Street
View photo
House · for sale
USD 249,900
USD 260/sq.ft
25 Dartmouth Street
Rutherford Gardens
· 958 sq.ft · 2 Bedrooms · 1 Bath · House
· Deck · Fireplace · Equipped kitchen · Parking · Air conditioning
Rutherford Gardens · 958 sq.ft · 2 Bedrooms · 1 Bath · House · Deck · Fireplace · Equipped kitchen · Parking · Air conditioning
Welcome home to this inviting raised ranch in Lower Paxton Township. The open-concept layout is designed for easy everyday living and entertaining, highlighted by an updated kitchen with stainless steel appliances, granite countertops, and a gas range that makes meal prep a breeze. Laminate flooring flows through the living and dining areas, while a gas fireplace creates a warm, comfortable setting for cozy evenings or watching the big game. The main level also features an owners bedroom with a walk-in closet, a second bedroom, a full bath, and a large storage closet. Downstairs, laundry hookups and abundant storage offer practical convenience, along with the potential to finish the space for a family room, home office, or additional living area. Updates include AC 2026, Carrier heat pump 2024, tankless water heater and radon system 2023. Step outside from the kitchen to a large deck for three-season enjoyment. An integrated one-car garage helps protect your vehicle from the elements,
USD 249,900
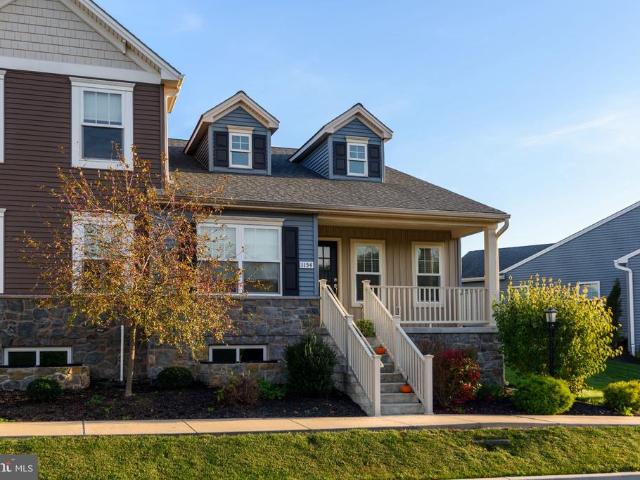
1154 Lonberry Drive
View photo
Townhouse · for sale
USD 315,000
USD 250/sq.ft
1154 Lonberry Drive
Rutherford Gardens
· 1,259 sq.ft · 2 Bedrooms · 2 Baths · Townhouse
· Equipped kitchen
Rutherford Gardens · 1,259 sq.ft · 2 Bedrooms · 2 Baths · Townhouse · Equipped kitchen
This exquisite end-of-row townhouse, located in the desirable Union Station subdivision, offers a harmonious blend of traditional and ranch architectural styles. Built in 2021, this residence boasts a modern design with high-quality construction materials, including stone and vinyl siding, ensuring durability and aesthetic appeal. Spanning 1,261 square feet, the interior features an open floor plan that seamlessly integrates the kitchen, dining, and living areas, perfect for both entertaining and everyday living. The kitchen is equipped with upgraded countertops, an island, and essential appliances, including a built-in microwave, dishwasher, and refrigerator. The main level also includes a convenient laundry area and an entry-level bedroom, enhancing accessibility. The home comprises two well-appointed bedrooms and two full bathrooms, featuring both a tub shower and a walk-in shower in the primary bath. The primary bedroom has a walk in closet with customized shoe rack and an addition
USD 315,000
7 Chelsea Lane
View photo
House · for sale
USD 265,000
USD 225/sq.ft
7 Chelsea Lane
Rutherford Gardens
· 1,173 sq.ft · 3 Bedrooms · 1 Bath · House
· Garden · Cellar
Rutherford Gardens · 1,173 sq.ft · 3 Bedrooms · 1 Bath · House · Garden · Cellar
Welcome to 7 Chelsea Lane, Harrisburg, PA 17109! This 1950's build ranch home is priced to SELL, idea for the beginning buyer or downsizer on a limited purchase budget! The lower level basement is unfinished, which offers opportunity for additional living space! Entertain in the large back/rear yard, enjoy privacy! Located in Colonial Park, convenient to many amenities, schools, shopping and minutes I83 & I81, make this your destination, TODAY! Priced to SELL, hurry won't last long!
USD 265,000
123 Pear Ridge Drive
View photo
House · for sale
USD 524,540
USD 201/sq.ft
123 Pear Ridge Drive
Rutherford Gardens
· 2,605 sq.ft · 4 Bedrooms · 2 Baths · House
· Equipped kitchen
Rutherford Gardens · 2,605 sq.ft · 4 Bedrooms · 2 Baths · House · Equipped kitchen
To Be Built The Galen is a beautiful four-bedroom, two-and-a-half-bath single-family home featuring an open-concept floor plan designed for both comfort and functionality. With 9-foot ceilings and an abundance of natural light streaming through the kitchen, dining, and family room windows, the home feels bright, airy, and inviting. This home comes with thoughtfully selected upgrades already included in the price, such as quartz countertops in the kitchen and secondary bathrooms, as well as luxury vinyl plank flooring throughout all main living areas on the first floor. Upstairs, youll find generously sized bedrooms and spacious closets, providing plenty of storage and room to grow. Ask about incentives using our preferred lender and title
USD 524,540
3407 Brisban Street
View photo
House · for sale
USD 329,750
3407 Brisban Street
Rutherford Gardens
· 4 Bedrooms · House
· Parking
Rutherford Gardens · 4 Bedrooms · House · Parking
Investment property duplex with 3 additional garage rentals. The garages are $150/month each. Tenants are month to month and would like to extend leases at market rates. Please call for more details. *Exceptional Investment Opportunity: Income-Generating Duplex with Triple Garage Rentals*. Unlock significant cash flow with this versatile investment property. This well-maintained duplex offers a rare value-add component: three additional detached garage units, currently generating $150 per month each ($450 total monthly garage income). All current tenants are on month-to-month agreements and have expressed a strong desire to sign long-term lease extensions at current market rates. This provides a turnkey opportunity for an investor to stabilize the asset with immediate rental increases and secured long-term occupancy. Whether you are looking to expand your portfolio or seeking a property with a built-in'bonus' income stream, this duplex offers both stability and growth potential. *Key F
USD 329,750
105 Pear Ridge Drive
View photo
House · for sale
USD 474,990
USD 165/sq.ft
105 Pear Ridge Drive
Rutherford Gardens
· 2,863 sq.ft · 4 Bedrooms · 2 Baths · House
· Office room · Equipped kitchen · Parking · Cellar
Rutherford Gardens · 2,863 sq.ft · 4 Bedrooms · 2 Baths · House · Office room · Equipped kitchen · Parking · Cellar
Lot 21! This home includes a finished walk out basement. Estimated completion date: december/january ask about our limited time incentives! The Galen by D.R. Horton is a stunning new construction home plan featuring 2,384 square feet of living space, 4 bedrooms, 2.5 baths and a 2-car garage. The Galen is popular for a reason! Off the foyer is the flex room, use this space can be used as a dining room, home office or childrens play area! The kitchen featuring a large, modern island opens up to the dining area and great room, you will never have to miss a beat. Upstairs, the four bedrooms provide enough space for everyone, and the second-floor laundry room simplifies an everyday chore! Homes with basement will include a finished rec room, which adds even more space to entertain friends and family!
USD 474,990
549 S 60Th Street
View photo
House · for sale
USD 229,900
USD 128/sq.ft
New
549 S 60Th Street
Rutherford Gardens
· 1,787 sq.ft · 5 Bedrooms · 2 Baths · House
· Equipped kitchen · Cellar
Rutherford Gardens · 1,787 sq.ft · 5 Bedrooms · 2 Baths · House · Equipped kitchen · Cellar
Great Investment Opportunity or Perfect Place to Call Home! Situated on almost half an acre of mostly wooded land, this property offers plenty of space, privacy, and potential! Property Features: 5 bedrooms total 3 bedrooms on the first floor 2 additional bedrooms on the second floor Finished basement with an additional kitchen Walkout basement with separate access Almost acre of mostly wooded land This property needs some work and updating, making it a great opportunity for investors, renovators, or buyers looking to build equity and customize a home to their taste. Whether you're looking for your next investment property or a place to make your own, don't miss this opportunity! Schedule your private showing today!
USD 229,900

Get email alerts

Don't miss out: be the first to know about new properties

The alert was correctly created

On subscribing you accept the conditions of use and the privacy policy
Alert
Receive new ads in your inbox
Save this search
Receive alerts for new listings

We'll send you an email when we have new properties for: "Properties for sale in Rutherford Gardens"

The alert was correctly created

Paxtang
Oakleigh, Swatara township Dauphin County Pennsylvania
Get email alerts and be the first to see new listings
Required field
On subscribing I accept the terms of the privacy policy
Perfect! You'll soon start receiving new listings via email
Alert
Receive an email when we have new ads for Properties for sale in Rutherford Gardens
Save this search
Filters

Bedrooms

Size (sq.ft)

sq.ft
sq.ft

Price

USD
USD

Property type

Bathrooms

Clear all filters
Receive notifications when new entries are published.