749 houses for sale in Rutherford Gardens

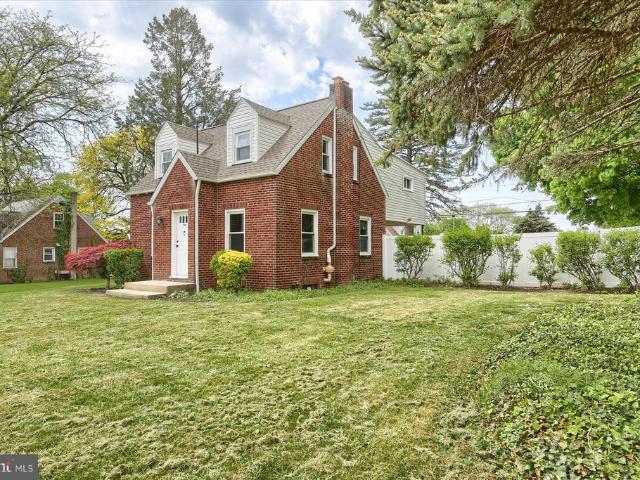
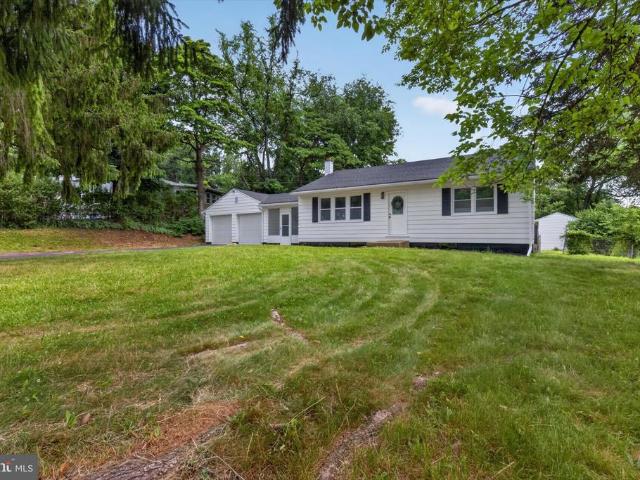
5620 Plainview Road
View photo
House · for sale
USD 330,000
USD 153/sq.ft
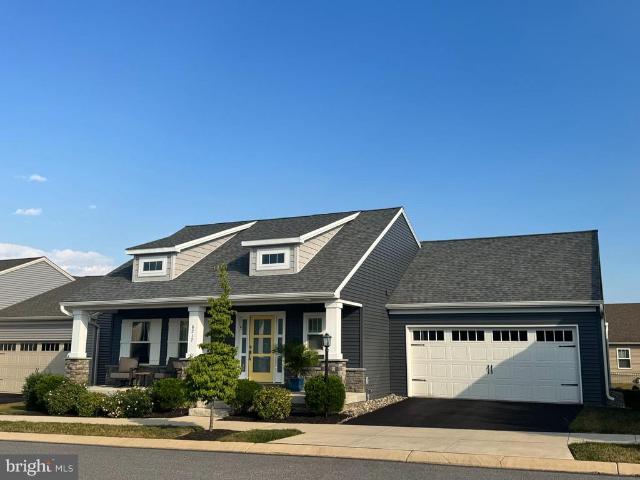
5620 Plainview Road
Rutherford Gardens
· 2,153 sq.ft · 3 Bedrooms · 1 Bath · House
· Fireplace · Equipped kitchen
Rutherford Gardens · 2,153 sq.ft · 3 Bedrooms · 1 Bath · House · Fireplace · Equipped kitchen
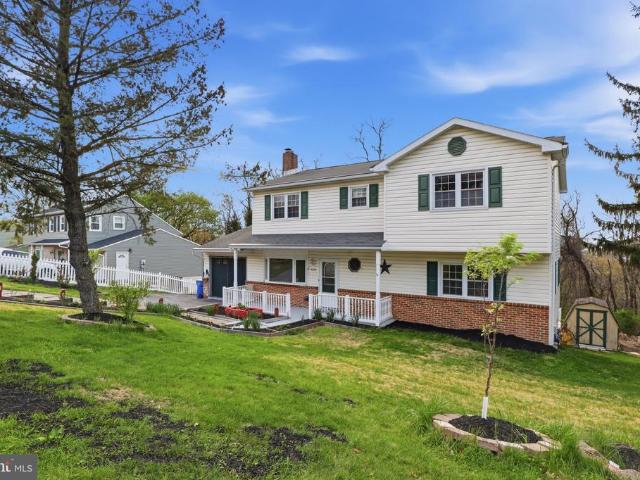
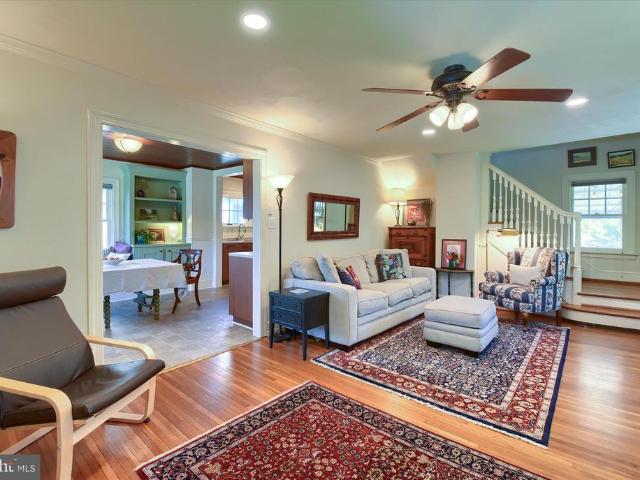
Nestled in the serene enclave of Dauphin County, this exquisite ranch-style residence offers a harmonious blend of comfort and sophistication. Built in 1965 and meticulously maintained, this home boasts a generous 2,154 square feet of finished living space, perfect for those who appreciate both style and functionality. Step inside to discover a warm and inviting atmosphere, accentuated by plush carpeting (hardwood floors underneath on main floor) that flow seamlessly throughout the home. The traditional floor plan features a spacious living area, ideal for both intimate gatherings and entertaining guests. A cozy fireplace serves as the heart of the home, providing a perfect backdrop for relaxation during cooler evenings. The kitchen is a culinary enthusiast's dream, featuring country-style charm with built-in appliances, including a sleek electric oven/range, refrigerator and a dishwasher, all designed to elevate your cooking experience. The florida room area invites morning sunlight,
USD 330,000
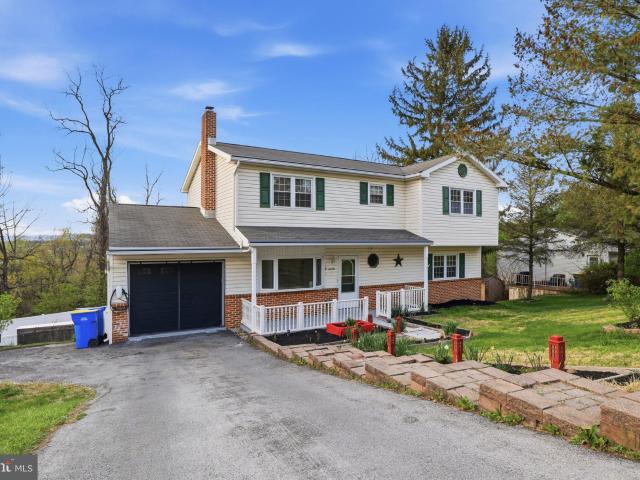
3930 Brisban Street
View photo
House · for sale
USD 276,000
USD 175/sq.ft
3930 Brisban Street
Rutherford Gardens
· 1,572 sq.ft · 4 Bedrooms · 1 Bath · House
· Garden · Parking · Fireplace · Cellar
Rutherford Gardens · 1,572 sq.ft · 4 Bedrooms · 1 Bath · House · Garden · Parking · Fireplace · Cellar
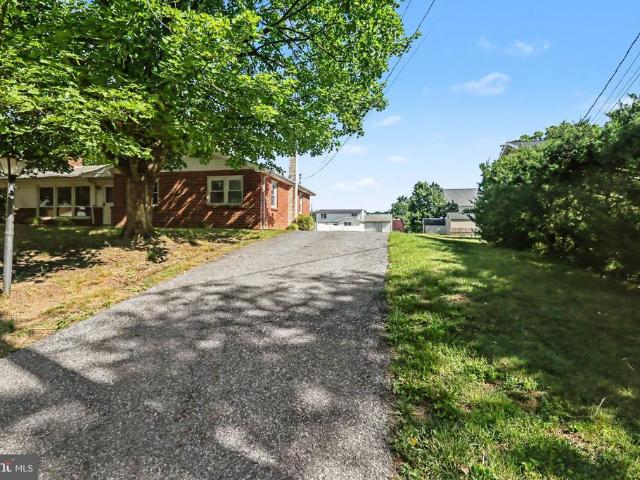
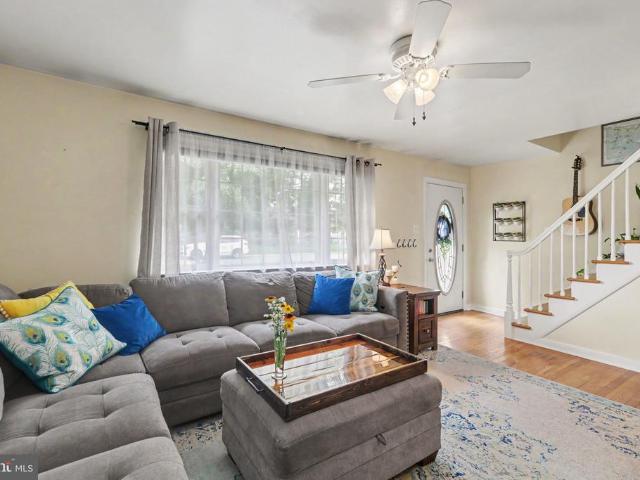
Welcome home to this charming residence in the desirable Lenker Manor community, ideally located near shopping, dining, and everyday conveniences. Lovingly maintained from top to bottom, inside and out, this home offers numerous updates, including newer windows, roof, sidewalks, and an energy-efficient geothermal heating and cooling system. Blending modern improvements with timeless character, the interior features beautiful built-ins in the dining area complete with a cushioned window seat, along with a cozy gas fireplace in the living room. Curb appeal shines with a welcoming covered front porch, while the spacious covered rear porch provides the perfect place to relax and enjoy backyard viewsrain or shine. Established perennial gardens are just beginning to bloom, adding seasonal color and charm. Additional highlights include off-street parking, a one-car detached garage, and a walk-out basement offering convenient access to the yard. A wonderful opportunity to own a move-in ready,
USD 276,000
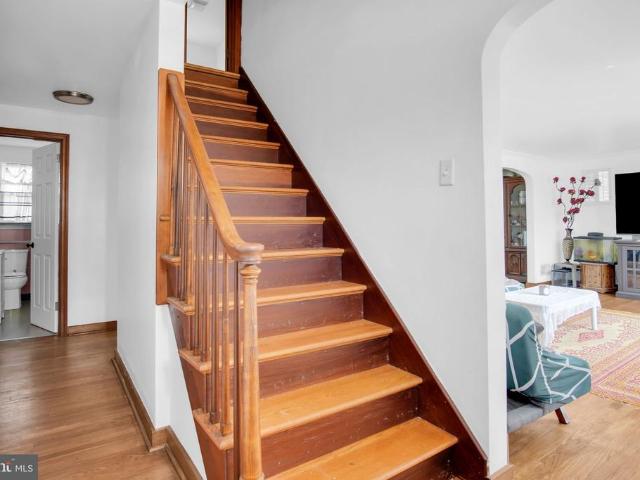
6217 Overview Lane
View photo
House · for sale
USD 419,900
USD 274/sq.ft
6217 Overview Lane
Rutherford Gardens
· 1,528 sq.ft · 3 Bedrooms · 2 Baths · House
· Parking · Fireplace · Equipped kitchen · Cellar
Rutherford Gardens · 1,528 sq.ft · 3 Bedrooms · 2 Baths · House · Parking · Fireplace · Equipped kitchen · Cellar
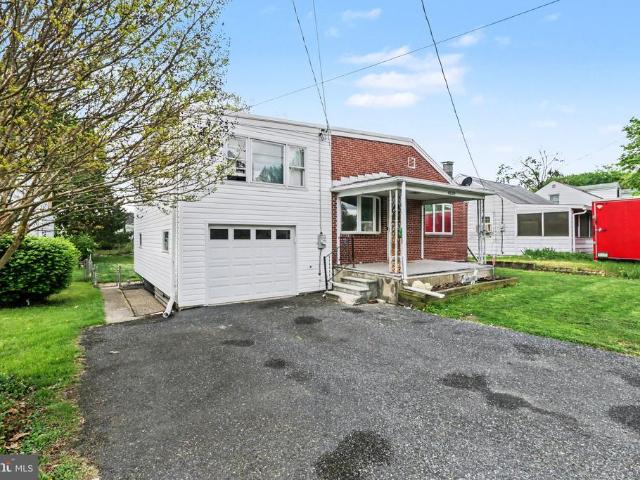
Welcome home to this lovely Union Station beauty! Enjoy one floor living at its finest while experiencing all this community offers within walking distance. The GOAT Brewery, Benaiah's Scratch Kitchen, Legion Hair Studio, walking trails and more! Well maintained craftsman style rancher featuring three bedrooms and two full bathrooms, upgraded flooring, kitchen with island, granite counterops and undercabinet lighting, living room with gas fireplace, rear covered porch, ceiling fans and a huge full basement waiting for your finishing touches. Convenient laundry room leading to the two car attached garage. All appliances remain. Don't wait. This gem surely won't last!
USD 419,900
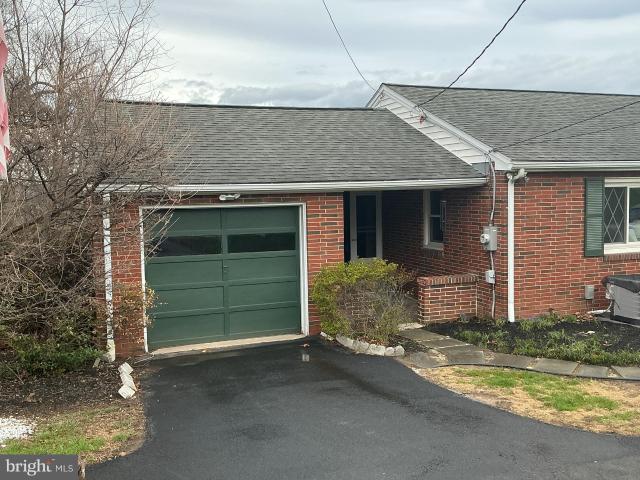
4922 Locust Lane
View photo
House · for sale
USD 250,000
USD 193/sq.ft
4922 Locust Lane
Rutherford Gardens
· 1,292 sq.ft · 3 Bedrooms · 1 Bath · House
· Garden · Air conditioning · Cellar · Parking
Rutherford Gardens · 1,292 sq.ft · 3 Bedrooms · 1 Bath · House · Garden · Air conditioning · Cellar · Parking
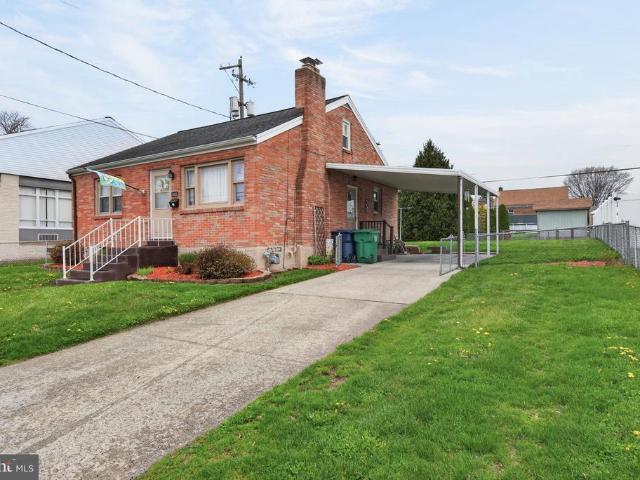
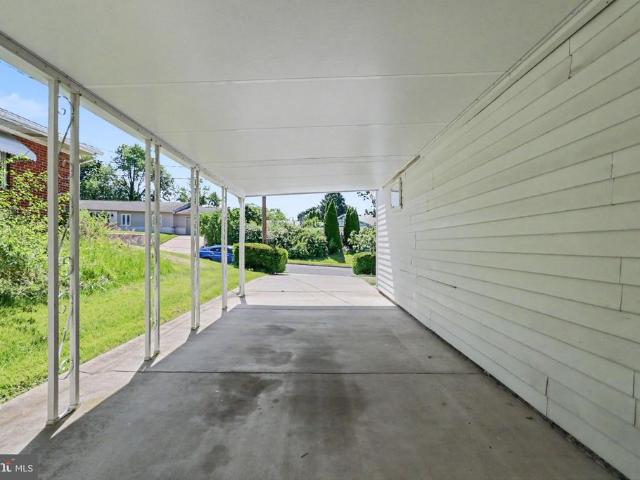
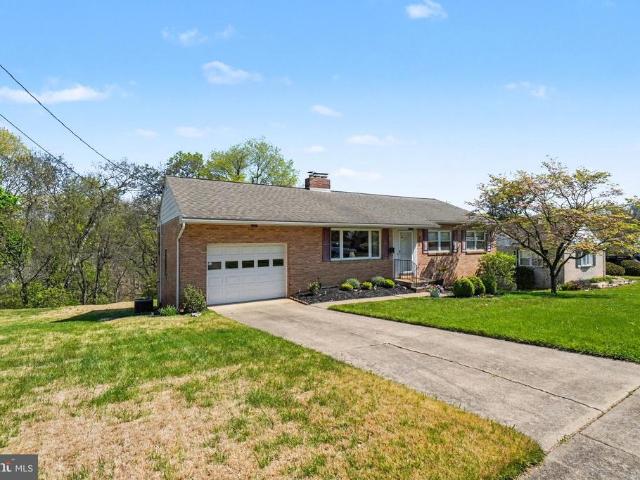
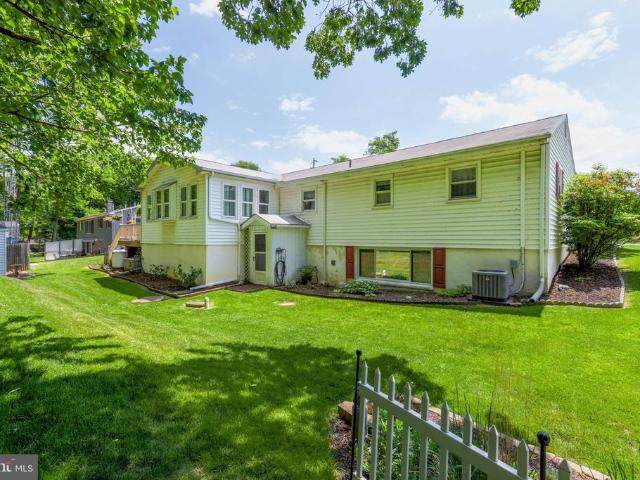
Welcome home to this very wellmaintained allbrick Cape Cod located at 4922 Locust Lane in Harrisburg. This charming residence offers 3 spacious bedrooms and 1 full bath, with room sizes that provide comfort and flexibility. Major upgrades deliver peace of mind, including a brandnew natural gas furnace, brandnew central air conditioning, and a newer roof. The full, clean basement offers excellent storage or future finishing potential, while the fencedin backyard is perfect for outdoor enjoyment, pets, or gardening. A carport provides convenient covered parking, adding to the homes everyday practicality. Ideally situated close to shopping, schools, and major highways, this home combines classic brick construction with modern mechanical updates and a highly accessible location. A great opportunity to own a solid, moveinready homeschedule your showing today!
USD 250,000
114 Barlett Lane
View photo
Townhouse · for sale
USD 362,990
USD 206/sq.ft
114 Barlett Lane
Rutherford Gardens
· 1,755 sq.ft · 3 Bedrooms · 2 Baths · Townhouse
· Equipped kitchen · Parking
Rutherford Gardens · 1,755 sq.ft · 3 Bedrooms · 2 Baths · Townhouse · Equipped kitchen · Parking
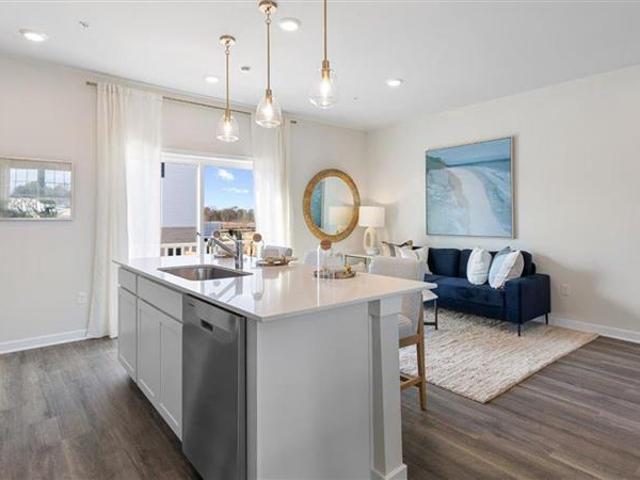
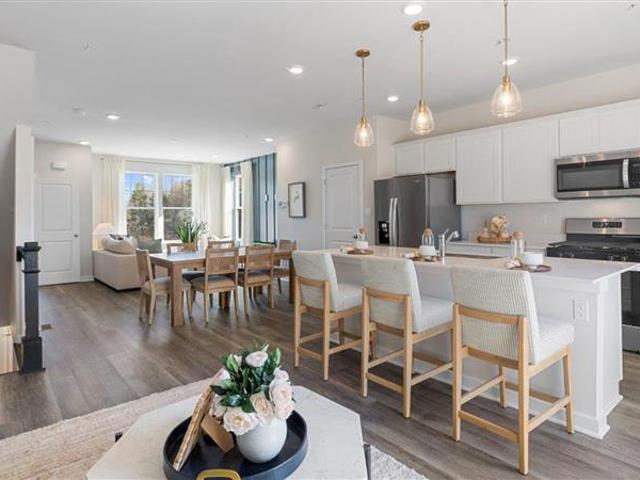
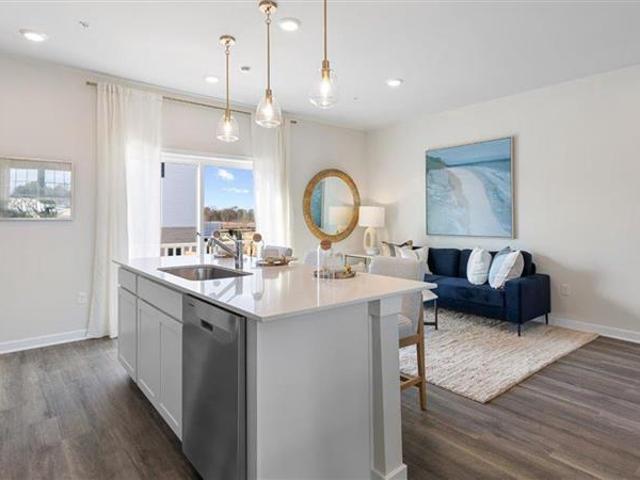
To Be Built This 3-story open and contemporary floorplan encompasses 3 bedrooms, 2.5 baths, and a 2-car garage. Thoughtful design and modern luxury are uniquely embodied in this townhome plan, which features 1,763 sq ft of living space. The Norris offers a spacious main level eat-in kitchen with recessed lighting, and a generous island providing plenty of cooking and entertaining space. The upper level boasts a private laundry closet and stylish primary bedroom, complete with a walk-in closet and dual vanities. Ask about incentive using builders using builder preferred lender! Pictures are similar not actual
USD 362,990
304 N 30Th Street
View photo
Townhouse · for sale
USD 195,000
USD 149/sq.ft
304 N 30Th Street
Rutherford Gardens
· 1,302 sq.ft · 3 Bedrooms · 2 Baths · Townhouse
· Garden · Deck · Fireplace · Equipped kitchen · Air conditioning
Rutherford Gardens · 1,302 sq.ft · 3 Bedrooms · 2 Baths · Townhouse · Garden · Deck · Fireplace · Equipped kitchen · Air conditioning
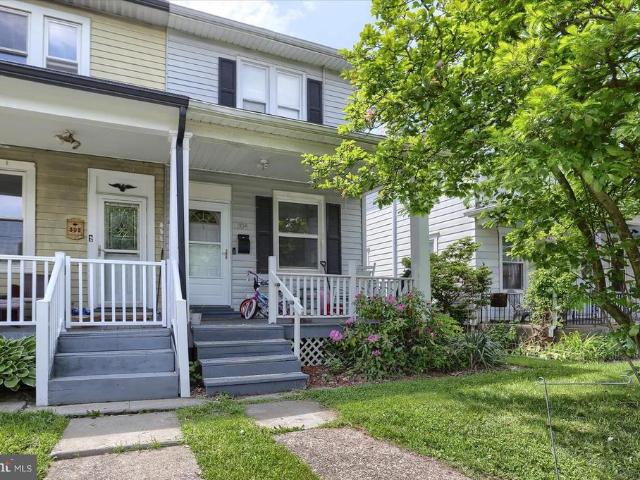
Charming 2-story home located in Paxtang Borough! This 3-bedroom, 2-bath home offers a great mix of modern updates and timeless character from the 1900s. Enjoy a spacious living room with a gas fireplace, updated kitchen and bathrooms, new laminate flooring throughout, and recently installed mini-split central air. Outside, youll find a fenced-in yard and a nice deck perfect for relaxing and enjoying the sun. An added bonus: trash and sewer are included in the property taxes, so there are no separate trash or sewer bills
USD 195,000
1 Oakmont Road
View photo
House · for sale
USD 299,900
USD 214/sq.ft
1 Oakmont Road
Rutherford Gardens
· 1,399 sq.ft · 4 Bedrooms · 1 Bath · House
· Garden · Equipped kitchen · Parking
Rutherford Gardens · 1,399 sq.ft · 4 Bedrooms · 1 Bath · House · Garden · Equipped kitchen · Parking
Ready to Move In! Wait until you see how beautiful this home is! Brick Cape Cod with over 1,400 sq ft of living space, 4 bedrooms, 1.5 baths, new kitchen with new appliances, new carpet, finished hardwood floors, new paint throughout the entire home, new roof, siding, furnace in 2025. 1 car detached brick garage and driveway. Vinyl fenced in level backyard. Conveniently located to shopping, restaurants, schools and highways
USD 299,900
4722 Clarendon Street
View photo
Townhouse · for sale
USD 240,000
USD 202/sq.ft
4722 Clarendon Street
Rutherford Gardens
· 1,184 sq.ft · 3 Bedrooms · 1 Bath · Townhouse
· Patio · Garden · Fireplace · Equipped kitchen
Rutherford Gardens · 1,184 sq.ft · 3 Bedrooms · 1 Bath · Townhouse · Patio · Garden · Fireplace · Equipped kitchen
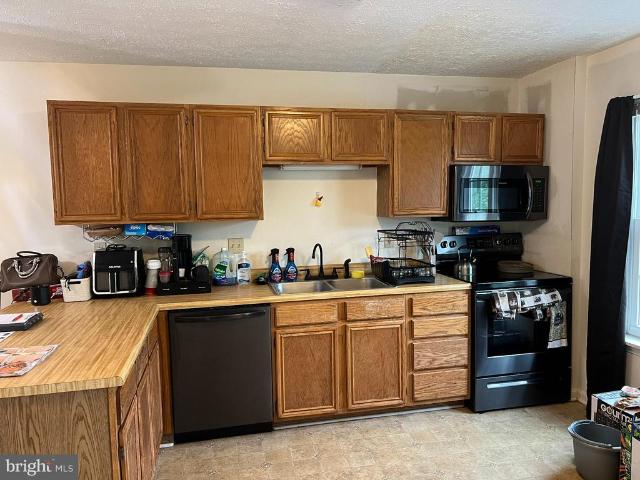
Charming Semi-Detached Home in Desirable Lower Paxton Township! Welcome to 4722 Clarendon Street, Harrisburg, PA 17109 a beautifully maintained semi-detached home tucked away on a quiet, no-outlet street in one of Lower Paxton Townships most convenient neighborhoods. Offering approximately 1,319 square feet of comfortable living space, this wonderful home delivers everything youre looking for and more. Step inside to a spacious living room filled with natural light from a large picture window and warmed by a cozy brick wood-burning fireplace the perfect spot to relax after a long day. Adjacent is a generously sized dining room with large windows overlooking the beautiful, level rear yard, complete with a concrete patio and storage shed ideal for entertaining, gardening, or simply enjoying the outdoors. The well-appointed kitchen features plenty of oak cabinets and counter space, along with a full appliance package. A convenient door leads directly to the concrete patio and is just step
USD 240,000
4609 Marblehead Street
View photo
House · for sale
USD 269,900
USD 154/sq.ft
4609 Marblehead Street
Rutherford Gardens
· 1,744 sq.ft · 3 Bedrooms · 2 Baths · House
· Garden · Swimming pool · Gym · Parking · Cellar
Rutherford Gardens · 1,744 sq.ft · 3 Bedrooms · 2 Baths · House · Garden · Swimming pool · Gym · Parking · Cellar
This renovated 3 BR, 2 BA split-level home in Lower Paxton Township offers a perfect blend of modern comfort and classic charm. With some renovations completed in 2022 and others in the last 3 years, this residence is ready to welcome you with open arms. The exterior features a classic brick faade, complemented by a well-maintained yard on a level, fenced, and cleared lot of 0.17 acres, providing ample space for outdoor activities like soaking in the hot tub or gardening. Step inside to discover a spacious interior with 1,744 finished square feet, designed to maximise both functionality and comfort. The layout is ideal for entertaining, with a seamless flow between living spaces. The unfinished basement offers a world of possibilities-transform it into a workshop, a home gym, or additional storage space to suit your lifestyle needs. The home includes an attached garage for one vehicle, plus a driveway for two additional cars, ensuring convenience for you and your guests. The asphalt dr
USD 269,900
105 N 30Th Street
View photo
House · for sale
USD 259,999
USD 254/sq.ft
105 N 30Th Street
Rutherford Gardens
· 1,023 sq.ft · 3 Bedrooms · 1 Bath · House
· Fireplace · Equipped kitchen
Rutherford Gardens · 1,023 sq.ft · 3 Bedrooms · 1 Bath · House · Fireplace · Equipped kitchen
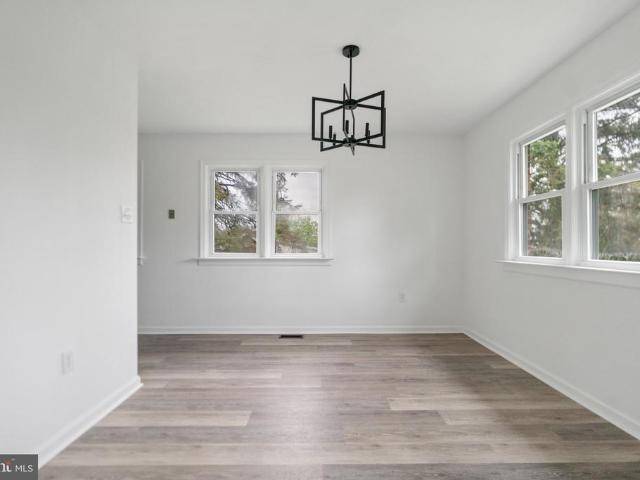
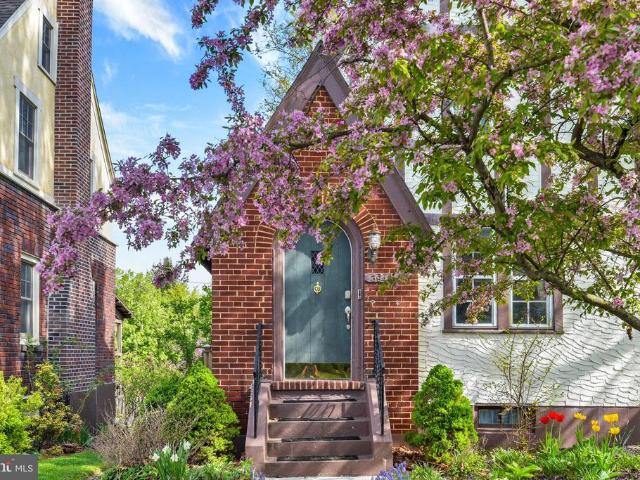
Nestled in the heart of Dauphin County, this stunning traditional brick home has undergone a remarkable renovation, completed in 2026, that seamlessly blends luxury with comfort. With 1,026 square feet of thoughtfully designed living space, this residence offers an exclusive lifestyle that caters to both relaxation and entertainment. Step inside to discover a warm and inviting atmosphere, accentuated by a cozy fireplace that serves as the focal point of the living area. The open layout enhances the flow of natural light, creating a bright and airy ambiance throughout. The three spacious bedrooms provide ample room for rest and rejuvenation, while the well-appointed bathrooms-featuring one full and one half bath-offer modern conveniences with a touch of elegance. The heart of the home is undoubtedly the kitchen, where high-end finishes and state-of-the-art appliances await. The meticulous attention to detail in the renovation ensures that every corner of this home exudes sophistication.
USD 259,999
104 Barlett Lane
View photo
Townhouse · for sale
USD 341,990
USD 194/sq.ft
104 Barlett Lane
Rutherford Gardens
· 1,755 sq.ft · 3 Bedrooms · 2 Baths · Townhouse
· Equipped kitchen · Parking
Rutherford Gardens · 1,755 sq.ft · 3 Bedrooms · 2 Baths · Townhouse · Equipped kitchen · Parking
To Be Built This 3-story open and contemporary floorplan encompasses 3 bedrooms, 2.5 baths, and a 2-car garage. Thoughtful design and modern luxury are uniquely embodied in this townhome plan, which features 1,763 sq ft of living space. The Norris offers a spacious main level eat-in kitchen with recessed lighting, and a generous island providing plenty of cooking and entertaining space. The upper level boasts a private laundry closet and stylish primary bedroom, complete with a walk-in closet and dual vanities. Ask about incentive using builders using builder preferred lender! Pictures are similar not actual
USD 341,990
310 Lincoln Avenue
View photo
Townhouse · for sale
USD 235,900
USD 131/sq.ft
310 Lincoln Avenue
Rutherford Gardens
· 1,798 sq.ft · 2 Bedrooms · 2 Baths · Townhouse
· Deck · Equipped kitchen · Parking
Rutherford Gardens · 1,798 sq.ft · 2 Bedrooms · 2 Baths · Townhouse · Deck · Equipped kitchen · Parking
Townhouse featuring an open floor plan on the main level. The living room provides access to a large deck suitable for outdoor seating and grilling. The main level includes a formal dining room and an eat-in kitchen with a breakfast bar. The home offers two bedrooms, each with a full bathroom. The finished lower level provides additional living space that may be used for a variety of purposes. The property includes an energy-efficient heat pump and an attached one-car garage. The association fee covers lawn care and snow removal. The property is located in proximity to Harrisburg, Hershey, restaurants, shopping, and major commuter routes
USD 235,900
6230 Hocker Drive
View photo
House · for sale
USD 404,900
USD 109/sq.ft
6230 Hocker Drive
Rutherford Gardens
· 3,714 sq.ft · 5 Bedrooms · 3 Baths · House
· Garden · Equipped kitchen · Cellar
Rutherford Gardens · 3,714 sq.ft · 5 Bedrooms · 3 Baths · House · Garden · Equipped kitchen · Cellar
Welcome to 6230 Hocker Drive in desirable Chambers Hill! Beautifully maintained home on a quiet cul-de-sac featuring hardwood floors, a bright living room, and an updated eat-in kitchen with stainless steel appliances and ample cabinetry. The first floor offers two bedrooms, including one with a private half bath, plus a full bathroom. Upstairs features a spacious primary suite with sitting area, walk-in closet, and full bath, along with additional bedrooms and another full bath. Finished basement with half bath provides incredible bonus space including a family room, media room, play area, and workshopperfect for entertaining or flexible living. Enjoy a fully fenced backyard with patioideal for relaxing or hosting. Conveniently located near schools, shopping, major highways, Hershey Medical Center, and downtown Harrisburg. Move-in ready for 2026schedule your showing today!
USD 404,900
7020 Jefferson Street
View photo
House · for sale
USD 249,900
USD 171/sq.ft
7020 Jefferson Street
Rutherford Gardens
· 1,453 sq.ft · 4 Bedrooms · 1 Bath · House
· Garden · Equipped kitchen · Parking · Cellar
Rutherford Gardens · 1,453 sq.ft · 4 Bedrooms · 1 Bath · House · Garden · Equipped kitchen · Parking · Cellar
Welcome home to 7020 Jefferson Street! This solid brick Cape Cod offers the perfect combination of location, space, and charm. Main-level highlights include gleaming hardwood flooring throughout the bright living room and two spacious bedrooms equipped with ceiling fans and ample closet space. The heart of the home is a large eat-in kitchen complete with a ceramic tile backsplash and effortless garage access. The second-floor hosts two more sizeable bedrooms, perfect for versatile living. The impressive, finished basement doubles your lifestyle options, complete with a family room, a built-in entertainment bar, an exercise niche, and a dedicated laundry area with abundant storage. Relax outdoors in your serene backyard that naturally backs to private property for ultimate tranquility. Enjoy the convenience of being just minutes from premier shopping, dining, medical centers, and commuter routes. Please see our Virtual Tours & 3D Tour. Just click on icon @ top of Listing Sheet under the
USD 249,900
550 S 60Th Street
View photo
House · for sale
USD 319,900
USD 182/sq.ft
550 S 60Th Street
Rutherford Gardens
· 1,755 sq.ft · 3 Bedrooms · 2 Baths · House
· Garden · Equipped kitchen · Parking
Rutherford Gardens · 1,755 sq.ft · 3 Bedrooms · 2 Baths · House · Garden · Equipped kitchen · Parking
Move right into this beautifully renovated 3-bedroom, 2-bath ranch home conveniently located just off Chambers Hill Road! Situated on a spacious lot of just under half an acre, this property offers the perfect combination of modern updates and outdoor space. Recent improvements include a new roof, new HVAC, new windows, new flooring, fresh paint throughout, and a fully updated kitchen. The sale also includes the kitchen appliances, making this home truly move-in ready. The finished lower level adds valuable living space with a third bedroom and second full bathroom, providing flexibility for guests, a home office, or extended living arrangements. Outside, youll find a paved driveway leading to a detached two-car garage, along with plenty of yard space for entertaining, gardening, or simply enjoying the outdoors. Conveniently located near shopping, dining, major highways, and everyday amenities, this updated ranch is ready for its next owner. Schedule your private showing today!
USD 319,900
6230 Hocker Dr, Harrisburg, PA 17111 | MLS #PADA2058
View photo
House · for sale
USD 409,000
USD 110/sq.ft
6230 Hocker Dr, Harrisburg, PA 17111 | MLS #PADA2058
Rutherford Gardens
· 3,714 sq.ft · 5 Bedrooms · 5 Baths · House
· Patio · Garden · Equipped kitchen · Cellar
Rutherford Gardens · 3,714 sq.ft · 5 Bedrooms · 5 Baths · House · Patio · Garden · Equipped kitchen · Cellar
Welcome to 6230 Hocker Drive in desirable Chambers Hill! Beautifully maintained home on a quiet cul-de-sac featuring hardwood floors, a bright living room, and an updated eat-in kitchen with stainless steel appliances and ample cabinetry. The first floor offers two bedrooms, including one with a private half bath, plus a full bathroom. Upstairs features a spacious primary suite with sitting area, walk-in closet, and full bath, along with additional bedrooms and another full bath. Finished basement with half bath provides incredible bonus space including a family room, media room, play area, and workshop—perfect for entertaining or flexible living. Enjoy a fully fenced backyard with patio—ideal for relaxing or hosting. Conveniently located near schools, shopping, major highways, Hershey Medical Center, and downtown Harrisburg. Move-in ready for 2026—schedule your showing today!
USD 409,000
6150 Chambers Hill Rd, Harrisburg, PA 17111 | MLS #PADA2058
View photo
House · for sale
USD 200,000
USD 84/sq.ft
6150 Chambers Hill Rd, Harrisburg, PA 17111 | MLS #PADA2058
Rutherford Gardens
· 2,357 sq.ft · 3 Bedrooms · 2 Baths · House
· Parking · Air conditioning · Cellar
Rutherford Gardens · 2,357 sq.ft · 3 Bedrooms · 2 Baths · House · Parking · Air conditioning · Cellar
Up coming auction on June 11th at 6 PM. Welcome to 6150 Chambers Hill Rd in Harrisburg—a solid, well-maintained brick ranch offering comfort, space, and versatility on a generous 0.94-acre lot. This charming home features 3 bedrooms and 1.5 bathrooms, with a practical layout designed for everyday living. Inside, you’ll find the convenience of central air and efficient natural gas heat, along with unique touches like cedar closets that add warmth and character. The property truly shines outdoors, offering plenty of room to spread out and enjoy. A large covered back porchu002Fpatio provides the perfect space for relaxing or entertaining, rain or shine. Car enthusiasts, hobbyists, or anyone needing extra storage will appreciate the impressive 13’ x 33’ workshopu002Fgarage, as well as the expansive 15’ x 37’ attached carport-style storage area—ideal for equipment, recreational vehicles, or additional workspace. Additional highlights include an attached one-car garage and a full basement, o
USD 200,000
3736 Sharon Street
View photo
House · for sale
USD 285,000
USD 143/sq.ft
3736 Sharon Street
Rutherford Gardens
· 1,981 sq.ft · 4 Bedrooms · 2 Baths · House
· Garden · Fireplace · Equipped kitchen · Air conditioning
Rutherford Gardens · 1,981 sq.ft · 4 Bedrooms · 2 Baths · House · Garden · Fireplace · Equipped kitchen · Air conditioning
Brick Cape Cod with 4 bedrooms and 2 full bathrooms in Central Dauphin School District. This home offers 2 bedrooms and a full bath on the main level and 2 bedrooms and full bath on the second level, wood floors through out, wood burning fire place and central air. Kitchen with stainless steel appliances and a separate Dining room. New HVAC Nov 2025, New water heater May 2025, Roof 2018, windows 2018. A large flat rear yard for your garden or outdoor activities
USD 285,000
3948 Brisban Street
View photo
House · for sale
USD 299,900
USD 145/sq.ft
3948 Brisban Street
Rutherford Gardens
· 2,056 sq.ft · 3 Bedrooms · 1 Bath · House
· Patio · Equipped kitchen · Cellar · Parking
Rutherford Gardens · 2,056 sq.ft · 3 Bedrooms · 1 Bath · House · Patio · Equipped kitchen · Cellar · Parking
This lovingly updated home reflects the owner's meticulous attention to detail. Nearly every surface has been upgradedfrom refinished hardwood floors and fresh paint to new lighting. The kitchen, baths, and basement feature modern updates, from new fixtures and flooring to improved plumbing and electrical systems. A new furnace and mini split system were installed for comfort. Granite countertops and new stainless steel appliances for beauty. Trenchless sewer repair and new sidewalks, resurfaced porch, new patio with fire pit, solar lights, and two parking spots are a few of the Outdoor enhancements. Set on a charming corner lot in a friendly neighborhood, this home combines style, practicality, and heartfelt care. Don't wait, 27 offers received last time this home was listed, schedule your tour today!
USD 299,900
6102 Fireside Circle
View photo
House · for sale
USD 595,000
USD 223/sq.ft
6102 Fireside Circle
Rutherford Gardens
· 2,659 sq.ft · 4 Bedrooms · 3 Baths · House
· Office room · Gym · Equipped kitchen · Cellar
Rutherford Gardens · 2,659 sq.ft · 4 Bedrooms · 3 Baths · House · Office room · Gym · Equipped kitchen · Cellar
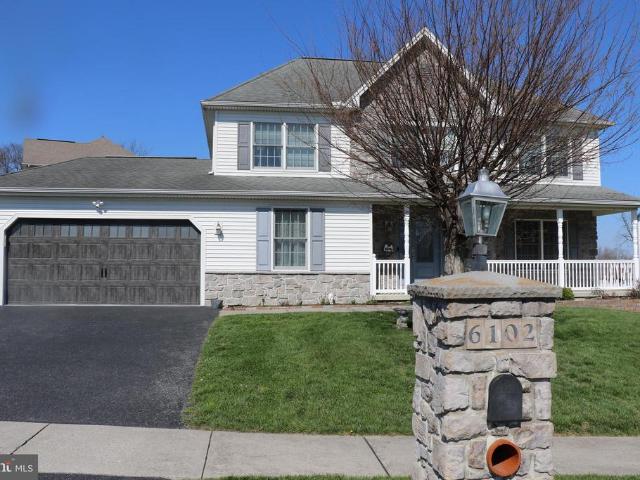
Back on the market with all necessary updates completed! Welcome to this beautifully maintained 4-bedroom, 3.5-bath home featuring numerous recent updates and a perfect blend of traditional layout and modern style. Nestled in a peaceful cul-de-sac, this home offers both comfort and functionality. The heart of the home is the recently updated kitchen, complete with granite countertops, new appliances, and updated flooring. The spacious eat-in kitchen opens seamlessly to a cozy living room with a gas fireplaceideal for everyday living and entertaining. The main level also features a dedicated home office, along with separate dining and family rooms that provide flexibility and elegance. Upstairs, youll find four generously sized bedrooms, including a luxurious primary suite with tray ceilings, a walk-in closet, and a private four-piece bath. The fully finished walk-out basement offers endless possibilitiesperfect for a recreation room, gym, or additional living spaceplus abundant storage
USD 595,000
6262 Spring Knoll Drive
View photo
Townhouse · for sale
USD 279,900
USD 175/sq.ft
New
6262 Spring Knoll Drive
Rutherford Gardens
· 1,593 sq.ft · 3 Bedrooms · 2 Baths · Townhouse
· Parking · Deck · Equipped kitchen · Cellar
Rutherford Gardens · 1,593 sq.ft · 3 Bedrooms · 2 Baths · Townhouse · Parking · Deck · Equipped kitchen · Cellar
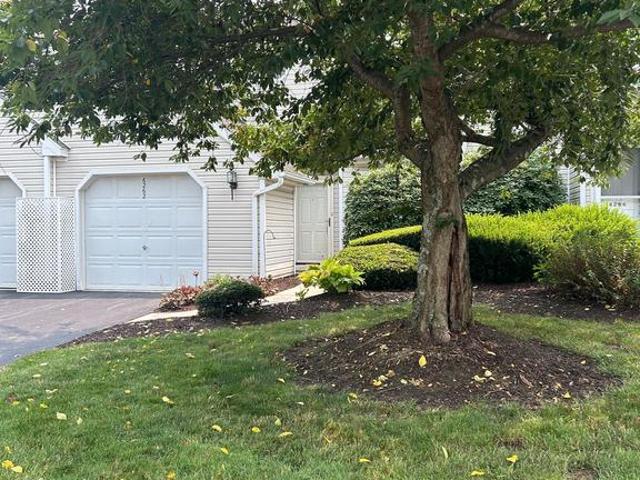
Open House Sunday 7/19 from 1:00-3:00. Start packing! This one is pretty perfect and definitely move-in ready with brand new carpet! A conveniently located townhome featuring 3 bedrooms, 2.5 baths, a finished walkout basement, 1 car garage and more! Ideal flowing floorplan with updated kitchen and baths! The crown molding coupled with custom window treatments are expensive upgrades that create that rich elegant feeling in nearly every room. This unit has a fantastic primary suite featuring a walk-in closet, second closet, and tiled shower. Not backing to other townhomes is a huge plus and enables you to fully enjoy this expansive deck complete with a motorized awning. Desirable Heatherfield homes do not last long!
USD 279,900
112 Barlett Lane
View photo
Townhouse · for sale
USD 345,990
USD 197/sq.ft
112 Barlett Lane
Rutherford Gardens
· 1,755 sq.ft · 3 Bedrooms · 2 Baths · Townhouse
· Equipped kitchen · Parking
Rutherford Gardens · 1,755 sq.ft · 3 Bedrooms · 2 Baths · Townhouse · Equipped kitchen · Parking
To Be Built This 3-story open and contemporary floorplan encompasses 3 bedrooms, 2.5 baths, and a 2-car garage. Thoughtful design and modern luxury are uniquely embodied in this townhome plan, which features 1,763 sq ft of living space. The Norris offers a spacious main level eat-in kitchen with recessed lighting, and a generous island providing plenty of cooking and entertaining space. The upper level boasts a private laundry closet and stylish primary bedroom, complete with a walk-in closet and dual vanities. Ask about incentive using builders preferred lender! Pictures are similar not actual
USD 345,990
107 Pear Ridge Dr
View photo
House · for sale
USD 509,990
USD 238/sq.ft
107 Pear Ridge Dr
Rutherford Gardens
· 2,142 sq.ft · 4 Bedrooms · 2 Baths · House
· Office room · Equipped kitchen · Parking · Cellar
Rutherford Gardens · 2,142 sq.ft · 4 Bedrooms · 2 Baths · House · Office room · Equipped kitchen · Parking · Cellar
The Galen by D.R. Horton is a to be built stunning new construction home plan featuring 2,795 square feet of living space, 4 bedrooms, 2.5 baths and a 2-car garage. The Galen is popular for a reason! Off the foyer is the flex room, use this space can be used as a dining room, home office or children's play area! The kitchen featuring a large, modern island opens up to the dining area and great room, you will never have to miss a beat. Upstairs, the four bedrooms provide enough space for everyone, and the second-floor laundry room simplifies an everyday chore! For additional storage or space to entertain friends and family, use the finished basement that will make the Galen feel like home!
USD 509,990
1024 Buttonwood Drive
View photo
House · for sale
USD 240,000
USD 174/sq.ft
1024 Buttonwood Drive
Rutherford Gardens
· 1,378 sq.ft · 3 Bedrooms · 1 Bath · House
· Garden · Equipped kitchen · Parking
Rutherford Gardens · 1,378 sq.ft · 3 Bedrooms · 1 Bath · House · Garden · Equipped kitchen · Parking
Schedule to tour this move in ready ranch home in Central Dauphin School District. This 3 bedroom 1 bath home is close to shopping and dining arears. The kitchen is fully functional with an updated gas stove, dishwasher and microwave oven. There is a sunroom at the rear of the home and an additional bonus room for new owners to use as they please. The fenced in expansive backyard will be a delight to new owners just in time for summer outdoor events. There is a carport and a long driveway parking for 2 additional vehicles Schedule your tour today!
USD 240,000
3870 Dawn Mar Street
View photo
House · for sale
USD 325,000
USD 150/sq.ft
3870 Dawn Mar Street
Rutherford Gardens
· 2,164 sq.ft · 4 Bedrooms · 3 Baths · House
· Garden · Fireplace · Equipped kitchen
Rutherford Gardens · 2,164 sq.ft · 4 Bedrooms · 3 Baths · House · Garden · Fireplace · Equipped kitchen
Nestled in the sought-after Lenker Manor community within Central Dauphin School District, this lovingly maintained brick ranch home offers the perfect blend of mid-century charm and modern updates. Built and cherished by the original family, it sits on a premium 0.49-acre lot with a serene wooded rear yardideal for privacy and outdoor enjoyment. As you step inside, you are greeted by warmth and comfort this home has to offer. The spacious living room features a stunning double-sided stone fireplace and a large picture window that bathes the space in natural light. Adjacent is the formal dining room, also anchored by the double-sided fireplace, complete with a convenient closet/pantry, and breathtaking views of the rear yard. The stunning custom kitchen is a highlight, boasting stylish laminate cabinets with built-ins and pull-outs, generous counter space, and a full appliance package that remains with the home. The kitchen also offers a dedicated dining area, plus windows and a door l
USD 325,000

Get email alerts

Don't miss out: be the first to know about new properties

The alert was correctly created

On subscribing you accept the conditions of use and the privacy policy
Alert
Receive new ads in your inbox
Save this search
Receive alerts for new listings

We'll send you an email when we have new properties for: "Houses for sale in Rutherford Gardens"

The alert was correctly created

Paxtang
Bonneymeade Farm
Get email alerts and be the first to see new listings
Required field
On subscribing I accept the terms of the privacy policy
Perfect! You'll soon start receiving new listings via email
Alert
Receive an email when we have new ads for Houses for sale in Rutherford Gardens
Save this search
Filters

Bedrooms

Size (sq.ft)

sq.ft
sq.ft

Price

USD
USD

Property type

Bathrooms

Clear all filters
Receive notifications when new entries are published.