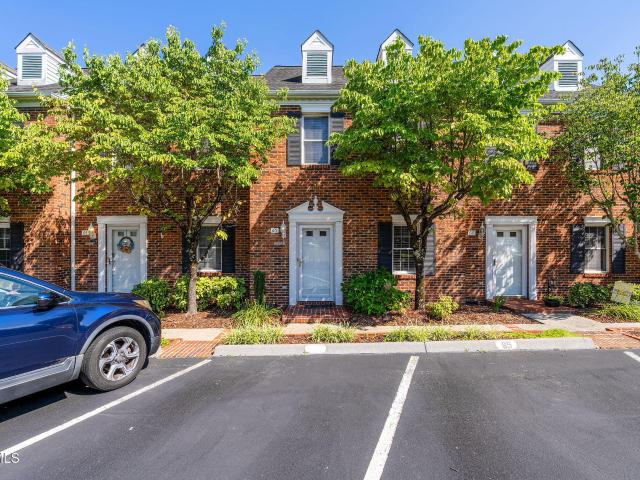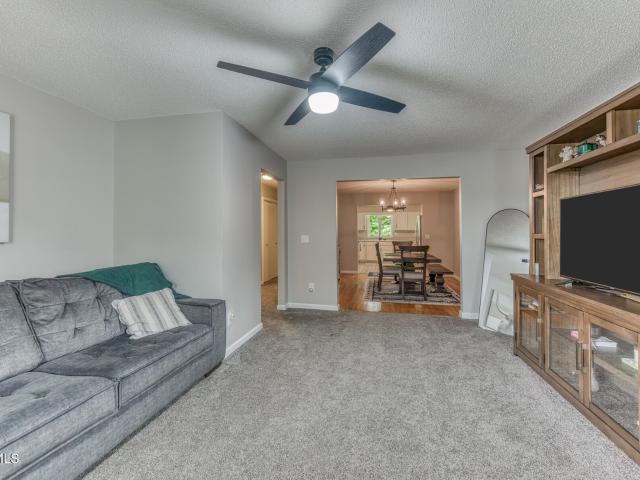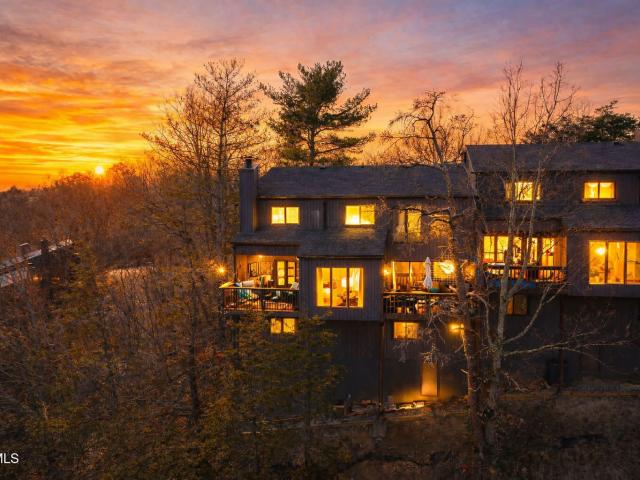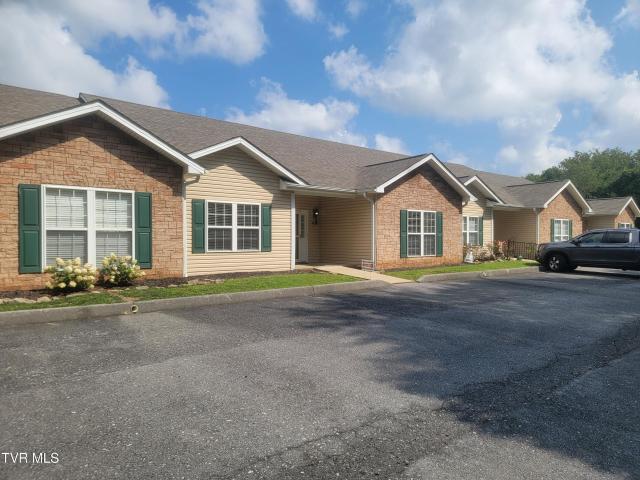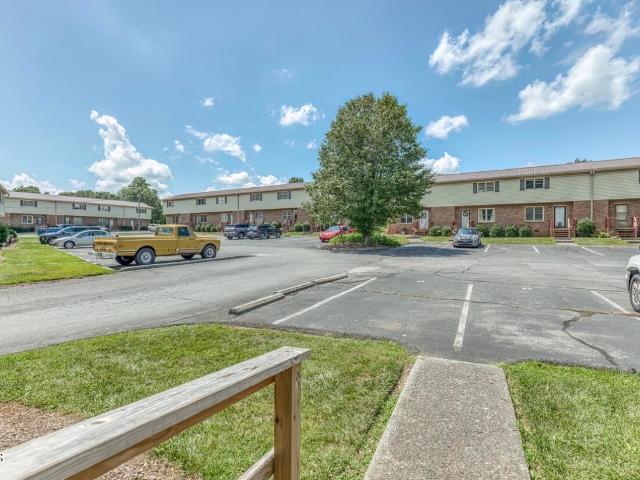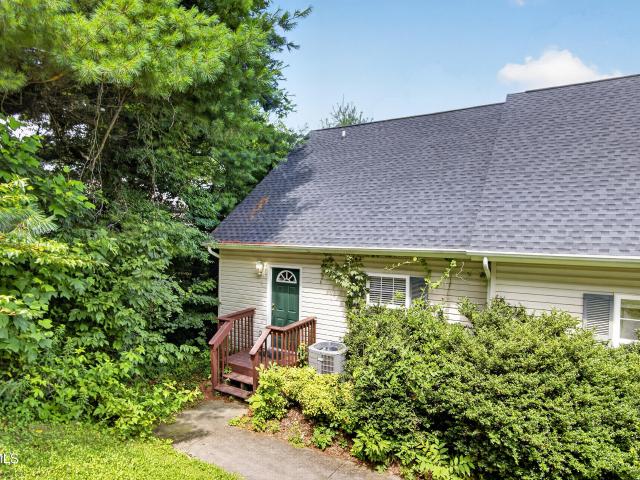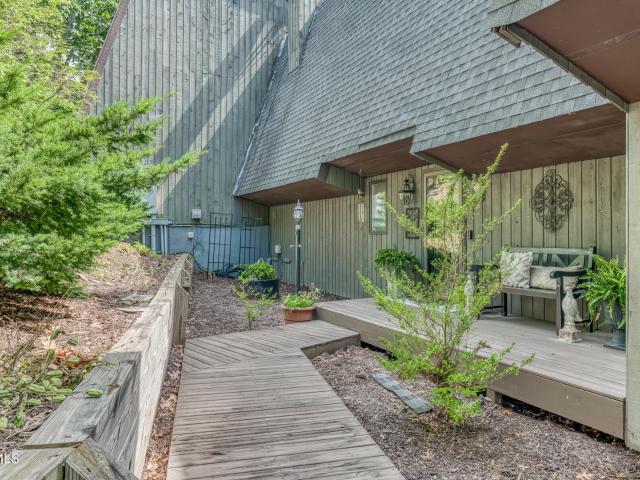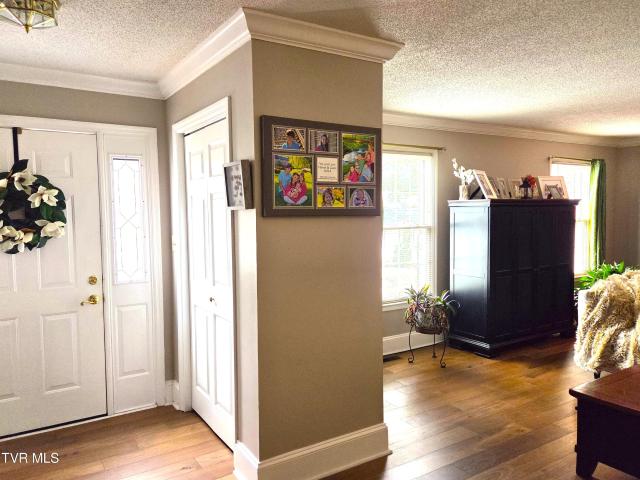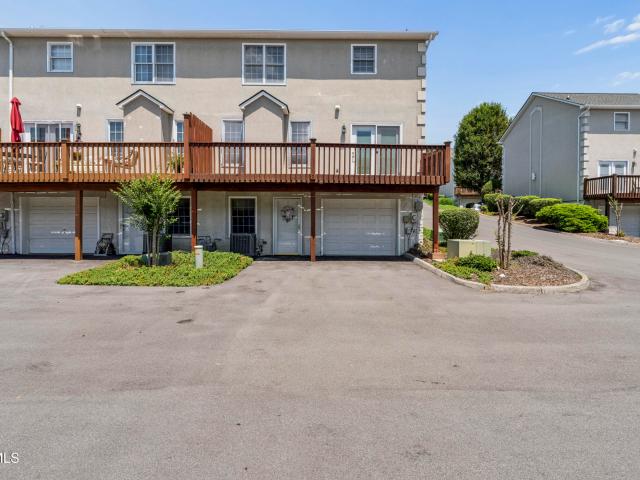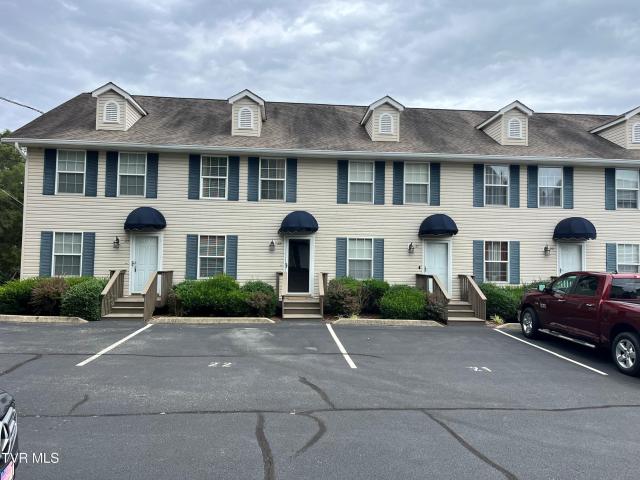
29 apartments for sale in S E Miller Subdivision

1533 Pactolas Road 104
View photo
Condo · for sale
USD 415,000
USD 253/sq.ft
1533 Pactolas Road 104
S E Miller Subdivision
· 1,636 sq.ft · 2 Bedrooms · 2 Baths · Condo
· Equipped kitchen
S E Miller Subdivision · 1,636 sq.ft · 2 Bedrooms · 2 Baths · Condo · Equipped kitchen
Modern Luxury Townhome with Rooftop Views in the Heart of Johnson City Welcome to Elevate JC where contemporary design meets elevated living. This stunning 2 bedroom, 2.5 bath townhome offers approximately 1,850 square feet of thoughtfully designed space, combining upscale finishes with a highly functional layout. Step inside to an open-concept main level featuring high ceilings, oversized windows that flood the space with natural light, and a seamless flow between the living, dining, and kitchen areas, perfect for both everyday living and entertaining. The designer kitchen is a true showpiece, complete with polished quartzite countertops, a large peninsula island, stainless steel appliances, and sleek modern cabinetry. Each of the 2 bedrooms includes its own private en-suite bath, offering comfort and privacy for owners and guests alike. The primary suite features a spa-inspired bathroom with upscale finishes, including marble tile and contemporary fixtures. One of the standout featur
USD 415,000
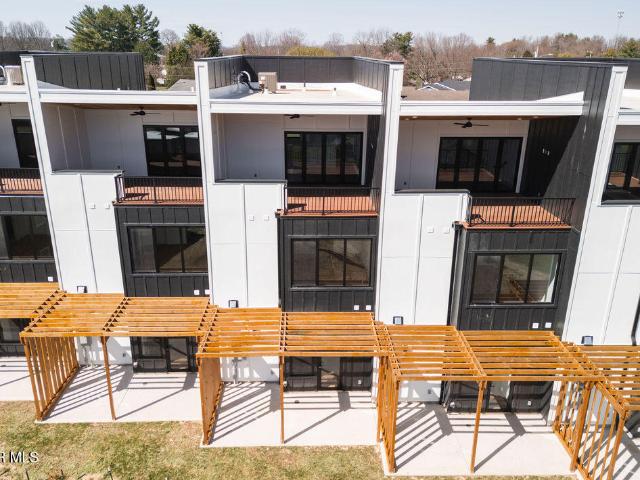
1533 Pactolas Road 105
View photo
Condo · for sale
USD 465,000
USD 251/sq.ft
1533 Pactolas Road 105
S E Miller Subdivision
· 1,851 sq.ft · 3 Bedrooms · 3 Baths · Condo
· Equipped kitchen
S E Miller Subdivision · 1,851 sq.ft · 3 Bedrooms · 3 Baths · Condo · Equipped kitchen
Lender offering a $2,000.00 credit towards closing costs or rate buydown Modern Luxury Townhome with Rooftop Views in the Heart of Johnson City Welcome to Elevate JC-where contemporary design meets elevated living. This stunning 3-bedroom, 3.5-bath townhome offers approximately 1,850± square feet of thoughtfully designed space, combining upscale finishes with a highly functional layout. Step inside to an open-concept main level featuring high ceilings, oversized windows that flood the space with natural light, and a seamless flow between the living, dining, and kitchen areas-perfect for both everyday living and entertaining. The designer kitchen is a true showpiece, complete with polished quartzite countertops, a large center island, stainless steel appliances, and sleek modern cabinetry. Each of the three bedrooms includes its own private en-suite bath, offering comfort and privacy for owners and guests alike. The primary suite features a spa-inspired bathroom with upscale finishes, i
USD 465,000
701 West Locust Street Apt 15
View photo
Condo · for sale
USD 189,900
USD 189/sq.ft
701 West Locust Street Apt 15
S E Miller Subdivision
· 1,001 sq.ft · 2 Bedrooms · 1 Bath · Condo
· Equipped kitchen
S E Miller Subdivision · 1,001 sq.ft · 2 Bedrooms · 1 Bath · Condo · Equipped kitchen
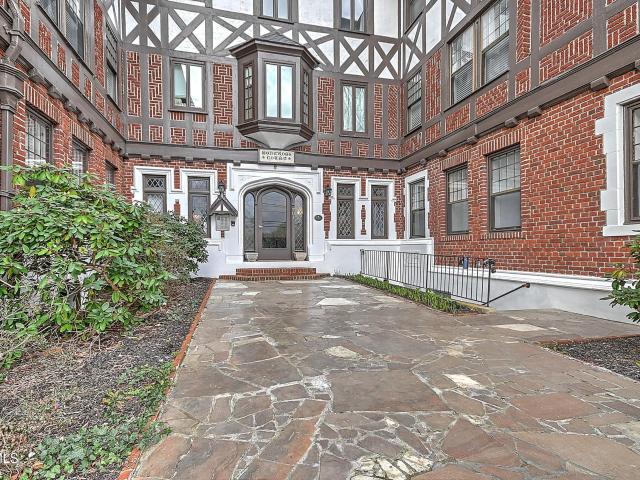
Own a piece of history in the heart of Johnson City at Montrose Court, ideally situated in the highly sought-after Tree Streets District. Built in 1940, this timeless Tudor-style building blends classic architecture with thoughtful modern updates, just minutes from East Tennessee State University. Inside, the condo features a combination of brick pavers, hardwood flooring and carpet as well as a spacious and inviting living area, and a bright kitchen filled with natural light and ample cabinet space. Two bedrooms and one full bath and one half bath. Enjoy views of the surrounding Tree Streets neighborhood. The setting offers a true neighborhood feel while still being close to everything. The location is exceptional, just minutes to downtown Johnson City, Johnson City Medical Center, the James H. Quillen VA Medical Center, and Pine Oaks Golf Course. You'll also enjoy quick access to both University Parkway and State of Franklin Rd along with a short walk to the Walnut Street corridor's
USD 189,900
2700 Indian Ridge Road 19
View photo
Condo · for sale
USD 238,500
USD 181/sq.ft
2700 Indian Ridge Road 19
S E Miller Subdivision
· 1,313 sq.ft · 2 Bedrooms · 2 Baths · Condo
· Office room · Deck · Equipped kitchen
S E Miller Subdivision · 1,313 sq.ft · 2 Bedrooms · 2 Baths · Condo · Office room · Deck · Equipped kitchen
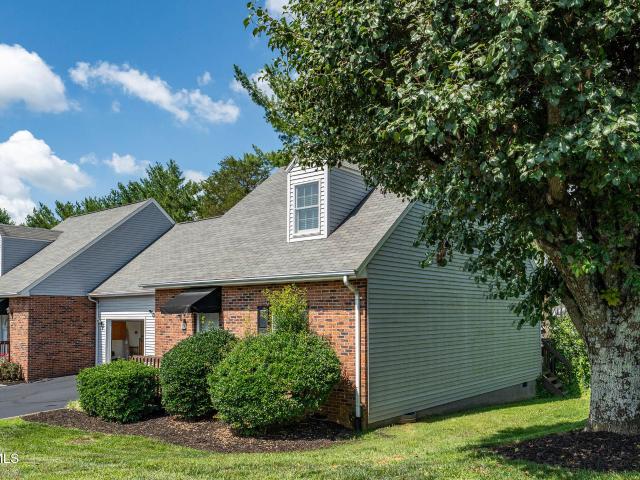
Great condo right off Indian Ridge Road in a very quiet neighborhood. Very nice end unit with 2 or 3 bedrooms, 2 baths, kitchen with granite tops, open floor plan. New flooring on both levels and a few more updates. Spectacular view from the back deck overlooking a farm. Easily convert the downstairs office to a first level bedroom. Great location with easy accessibility to VA, ETSU and the Med Center. HOA dues cover exterior maintenance, exterior insurance, landscaping, trash and pest control
USD 238,500
102 Bentley Parc # 5
View photo
Condo · for sale
USD 235,000
USD 155/sq.ft
New
102 Bentley Parc # 5
S E Miller Subdivision
· 1,507 sq.ft · 2 Bedrooms · 2 Baths · Condo
· Equipped kitchen
S E Miller Subdivision · 1,507 sq.ft · 2 Bedrooms · 2 Baths · Condo · Equipped kitchen
Welcome to 102 Bentley Parc Unit 5, a beautifully updated 2-bedroom, 2.5-bath condominium conveniently located in Johnson City near Boones Creek Road. Whether you are a first-time homebuyer looking for a comfortable place to call home or an investor seeking a rental opportunity, this spacious condo offers a great combination of convenience, updates, and community amenities. Step inside to find an open and spacious main level featuring new flooring throughout the downstairs and a completely remodeled half bath. The updated kitchen offers stainless steel appliances that convey with the property, along with refreshed countertops, updated cabinetry, new cabinet hardware, a new kitchen sink, and new light fixtures. Upstairs, both bedrooms offer generous space, with the primary bedroom and guest bedroom featuring large walk-in closets. The bathrooms have also been updated, providing a fresh and functional feel throughout the home. Enjoy the benefits of a community designed for recreation and
USD 235,000
400 Sunset Drive Apt G33
View photo
Condo · for sale
USD 189,900
USD 150/sq.ft
New
400 Sunset Drive Apt G33
S E Miller Subdivision
· 1,259 sq.ft · 2 Bedrooms · 2 Baths · Condo
· Equipped kitchen
S E Miller Subdivision · 1,259 sq.ft · 2 Bedrooms · 2 Baths · Condo · Equipped kitchen
Attention! Opportunity is knocking! Good Price, Great Location, 2BR-2BA Hermitage Manor Condo in a desirable, well-maintained North Johnson City Community within walking distance to the Johnson City Mall. This Low Maintenance Condo Community is known for its consistent upkeep and rising property values. Owner/Occupant Only, Leasing of Hermitage Manor Condominiums is Not Allowed. This Unit G33 features as follows: Main Level (Large Living Room/Dining Room Combination adjoining a Fully Equipped Kitchen, Full Bath, Primary Bedroom W/Large Walk-In Closet, Enclosed Rear Porch W/Storage) and Second Level (Large Second Bedroom W/An Abundance of Closets and Full Bath). This Home does need new floor coverings, interior painting, and general updating; however, the List Price reflects these needs. It is being Sold'AS-IS' to Settle an Estate
USD 189,900
310 Hickory Bluff 310
View photo
Condo · for sale
USD 212,900
USD 145/sq.ft
310 Hickory Bluff 310
S E Miller Subdivision
· 1,464 sq.ft · 2 Bedrooms · 2 Baths · Condo
· Office room · Fireplace · Equipped kitchen
S E Miller Subdivision · 1,464 sq.ft · 2 Bedrooms · 2 Baths · Condo · Office room · Fireplace · Equipped kitchen
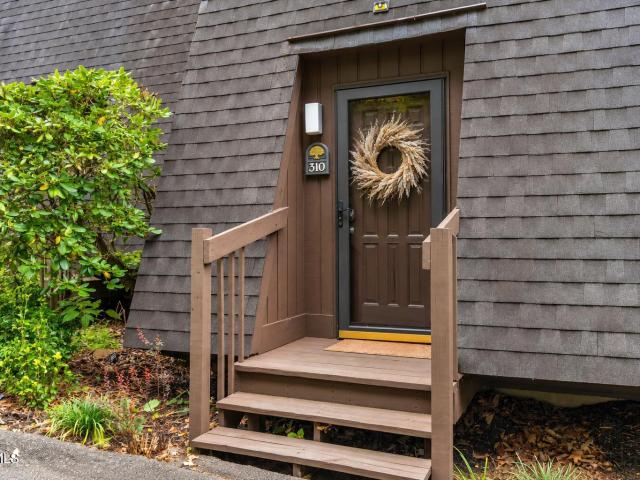
Welcome to this beautifully remodeled, move-in-ready 2-bedroom, 2-bath condo offering 1,474 square feet of comfortable, low-maintenance living. Nestled on a hilltop within a quiet gated community, this home offers a peaceful setting while remaining conveniently located just minutes from shopping, dining, and everyday conveniences, with easy access to I-26 for commuting and travel. The inviting main living area features a cozy wood-burning fireplace and flows seamlessly into the dining area and kitchen. The updated kitchen offers a spacious walk-in pantry and all new appliances, including a Bosch refrigerator. A new washer and dryer are also included, along with a newly installed water heater. Both generously sized bedrooms feature private en-suite baths, providing plenty of space and privacy. The versatile loft offers additional living space that can easily serve as a home office, exercise area, reading retreat, or playroom. Step outside to your private outdoor space and enjoy beautifu
USD 212,900
1905 Knob Creek Road 22
View photo
Condo · for sale
USD 330,000
USD 177/sq.ft
1905 Knob Creek Road 22
S E Miller Subdivision
· 1,862 sq.ft · 3 Bedrooms · 2 Baths · Condo
· Deck · Parking
S E Miller Subdivision · 1,862 sq.ft · 3 Bedrooms · 2 Baths · Condo · Deck · Parking
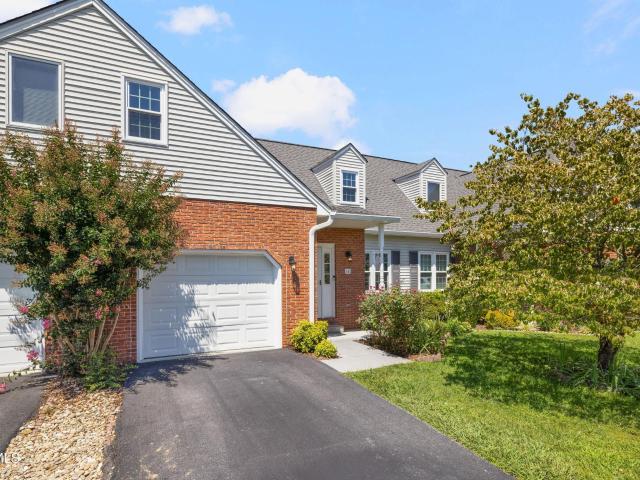
Welcome to peace & serenity! So many things make this all brick, 3 bed, 2 full bath condo highly desirable. Not only is it in a 55+ community, it's one level living, with a spacious garage, and it's in an area close to all things Johnson City, yet in a beautifully maintained and tranquil neighborhood. Additionally, the front porch is covered and there is a back porch/deck. The roof was replaced recently, and the seller is offering a $2000 flooring allowance. Information obtained via county records and seller. Buyer/buyers afent to verify sll information herein
USD 330,000
115 Beechnut Street Apt H5
View photo
Condo · for sale
USD 129,900
USD 177/sq.ft
115 Beechnut Street Apt H5
S E Miller Subdivision
· 732 sq.ft · 1 Bedroom · 1 Bath · Condo
· Fireplace · Equipped kitchen
S E Miller Subdivision · 732 sq.ft · 1 Bedroom · 1 Bath · Condo · Fireplace · Equipped kitchen
115 Beechnut Dr. H5 Welcome to this cozy and inviting Johnson City condo offering a comfortable layout with plenty of character. The interior features warm hardwood flooring, a beautiful natural stone fireplace, abundant natural light, and a functional kitchen with ample cabinetry and breakfast-bar seating. Sliding glass doors help brighten the living area and provide a pleasant connection to the outdoors. Conveniently located near shopping, dining, medical facilities, and everything Johnson City has to offer, this property is a great option for anyone looking for a low-maintenance home in a convenient location. Comfort, character, and convenience-all in one Johnson City address! Home is being sold'AS IS' Some listing information may have been obtained from third-party sources or tax records. Buyers and buyers' agents should independently verify all information
USD 129,900
1065 Hammett Road 1065
View photo
Condo · for sale
USD 289,000
USD 203/sq.ft
1065 Hammett Road 1065
S E Miller Subdivision
· 1,421 sq.ft · 3 Bedrooms · 2 Baths · Condo
· Garden · Parking · Equipped kitchen
S E Miller Subdivision · 1,421 sq.ft · 3 Bedrooms · 2 Baths · Condo · Garden · Parking · Equipped kitchen
Beautifully maintained and move-in ready end-unit condo in Boones Creek! This home features 3 bedrooms and 2.5 bathrooms, including a spacious master bedroom with walk-in closet, eat-in kitchen with granite counters and stainless steel appliances, fully fenced in backyard with privacy fence, all new paint throughout, 1 car attached garage perfect for parking or storage and a 2-car driveway. HOA covers all lawncare, making this the perfect low-maintenance condo. Conveniently located within minutes of shopping, restaurants, schools and all the Tri-Cities has to offer! Don't miss out, schedule your showing today!
USD 289,000
1725 West Lakeview Drive Unit 18
View photo
Condo · for sale
USD 249,900
USD 154/sq.ft
1725 West Lakeview Drive Unit 18
S E Miller Subdivision
· 1,615 sq.ft · 2 Bedrooms · 1 Bath · Condo
· Equipped kitchen · Parking
S E Miller Subdivision · 1,615 sq.ft · 2 Bedrooms · 1 Bath · Condo · Equipped kitchen · Parking
Don't let this rare opportunity pass you by! This charming, beautifully maintained 2-bedroom, 1.5-bath condo offers modern updates, comfortable living, and a peaceful setting in a convenient location. Just minutes from Johnson City Mall, popular restaurants, schools, and the hospital, this home offers easy access to everyday amenities while providing a tranquil place to call home. Enjoy the ease of a low-maintenance lifestyle without sacrificing comfort or outdoor enjoyment. Step inside to a welcoming main level with a semi-open concept layout connecting the living, dining, and kitchen areas. The kitchen was remodeled in 2024 and features updated cabinetry, granite countertops, and black stainless appliances. The thoughtful layout provides plenty of workspace and storage while flowing naturally into the dining and living areas. A convenient half bath and laundry closet are also located on this level, along with an attached one-car garage offering covered parking and additional storage.
USD 249,900
112 Barberry Road # 37
View photo
Condo · for sale
USD 550,000
USD 224/sq.ft
112 Barberry Road # 37
S E Miller Subdivision
· 2,454 sq.ft · 3 Bedrooms · 3 Baths · Condo
· Office room · Deck · Fireplace · Equipped kitchen
S E Miller Subdivision · 2,454 sq.ft · 3 Bedrooms · 3 Baths · Condo · Office room · Deck · Fireplace · Equipped kitchen
Immaculate Four-Level Condo in the Heart of Johnson City! Beautifully maintained and truly move-in ready, this impressive four-level condo offers exceptional space, style, and versatility in a convenient Johnson City location. Bright, airy, and thoughtfully designed, the home features hardwood and tile flooring on the main level, a gas-log fireplace in the formal living room, and elegant finishing touches including crown molding, plantation shutters, and updated fixtures throughout. The stunning, fully updated kitchen is sure to impress and features a brand new island, beautiful marble countertops, high-end stainless-steel appliances, a farmhouse-style sink, and a gorgeous tile backsplash. A private deck with new Trex boarding is accessible from either the bright sunroom or the spacious flex room. This room can easily be used as a dining room, den, home office, or gathering space. A full bath completes the main level as we head to the second and third floors which is accessible by stai
USD 550,000
165 Bentley Parc 165
View photo
Condo · for sale
USD 249,900
USD 165/sq.ft
165 Bentley Parc 165
S E Miller Subdivision
· 1,507 sq.ft · 2 Bedrooms · 2 Baths · Condo
· Equipped kitchen · Swimming pool
S E Miller Subdivision · 1,507 sq.ft · 2 Bedrooms · 2 Baths · Condo · Equipped kitchen · Swimming pool
Welcome to Bentley Parc! This beautifully updated 2-bedroom, 2.5-bath condo offers comfortable living with stylish updates throughout. The kitchen features quartz countertops and updated finishes, while the tile bathrooms, modern lighting fixtures, and updated plumbing add both function and contemporary appeal. Enjoy low-maintenance condo living with access to the neighborhood pool and tennis courts-perfect for relaxing or staying active. Conveniently located in Johnson City, this home combines comfort, updates, and desirable community amenities. Whether you're looking for a primary residence, a low-maintenance home, or an investment opportunity, this Bentley Parc condo is ready to impress! Owner/Agent Please verify all info with your agent
USD 249,900
400 Sunset Apt L55
View photo
Condo · for sale
USD 209,900
USD 195/sq.ft
400 Sunset Apt L55
S E Miller Subdivision
· 1,076 sq.ft · 2 Bedrooms · 1 Bath · Condo
· Patio
S E Miller Subdivision · 1,076 sq.ft · 2 Bedrooms · 1 Bath · Condo · Patio
Welcome to 400 Sunset Drive, Unit L55! This charming end-unit brick townhouse-style condo offers comfortable, low-maintenance living in a convenient Johnson City location just minutes from the mall, shopping, dining, medical facilities, and everything the city has to offer. The main level features a spacious living area with doors leading directly to the back patio, providing a great spot to relax, entertain, or enjoy the outdoors. A convenient half bath is also located on the main level. Upstairs, you'll find two bedrooms with a full bathroom conveniently situated between them. As an end unit, this condo offers added privacy while still providing all the benefits of easy condo living. Whether you're looking for a primary residence, a low-maintenance home, or an investment opportunity, this centrally located Johnson City property is ready for its next owner. Schedule your private showing today! Buyer/Buyer's Agent to verify all information
USD 209,900
400 Sunset Drive Apt M65
View photo
Condo · for sale
USD 199,000
USD 172/sq.ft
400 Sunset Drive Apt M65
S E Miller Subdivision
· 1,152 sq.ft · 2 Bedrooms · 1 Bath · Condo
· Equipped kitchen
S E Miller Subdivision · 1,152 sq.ft · 2 Bedrooms · 1 Bath · Condo · Equipped kitchen
Welcome to this turn-key condo in the desirable Hermitage Manor community. Offering over 1,100 finished square feet, this well-maintained home features 2 spacious bedrooms, 1.5 bathrooms, a generous living room, and a dedicated dining area. The kitchen is equipped with new stainless-steel appliances, and the washer and dryer convey. Additional features include refinished hardwood flooring, fresh interior paint, crown molding, and high-speed internet availability. Conveniently located just minutes from shopping, dining, ETSU, Johnson City Medical Center, the VA Medical Center, and other everyday amenities, this home offers comfort, convenience, and low-maintenance living in an established Johnson City community. Information deemed reliable but not guaranteed. Buyer and buyer's agent to verify all information
USD 199,000
2509 East Lakeview Drive Apt 8
View photo
Condo · for sale
USD 289,900
USD 207/sq.ft
2509 East Lakeview Drive Apt 8
S E Miller Subdivision
· 1,399 sq.ft · 2 Bedrooms · 2 Baths · Condo
· Equipped kitchen · Parking
S E Miller Subdivision · 1,399 sq.ft · 2 Bedrooms · 2 Baths · Condo · Equipped kitchen · Parking
Enjoy easy ONE-LEVEL LIVING in this spacious 2-bedroom, 2-bath condo in the heart of Johnson City. The functional floor plan features a large living room that flows into an oversized dining area. You'll love the updated and stylish kitchen which offers plenty of cabinetry and pantry space. A generously sized laundry room provides additional storage and even extra room for a folding table or office desk. The attached garage is large enough for both parking and any extras. As an end unit in a community of only eight condos, you'll feel right at home with low-maintenance living, very low HOA dues at only $100/month, and in a convenient Johnson City location close to shopping, dining, medical facilities, and more! Schedule your tour today
USD 289,900
326 Hickory Bluff 326
View photo
Condo · for sale
USD 338,900
USD 133/sq.ft
326 Hickory Bluff 326
S E Miller Subdivision
· 2,540 sq.ft · 3 Bedrooms · 3 Baths · Condo
· Balcony · Equipped kitchen
S E Miller Subdivision · 2,540 sq.ft · 3 Bedrooms · 3 Baths · Condo · Balcony · Equipped kitchen
Upscale, low-maintenance living! Tucked within the highly sought-after, gated Woodstone community, this stunning three-level condo offers upscale living in a peaceful, wooded setting, paired with the convenience of a low-maintenance lifestyle. The main level is designed for both comfortable everyday living and elegant entertaining. A spacious living room and inviting family room provide plenty of space to gather, while the formal dining room opens onto one of two private balconies, an ideal spot to take in the beautiful mountain and city views. The renovated kitchen is full of stylish updates; and a conveniently located bathroom completes the main floor. Upstairs, retreat to a private sanctuary highlighted by the expansive primary suite, complete with a beautifully renovated en suite bath and a generous walk-in closet. An additional bedroom and another updated full bathroom offer comfortable accommodations for family or guests. The lower level expands the home's versatility with anothe
USD 338,900
2518 Plymouth Road Unit 45
View photo
Condo · for sale
USD 1,900,000
USD 1,919/sq.ft
2518 Plymouth Road Unit 45
S E Miller Subdivision
· 990 sq.ft · 2 Bedrooms · 2 Baths · Condo
· Equipped kitchen
S E Miller Subdivision · 990 sq.ft · 2 Bedrooms · 2 Baths · Condo · Equipped kitchen
Back on the market after new LVP flooring was replaced in the entire unit! Come look again! Welcome to easy, low-maintenance living in the heart of Johnson City! This well-maintained condo at 2518 Plymouth Rd, Unit 45 offers a perfect blend of comfort, convenience, and value-ideal for first-time buyers or downsizers. Step inside to find a bright and inviting living space with an open layout that makes everyday living and entertaining effortless. The living room flows seamlessly into the dining area and kitchen, creating a functional and connected space. The kitchen features ample cabinetry and workspace, making meal prep simple and efficient. This home features two spacious bedrooms, each with its own private en suite bathroom-perfect for added comfort, privacy, and flexibility for guests or roommates. Both suites offer generous closet space and plenty of natural light, creating relaxing personal retreats. A dedicated laundry area adds everyday convenience, and the washer and dryer con
USD 1,900,000
61 Whisper Bend 2
View photo
Condo · for sale
USD 374,900
USD 198/sq.ft
61 Whisper Bend 2
S E Miller Subdivision
· 1,884 sq.ft · 3 Bedrooms · 2 Baths · Condo
· Parking · Access for people with disabilities · Swimming pool · Deck · Fireplace · Equipped kitchen · Cellar
S E Miller Subdivision · 1,884 sq.ft · 3 Bedrooms · 2 Baths · Condo · Parking · Access for people with disabilities · Swimming pool · Deck · Fireplace · Equipped kitchen · Cellar
Move In Ready. Willows Edge is a secluded community, one way in and out, on a private drive. Just up and across the street is the Willow Spring City Park, the only dog park in the City. With great walking trails as well. And just minutes from the Med Center, VA, and ETUS. This 3 br, 2br, condo is 1884 sqft, on one level, and handicap accessible. Hardwood floors main level and tile floors in kitchen and bathrooms and berber carpet in the bedrooms. It has a fireplace that uses propane, and all Stainless steel appliances in kitchen, with large laundry room and pantry area. Large deck off the of the main living room. Master has its own bathroom, with double sink vanity, linen closet and walk-in shower with a jacuzzi jet tub, with a large walk-in closet. It offers a full basement with a double car garage, with a walkout door. It offers 1868 sqft, with rough-in plumbing in the floor for a 4th bathroom, bonus room or game room. Plus an area in the back of the basement for seasonal storage. Th
USD 374,900
1800 Seminole Drive Apt 24
View photo
Condo · for sale
USD 159,000
USD 135/sq.ft
1800 Seminole Drive Apt 24
S E Miller Subdivision
· 1,173 sq.ft · 2 Bedrooms · 1 Bath · Condo
· Deck · Equipped kitchen
S E Miller Subdivision · 1,173 sq.ft · 2 Bedrooms · 1 Bath · Condo · Deck · Equipped kitchen
Nice spacious condo within walking distance to ETSU. Close to shopping, restaurants, VA Veterans Affairs Center and medical center. Condo features living room with hardwood flooring, dining room, kitchen with laminate countertops, pantry and all appliances to convey. Laundry room with half bathroom. Second level features One full bathroom and two bedrooms both with double closets. Outside features a 10x10 deck with privacy fence. HOA is $125.00 per month
USD 159,000
308 Car Mol Drive 1
View photo
Condo · for sale
USD 225,000
USD 153/sq.ft
308 Car Mol Drive 1
S E Miller Subdivision
· 1,464 sq.ft · 2 Bedrooms · 2 Baths · Condo
· Office room · Deck · Equipped kitchen · Parking · Cellar
S E Miller Subdivision · 1,464 sq.ft · 2 Bedrooms · 2 Baths · Condo · Office room · Deck · Equipped kitchen · Parking · Cellar
This well-maintained townhome offers mountain views, a spacious drive-under garage, and a full unfinished basement with plenty of storage. The main level features a living room with access to a private deck overlooking the beautiful East Tennessee mountains, a functional kitchen, a full bathroom, and a bedroom perfect for guests or a home office. Upstairs, you'll find a generous primary suite with a walk-in closet and an additional full bathroom. The home has been thoughtfully updated with refreshed flooring, interior paint, remodeled bathrooms, updated lighting and fixtures, kitchen improvements, and recently stained decks, making it move-in ready. The HOA covers water, trash pickup. Conveniently located near shopping, dining, schools, medical facilities, and everything else the Tri-Cities area has to offer. Buyer and buyer's agent to verify all information contained herein
USD 225,000
331 Hickory Bluff 331
View photo
Condo · for sale
USD 345,000
USD 167/sq.ft
331 Hickory Bluff 331
S E Miller Subdivision
· 2,056 sq.ft · 4 Bedrooms · 3 Baths · Condo
· Deck · Equipped kitchen · Cellar
S E Miller Subdivision · 2,056 sq.ft · 4 Bedrooms · 3 Baths · Condo · Deck · Equipped kitchen · Cellar
If you're looking for low-maintenance living in a great location, this condo in the gated Woodstone community is a must-see. Conveniently located just minutes from schools, shopping, and dining, this home offers privacy while still being close to everything you need. The main level features a cozy kitchen, formal dining room, breakfast nook, a comfortable living area, hardwood floors, a half bath, and two decks perfect for relaxing or entertaining. Upstairs you'll find the primary suite with a walk-in closet, two additional bedrooms, a full bath, and a laundry room. The finished basement adds even more living space with a second primary suite, a large flex room, and access to a spacious deck for outdoor enjoyment. Woodstone residents also enjoy a resort-style community pool and carefree lawn maintenance, making it easy to spend more time enjoying your home
USD 345,000
660 Fox Meadow Road Apt 8
View photo
Condo · for sale
USD 237,500
USD 173/sq.ft
660 Fox Meadow Road Apt 8
S E Miller Subdivision
· 1,367 sq.ft · 2 Bedrooms · 1 Bath · Condo
· Patio · Balcony · Fireplace
S E Miller Subdivision · 1,367 sq.ft · 2 Bedrooms · 1 Bath · Condo · Patio · Balcony · Fireplace
If you are looking for a condo conveniently located to Elizabethton and Johnson City, look no farther than this move-in ready 2 bedroom that is minutes from restaurants and shopping. Open the door to find a spacious living area with gas log fireplace for the cooler nights. You'll find a beautiful patio to sit and sip coffee or have dinner outside. Upstairs you will find a spacious master bedroom with a walk-in closest and balcony. Enjoy the community pool and peaceful neighborhood that comes with living in Quail Hollow. This condo is a rare find. Schedule your appointment today! Information deemed reliable but not guaranteed. Buyer or buyer's agent to verify all information
USD 237,500
150 Bentley Parc # 75
View photo
Condo · for sale
USD 320,000
USD 170/sq.ft
150 Bentley Parc # 75
S E Miller Subdivision
· 1,873 sq.ft · 3 Bedrooms · 3 Baths · Condo
· Office room · Fireplace · Equipped kitchen · Parking · Swimming pool · Cellar
S E Miller Subdivision · 1,873 sq.ft · 3 Bedrooms · 3 Baths · Condo · Office room · Fireplace · Equipped kitchen · Parking · Swimming pool · Cellar
3 Bed/ 3.5 bath Condo located conveniently to Johnson City with easy access to 1-26, Shopping, Dining, Hospitals, Tri Cities Airport and Boone Lake. Hardwood flooring is located throughout hall, living room (with gas fireplace) and dining area. New Kitchen cabinets and granite counter tops. Showcase the Kitchen. The second story offers the primary suite and an additional bedroom. Each bedroom has a private bath and over-sized walk-in closets. Basement offers 3rd bedroom or it could be used as a separate den, bonus room or a private office with full bath and drive under garage. New carpet and new neutral paint colors. Updates include HVAC is 3 years old and the roof was replaced 2023 This condo shows great and is move in condition. Amenities include water and sewage, lawn care, exterior maintenance and plenty of outdoor activities including a pool, pool house, tennis court, basketball court, playground area and a great area to walk along the creek, cookout with your family, walk your pe
USD 320,000
1047 Saylors Place 1047
View photo
Condo · for sale
USD 269,900
USD 185/sq.ft
1047 Saylors Place 1047
S E Miller Subdivision
· 1,453 sq.ft · 3 Bedrooms · 2 Baths · Condo
· Patio · Equipped kitchen · Parking
S E Miller Subdivision · 1,453 sq.ft · 3 Bedrooms · 2 Baths · Condo · Patio · Equipped kitchen · Parking
Why wait for new construction when you can enjoy all the benefits of a nearly new home today? This beautifully maintained (2024 built) Altamont floor plan in Saylors Place offers the perfect blend of modern design, low maintenance living, and everyday convenience. Step inside to find an inviting foyer, convenient powder room, and an open concept main level where the kitchen flows seamlessly into the living and dining areas, creating an ideal space for both entertaining and daily life. Unlike many townhomes and condos in this price range, this home includes a private one-car garage, providing valuable storage, protection from the elements, and a level of convenience that's increasingly hard to find. Step out back onto the patio and enjoy a backdrop that sets this home apart. Instead of staring into neighboring buildings, your rear patio overlooks a scenic walking trail and natural green space, offering a more peaceful, private setting where you can enjoy your morning coffee, evening unw
USD 269,900
1203 East 8th Avenue 1
View photo
Condo · for sale
USD 209,900
USD 157/sq.ft
1203 East 8th Avenue 1
S E Miller Subdivision
· 1,335 sq.ft · 2 Bedrooms · 2 Baths · Condo
· Equipped kitchen
S E Miller Subdivision · 1,335 sq.ft · 2 Bedrooms · 2 Baths · Condo · Equipped kitchen
Don't miss this beautiful updated end-unit condo in a perfectly convenient Johnson City location. Light-filled, low-maintenance living with 2 bedrooms upstairs, each with its own en suite bath and walk-in closet. The main level features an updated kitchen with laundry, a dining area, a spacious living room, and a convenient half bath. Enjoy a screened porch with extra storage off the back, perfect for relaxing and entertaining. This beautiful home is ideal for owner-occupancy or investment. HOA covers exterior insurance, pest control, snow removal, and lawn care. Schedule your showing today! All information deemed reliable, to be verified by buyer/buyer agent
USD 209,900
2734 East Oakland Avenue F58
View photo
Condo · for sale
USD 309,900
USD 162/sq.ft
2734 East Oakland Avenue F58
S E Miller Subdivision
· 1,905 sq.ft · 2 Bedrooms · 2 Baths · Condo
· Equipped kitchen · Parking · Swimming pool
S E Miller Subdivision · 1,905 sq.ft · 2 Bedrooms · 2 Baths · Condo · Equipped kitchen · Parking · Swimming pool
Beautiful Condo with 2 big bedrooms with full baths plus Living, dining areas, kitchen and a half bath with lots of storage space including a full 957 square foot garage with lots of storage space. This associate has a pool, plenty of green area, in-garage parking plus 3 more assigned parking spaces. Location convenience for carefree living at it's best. (1988R/2320S)
USD 309,900
118 Bentley Parc 118
View photo
Condo · for sale
USD 269,500
USD 141/sq.ft
118 Bentley Parc 118
S E Miller Subdivision
· 1,905 sq.ft · 2 Bedrooms · 2 Baths · Condo
· Balcony · Fireplace · Equipped kitchen · Parking · Cellar
S E Miller Subdivision · 1,905 sq.ft · 2 Bedrooms · 2 Baths · Condo · Balcony · Fireplace · Equipped kitchen · Parking · Cellar
Enjoy low-maintenance living in this well-maintained 2-bedroom, 2.5-bath condo conveniently located between Johnson City and Kingsport. Nestled in the heart of Bentley Parc, this home is an end unit and offers both comfort and convenience with access to exceptional neighborhood amenities. The home features attractive bamboo hardwood flooring throughout, a spacious living room with a cozy gas-log fireplace, and a dining area that opens to a private balcony/deck-perfect for enjoying your morning coffee or relaxing outdoors. The kitchen is equipped with new quartz countertops, newer appliances and the refrigerator is brand new, new sink, a tile backsplash, and ample workspace for meal preparation and entertaining. Upstairs, both generously sized bedrooms feature large walk-in closets and private en-suite baths, providing comfort and privacy for residents and guests alike. A convenient half bath is located on the main level. The basement level includes a drive-under garage and a large flex
USD 269,500
22 Pepper Ridge Court 22
View photo
Condo · for sale
USD 235,000
USD 203/sq.ft
22 Pepper Ridge Court 22
S E Miller Subdivision
· 1,152 sq.ft · 2 Bedrooms · 2 Baths · Condo
· Deck · Equipped kitchen · Parking
S E Miller Subdivision · 1,152 sq.ft · 2 Bedrooms · 2 Baths · Condo · Deck · Equipped kitchen · Parking
Pepper Ridge is a well maintained community with low maintenance living in this 2 bedroom 2.5 Bath home. Conveniently Located in North Johnson City to easily access Highway I-26, I-81, State of Franklin, North Roan St, and Tri-City Airport. Shopping and restaurants to enhance your living are all close by. The main level has open living and kitchen with 1/2 bath. The second level has 2 bedrooms and 2 full baths, both with large closets. There is a garage in the lower level with ample room for workout or office space and storage. New paint Really nice Southern views from the back deck. Security System is wired in but not activated
USD 235,000

More homes near this area

Wedling Weg Apt
View photo
Condo · for sale
Request Details
Updated
Wedling Weg Apt
S E Miller Subdivision
· Condo
S E Miller Subdivision · Condo
This is a Real Estate-Owned (REO)/post-foreclosure home owned or managed by a bank. All offers are considered; however, the highest and best will most likely be accepted
Request Details

Get email alerts

Don't miss out: be the first to know about new properties

The alert was correctly created

On subscribing you accept the conditions of use and the privacy policy
Alert
Receive new ads in your inbox
Save this search
Receive alerts for new listings

We'll send you an email when we have new properties for: "Apartments for sale in S E Miller Subdivision"

The alert was correctly created

North Hills, Johnson City District 3 Washington County Tennessee
Arbor Heights, Johnson City District 3 Washington County Tennessee
Get email alerts and be the first to see new listings
Required field
On subscribing I accept the terms of the privacy policy
Perfect! You'll soon start receiving new listings via email
Alert
Receive an email when we have new ads for Apartments for sale in S E Miller Subdivision
Save this search
Filters

Bedrooms

Size (sq.ft)

sq.ft
sq.ft

Price

USD
USD

Property type

Bathrooms

Clear all filters
Receive notifications when new entries are published.