1,143 houses for sale in Sable, Aurora city East Arapahoe CCD Arapahoe County Colorado

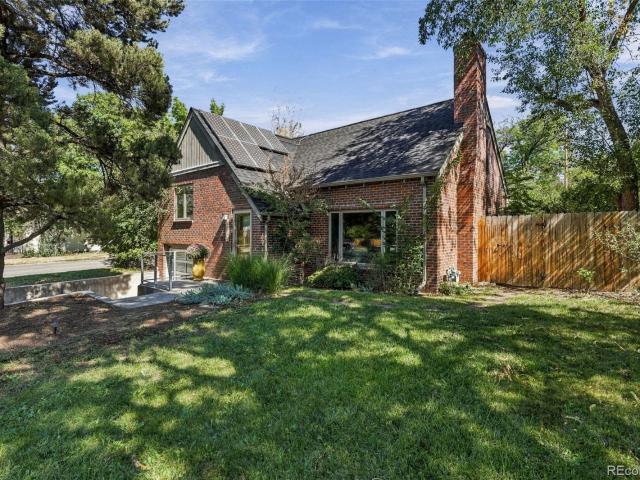
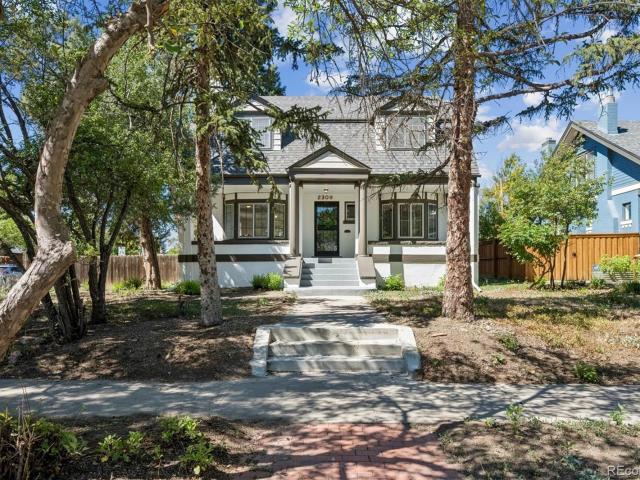
2309 Ivanhoe Street
View photo
House · for sale
USD 950,000
USD 295/sq.ft
2309 Ivanhoe Street
Sable, Aurora city East Arapahoe CCD Arapahoe County Colorado
· 3,218 sq.ft · 4 Bedrooms · 2 Baths · House
· Garden · Parking · Cellar
Sable, Aurora city East Arapahoe CCD Arapahoe County Colorado · 3,218 sq.ft · 4 Bedrooms · 2 Baths · House · Garden · Parking · Cellar
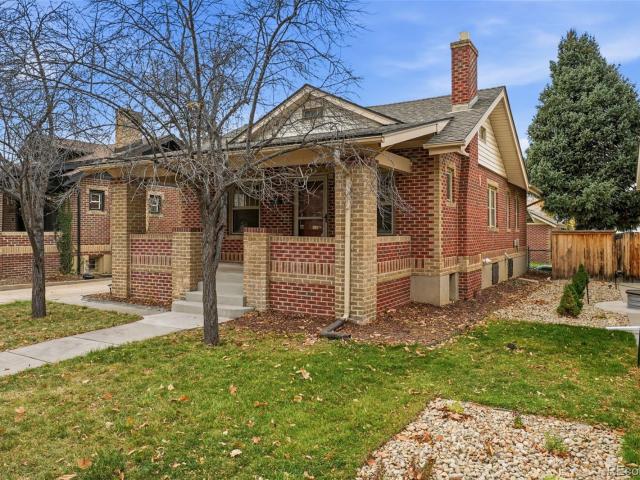
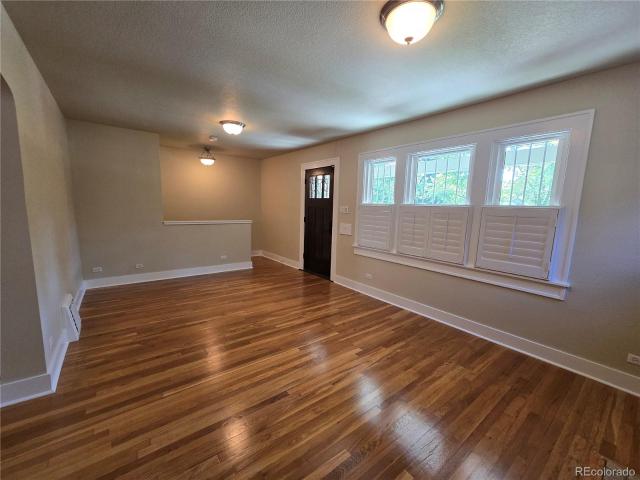
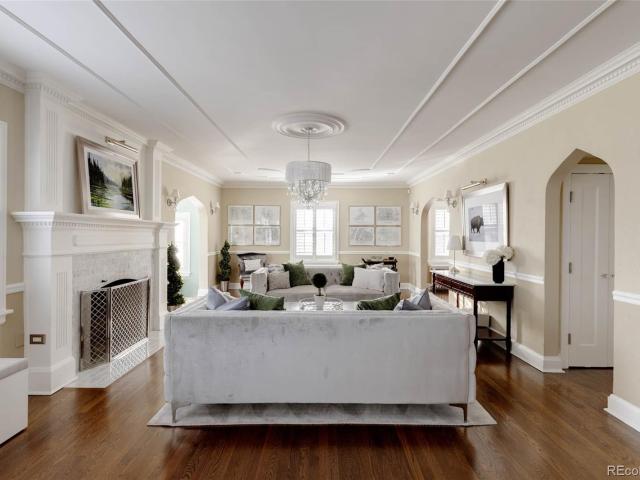
Rarely does a Park Hill home of this size come to market under $1M. Seated on a 1.5x corner lot in the heart of the neighborhood, this spacious 1912 colonial revival offers lots of historic charm, and the opportunity for a buyer to customize it to their liking. Inside you'll love the tall ceilings, and large distinct rooms reminiscent of a grandiose period in American architecture. New paint and refinished hardwoods are present throughout, illuminated through plenty of natural light. Upstairs, the home features a full bath and 3 spacious bedrooms, including a huge primary with a large walk-in closet (potential to install ensuite bath). The basement also offers an additional non-conforming bedroom space with an ensuite bath. Potentially perfect for a guest suite. Because it is located on an extra large lot, this home features a massive backyard, plus a spacious detached 2 car garage with an attic area overhead for storage. This charming historic home comes with many updates already, inc
USD 950,000
1777 Ivanhoe Street
View photo
House · for sale
USD 1,190,000
USD 500/sq.ft
1777 Ivanhoe Street
Sable, Aurora city East Arapahoe CCD Arapahoe County Colorado
· 2,379 sq.ft · 3 Bedrooms · 2 Baths · House
· Garden · Fireplace · Equipped kitchen
Sable, Aurora city East Arapahoe CCD Arapahoe County Colorado · 2,379 sq.ft · 3 Bedrooms · 2 Baths · House · Garden · Fireplace · Equipped kitchen
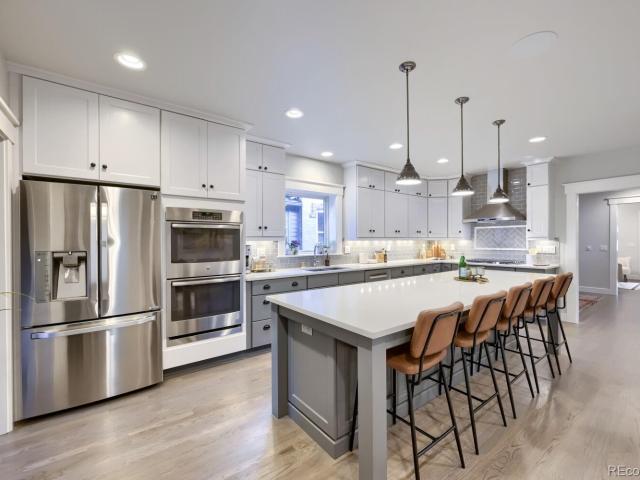
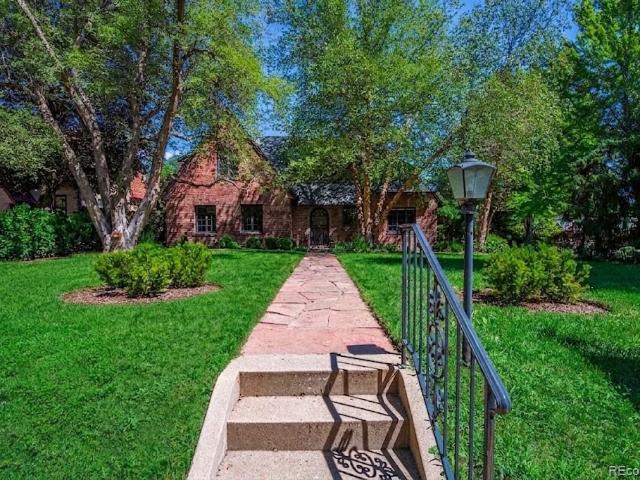
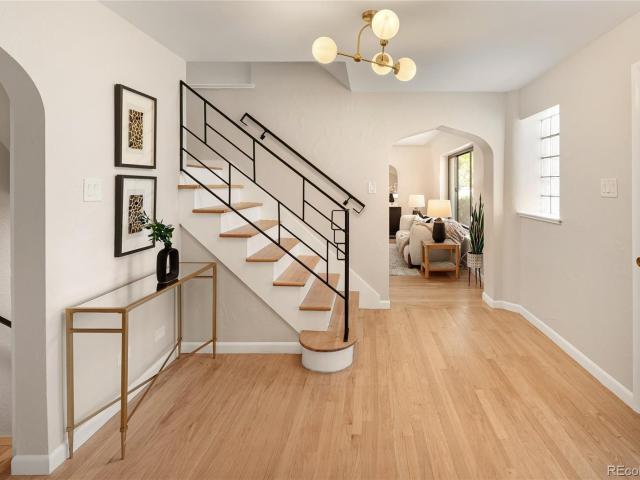
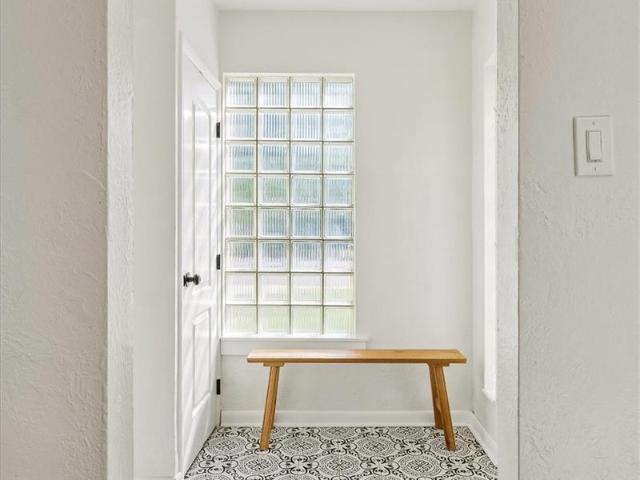
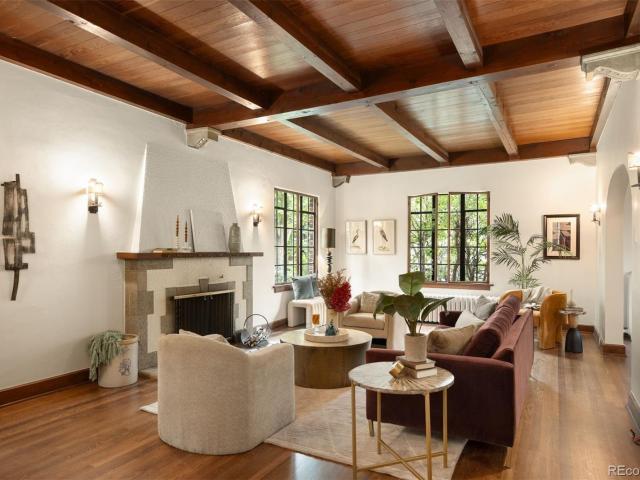
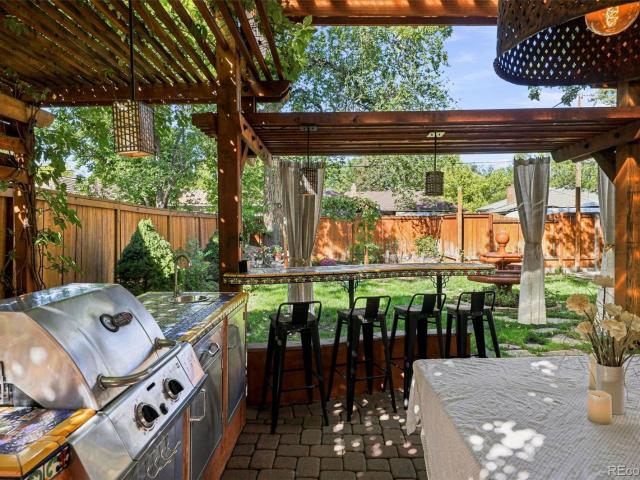
Welcome home to a truly special Spanish-style home on one of Park Hill’s most coveted blocks. A true gem, this home pairs grand-scale living spaces and timeless architectural character with an outdoor setting that is nothing short of spectacular. Follow the artistically designed front walk to the shady, inviting porch and into a charming foyer with built-in bench seating. From there, the exceptionally spacious living room steals the show with arched picture windows, gleaming natural woodwork, and a gorgeous gas fireplace framed by an elegant mantle. The generously sized rooms flow effortlessly from one to the next, leading into a beautiful dining room and onward to the kitchen. At the heart of the home, the kitchen offers quartz countertops, abundant tall cabinetry, SS appliances, gas range, period-inspired tile backsplash, peninsula seating for 2–3, and a picture window overlooking the spectacular backyard. Two generous bedrooms with deep closets and a beautifully appointed bathroom c
USD 1,190,000
2549 Holly Street
View photo
House · for sale
USD 665,000
USD 339/sq.ft
2549 Holly Street
Sable, Aurora city East Arapahoe CCD Arapahoe County Colorado
· 1,959 sq.ft · 3 Bedrooms · 1 Bath · House
· Garden · Equipped kitchen · Parking · Cellar
Sable, Aurora city East Arapahoe CCD Arapahoe County Colorado · 1,959 sq.ft · 3 Bedrooms · 1 Bath · House · Garden · Equipped kitchen · Parking · Cellar
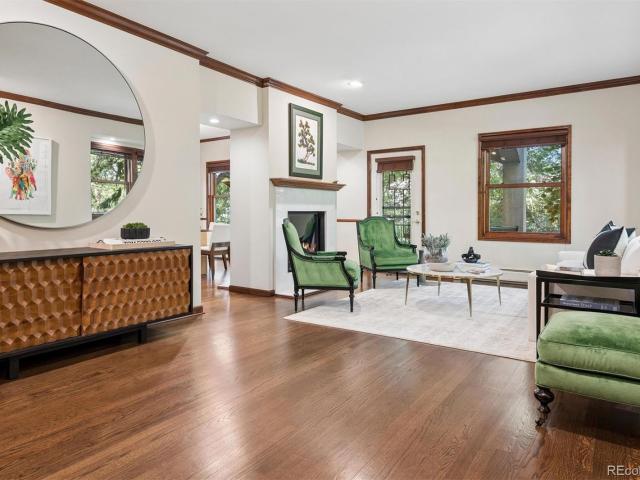
What an amazing property! Discover this enchanting brick bungalow in the heart of the vibrant Park Hill neighborhood. This meticulously maintained home stays true to its 100 year old roots with classic style including hardwood floors and built in cabinets while boasting modern updates, fresh paint, and a new furnace and air conditioner. The kitchen appliances are brand new and never been used! Relax on the newly refurbished covered front porch or enjoy the covered back porch and private yard. The property features a detached one-car garage and rare front driveway, with additional parking in the rear. Walking distance to schools, shops, and local restaurants, with easy access to City and Central Parks. It has an unfinished basement with separate entrance is ideal for creating a private apartment or versatile flex space. The world is your oyster with how you want to build it out. But it’s ready for your finishing touches. This is a true Park Hill gem!
USD 665,000
16333 E 7th Drive
View photo
House · for sale
USD 525,000
USD 353/sq.ft
16333 E 7th Drive
Sable, Aurora city East Arapahoe CCD Arapahoe County Colorado
· 1,485 sq.ft · 4 Bedrooms · 2 Baths · House
· Patio · Garden · Gym · Fireplace · Equipped kitchen · Parking · Air conditioning · Cellar
Sable, Aurora city East Arapahoe CCD Arapahoe County Colorado · 1,485 sq.ft · 4 Bedrooms · 2 Baths · House · Patio · Garden · Gym · Fireplace · Equipped kitchen · Parking · Air conditioning · Cellar
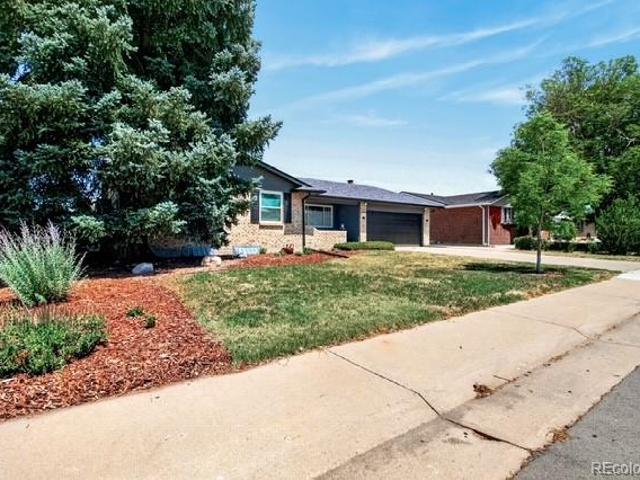
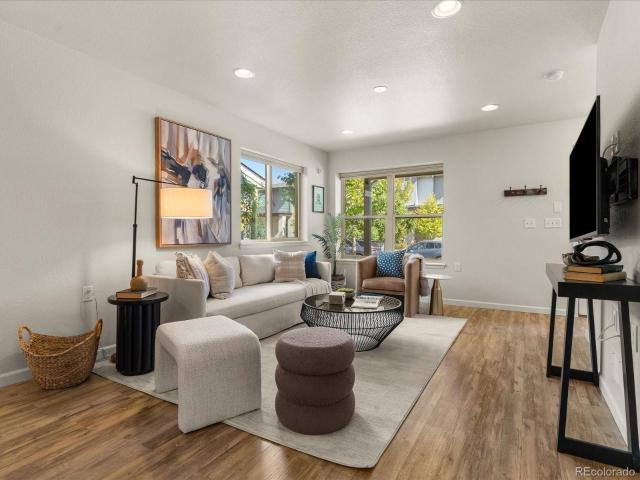
Welcome to this beautifully updated ranch offering easy one-level living with a finished basement for added flexibility. This move-in-ready home features 4 bedrooms, 2 full baths, and a 2-car garage, plus two additional non-conforming rooms in the basement—ideal for a home office, gym, hobby room, or guest space. Inside, you'll find gleaming hardwood floors, a cozy fireplace, and a bright, open layout. The updated kitchen features two-tone cabinetry, quartz countertops, and stainless steel appliances, while both bathrooms have been tastefully renovated. The finished basement offers additional living space with new carpet (2025) and is stubbed for future plumbing. Step outside to a covered patio and a nicely sized backyard that backs to a peaceful greenbelt, providing added privacy and open views. Major updates include a new roof, gutters, furnace, and central A/C (2024), COPALUM electrical remediation with a lifetime warranty (2017), updated windows (2022), basement egress window (2016
USD 525,000
2322 Hudson Street
View photo
House · for sale
USD 1,699,000
USD 467/sq.ft
2322 Hudson Street
Sable, Aurora city East Arapahoe CCD Arapahoe County Colorado
· 3,638 sq.ft · 5 Bedrooms · 3 Baths · House
· Equipped kitchen
Sable, Aurora city East Arapahoe CCD Arapahoe County Colorado · 3,638 sq.ft · 5 Bedrooms · 3 Baths · House · Equipped kitchen
Fully remodeled in 2018, this exceptional Park Hill home seamlessly blends easy going Craftsman charm with contemporary finishes. Situated in Park Hill this remarkable home is located in one of Denver’s most sought after neighborhoods. Known for it’s tree lined streets Park Hill is a welcome oasis of calm in the heart of Denver’s Metropolitan District. This home moves effortlessly from entertaining inside and out, to getting out the door and off to your next destination. There is a place for everything. A drop-everything mudroom. A store-everything pantry. A tucked-away wine and beverage center. Spaces to gather when everyone is together, and quiet corners to retreat when they're not. There are 3530 square feet of thoughtful living space to enjoy. 5 bedrooms. 3.5 baths. Hardwood floors, custom cabinetry, a gracious kitchen island, double ovens, natural gas range, built in entertainment centers, storage forever. The upper floor features a soaring vaulted ceiling detail, exposed beams, l
USD 1,699,000
15254 E 16th Drive
View photo
Townhouse · for sale
USD 350,000
USD 221/sq.ft
15254 E 16th Drive
Sable, Aurora city East Arapahoe CCD Arapahoe County Colorado
· 1,582 sq.ft · 3 Bedrooms · 2 Baths · Townhouse
· Patio · Equipped kitchen · Parking
Sable, Aurora city East Arapahoe CCD Arapahoe County Colorado · 1,582 sq.ft · 3 Bedrooms · 2 Baths · Townhouse · Patio · Equipped kitchen · Parking
Welcome home to this move-in-ready 3-bedroom, 2.5-bath townhome in a gated Aurora community, just minutes from the Anschutz Medical Campus, including UCHealth, Children’s Hospital Colorado, and the VA Medical Center. Fresh paint and new main-level flooring complement the open floor plan, featuring vaulted ceilings, abundant natural light, and a kitchen with granite countertops. Upstairs, the spacious primary suite offers vaulted ceilings, a walk-in closet, and 5-piece bath, along with two additional bedrooms. In-unit laundry, an attached 2-car garage, and a private patio add everyday convenience. Nearby grocery shopping, dining, and fast-casual options make day-to-day living easy, while quick access to I-225 and I-70 provides convenient connections throughout the metro area and to DIA. Whether considering a primary residence or a long-term rental investment, the location and versatile floor plan offer plenty of potential. Thoughtfully priced to stand out in today’s market, this refresh
USD 350,000
16495 E 17th Place # C
View photo
Townhouse · for sale
USD 260,000
USD 221/sq.ft
16495 E 17th Place # C
Sable, Aurora city East Arapahoe CCD Arapahoe County Colorado
· 1,173 sq.ft · 3 Bedrooms · 2 Baths · Townhouse
Sable, Aurora city East Arapahoe CCD Arapahoe County Colorado · 1,173 sq.ft · 3 Bedrooms · 2 Baths · Townhouse
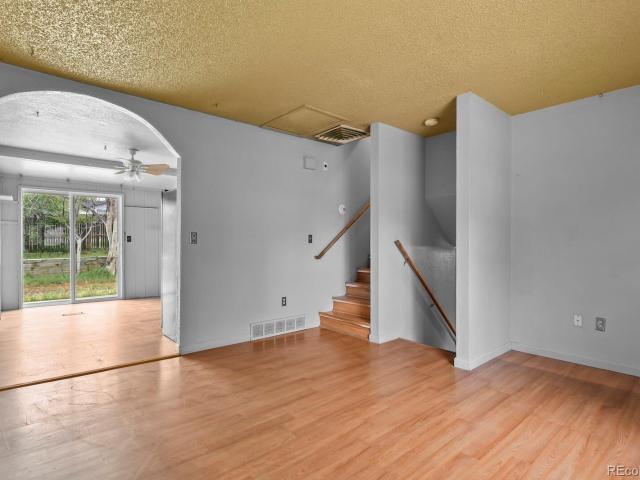
Great investment opportunity in a convenient Aurora location! This 2-bedroom, 1.5-bath townhome offers 944 square feet of living space and plenty of potential for the right buyer. The home is ready for some TLC and updating, making it an excellent opportunity for an investor, renovator, or buyer looking to add value and create a space of their own. The functional floor plan offers comfortable living areas, two well-sized bedrooms, and 1.5 bathrooms. With cosmetic improvements and thoughtful updates, this property has great potential as a primary residence or investment property. Conveniently located near I-225, I-70, Anschutz Medical Campus, Children's Hospital Colorado, shopping, restaurants, parks, and public transportation, with easy access to Downtown Denver and Denver International Airport. A great opportunity to purchase at an approachable price point and build equity through improvements. Bring your ideas and make this Aurora townhome shine!
USD 260,000
1600 Hudson Street
View photo
House · for sale
USD 992,500
USD 591/sq.ft
1600 Hudson Street
Sable, Aurora city East Arapahoe CCD Arapahoe County Colorado
· 1,679 sq.ft · 3 Bedrooms · 1 Bath · House
· Patio · Garden · Office room · Fireplace · Parking
Sable, Aurora city East Arapahoe CCD Arapahoe County Colorado · 1,679 sq.ft · 3 Bedrooms · 1 Bath · House · Patio · Garden · Office room · Fireplace · Parking
Classic Tudor character meets an incredible Denver location in this charming 3-bedroom, 2-bath home situated on a spacious corner lot in South Park Hill. Built in 1927, the home showcases timeless architectural details, including beautiful hardwood floors, arched doorways, built-ins, and a welcoming living room with a wood burning fireplace. The main level offers generous living and dining spaces with plenty of natural light, while all three bedrooms are upstairs as well as a full bathroom. Outside, enjoy a private yard with mature landscaping, a covered patio, garden space, a super cute wishing well type pond, and a detached 2-car garage. The large corner lot provides plenty of room to enjoy the outdoors while still being close to some of Denver’s most popular destinations. There is also a small studio which offers another 100 sq/ft perfect for an work from home office, an art studio or a they-shed to get away to. Ideally located in the amazing Park Hill neighborhood with an abundance
USD 992,500
6048 N Beeler Court
View photo
House · for sale
USD 1,175,000
USD 282/sq.ft
6048 N Beeler Court
Sable, Aurora city East Arapahoe CCD Arapahoe County Colorado
· 4,155 sq.ft · 5 Bedrooms · 5 Baths · House
· Patio · Deck · Balcony · Equipped kitchen · Cellar
Sable, Aurora city East Arapahoe CCD Arapahoe County Colorado · 4,155 sq.ft · 5 Bedrooms · 5 Baths · House · Patio · Deck · Balcony · Equipped kitchen · Cellar
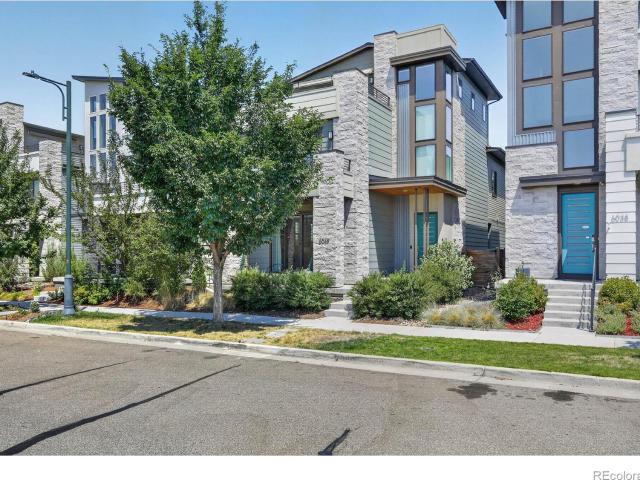
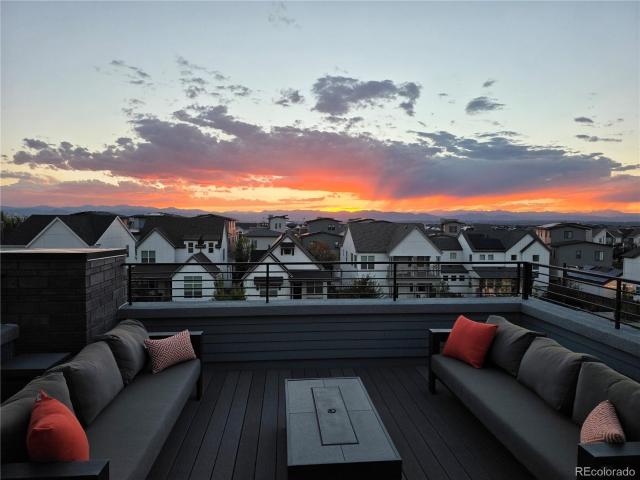
Welcome to this Infinity Home in Central Park, offering three levels of living space plus a fully finished basement. The west-facing orientation provides abundant natural light and mountain views, including from the rooftop deck. The main level features engineered hardwood flooring and an open layout designed for everyday living and entertaining. The kitchen includes quartz countertops, a large center island, walk-in pantry, and ample workspace and storage. Four outdoor living areas provide multiple ways to enjoy Colorado's seasons: a covered front porch, private side patio with space for grilling, balcony off the primary suite, and expansive rooftop deck. The rooftop includes a wet bar, built-in speakers with Bluetooth connectivity, retractable awning, and mountain views. The primary suite features a five-piece bath with frameless glass shower, custom walk-in closet cabinetry, and plantation shutters. The finished basement provides additional flexible living space suitable for a media
USD 1,175,000
5884 Boston Street
View photo
House · for sale
USD 1,000,000
USD 227/sq.ft
5884 Boston Street
Sable, Aurora city East Arapahoe CCD Arapahoe County Colorado
· 4,402 sq.ft · 4 Bedrooms · 3 Baths · House
· Patio · Fireplace · Equipped kitchen · Parking · Air conditioning · Swimming pool
Sable, Aurora city East Arapahoe CCD Arapahoe County Colorado · 4,402 sq.ft · 4 Bedrooms · 3 Baths · House · Patio · Fireplace · Equipped kitchen · Parking · Air conditioning · Swimming pool
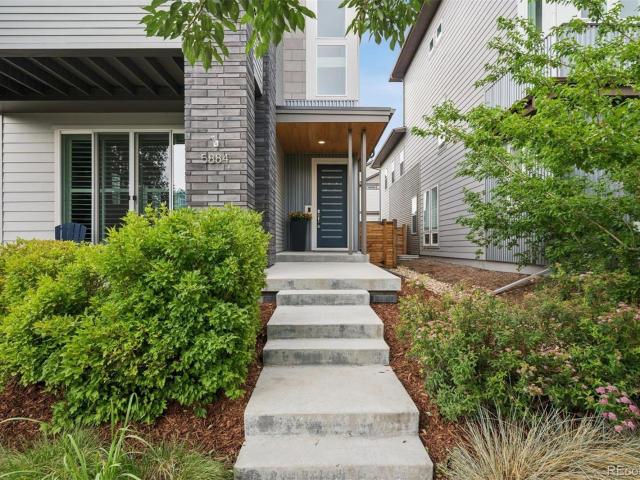
Thoughtfully designed and exceptionally maintained, this light-filled home offers a functional open floor plan with stylish finishes throughout. The kitchen features quartz countertops, stainless steel appliances, ample cabinetry, and a large center island that flows seamlessly into the dining and living areas anchored by a cozy electric fireplace. A private patio creates the perfect outdoor retreat, while the attached garage adds convenience. Pride of ownership is evident throughout, making this an exceptional opportunity in one of Denver's most community-invested neighborhoods: pools, parks, top-rated schools, farmers markets, and miles of trails in one of the city's most walkable communities. Nature lovers will adore the nearby Rocky Mountain Arsenal National Wildlife Refuge with bison, bald eagles, and endless open space. Catch a Rapids match at Dick's Sporting Goods Park just down the street, or shop and dine at The Shops at Northfield minutes away. Commuting is easy with quick ac
USD 1,000,000
9338 E 58th Drive
View photo
House · for sale
USD 580,000
USD 364/sq.ft
9338 E 58th Drive
Sable, Aurora city East Arapahoe CCD Arapahoe County Colorado
· 1,593 sq.ft · 2 Bedrooms · 2 Baths · House
· Patio · Garden · Gym · Fireplace · Equipped kitchen · Swimming pool · Cellar
Sable, Aurora city East Arapahoe CCD Arapahoe County Colorado · 1,593 sq.ft · 2 Bedrooms · 2 Baths · House · Patio · Garden · Gym · Fireplace · Equipped kitchen · Swimming pool · Cellar
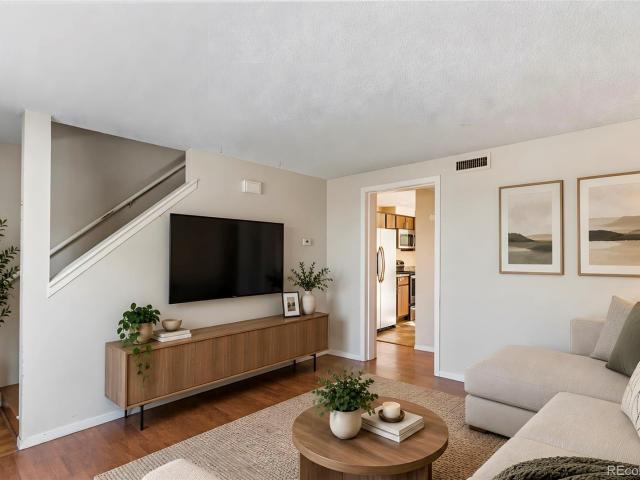
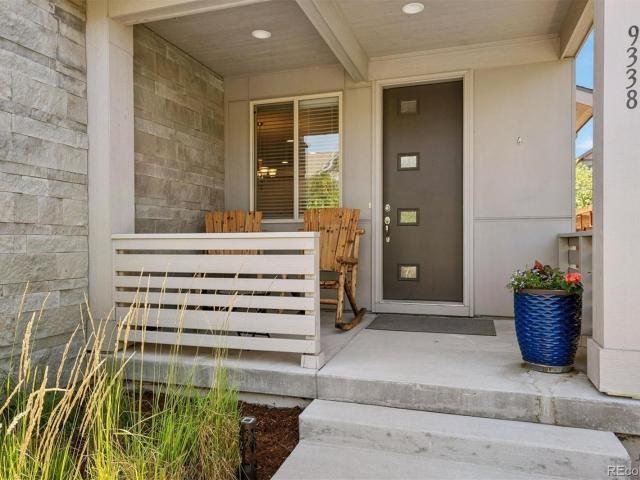
Welcome to 9338 E 58th Drive, an inviting two-story single family duplex in Central Park that features two bedrooms, two and a half baths with modern updates, generous space, offering the perfect blend of comfort and functionality. The welcoming living area features an open concept with a cozy gas fireplace, creating an ideal space to relax or entertain, while the kitchen is equipped with sleek stainless steel appliances for both style and convenience. The basement provides additional space with endless possibilities for storage, recreation, or a home gym. Beyond your patio and low maintenance yard, enjoy everything that makes Central Park one of Denver's most community-invested neighborhoods: pools, parks, top-rated schools, farmers markets, and miles of trails in one of the city's most walkable communities. Nature lovers will adore the nearby Rocky Mountain Arsenal National Wildlife Refuge with bison, bald eagles, and endless open space. Catch a Rapids match at Dick's Sporting Goods
USD 580,000
10080 E 59th Drive
View photo
House · for sale
USD 662,000
USD 273/sq.ft
10080 E 59th Drive
Sable, Aurora city East Arapahoe CCD Arapahoe County Colorado
· 2,422 sq.ft · 3 Bedrooms · 3 Baths · House
· Garden · Office room · Deck · Equipped kitchen · Cellar
Sable, Aurora city East Arapahoe CCD Arapahoe County Colorado · 2,422 sq.ft · 3 Bedrooms · 3 Baths · House · Garden · Office room · Deck · Equipped kitchen · Cellar
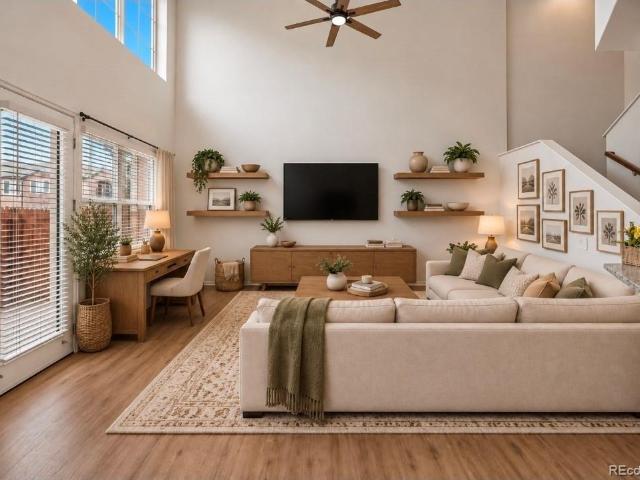
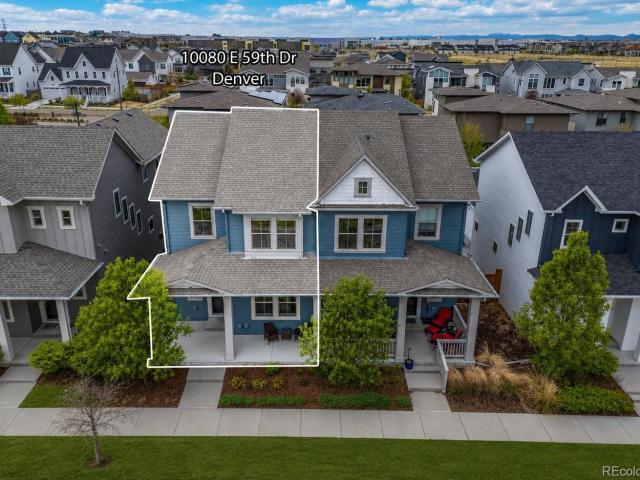
An incredible opportunity to own in Central Park’s coveted North End, this move-in-ready home offers more than 2,400 finished square feet, three bedrooms, a versatile loft with the potential to become a fourth bedroom, and the low-maintenance lifestyle today’s buyers are seeking. Rich hardwood floors and abundant natural light welcome you into an open-concept main level where the kitchen, dining, and living areas flow seamlessly for everyday living and entertaining. The spacious kitchen serves as the heart of the home with granite countertops, a large center island, generous prep space, and abundant cabinetry. Upstairs, the flexible loft is ideal for a home office, media room, playroom, or future third upstairs bedroom. The finished basement adds even more living space with a large family room, an additional bedroom, and a full bathroom—perfect for guests, hobbies, or multigenerational living. Outside, the private, low-maintenance backyard features a spacious deck ready for summer barb
USD 662,000
9730 E 61st Place
View photo
House · for sale
USD 850,000
USD 270/sq.ft
9730 E 61st Place
Sable, Aurora city East Arapahoe CCD Arapahoe County Colorado
· 3,143 sq.ft · 4 Bedrooms · 3 Baths · House
· Patio · Equipped kitchen · Cellar
Sable, Aurora city East Arapahoe CCD Arapahoe County Colorado · 3,143 sq.ft · 4 Bedrooms · 3 Baths · House · Patio · Equipped kitchen · Cellar
Welcome to 9730 E 61st Place, a 2021-built home in Central Park's North End with thoughtful design, and $100,000 in upgrades since purchase! One of the most desirable floor plans by Brookfield! An open floor plan creates a bright, airy main level where the living, dining and kitchen spaces flow seamlessly for both everyday living and entertaining. The kitchen features quartz countertops, crisp white cabinetry and high-end appliances. A main-floor office with sliding doors to the patio offers flexibility as a fourth bedroom, while a mudroom, powder bath and dedicated storage room keep life organized. Upstairs, the spacious primary suite offers a private sitting area, perfect for a reading nook or second workspace, along with two closets and a well-appointed bathroom featuring dual vanities, two private toilet areas and an oversized shower. A second bedroom with its own private bath and a separate laundry room complete the upper level. The finished basement expands the living space with
USD 850,000
9963 E 63rd Place
View photo
House · for sale
USD 1,500,000
USD 327/sq.ft
9963 E 63rd Place
Sable, Aurora city East Arapahoe CCD Arapahoe County Colorado
· 4,575 sq.ft · 7 Bedrooms · 5 Baths · House
· Office room · Fireplace · Equipped kitchen
Sable, Aurora city East Arapahoe CCD Arapahoe County Colorado · 4,575 sq.ft · 7 Bedrooms · 5 Baths · House · Office room · Fireplace · Equipped kitchen
Thoughtfully customized and impeccably finished on a prime North End homesite, this Infinity Vive pairs refined design with integrated technology & seamless indoor-outdoor living. Modern architecture & professionally designed landscaping create a striking first impression, highlighted by an inviting front courtyard with custom fire pit. Inside, white oak flooring flows throughout the open main level, where upgraded lighting and custom built-ins add warmth & character. The chef's kitchen is anchored by an oversized quartz waterfall-edge island, upgraded appliances, floor-to-ceiling cabinetry and a custom pantry. Additional features include a filtered-water faucet & plumbed built-in Miele coffee maker. The dining area features a built-in dry bar with two refrigerated drawers, wine fridge & timeless quartz backsplash. The living room centers around the gas fireplace, while an adjacent custom office/library nook creates a flexible workspace. Stacked sliding doors off the living room open t
USD 1,500,000
5849 N Boston Street
View photo
House · for sale
USD 469,000
USD 407/sq.ft
5849 N Boston Street
Sable, Aurora city East Arapahoe CCD Arapahoe County Colorado
· 1,152 sq.ft · 2 Bedrooms · 2 Baths · House
· Equipped kitchen
Sable, Aurora city East Arapahoe CCD Arapahoe County Colorado · 1,152 sq.ft · 2 Bedrooms · 2 Baths · House · Equipped kitchen
Immaculate, lovingly maintained, and loaded with upgrades. This Boulder Creek Builders Wee Cottage offers 2 bedrooms, 2.5 baths, and 1,152 square feet designed with smart, efficient use of space for a simpler way to own a home. Start your mornings with coffee on the covered front porch, the perfect spot to catch up with neighbors. Inside, the bright, open main level features luxury vinyl plank flooring through the living room, dining area, and kitchen. The kitchen pairs light grey cabinets with granite counters, stainless appliances, under cabinet lighting, a pantry, and breakfast bar seating. Ample storage and a powder bath complete the main level. Upstairs, both bedrooms have large windows and generous closets. The primary has an ensuite with a walk-in shower, and a full hall bath with a tub/shower combo and laundry closet (washer and dryer included) round out the floor. Upgrades added at build include additional windows, solid core doors, a whole house humidifier, central vacuum, a
USD 469,000
2245 Holly Street
View photo
House · for sale
USD 874,000
USD 414/sq.ft
2245 Holly Street
Sable, Aurora city East Arapahoe CCD Arapahoe County Colorado
· 2,110 sq.ft · 3 Bedrooms · 2 Baths · House
· Patio · Garden · Office room · Equipped kitchen · Parking · Cellar
Sable, Aurora city East Arapahoe CCD Arapahoe County Colorado · 2,110 sq.ft · 3 Bedrooms · 2 Baths · House · Patio · Garden · Office room · Equipped kitchen · Parking · Cellar
Situated on a quiet block in the heart of South Park Hill, this beautifully remodeled bungalow impresses from the moment you step onto the spacious covered front porch. Inside, you'll find an inviting open floor plan, a stylish modern kitchen, and beautifully updated bathrooms that perfectly blend classic charm with contemporary comfort. From the timeless red brick exterior, gleaming hardwood floors, and plantation shutters to the thoughtfully finished basement, this home is full of character and functionality. The lower level offers a spacious family room, a full bathroom, and a versatile office with a closet that can also serve as a non-conforming third bedroom. The laundry area provides an abundance of built-in storage—a rare and valuable feature in homes of this era. Step outside to enjoy the private backyard, complete with a generous patio for entertaining and a separate pergola, creating the perfect setting for relaxing summer evenings. The oversized two-car garage is equally imp
USD 874,000
2150 N Monaco Street Parkway
View photo
House · for sale
USD 1,575,000
USD 424/sq.ft
2150 N Monaco Street Parkway
Sable, Aurora city East Arapahoe CCD Arapahoe County Colorado
· 3,714 sq.ft · 5 Bedrooms · 3 Baths · House
· Patio · Office room · Fireplace · Equipped kitchen
Sable, Aurora city East Arapahoe CCD Arapahoe County Colorado · 3,714 sq.ft · 5 Bedrooms · 3 Baths · House · Patio · Office room · Fireplace · Equipped kitchen
Set along iconic, tree lined Monaco Parkway in South Park Hill, this beautifully reimagined 1951 home carries a remarkable piece of Colorado history. The longtime home of Senator Gloria Tanner, the first Black woman to serve in the Colorado State Senate, the property has been thoughtfully renewed for its next chapter while preserving the architectural details that give it its soul. With 5 bedrooms and 4 bathrooms, the home pairs timeless Denver character with a design forward approach to modern living. Original hardwood floors, ornate doorways, original fireplace surrounds, and a beautiful built in shelving in the office honor the home's history, while a bright, open interior bring an effortless modern feel. At the heart of it all, the redesigned kitchen makes a statement with flat-panel cherry cabinetry, quartz countertops, designer-selected finishes and an enormous island with generous seating. Direct access to the patio creates a natural connection between the kitchen and outdoor en
USD 1,575,000
5986 N Geneva Street
View photo
House · for sale
USD 1,150,000
USD 265/sq.ft
5986 N Geneva Street
Sable, Aurora city East Arapahoe CCD Arapahoe County Colorado
· 4,327 sq.ft · 4 Bedrooms · 4 Baths · House
· Patio · Terrace · Gym · Balcony · Equipped kitchen · Cellar
Sable, Aurora city East Arapahoe CCD Arapahoe County Colorado · 4,327 sq.ft · 4 Bedrooms · 4 Baths · House · Patio · Terrace · Gym · Balcony · Equipped kitchen · Cellar
A rare opportunity to own a professionally designed Infinity luxury home where exceptional design, natural light and unobstructed mountain views create a truly special living experience. The open plan main level is designed to gather and entertain, with a striking kitchen, spacious quartz island and luxury appliances. Integrated sound throughout many of the home's living and entertaining spaces adds to the experience. Upstairs, the primary suite opens to a private balcony with mountain views, complemented by two ensuite bedrooms and a versatile loft. The top level is a showstopper, with a wet bar, wine fridge and outdoor terrace showcasing sweeping Rocky Mountain views and unforgettable Colorado sunsets. A beautifully finished side patio with low-maintenance landscaping creates a private outdoor retreat for dining and relaxing. The semi-finished basement, currently a spacious home gym, offers exceptional flexibility to enjoy as is or further customize. For those drawn to the home's com
USD 1,150,000
15977 E 17th Place
View photo
House · for sale
USD 335,000
USD 331/sq.ft
15977 E 17th Place
Sable, Aurora city East Arapahoe CCD Arapahoe County Colorado
· 1,012 sq.ft · 2 Bedrooms · 1 Bath · House
· Garden · Equipped kitchen · Parking
Sable, Aurora city East Arapahoe CCD Arapahoe County Colorado · 1,012 sq.ft · 2 Bedrooms · 1 Bath · House · Garden · Equipped kitchen · Parking
Fantastic opportunity to build equity and own your home! Located in desirable Norfolk Glen neighborhood, this cute tri-level has an updated kitchen including all appliances and a brand-new Pella sliding door and an updated full bathroom. Other recent updates include the roof, siding & swamp cooler, all updated within the past 4 years! The large backyard backs to a greenbelt and walking path that leads to a fantastic neighborhood playground and the Highline Canal trail. The huge, fenced parking area & storage shed add even more value. Homes in this neighborhood sell quickly, so don't miss out! Please note that the county records for square footage are incorrect
USD 335,000
1448 Niagara Street
View photo
House · for sale
USD 659,900
USD 387/sq.ft
Updated
1448 Niagara Street
Sable, Aurora city East Arapahoe CCD Arapahoe County Colorado
· 1,701 sq.ft · 3 Bedrooms · 2 Baths · House
· Fireplace · Equipped kitchen · Cellar
Sable, Aurora city East Arapahoe CCD Arapahoe County Colorado · 1,701 sq.ft · 3 Bedrooms · 2 Baths · House · Fireplace · Equipped kitchen · Cellar
Welcome to this inviting Montclair ranch home with a flexible layout and finished garden-level basement. The main level features luxury vinyl plank flooring and high baseboards throughout. The kitchen offers recessed lighting, stainless steel appliances including refrigerator, gas range, microwave, dishwasher and disposal, granite countertops, slab granite backsplash, and soft-close drawers and cabinet doors. The dining room features a large picture window, while the family room offers a stone surround wood-burning fireplace. Two main-level bedrooms and a full bathroom complete this level. The bathroom features a vanity-style sink, framed mirror, tiled tub/shower area, and built-in shelving and cabinetry. The garden-level basement features luxury vinyl plank flooring, high baseboards and recessed lighting throughout. The spacious great room offers flexible living, recreation, office or hobby space and two storage closets. A basement bedroom and three-quarter bathroom add versatility. T
USD 659,900
9999 E 59th North Place
View photo
House · for sale
USD 1,450,000
USD 294/sq.ft
9999 E 59th North Place
Sable, Aurora city East Arapahoe CCD Arapahoe County Colorado
· 4,930 sq.ft · 5 Bedrooms · 4 Baths · House
· Equipped kitchen · Swimming pool
Sable, Aurora city East Arapahoe CCD Arapahoe County Colorado · 4,930 sq.ft · 5 Bedrooms · 4 Baths · House · Equipped kitchen · Swimming pool
Positioned on a prime south-facing lot in Central Park, this Infinity Vive 2 blends striking contemporary architecture, designer-level finishes & thoughtfully curated upgrades just steps from F54 pool. From the moment you arrive, the home makes a statement with dramatic architectural lines, expansive floor-to-ceiling windows & professionally designed hardscaping that creates a clean, modern aesthetic. A landscaped front courtyard w/custom concrete risers & warm wood soffit details adds architectural character & curb appeal, while the south-facing orientation fills the home with natural light. The entry is anchored by a striking feature wall extending through the stairwell, while wide-plank hardwood flooring flows throughout the main level. At the center of the home, the chef’s kitchen was designed for both entertaining & everyday living, featuring a Sub-Zero refrigerator, Thermador range, sleek cabinetry, expansive quartz countertops & a large island. Oversized sliding doors create a s
USD 1,450,000
1811 Bellaire Street
View photo
House · for sale
USD 2,950,000
USD 487/sq.ft
1811 Bellaire Street
Sable, Aurora city East Arapahoe CCD Arapahoe County Colorado
· 6,049 sq.ft · 6 Bedrooms · 5 Baths · House
· Patio · Fireplace · Equipped kitchen
Sable, Aurora city East Arapahoe CCD Arapahoe County Colorado · 6,049 sq.ft · 6 Bedrooms · 5 Baths · House · Patio · Fireplace · Equipped kitchen
Exceptional Custom Park Hill home embodies Timeless Elegance with upscale modern conveniences. Understated traditional facade of this 4 story home welcomes you to a sophisticated foyer with balanced formal Dining and Formal Living room with French Doors to the wrap around porch. Magnificent handmade curved Staircase deserves notice as it's a focal point of this home. The main level has lighted Tray ceilings in the formal Entry, Living and Dining Rooms, with wide plank Walnut floors. Kitchen with Sub-Zero and Wolf appliances includes two Ovens with 6 Gas Grill stovetop cooking on the sizable island with large vent hood. Butlers Pantry has hidden Appliance Storage and Walk-In Pantry. Open kitchen has built-in bench for variable seating options in a large well lit room open to patio with built in Grill and outdoor Dining seating. Large family room with Coffered Ceilings, Built-In wet bar and Beverage Fridge has a cozy Fireplace framed by windows and Built-In Storage Benches and floor to c
USD 2,950,000
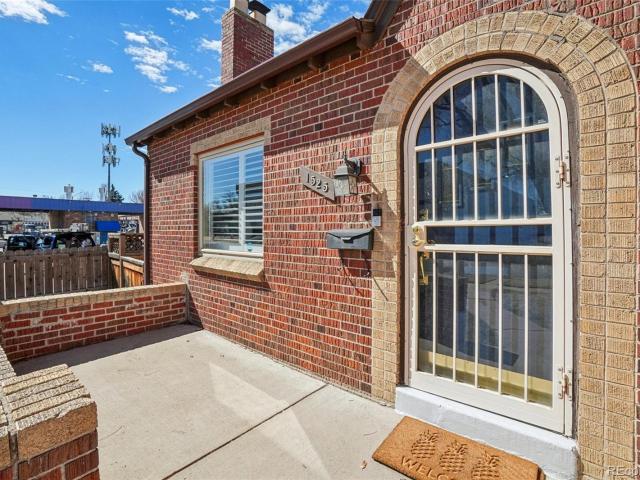
1525 Holly Street
View photo
House · for sale
USD 699,000
USD 354/sq.ft
1525 Holly Street
Sable, Aurora city East Arapahoe CCD Arapahoe County Colorado
· 1,970 sq.ft · 4 Bedrooms · 2 Baths · House
· Patio · Garden · Fireplace · Equipped kitchen
Sable, Aurora city East Arapahoe CCD Arapahoe County Colorado · 1,970 sq.ft · 4 Bedrooms · 2 Baths · House · Patio · Garden · Fireplace · Equipped kitchen
Welcome to this storybook Tudor in the heart of South Park Hill, a charming 1937 all-brick home filled with timeless character and thoughtful updates. From the moment you arrive, the home’s arched front door and classic Tudor architecture create irresistible curb appeal. Step inside to a warm and inviting living room with hardwood floors, a cozy fireplace with mantel, and stunning custom plantation shutters throughout. The home retains beautiful period details including classic tile window sills and newer windows that bring in wonderful natural light while enhancing efficiency. The dining room connects seamlessly to the living space and features patio doors opening to the backyard, creating an ideal flow for everyday living and entertaining. The updated kitchen includes granite countertops, newer cabinetry, stainless steel appliances, and a closet pantry for additional storage. Two main-floor bedrooms share an updated full bathroom, with charming built-in storage in the hallway adding
USD 699,000
6363 Elmira Street
View photo
Townhouse · for sale
USD 649,000
USD 291/sq.ft
6363 Elmira Street
Sable, Aurora city East Arapahoe CCD Arapahoe County Colorado
· 2,228 sq.ft · 3 Bedrooms · 2 Baths · Townhouse
· Deck · Equipped kitchen · Parking
Sable, Aurora city East Arapahoe CCD Arapahoe County Colorado · 2,228 sq.ft · 3 Bedrooms · 2 Baths · Townhouse · Deck · Equipped kitchen · Parking
Lightly lived in, pet & smoke free, this beautifully maintained David Weekley luxury row home offers thoughtful upgrades, inviting living spaces and a low-maintenance lifestyle in Central Park's beautiful North End neighborhood. Featuring 2235 square feet of living space, 3 bedrooms, 3 bathrooms & an attached 2-car garage, the home blends functional design with carefully selected details throughout. The bright main living area features soaring vaulted 14-foot ceilings, expansive windows, a gas-fireplace with Pottery Barn mantel, rich-toned flooring & abundant natural light. The gourmet kitchen is designed for everyday living & entertaining, centered around an oversized island with quartz countertops, upgraded stainless steel appliances & abundant cabinetry. The adjoining dining room with updated lighting flows seamlessly into the kitchen, creating an open, connected setting for casual meals or larger gatherings. Step outside to the elevated private deck with plenty of room to lounge, d
USD 649,000
2041 Grape Street
View photo
House · for sale
USD 1,285,000
USD 430/sq.ft
2041 Grape Street
Sable, Aurora city East Arapahoe CCD Arapahoe County Colorado
· 2,982 sq.ft · 4 Bedrooms · 3 Baths · House
· Patio · Garden · Deck · Balcony · Fireplace · Equipped kitchen · Cellar
Sable, Aurora city East Arapahoe CCD Arapahoe County Colorado · 2,982 sq.ft · 4 Bedrooms · 3 Baths · House · Patio · Garden · Deck · Balcony · Fireplace · Equipped kitchen · Cellar
This classic Park Hill bungalow has been expertly popped and expanded, resulting in 2988 total square feet of tailored living space crafted for todays modern living. Inside you are greeted by a light filled open layout with Craftsman details, hardwood floors, that flows from the spacious living room with Gas fireplace to the heart of the home in the updated eat-in kitchen. The open kitchen overlooks the dining room as well as the living room with fire place and has direct access to the back deck and patio via french doors. The kitchen is fitted with stainless appliances, eat in island with additional storage and is ready to host guest! With 4 bedrooms and 4 full bathrooms, this home offers exceptional versatility. The upper level features 3 bedrooms with new carpet including the spacious owners retreat with double closets + juliet balcony overlooking the back yard. There are 2 secondary bedrooms and full bath on this level. The basement is newly carpeted featuring a large family room r
USD 1,285,000
1280 Pontiac Street
View photo
House · for sale
USD 750,000
USD 467/sq.ft
1280 Pontiac Street
Sable, Aurora city East Arapahoe CCD Arapahoe County Colorado
· 1,604 sq.ft · 3 Bedrooms · 2 Baths · House
· Garden · Fireplace · Equipped kitchen
Sable, Aurora city East Arapahoe CCD Arapahoe County Colorado · 1,604 sq.ft · 3 Bedrooms · 2 Baths · House · Garden · Fireplace · Equipped kitchen
This impeccably updated brick cottage in the heart of Montclair pairs classic Denver character with high-end designer finishes throughout. Arched doorways and gleaming hardwood floors welcome you into a sun-filled living room anchored by a wood-burning fireplace wrapped in terracotta tile. The chef's kitchen is the true showpiece, boasting a Wolf gas range, stainless chimney hood, white quartz countertops, rich walnut lower cabinetry, a copper mosaic tile backsplash, an oversized island with seating, a wine refrigerator, and a built-in stainless refrigerator with a clear glass front. The adjoining dining room has a great view of the backyard garden. Upstairs, the spacious primary bedroom features vaulted ceilings and multiple closet spaces allowing for plenty of storage. Two additional bedrooms and an updated bathroom with original tile complete the upper level. The finished lower level offers a versatile bonus space, currently set up as a Peloton room, plus an unfinished utility area
USD 750,000
5525 E 17th Avenue Parkway
View photo
House · for sale
USD 2,295,000
USD 472/sq.ft
5525 E 17th Avenue Parkway
Sable, Aurora city East Arapahoe CCD Arapahoe County Colorado
· 4,855 sq.ft · 5 Bedrooms · 3 Baths · House
· Office room · Fireplace · Equipped kitchen
Sable, Aurora city East Arapahoe CCD Arapahoe County Colorado · 4,855 sq.ft · 5 Bedrooms · 3 Baths · House · Office room · Fireplace · Equipped kitchen
Nestled behind mature landscaping that provides beauty, privacy, and curb appeal, this exceptional Park Hill home blends timeless architecture with thoughtful modern updates. Set on one of Denver’s most cherished tree-lined streets, it offers classic character, refined craftsmanship, and effortless livability. The traditional floor plan honors the home’s heritage while allowing each room to flow naturally into the next. A gracious living room anchored by a marble fireplace opens to a light-filled sunroom with a custom built-in swing bed. One of the home’s most inviting retreats. At the heart of the home, the chef’s kitchen features Viking appliances, a double oven, farmhouse sink, generous prep space, and built-in banquette, creating a welcoming setting for everyday meals and celebrations. The adjoining formal dining room is perfectly suited for entertaining. Two dedicated office spaces. One with an en-suite bath and the other with built-in bookshelves. Offer flexibility for work, gues
USD 2,295,000
865 Grape Street
View photo
House · for sale
USD 715,000
USD 405/sq.ft
865 Grape Street
Sable, Aurora city East Arapahoe CCD Arapahoe County Colorado
· 1,765 sq.ft · 3 Bedrooms · 2 Baths · House
· Patio · Garden · Equipped kitchen · Cellar
Sable, Aurora city East Arapahoe CCD Arapahoe County Colorado · 1,765 sq.ft · 3 Bedrooms · 2 Baths · House · Patio · Garden · Equipped kitchen · Cellar
Welcome to this charming Mayfair brick ranch, where 1947 character meets thoughtful modern updates in a desired Central Denver location. The inviting main level features large windows that provide natural light, graceful arches, coved ceilings and beautifully refinished wood floors The thoughtfully updated kitchen opens to a welcoming dining area framed by bay windows. The main floor bath is updated with period-inspired finishes that complements the home’s architectural character. The professionally finished basement provides additional living space, including a large family room, private bedroom with an egress window ideal retreat for guests, ¾ bath and a laundry room. The spacious beautifully landscaped backyard offers a private setting for relaxing and entertaining complete with a new patio and storage shed. Recent updates include a new roof and gutter (2026), new furnace with Nest thermostat (2025), water heater (2022), custom window coverings, fresh interior paint and refinished w
USD 715,000
6100 Montview Boulevard
View photo
House · for sale
USD 2,600,000
USD 429/sq.ft
6100 Montview Boulevard
Sable, Aurora city East Arapahoe CCD Arapahoe County Colorado
· 6,060 sq.ft · 4 Bedrooms · 5 Baths · House
· Fireplace · Equipped kitchen
Sable, Aurora city East Arapahoe CCD Arapahoe County Colorado · 6,060 sq.ft · 4 Bedrooms · 5 Baths · House · Fireplace · Equipped kitchen
4 En Suite Bed, 6 Bath home on prestigious Montview Blvd. Is defined by intention, where every renovation, & every gathering space has been considered with care, all just a block from the shops & restaurants on Kearney. The heart of the home is its 2022 eat-in chef’s kitchen w/breakfast bar, premium Thermador appliance suite (including double oven & warming drawer), quartz countertops, & updated lighting, create a space built for quiet mornings & elevated entertaining, w/a refreshed 3/4 bath adjacent. Wonderful living room & dining room separated by a two-sided fireplace with beautiful views of lush landscaping through every window. Comprehensive 2012 renovation reshaped the home’s flow, adding a family room & hardwood flooring throughout for a cohesive, elegant feel. The primary suite is a sanctuary of its own. 3-sided fireplace, spa-like bath suite w/steam shower, heated floors, hydrojet soaking tub, dual water closets, dual walk-in closets, & dedicated washer/dryer offer daily indul
USD 2,600,000
1755 Glencoe Street
View photo
House · for sale
USD 1,595,000
USD 473/sq.ft
1755 Glencoe Street
Sable, Aurora city East Arapahoe CCD Arapahoe County Colorado
· 3,369 sq.ft · 4 Bedrooms · 2 Baths · House
· Fireplace
Sable, Aurora city East Arapahoe CCD Arapahoe County Colorado · 3,369 sq.ft · 4 Bedrooms · 2 Baths · House · Fireplace
This is truly an extraordinary piece of Denver history, offered for the first time since 1967. Built in 1927 and set on an expansive 9,300-square-foot lot in storied Park Hill, this distinguished four-bedroom, three-bath Tudor was custom built for Howard E. And Wilma M. Lorton in 1927, the same year they opened Howard Lorton Galleries furniture; their family name would become synonymous with tasteful elegance and civic leadership. Nearly a century later, the home retains much of the character and craftsmanship of its origins. Rich solid-wood trim, recently refinished solid white-oak floors, two functional wood-burning fireplaces, and gracious, traditional living spaces reflect an era of enduring architecture and thoughtful detail. Historic custom touches from the Lorton family remain woven throughout the home, creating a sense of provenance rarely encountered today. Carefully stewarded through the generations to maintain this originality, the home has also been thoughtfully refreshed f
USD 1,595,000
View map Back to list

Get email alerts

Don't miss out: be the first to know about new properties

The alert was correctly created

On subscribing you accept the conditions of use and the privacy policy
Alert
Receive new ads in your inbox
Save this search
Receive alerts for new listings

We'll send you an email when we have new properties for: "Houses for sale in Sable, Aurora city East Arapahoe CCD Arapahoe County Colorado"

The alert was correctly created

Granville, Holly Hills South Aurora CCD Arapahoe County Colorado
South Park Hill
Get email alerts and be the first to see new listings
Required field
On subscribing I accept the terms of the privacy policy
Perfect! You'll soon start receiving new listings via email
Alert
Receive an email when we have new ads for Houses for sale in Sable, Aurora city East Arapahoe CCD Arapahoe County Colorado
Save this search
Filters

Bedrooms

Size (sq.ft)

sq.ft
sq.ft

Price

USD
USD

Property type

Bathrooms

Clear all filters
Receive notifications when new entries are published.