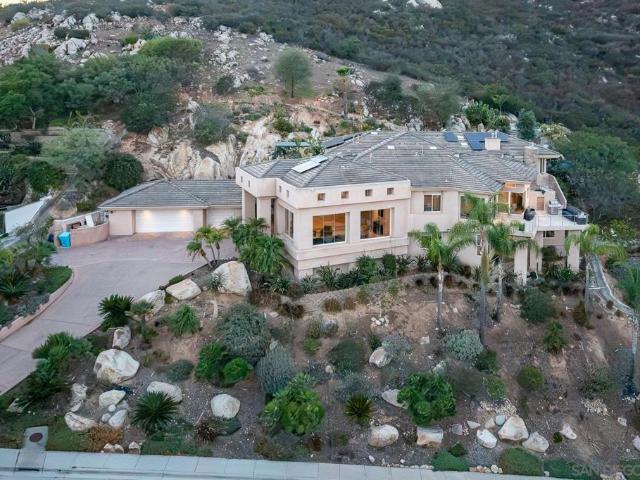
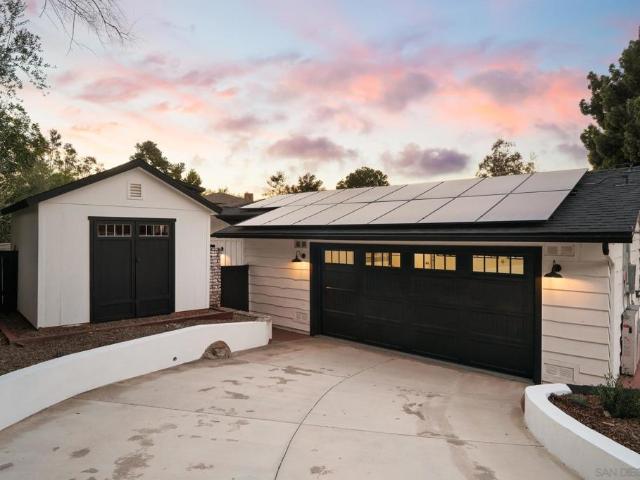
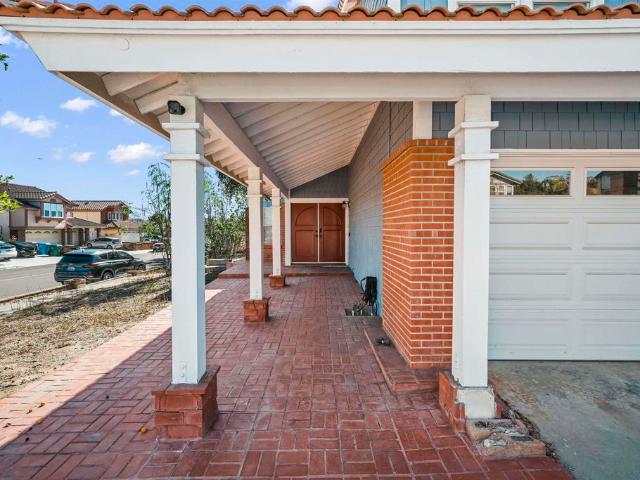
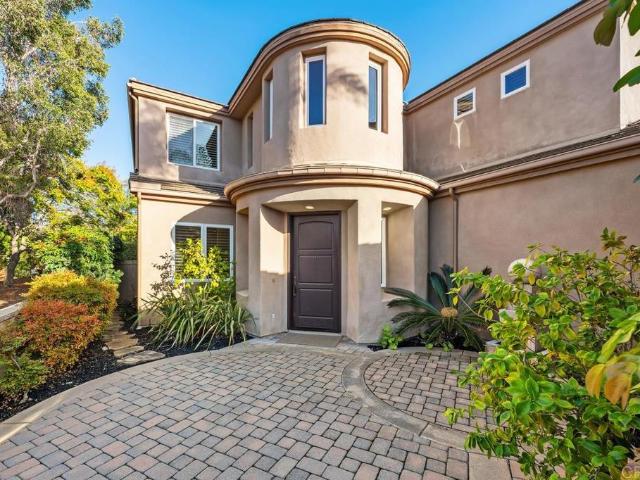
250 houses for sale in Sabre Springs

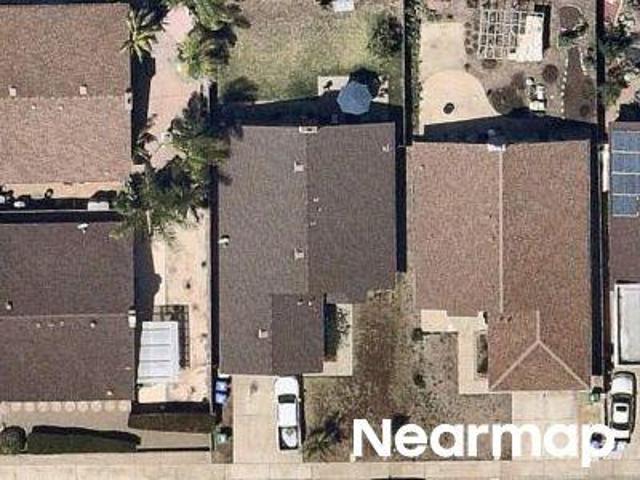
Rue Fontenay
View photo
House · for sale
Request Details
Updated
Rue Fontenay
Sabre Springs
· 3,154 sq.ft · 3 Bedrooms · 3 Baths · House
Sabre Springs · 3,154 sq.ft · 3 Bedrooms · 3 Baths · House
This home is in preforeclosure, which means the homeowner is in default (missed payments). Therefore, there could be an opportunity to strike a great deal with the owner and the bank
Request Details
Chart House St
View photo
House · for sale
Request Details
Updated
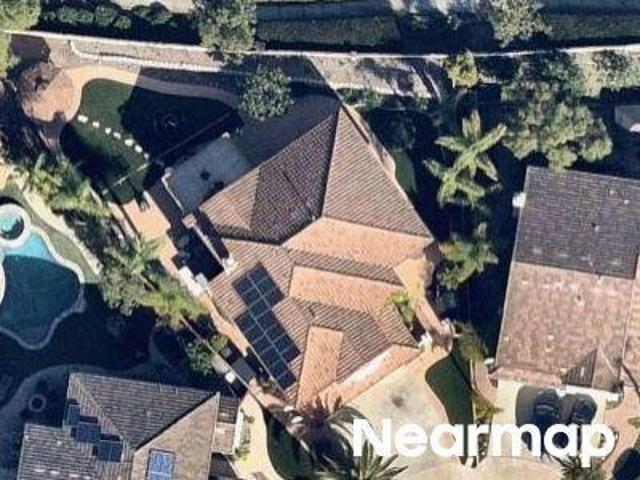
Chart House St
Sabre Springs
· 1,679 sq.ft · 4 Bedrooms · 2 Baths · House
Sabre Springs · 1,679 sq.ft · 4 Bedrooms · 2 Baths · House
This home is in preforeclosure, which means the homeowner is in default (missed payments). Therefore, there could be an opportunity to strike a great deal with the owner and the bank
Request Details
Santa Valera Ct
View photo
House · for sale
Request Details
Updated
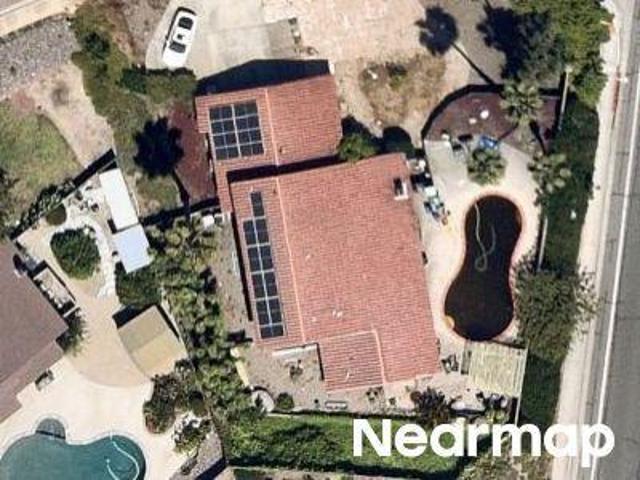
Santa Valera Ct
Sabre Springs
· 3,531 sq.ft · 4 Bedrooms · 4 Baths · House
Sabre Springs · 3,531 sq.ft · 4 Bedrooms · 4 Baths · House
This home is in preforeclosure, which means the homeowner is in default (missed payments). Therefore, there could be an opportunity to strike a great deal with the owner and the bank
Request Details
Pomerado Pl
View photo
House · for sale
Request Details
Updated
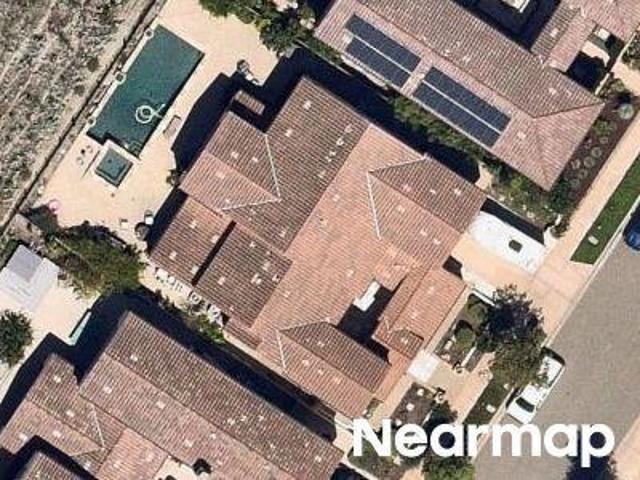
Pomerado Pl
Sabre Springs
· 2,239 sq.ft · 5 Bedrooms · 3 Baths · House
Sabre Springs · 2,239 sq.ft · 5 Bedrooms · 3 Baths · House
This home is in preforeclosure, which means the homeowner is in default (missed payments). Therefore, there could be an opportunity to strike a great deal with the owner and the bank
Request Details
Newcomb St
View photo
House · for sale
Request Details
Updated
Newcomb St
Sabre Springs
· 5,360 sq.ft · 6 Bedrooms · 6 Baths · House
Sabre Springs · 5,360 sq.ft · 6 Bedrooms · 6 Baths · House
This home is in preforeclosure, which means the homeowner is in default (missed payments). Therefore, there could be an opportunity to strike a great deal with the owner and the bank
Request Details
house with 4 bedroom, San Diego CA ES103500953
View photo
House · for sale
USD 1,550,000
USD 709/sq.ft
house with 4 bedroom, San Diego CA ES103500953
Sabre Springs
· 2,185 sq.ft · 4 Bedrooms · House
· Patio · Garden
Sabre Springs · 2,185 sq.ft · 4 Bedrooms · House · Patio · Garden
Welcome to your dream home in the La Vina Community of 4S Ranch! This 4-bed + loft, 3-bath detached home includes a main-floor bedroom and bath, open living areas with granite counters, stainless steel appliances, and a 6-burner cooktop. Hardwood floors lead to a private backyard with patio and fruit trees. The spacious primary suite offers a soaking tub, shower, dual vanities, and walk-in closet. Upstairs includes 2 more bedrooms, a loft (optional 5th bed), full bath, and laundry room. Features include paid solar (9KW), EV charger, vinyl floors, ceiling fans, and water softener. Prime location near top-rated schools, parks, trails, shopping, dining, tech hubs, and just minutes to beaches and downtown.This home is located next to the highly sought-after Design 39 campus
USD 1,550,000
Tallus Gln, San Diego, Home For Sale
View photo
House · for sale
USD 1,550,000
USD 709/sq.ft
Tallus Gln, San Diego, Home For Sale
Sabre Springs
· 2,185 sq.ft · 4 Bedrooms · 3 Baths · House
· Patio · Garden
Sabre Springs · 2,185 sq.ft · 4 Bedrooms · 3 Baths · House · Patio · Garden
Welcome to your dream home in the La Vina Community of 4S Ranch! This 4-bed + loft, 3-bath detached home includes a main-floor bedroom and bath, open living areas with granite counters, stainless steel appliances, and a 6-burner cooktop. Hardwood floors lead to a private backyard with patio and fruit trees. The spacious primary suite offers a soaking tub, shower, dual vanities, and walk-in closet. Upstairs includes 2 more bedrooms, a loft (optional 5th bed), full bath, and laundry room. Features include paid solar (9KW), EV charger, vinyl floors, ceiling fans, and water softener. Prime location near top-rated schools, parks, trails, shopping, dining, tech hubs, and just minutes to beaches and downtown.This home is located next to the highly sought-after Design 39 campus
USD 1,550,000
13567 Stoney Creek Road
View photo
House · for sale
USD 1,175,000
USD 568/sq.ft
New
13567 Stoney Creek Road
Sabre Springs
· 2,067 sq.ft · 3 Bedrooms · 2 Baths · House
· Patio · Garden · Parking
Sabre Springs · 2,067 sq.ft · 3 Bedrooms · 2 Baths · House · Patio · Garden · Parking
Charming move in ready home in the beautiful community of Rancho Penasquitos! This home has been lovingly maintained with options to add your personal touch. Includes 3 bedrooms with an upstairs Loft that can be converted into a 4th bedroom, 2.5 baths and 2,070 square feet of living space. Upgrades include Roof replacement with 16 OWNED Solar panels, Furnace replacement, Primary Bath remodel with Gray Quartz counters, new shower doors, new shower tiles and a Hall Bath remodel with White Quartz counters, dual pane windows and slider. The Loft space upstairs is versatile that can be used as an office. Includes a Laundry room and an attached 2 car garage with direct access into the home. Spacious 6,500 square foot backyard with space to add a covered patio for indoor/outdoor entertaining. Come see! Spectacular location near Plaza Rancho Penasquitos Shopping center and near Carmel Mountain Costco, Shops Restaurants and easy access to I-56 and I-15
USD 1,175,000
15636 Via Calanova
View photo
Townhouse · for sale
USD 899,000
USD 512/sq.ft
New
15636 Via Calanova
Sabre Springs
· 1,755 sq.ft · 3 Bedrooms · 2 Baths · Townhouse
· Garden · Parking
Sabre Springs · 1,755 sq.ft · 3 Bedrooms · 2 Baths · Townhouse · Garden · Parking
Discover this fully renovated, move-in-ready home in Bernardo Heights, one of Rancho Bernardo’s most desirable communities in North San Diego. Featuring two primary bedrooms—one on the main floor and one upstairs—this thoughtfully designed home offers dual primary suites with flexibility for multigenerational living, hosting guests, or enjoying the convenience of a downstairs primary bedroom. Beautifully updated throughout and tucked away from busy roads, the home combines modern comfort with a peaceful setting. A private front porch welcomes you with space to relax and enjoy your morning coffee, while the private backyard offers an inviting retreat for outdoor dining, entertaining, or unwinding. A two-car garage adds everyday convenience, and the location provides easy access to shopping, dining, parks, and major commuter routes within the highly regarded Poway Unified School District. The HOA includes water, internet, cable, trash, and pest control, plus membership to the Bernardo He
USD 899,000
10060 Scripps Vista Way 39
View photo
Townhouse · for sale
USD 648,888
USD 538/sq.ft
New
10060 Scripps Vista Way 39
Sabre Springs
· 1,206 sq.ft · 2 Bedrooms · 2 Baths · Townhouse
· Patio · Equipped kitchen · Parking · Swimming pool
Sabre Springs · 1,206 sq.ft · 2 Bedrooms · 2 Baths · Townhouse · Patio · Equipped kitchen · Parking · Swimming pool
Offering buyer credit! This beautifully updated townhome offers a bright and inviting floorplan featuring fresh interior paint throughout, new electrical lighting, wood flooring, and an abundance of natural light. The kitchen showcases upgraded white cabinetry, quartz countertops, and a stainless steel GE appliance package, seamlessly connecting to the dining area and opening to a private patio. A 2nd patio welcomes you at the front entry, creating an additional outdoor retreat and charming first impression. Upstairs, you'll find two spacious primary suites, each complete with its own private bathroom, providing the ideal layout for guests, roommates, or office space. The attached two-car garage offers direct access to the home along with a full-sized laundry area, adding everyday convenience and ample storage. Perfectly positioned within the community, this home enjoys a prime location just moments from the sparkling pool, relaxing spa, tennis courts, and basketball courts. Residents
USD 648,888
10855 Scripps Ranch Blvd 4
View photo
Townhouse · for sale
USD 848,000
USD 661/sq.ft
New
10855 Scripps Ranch Blvd 4
Sabre Springs
· 1,281 sq.ft · 2 Bedrooms · 2 Baths · Townhouse
· Patio · Balcony · Equipped kitchen · Parking
Sabre Springs · 1,281 sq.ft · 2 Bedrooms · 2 Baths · Townhouse · Patio · Balcony · Equipped kitchen · Parking
Imagine ending each day with breathtaking sunsets and sparkling city lights, all from the comfort of your own home! Perched at the top of the hill in one of Nob Hill's most desirable locations, this beautifully maintained 2BR/2.5BA townhome captures spectacular views from the living room, dining room, and primary bedroom, with glimpses of the ocean on clear days. Enjoy a private patio and a balcony off the primary suite, perfect for soaking in the scenery. Both bedrooms feature their own private bathrooms, plus a convenient guest powder room. Major upgrades include complete whole-home repiping with a transferable lifetime warranty and a brand-new energy-efficient HVAC system with all-new ductwork (2026). Additional improvements include fresh interior paint, new carpeting, dual-pane windows and patio doors, beautiful wood and tile flooring, a remodeled primary bathroom shower, and a kitchen with granite countertops. Attached garage plus an additional covered carport space. Enjoy the Nob
USD 848,000
12655 Cloudbreak Avenue
View photo
House · for sale
USD 2,245,000
USD 641/sq.ft
New
12655 Cloudbreak Avenue
Sabre Springs
· 3,498 sq.ft · 5 Bedrooms · 4 Baths · House
· Garden · Swimming pool
Sabre Springs · 3,498 sq.ft · 5 Bedrooms · 4 Baths · House · Garden · Swimming pool
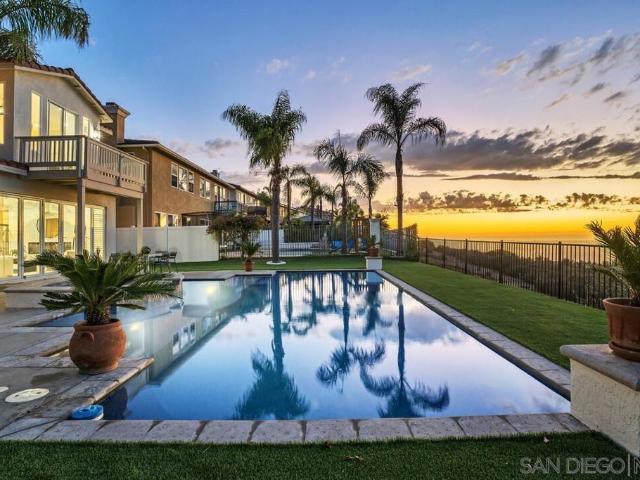
Discover refined living in this exceptional KB Home residence in the desirable Sea Cliff community. Situated on a peaceful cul-de-sac lot, this thoughtfully designed home offers 3,504 square feet, 5 bedrooms, and 4.5 bathrooms, blending versatile living spaces with an inviting indoor-outdoor lifestyle. Designed with entertaining in mind, the open-concept living areas flow seamlessly into a minimal maintenance backyard through expansive folding glass doors that open wide to connect indoor and outdoor spaces. Custom floor to ceiling curtains provides privacy when desired. The backyard is a true highlight, featuring a beautiful, sparkling in-ground swimming pool, a new above-ground spa, and a charming teak table set, lounger, and rocking chair that conveys with the property. Framed by scenic bluff views, this inviting outdoor retreat is ideal for hosting gatherings, enjoying sunny afternoons, relaxing in the spa, or simply unwinding at home. Inside, the flexible floor plan offers a large
USD 2,245,000
10940 Jeffrey Court
View photo
House · for sale
USD 859,000
USD 535/sq.ft
New
10940 Jeffrey Court
Sabre Springs
· 1,604 sq.ft · 4 Bedrooms · 2 Baths · House
· Parking · Air conditioning
Sabre Springs · 1,604 sq.ft · 4 Bedrooms · 2 Baths · House · Parking · Air conditioning
Tucked away on a quiet cul-de-sac, this 4-bedroom, 2-bath home is a fantastic investment opportunity to get into a great neighborhood in the heart of Mira Mesa! Move right in, continue to update over time, or reimagine the home to suit your vision. Approx. 1,600 square feet of living space on a 6,300-square-foot lot. Single-story, with attached 2-car garage Updates include newer central A/C, a new washer/dryer and new water heater. Convenient location. Close to shopping and restaurants, and easy access to Sorrento Valley, UTC, and the 15, 805, and 56 freeways. Good bones on a great block. Bring your vision and build some equity in one of Mira Mesa's most established pockets. Trust sale
USD 859,000
10615 Vista Valle Dr
View photo
House · for sale
USD 1,845,000
USD 651/sq.ft
New
10615 Vista Valle Dr
Sabre Springs
· 2,831 sq.ft · 5 Bedrooms · 3 Baths · House
· Garden · Office room · Fireplace · Swimming pool
Sabre Springs · 2,831 sq.ft · 5 Bedrooms · 3 Baths · House · Garden · Office room · Fireplace · Swimming pool
Welcome home to a beautifully updated 5-bedroom, 3-bath home with a highly desirable first-floor bedroom and full bathroom, offering the perfect setup for guests, multigenerational living, or a private home office. Updated home with a pool, beautiful views, and multiple outdoor areas to enjoy San Diego living, this home truly has it all. Step inside to beautiful flooring throughout, light-filled living spaces, and a stunning double-sided fireplace that creates a warm connection between the main living areas. The thoughtfully designed floor plan offers plenty of space to entertain, relax, and grow, with five bedrooms and three full bathrooms providing flexibility for virtually any lifestyle. Outside is where this property really shines. Enjoy your own private backyard retreat featuring a sparkling pool and gorgeous views, while the fenced front yard has been transformed into additional usable outdoor space with grass—perfect for kids, pets, entertaining, or simply enjoying the sunshine.
USD 1,845,000
11342 Calle Dario
View photo
House · for sale
USD 4,000,000
USD 3,505/sq.ft
New
11342 Calle Dario
Sabre Springs
· 1,141 sq.ft · 3 Bedrooms · 2 Baths · House
· Patio · Garden · Equipped kitchen · Air conditioning
Sabre Springs · 1,141 sq.ft · 3 Bedrooms · 2 Baths · House · Patio · Garden · Equipped kitchen · Air conditioning
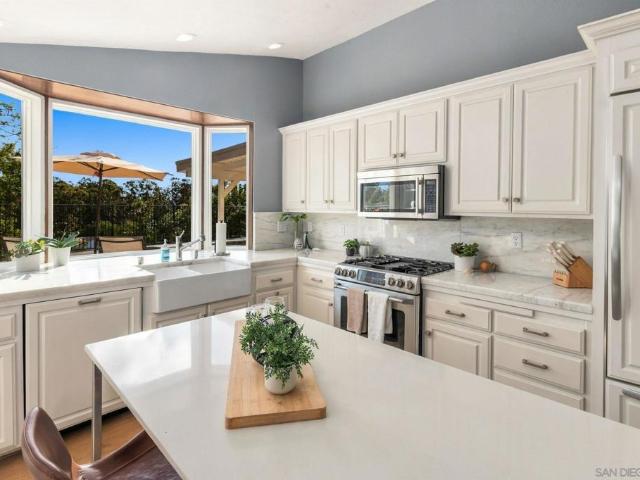
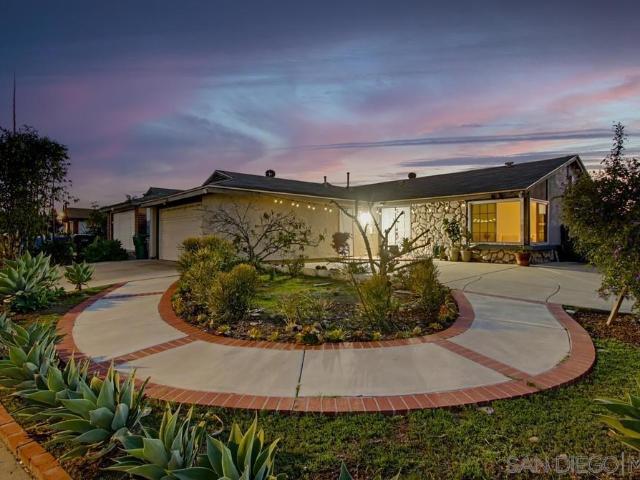
A Beautiful Mira Mesa Home Centrally Located On The North End. Nice front curb appeal with a concrete walkway inlaid with brick, nicely landscaped with succulents, floral plants & trees, a patio concrete pad for an outdoor patio to entertain with. Stunning double french door entry to the foyer and living room, offering a 3 bed, 2 bath, 1,149 sq ft on a full size lot of 5,200sf. Home features crown mouldings, central AC / heat, white plantation shutters, design porcelain tiling in the kitchen & dining room, cherrywood flooring throughout the living areas. A stylish kitchen designed with cherry wood cabinetry, exquisite granite countertops with plenty of bar seating and stainless appliances. Backyard hardscaped with concrete slab with an oversized covered pergola for afternoon bbq’s, evening dinners and plenty of space to create more gardener for one’s enjoyment. Centrally located on the north end of Mira Mesa. Steps to Sandburg Elementary School, few blocks to Camino Ruiz Park & walkabl
USD 4,000,000
11310 Crystal Oaks Way
View photo
House · for sale
Request Details
New
11310 Crystal Oaks Way
Sabre Springs
· 3,089 sq.ft · 4 Bedrooms · 2 Baths · House
· Garden · Equipped kitchen · Swimming pool
Sabre Springs · 3,089 sq.ft · 4 Bedrooms · 2 Baths · House · Garden · Equipped kitchen · Swimming pool
Breathtaking ocean views, stunning modern luxury, and an extraordinary transformation! This fully reimagined Scripps Ranch masterpiece has been completely remodeled with an entirely new floor plan, seamless open-concept living, and beautiful designer finishes throughout. On a clear, sunny day, enjoy spectacular views from every room in the house, creating a truly remarkable living experience. At the heart of the home is an absolutely massive, showstopping kitchen island—one of the largest you'll see—creating the ultimate space for entertaining and everyday living. Expansive living spaces flow effortlessly outdoors to a private backyard oasis featuring a sparkling pool, incredible entertaining areas, and spectacular ocean views. Whether hosting unforgettable gatherings or enjoying peaceful sunsets poolside, this home embodies the ultimate Southern California lifestyle. Owned solar adds energy efficiency and long-term value. Nestled in highly sought-after Scripps Ranch, known for its exc
Request Details
12396 Grandee Court
View photo
House · for sale
USD 1,525,000
USD 838/sq.ft
New
12396 Grandee Court
Sabre Springs
· 1,819 sq.ft · 3 Bedrooms · 2 Baths · House
· Garden · Parking · Swimming pool
Sabre Springs · 1,819 sq.ft · 3 Bedrooms · 2 Baths · House · Garden · Parking · Swimming pool
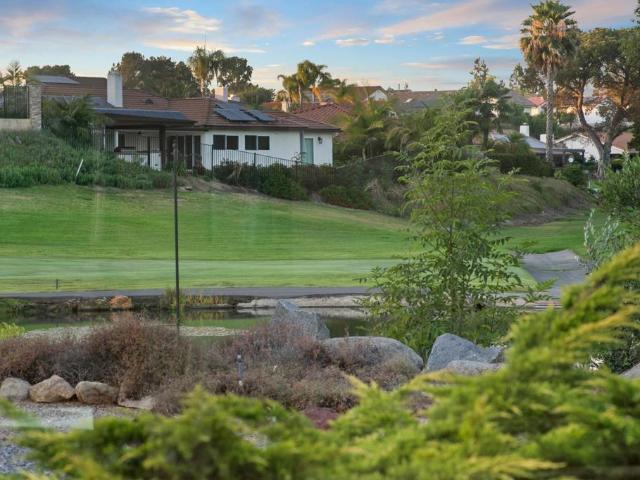
Exceptional 3-bdrm ranch located on a cul-de-sac in desirable RB Greens. This premier 10,600-sf lot looks out to the pond on the 3rd tee of the Rancho Bernardo Country Club golf course. Inside, an entertainer's dream featuring beautiful new wood flooring throughout, updated recessed lighting, new 5' baseboards, modern ceiling fans, and all newly painted to create a fresh, bright, and inviting atmosphere. Gorgeous views of the golf course and nearby hills, and a backyard featuring a sparkling pool and spa to refresh /exercise/relax, complete with a waterfall. Brand-new roof with warranty, refreshed solar panels (owned), newly drywalled garage, fresh landscaping, and a new ADT security system are noteworthy. Designed for everyday living and memorable gatherings, the home offers an indoor-outdoor lifestyle, with a place to retreat or entertain with friends and family. Located within the award-winning Poway Unified School District and just minutes away from shopping, dining, and golf, this
USD 1,525,000
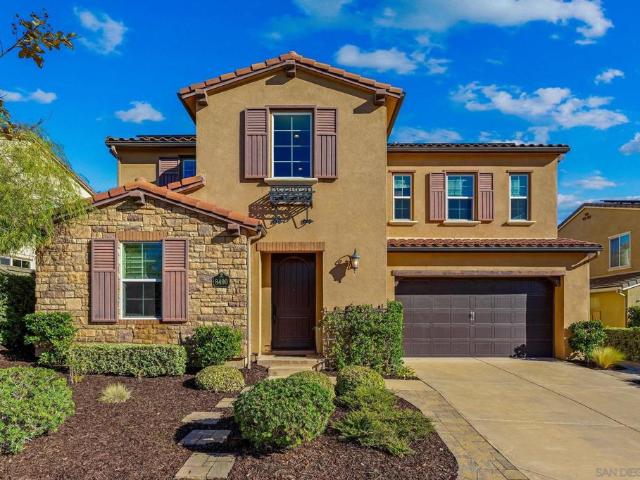
8490 Warden Lane
View photo
House · for sale
USD 2,745,000
USD 789/sq.ft
New
8490 Warden Lane
Sabre Springs
· 3,477 sq.ft · 5 Bedrooms · 4 Baths · House
· Equipped kitchen · Parking
Sabre Springs · 3,477 sq.ft · 5 Bedrooms · 4 Baths · House · Equipped kitchen · Parking
Welcome to this stunning Del Sur showcase home! Thoughtfully designed with a soft, inviting color palette and stylish finishes throughout, this exceptional residence blends comfort, functionality, and effortless entertaining. The gourmet kitchen features granite countertops, 6-burner gas range, double ovens, stainless steel appliances, walk-in pantry, and a charming breakfast room. Beautiful wood flooring, built-in cabinetry, pendant lighting, plantation shutters, and wood Roman shades add warmth and character throughout. The versatile floor plan offers a convenient downstairs guest bedroom and full bath, while upstairs features a spacious bonus room, laundry room, and fourth bedroom with its own private bath. Surround sound in multiple rooms, ceiling fans, home security system, EV charger in garage, and PAID-OFF SOLAR are just a few of the many desirable features that make this home special. Outside you have your own private entertainer’s retreat! Enjoy the cozy Del Sur Room complete
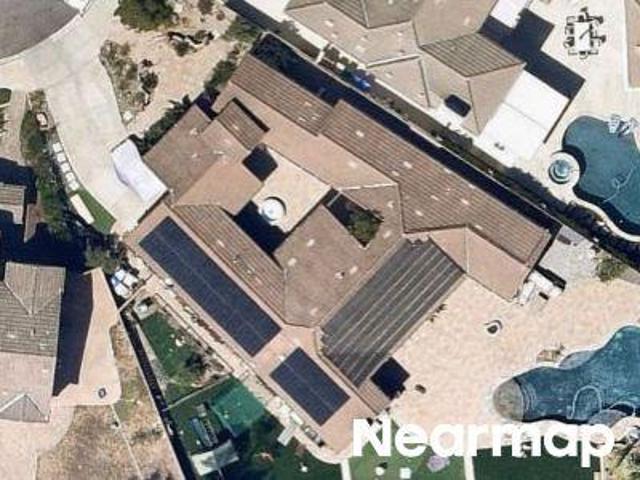
USD 2,745,000
16238 Country Day
View photo
House · for sale
USD 2,295,000
USD 582/sq.ft
New
16238 Country Day
Sabre Springs
· 3,940 sq.ft · 4 Bedrooms · 3 Baths · House
· Office room · Balcony · Equipped kitchen · Swimming pool
Sabre Springs · 3,940 sq.ft · 4 Bedrooms · 3 Baths · House · Office room · Balcony · Equipped kitchen · Swimming pool
Nestled on an expansive 0.67-acre park-like lot in the highly sought-after gated community of Bridlewood Country Estates, this exceptional home offers the perfect blend of elegance, space, and everyday comfort. A dramatic entry welcomes you with an impressive loft featuring a charming Juliet balcony, creating a grand first impression. Designed for both entertaining and daily living, the home features 4 spacious bedrooms, with one bedroom and full bathroom on the main level making this a great multi-generational living home. As an added bonus a versatile loft with wet bar, can be used to suit your needs as a game room, pool room, home office, or additional living space. Elevate your gatherings with the formal dining room equipped with 2 wine fridges. The spacious remodeled island kitchen is the heart of the home, offering abundant cabinetry, generous counter space with a sun-drenched breakfast nook featuring curved, floor-to-ceiling solarium windows. The easy, open layout provides seaml
USD 2,295,000
11052 Ardha
View photo
Townhouse · for sale
USD 900,000
USD 696/sq.ft
New
11052 Ardha
Sabre Springs
· 1,292 sq.ft · 3 Bedrooms · 2 Baths · Townhouse
· Equipped kitchen · Parking · Swimming pool
Sabre Springs · 1,292 sq.ft · 3 Bedrooms · 2 Baths · Townhouse · Equipped kitchen · Parking · Swimming pool
Discover elevated modern living in the sought-after 3Roots master-planned community of San Diego! This beautifully upgraded 3-bedroom, 2.5-bath residence offers approximately 1,301 sq. Ft. of contemporary living space with thoughtful enhancements throughout. The kitchen features quartz countertops, stainless steel appliances, and upgraded cabinetry with dovetail construction and soft-close drawers and doors. Enjoy the benefits of paid-off solar, whole-house water filtration, smart-home features, and an attached 2-car garage with EV charging. The sellers have also added batt insulation between interior walls and floors for enhanced sound reduction and everyday comfort. Residents enjoy an exceptional community lifestyle with resort-style pools, a state-of-the-art fitness center, parks, and walking and biking trails. Conveniently located near shopping, dining, and major commuter routes, this is a fantastic opportunity to own a thoughtfully upgraded home in one of San Diego's premier maste
USD 900,000
8240 Elston Place
View photo
House · for sale
USD 1,000,000
USD 640/sq.ft
New
8240 Elston Place
Sabre Springs
· 1,561 sq.ft · 3 Bedrooms · 2 Baths · House
· Patio · Garden · Fireplace · Equipped kitchen · Parking · Air conditioning
Sabre Springs · 1,561 sq.ft · 3 Bedrooms · 2 Baths · House · Patio · Garden · Fireplace · Equipped kitchen · Parking · Air conditioning
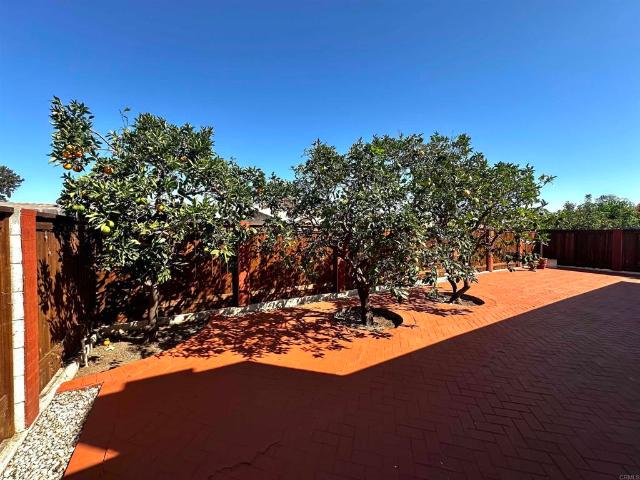
Fantastic opportunity in the heart of Mira Mesa! Just minutes from the newly renovated $55 Million Dollar Mira Mesa Community Park. This original-owner home offers 3 bedrooms, 2 bathrooms, and 1,569 square feet of living space. Built in 1975, the home features an open kitchen w/white tile countertops & backsplash, Whirlpool stainless steel refrigerator, gas range, microwave & dishwasher. Newer A/C & furnace. Expansive family room comes complete with a charming white stone fireplace. Backyard features 3 mature citrus trees, attractive brick patio flooring, & new wood fencing, creating a wonderful setting for outdoor enjoyment. Ample parking: 2-car garage and 2 additional cars could be parked on the brick driveway. Washer/dryer, tankless water heater, & pull down ladder leading to attic is in the garage. Brimming with potential, this home offers an exceptional opportunity to update, personalize, and make it your own! Conveniently located near shopping, restaurants, parks, freeway access,
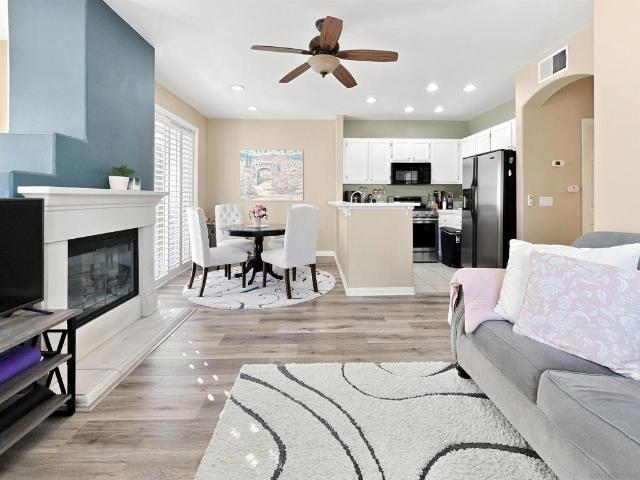
USD 1,000,000
10170 Lady Bess Way
View photo
House · for sale
USD 1,090,000
USD 530/sq.ft
New
10170 Lady Bess Way
Sabre Springs
· 2,056 sq.ft · 5 Bedrooms · 3 Baths · House
· Garden · Office room · Gym · Equipped kitchen
Sabre Springs · 2,056 sq.ft · 5 Bedrooms · 3 Baths · House · Garden · Office room · Gym · Equipped kitchen
Welcome to this spacious Mira Mesa gem offering the perfect blend of comfort, flexibility, and opportunity! Featuring 5 bedrooms and 3 bathrooms, this thoughtfully designed home includes a generously sized primary suite on the main level, making it ideal for multigenerational living or added convenience. The expansive floor plan offers multiple flexible spaces that can easily serve as a home office, fitness room, playroom, or hobby area. The large kitchen provides plenty of room for gathering with family and friends and flows seamlessly into the home's inviting living spaces. Freshly painted inside and out, this home offers a bright, clean canvas ready for your personal style. Additional upgrades include paid solar, newer dual-pane windows, and a newer heating and air conditioning system, providing year-round comfort and energy efficiency. Situated on a large lot with endless potential, there's plenty of space to create your dream backyard, expand, or simply enjoy the outdoor living Ca
USD 1,090,000
13632 Janette Ln
View photo
House · for sale
USD 1,215,000
USD 470/sq.ft
13632 Janette Ln
Sabre Springs
· 2,583 sq.ft · 4 Bedrooms · 3 Baths · House
· Garden · Fireplace · Equipped kitchen
Sabre Springs · 2,583 sq.ft · 4 Bedrooms · 3 Baths · House · Garden · Fireplace · Equipped kitchen
Discover the space, versatility, and energy-conscious features of this inviting two-story home offering four bedrooms and a well-designed floor plan. A main-level bedroom and full bathroom provide added flexibility, complemented by ADA-friendly features that enhance the functionality of the first floor. Separate living and family rooms create distinct spaces to relax or entertain, while generously sized bedrooms and a dedicated laundry room with a deep utility sink add everyday convenience. The kitchen pairs new white quartz countertops with an induction cooktop and abundant cabinetry, creating a welcoming space for cooking and gathering. A charming breakfast nook overlooks the garden, offering a peaceful spot to start the day. Upstairs, the primary suite provides a private escape with its own fireplace, walk-in closet, and en-suite bathroom featuring a separate shower and oversized soaking tub. Energy-efficient and comfort-focused features include OWNED SOLAR, Low-E double-pane window
USD 1,215,000
16022 Sun Summit Point
View photo
House · for sale
USD 1,324,900
USD 695/sq.ft
16022 Sun Summit Point
Sabre Springs
· 1,905 sq.ft · 3 Bedrooms · 2 Baths · House
· Garden · Fireplace · Equipped kitchen
Sabre Springs · 1,905 sq.ft · 3 Bedrooms · 2 Baths · House · Garden · Fireplace · Equipped kitchen
Welcome to this beautifully renovated Rancho Bernardo home, ideally situated on a peaceful cul-de-sac with an inviting backyard designed for entertaining and relaxation. Offering 3 bedrooms and 3 bathrooms, this spacious home features soaring vaulted ceilings, abundant natural light, and thoughtfully selected designer finishes throughout. The stunning remodeled kitchen showcases sleek stainless steel appliances, quartz countertops, and easy access to the backyard for seamless indoor-outdoor living. A separate dining room, built-in bar area, and cozy fireplace provide wonderful spaces for gathering and entertaining. The generous primary suite offers a private sitting area, walk-in closet, and tranquil mountain views. Additional highlights include a dedicated laundry room with laundry chute and a charming backyard fire pit area, perfect for enjoying San Diego evenings. Located in one of Rancho Bernardo's most desirable neighborhoods, residents enjoy access to an expansive, amenity-rich c
USD 1,324,900
16749 Obispo Ln
View photo
House · for sale
USD 865,000
USD 627/sq.ft
16749 Obispo Ln
Sabre Springs
· 1,378 sq.ft · 2 Bedrooms · 2 Baths · House
· Equipped kitchen · Swimming pool
Sabre Springs · 1,378 sq.ft · 2 Bedrooms · 2 Baths · House · Equipped kitchen · Swimming pool
Enjoy breathtaking western mountain views from this beautifully updated single-story home, ideally situated on a quiet cul-de-sac in the desirable Seven Oaks 55+ community. Filled with natural light, the open-concept floor plan features a spacious living room with expansive windows that frame the stunning scenery. The remodeled kitchen offers stainless steel appliances, generous counter space, and flows seamlessly into the main living areas, perfect for both everyday living and entertaining. Two spacious bedrooms provide comfortable accommodations, while the renovated primary bathroom is both functional and pretty. Step outside and soak in panoramic views that stretch for miles, or take a short stroll to the Seven Oaks Community Center, where you'll enjoy a pool, pickleball and tennis courts, fitness classes, social activities, and more. Conveniently located near shopping, restaurants, golf, and everyday amenities, this is the perfect place to enjoy the best of North County living
USD 865,000
17348 Via Del Campo
View photo
House · for sale
USD 2,700,000
USD 643/sq.ft
17348 Via Del Campo
Sabre Springs
· 4,198 sq.ft · 5 Bedrooms · 3 Baths · House
· Patio · Parking · Deck · Equipped kitchen · Swimming pool
Sabre Springs · 4,198 sq.ft · 5 Bedrooms · 3 Baths · House · Patio · Parking · Deck · Equipped kitchen · Swimming pool
Welcome to this place of refuge. The place you unwind and relax after a long day of work. This gorgeous award wining custom home is just a stones throw away from one of San Diego's Tech hubs but seems a world away. Imagine pulling up your long driveway and parking in your oversized 3 car garage. Then you slip into your living room, grab a drink and then soak up the sunsets in your elegant floor to ceiling windowed living and dining rooms. Now it's time to prepare a wonderful meal in your gourmet kitchen and dine out on your view deck. Catch a quick Netflix episode in your upstairs family room and then saunter into the most amazing primary retreat ever. Take a quick shower off in your walk in shower and then head outside to your one of a kind custom pool. Then finish it off with a soak in the spa. You can catch the evening lights as you contemplate your day and your highest level night patio with extraordinary views over Rancho Bernardo's city lights to the north east. There is really n
USD 2,700,000
13953 Sagewood Dr
View photo
House · for sale
USD 2,195,000
USD 513/sq.ft
13953 Sagewood Dr
Sabre Springs
· 4,273 sq.ft · 4 Bedrooms · 4 Baths · House
· Equipped kitchen
Sabre Springs · 4,273 sq.ft · 4 Bedrooms · 4 Baths · House · Equipped kitchen
Set among mature trees on approximately half an acre in Poway’s coveted Green Valley community, 13953 Sagewood Drive is a fully renovated North Poway Luxury Estate that captures the essence of elevated Southern California living. Thoughtfully reimagined as a sophisticated single-level designer ranch, this exceptional residence blends timeless architectural character, contemporary luxury, extraordinary versatility, and resort-inspired outdoor living. From the moment you arrive, the home makes a lasting impression. Abundant natural light, vaulted ceilings, exposed beams, and designer finishes create an atmosphere that is both refined and inviting. The expansive open-concept design was created for effortless entertaining, with multiple gathering spaces and a seamless transition between the interiors and the expansive grounds. At the heart of the residence, a stunning chef-inspired designer kitchen serves as the centerpiece of the home. Skylights bring natural light into the space, while t
USD 2,195,000
7695 Northrup Place
View photo
House · for sale
USD 1,049,000
USD 442/sq.ft
7695 Northrup Place
Sabre Springs
· 2,368 sq.ft · 5 Bedrooms · 2 Baths · House
· Parking
Sabre Springs · 2,368 sq.ft · 5 Bedrooms · 2 Baths · House · Parking
Opportunity awaits in the highly coveted community of Mira Mesa! Set on a corner lot in a cul-de-sac, this spacious 5-bedroom home offers over 2,300 square feet and a 3-car garage. Imagine refreshing the interiors and bringing new life to a property with plenty of potential. Priced to sell based on its current condition, this home is ready for an investor or buyer with a vision. Property to be sold as is. Showings by appointment only
USD 1,049,000
12755 Fairbrook Rd
View photo
House · for sale
USD 2,399,000
USD 685/sq.ft
12755 Fairbrook Rd
Sabre Springs
· 3,498 sq.ft · 4 Bedrooms · 4 Baths · House
· Office room · Equipped kitchen
Sabre Springs · 3,498 sq.ft · 4 Bedrooms · 4 Baths · House · Office room · Equipped kitchen
Custom-built in 2005, this impressive 3,502-square-foot residence offers an exceptional blend of luxury, comfort, and thoughtful design. Featuring four spacious bedrooms, including one conveniently located on the main level, each with its own en-suite bathroom and walk-in closet, this home also offers a dedicated office or exercise room and 4.5 bathrooms. Soaring 10-foot ceilings, elegant finishes, custom lighting, extensive built-in cabinetry, and custom shutters create a sophisticated yet inviting atmosphere throughout. The formal dining room accommodates up to 20 guests, making it ideal for memorable gatherings and special occasions. A beautifully paved driveway leads to a private courtyard with a welcoming fountain, setting the tone for the elegance within. The gourmet kitchen features high-end appliances, an expansive center island, and a generous walk-in pantry, complemented by a built-in bar perfect for entertaining. The adjoining eat-in kitchen opens through French doors to a l
USD 2,399,000
10970 Ivy Hill 2
View photo
Townhouse · for sale
Request Details
10970 Ivy Hill 2
Sabre Springs
· 936 sq.ft · 2 Bedrooms · 2 Baths · Townhouse
· Balcony · Fireplace · Parking
Sabre Springs · 936 sq.ft · 2 Bedrooms · 2 Baths · Townhouse · Balcony · Fireplace · Parking
Nestled in the highly sought-after Scripps Ranch community, this beautifully updated townhome is located in a prime corner unit with stunning mountain views right from the master bedroom. This gorgeous property features 2 bedrooms and 2 bathrooms, an open floor plan, and high ceilings that create a bright and airy atmosphere. Enjoy the convenience of an attached 2-car garage, an abundance of natural light from large windows, and a cozy fireplace. The home also includes a private balcony, large closet, a water softener, and an under-sink water filter for added comfort and convenience. Perfectly situated within walking distance to a shopping center, park, and elementary school, this home offers ultimate convenience. It is also located within an outstanding school district, making it an ideal choice for families. Don’t miss out on the opportunity to own this beautiful townhome in one of San Diego’s most desirable neighborhoods
Request Details

Get email alerts

Don't miss out: be the first to know about new properties

The alert was correctly created

On subscribing you accept the conditions of use and the privacy policy
Alert
Receive new ads in your inbox
Save this search
Receive alerts for new listings

We'll send you an email when we have new properties for: "Houses for sale in Sabre Springs"

The alert was correctly created

Rancho Penasquitos
Carmel Mountain Ranch
Get email alerts and be the first to see new listings
Required field
On subscribing I accept the terms of the privacy policy
Perfect! You'll soon start receiving new listings via email
Alert
Receive an email when we have new ads for Houses for sale in Sabre Springs
Save this search
Filters

Bedrooms

Size (sq.ft)

sq.ft
sq.ft

Price

USD
USD

Property type

Bathrooms

Clear all filters
Receive notifications when new entries are published.