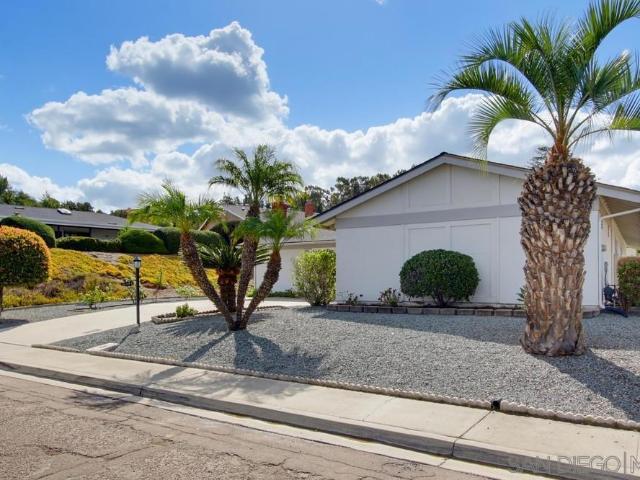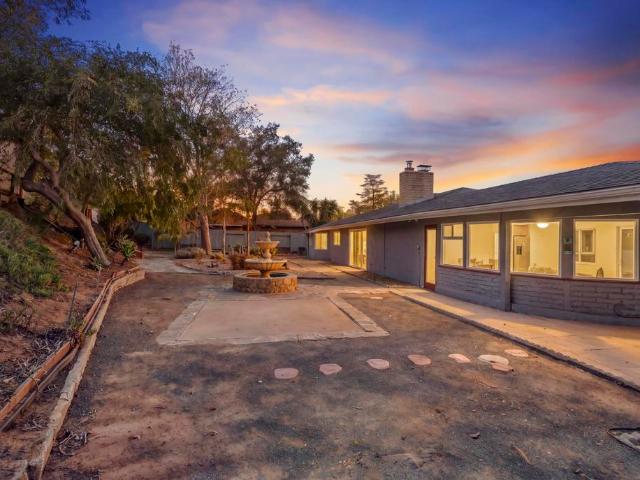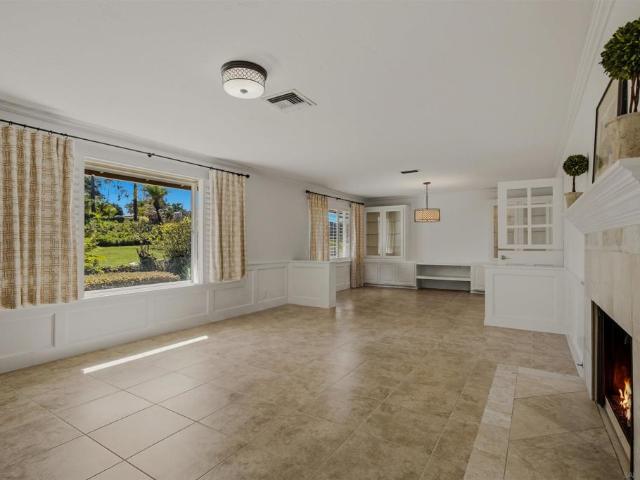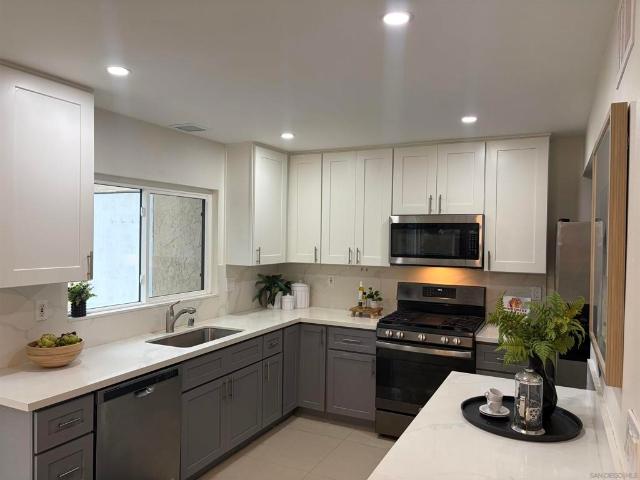
258 houses for sale in Sabre Springs

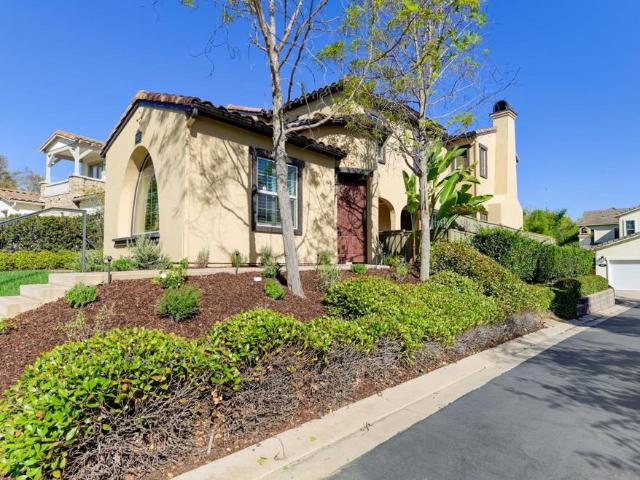
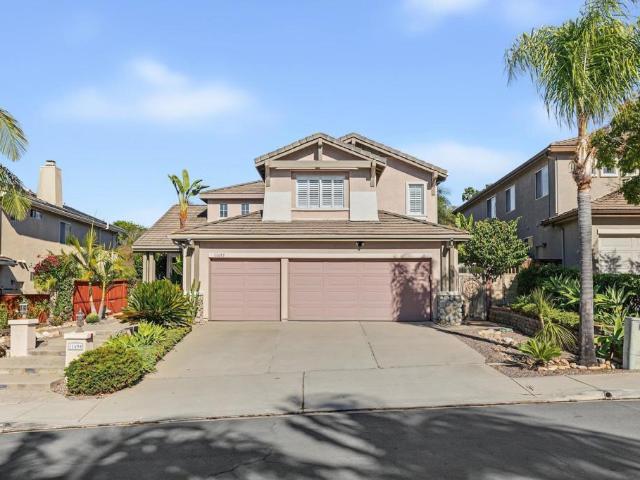
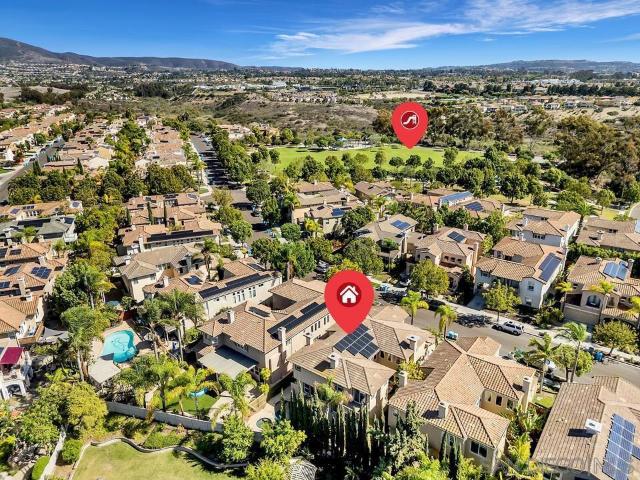
13834 Kerry Lane
View photo
House · for sale
USD 2,200,000
USD 659/sq.ft
Updated
13834 Kerry Lane
Sabre Springs
· 3,337 sq.ft · 4 Bedrooms · 4 Baths · House
· Patio · Office room · Parking
Sabre Springs · 3,337 sq.ft · 4 Bedrooms · 4 Baths · House · Patio · Office room · Parking
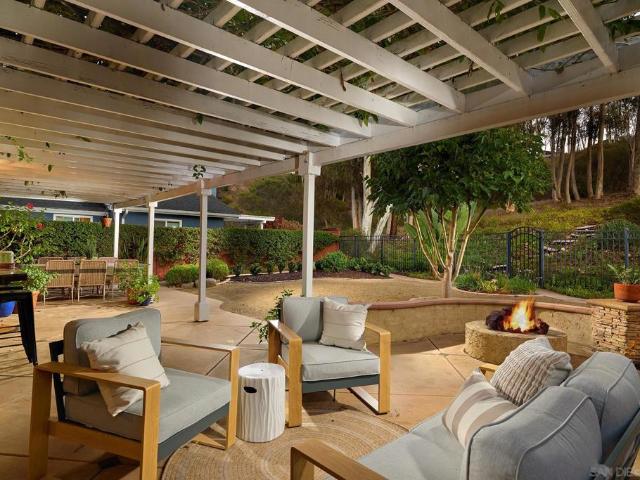
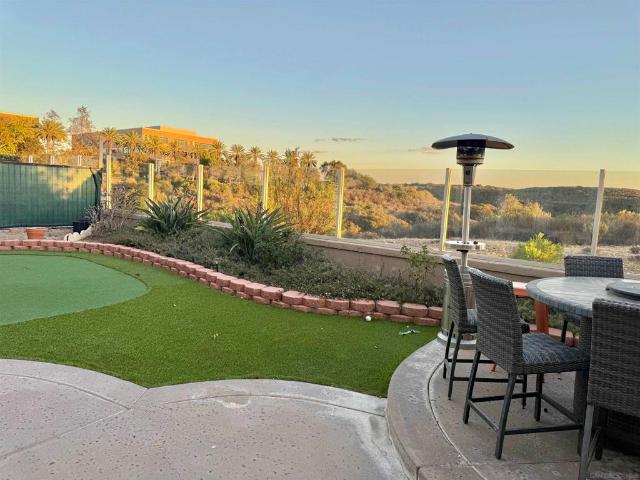
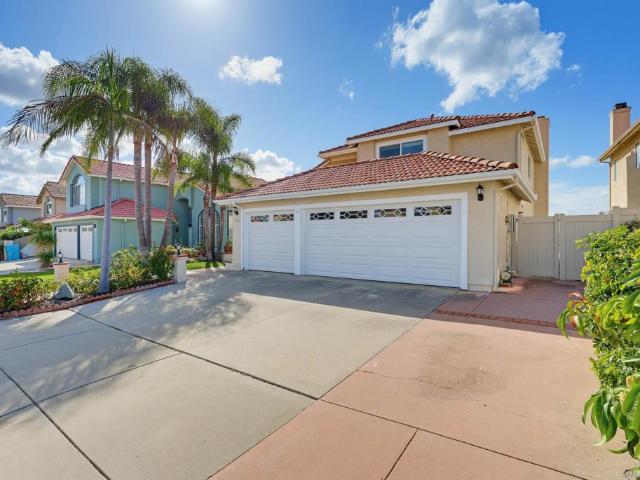
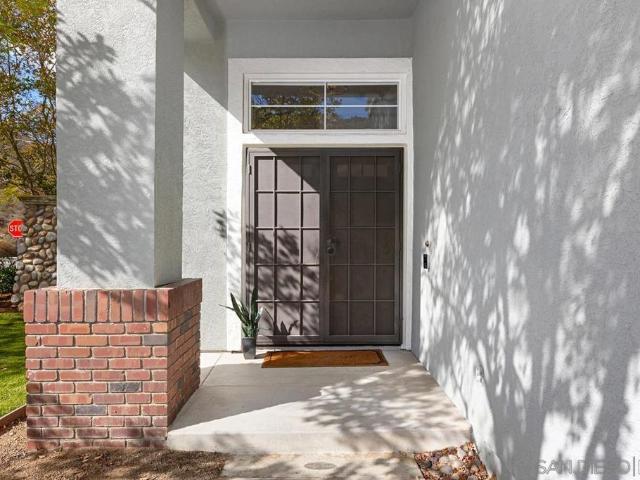
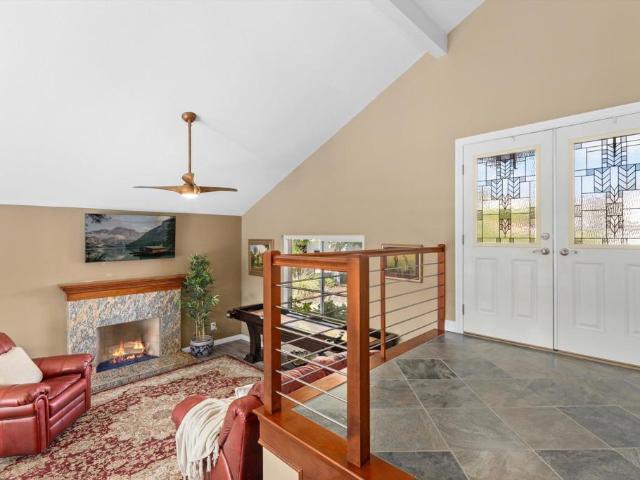
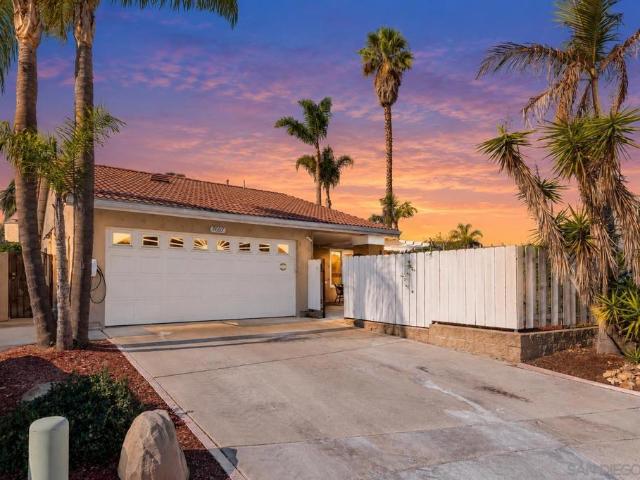
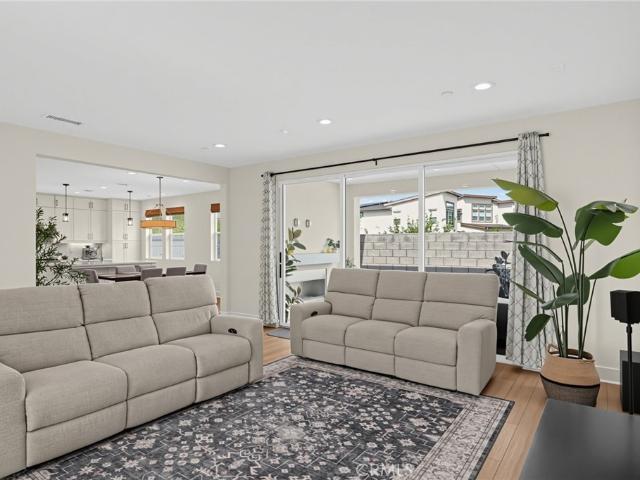
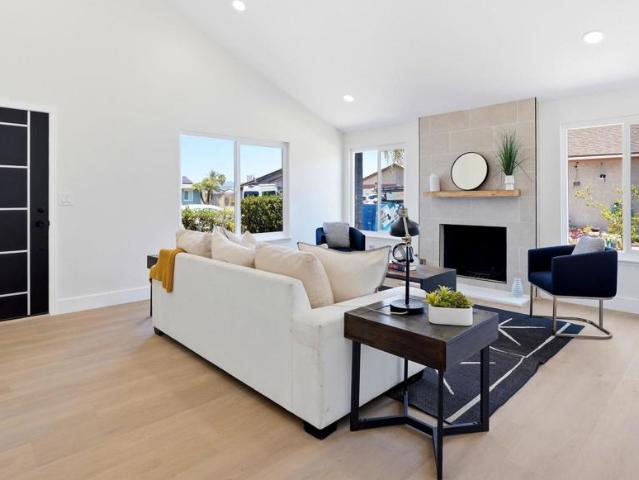
Enjoy the best of Torrey Del Mar living in this spacious home on a picturesque, tree-lined street, near an expansive neighborhood park, belonging to highly regarded Poway schools. Convenient central location, just 15 minutes to the beach, owned solar, 3 car garage, low HOA dues and Mello-Roos assessments nearing their scheduled end, further enhance the appeal. Cathedral ceilings, archways, winding open staircases, and abundant windows fill the home with natural light and add character. Main level bedroom and full bathroom suite is a highly sought after feature. With a walk-up exterior entrance and patio, it provides comfort and privacy for your guests. Possible to turn tandem garage space into additional living space as well. Upstairs, 3 generously sized bedrooms all with ensuite baths, walk-in closets, and brand new upgraded carpet provide exceptional comfort and privacy. A versatile loft offers potential for a 5th bedroom with an adjoining bath. Lastly, a dedicated library/office lof
USD 2,200,000
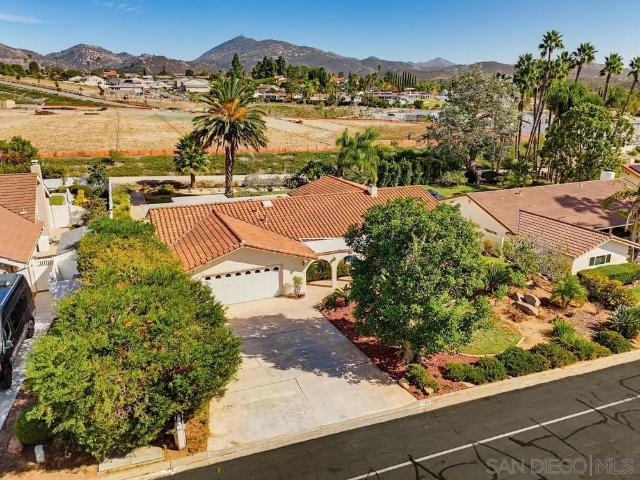
17253 Saint Andrews Drive
View photo
House · for sale
USD 1,449,000
USD 553/sq.ft
Updated
17253 Saint Andrews Drive
Sabre Springs
· 2,616 sq.ft · 4 Bedrooms · 2 Baths · House
· Patio · Garden · Office room · Fireplace · Equipped kitchen · Parking
Sabre Springs · 2,616 sq.ft · 4 Bedrooms · 2 Baths · House · Patio · Garden · Office room · Fireplace · Equipped kitchen · Parking
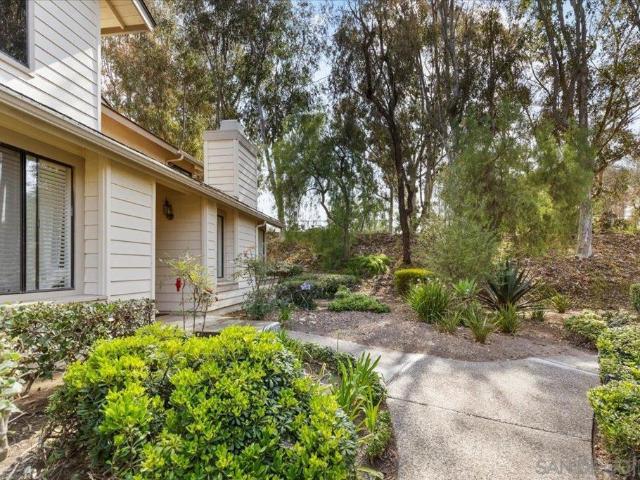
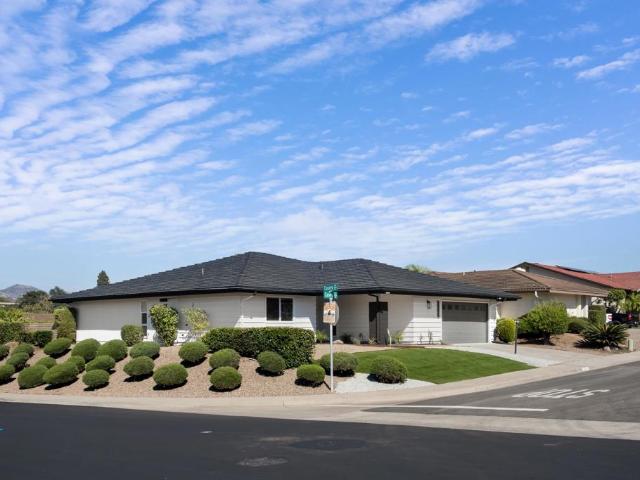
Situated in the desirable Valle Verde Country Club Estates, this exceptional single-story residence showcases panoramic mountain views and an expansive backyard. In addition to the official 2,622 sq. Ft. of living space, enjoy an additional 310 sq. Ft. (Approx) unpermitted bonus room, perfect for a home office or playroom! The thoughtfully designed layout is filled with natural light and features new wood laminate flooring throughout the main living areas. A double-sided fireplace beautifully connects the living room and formal dining room. The spacious kitchen features stainless steel appliances and opens to a bright breakfast nook and inviting family room with custom built-ins. Set on a generous quarter-acre lot, the property offers a spacious backyard and covered patio, ideal for outdoor entertaining and everyday enjoyment. Additional features include owned solar, newer windows, an attached two-car garage, and a separate golf cart carport. Located within the award-winning Poway Unif
USD 1,449,000
15575 Canton Ridge Terrace
View photo
House · for sale
USD 1,630,000
15575 Canton Ridge Terrace
Sabre Springs
· 3 Bedrooms · 3 Baths · House
· Garden · Terrace · Equipped kitchen · Swimming pool
Sabre Springs · 3 Bedrooms · 3 Baths · House · Garden · Terrace · Equipped kitchen · Swimming pool
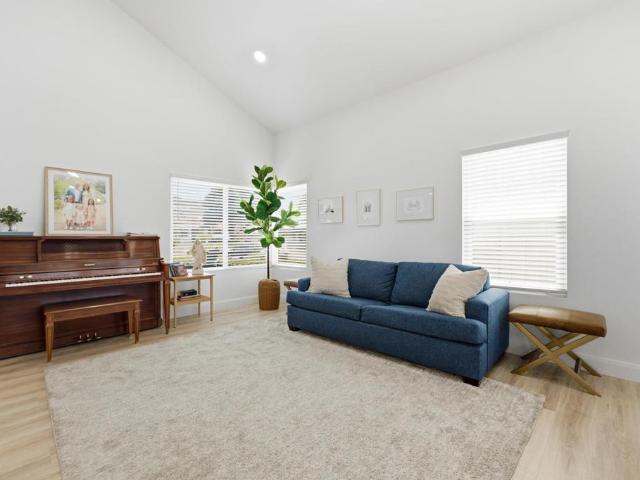
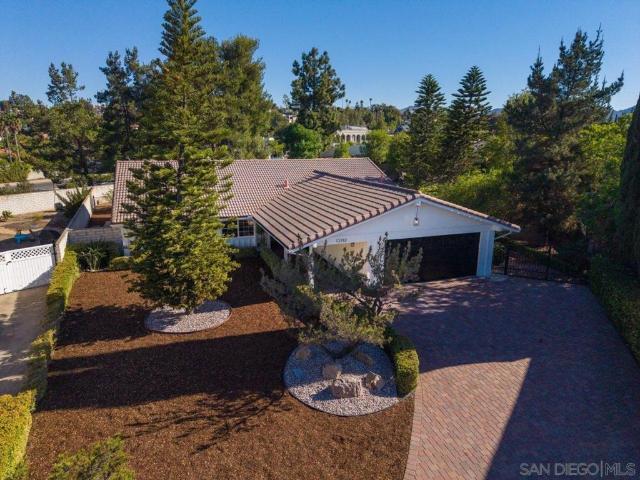
Nestled in the heart of Del Sur, near beautiful parks, trails, and award-winning schools, this stunning home in the desirable Madeira community blends timeless charm with modern elegance. Fresh interior paint, gorgeous new flooring, wood shutters, and lush landscaping enhance its appeal. Soaring 22-foot ceilings and expansive windows fill the great room with natural light. An open granite kitchen, private casita-style suite, and serene courtyard & gardens offer comfort and style. Includes Paid off SOLAR! Enjoy the Del Sur lifestyle with nearby Haaland Glen Park and Reagan Glen Park, both featuring play equipment and inviting green spaces, plus a members-only pool at Haaland Glen Park. Scenic walking paths wind throughout the community, with award winning Del Sur Elementary, Oak Valley Middle an Del Norte High School conveniently nearby. Close to shopping, restaurants, local breweries, and more, this sought-after neighborhood offers an ideal blend of recreation, convenience, and communi
USD 1,630,000
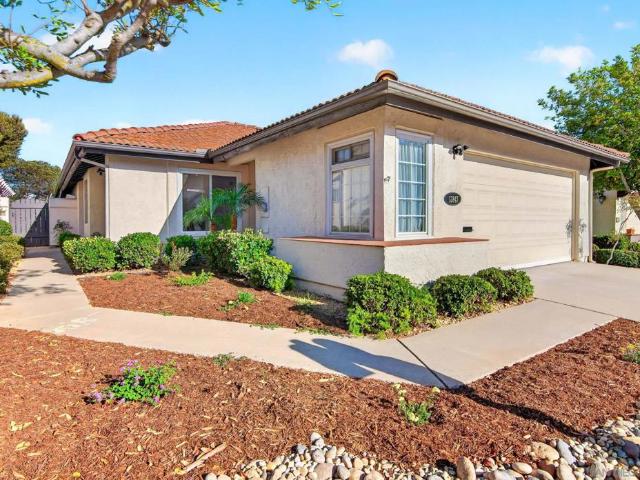
12843 Camino Ramillette
View photo
House · for sale
USD 1,135,000
USD 804/sq.ft
12843 Camino Ramillette
Sabre Springs
· 1,410 sq.ft · 2 Bedrooms · 2 Baths · House
· Patio · Equipped kitchen
Sabre Springs · 1,410 sq.ft · 2 Bedrooms · 2 Baths · House · Patio · Equipped kitchen
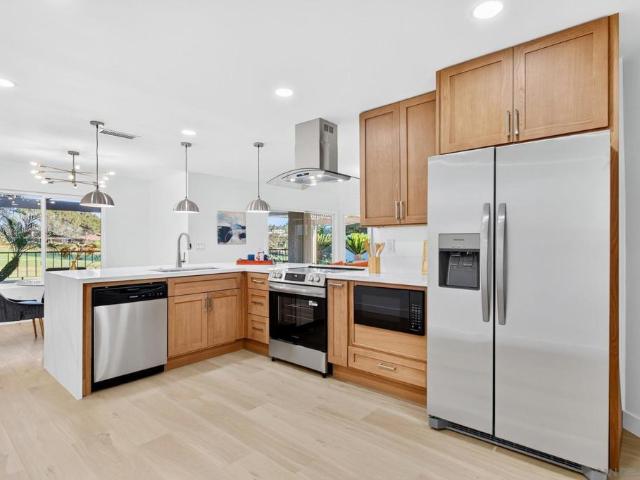
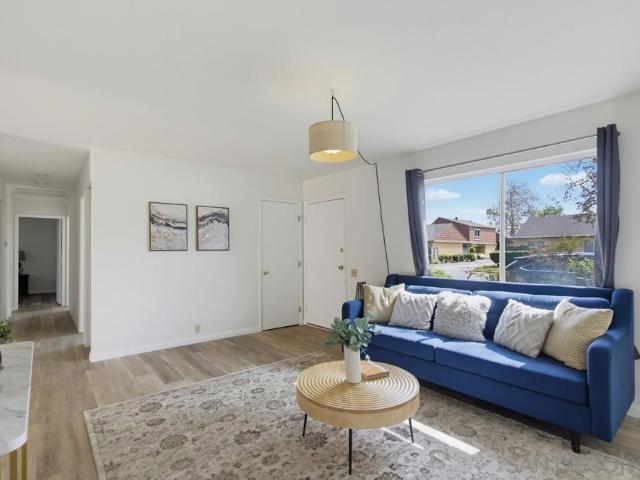
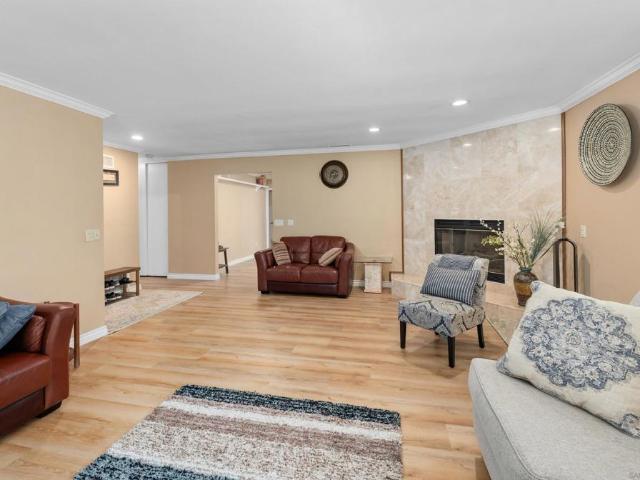
Welcome to effortless luxury in the highly sought-after Oaks North community of Rancho Bernardo. Perfectly positioned directly on the Oaks North Golf Course, this beautifully remodeled single-level residence showcases sweeping fairway views from the living room, dining area, kitchen, primary suite, and expansive wraparound patio. Designed with both elegance and comfort in mind, the light-filled open floor plan features high-end finishes throughout, luxury wide-plank flooring, dual-pane windows and doors, and a stunning remodeled kitchen with stainless steel appliances, and light wood cabinetry. The seamless indoor-outdoor flow makes entertaining a breeze, with a covered wraparound patio complete with a built-in BBQ—an ideal setting to relax and enjoy the tranquil golf course backdrop. Beyond the home, enjoy the exceptional resort-style lifestyle that Oaks North is known for. Just moments from the Oaks North Community Center, residents have access to pickleball, tennis, swimming, fitnes
USD 1,135,000
11695 Wills Creek Road
View photo
House · for sale
USD 1,958,000
USD 733/sq.ft
11695 Wills Creek Road
Sabre Springs
· 2,669 sq.ft · 5 Bedrooms · 3 Baths · House
· Parking · Equipped kitchen · Swimming pool
Sabre Springs · 2,669 sq.ft · 5 Bedrooms · 3 Baths · House · Parking · Equipped kitchen · Swimming pool
Welcome Home to exceptional Scripps Ranch living! Located in the popular Scripps Ranch Villages, nestled in the prestigious Kensington community originally built by Shea Homes. This beautiful and spacious 5-Bedrooms has been genuinely well cared for and comes with a Pool, Spa and owned Solar. Experience the luxury living in this stylish rosewood floors, an open and airy layout that brings in lights and great entertainment delight. The main level sets the tone, it offers elegance and comfort offering approximately 2680 sq. Ft. 5 bedrooms, 3 bathrooms and 3 car garage. At the heart of the home is a recently remodeled gourmet kitchen, featuring a premium Wolf range and KitchenAid appliances, creating a stylish and functional setting for everyday meals and entertaining. Additional highlights include a built-in entertainment center, built-in home office, and plantation shutters throughout, adding both beauty and functionality to the home. The spacious primary suite offers a private retreat
USD 1,958,000
12843 Camino Ramillette
View photo
House · for sale
USD 1,118,000
USD 792/sq.ft
12843 Camino Ramillette
Sabre Springs
· 1,410 sq.ft · 2 Bedrooms · 2 Baths · House
· Patio · Equipped kitchen
Sabre Springs · 1,410 sq.ft · 2 Bedrooms · 2 Baths · House · Patio · Equipped kitchen
Welcome to effortless luxury in the highly sought-after Oaks North community of Rancho Bernardo. Perfectly positioned directly on the Oaks North Golf Course, this beautifully remodeled single-level residence showcases sweeping fairway views from the living room, dining area, kitchen, primary suite, and expansive wraparound patio. Designed with both elegance and comfort in mind, the light-filled open floor plan features high-end finishes throughout, luxury wide-plank flooring, dual-pane windows and doors, and a stunning remodeled kitchen with stainless steel appliances, and light wood cabinetry. The seamless indoor-outdoor flow makes entertaining a breeze, with a covered wraparound patio complete with a built-in BBQ—an ideal setting to relax and enjoy the tranquil golf course backdrop. Beyond the home, enjoy the exceptional resort-style lifestyle that Oaks North is known for. Just moments from the Oaks North Community Center, residents have access to pickleball, tennis, swimming, fitnes
USD 1,118,000
12105 Eastglen
View photo
House · for sale
USD 1,385,000
USD 789/sq.ft
12105 Eastglen
Sabre Springs
· 1,755 sq.ft · 4 Bedrooms · 3 Baths · House
· Garden · Equipped kitchen
Sabre Springs · 1,755 sq.ft · 4 Bedrooms · 3 Baths · House · Garden · Equipped kitchen
Beautifully updated, meticulously maintained, and ideally located in the heart of Scripps Ranch! This inviting home offers vaulted ceilings, Milgard windows, and a wonderful blend of style, comfort, and improvements. The remodeled kitchen features LG appliances, a Bosch dishwasher, decorative glass-front cabinetry, and a functional layout perfect for everyday living. A versatile downstairs room with French doors provides options for a home office, guest room, or whatever suits your lifestyle. Outside, the private backyard backs to open space, creating a peaceful setting for entertaining, dining outdoors, or simply enjoying a little downtime. Both the front and rear yards have received a landscaping refresh! Beyond the cosmetic improvements, there's plenty to appreciate behind the scenes, including owned solar, extensive plumbing upgrades, Lennox air conditioning, Bradford 50 gallon hot water heater, and a Moen Flo smart water leak detection system. And let's talk about the location! En
USD 1,385,000
10424 Ridgewater Ln
View photo
Townhouse · for sale
USD 825,000
USD 497/sq.ft
10424 Ridgewater Ln
Sabre Springs
· 1,658 sq.ft · 3 Bedrooms · 3 Baths · Townhouse
· Patio · Balcony · Fireplace · Parking · Swimming pool
Sabre Springs · 1,658 sq.ft · 3 Bedrooms · 3 Baths · Townhouse · Patio · Balcony · Fireplace · Parking · Swimming pool
Highly sought after 3-bedroom, 3-bath residence tucked within the scenic enclave of Scripps Ranch. Offering the feel of a detached home with an attached 2-car garage and private patio, this inviting floor plan showcases soaring ceilings, generous living spaces, and a warm brick fireplace that creates a welcoming focal point in the family room. The thoughtfully designed layout includes a full bedroom and bathroom on the main level, ideal for guests, extended family, or a private office setup. Upstairs, the light-filled primary retreat features its own private balcony along with a spacious ensuite bath complete with dual vanities, abundant storage, and a walk-in shower. A separate laundry room with extensive shelving adds everyday practicality. Residents enjoy access to resort-style community amenities including lush greenbelts, pool, spa, tennis and pickleball courts, recreation room, and ample guest parking. Ideally positioned near Lake Miramar, the Scripps Miramar Ranch Library, shopp
USD 825,000
14582 Meadowrun Street
View photo
House · for sale
USD 1,499,999
USD 770/sq.ft
14582 Meadowrun Street
Sabre Springs
· 1,948 sq.ft · 4 Bedrooms · 2 Baths · House
· Garden · Parking
Sabre Springs · 1,948 sq.ft · 4 Bedrooms · 2 Baths · House · Garden · Parking
Stunning fully remodeled home in rancho peñasquitos! Welcome to 14582 Meadowrun Street, where modern elegance meets comfort and functionality! This beautifully reimagined 4-bedroom, 2.5-bath residence offers approximately 1,958 square feet of thoughtfully designed living space. Completely remodeled, this move-in-ready home delivers the fresh, contemporary feel today’s buyers are looking for. The spacious two-story floor plan features inviting living and entertaining areas, generously sized bedrooms, and a desirable layout that seamlessly accommodates everyday living. Step outside to a private backyard with open views, perfect for relaxing, entertaining, or enjoying San Diego’s beautiful year-round weather. Additional highlights include a rare three-car garage, ample driveway parking, and a prime location in the highly sought-after Rancho Peñasquitos community. Conveniently situated near parks, shopping, dining, schools, and major commuter routes. With its extensive renovations, spaciou
USD 1,499,999
10597 caminito glenellen
View photo
Townhouse · for sale
USD 725,000
USD 585/sq.ft
Updated
10597 caminito glenellen
Sabre Springs
· 1,238 sq.ft · 3 Bedrooms · 2 Baths · Townhouse
· Patio · Swimming pool · Fireplace · Equipped kitchen · Air conditioning · Parking
Sabre Springs · 1,238 sq.ft · 3 Bedrooms · 2 Baths · Townhouse · Patio · Swimming pool · Fireplace · Equipped kitchen · Air conditioning · Parking
Welcome to this well-maintained single-story detached townhome in Mesa Village. No shared walls, with a decent-sized private fenced patio and PAID SOLAR. Enjoy the feel of a stand-alone home with the convenience of low-maintenance living. The home features a recently remodeled kitchen with wood cabinets and quartz countertops, Energy Star appliances, a newer, energy-efficient AC unit with a 16 SEER rating, a tankless water heater, and a more-than-sufficient 48K BTU heater for those cold nights. Generously sized bedrooms and updated bathrooms add comfort and convenience, while in-unit laundry adds everyday practicality. The living area features a cozy fireplace, laminate and tile flooring throughout, and the primary bedroom offers plenty of space plus a walk-in closet. Parking is effortless with a two-car attached carport and direct entry into the home. The community offers resort-style amenities including two pools (one heated seasonally), hot tubs, a clubhouse, basketball and volleyba
USD 725,000
13136 Sierra Mesa
View photo
House · for sale
USD 1,999,000
USD 700/sq.ft
13136 Sierra Mesa
Sabre Springs
· 2,852 sq.ft · 4 Bedrooms · 3 Baths · House
· Garden · Equipped kitchen
Sabre Springs · 2,852 sq.ft · 4 Bedrooms · 3 Baths · House · Garden · Equipped kitchen
Welcome to 13136 Sierra Mesa Ct, 92129! Rarely available canyon-rim opportunity on a quiet cul-de-sac street in prestigious Torrey Highlands. Perfectly positioned on a prime view lot backing directly toward the open Peñasquitos Canyon Reserve, this sun-drenched Cabrera residence captures breathtaking, unobstructed panoramic views and delivers an airy, seamless indoor-outdoor feel. Inside, an open, flowing floor plan is bathed in natural sunlight. Major high-value improvements include a newly replaced complete HVAC system (August 2025), seamless modern wood laminate flooring throughout—with no carpet anywhere in the home—and clean interior and exterior paint (2022). The open-concept kitchen features a newly upgraded cooktop (2026) and refrigerator (2025), generous counter prep space, and sweeping canyon vistas directly from your central living areas. Step outside to an entertainer's low-maintenance retreat: water-smart, lush artificial turf spans both the front and back yards for year-r
USD 1,999,000
7753 Roan Rd
View photo
House · for sale
USD 1,720,000
USD 836/sq.ft
7753 Roan Rd
Sabre Springs
· 2,056 sq.ft · 4 Bedrooms · 3 Baths · House
· Garden · Equipped kitchen · Parking
Sabre Springs · 2,056 sq.ft · 4 Bedrooms · 3 Baths · House · Garden · Equipped kitchen · Parking
This highly sought-after North-South facing home features vaulted ceilings, abundant natural light, and sweeping views of the surrounding landscape—complete with front-row seats to spectacular fireworks displays from SeaWorld, Mira Mesa, and beyond. The completely reimagined interior boasts brand-new Luxury Vinyl Plank flooring throughout, plush new stair carpeting, and fresh interior and exterior paint. The upgraded chef’s kitchen shines with crisp new cabinetry, elegant quartz countertops with a matching backsplash, and a brand-new cooktop and oven. All bedrooms and bathrooms upstairs showcase refined, modern finishes, complemented by a highly desirable main-level bedroom and newly refinished full bathroom downstairs. The expansive exterior features a spacious 3-car garage with brand-new doors and ample storage cabinets, 3-car driveway parking, and flat, manicured front and back yards featuring a mature fruit orchard. Additional highlights include fully paid-off solar panels, a recen
USD 1,720,000
13652 Fontanelle
View photo
House · for sale
USD 1,325,000
USD 711/sq.ft
13652 Fontanelle
Sabre Springs
· 1,862 sq.ft · 3 Bedrooms · 2 Baths · House
· Patio · Garden · Balcony · Fireplace · Equipped kitchen
Sabre Springs · 1,862 sq.ft · 3 Bedrooms · 2 Baths · House · Patio · Garden · Balcony · Fireplace · Equipped kitchen
Act now! Stunning Home with Soaring Ceilings, Solar & Private Backyard! Discover this beautifully designed home offering spacious living areas, abundant natural light, and a functional floor plan. The inviting living room features dramatic two-story ceilings, creating an open and airy atmosphere. The kitchen is equipped with a center island and walk-in pantry and opens to a spacious family room featuring a gas fireplace, providing a comfortable setting for everyday living and entertaining. The primary suite features high ceilings, a generous walk-in closet, and a private balcony with scenic sunset views. Additional highlights include air conditioning, solar, and an expansive backyard with a patio and no rear neighbors, offering added privacy and ample outdoor space. Conveniently located near schools, parks, recreational facilities, shopping, dining, and major freeways, the property provides easy access to a variety of local amenities and services
USD 1,325,000
12645 Calma Ct
View photo
House · for sale
USD 137,000
USD 66/sq.ft
12645 Calma Ct
Sabre Springs
· 2,056 sq.ft · 4 Bedrooms · 2 Baths · House
· Patio · Garden · Office room · Gym · Fireplace · Equipped kitchen · Swimming pool
Sabre Springs · 2,056 sq.ft · 4 Bedrooms · 2 Baths · House · Patio · Garden · Office room · Gym · Fireplace · Equipped kitchen · Swimming pool
Welcome to Gatewood Hills! Tucked away on a cul-de-sac and offering 1/4 acre pie-shaped lot, this home offers comfortable living space w/ plenty of room to roam. Get ready for fun w/ sparkling pool and spa, newly constructed in 2020, complete w/ security fencing and separate solar heating. Relax under the covered patio, enjoy the easy-care turf, a perfect space for pets and play, or take advantage of the expansive side yard w/ storage sheds. And when the day winds down. Settle in for those beautiful sunset views! Inside, the stylish kitchen has quartz counters, breakfast bar seating, stainless steel appliances including a 5-burner GE dual-fuel range w/ a second lower oven. The living room features vaulted ceilings, a cozy fireplace, and adjacent formal dining area. Upstairs, the primary suite offers dual closets and updated bath w/ step-in shower. Just off the primary bedroom is a versatile retreat, the perfect flex space for a home office, gym, nursery, etc. (It's actually the 4th BR,
USD 137,000
7657 Caffey
View photo
House · for sale
USD 1,100,000
USD 873/sq.ft
7657 Caffey
Sabre Springs
· 1,259 sq.ft · 3 Bedrooms · 2 Baths · House
· Garden · Equipped kitchen · Swimming pool
Sabre Springs · 1,259 sq.ft · 3 Bedrooms · 2 Baths · House · Garden · Equipped kitchen · Swimming pool
Welcome to this beautifully updated, single-story home tucked away on a peaceful cul-de-sac in the heart of Mira Mesa, where comfortable living meets resort-styled outdoor entertaining. From the moment you arrive, the charming, fenced front yard with its inviting sitting area offers a warm welcome and a delightful place to relax. Step inside to a bright and welcoming living room featuring a ceiling fan, plantation shutters, and a large pass-through window connecting the living space to the kitchen. The spacious kitchen features warm wood cabinetry, abundant natural light, and a sliding glass door that opens directly to the backyard, creating an effortless flow between indoor and outdoor living. The resort-style backyard is truly the showstopper! Designed for relaxation and entertaining, this private outdoor retreat features a sparkling pool with a beach entry, a soothing spa, and a palapa-covered gathering space perfect for relaxing and feeling like you are on vacation in your own home
USD 1,100,000
10656 Melogold
View photo
House · for sale
USD 1,895,000
USD 736/sq.ft
Updated
10656 Melogold
Sabre Springs
· 2,573 sq.ft · 3 Bedrooms · 2 Baths · House
· Equipped kitchen
Sabre Springs · 2,573 sq.ft · 3 Bedrooms · 2 Baths · House · Equipped kitchen
A Place to Gather, Unwind, and Feel at Home Welcome to 10656 Melogold Way, where mornings begin with coffee at the kitchen island and evenings flow from the great room to your outdoor retreat. Located in BRIO at 3Roots, this contemporary detached home by California West offers approximately 2,574 square feet designed for connection, comfort, and room to grow. The open-concept main level brings everyone together while giving each space a purpose. A beautifully appointed kitchen features quartz countertops, contemporary cabinetry, stainless steel appliances, and a generous island for breakfast conversations, homework sessions, or gathering with friends. The adjoining dining area and spacious great room make everyday living feel easy. Expansive sliding glass doors open to the outdoor living area, inviting fresh air and extending the space for relaxed weekends, intimate dinners, and year-round San Diego living. Three bedrooms are complemented by a main-level bonus room configured as a four
USD 1,895,000
15691 Corte Raposo
View photo
House · for sale
USD 1,250,000
USD 712/sq.ft
15691 Corte Raposo
Sabre Springs
· 1,755 sq.ft · 4 Bedrooms · 2 Baths · House
· Fireplace · Parking · Swimming pool · Equipped kitchen
Sabre Springs · 1,755 sq.ft · 4 Bedrooms · 2 Baths · House · Fireplace · Parking · Swimming pool · Equipped kitchen
Single-story residence on a cul-de-sac for sale for the first time. First owners to move in on this street. Home offers four bedrooms, two baths, approximately 1,760 square feet, Light & Bright, Beautiful view of hills & Mt Woodson, and a two-car garage. A gas fireplace adds warmth to the living space. The approximately 5,995-square-foot lot offers room to enjoy the outdoors. The range/oven, separate oven, microwave, refrigerator, dishwasher, washer, and dryer all convey. Community amenities include a pool, spa, clubhouse, tennis court, basketball court, and playground. Come see the home and its setting for yourself
USD 1,250,000
8069 Entrada De Luz E
View photo
House · for sale
USD 7,750,000
USD 1,009/sq.ft
8069 Entrada De Luz E
Sabre Springs
· 7,675 sq.ft · 4 Bedrooms · 5 Baths · House
· Patio · Office room · Swimming pool · Lift · Cellar
Sabre Springs · 7,675 sq.ft · 4 Bedrooms · 5 Baths · House · Patio · Office room · Swimming pool · Lift · Cellar
A rare opportunity to own a private Italian-inspired villa, extensively remodeled to blend modern luxury with timeless Tuscan elegance. This exceptional home in one of San Diego’s most exclusive gated golf communities offers unparalleled panoramic ocean and sunset views, complete privacy, and expansive living spaces ideal for entertaining. Seamlessly connect indoor and outdoor living through disappearing glass doors opening to covered patios overlooking a sparkling vanishing-edge pool and beautifully landscaped grounds. Features include a convenient elevator, separate guest casita, and dedicated movie theater. The primary living area spans one level, complemented by a stunning circular staircase leading to an upper office with breathtaking ocean views and a versatile lower level perfect for a playroom, wine cellar, or personal retreat. Set atop the coveted Santaluz community, enjoy access to the Rees Jones-designed golf course, 2,000+ acres of open space, scenic trails, and two exclusi
USD 7,750,000
12419 nacido drive
View photo
House · for sale
USD 799,000
USD 498/sq.ft
12419 nacido drive
Sabre Springs
· 1,604 sq.ft · 3 Bedrooms · 2 Baths · House
· Garden · Office room · Swimming pool
Sabre Springs · 1,604 sq.ft · 3 Bedrooms · 2 Baths · House · Garden · Office room · Swimming pool
Palm trees out front. Room to breathe out back. This single-level Seven Oaks home sits on a 9,500 sq ft lot, the kind of yard that’s hard to find in Rancho Bernardo’s favorite 55+ community. A decorative paneled entry sets the tone the moment you arrive. Inside, 1,614 sq ft and 3 bedrooms give you space for guests, a hobby room, or the home office you’ve been meaning to set up. Plantation shutters add warmth and a little polish, and the easy one-level layout means no stairs, ever. Then there’s the backyard. Plant the garden. Host the barbecue. Or just pull up a chair and enjoy the space. The big stuff is already handled, with recent updates including dual-pane windows throughout, a water heater, and HVAC. The home has been well cared for and is ready for your personal touches, so you can make it yours from day one. And the community? Swim laps in the heated pool, challenge the neighbors to pickleball or bocce, throw pottery in the ceramics studio, or build something in the woodshop. Th
USD 799,000
12845 Stone Canyon Rd
View photo
House · for sale
USD 1,395,000
USD 647/sq.ft
12845 Stone Canyon Rd
Sabre Springs
· 2,153 sq.ft · 4 Bedrooms · 3 Baths · House
· Patio · Garden · Fireplace · Swimming pool · Parking
Sabre Springs · 2,153 sq.ft · 4 Bedrooms · 3 Baths · House · Patio · Garden · Fireplace · Swimming pool · Parking
Country Living in the City! Nestled on a private, tree-lined corner lot spanning nearly half an acre, with a picturesque mountain backdrop, this single-level ranch home offers a rare combination of space, privacy, and endless possibilities. Featuring 4 bedrooms, 3 bathrooms, and approximately 2,160 square feet, this home is filled with character and incredible potential. A charming paver walkway welcomes you to the double-door entry, while the inviting family room features a classic brick fireplace and sliding doors that open to a flagstone patio, creating a seamless connection to the outdoors. The expansive backyard is a private retreat, complete with mature trees, a tiered fountain, and a sparkling swimming pool. With plenty of room to garden, entertain, play, or explore the possibility of adding an ADU, the opportunities are endless. A spacious driveway offers ample parking, including room for an RV. With great bones and ready for a fresh vision, this property presents an exceptiona
USD 1,395,000
13678 Orchard Gate Road
View photo
House · for sale
USD 2,225,000
USD 549/sq.ft
13678 Orchard Gate Road
Sabre Springs
· 4,047 sq.ft · 6 Bedrooms · 3 Baths · House
· Garden · Equipped kitchen · Swimming pool
Sabre Springs · 4,047 sq.ft · 6 Bedrooms · 3 Baths · House · Garden · Equipped kitchen · Swimming pool
An orchard outside your door, mountain views beyond the pool, and room to bring everyone together. 13678 Orchard Gate Road offers a setting that makes staying home feel like a destination. Set on approximately 0.65 flat acres in Poway’s sought after Green Valley Highlands, this single level ranch residence pairs approximately 4,048 square feet of versatile living space with lush, established grounds. Vaulted ceilings and expansive picture windows fill the great room with natural light, while French doors open to the backyard for an easy flow between indoor gatherings and afternoons by the pool. An oversized kitchen island creates a natural place to gather, complemented by separate formal living and dining rooms for more intimate evenings or larger celebrations. Outside, more than twenty fruit and avocado trees, including citrus and stone fruit varieties bring the pleasure of picking something fresh just steps from home. A small pond, pool, spa, and mature landscaping create inviting pl
USD 2,225,000
8353 Summerdale Rd #B
View photo
Townhouse · for sale
USD 684,900
USD 600/sq.ft
8353 Summerdale Rd #B
Sabre Springs
· 1,141 sq.ft · 2 Bedrooms · 2 Baths · Townhouse
· Patio · Garden · Equipped kitchen
Sabre Springs · 1,141 sq.ft · 2 Bedrooms · 2 Baths · Townhouse · Patio · Garden · Equipped kitchen
Beautiful Mira Mesa Two-Story at Concord Square. Welcome home to this beautifully upgraded 2-bedroom, 2.5-bath home featuring an open floor plan, modern finishes, and a spacious patio perfect for relaxing or entertaining. This has been freshly painted with an updated stylish kitchen with modern finishes, stainless steel appliances, with upgraded flooring, custom closet organizers, and built-ins add both style and functionality throughout. Both bathrooms feature contemporary vanities, and additional upgrades include newer windows and an upgraded furnace. Enjoy your own private backyard with easy-care hardscaping, plus the convenience of an in-unit washer and dryer. This is a prime Mira Mesa Location! Conveniently close to parks, schools, shopping, restaurants and transportation
USD 684,900
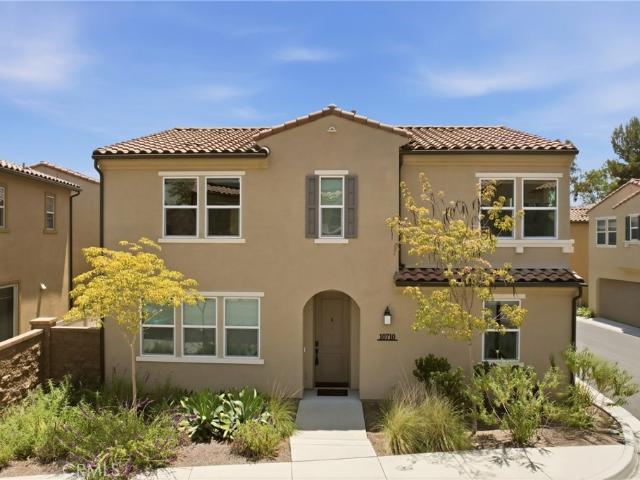
10710 Audrey Way
View photo
House · for sale
USD 1,399,999
USD 643/sq.ft
10710 Audrey Way
Sabre Springs
· 2,174 sq.ft · 4 Bedrooms · 3 Baths · House
· Garden · Office room · Equipped kitchen
Sabre Springs · 2,174 sq.ft · 4 Bedrooms · 3 Baths · House · Garden · Office room · Equipped kitchen
Experience modern luxury in this stunning corner residence located in the highly sought-after Pacific Village community. Built in 2020, this beautifully upgraded 4-bedroom, 3-bath home with spacious loft offers approximately 2,178 sq ft of thoughtfully designed living space filled with natural light. The open-concept floor plan showcases impressive 10-foot ceilings and a spacious great room that seamlessly connects the living, dining, and kitchen areas. Designed for both entertaining and everyday living, the gourmet kitchen features quartz countertops, stainless steel appliances, gas cooktop, oversized center island, and pantry. Large glass sliders open to the low-maintenance backyard, creating the perfect setting for San Diego’s coveted indoor-outdoor lifestyle. A desirable first-floor bedroom and full bath provide flexibility for guests, multigenerational living, or a home office. Upstairs, the expansive primary suite offers a luxurious retreat with a large walk-in closet and spa-ins
USD 1,399,999
14562 Kennebunk Street
View photo
House · for sale
USD 1,199,000
USD 687/sq.ft
14562 Kennebunk Street
Sabre Springs
· 1,744 sq.ft · 4 Bedrooms · 2 Baths · House
· Fireplace · Equipped kitchen
Sabre Springs · 1,744 sq.ft · 4 Bedrooms · 2 Baths · House · Fireplace · Equipped kitchen
Completely remodeled from top to bottom, this home has been reimagined with no detail overlooked. Every major system has been replaced, including a new main electrical panel and a new 3-ton HVAC condenser and heater, plus a mini split added in the primary suite for year-round comfort. The custom primary suite features an en suite full bath and a walk-in closet. The kitchen and living space feature an open concept, ideal for everyday living and entertaining. The kitchen has been fully renovated with new cabinets, countertops, sink, appliances, and fixtures, complemented by recessed lighting throughout. Every bathroom has been taken down to the studs and rebuilt new — tile, tubs, vanities, mirrors, countertops, faucets, shower glass, toilets, and sinks. New flooring runs throughout the home, paired with new baseboards and casing, new interior and exterior doors, new mirrored closet doors, and a stunning new tile fireplace as the centerpiece. New windows and a sliding glass door, fresh ex
USD 1,199,000
11896 Scripps Creek Dr B
View photo
Townhouse · for sale
USD 875,000
USD 467/sq.ft
Updated
11896 Scripps Creek Dr B
Sabre Springs
· 1,873 sq.ft · 3 Bedrooms · 2 Baths · Townhouse
· Equipped kitchen · Parking
Sabre Springs · 1,873 sq.ft · 3 Bedrooms · 2 Baths · Townhouse · Equipped kitchen · Parking
Welcome to this thoughtfully upgraded townhome offering contemporary living in the heart of Scripps Ranch. The light-filled open-concept living area with plantation shutters, ceiling fans, and built-in display shelving flows effortlessly into the dining area and kitchen. The updated kitchen features white shaker cabinetry, granite countertops, subway tile backsplash, stainless steel appliances including a gas range, and a breakfast bar peninsula with pendant lighting. The primary suite serves as a peaceful retreat boasting a vaulted ceiling with a ceiling fan, plantation shutters, and a private en-suite bathroom equipped with a white vanity with gold accents, quartz countertop, and a frameless glass-enclosed walk-in shower. Two additional bedrooms offer ample space alongside a second fully updated bathroom featuring matte black fixtures and a tub-shower combination. Practical features abound, including an attached two-car garage with front-loading laundry appliances, built-in storage s
USD 875,000
15110 Lincoln Loop
View photo
House · for sale
USD 1,550,000
USD 637/sq.ft
15110 Lincoln Loop
Sabre Springs
· 2,433 sq.ft · 4 Bedrooms · 4 Baths · House
· Office room · Equipped kitchen
Sabre Springs · 2,433 sq.ft · 4 Bedrooms · 4 Baths · House · Office room · Equipped kitchen
Welcome home to Sur 33 in the highly sought-after community of Del Sur. This beautifully upgraded 4-bedroom, 4-bathroom residence offers a versatile three-level floor plan, soaring ceilings, and thoughtfully curated finishes throughout. Designed for both everyday living and effortless entertaining, this home offers flexible spaces and quality upgrades at every level. The first level features a spacious bedroom and full bathroom, providing a private and comfortable space for guests, family members, or a home office. This level also offers access to an outdoor area with a small turf patch, creating a convenient space for pets, play, or enjoying the outdoors. Brand new carpeting adds a fresh, updated feel throughout the home. The main living level welcomes you with an open-concept layout featuring soaring ceilings, a spacious family room, and a beautifully upgraded chef’s kitchen. The kitchen showcases white cabinetry, gray countertops, marble backsplash, built-in pantry cabinets, and a S
USD 1,550,000
8523 Duncannon
View photo
House · for sale
USD 1,199,000
USD 747/sq.ft
8523 Duncannon
Sabre Springs
· 1,604 sq.ft · 4 Bedrooms · 2 Baths · House
· Patio · Garden · Fireplace · Equipped kitchen
Sabre Springs · 1,604 sq.ft · 4 Bedrooms · 2 Baths · House · Patio · Garden · Fireplace · Equipped kitchen
Beautifully renovated 4-bedroom, 2-bath home offering 1,614 square feet of single-level living on a quiet cul-de-sac. Designed with both style and functionality in mind, the open floor plan features luxury vinyl plank flooring and a seamless connection between the main living spaces. The welcoming living room is highlighted by vaulted ceilings and a tiled fireplace, creating an inviting first impression. Just beyond, the remodeled kitchen features custom cabinetry, stainless steel appliances, a large center island with bar seating, pendant lighting, generous storage, and overlooks the dining and living areas, making it ideal for everyday living and entertaining. The primary suite offers a remodeled ensuite bathroom with a walk-in shower, while three additional bedrooms and an updated hall bathroom provide comfortable accommodations. Step outside to a covered patio and spacious backyard, providing an ideal setting for outdoor living and entertaining. Ideally located near parks, schools,
USD 1,199,000
12226 Casero Court
View photo
House · for sale
USD 1,125,000
USD 565/sq.ft
12226 Casero Court
Sabre Springs
· 1,991 sq.ft · 3 Bedrooms · 2 Baths · House
· Equipped kitchen · Air conditioning · Swimming pool
Sabre Springs · 1,991 sq.ft · 3 Bedrooms · 2 Baths · House · Equipped kitchen · Air conditioning · Swimming pool
Discover refined living in the highly sought-after 55+ Seven Oaks community of Rancho Bernardo. Perfectly positioned on a premium corner lot, this exceptional single-story residence captures tranquil mountain views and has been thoughtfully reimagined with impeccable attention to detail. Every finish has been carefully curated, featuring a sophisticated chef-inspired kitchen, designer lighting, elegant flooring, spa-inspired bathrooms, and central air conditioning for effortless year-round comfort. The seamless blend of modern design and timeless craftsmanship creates a warm yet luxurious living experience. Beyond the home, Seven Oaks offers an unparalleled resort-style lifestyle with an impressive collection of amenities, including a sparkling pool and spa, state-of-the-art fitness center, pickleball courts, lawn bowling, shuffleboard, woodworking shop, ceramics studio, arts and crafts rooms, and an active social calendar. Ideally located just moments from premier shopping, acclaimed
USD 1,125,000
12782 Jardin Rd
View photo
House · for sale
USD 1,624,900
USD 708/sq.ft
12782 Jardin Rd
Sabre Springs
· 2,293 sq.ft · 4 Bedrooms · 2 Baths · House
· Equipped kitchen · Parking
Sabre Springs · 2,293 sq.ft · 4 Bedrooms · 2 Baths · House · Equipped kitchen · Parking
This beautifully remodeled RB Swim & Tennis Club home has room for an RV or boat parking on over 1/2 acre. This home is within the Painted Rock Elementary and Rancho Bernardo High School attendance areas and delivers thoughtful design inside and out. The fully remodeled kitchen makes a statement with white oak cabinetry, honed Taj Mahal quartzite countertops, a tile backsplash, and new appliances. New LVP flooring extends throughout the home and sunroom, complemented by fresh interior paint, repaired walls, new baseboards and casings, designer lighting, recessed lights, new interior doors with brass hardware, and custom closet built-ins. Both bathrooms have been fully remodeled, including a hallway bath with tile flooring. Additional improvements include updated windows and glass where needed, new screens, an upgraded laundry room with a new utility sink, and a new gas water heater. Fresh exterior paint, a new front door, doorbell, address lettering, and mailbox complete the exterior r
USD 1,624,900
8587 Schneple
View photo
House · for sale
USD 1,248,000
USD 623/sq.ft
8587 Schneple
Sabre Springs
· 2,002 sq.ft · 4 Bedrooms · 3 Baths · House
· Patio · Garden · Office room · Swimming pool · Fireplace · Equipped kitchen
Sabre Springs · 2,002 sq.ft · 4 Bedrooms · 3 Baths · House · Patio · Garden · Office room · Swimming pool · Fireplace · Equipped kitchen
Welcome to this beautifully upgraded single-story home tucked away on a quiet cul-de-sac and situated on a large, private lot in desirable Mira Mesa. With over 2,000 square feet of living space and owned solar, this home offers comfort, privacy, and exceptional indoor-outdoor living. The inviting living room features a cozy fireplace and abundant natural light. The remodeled kitchen offers generous cabinetry, updated finishes, and a convenient breakfast area. Just off the kitchen, a versatile bonus room provides additional space and beautiful views of the backyard and patio. The spacious primary suite is a private retreat with its own fireplace, jacuzzi tub, separate shower, walk-in closet, storage closet, and direct access to the patio and backyard. An oversized secondary bedroom offers two closets and a separate entrance, providing flexibility for guests, a home office, or other uses. Beautifully upgraded flooring and remodeled bathrooms complement the home's comfortable and inviting
USD 1,248,000

Get email alerts

Don't miss out: be the first to know about new properties

The alert was correctly created

On subscribing you accept the conditions of use and the privacy policy
Alert
Receive new ads in your inbox
Save this search
Receive alerts for new listings

We'll send you an email when we have new properties for: "Houses for sale in Sabre Springs"

The alert was correctly created

Rancho Penasquitos
Carmel Mountain Ranch
Get email alerts and be the first to see new listings
Required field
On subscribing I accept the terms of the privacy policy
Perfect! You'll soon start receiving new listings via email
Alert
Receive an email when we have new ads for Houses for sale in Sabre Springs
Save this search
Filters

Bedrooms

Size (sq.ft)

sq.ft
sq.ft

Price

USD
USD

Property type

Bathrooms

Clear all filters
Receive notifications when new entries are published.