257 houses for sale in Sachem Head

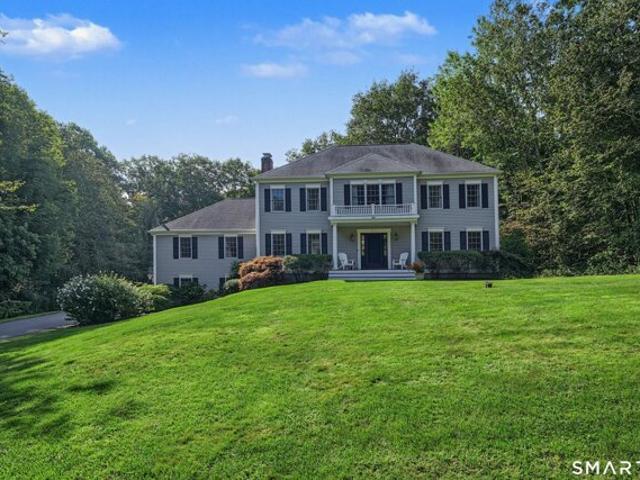
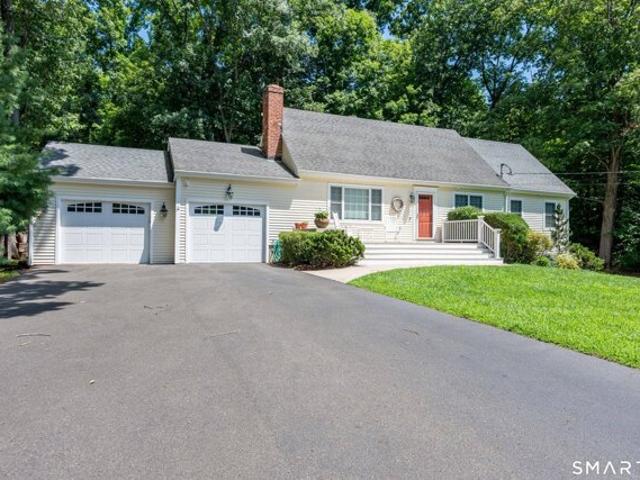
Jefferson Dr, Guilford, Home For Sale
View photo
House · for sale
USD 697,000
USD 317/sq.ft
Jefferson Dr, Guilford, Home For Sale
Sachem Head
· 2,196 sq.ft · 4 Bedrooms · 4 Baths · House
· Garden · Fireplace · Equipped kitchen
Sachem Head · 2,196 sq.ft · 4 Bedrooms · 4 Baths · House · Garden · Fireplace · Equipped kitchen
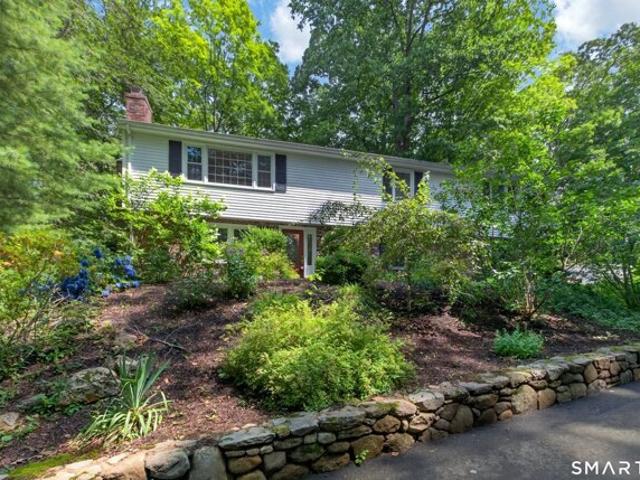
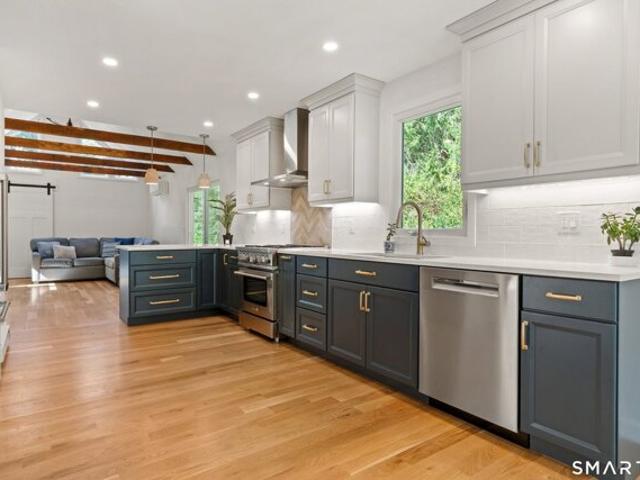
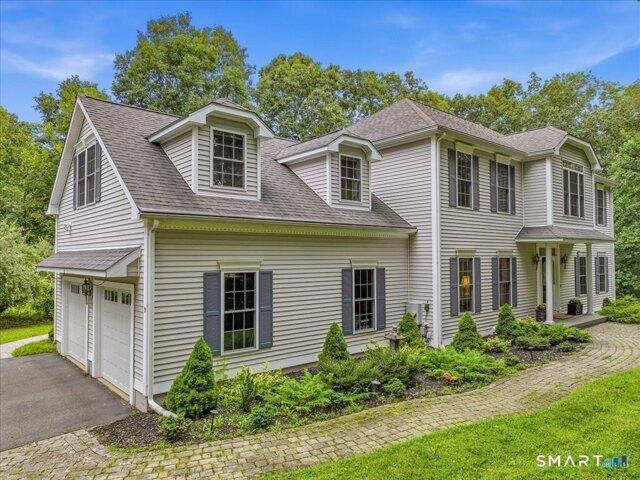
Welcome to 47 Jefferson Drive, a beautifully maintained single-family home offering exceptional versatility and modern comfort on a picturesque 0.92-acre lot in Guilford, CT. Boasting 2,200 square feet of living space, this thoughtful layout features four spacious bedrooms and three full bathrooms,one half bath with laundry, including two convenient primary suites on the main level. The flexible floor plan highlights an integrated in-law suite complete with its own cozy wood-burning stove-ideal for multigenerational living or hosting guests. At the heart of the main living area, a welcoming fireplace serves as the centerpiece of the living room, while the kitchen comes equipped with high-end stainless steel appliances and elegant quartz countertops. Designed for both daily peace of mind and effortless outdoor enjoyment, the home features a whole-house Generac generator, ensuring year-round power reliability. Step outside to your private backyard retreat, where you can unwind on the low
USD 697,000
Sachem Head Rd, Guilford, Home For Sale
View photo
House · for sale
USD 2,650,000
USD 471/sq.ft
Sachem Head Rd, Guilford, Home For Sale
Sachem Head
· 5,619 sq.ft · 4 Bedrooms · 5 Baths · House
· Patio · Office room · Sauna · Swimming pool · Equipped kitchen
Sachem Head · 5,619 sq.ft · 4 Bedrooms · 5 Baths · House · Patio · Office room · Sauna · Swimming pool · Equipped kitchen
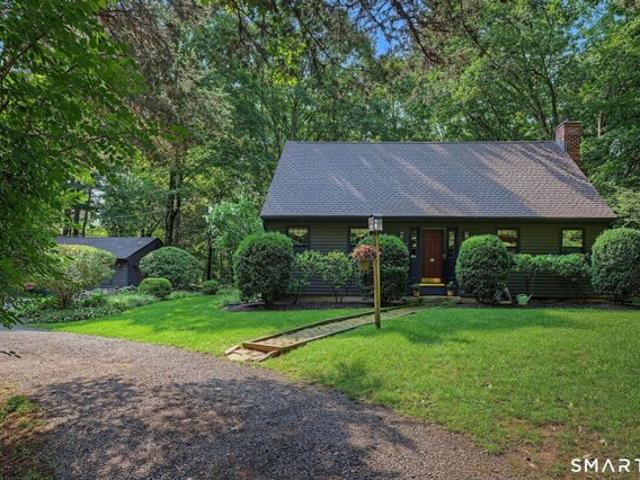
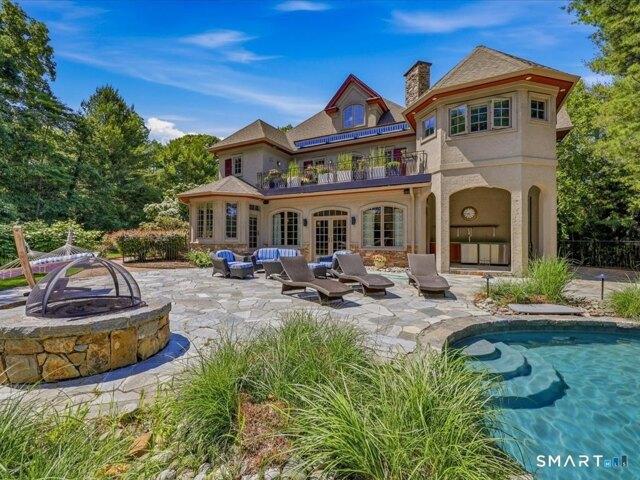
Welcome to your private coastal sanctuary in the prestigious Sachem Head area of Guilford. This 5,620 sqft estate is a masterclass in luxury living, set on 2.31 wooded waterfront acres. Come up the gated driveway and step inside to discover a home designed for ultimate leisure. The living room features a bespoke custom mural and a stunning aquarium, serving as a mesmerizing feature next to French doors leading to the patio. Entertain effortlessly in your private home theatre, escape to your sauna tucked under the stairs, cook in the gourmet Wolf kitchen, or retreat to the office, where a bookshelf conceals a secret closet. The outdoor experience is unmatched. The custom pool area, equipped with an outdoor kitchen and pizza oven, is a resort-style masterpiece, featuring two integrated hot tubs and a dramatic infinity edge that blurs the line between water and nature. A heated walkway from the first-floor bathroom leads you straight to one of the hot tubs for year-round use. This home is
USD 2,650,000
Janeway Dr, Guilford, Home For Sale
View photo
House · for sale
USD 525,000
USD 190/sq.ft
Janeway Dr, Guilford, Home For Sale
Sachem Head
· 2,756 sq.ft · 3 Bedrooms · 2 Baths · House
· Garden · Deck · Fireplace · Equipped kitchen
Sachem Head · 2,756 sq.ft · 3 Bedrooms · 2 Baths · House · Garden · Deck · Fireplace · Equipped kitchen
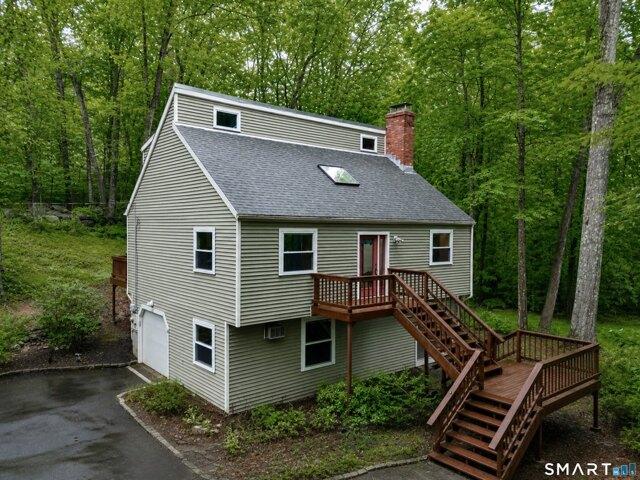
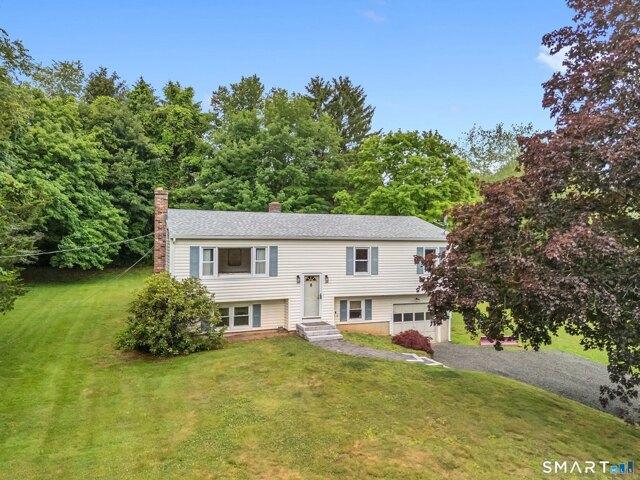
Beautifully maintained 3-bedroom Raised Colonial nestled on 1.5 private acres at the end of a quiet cul-de-sac. This move-in ready home offers an open, sun-filled floor plan ideal for everyday living and entertaining. The welcoming lower-level family room features a cozy wood stove, while upstairs the spacious living room is highlighted by a striking brick wood-burning fireplace framed by custom floor-to-ceiling built-ins. Hardwood floors and crown molding lead into the renovated kitchen featuring solid wood cabinetry, granite countertops, tile backsplash, stainless steel appliances, and a breakfast bar. Sliding doors open to a spacious deck overlooking the private wooded backyard. The primary suite offers a walk-in closet and updated full bath, while two additional bedrooms and a second renovated full bath complete the main level. Recent improvements include a complete roof replacement with a 30-year warranty, new chimney cap, crown and damper, exterior power washing and painting, fre
USD 525,000
Talcott Rd, Guilford, Home For Sale
View photo
House · for sale
USD 575,000
USD 288/sq.ft
Talcott Rd, Guilford, Home For Sale
Sachem Head
· 1,991 sq.ft · 3 Bedrooms · 3 Baths · House
· Deck · Fireplace · Equipped kitchen
Sachem Head · 1,991 sq.ft · 3 Bedrooms · 3 Baths · House · Deck · Fireplace · Equipped kitchen
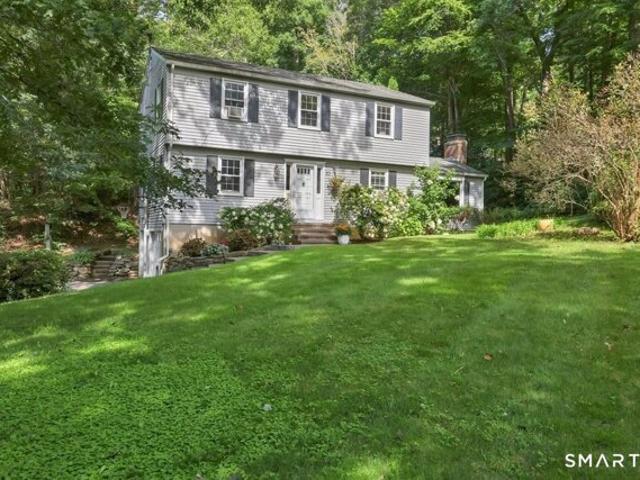
Privacy meets convenience at 128 Talcott Road, a 3-bedroom, 2.5-bath colonial set on a wooded 1.05-acre lot in the heart of Guilford. A long driveway curves past granite outcroppings and towering trees, delivering the kind of seclusion that's hard to find so close to town. Inside, vaulted ceilings and gleaming hardwood floors set an airy, welcoming tone. The living room's tiled fireplace and wall of sliding glass doors draw the eye and the light straight out to an expansive deck, where the forest feels like your own private backdrop. A second fireplace in the lower level family room adds warmth for cooler months. The kitchen is bright and functional, with newer stainless steel appliances, a stone backsplash, and a picture window over the sink. Two bedrooms offer quiet comfort upstairs - the second featuring a custom-built, floor-to-ceiling bookcase that follows the roofline, offering thoughtfully designed storage and display space that makes the most of every angle, ideal whether you u
USD 575,000
Branford Rd Unit,north Branford, Home For Sale
View photo
House · for sale
USD 250,000
USD 252/sq.ft
Branford Rd Unit,north Branford, Home For Sale
Sachem Head
· 990 sq.ft · 2 Bedrooms · 2 Baths · House
· Equipped kitchen · Parking
Sachem Head · 990 sq.ft · 2 Bedrooms · 2 Baths · House · Equipped kitchen · Parking
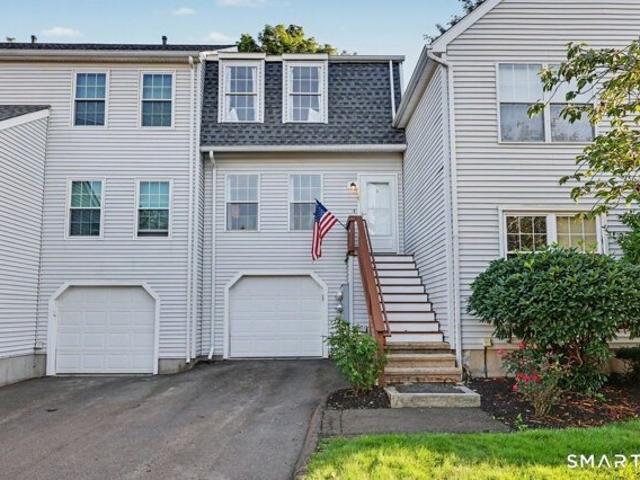
Welcome to North Farms and this charming, turnkey townhouse offering the perfect combination of comfort, convenience, and low-maintenance living. This beautifully maintained 2-bedroom, 1.5-bath unit offers approximately 1,000 square feet and has been freshly painted throughout. The updated kitchen features quartz countertops and a clean, modern feel, while both bathrooms have also been tastefully updated. The townhouse-style layout provides comfortable living space with plenty of natural light and an easy, functional floor plan. Additional highlights include a one-car garage plus a two-car tandem driveway, providing parking for up to three vehicles. Move right in and enjoy everything North Farms has to offer-a well-established North Branford condominium community in a convenient location close to shopping, restaurants, major highways, and everything the area has to offer. Turnkey, updated, and ready for its next owner!
USD 250,000
Flat Meadow Rd, Guilford, Home For Sale
View photo
House · for sale
USD 789,000
USD 452/sq.ft
Flat Meadow Rd, Guilford, Home For Sale
Sachem Head
· 1,744 sq.ft · 3 Bedrooms · 2 Baths · House
· Equipped kitchen
Sachem Head · 1,744 sq.ft · 3 Bedrooms · 2 Baths · House · Equipped kitchen
Nestled behind original stacked stone walls and lush greenery, this New England saltbox home has been lovingly reimagined by its current owners. Renovated down to the studs in 2023 you'll find a laundry list of improvements including a brand-new septic system, coveted city water, whole-home roofing, plumbing, electric, insulation, hardwood flooring, a gourmet cook's kitchen, bathrooms, windows and doors, lighting, heating and air conditioning units and so much more. With every detail already cared for, you'll enjoy the benefits of open concept living combined with the charm and practicality of a traditional saltbox layout. Set on nearly an acre, the creative gardening and outdoor entertaining opportunities are endless, while the proximity to Guilford's vibrant downtown, orchards, beaches and lakes are all only minutes away. For those with commuting needs, ideal access to I-95 as well as the Shoreline / Metro North train station are also close at hand. For peace of mind that will last w
USD 789,000
Inwood Dr, Guilford, Home For Sale
View photo
House · for sale
USD 1,150,000
USD 305/sq.ft
Inwood Dr, Guilford, Home For Sale
Sachem Head
· 3,767 sq.ft · 4 Bedrooms · 4 Baths · House
· Garden · Deck · Fireplace · Equipped kitchen
Sachem Head · 3,767 sq.ft · 4 Bedrooms · 4 Baths · House · Garden · Deck · Fireplace · Equipped kitchen
Sophisticated and elegant hip roof colonial, built in 2005, 1st floor 9+' ceilings, 8+' ceilings or cathedrals on 2nd floor, HW flooring and tile, all spacious rooms, oversized windows through out, classic front and back staircases, walk-up attic, cherry cabinets with granite counters and expansive center island and new Wolf Gas Range. Main living room open to kitchen with wall of built-in cabinets/bookcases and gas fireplace. Lower level with rear yard walk-out, 2nd full kitchen with high quality appliances, fully tiled bathroom, 2nd laundry area, exercise room or storage. Exterior expansive double deck from kitchen, paved walkways surround entire house, with beautiful stone steps and evening walkway lighting. Ring security system on all sides of house. Gently tucked into an upscale quiet community of newer homes. and added privacy at end of road with 3 houses. Oversized rear secluded yard for activities and entertainment. LOCATED minutes from downtown historic Guilford Green and conv
USD 1,150,000
Nut Plains Rd, Guilford, Home For Sale
View photo
House · for sale
USD 579,000
USD 338/sq.ft
Nut Plains Rd, Guilford, Home For Sale
Sachem Head
· 1,711 sq.ft · 3 Bedrooms · 2 Baths · House
· Garden · Deck · Equipped kitchen
Sachem Head · 1,711 sq.ft · 3 Bedrooms · 2 Baths · House · Garden · Deck · Equipped kitchen
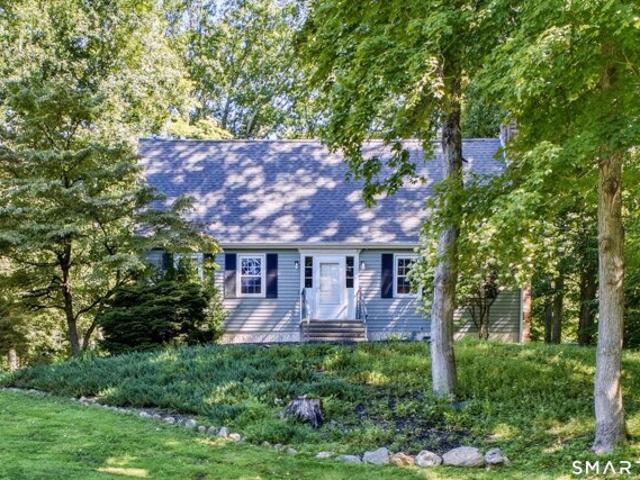
Offer deadline 6 pm on Monday August 31, 2026. Truly loved and exceptionally well cared for, this charming historic reproduction Cape Cod offers timeless character, quality craftsmanship, and a peaceful setting. Privately situated on a quiet lane just off Nut Plains Road, the picturesque, level lot provides a serene backdrop for everyday living. Inside, the home features beautiful hardwood flooring throughout the main level and in the Primary bedroom, classic built-ins, and quality materials that add warmth and character. The main level offers a spacious front-to-back living room that flows seamlessly into a peaceful screened-in porch-an inviting spot to relax and enjoy the tranquil surroundings. The well-appointed kitchen features a breakfast bar, ample cabinetry, and room for a dining table and chairs. From the kitchen, step out onto the beautiful deck overlooking the expansive rear yard, perfect for outdoor dining or entertaining. Upstairs, the spacious primary bedroom offers genero
USD 579,000
Long Hill Rd, Guilford, Home For Sale
View photo
House · for sale
USD 535,000
USD 352/sq.ft
Long Hill Rd, Guilford, Home For Sale
Sachem Head
· 1,518 sq.ft · 3 Bedrooms · 2 Baths · House
· Garden · Deck · Equipped kitchen · Parking · Air conditioning
Sachem Head · 1,518 sq.ft · 3 Bedrooms · 2 Baths · House · Garden · Deck · Equipped kitchen · Parking · Air conditioning
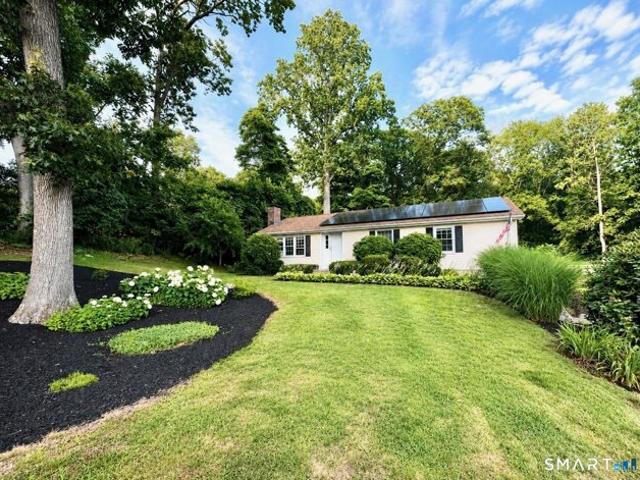
Welcome home to this inviting raised ranch, perfectly situated on a scenic 0.69-acre lot in Guilford. Offering 3 bedrooms and 2 full baths, this home features newly refinished hardwood flooring, freshly painted interior, spacious sun-filled living areas, and an eat-in kitchen with ample storage and a breakfast bar. A new front door welcomes you inside, where sliding doors lead to a generous deck overlooking the expansive backyard, creating an ideal space for outdoor entertaining and everyday enjoyment. The finished lower level, updated with new vinyl flooring and an open feel after the removal of the drop ceiling, adds valuable living space with a charming wood-burning stove and endless flexibility for today's lifestyle. Additional amenities include central air conditioning, natural gas heat, a one-car garage, and a Navien tankless heating and hot water system. Enjoy a peaceful setting while remaining just minutes from Guilford's Town Green, beaches, parks, restaurants, shopping, and c
USD 535,000
Crestwood Dr, Guilford, Home For Sale
View photo
House · for sale
USD 549,000
USD 272/sq.ft
Crestwood Dr, Guilford, Home For Sale
Sachem Head
· 2,013 sq.ft · 3 Bedrooms · 3 Baths · House
· Garden · Fireplace · Equipped kitchen · Swimming pool
Sachem Head · 2,013 sq.ft · 3 Bedrooms · 3 Baths · House · Garden · Fireplace · Equipped kitchen · Swimming pool
Set on over an acre, this 3 bedroom, 2 1/2 bath Colonial offers a wonderful floor plan with spacious rooms and wonderful indoor and outdoor living space. The kitchen offers granite countertops, a center island, and pantry, and is open to the family room and dining area with built-in storage and a convenient serving bar. A front-to-back living room offers additional flexibility, with ample space for both living and dining. The spacious family room features a wood-burning fireplace with brick surround, a bay window overlooking the front yard, and access to the screened-in porch. Enjoy views of the mature gardens and an in-ground pool, creating an inviting setting for relaxing and entertaining. All three bedrooms are located on the second floor and have hardwood flooring. The master bedroom offers a walk-in closet and private full bath with shower, while a second full bath with tub/shower serves the additional bedrooms. The fenced backyard area provides privacy and space surrounding the i
USD 549,000
Church St, Guilford, Home For Sale
View photo
House · for sale
USD 711,000
USD 426/sq.ft
Church St, Guilford, Home For Sale
Sachem Head
· 1,668 sq.ft · 3 Bedrooms · 2 Baths · House
· Office room · Equipped kitchen · Cellar · Parking
Sachem Head · 1,668 sq.ft · 3 Bedrooms · 2 Baths · House · Office room · Equipped kitchen · Cellar · Parking
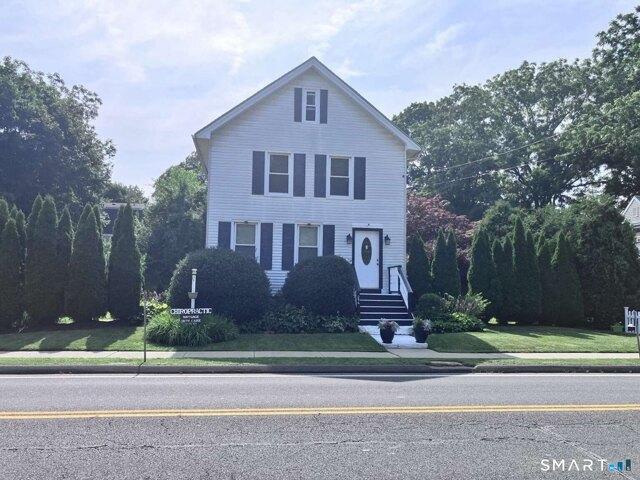
Mixed-use property (convertible to full commercial or multi units with town permits) 2,005 sq ft total / 1,672 sq ft finished living space. 30 acre lot with generous parking (10+ vehicles) Year built: 1893 with numerous modern updates. Rare to find a house in Guilford with city water. First Floor: Professional medical office 4 office spaces + half bath. Second Floor: 1-bedroom, living room, kitchen and full bath. Owner-occupied, well maintained Interior Features: 6 total rooms + kitchen + 1 1/2 baths-Brand-new 21 windows + 4 basement and 2 attic windows.-New electrical panel, 220 amp service. Alarm system with cameras. Public gas with new gas furnace. Central cooling + warm air system. Updated plumbing with insulated piping. Renovated bathrooms. Concrete basement floor with drainage system. Unfinished walk-up attic offering 800+ sq ft of storage or future living space. Exterior and Location Highlights: Beautiful landscaping and privacy-enhancing arborvitae fence. Newly built covered po
USD 711,000
Briarwood Dr, Guilford, Home For Sale
View photo
House · for sale
USD 539,900
USD 296/sq.ft
Briarwood Dr, Guilford, Home For Sale
Sachem Head
· 1,819 sq.ft · 3 Bedrooms · 3 Baths · House
· Patio · Garden · Office room · Equipped kitchen · Cellar
Sachem Head · 1,819 sq.ft · 3 Bedrooms · 3 Baths · House · Patio · Garden · Office room · Equipped kitchen · Cellar
Welcome to 81 Briarwood Drive, a beautifully maintained 3-bedroom, 3 full-bath home offering the perfect blend of comfort, versatility, and homestead living in one of Guilford's most peaceful neighborhoods. The permitted, mostly finished walk-out basement adds exceptional living space with luxury vinyl flooring, a full bath, laundry hookups, and plumbing already in place for a future kitchenette, making it ideal for a recreation room, guest suite, home office, or potential in-law setup. An unfinished area remains for ample dry storage and mechanicals. A second laundry hookup has also been added on the main level for convenience. Nature lovers will appreciate the raised garden beds, greenhouse, chicken coop, mature fruit trees, grapevines, berry bushes, and established landscaping. The private backyard is surrounded by mature trees and features a screened porch, rustic brick patio, and firepit for relaxing or entertaining. The eat-in kitchen offers granite countertops and newer stainles
USD 539,900
Boston Post/aka Rock Crest Rd, Guilford, Home For Sale
View photo
House · for sale
USD 475,000
USD 165/sq.ft
Boston Post/aka Rock Crest Rd, Guilford, Home For Sale
Sachem Head
· 2,874 sq.ft · 3 Bedrooms · 3 Baths · House
· Patio · Garden · Office room · Deck · Parking
Sachem Head · 2,874 sq.ft · 3 Bedrooms · 3 Baths · House · Patio · Garden · Office room · Deck · Parking
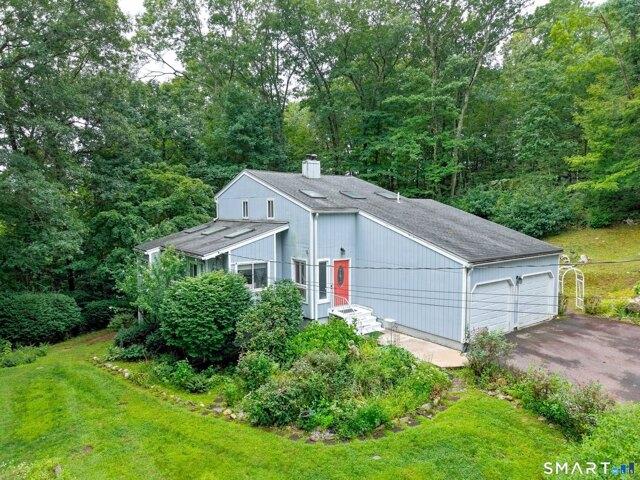
Set back from the road on a private drive shared by just four homes, this inviting contemporary offers privacy and convenience in a desirable Guilford location. The open, light-filled interior features cathedral ceilings with skylights, hardwood flooring throughout, and an open floor plan designed for comfortable living and entertaining. The first-floor master bedroom offers direct access to an updated full bath. Two additional bedrooms and a full bath are located on the second floor, along with a versatile loft area ideal for a home office or reading nook. The finished lower level with walkout provides flexible bonus spaces and includes laundry. Enjoy the outdoors from the composite deck, paver patio, and wooded yard with natural rock outcroppings. Two sheds provide additional storage, and the attached two-car garage adds everyday convenience. A wonderful combination of privacy, natural light, and easy living in idyllic Guilford, with its charming village green offering historic chara
USD 475,000
Janeway Dr, Guilford, Home For Sale
View photo
House · for sale
USD 549,999
USD 321/sq.ft
Janeway Dr, Guilford, Home For Sale
Sachem Head
· 1,711 sq.ft · 3 Bedrooms · 2 Baths · House
· Patio · Garden · Deck · Equipped kitchen · Cellar
Sachem Head · 1,711 sq.ft · 3 Bedrooms · 2 Baths · House · Patio · Garden · Deck · Equipped kitchen · Cellar
Welcome to 89 Janeway Drive, a well-maintained, charming Cape set in a delightful neighborhood. Bright and airy, the home features hardwood floors throughout, an open floor plan, and spacious bedrooms. Beautiful flagstone steps lead to both the front and back of the house, complemented by stone walls along the property. Many recent upgrades add to the appeal of this property, including a new driveway, wood stove, and finished basement. The interior and exterior have been recently painted, trees have been cleared from the property, and the thoughtfully renovated kitchen features an expansive quartz island, granite countertops, plenty of cabinet storage, and stainless-steel appliances. The home also offers tastefully updated baths. A tranquil, serene backyard with both a trex deck and flagstone patio offer a private setting for outdoor entertaining, play, or quiet relaxation. Complete with a whole-house generator and 200-amp electrical service, this home offers easy access to schools, I-
USD 549,999
Willow Rd, Guilford, Home For Sale
View photo
House · for sale
USD 1,150,000
USD 362/sq.ft
Willow Rd, Guilford, Home For Sale
Sachem Head
· 3,175 sq.ft · 4 Bedrooms · 3 Baths · House
· Garden · Office room · Deck · Fireplace · Equipped kitchen
Sachem Head · 3,175 sq.ft · 4 Bedrooms · 3 Baths · House · Garden · Office room · Deck · Fireplace · Equipped kitchen
Situated on a private 0.92-acre lot in a highly sought-after neighborhood, this classic four-bedroom, two-and-a-half-bath Colonial combines high-end interior updates with direct access to local nature. The main level centers around a fully renovated kitchen outfitted with the finest finishes, custom cabinetry, premium appliances, and a dedicated pantry for extra storage. Everyday living and entertaining options abound with a huge family room featuring vaulted ceilings, a cozy traditional living room with a fireplace, and a flexible main-floor room with French doors ideal as a formal dining space or dedicated home office. Upstairs, the primary bedroom suite offers a generous walk-in closet alongside an exquisitely updated full bath, joined by three additional bedrooms and a second beautifully updated full bath. Outdoor living centers on a large deck overlooking the expansive yard. Step directly from the property onto adjoining open space and scenic trail networks leading straight into t
USD 1,150,000
3 bedroom, Branford CT 06405 105573909
House · for sale
USD 499,999
USD 359/sq.ft
3 bedroom, Branford CT 06405 105573909
Sachem Head
· 1,389 sq.ft · 3 Bedrooms · 2 Baths · House
· Garden · Deck · Equipped kitchen · Parking · Cellar
Sachem Head · 1,389 sq.ft · 3 Bedrooms · 2 Baths · House · Garden · Deck · Equipped kitchen · Parking · Cellar
Welcome to 62 Featherbed, a hidden gem offering privacy, space, and endless potential. Lovingly maintained by its original owners, this home is being offered to the market for the very first time. Set back from the road and tucked away from view, the property provides a peaceful setting with a spacious yard perfect for gardening, outdoor entertaining, or simply enjoying the open space. Inside, the main level features a bright, open-concept layout where the living room flows seamlessly into the dining area and kitchen. 8 ft sliding glass doors lead to a deck overlooking the backyard, creating an ideal space for indoor-outdoor living. The first floor also offers convenient access to the attached two-car garage and the full basement. Upstairs, you'll find three generously sized bedrooms and two full bathrooms. Two secondary bedrooms share an oversized hall bathroom, while the spacious primary suite includes its own private en suite bath. A unique bonus awaits just a few steps above on the
USD 499,999
4 bedroom, Madison CT 06443 105476417
House · for sale
USD 2,295,000
USD 489/sq.ft
4 bedroom, Madison CT 06443 105476417
Sachem Head
· 4,693 sq.ft · 4 Bedrooms · 6 Baths · House
· Patio · Fireplace · Equipped kitchen
Sachem Head · 4,693 sq.ft · 4 Bedrooms · 6 Baths · House · Patio · Fireplace · Equipped kitchen
Built by a highly regarded shoreline builder known for uncompromising attention to detail, this residence is designed for buyers who appreciate elevated finishes, enduring quality, and effortless livability. The home features an open floor plan with white oak hardwood floors, 9-foot ceilings, custom millwork, and oversized Pella windows throughout. A stunning bluestone entry leads to an elegant interior anchored by an eat-in kitchen with a 5' x 7.5' quartz island, Sub-Zero refrigeration, a six-burner Wolf gas range, double wall ovens, farmhouse sink, and wet bar with wine chiller and refrigerator drawers. The living room offers coffered ceilings, a stone-surround gas fireplace, and sliding doors to a partially covered bluestone patio, creating seamless indoor-outdoor living. The primary suite is a private retreat with a spa-inspired bath featuring a soaking tub, oversized rain shower, dual vanities, and a walk-in closet. Three additional bedrooms each include en-suite baths, complement
USD 2,295,000

Get email alerts

Don't miss out: be the first to know about new properties

The alert was correctly created

On subscribing you accept the conditions of use and the privacy policy
Alert
Receive new ads in your inbox
Save this search
Receive alerts for new listings

We'll send you an email when we have new properties for: "Houses for sale in Sachem Head"

The alert was correctly created

Foxon
Momauguin
Get email alerts and be the first to see new listings
Required field
On subscribing I accept the terms of the privacy policy
Perfect! You'll soon start receiving new listings via email
Alert
Receive an email when we have new ads for Houses for sale in Sachem Head
Save this search
Filters

Bedrooms

Size (sq.ft)

sq.ft
sq.ft

Price

USD
USD

Property type

Bathrooms

Clear all filters
Receive notifications when new entries are published.