944 properties for sale in SageWater Village Apartments

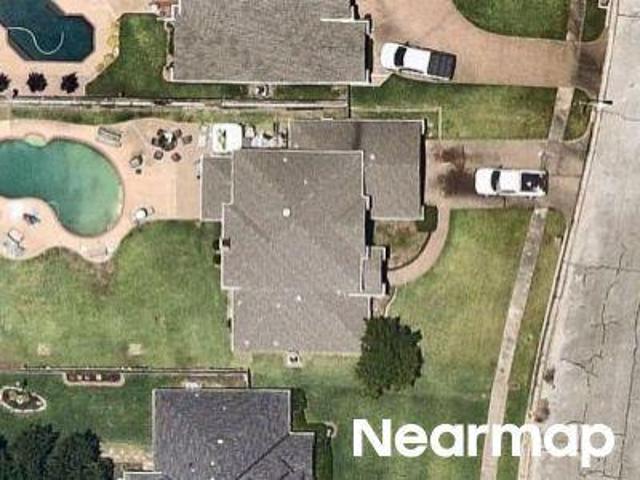
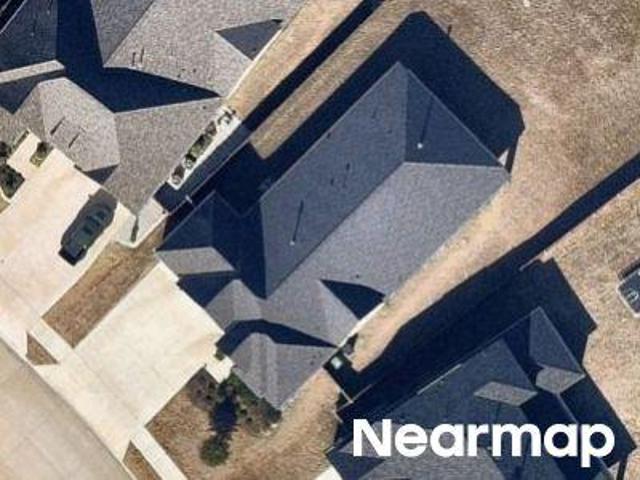
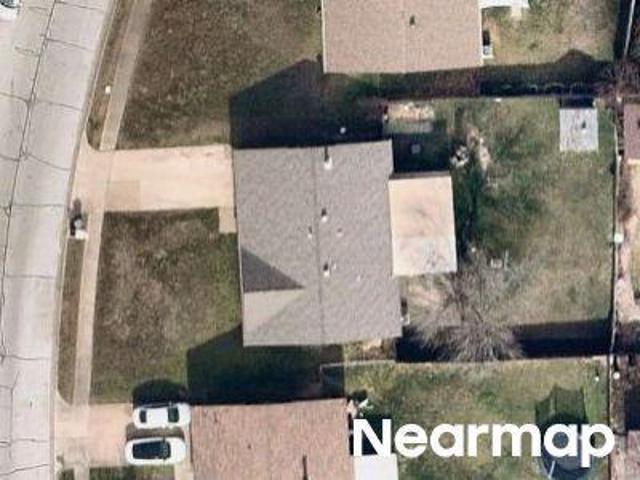
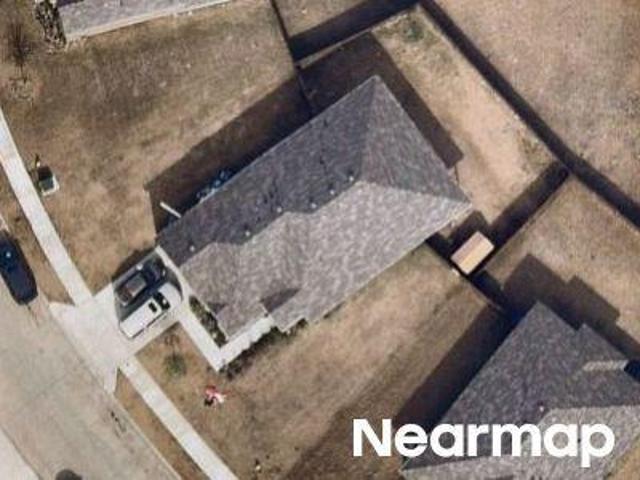
Jetliner Ave
View photo
House · for sale
Request Details
Updated
Jetliner Ave
SageWater Village Apartments
· House
SageWater Village Apartments · House
This is a Real Estate-Owned (REO)/post-foreclosure home owned or managed by a bank. All offers are considered; however, the highest and best will most likely be accepted
Request Details
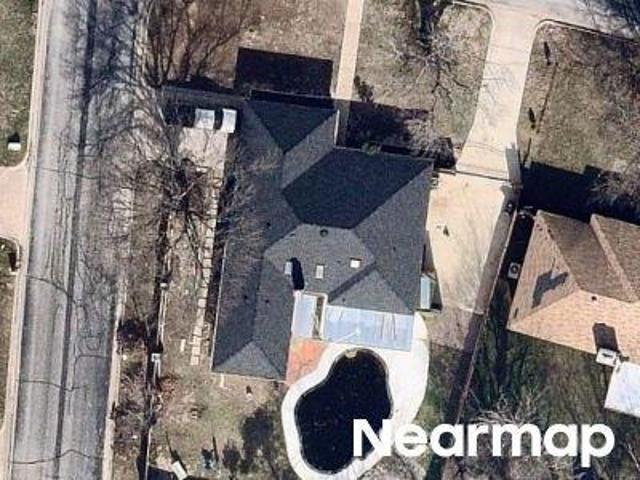
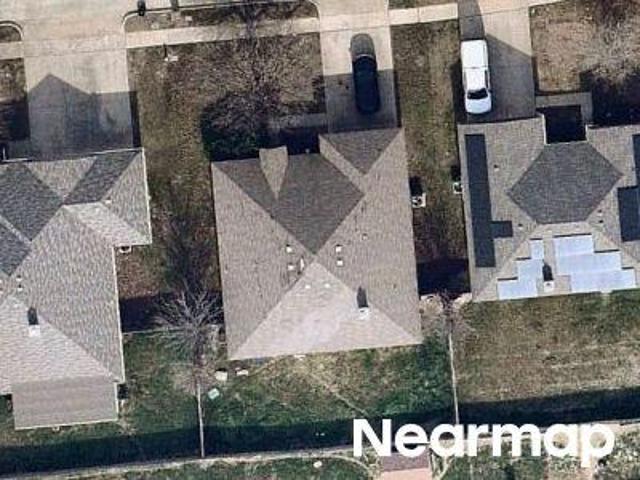
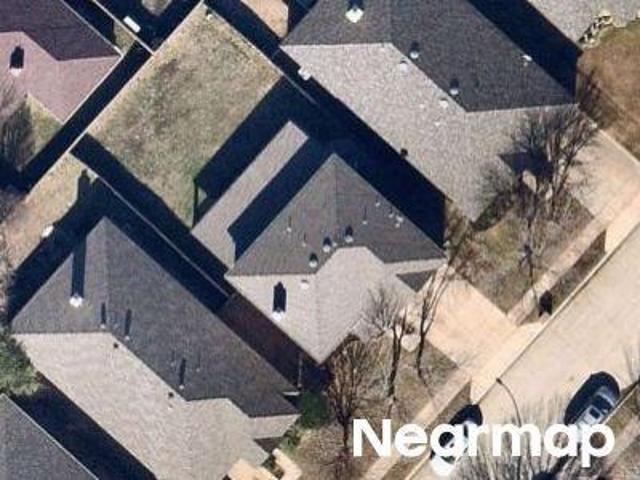
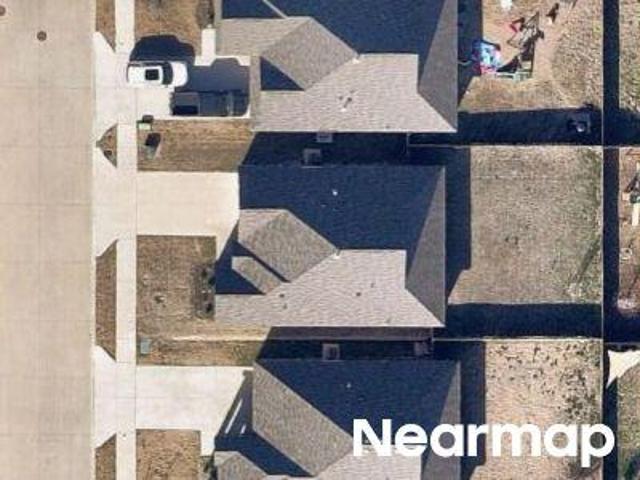
Peachtree Trl
View photo
House · for sale
Request Details
Updated
Peachtree Trl
SageWater Village Apartments
· 2,099 sq.ft · 3 Bedrooms · 2 Baths · House
SageWater Village Apartments · 2,099 sq.ft · 3 Bedrooms · 2 Baths · House
This is a Real Estate-Owned (REO)/post-foreclosure home owned or managed by a bank. All offers are considered; however, the highest and best will most likely be accepted
Request Details
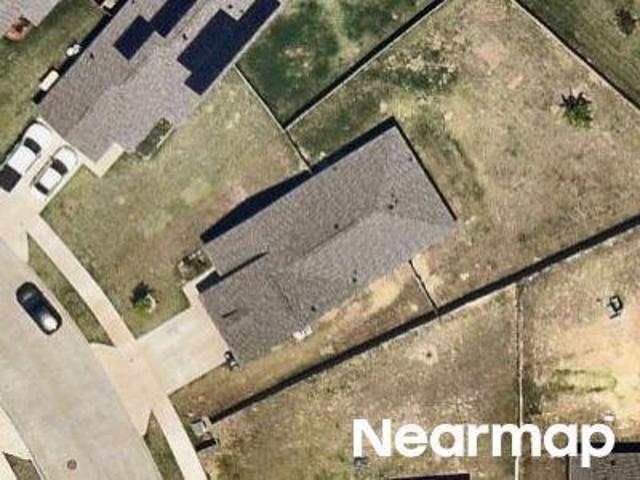
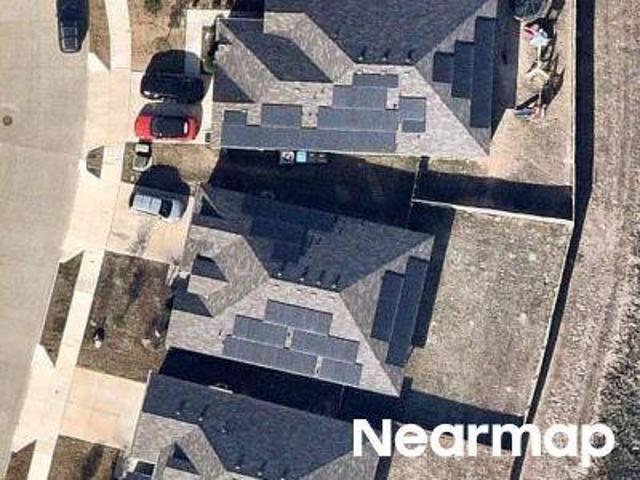
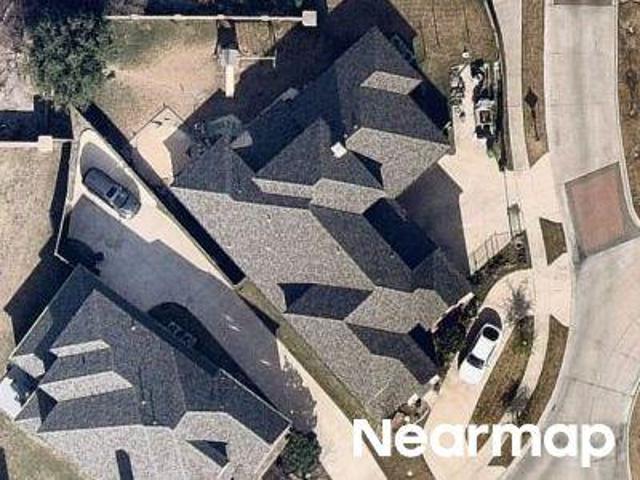
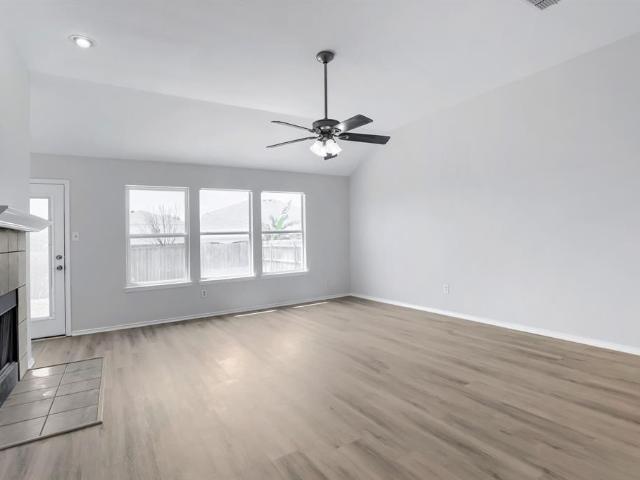
Spoonwood Ln
View photo
House · for sale
Request Details
Updated
Spoonwood Ln
SageWater Village Apartments
· 2,293 sq.ft · 4 Bedrooms · 2 Baths · House
SageWater Village Apartments · 2,293 sq.ft · 4 Bedrooms · 2 Baths · House
This is a Real Estate-Owned (REO)/post-foreclosure home owned or managed by a bank. All offers are considered; however, the highest and best will most likely be accepted
Request Details
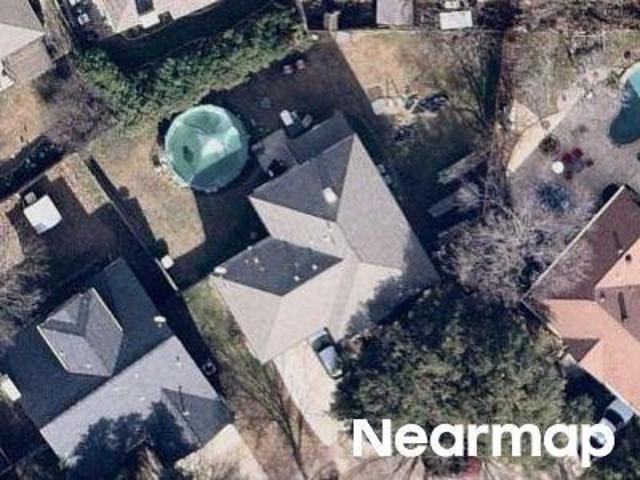
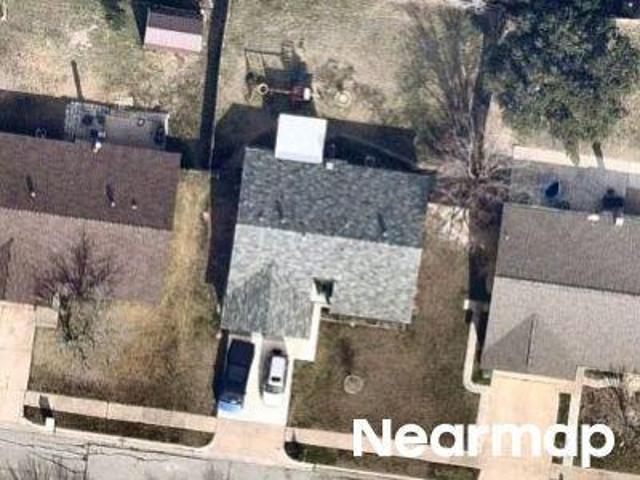
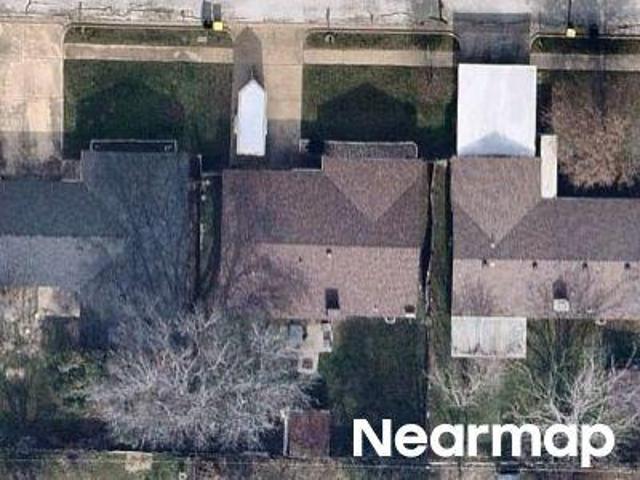
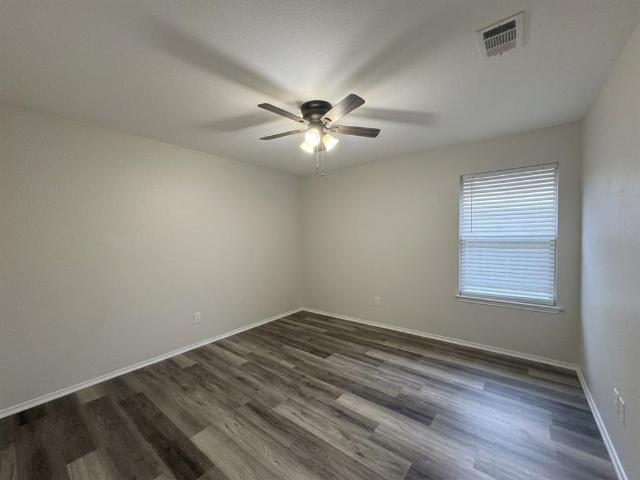
Cobbleview Dr
View photo
House · for sale
Request Details
Updated
Cobbleview Dr
SageWater Village Apartments
· House
SageWater Village Apartments · House
This is a Real Estate-Owned (REO)/post-foreclosure home owned or managed by a bank. All offers are considered; however, the highest and best will most likely be accepted
Request Details
Could you also be interested in
Homes for sale in Creekwood, Fort Worth city Fort Worth CCD Tarrant County Texas, Homes for sale in Melody Hills, Fort Worth city Fort Worth CCD Tarrant County Texas, Homes for sale in Bransford, Colleyville city Northeast Tarrant CCD Tarrant County Texas, Homes for sale in FWWR Junction, Homes for sale in Chapel Hill, Fort Worth city Fort Worth CCD Tarrant County Texas, Homes for sale in Mineral Springs, Keller city Northeast Tarrant CCD Tarrant County Texas, Homes for sale in Northeast, Fort Worth city Fort Worth CCD Tarrant County Texas, Homes for sale in Ridgewood, Southlake city Northeast Tarrant CCD Tarrant County Texas, Homes for sale in Northside, Fort Worth city Fort Worth CCD Tarrant County Texas, Homes for sale in Purina Junction, Homes for sale in Ridgeview, Southlake city Northeast Tarrant CCD Tarrant County Texas, Homes for sale in Lake Crest Estates, Fort Worth city Fort Worth CCD Tarrant County Texas, Homes for sale in Eagle Mountain, Fort Worth city Fort Worth CCD Tarrant County Texas, Homes for sale in Timber Lake, Southlake city Northeast Tarrant CCD Tarrant County Texas, Homes for sale in Parkview Estates, Keller city Northeast Tarrant CCD Tarrant County Texas, Homes for sale in Oak Hill, Southlake city Northeast Tarrant CCD Tarrant County Texas, Homes for sale in Quail Hollow, Westlake town Northeast Tarrant CCD Tarrant County Texas, Homes for sale in Carpenter, Westlake town Northeast Tarrant CCD Tarrant County Texas, Homes for sale in Granada, Westlake town Northeast Tarrant CCD Tarrant County Texas
Bryce Canyon Ct
View photo
House · for sale
Request Details
Updated
Bryce Canyon Ct
SageWater Village Apartments
· House
SageWater Village Apartments · House
This is a Real Estate-Owned (REO)/post-foreclosure home owned or managed by a bank. All offers are considered; however, the highest and best will most likely be accepted
Request Details
Cloverfern Way
View photo
House · for sale
Request Details
Updated
Cloverfern Way
SageWater Village Apartments
· House
SageWater Village Apartments · House
This is a Real Estate-Owned (REO)/post-foreclosure home owned or managed by a bank. All offers are considered; however, the highest and best will most likely be accepted
Request Details
Redwing Dr
View photo
House · for sale
Request Details
Updated
Redwing Dr
SageWater Village Apartments
· 2,024 sq.ft · 3 Bedrooms · 2 Baths · House
SageWater Village Apartments · 2,024 sq.ft · 3 Bedrooms · 2 Baths · House
This is a Real Estate-Owned (REO)/post-foreclosure home owned or managed by a bank. All offers are considered; however, the highest and best will most likely be accepted
Request Details
Red Brush Trl
View photo
House · for sale
Request Details
Updated
Red Brush Trl
SageWater Village Apartments
· House
SageWater Village Apartments · House
This is a Real Estate-Owned (REO)/post-foreclosure home owned or managed by a bank. All offers are considered; however, the highest and best will most likely be accepted
Request Details
Highview Ter
View photo
House · for sale
Request Details
Updated
Highview Ter
SageWater Village Apartments
· House
SageWater Village Apartments · House
This is a Real Estate-Owned (REO)/post-foreclosure home owned or managed by a bank. All offers are considered; however, the highest and best will most likely be accepted
Request Details
Ridgecrest Dr
View photo
House · for sale
Request Details
Updated
Ridgecrest Dr
SageWater Village Apartments
· 1,432 sq.ft · 3 Bedrooms · 2 Baths · House
SageWater Village Apartments · 1,432 sq.ft · 3 Bedrooms · 2 Baths · House
This is a Real Estate-Owned (REO)/post-foreclosure home owned or managed by a bank. All offers are considered; however, the highest and best will most likely be accepted
Request Details
Shady Cedar Dr
View photo
House · for sale
Request Details
Updated
Shady Cedar Dr
SageWater Village Apartments
· 2,174 sq.ft · 3 Bedrooms · 2 Baths · House
SageWater Village Apartments · 2,174 sq.ft · 3 Bedrooms · 2 Baths · House
This is a Real Estate-Owned (REO)/post-foreclosure home owned or managed by a bank. All offers are considered; however, the highest and best will most likely be accepted
Request Details
Warbler Ln
View photo
House · for sale
Request Details
Updated
Warbler Ln
SageWater Village Apartments
· House
SageWater Village Apartments · House
This is a Real Estate-Owned (REO)/post-foreclosure home owned or managed by a bank. All offers are considered; however, the highest and best will most likely be accepted
Request Details
Grasshopper Dr
View photo
House · for sale
Request Details
Updated
Grasshopper Dr
SageWater Village Apartments
· 1,249 sq.ft · 3 Bedrooms · 2 Baths · House
SageWater Village Apartments · 1,249 sq.ft · 3 Bedrooms · 2 Baths · House
This is a Real Estate-Owned (REO)/post-foreclosure home owned or managed by a bank. All offers are considered; however, the highest and best will most likely be accepted
Request Details
Centerboard Ln
View photo
House · for sale
Request Details
Updated
Centerboard Ln
SageWater Village Apartments
· House
SageWater Village Apartments · House
This is a Real Estate-Owned (REO)/post-foreclosure home owned or managed by a bank. All offers are considered; however, the highest and best will most likely be accepted
Request Details
Crawler Dr
View photo
House · for sale
Request Details
Updated
Crawler Dr
SageWater Village Apartments
· House
SageWater Village Apartments · House
This is a Real Estate-Owned (REO)/post-foreclosure home owned or managed by a bank. All offers are considered; however, the highest and best will most likely be accepted
Request Details
4140 Heirship Court
View photo
House · for sale
USD 415,000
USD 153/sq.ft
New
4140 Heirship Court
SageWater Village Apartments
· 2,702 sq.ft · 5 Bedrooms · 2 Baths · House
· Garden · Equipped kitchen · Parking
SageWater Village Apartments · 2,702 sq.ft · 5 Bedrooms · 2 Baths · House · Garden · Equipped kitchen · Parking
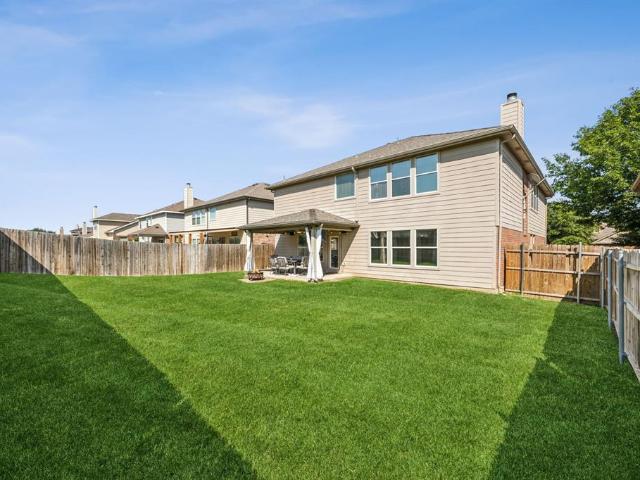
Seller offering up to 2.5% in seller credits to use towards rate buy down or closing costs with preferred lender. This spacious two-story home offers comfort and functionality throughout. The primary suite is conveniently located downstairs and features a full bath with ample closet space. Upstairs, you’ll find four additional bedrooms, each with walk-in closets, and ceiling fans in four of them for added comfort. Two linen closets provide extra storage. The large eat-in kitchen is perfect for gatherings, showcasing a center island, granite countertops, and new appliances. A welcoming living room greets you at the entrance, while the den at the back of the home overlooks the spacious fenced backyard — ideal for relaxing or entertaining. Additional highlights include an ample laundry room and a two-car garage
USD 415,000
2357 Clairborne Drive
View photo
House · for sale
USD 329,000
USD 158/sq.ft
New
2357 Clairborne Drive
SageWater Village Apartments
· 2,077 sq.ft · 4 Bedrooms · 2 Baths · House
· Equipped kitchen
SageWater Village Apartments · 2,077 sq.ft · 4 Bedrooms · 2 Baths · House · Equipped kitchen
Beautifully refreshed 4-bedroom, 2-bath single-story home in the highly sought-after Presidio Village community and Northwest ISD! This move-in-ready home has been thoughtfully updated throughout, featuring fresh whole-house interior paint, brand-new door knobs, new electrical outlets, upgraded fire alarms, and a brand-new range and oven. Both bathrooms have been beautifully refreshed with new vanities and updated light fixtures. The spacious kitchen offers abundant cabinetry, generous counter space, an island with breakfast bar, and stainless-steel appliances. Enjoy an open, functional floor plan with a bright living space. Situated on an oversized corner lot with a sprinkler system and convenient access to Alliance Town Center, Presidio Village shopping, dining, and entertainment. Don't miss this beautifully refreshed home in a prime Fort Worth location!
USD 329,000
4629 Indian Rock Drive
View photo
House · for sale
USD 359,000
USD 169/sq.ft
New
4629 Indian Rock Drive
SageWater Village Apartments
· 2,120 sq.ft · 3 Bedrooms · 2 Baths · House
· Office room · Equipped kitchen · Swimming pool
SageWater Village Apartments · 2,120 sq.ft · 3 Bedrooms · 2 Baths · House · Office room · Equipped kitchen · Swimming pool
Move-In Ready & Full of Charm in Keller ISD! Welcome home! This light, bright, and inviting property offers an open layout with fresh paint, luxury vinyl plank flooring, and newer carpet throughout the second floor. From the moment you step inside, you'll love the attractive entryway and versatile formal dining space that can also be used as a home office. The spacious kitchen is ready to impress with solid wood cabinetry, generous counter space, newer stainless steel appliances, and a convenient bar-top seating area—perfect for morning coffee or casual gatherings. The primary bedroom suite is thoughtfully located on the first floor, while two additional bedrooms, a full bath, and bonus space await upstairs, offering plenty of room for everyone. Outside, enjoy all the perks of this welcoming community, including two attractive pools and beautiful green spaces perfect for relaxing and enjoying the neighborhood. And the location is hard to beat! Situated near highly rated schools, popula
USD 359,000
2217 Frosted Willow Lane
View photo
House · for sale
USD 410,000
USD 171/sq.ft
New
2217 Frosted Willow Lane
SageWater Village Apartments
· 2,390 sq.ft · 4 Bedrooms · 2 Baths · House
· Patio · Garden · Equipped kitchen
SageWater Village Apartments · 2,390 sq.ft · 4 Bedrooms · 2 Baths · House · Patio · Garden · Equipped kitchen
Welcome to this lovely, well-maintained home nestled in the sought-after community of Tehama Ridge! This beautiful two-story home offers four spacious bedrooms, two-and-a-half baths, and a well designed open-concept floor plan filled with an abundance of natural light. Upon entering, you’ll find a welcoming formal dining room, followed by a spacious living area with large windows that flows into the kitchen with beautiful cabinetry and granite countertops. The oversized primary bedroom is conveniently located downstairs, while upstairs you’ll find three additional bedrooms and a versatile flex space or game room. Enjoy the lovely backyard and covered patio, perfect for relaxing or entertaining. Conveniently located near the booming Alliance area, with easy access to shopping, dining, entertainment, and more
USD 410,000
4917 Trail Hollow Drive
View photo
House · for sale
USD 390,000
USD 150/sq.ft
New
4917 Trail Hollow Drive
SageWater Village Apartments
· 2,594 sq.ft · 4 Bedrooms · 2 Baths · House
· Patio · Garden · Office room · Equipped kitchen · Parking
SageWater Village Apartments · 2,594 sq.ft · 4 Bedrooms · 2 Baths · House · Patio · Garden · Office room · Equipped kitchen · Parking
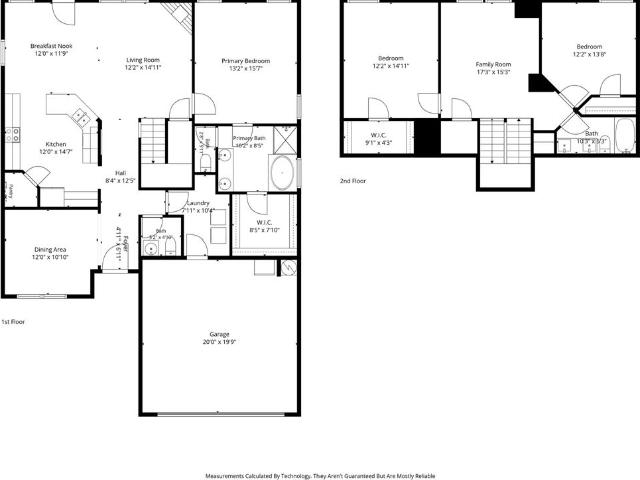
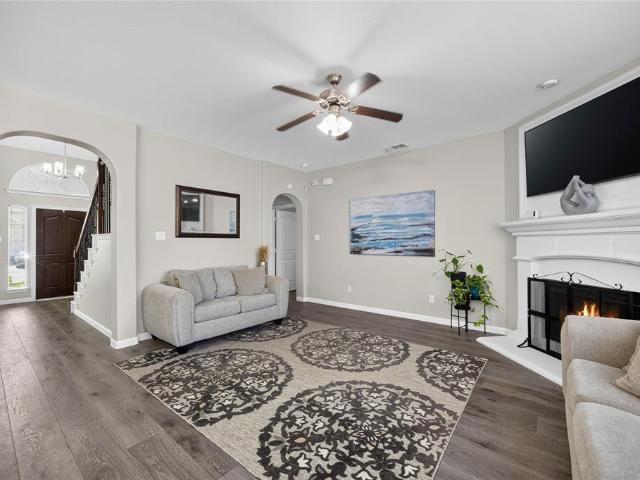
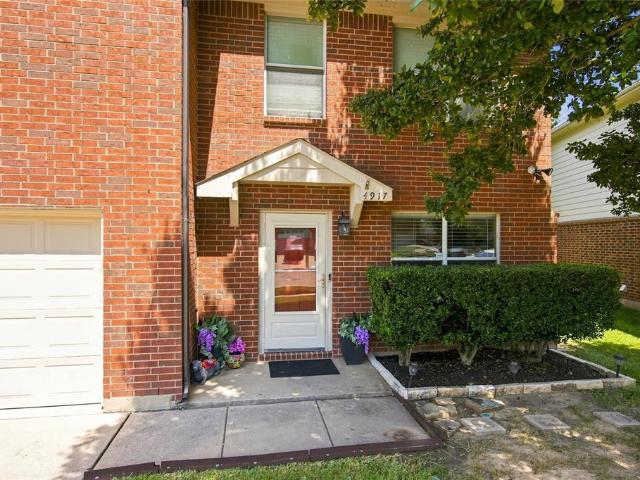
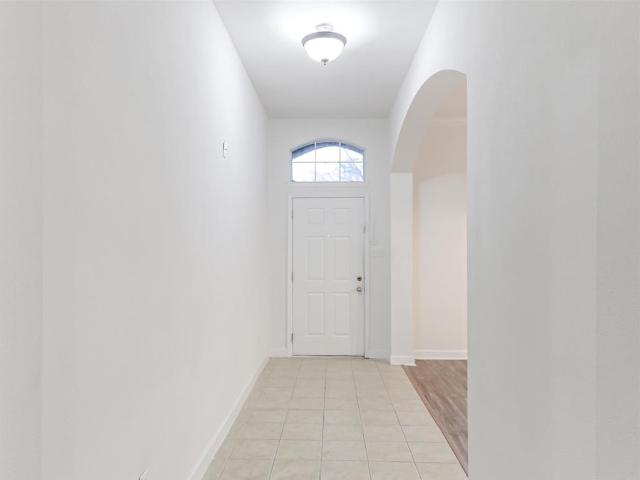
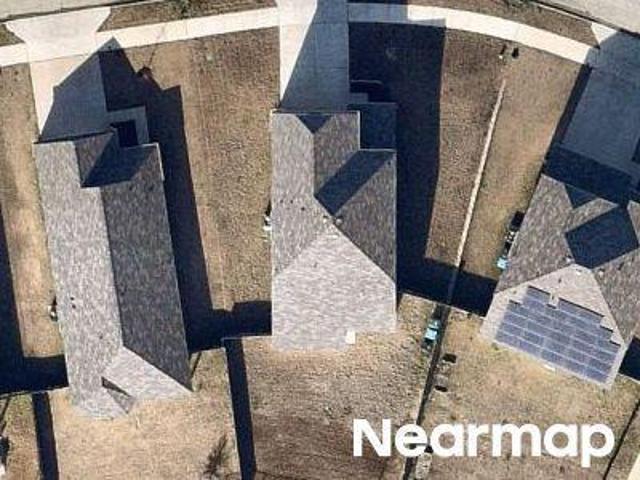
Welcome to 4917 Trail Hollow Drive, where spacious living, comfort, and a great location come together! Tucked away on a cul-de-sac in the desirable Bear Creek Vista community, this inviting two-story home offers approximately 2,675 square feet of living space with 4 bedrooms, 2.5 bathrooms, and a 2-car attached garage. Step inside and discover a comfortable, open layout with plenty of room for everyday living, entertaining, and making lasting memories. The kitchen features an island and opens to the family room, creating a welcoming gathering space for meals, conversation, and entertaining. Generously sized bedrooms provide flexibility for family, guests, a home office, or hobby space. The spacious primary suite offers a relaxing retreat with a sitting area and large private bath. Outside, you'll love the large backyard and covered patio—perfect for morning coffee, weekend cookouts, outdoor dining, or simply unwinding at the end of the day. A 16' x 12' storage building provides additi
USD 390,000
704 Darlington Trail
View photo
House · for sale
USD 325,000
USD 173/sq.ft
New
704 Darlington Trail
SageWater Village Apartments
· 1,873 sq.ft · 3 Bedrooms · 2 Baths · House
· Office room · Fireplace · Equipped kitchen · Parking
SageWater Village Apartments · 1,873 sq.ft · 3 Bedrooms · 2 Baths · House · Office room · Fireplace · Equipped kitchen · Parking
Welcome to 704 Darlington Trail, a well-maintained 3-bedroom, 2-bath home in the established Creekwood Addition of North Fort Worth, conveniently located near the Saginaw area. Offering 1,875 square feet of comfortable living space and competitively priced at $325,000, this home presents an excellent opportunity for both owner-occupants and investors. The thoughtfully designed floor plan features a spacious living area centered around a cozy fireplace, creating an inviting gathering space for everyday living and entertaining. The private primary suite offers a comfortable retreat, while generously sized secondary bedrooms provide flexibility for family, guests, or a home office. The kitchen and dining areas flow seamlessly together, creating a functional layout for both casual meals and entertaining. Ample natural light throughout adds to the home's warm and welcoming atmosphere. A two-car garage provides convenient parking and additional storage. Located in Eagle Mountain-Saginaw ISD,
USD 325,000
9121 Liberty Crossing Drive
View photo
House · for sale
USD 365,000
USD 111/sq.ft
9121 Liberty Crossing Drive
SageWater Village Apartments
· 3,261 sq.ft · 4 Bedrooms · 3 Baths · House
· Office room · Equipped kitchen
SageWater Village Apartments · 3,261 sq.ft · 4 Bedrooms · 3 Baths · House · Office room · Equipped kitchen
If you have been looking for room to grow and don't want to pay new construction prices, this is the one! Ready for immediate move in. Seller is motivated. Steps away from pool and park. Easy commute. Welcome to this spacious and thoughtfully designed home offering room for everyone, with oversized bedrooms, flexible living spaces, and an ideal layout for both everyday living and entertaining. Featuring 4 HUGE bedrooms, work comfortably in your office that can easily function as a 5th bedroom, 3 full bathrooms, and a versatile game room great fro family game nights, this home provides the flexibility today’s buyers are looking for. Situated on a quiet street just around the corner from the community pool, park, and playground, you’ll enjoy both comfort and convenience in a highly desirable location. The heart of the home is the expansive open-concept kitchen, complete with stainless steel appliances, abundant cabinetry, a large center island, and seamless flow into the spacious living
USD 365,000
4612 Goldrock Drive
View photo
House · for sale
USD 275,000
USD 187/sq.ft
New
4612 Goldrock Drive
SageWater Village Apartments
· 1,464 sq.ft · 3 Bedrooms · 2 Baths · House
· Office room · Fireplace · Equipped kitchen
SageWater Village Apartments · 1,464 sq.ft · 3 Bedrooms · 2 Baths · House · Office room · Fireplace · Equipped kitchen
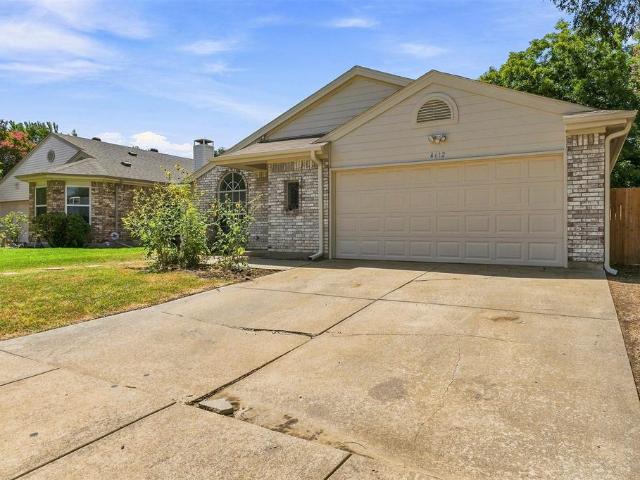
Welcome to this inviting 3-bedroom, 2-bath home located in Fort Worth and served by Keller ISD, offering a wonderful combination of character, space, and functionality. Step inside to a spacious living area highlighted by soaring vaulted ceilings, a dramatic floor-to-ceiling stone fireplace, warm wood-look flooring, and elegant decorative wall molding. A beautiful oversized arched window fills the room with natural light and adds architectural character, while the open and airy layout provides plenty of space for everyday living and entertaining. The kitchen offers abundant cabinetry and countertop space, along with a functional layout that flows easily into the surrounding living and dining areas. A separate dining space provides a comfortable setting for everyday meals or gatherings with family and friends. The home's three bedrooms feature walk-in closets, providing excellent storage, while the flexible layout offers plenty of possibilities for a home office, children's room, guest
USD 275,000
8940 Jewel Flower Drive
View photo
House · for sale
USD 460,000
USD 178/sq.ft
New
8940 Jewel Flower Drive
SageWater Village Apartments
· 2,573 sq.ft · 4 Bedrooms · 2 Baths · House
· Parking
SageWater Village Apartments · 2,573 sq.ft · 4 Bedrooms · 2 Baths · House · Parking
Welcome to this beautifully maintained 2,580 sq ft home featuring 4 bedrooms, 3 bathrooms, and a spacious 3-car garage. Designed for both comfort and functionality, this move-in ready home offers the perfect blend of space and style for everyday living and entertaining. Located in a vibrant community that truly has it all, you’ll enjoy access to a community pool, basketball courts, and a park—all within walking distance. Whether you’re looking to stay active or connect with neighbors, this neighborhood delivers. Conveniently situated just 20 minutes from Charles Schwab Headquarters and 10 minutes from BNSF, this home offers an ideal location for commuters. And for those who appreciate a Texas staple, you’re only 15 minutes from Buc-ee’s. This well-cared-for home is ready for its next owner, don’t miss your opportunity to make it yours!
USD 460,000
1713 Deciduous Drive
View photo
House · for sale
USD 449,990
USD 187/sq.ft
New
1713 Deciduous Drive
SageWater Village Apartments
· 2,400 sq.ft · 4 Bedrooms · 3 Baths · House
· Patio
SageWater Village Apartments · 2,400 sq.ft · 4 Bedrooms · 3 Baths · House · Patio
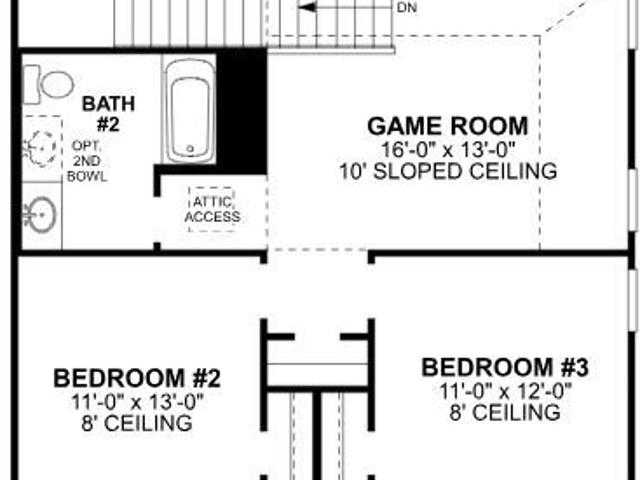
Built by M-I Homes. Welcome to 1713 Deciduous Drive, Fort Worth, Texas — a new construction home built by M-I Homes. This 2-story home offers a well-designed living space with 4 bedrooms and 3 bathrooms, ideal for comfortable everyday living. Step inside to discover an open-concept living space that creates a seamless flow between the main gathering areas. The quality of design is evident throughout, with thoughtful layout choices and carefully selected finishes that bring both style and functionality to every room. Key Features: 4 spacious bedrooms plus a flex space 3 full bathrooms 2-story floorplan New construction by M-I Homes Open-concept living space Covered patio for outdoor enjoyment The owner's bedroom features a private en-suite bathroom, providing a comfortable retreat at the end of each day. Additional bedrooms offer generous space for family members or guests. Outside, the covered patio extends your living area and provides a shaded space for relaxing or entertaining. The
USD 449,990

Get email alerts

Don't miss out: be the first to know about new properties

The alert was correctly created

On subscribing you accept the conditions of use and the privacy policy
Alert
Receive new ads in your inbox
Save this search
Receive alerts for new listings

We'll send you an email when we have new properties for: "Properties for sale in SageWater Village Apartments"

The alert was correctly created

Creekwood, Fort Worth city Fort Worth CCD Tarrant County Texas
Melody Hills, Fort Worth city Fort Worth CCD Tarrant County Texas
Get email alerts and be the first to see new listings
Required field
On subscribing I accept the terms of the privacy policy
Perfect! You'll soon start receiving new listings via email
Alert
Receive an email when we have new ads for Properties for sale in SageWater Village Apartments
Save this search
Filters

Bedrooms

Size (sq.ft)

sq.ft
sq.ft

Price

USD
USD

Property type

Bathrooms

Clear all filters
Receive notifications when new entries are published.