944 properties for sale in SageWater Village Apartments

9208 Conestoga Drive
View photo
House · for sale
USD 375,000
USD 143/sq.ft
New
9208 Conestoga Drive
SageWater Village Apartments
· 2,616 sq.ft · 4 Bedrooms · 2 Baths · House
· Fireplace · Equipped kitchen · Swimming pool
SageWater Village Apartments · 2,616 sq.ft · 4 Bedrooms · 2 Baths · House · Fireplace · Equipped kitchen · Swimming pool
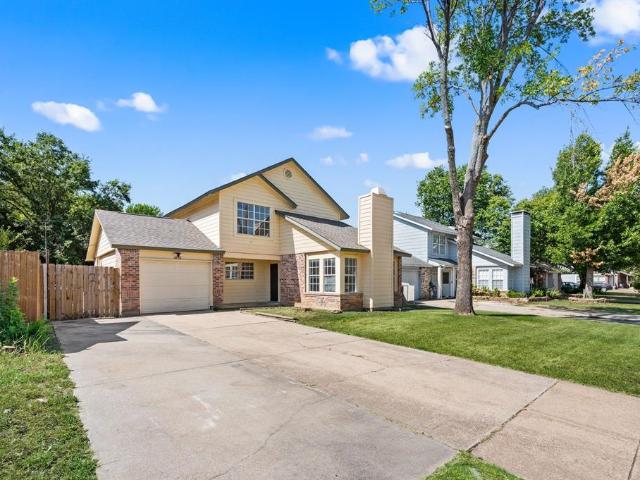
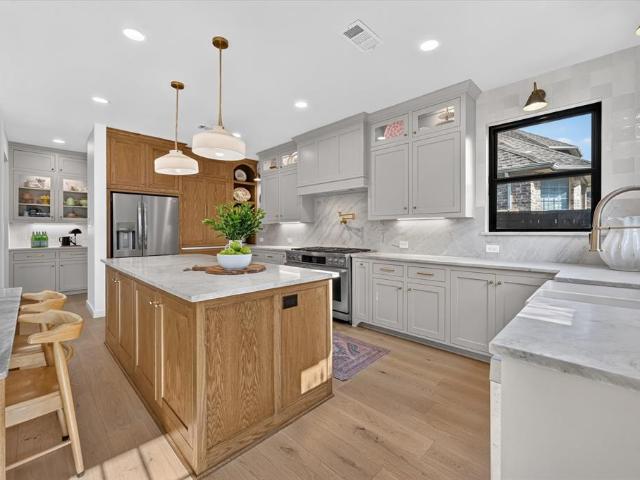
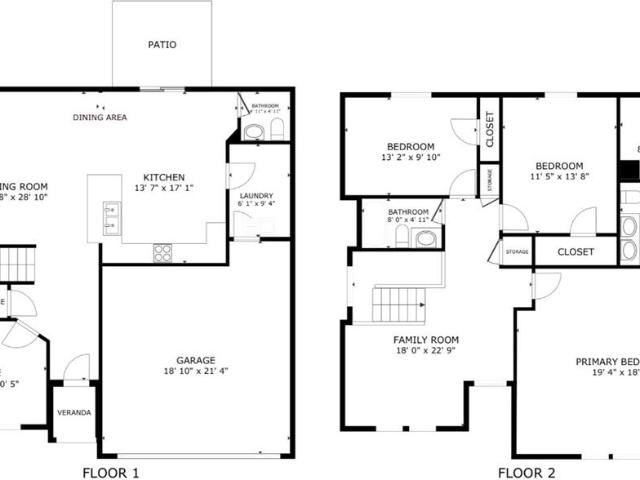
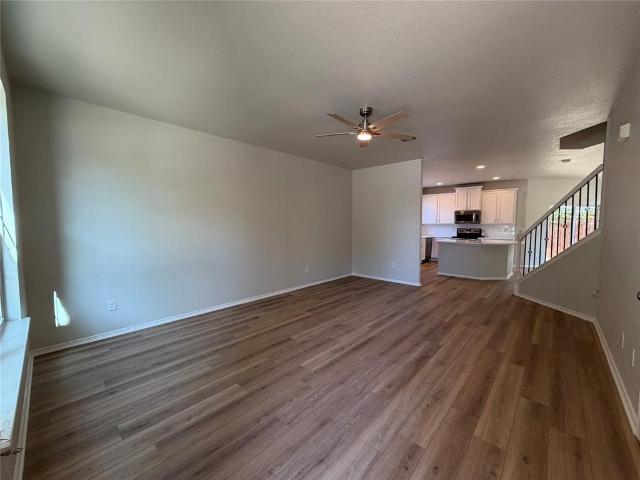
This inviting 4-bedroom, 2.5-bath home in North Fort Worth’s desirable Liberty Crossing community combines a functional layout with a long list of recent improvements. The main level features an open living area anchored by a fireplace, a formal dining room, and a spacious kitchen with granite countertops, stainless steel appliances, gas cooking, freshly painted cabinetry, and a casual breakfast area. Tucked away on the first floor, the primary suite includes a walk-in closet and private bath with dual vanities, soaking tub, and an updated separate shower. Upstairs, three additional bedrooms surround a generous bonus room that can easily serve as a game room, media space, or second living area. Notable improvements include a newer roof and HVAC system, new tile flooring and carpet throughout, new kitchen appliances, updated showers in both the primary and upstairs baths, and custom sliding shelves added to the downstairs closet for convenient storage. Located near the neighborhood pool
USD 375,000
3933 Grizzly Hills Circle
View photo
House · for sale
USD 370,000
USD 139/sq.ft
New
3933 Grizzly Hills Circle
SageWater Village Apartments
· 2,648 sq.ft · 4 Bedrooms · 3 Baths · House
· Patio · Garden · Equipped kitchen · Parking
SageWater Village Apartments · 2,648 sq.ft · 4 Bedrooms · 3 Baths · House · Patio · Garden · Equipped kitchen · Parking
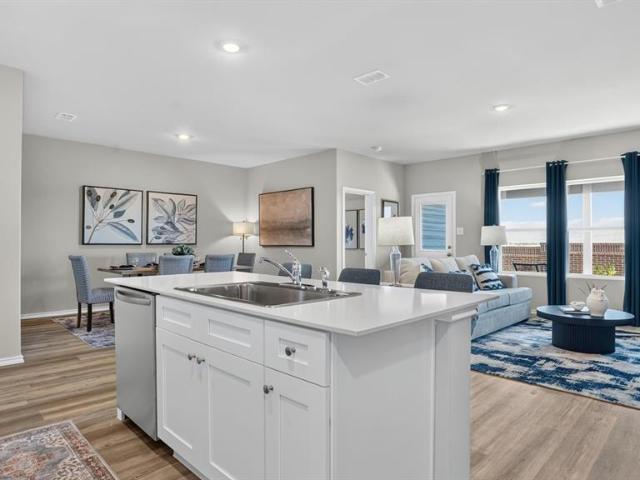
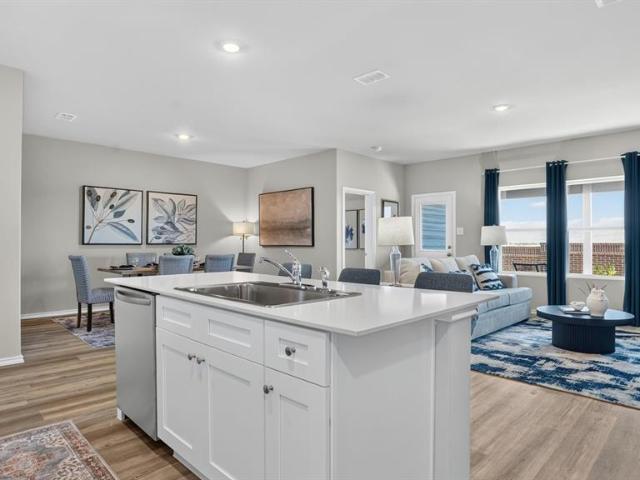
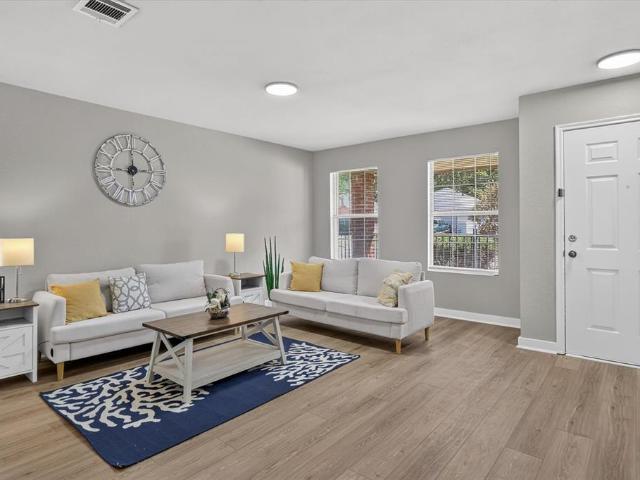
3933 Grizzly Hills Cir is a two-story Fort Worth home with an open, flowing layout and luxury vinyl plank flooring throughout the main level. The kitchen features white cabinetry, a large center island with stone countertops, stainless steel appliances, and a breakfast bar that opens to the living and dining areas. Sliding glass doors lead to the backyard. The primary bedroom connects to a bathroom with a double vanity and a soaking tub, while additional well-proportioned bedrooms and full baths provide flexible space across both levels. A covered rear patio overlooks the fenced backyard, and a two-car attached garage completes this well-maintained residence with functional amenities throughout every room. This home has been virtually staged to illustrate its potential. Home comes with a 100-Day Home Warranty
USD 370,000
792 Headwaters Drive
View photo
House · for sale
USD 923,900
USD 269/sq.ft
New
792 Headwaters Drive
SageWater Village Apartments
· 3,423 sq.ft · 4 Bedrooms · 4 Baths · House
· Patio · Garden · Office room · Fireplace · Equipped kitchen · Parking
SageWater Village Apartments · 3,423 sq.ft · 4 Bedrooms · 4 Baths · House · Patio · Garden · Office room · Fireplace · Equipped kitchen · Parking
Welcoming entry features 14-ceilings and a home office with French doors set at entry. Extended entry flows past the game room with French door entry and three large windows. Formal dining room just off the extended entry. Grand family room with 16-foot ceiling, a wood mantel fireplace and sliding glass doors. Kitchen hosts an island, large walk-in pantry, a 5-burner gas cooktop, double wall oven, generous counter space and a butler's pantry. Morning area just off the kitchen. Secluded primary suite offers a wall of windows. Primary bathroom features a French door entry, dual vanities, a freestanding tub, separate glass enclosed shower, a linen closet and two-walk-in closets. Large guest suite just off the kitchen area offers a private full bathroom and a walk-in closet. Additional bedrooms with bathrooms and walk-in closets. Extended covered backyard patio. Utility room just off the mud room. Three-car split garage
USD 923,900
1671 Shady Banks Drive
View photo
House · for sale
USD 865,900
USD 260/sq.ft
New
1671 Shady Banks Drive
SageWater Village Apartments
· 3,326 sq.ft · 4 Bedrooms · 3 Baths · House
· Patio · Garden · Office room · Fireplace · Equipped kitchen · Parking
SageWater Village Apartments · 3,326 sq.ft · 4 Bedrooms · 3 Baths · House · Patio · Garden · Office room · Fireplace · Equipped kitchen · Parking
Welcoming entry framed by home office with French doors. Spacious game room with French door entry. Spacious family room features sliding glass doors and a wood mantel fireplace. Hardwood floors throughout main living area. Island kitchen with built-in seating space, a 5-burner gas cooktop, double wall oven, and a walk-in pantry flows into the dining area. Primary bedroom with a wall of windows. Primary bath features French doors, dual vanities, two walk-in closets, two linen closets, a freestanding tub and a separate glass enclosed shower. Secondary bedrooms joined by a Hollywood bathroom. Private guest suite with a full bathroom and walk-in closet near front of home. Extending covered backyard patio. Utility room and mud room just off the three-car garage
USD 865,900
Could you also be interested in
Homes for sale in Creekwood, Fort Worth city Fort Worth CCD Tarrant County Texas, Homes for sale in Melody Hills, Fort Worth city Fort Worth CCD Tarrant County Texas, Homes for sale in Bransford, Colleyville city Northeast Tarrant CCD Tarrant County Texas, Homes for sale in FWWR Junction, Homes for sale in Chapel Hill, Fort Worth city Fort Worth CCD Tarrant County Texas, Homes for sale in Mineral Springs, Keller city Northeast Tarrant CCD Tarrant County Texas, Homes for sale in Northeast, Fort Worth city Fort Worth CCD Tarrant County Texas, Homes for sale in Ridgewood, Southlake city Northeast Tarrant CCD Tarrant County Texas, Homes for sale in Northside, Fort Worth city Fort Worth CCD Tarrant County Texas, Homes for sale in Purina Junction, Homes for sale in Ridgeview, Southlake city Northeast Tarrant CCD Tarrant County Texas, Homes for sale in Lake Crest Estates, Fort Worth city Fort Worth CCD Tarrant County Texas, Homes for sale in Eagle Mountain, Fort Worth city Fort Worth CCD Tarrant County Texas, Homes for sale in Timber Lake, Southlake city Northeast Tarrant CCD Tarrant County Texas, Homes for sale in Parkview Estates, Keller city Northeast Tarrant CCD Tarrant County Texas, Homes for sale in Oak Hill, Southlake city Northeast Tarrant CCD Tarrant County Texas, Homes for sale in Quail Hollow, Westlake town Northeast Tarrant CCD Tarrant County Texas, Homes for sale in Carpenter, Westlake town Northeast Tarrant CCD Tarrant County Texas, Homes for sale in Granada, Westlake town Northeast Tarrant CCD Tarrant County Texas
4640 Waterway Drive N
View photo
House · for sale
USD 245,000
USD 136/sq.ft
New
4640 Waterway Drive N
SageWater Village Apartments
· 1,798 sq.ft · 4 Bedrooms · 1 Bath · House
· Office room
SageWater Village Apartments · 1,798 sq.ft · 4 Bedrooms · 1 Bath · House · Office room
Welcome to 4640 Waterway Dr, a beautifully refreshed 4-bedroom, 1.5-bathroom home nestled in Fort Worth and zoned to the highly sought-after Keller ISD! This move-in-ready property offers a fantastic combination of thoughtful updates, functional living space, and a convenient location. Step inside to find a bright, refreshed interior featuring fresh paint, new vinyl flooring throughout, and new carpet, creating a clean and modern feel from room to room. Major improvements provide added peace of mind, including HVAC and water heaters replaced in 2025 and a roof replaced in 2021 The four spacious bedrooms offer flexibility for family, guests, a home office, or whatever fits your lifestyle. Outside, you'll find a storage shed providing the perfect spot for tools, lawn equipment, hobbies, or extra storage. With its desirable Keller ISD zoning, extensive recent updates, and functional 4-bedroom layout, this home is a great opportunity for buyers looking for value, comfort, and a move-in-rea
USD 245,000
2063 Palomino Trail
View photo
House · for sale
USD 315,000
USD 266/sq.ft
New
2063 Palomino Trail
SageWater Village Apartments
· 1,184 sq.ft · 3 Bedrooms · 2 Baths · House
SageWater Village Apartments · 1,184 sq.ft · 3 Bedrooms · 2 Baths · House
Prepare to be captivated by this stunning property in the heart of desirable Keller, TX. It's a masterpiece of design and craftsmanship that must be seen to be truly appreciated. A sophisticated dark exterior paint creates a dramatic contrast against a white brick. Step inside, and you are immediately enveloped by an interior that feels both rich and inviting. The walls, doors, and baseboards have all been repainted in earth tones, creating a warm and serene atmosphere that serves as the perfect canvas for the home's finishes. New driftwood luxury vinyl plank flooring flows seamlessly through the main living areas providing durability. New carpeting has been installed in the bedrooms, all framed by new wide plank baseboards. No detail was overlooked, as evidenced by the all-new oil-rubbed bronze light and water fixtures that lend a cohesive and upscale feel to the entire home. The heart of the home is the living room, with a vaulted ceiling anchored by a striking dark wood beam. Suspen
USD 315,000
213 Mossy Cliff Lane
View photo
House · for sale
USD 329,900
USD 182/sq.ft
New
213 Mossy Cliff Lane
SageWater Village Apartments
· 1,808 sq.ft · 4 Bedrooms · 2 Baths · House
· Patio · Garden · Office room · Equipped kitchen
SageWater Village Apartments · 1,808 sq.ft · 4 Bedrooms · 2 Baths · House · Patio · Garden · Office room · Equipped kitchen
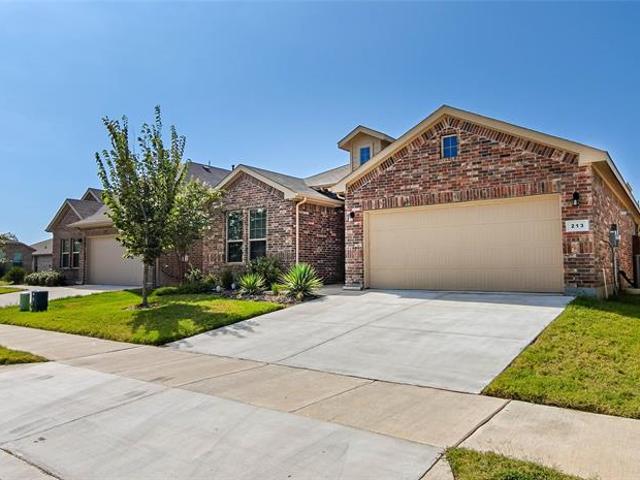
Almost new, without the new-construction wait. Built in 2023 & occupied only a few months a year since, this D. R. Horton Portales plan has been lightly lived in, & it shows. The single-story layout offers 4 bedrooms & 2 baths around an open kitchen, dining, & living area. The kitchen features granite countertops, a large island & breakfast bar, walk-in pantry, under-cabinet lighting, gas range, & stainless steel appliances, with an oven & dishwasher that have never even been used. The private primary suite offers dual sinks with quartz countertops, a garden tub, separate oversized shower, & walk-in closet. Three additional bedrooms flex for family, guests, or a home office, with the second full bath conveniently located among them & finished with quartz countertops. Out back, a covered patio with a gas connection for the grill overlooks the fenced backyard, & Bridgeview's walking trail, park, & lake are just down the street. With a tankless water heater, smart-home technology, sprinkl
USD 329,900
6017 Hilltop Drive
View photo
House · for sale
USD 320,000
USD 213/sq.ft
New
6017 Hilltop Drive
SageWater Village Apartments
· 1,496 sq.ft · 3 Bedrooms · 2 Baths · House
· Garden · Office room · Fireplace · Equipped kitchen · Parking
SageWater Village Apartments · 1,496 sq.ft · 3 Bedrooms · 2 Baths · House · Garden · Office room · Fireplace · Equipped kitchen · Parking
Welcome to 6017 Hilltop Dr in Watauga, TX! This charming single-story home offers 3 bedrooms, 2 full bathrooms, and approximately 1,502 square feet of comfortable living space. The inviting floor plan features a spacious living area highlighted by a wood-burning fireplace, creating a warm and welcoming centerpiece for the home. The kitchen provides plenty of functionality for everyday living, while the well-proportioned bedrooms offer flexibility for family, guests, or a home office. Step outside to enjoy the fenced backyard, offering plenty of room for entertaining, relaxing, pets, or outdoor activities. An attached two-car garage provides additional parking and storage. Conveniently located in the established Hilltop Addition neighborhood and served by Keller ISD, the home offers easy access to shopping, dining, schools, parks, and major roadways connecting Watauga with North Fort Worth and the surrounding DFW area. A wonderful opportunity to make this Watauga home your own!
USD 320,000
2204 Priscella Drive
View photo
House · for sale
USD 275,000
USD 185/sq.ft
New
2204 Priscella Drive
SageWater Village Apartments
· 1,485 sq.ft · 3 Bedrooms · 2 Baths · House
· Garden · Equipped kitchen · Parking
SageWater Village Apartments · 1,485 sq.ft · 3 Bedrooms · 2 Baths · House · Garden · Equipped kitchen · Parking
Welcome home! Located in the highly desirable Reserves at Highland Park community, this spacious 3-bedroom, 2-bathroom two-story residence offers an exceptional blend of space and comfort. Featuring over 1,496 sq. Ft. of bright living space, the main floor boasts an open-concept layout connecting a cozy living area with a functional kitchen equipped with ample cabinetry, counter space, and a center island. The main-level primary suite serves as a peaceful retreat, featuring an en-suite bath with dual sinks and a separate tub and shower. Upstairs, you'll find a versatile second-story loft space alongside three generous secondary bedrooms. Step outside to a massive, fully fenced backyard ideal for relaxing or outdoor gatherings. Complete with a 2-car attached garage and close proximity to Northwest ISD schools, Alliance Town Center, I-35W, and US-287!
USD 275,000
679 Red Cedar Road
View photo
House · for sale
USD 598,900
USD 235/sq.ft
New
679 Red Cedar Road
SageWater Village Apartments
· 2,540 sq.ft · 4 Bedrooms · 3 Baths · House
· Patio · Garden · Fireplace · Equipped kitchen · Parking
SageWater Village Apartments · 2,540 sq.ft · 4 Bedrooms · 3 Baths · House · Patio · Garden · Fireplace · Equipped kitchen · Parking
Extended entry with 13-foot ceiling leads to open kitchen, dining area and family room. Kitchen offers generous counter space, corner walk-in pantry, a 5-burner gas cooktop, and inviting island with built-in seating space. Dining area flows into family room with wall of windows and a wood mantel fireplace. Game room with French doors just across from kitchen. Primary suite includes double-door entry to primary bath with dual vanities, garden tub, separate glass-enclosed shower and two large walk-in closets. Secondary bedrooms feature walk-in closets. Covered backyard patio. Mud room off two-car garage
USD 598,900
5948 Hillview Drive
View photo
House · for sale
USD 399,000
USD 198/sq.ft
New
5948 Hillview Drive
SageWater Village Apartments
· 2,013 sq.ft · 3 Bedrooms · 2 Baths · House
· Office room
SageWater Village Apartments · 2,013 sq.ft · 3 Bedrooms · 2 Baths · House · Office room
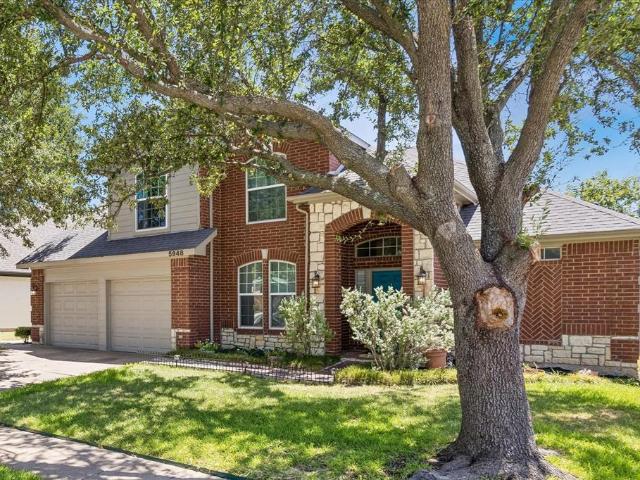
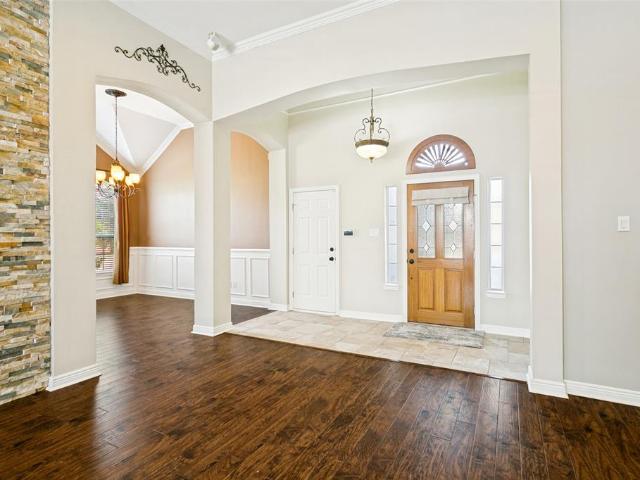
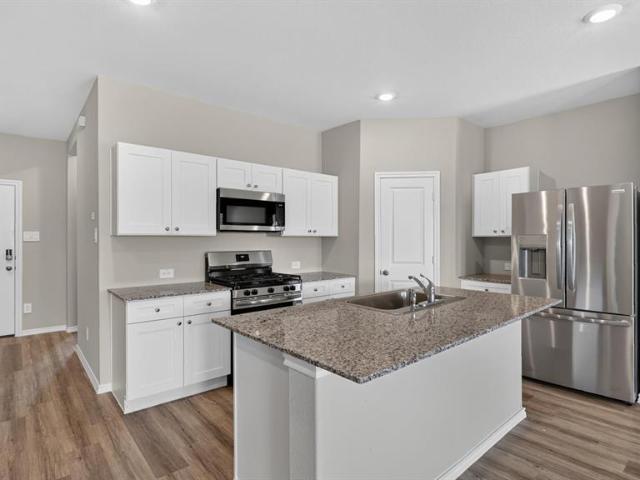
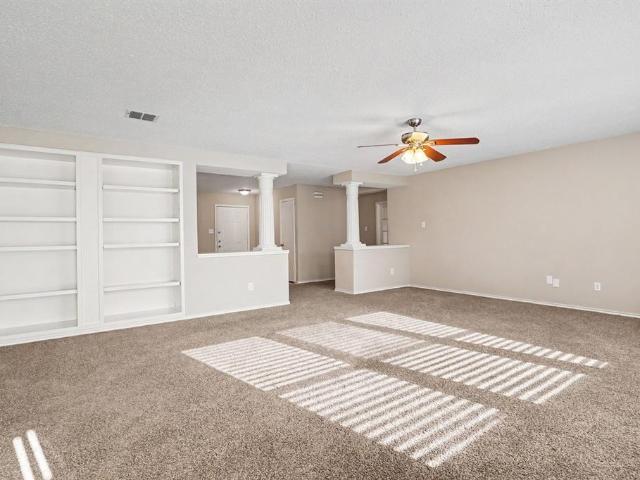
Welcome to 5948 Hillview Drive, a charming three-bedroom, three-bath home nestled in the desirable Hillview Addition of Watauga. Located within highly regarded Keller ISD, this home offers a functional layout with plenty of space for comfortable living and entertaining. The three-bedroom, three-bath floor plan provides flexibility for family, guests, a home office, or additional living needs. Ideally situated near shopping, dining, parks, major roadways, and everyday conveniences, this Watauga home offers the perfect combination of comfort, location, and value. Don’t miss the opportunity to make this Hillview Addition property your new home!
USD 399,000
5713 Kelly Court
View photo
House · for sale
USD 415,000
USD 184/sq.ft
New
5713 Kelly Court
SageWater Village Apartments
· 2,250 sq.ft · 3 Bedrooms · 2 Baths · House
· Garden · Office room · Fireplace · Equipped kitchen · Swimming pool
SageWater Village Apartments · 2,250 sq.ft · 3 Bedrooms · 2 Baths · House · Garden · Office room · Fireplace · Equipped kitchen · Swimming pool
Welcome to this beautifully maintained one-story home, perfectly situated on a quiet cul-de-sac in the heart of North Fort Worth. Featuring a stunning pool, covered outdoor living space, and numerous thoughtful updates, this home offers the perfect blend of comfort, style, and functionality. From the moment you step inside, you'll be greeted by soaring ceilings and abundant natural light filling the spacious living and dining areas, all overlooking the spectacular backyard oasis. Designed with both everyday living and entertaining in mind, the open-concept floor plan includes a private home office just off the entry and split bedrooms for added privacy, separated by a cozy fireplace. The beautifully updated kitchen boasts quartz countertops, a center island, breakfast bar, walk-in pantry, built-in desk, and a convenient butler's pantry—providing ample workspace and storage for any home chef. Recent upgrades include elegant plantation shutters, a Generac whole-home generator for added p
USD 415,000
1069 Burnt Ranch Lane
View photo
House · for sale
USD 398,685
USD 180/sq.ft
New
1069 Burnt Ranch Lane
SageWater Village Apartments
· 2,207 sq.ft · 4 Bedrooms · 3 Baths · House
· Patio · Garden · Equipped kitchen · Swimming pool
SageWater Village Apartments · 2,207 sq.ft · 4 Bedrooms · 3 Baths · House · Patio · Garden · Equipped kitchen · Swimming pool
Now selling the new phase at D. R. Horton's Rosewood at Beltmill in North Fort Worth and Eagle Mountain-Saginaw ISD! Two Story 4-3-2 Midland floorplan-Elevation B, Complete and Move-in Ready! Open concept with spacious open Living, Dining and large Chef's Kitchen with Island, Granite Countertops, Stainless Steel Appliances, Gas Range and walk-in Pantry. Luxurious main Bedroom with wide Vanity, 5 ft oversized shower and walk-in Closet. Luxury vinyl plank at Entry, Hallways and Wet areas, Quartz countertops in Baths, plus Home is Connected Smart Home Technology Package. Covered front porch and back Patio, 6 ft privacy stained fenced Backyard. Landscape Package with full sod and Sprinkler System. Future amenity center, complete with a resort-style pool. Nearby outdoor activities include Eagle Mtn Lake offering Boat and Jet Ski rentals; Eagle Mtn Park offering hiking trails and nature; and Twin Points Park offering seasonal beach and party area rentals
USD 398,685
5233 Blue Circle
View photo
House · for sale
USD 339,900
USD 154/sq.ft
New
5233 Blue Circle
SageWater Village Apartments
· 2,207 sq.ft · 3 Bedrooms · 2 Baths · House
· Garden · Equipped kitchen
SageWater Village Apartments · 2,207 sq.ft · 3 Bedrooms · 2 Baths · House · Garden · Equipped kitchen
Three-bedroom, two-bathroom home located in the Fossil Springs neighbourhood. This home features an open floor plan, offering an effortless flow throughout the living area. The kitchen is equipped with black appliances and durable laminate countertops. The primary suite includes an ensuite bathroom complete with double sinks, while the fully fenced-in backyard provides a private outdoor space. Situated in a well-established neighborhood, this property is just steps from Haltom High School, as well as Buffalo Ridge Park with its surrounding greenbelts, hiking trails, and fishing options. Enjoy convenient access to nearby shopping, dining, and major highways for an easy commute throughout the Metroplex. Schedule your private showing today!
USD 339,900
1053 Burnt Ranch Lane
View photo
House · for sale
USD 359,990
USD 192/sq.ft
New
1053 Burnt Ranch Lane
SageWater Village Apartments
· 1,873 sq.ft · 4 Bedrooms · 2 Baths · House
· Patio · Garden · Equipped kitchen
SageWater Village Apartments · 1,873 sq.ft · 4 Bedrooms · 2 Baths · House · Patio · Garden · Equipped kitchen
Welcome to D.R. Horton's master planned community of Rosewood at Beltmill and EMS ISD! Gorgeous Single Story 4-bedroom Justin floorplan-Elevation C, Complete and Move-in Ready! Great open concept floorplan with spacious Living opening to Dining and large Chef's Kitchen with an abundance of Cabinet and Counter space, Granite Countertops, seating Island, Stainless Steel Appliances, electric range and Walk-in Pantry. Front secondary Bedroom-optional Office area. Large primary Bedroom with 5-foot oversized shower and walk-in Closet. Luxury vinyl flooring at entry, Hallways and Wet areas plus America's Smart Home Technology Pkg. Covered front porch and back Patio, 6-foot wood privacy fenced backyard. Landscape Pkg with full sod, Sprinkler System and much more! Community Pool, Park, Dog Park and on-Site Elementary School
USD 359,990
1040 Burnt Ranch Lane
View photo
House · for sale
USD 350,110
USD 186/sq.ft
New
1040 Burnt Ranch Lane
SageWater Village Apartments
· 1,873 sq.ft · 4 Bedrooms · 2 Baths · House
· Patio · Garden · Equipped kitchen
SageWater Village Apartments · 1,873 sq.ft · 4 Bedrooms · 2 Baths · House · Patio · Garden · Equipped kitchen
Welcome to D.R. Horton's master planned community of Rosewood at Beltmill and EMS ISD! Gorgeous Single Story 4-bedroom Justin floorplan-Elevation C, Complete and Move-in Ready! Great open concept floorplan with spacious Living opening to Dining and large Chef's Kitchen with an abundance of Cabinet and Counter space, Granite Countertops, seating Island, Stainless Steel Appliances, electric range and Walk-in Pantry. Front secondary Bedroom-optional Office area. Large primary Bedroom with 5-foot oversized shower and walk-in Closet. Luxury vinyl flooring at entry, Hallways and Wet areas plus America's Smart Home Technology Pkg. Covered front porch and back Patio, 6-foot wood privacy fenced backyard. Landscape Pkg with full sod, Sprinkler System and much more! Community Pool, Park, Dog Park and on-Site Elementary School
USD 350,110
6804 Richfield Drive
View photo
House · for sale
USD 299,000
USD 179/sq.ft
New
6804 Richfield Drive
SageWater Village Apartments
· 1,668 sq.ft · 3 Bedrooms · 2 Baths · House
· Garden · Office room · Fireplace · Equipped kitchen · Parking
SageWater Village Apartments · 1,668 sq.ft · 3 Bedrooms · 2 Baths · House · Garden · Office room · Fireplace · Equipped kitchen · Parking
Sold as is. Motivated Seller! Make your offer! This inviting single-story home offers 4 bedrooms, 2.5 baths, and 1,676 square feet of thoughtfully designed living space. Step inside to discover a bright, open floor plan featuring fresh paint, new carpet, vaulted ceilings, and a spacious living area anchored by a charming brick fireplace. The updated kitchen is designed for both everyday living and entertaining, featuring granite countertops, built-in cabinetry, and a convenient breakfast bar that opens to the dining area. The private primary suite offers an ensuite bath, while three additional bedrooms provide flexibility for family, guests, a home office, or a workout space. Major updates provide peace of mind, including new windows throughout, a new HVAC system, fresh interior paint, new carpet, and a 2020 roof. Outside, enjoy the mature trees, wood privacy fence, spacious backyard, and storage shed. An attached 2-car garage adds convenience and functionality. Located in the Richfiel
USD 299,000
7133 Starnes Road
View photo
House · for sale
USD 399,900
USD 162/sq.ft
New
7133 Starnes Road
SageWater Village Apartments
· 2,454 sq.ft · 4 Bedrooms · 2 Baths · House
· Parking
SageWater Village Apartments · 2,454 sq.ft · 4 Bedrooms · 2 Baths · House · Parking
Welcome to this single-story traditional home in the desirable Windcrest Addition of North Richland Hills. Built in 1987, the residence offers approximately 2,463 square feet of living space with 4 bedrooms and 2 full bathrooms on a generous corner lot of about 10,610 square feet (roughly 0.24 acres) situated in a quiet cul-de-sac. The property sits in a well-established residential neighborhood of primarily one-story homes from the mid-to-late 1980s. Windcrest features mature trees, quiet streets, and convenient access to local parks, trails, shopping, dining, and major roadways including Highway 820 and Highway 377. North Richland Hills itself is frequently recognized among the best places to live in Texas and the nation for its quality of life, amenities, and community appeal. Notable updates include a new HVAC system installed in 2023, a water heater replaced in 2021, and solar screens added to all windows for improved energy efficiency and comfort. A converted garage currently pro
USD 399,900
6601 Oaklawn Drive
View photo
House · for sale
USD 250,000
USD 195/sq.ft
New
6601 Oaklawn Drive
SageWater Village Apartments
· 1,281 sq.ft · 3 Bedrooms · 2 Baths · House
SageWater Village Apartments · 1,281 sq.ft · 3 Bedrooms · 2 Baths · House
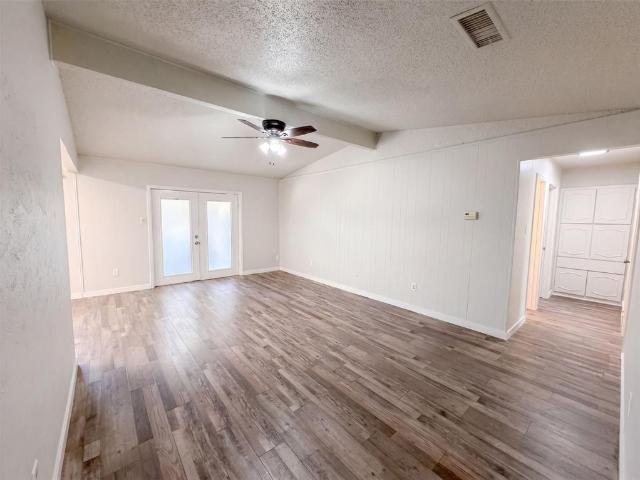
Don't miss 6601 Oaklawn Dr, showcasing recent upgrades that include fresh interior paint and a partial flooring replacement, contributing to a refreshed living environment. The property further benefits from fresh exterior paint, providing a renewed visual appeal and a well-maintained condition throughout its entirety. Move right in and enjoy these thoughtful enhancements. This home has been virtually staged to illustrate its potential. Home comes with a 100-Day Home Warranty
USD 250,000
8661 Boswell Meadows Drive
View photo
House · for sale
USD 325,000
USD 144/sq.ft
New
8661 Boswell Meadows Drive
SageWater Village Apartments
· 2,250 sq.ft · 4 Bedrooms · 2 Baths · House
· Garden
SageWater Village Apartments · 2,250 sq.ft · 4 Bedrooms · 2 Baths · House · Garden
Beautifully updated 4-bed, 2.5-bath home in Boswell Meadows. This 2252 sq ft property features new flooring, carpet, toilets, faucets and light fixtures, giving every room a fresh, move-in-ready finish. The roof was replaced in June 2025, providing peace of mind for any buyer. Functional layout with an open living area, spacious bedrooms, and a comfortable backyard perfect for relaxing or entertaining. Located minutes from schools, shopping, and major Fort Worth corridors. A well-maintained home with meaningful upgrades in a highly desirable neighborhood
USD 325,000
4909 Mccoy Drive
View photo
House · for sale
USD 279,899
USD 176/sq.ft
New
4909 Mccoy Drive
SageWater Village Apartments
· 1,582 sq.ft · 3 Bedrooms · 2 Baths · House
· Garden · Equipped kitchen
SageWater Village Apartments · 1,582 sq.ft · 3 Bedrooms · 2 Baths · House · Garden · Equipped kitchen
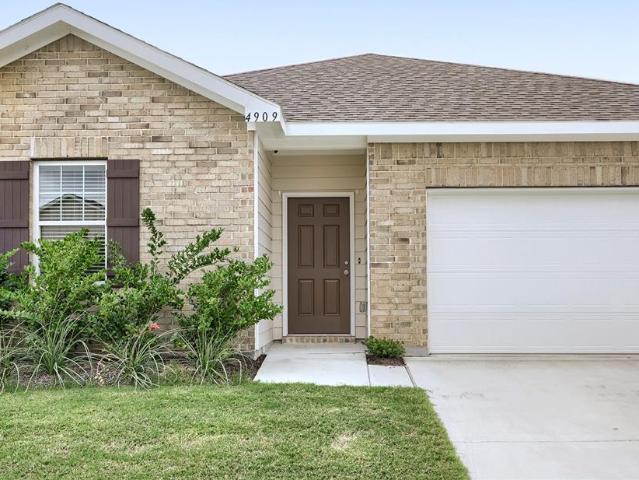
Modern style, comfortable living, and a truly move-in-ready presentation come together in this beautifully maintained 3-bedroom, 2-bath home. The bright, open-concept floor plan creates a natural flow between the spacious living area, dining space, and kitchen, providing an inviting setting for both everyday living and entertaining. The kitchen features sleek countertops, crisp white cabinetry, stainless steel appliances, and durable luxury vinyl plank flooring. Abundant natural light and a neutral color palette enhance the open, airy feel throughout the main living areas while offering a versatile backdrop for any decorating style. Each bedroom provides a comfortable place to relax, with soft carpeting that adds warmth and comfort. Thoughtfully designed storage areas throughout the home make it easy to keep belongings organized. Outside, the fenced backyard offers room to entertain, garden, play, or create a personalized outdoor retreat. Conveniently located near shopping, dining, eve
USD 279,899
805 Hidden Woods Drive
View photo
House · for sale
USD 799,900
USD 205/sq.ft
New
805 Hidden Woods Drive
SageWater Village Apartments
· 3,897 sq.ft · 5 Bedrooms · 4 Baths · House
· Fireplace · Equipped kitchen
SageWater Village Apartments · 3,897 sq.ft · 5 Bedrooms · 4 Baths · House · Fireplace · Equipped kitchen
Tucked behind the private gates of a coveted Keller neighborhood, this completely renovated two-story residence pairs exceptional design with impeccable attention to detail. Upon entry, a custom-crafted mudroom area creates an organized landing zone for everyday essentials while keeping clutter neatly out of sight. The main living space opens dramatically with soaring ceilings, an upgraded staircase, a cozy fireplace, and flat-screen wiring. Every detail in this home was thoughtfully curated, including high-end Bedrosians tile and wood surfaces that create an effortless, magazine-worthy aesthetic. Fresh paint, updated light fixtures and ceiling fans, recently replaced carpet, and solid-core doors add to the home’s refined finish. The chef-inspired kitchen shines with natural quartzite countertops and matching backsplash, custom cabinetry and butler’s pantry, a pot filler, a farmhouse sink, and a commercial-grade 48-inch Dacor range. An executive study behind French doors features custo
USD 799,900
1004 Triple Crown Drive
View photo
House · for sale
USD 309,000
USD 139/sq.ft
New
1004 Triple Crown Drive
SageWater Village Apartments
· 2,217 sq.ft · 3 Bedrooms · 2 Baths · House
· Office room · Equipped kitchen
SageWater Village Apartments · 2,217 sq.ft · 3 Bedrooms · 2 Baths · House · Office room · Equipped kitchen
Welcome home to this beautifully updated, move-in ready property in the heart of Fort Worth! From the moment you step inside, you’ll appreciate the fresh interior paint, new dark-stained laminate flooring, and inviting home office—perfect for working from home or creating a flexible space to suit your needs. The stylish kitchen is a standout, featuring New tile flooring, New granite countertops, a beautiful New marble tile backsplash, Newer stainless-steel appliances, and convenient bar-top seating. The open-concept kitchen, dining, and living areas create an ideal space for everyday living and entertaining. Upstairs, the spacious primary ensuite offers plenty of room to relax, while two additional bedrooms and a full bath provide comfortable accommodations for family or guests. A generously sized second living area or bonus space adds even more flexibility for a game room, media area, playroom, or additional workspace. Numerous updates provide added comfort and peace of mind, includin
USD 309,000
7520 April Lane
View photo
House · for sale
USD 449,900
New
7520 April Lane
SageWater Village Apartments
· 6 Bedrooms · 4 Baths · House
· Air conditioning
SageWater Village Apartments · 6 Bedrooms · 4 Baths · House · Air conditioning
7520 and 7522 April Lane. Full duplex. Excellent rental investment! Spacious 3-2-2 duplex each side. Well maintained with some recent updates. Ceiling fans, vinyl plank flooring, and ceramic tile in baths. Both AC systems were replaced in 2022. Long term tenants with good rental history. Both are month to month providing flexibility for a future owner. NO showings without an accepted contract
USD 449,900
7713 Silverleaf Drive
View photo
House · for sale
USD 799,900
USD 183/sq.ft
Updated
7713 Silverleaf Drive
SageWater Village Apartments
· 4,370 sq.ft · 4 Bedrooms · 3 Baths · House
· Equipped kitchen · Cellar
SageWater Village Apartments · 4,370 sq.ft · 4 Bedrooms · 3 Baths · House · Equipped kitchen · Cellar
Unbeatable Value for Forest Glenn West Lowest price-sqft in the area. Don't miss this stunning custom home in a prime location, priced under tax assessed value. Originally the builders model home, it Features 4 beds and 3 full baths plus a study. Perfect layout for those who may be seeking multigenerational living with guest suite on bottom floor. Roof replaced 2023. Full of upgrades including crown molding, hand scraped hardwood floors, custom cabinets, wine cellar and more! The gourmet kitchen has granite counters, large kitchen island, gas cooktop, double ovens, butler's pantry & tons of storage. Opens up to large living area with beautiful wood beams. Primary bedroom and one guest bedroom downstairs make for a very functional floorplan, with 2 additional bedrooms on second level. Primary bedroom with a spacious bath, his and her vanities, separate shower, tub and huge closet. Upstairs features a large game room with wetbar and a separate dedicated media room. All new carpet through
USD 799,900

Get email alerts

Don't miss out: be the first to know about new properties

The alert was correctly created

On subscribing you accept the conditions of use and the privacy policy
Alert
Receive new ads in your inbox
Save this search
Receive alerts for new listings

We'll send you an email when we have new properties for: "Properties for sale in SageWater Village Apartments"

The alert was correctly created

Creekwood, Fort Worth city Fort Worth CCD Tarrant County Texas
Melody Hills, Fort Worth city Fort Worth CCD Tarrant County Texas
Get email alerts and be the first to see new listings
Required field
On subscribing I accept the terms of the privacy policy
Perfect! You'll soon start receiving new listings via email
Alert
Receive an email when we have new ads for Properties for sale in SageWater Village Apartments
Save this search
Filters

Bedrooms

Size (sq.ft)

sq.ft
sq.ft

Price

USD
USD

Property type

Bathrooms

Clear all filters
Receive notifications when new entries are published.