960 properties for sale in Sago Plantation

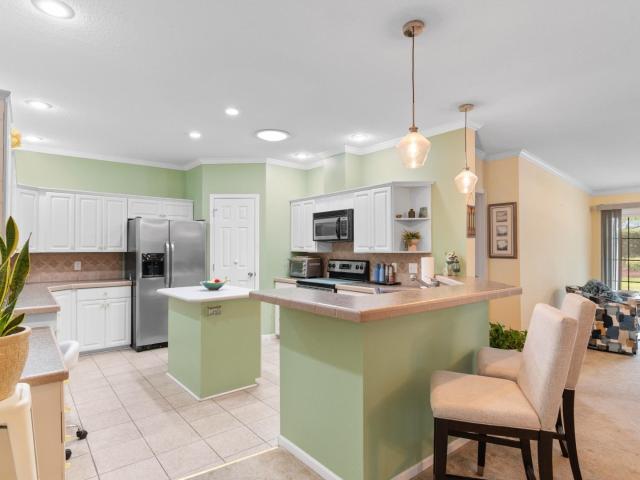
6000 Windsor Green Way 204
View photo
Condo · for sale
USD 205,000
USD 162/sq.ft
6000 Windsor Green Way 204
Sago Plantation
· 1,259 sq.ft · 3 Bedrooms · 2 Baths · Condo
· Equipped kitchen
Sago Plantation · 1,259 sq.ft · 3 Bedrooms · 2 Baths · Condo · Equipped kitchen
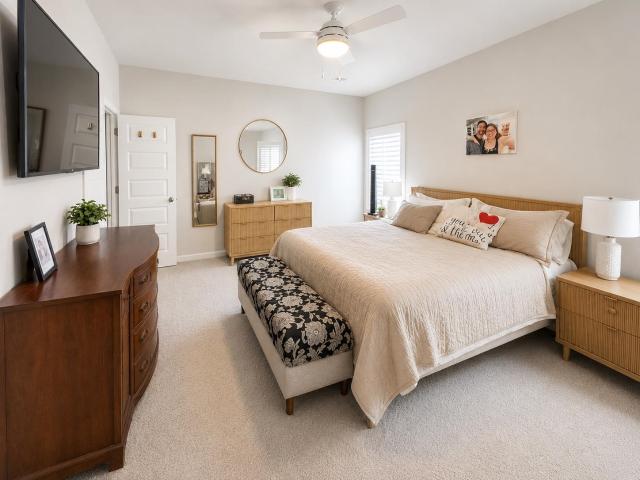
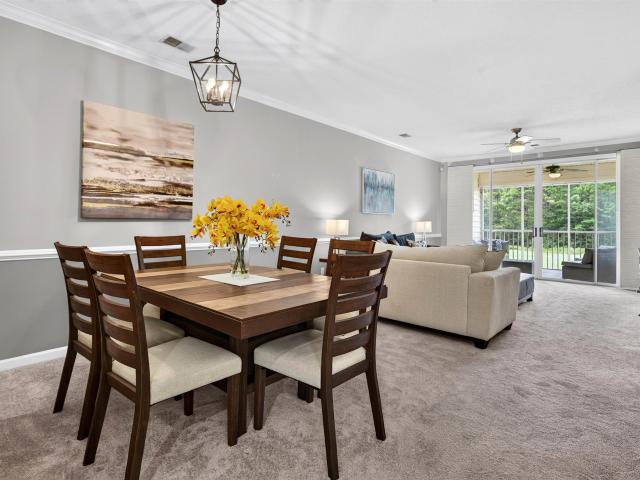
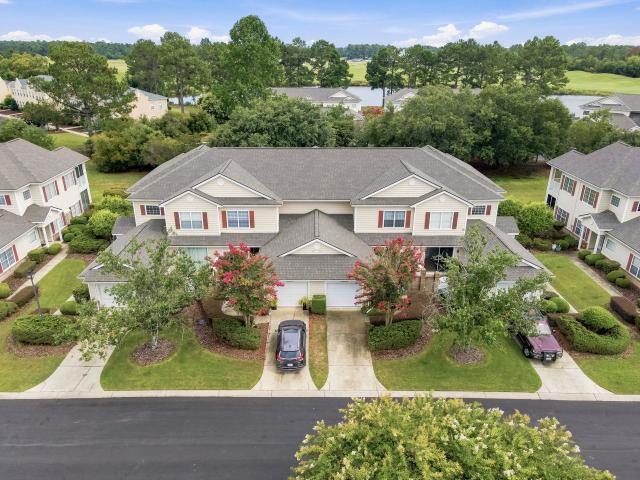
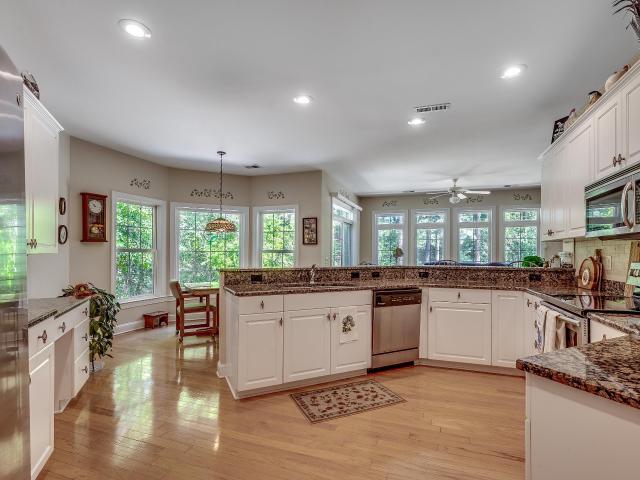
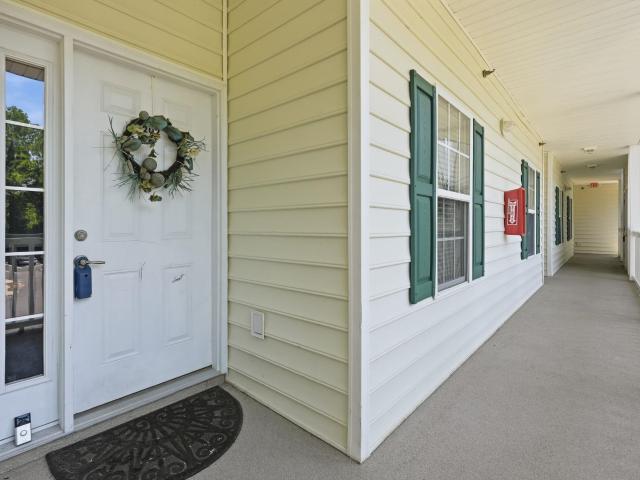
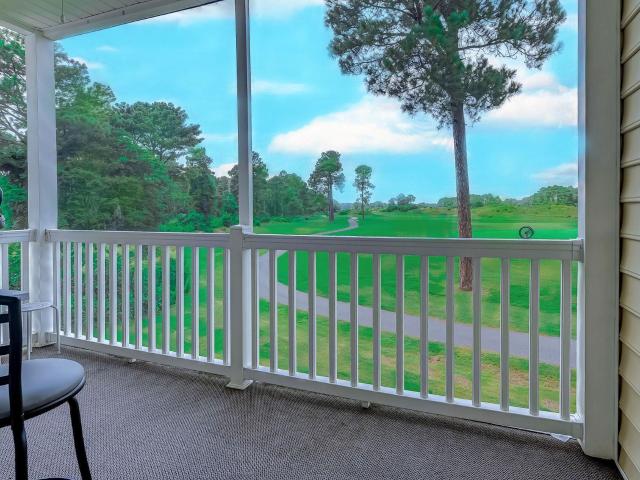
END UNIT condo in Windsor Green with golf course and pond views! Available FURNISHED or UNfurnished. Your choice! Reasonable HOA fees. This move-in-ready Carolina Forest condo features quartz countertops, tiled backsplash and feature wall, luxury vinyl plank flooring throughout. NO CARPET, screened porch, newer appliances, and a quiet cul-de-sac location. This second-floor residence combines privacy, natural light, and modern updates with the low-maintenance lifestyle. Inside, you will find a bright, open floor plan that offers both comfort and functionality. The guest bedrooms are thoughtfully positioned toward the front of the home, while the spacious primary suite enjoys a private location overlooking the rear of the property. The beautifully updated kitchen is designed for everyday living and entertaining with abundant cabinet space, a large single-basin sink, updated faucet, and an adjacent pantry and laundry room. The dining area captures relaxing pond views, while the screened b
USD 205,000
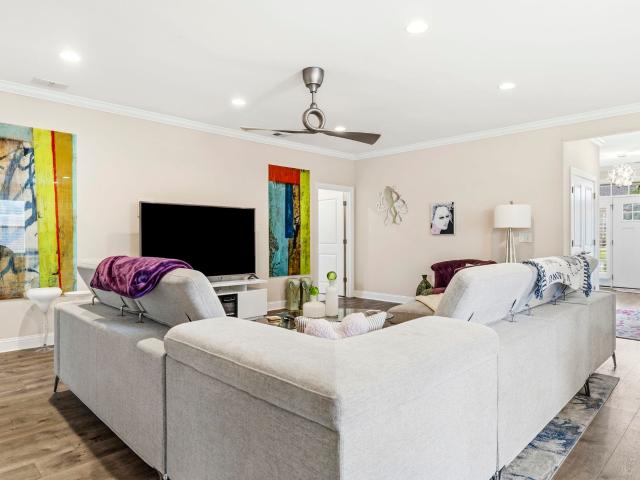
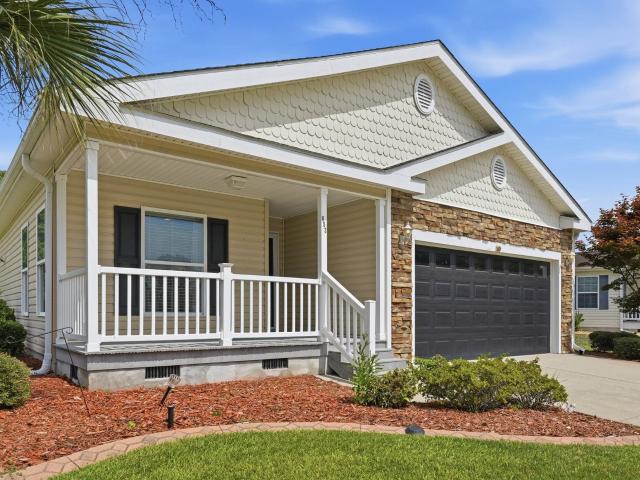
507 Thorton Ct
View photo
House · for sale
USD 499,900
USD 265/sq.ft
507 Thorton Ct
Sago Plantation
· 1,884 sq.ft · 3 Bedrooms · 2 Baths · House
· Garden · Equipped kitchen
Sago Plantation · 1,884 sq.ft · 3 Bedrooms · 2 Baths · House · Garden · Equipped kitchen
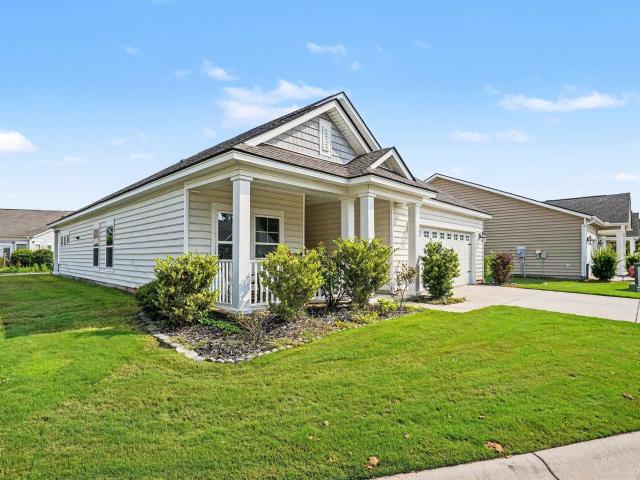
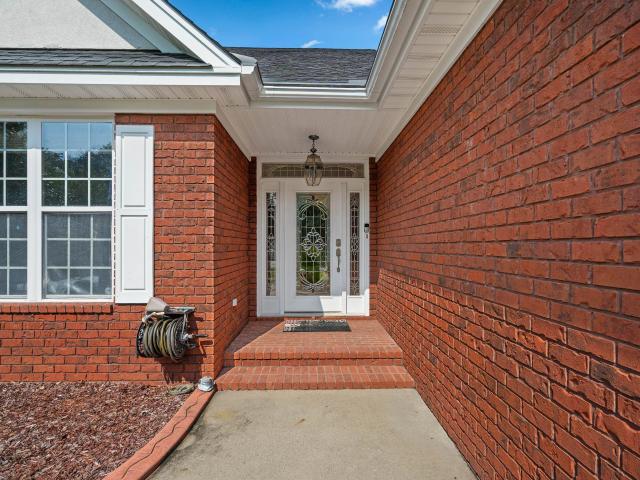
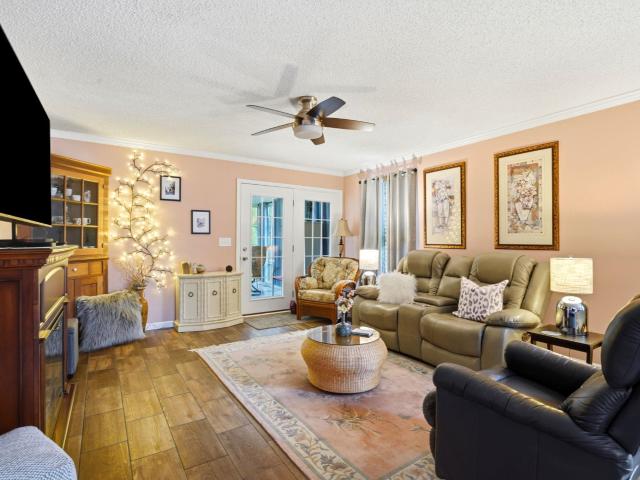
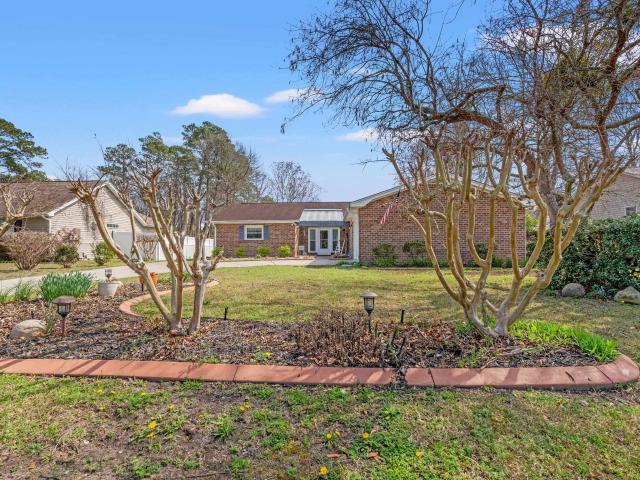
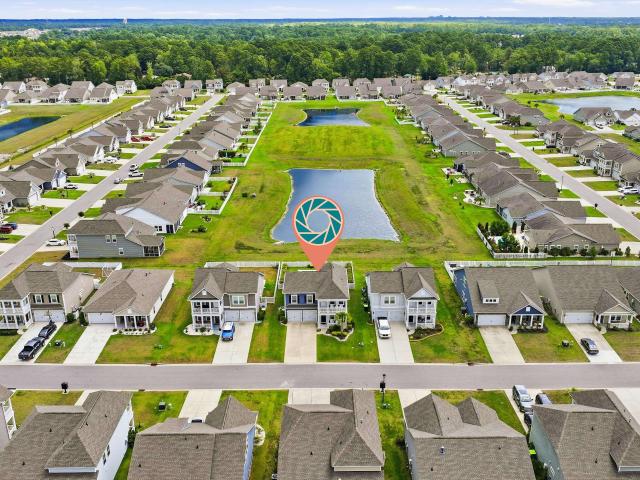
Welcome to this beautifully maintained all-brick, single-level home located in the quiet gated community of Covington Lake East, nestled within the award-winning Carolina Forest School District. Situated on a peaceful cul-de-sac, this 3-bedroom, 2-bath residence offers a fenced backyard with tranquil pond views, creating the perfect setting for relaxation and outdoor enjoyment. Inside, you'll find a bright open-concept floor plan designed for comfortable living and easy entertaining. The spacious kitchen features granite countertops, stainless steel appliances, and a large pantry, while the main living areas showcase attractive, scratch-resistant laminate flooring that is both stylish and easy to maintain. Elegant upgraded light fixtures in the foyer, kitchen, and Carolina Room add a touch of sophistication throughout the home. The Carolina Room provides the perfect space to enjoy your morning coffee while taking in the serene water views. According to the homeowner, one of the best fe
USD 499,900
158 Lakeside Crossing Dr
View photo
House · for sale
USD 230,000
USD 146/sq.ft
158 Lakeside Crossing Dr
Sago Plantation
· 1,572 sq.ft · 3 Bedrooms · 2 Baths · House
· Office room · Equipped kitchen
Sago Plantation · 1,572 sq.ft · 3 Bedrooms · 2 Baths · House · Office room · Equipped kitchen
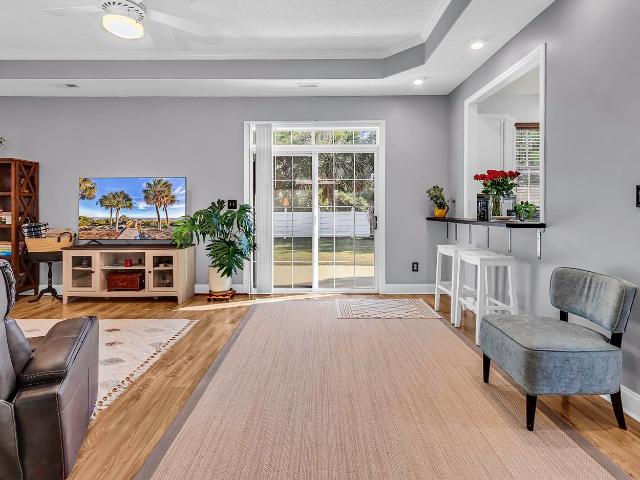
Welcome to 158 Lakeside Crossing, where peaceful lake views, handicap-accessible features, and an active 55+ lifestyle come together in one beautifully maintained home. Perfectly situated on a corner lot just a short stroll from the clubhouse, this 3-bedroom, 2-bath home offers the comfort and convenience you've been looking for. Step inside to an open, inviting floor plan with large sliding glass doors that fill the living space with natural light and frame relaxing views of the lake. The kitchen is designed for both everyday living and entertaining, featuring stainless steel appliances, plenty of cabinet and counter space, a pantry, breakfast bar, work island and everything you need to host family and friends. The spacious primary suite is a true retreat with its own sitting area, walk-in closet, and private bath complete with dual sinks, a walk-in shower, and a soaking tub. A flexible office can easily serve as a third bedroom, hobby room, or guest space. Designed for handicap acces
USD 230,000
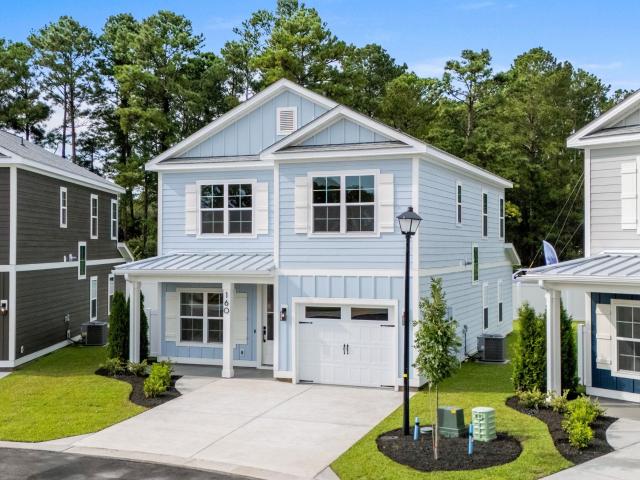
160 Arbor Ridge Circle
View photo
House · for sale
Request Details
160 Arbor Ridge Circle
Sago Plantation
· 2,077 sq.ft · 4 Bedrooms · 3 Baths · House
· Equipped kitchen · Parking
Sago Plantation · 2,077 sq.ft · 4 Bedrooms · 3 Baths · House · Equipped kitchen · Parking
Available July 1st! This 4 bedroom, 3.5 bath home at 160 Arbor Ridge Circle offers modern comfort and style in one of Conway's most convenient and fast-growing communities. This home features an open floor plan that connects the kitchen, dining, and living areas, creating an inviting space perfect for both entertaining and everyday living. The kitchen includes quartz countertops, custom cabinetry, and quality finishes that highlight the home's attention to detail. 4 spacious bedrooms / 3.5 baths 1-car attached garage Covered Porch Beautiful moldings and shiplap accents Brand new construction Located just off Myrtle Ridge Drive, Arbor Ridge offers easy access to Highway 544 and Highway 501, with Coastal Carolina University, Conway Medical Center, Downtown Conway and Myrtle Beach all just minutes away. Contact us for more details!
Request Details
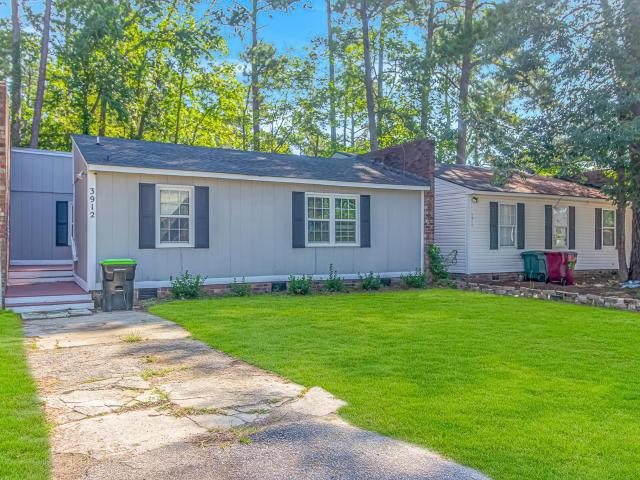
3912 Halyard Way n/a
View photo
Townhouse · for sale
USD 150,000
USD 169/sq.ft
3912 Halyard Way n/a
Sago Plantation
· 883 sq.ft · 2 Bedrooms · 1 Bath · Townhouse
· Garden · Deck
Sago Plantation · 883 sq.ft · 2 Bedrooms · 1 Bath · Townhouse · Garden · Deck
Welcome to 3912 Halyard Way in Myrtle Beach! This charming 2-bedroom, 1-bath townhouse offers the perfect blend of comfort, privacy, and affordability—with NO HOA to worry about. Step inside to discover a cozy, inviting floor plan that's easy to maintain and ideal for everyone! Start your mornings on one of the spacious front deck and unwind in the evenings on the private large rear deck, creating the perfect spaces for relaxing or entertaining family and friends. The backyard provides additional outdoor living space for gardening, pets, or weekend cookouts, giving you the feel of a single-family home without the upkeep. Conveniently located just minutes from shopping, dining, golf, entertainment, and the beautiful beaches of the Grand Strand, this home offers an exceptional opportunity to enjoy the Myrtle Beach lifestyle. Don't miss your chance to own this move-in-ready gem with outdoor living, private yard space, and no HOA fees!
USD 150,000
653 Lake Estates Ct
View photo
House · for sale
USD 239,900
USD 157/sq.ft
653 Lake Estates Ct
Sago Plantation
· 1,528 sq.ft · 2 Bedrooms · 2 Baths · House
· Office room · Equipped kitchen · Parking
Sago Plantation · 1,528 sq.ft · 2 Bedrooms · 2 Baths · House · Office room · Equipped kitchen · Parking
This is your perfect opportunity to enjoy a beautiful move-in ready, fully furnished house on the water in the highly sought after Lakeside Crossing 55+ community. Located on one of the best lots in the community; on a quiet cul-de-sac that leads to the bridge that crosses over to the clubhouse. This 2-bedroom, 2 full bath home with a 2-car garage features an office/den space with built-in shelving and desk. The open concept provides plenty of natural light, with the spacious living room providing a comfortable spot to relax and the kitchen having an extra workspace with the mobile island. The large primary bedroom features a nice-sized walk-in closet and the ensuite bath has an updated walk-in shower. Also included is a whole-house water filtration system! You will be the envy of the neighborhood with your luxurious outdoor space! You get to enjoy the view from the sizeable screened-in porch with a ceiling fan. The porch then extends out with a cathedral like screened roof, which feat
USD 239,900
8160 Forest Edge Dr
View photo
House · for sale
USD 299,900
USD 168/sq.ft
8160 Forest Edge Dr
Sago Plantation
· 1,776 sq.ft · 4 Bedrooms · 2 Baths · House
· Patio · Garden · Equipped kitchen · Parking · Swimming pool
Sago Plantation · 1,776 sq.ft · 4 Bedrooms · 2 Baths · House · Patio · Garden · Equipped kitchen · Parking · Swimming pool
Welcome to easy coastal living in Forestbrook Estates, where lakefront living meets everyday convenience just minutes from beaches, shopping, dining, golf, and entertainment. His beautifully maintained, like-new 4-bedroom, 2-bathroom home offers a spacious open-concept floor plan designed for both comfortable everyday living and effortless entertaining. The well-appointed kitchen features a large center island, premium refrigerator, and all kitchen appliances, while a top-of-the-line washer and dryer are also included, making this home truly move-in ready. Thoughtful upgrades throughout include plantation shutters, a screened-in patio, a fully fenced backyard overlooking a beautiful lake, and a spacious 2-car garage. Whether you're enjoying your morning coffee on the screened porch or hosting family and friends in the open living spaces, this home is designed to fit your lifestyle. As a resident of Forestbrook Estates, you'll enjoy access to two community swimming pools, a playground,
USD 299,900
4429 F Montrose Ln. F
View photo
Condo · for sale
USD 244,900
USD 177/sq.ft
4429 F Montrose Ln. F
Sago Plantation
· 1,378 sq.ft · 2 Bedrooms · 2 Baths · Condo
· Equipped kitchen
Sago Plantation · 1,378 sq.ft · 2 Bedrooms · 2 Baths · Condo · Equipped kitchen
Golf Course Living at its Finest! This stunning, beautifully maintained 2-bedroom, 2-bathroom condo directly overlooks the pristine, rolling fairways of the highly desirable Legends Golf Resort. Impeccably cared for and used strictly as a true second home, this fully furnished, spacious unit shows exactly like a model. Step inside to an airy, open floor plan featuring classic crown molding, elegant chair railing, and a soothing neutral color palette throughout. The generous living and dining areas flow effortlessly into a well-appointed kitchen boasting ample cabinetry and great counter space, plus a separate cozy breakfast nook. The split-bedroom layout ensures maximum privacy for you and your guests. Retreat to the spacious primary suite, where you can wake up to peaceful views of the golf course and enjoy a luxurious en-suite bathroom complete with a sleek double vanity, updated matte black fixtures, and a modern walk-in shower. A major highlight is the oversized, fully screened por
USD 244,900
4467 Girvan Dr. 43
View photo
Townhouse · for sale
USD 365,000
USD 207/sq.ft
4467 Girvan Dr. 43
Sago Plantation
· 1,755 sq.ft · 3 Bedrooms · 2 Baths · Townhouse
· Parking
Sago Plantation · 1,755 sq.ft · 3 Bedrooms · 2 Baths · Townhouse · Parking
Welcome to your golfer's dream home in the highly sought-after Legends Golf Resort! This beautifully maintained 3-bedroom, 2-bath home offers the perfect blend of comfort, convenience, and resort-style living. Enjoy hassle-free living with lawn maintenance included, giving you more time to hit the links. The oversized garage easily accommodates two vehicles plus a golf cart, with additional space that's perfect for a man cave, game room, workshop, or extra storage. Inside, you'll find an open, modern layout featuring stainless steel appliances, granite countertops, a gas range, and an energy-efficient tankless water heater. This smart home lets you control the thermostat right from your phone, so your home is always the perfect temperature when you arrive. Situated on the largest lot in the neighborhood, you'll have the most space out of your neighbors to relax or entertain. As a Legends resident, you'll also enjoy discounted golf rates, an impressive selection of resort-style amenitie
USD 365,000
507 Forestbrook Dr
View photo
House · for sale
USD 279,900
USD 165/sq.ft
507 Forestbrook Dr
Sago Plantation
· 1,690 sq.ft · 3 Bedrooms · 2 Baths · House
· Garden · Deck · Equipped kitchen
Sago Plantation · 1,690 sq.ft · 3 Bedrooms · 2 Baths · House · Garden · Deck · Equipped kitchen
Welcome to 507 Forestbrook Drive, a beautifully updated 3-bedroom, 2-bath modular home sitting on a. 30 acre parcel in the highly desirable Forestbrook community. Freshly painted and featuring luxury vinyl plank flooring throughout most of the home, this move-in-ready home offers a bright, modern feel with a spacious owner's suite complete with new carpet, a large walk-in closet, and an en-suite bath featuring a walk-in shower, dual vanities, and elegant quartz countertops. The stylish kitchen is equipped with granite countertops, white shaker style cabinets, and stainless steel appliances, making it perfect for everyday living and entertaining. Step outside to enjoy the large deck overlooking the backyard, complete with a detached storage shed for added convenience—an ideal space for relaxing or hosting family and friends while enjoying the Carolina weather. Located just minutes from Myrtle Beach's beautiful beaches, shopping, dining, golf, and entertainment, this home offers the perf
USD 279,900
2452 Covington Dr
View photo
House · for sale
USD 535,000
USD 248/sq.ft
2452 Covington Dr
Sago Plantation
· 2,153 sq.ft · 4 Bedrooms · 2 Baths · House
· Fireplace · Equipped kitchen · Swimming pool
Sago Plantation · 2,153 sq.ft · 4 Bedrooms · 2 Baths · House · Fireplace · Equipped kitchen · Swimming pool
Stunning 4 Bed/2 Bath All Brick Home with Private Pool & Lake View in Covington Lake! Welcome to this exceptional all brick home located in the prestigious Covington Lake community in Carolina Forest. Originally built as a model home, this beautiful residence showcases numerous upgrades, an open-concept floor plan, and stunning indoor and outdoor living spaces. The spacious kitchen is designed for both everyday living and entertaining, featuring 42-inch cabinets with convenient pull-out drawers, a breakfast bar, ceramic tile flooring, and an oversized pantry. A striking three-sided fireplace serves as the centerpiece of the home, creating a warm and inviting atmosphere that can be enjoyed from the kitchen, dining room, and living room. The dining room is highlighted by elegant crown molding and a beautiful bay window that fills the space with natural light. The living room features rich Brazilian tigerwood flooring, while upgraded fixtures throughout the home add style and sophisticati
USD 535,000
227 Lakeside Crossing Dr
View photo
House · for sale
USD 214,000
USD 169/sq.ft
227 Lakeside Crossing Dr
Sago Plantation
· 1,259 sq.ft · 2 Bedrooms · 2 Baths · House
· Equipped kitchen
Sago Plantation · 1,259 sq.ft · 2 Bedrooms · 2 Baths · House · Equipped kitchen
Welcome to this 2-bedroom, 2-bath home located in the premier 55+ community of Lakeside Crossing. Lovingly maintained and thoughtfully updated, this inviting residence offers comfort and style. As you step inside, you will immediately appreciate the recently renovated kitchen featuring all new appliances and granite countertops. This welcoming space is perfect for preparing meals and entertaining friends and family around the center island which offers additional seating. The open-concept layout connects the kitchen seamlessly to the living and dining area, creating a spacious and airy feel. Numerous windows fill this space with abundant natural sunlight. Just off the living room is a guest bedroom. The wide hallway leading to the primary bedroom showcases a charming accent wall with molding and currently displays the owner's artwork. Both bathrooms have been tastefully updated and new vinyl plank flooring throughout the entire home adds both durability and beauty. At the rear of the h
USD 214,000
4496 Girvan Dr. C
View photo
Townhouse · for sale
USD 309,000
USD 178/sq.ft
4496 Girvan Dr. C
Sago Plantation
· 1,733 sq.ft · 3 Bedrooms · 2 Baths · Townhouse
· Equipped kitchen · Parking
Sago Plantation · 1,733 sq.ft · 3 Bedrooms · 2 Baths · Townhouse · Equipped kitchen · Parking
Looking for a perfect retirement, second home, or primary residence. This rare, hard-to-find Gleneagle Townhome at The Legends Golf Resort is a must-see for anyone looking for a superb floorplan with 3 bedrooms, 2.5 baths, and a one-car garage. The primary is on the first floor, with 2 three-season screen porches, one down, one up, and an updated kitchen. The living room area recently had laminate flooring installed, and the kitchen was remodeled. The Legends Resort is located 6 miles from the beaches, the airport, hospitals, and shopping. With three 18-hole golf courses on location, plus a brand new evening play par 3 course due to open later this year. Two restaurants on location, golf school, lited practice range. Outside the city, limited but still close enough to the features/attractions of Myrtle Beach. Come play and live the Legendary lifestyle
USD 309,000
600 Clandon Ct
View photo
House · for sale
USD 355,000
USD 294/sq.ft
600 Clandon Ct
Sago Plantation
· 1,206 sq.ft · 2 Bedrooms · 2 Baths · House
· Garden · Equipped kitchen
Sago Plantation · 1,206 sq.ft · 2 Bedrooms · 2 Baths · House · Garden · Equipped kitchen
Welcome to this beautifully well-maintained 2-bedroom, 2-bath home in Covington Lakes community in Carolina Forest, Myrtle Beach! Situated on a large, corner lot with fully fenced backyard, ideal for pets, outdoor living, and entertaining. Split bedroom floorplan with tray ceilings in living room. Kitchen features granite countertops, tile backsplash, and stainless-steel appliances. Enjoy access to community amenities including a community pool, perfect for relaxing and enjoying the coastal lifestyle. Move-in ready home in a highly desirable Carolina Forest community. Perfect primary residence, second home, or investment property. Located near schools, shopping, restaurants, medical facilities, golf courses, and a short drive to Myrtle Beach and the Atlantic Ocean. Homes in this area are in high demand, don't miss this opportunity! Schedule your showing today before it's gone. Square footage is approximate and not guaranteed. Buyer is responsible for verification
USD 355,000
4363 Parkland Dr, Myrtle Beach, SC 29579 | MLS #2617
View photo
House · for sale
USD 645,000
USD 171/sq.ft
4363 Parkland Dr, Myrtle Beach, SC 29579 | MLS #2617
Sago Plantation
· 3,767 sq.ft · 3 Bedrooms · 3 Baths · House
· Garden · Fireplace · Equipped kitchen · Parking
Sago Plantation · 3,767 sq.ft · 3 Bedrooms · 3 Baths · House · Garden · Fireplace · Equipped kitchen · Parking
This custom built, full brick, 3 bed, 2.5 bath with bonus room home sits on a 1.13 acre Premium Estate wooded lot in the prestigious Legends Golf Resort. A large dining room and cozy formal living area with propane fueled fireplace and custom built-ins welcome you into this charmer. The spacious eat-in kitchen with granite countertops, stainless steel appliances, copious amounts of cabinets, counter space and built-in desk area is open to the family room and is great for entertaining. The master suite has his and hers closets, dual vanity, jetted tub and tiled walk-in shower. The 2 sizable bedrooms on the opposite side of this home share a bath with large vanity and transom window letting in lots of natural light. Upstairs you will find a bonus room offering countless possibilities. Enjoy peace, nature and privacy in the tiled screened porch or out in the large fenced back yard. The garage of this home has been extended to 2.5 car for more storage or a workshop space. A new roof and HV
USD 645,000
2039 Eastlynn Dr
View photo
House · for sale
USD 225,000
USD 160/sq.ft
2039 Eastlynn Dr
Sago Plantation
· 1,399 sq.ft · 3 Bedrooms · 2 Baths · House
· Patio · Parking
Sago Plantation · 1,399 sq.ft · 3 Bedrooms · 2 Baths · House · Patio · Parking
Open house sat 7/18 12-2pm. Welcome to Lakeside Crossing! Gated 55+ community where the lifestyle you have been dreaming about becomes reality! This 2020 Doral floor plan blends comfort, style, and functionality. The open concept living and dining areas flow into a screened porch with an E-Z Breeze Window System for year round enjoyment while offering peaceful side water views. Private wooded lot with fenced in patio. The split-bedroom layout provides privacy, while the spacious primary suite creates the perfect retreat. Laundry room and pantry provide the space you desire. Enjoy outstanding curb appeal with a welcoming front porch, attached two car garage, and an oversized driveway with parking. A premier 55+ gated community where you'll enjoy resort-style amenities, a full-time Activities Director with daily planned events, a lake for catch and release fishing, paddle boats, and billiards for your entertainment in a beautiful South Carolina setting! More than a home, this is the life
USD 225,000
6000 Windsor Green Way 11 202
View photo
Condo · for sale
USD 179,900
USD 142/sq.ft
6000 Windsor Green Way 11 202
Sago Plantation
· 1,259 sq.ft · 3 Bedrooms · 2 Baths · Condo
· Balcony · Equipped kitchen
Sago Plantation · 1,259 sq.ft · 3 Bedrooms · 2 Baths · Condo · Balcony · Equipped kitchen
Welcome to 6000 Windsor Green Way #11-202, a charming condo nestled in the desirable Windsor Green community of Myrtle Beach. This well-maintained residence offers an open-concept floor plan that creates a bright and spacious feel throughout. The living, dining, and kitchen areas flow seamlessly together, making the home ideal for everyday living and entertaining. Large windows allow natural light to pour into the interior, enhancing the warm and inviting atmosphere. Step onto the private balcony and enjoy peaceful views overlooking the beautifully maintained greens. The scenic setting provides the perfect backdrop for morning coffee or relaxing at the end of the day. Generously sized rooms offer plenty of space for comfortable living and overnight guests. The thoughtful layout maximizes both functionality and privacy throughout the condo. Whether you're preparing meals or hosting family and friends, the open living space is designed to accommodate your lifestyle. Windsor Green is know
USD 179,900
4220 Hunting Bow Trail
View photo
House · for sale
USD 364,900
USD 187/sq.ft
4220 Hunting Bow Trail
Sago Plantation
· 1,948 sq.ft · 3 Bedrooms · 2 Baths · House
· Garden · Parking · Deck
Sago Plantation · 1,948 sq.ft · 3 Bedrooms · 2 Baths · House · Garden · Parking · Deck
Located in the Forestbrook school district, this spacious 3-bedroom, 2-bathroom home offers approximately 1,950 square feet of comfortable living space. The home features a functional layout with plenty of room for both relaxing and entertaining. It comes with a large deck off the rear bonus room, detached storage unit, and a spacious 1.5 car garage with a mini-split HVAC unit making the room comfortable for your favorite hobbies. The home comes with a solar panel system along with a sprinklered yard. Conveniently situated with easy access to Highway 501, you’ll enjoy quick commutes and effortless travel throughout the area. Shopping, dining, and entertainment are all within a 10-minute drive, providing everyday convenience right at your fingertips. Plus, the beautiful Atlantic Ocean is only about 15 minutes away, making beach days and coastal living easily accessible. Whether you're looking for a primary residence or a place close to everything the Grand Strand has to offer, this home
USD 364,900
6010 Windsor Green Way 202
View photo
Condo · for sale
USD 199,000
USD 158/sq.ft
6010 Windsor Green Way 202
Sago Plantation
· 1,259 sq.ft · 3 Bedrooms · 2 Baths · Condo
· Office room · Equipped kitchen
Sago Plantation · 1,259 sq.ft · 3 Bedrooms · 2 Baths · Condo · Office room · Equipped kitchen
Enjoy breathtaking golf course views from this spacious 3-bedroom, 2-bath condo in the desirable Windsor Green community of Myrtle Beach! Perfectly positioned overlooking the fairway, this well-maintained second-floor unit offers a peaceful setting where you can relax on the private screened porch and take in panoramic views of the lush greens, towering pines, and beautiful Carolina skies. Inside, you'll find an open and inviting floor plan with luxury vinyl plank flooring throughout the main living areas, a bright kitchen with ample cabinet and counter space, a breakfast bar, and a generous dining and living area designed for comfortable everyday living and entertaining. The spacious primary suite features a private bath, while two additional bedrooms provide plenty of room for family, guests, or a home office. A full-size laundry room and abundant storage add to the home's functionality. Windsor Green residents enjoy access to a community pool and playground, all while being convenie
USD 199,000
479 Harbison Circle
View photo
House · for sale
USD 464,900
USD 177/sq.ft
479 Harbison Circle
Sago Plantation
· 2,616 sq.ft · 5 Bedrooms · 3 Baths · House
· Patio · Garden · Fireplace · Equipped kitchen
Sago Plantation · 2,616 sq.ft · 5 Bedrooms · 3 Baths · House · Patio · Garden · Fireplace · Equipped kitchen
Coastal living meets timeless comfort at 479 Harbison Circle. Ideally located just minutes from the sandy shores of the South Carolina coast, this beautifully maintained 5-bedroom, 3.5-bath home offers the perfect blend of space, style, and everyday convenience. From the moment you step inside, you’re welcomed by a grand foyer that flows effortlessly into the formal dining room, creating an inviting first impression. The thoughtfully designed open-concept floor plan is perfect for both entertaining and everyday living. The spacious kitchen features solid surface countertops, stainless steel appliances, a tile backsplash, natural gas cooktop, and sight lines into the living room, where a cozy gas fireplace creates the heart of the home. Step outside to your private backyard retreat. The screened porch opens to an expanded patio complete with a motorized awning, providing the perfect setting for outdoor dining, game day gatherings, or relaxing evenings overlooking the pond. A fully fence
USD 464,900
137 Wellspring Dr
View photo
House · for sale
USD 245,000
USD 137/sq.ft
137 Wellspring Dr
Sago Plantation
· 1,776 sq.ft · 3 Bedrooms · 2 Baths · House
· Garden · Office room · Equipped kitchen · Parking
Sago Plantation · 1,776 sq.ft · 3 Bedrooms · 2 Baths · House · Garden · Office room · Equipped kitchen · Parking
Welcome to this beautifully maintained 3-bedroom, 2-bath double-wide manufactured home in the gated Lakeside Crossing 55+ community! This Palm Harbor Aberdeen model offers 1780 sq ft of comfortable living space, combining quality craftsmanship with an open, functional layout. A charming covered front porch and lush landscaping create inviting curb appeal. Step inside to a versatile floor plan featuring a welcoming entry and a flexible bedroom/office with built-in work areas. The heart of the home is the spacious kitchen with abundant cabinetry, a center island, breakfast bar, stainless steel appliances, and a walk-in pantry, perfect for everyday living and entertaining. The dining area flows seamlessly into the generous living room with built-in bookshelves and access to the Carolina room for extra relaxation space. The primary suite is a peaceful retreat with ample storage and a luxurious en-suite bath with double sinks, a garden tub, and a walk-in shower. Attached 2-car garage adds c
USD 245,000
533 Stonemason Dr
View photo
House · for sale
USD 599,900
USD 196/sq.ft
533 Stonemason Dr
Sago Plantation
· 3,046 sq.ft · 3 Bedrooms · 4 Baths · House
· Patio · Garden · Equipped kitchen · Parking
Sago Plantation · 3,046 sq.ft · 3 Bedrooms · 4 Baths · House · Patio · Garden · Equipped kitchen · Parking
Welcome to 533 Stonemason Dr. In Myrtle Beach, a stunning all-brick residence offering space, comfort, and timeless appeal, all set on an expansive double lot overlooking the lake. This impressive home features over 3,000 heated square feet with 3 spacious bedrooms and 4 full bathrooms, providing plenty of room for both everyday living and entertaining. A rare three-car garage adds even more convenience and storage. Inside, you’ll find beautiful hardwood floors flowing throughout the main living areas, creating a warm and inviting atmosphere. The home offers a formal dining room, perfect for hosting gatherings, while the well-appointed kitchen is a chef’s dream with Corian countertops, stainless steel appliances, abundant cabinetry, and extensive counter space. Just off the kitchen, the large eat-in breakfast area overlooks the backyard patio and serene lake, making it the perfect spot to enjoy your morning coffee or unwind in the evenings. The spacious primary suite is a true retreat,
USD 599,900
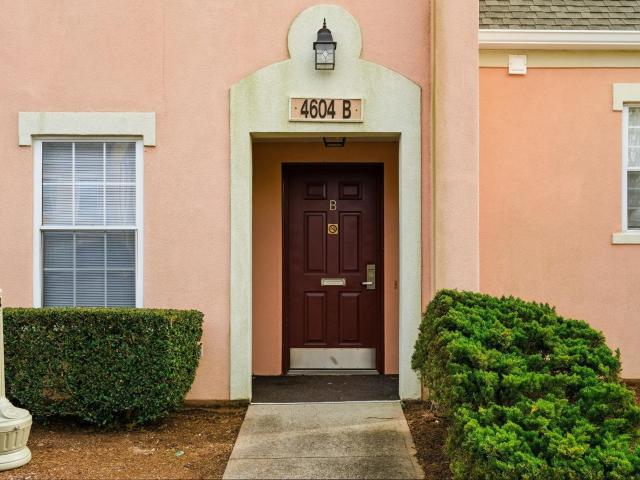
4604 Arran Ct, Unit B, Myrtle Beach, SC 29579 | MLS #2600
View photo
Condo · for sale
USD 199,000
USD 188/sq.ft
4604 Arran Ct, Unit B, Myrtle Beach, SC 29579 | MLS #2600
Sago Plantation
· 1,055 sq.ft · 2 Bedrooms · 2 Baths · Condo
· Patio
Sago Plantation · 1,055 sq.ft · 2 Bedrooms · 2 Baths · Condo · Patio
Ideal as an investment property or second home, this beautifully appointed 2-bedroom, 2-bath first-floor end unit is set in a highly sought-after location. The end-unit design provides extra windows and abundant natural light, with serene views of a fountained pond on one side and Hole #2 of the golf course on the other, offering both privacy and picturesque surroundings. Tucked away on a quiet cul-de-sac and just steps from the popular Ailsa Pub, this residence is being sold fully furnished, including all appliances. Recent upgrades include a new stainless-steel oven and microwave, as well as a washer and dryer. The step-out patio is perfect for entertaining or enjoying relaxed outdoor dining. Residents of Turnberry enjoy access to tennis courts and a community pool, ideal for unwinding after a day on the course. Located within Legends, a 1,330-acre master-planned community offering golf, dining, and an exceptional lifestyle, this property is conveniently close to Tanger Outlets, dini
USD 199,000
950 Forestbrook Rd. F4
View photo
Condo · for sale
USD 144,900
USD 162/sq.ft
950 Forestbrook Rd. F4
Sago Plantation
· 893 sq.ft · 2 Bedrooms · 1 Bath · Condo
· Patio · Equipped kitchen
Sago Plantation · 893 sq.ft · 2 Bedrooms · 1 Bath · Condo · Patio · Equipped kitchen
Myrtle Beach. Remodeled 2 Bed/ 1 Bath Condo on Forestbrook Road. Close to everything that Myrtle Beach has to offer. Easy access to Beach, Area Shopping, Colleges, Hospital, Rivers, and plenty of Yummy Restaurants. Large Living Room. Tile Flooring throughout. Kitchen has double sink, and Adjoining Dining area. Newer appliances. Refrigerator, range, and dishwasher. Plenty of Kitchen cabinets and storage. Ceiling fans throughout. Large Bedrooms. Bath with shower/tub and Vanity. Laundry room with Washer/Dryer. Sit back and enjoy back porch/patio space. Call your agent today to schedule a showing
USD 144,900
3068 Fair Ridge Way
View photo
House · for sale
USD 349,900
USD 216/sq.ft
3068 Fair Ridge Way
Sago Plantation
· 1,615 sq.ft · 3 Bedrooms · 2 Baths · House
· Parking · Gym
Sago Plantation · 1,615 sq.ft · 3 Bedrooms · 2 Baths · House · Parking · Gym
Welcome Home to this beautiful single family home in a gas community, offering 1618 heated sq. Ft. This thoughtfully designed 3 bedroom, 2 bath home features open concept living with LVP flooring, granite counters, large island, large pantry, stainless steel appliances and plantation blinds throughout. The split floor plan offers privacy between the primary suite and the secondary bedrooms. Home is situated on a pond lot with a screened porch, perfect for relaxing and enjoying the fountain views along with a welcoming front porch. Additional highlights include a laundry room, two car garage, gutters, and curb scape edging around the well appointed landscape for added curb appeal. This home is ready to move in and add your personal touches to make it your own. Residents enjoy the beautiful outdoor community pool, gym, playground and clubhouse. Conveniently located to hospitals, shopping and the beaches. All information and square footage is deemed reliable but should be verified by the
USD 349,900

Get email alerts

Don't miss out: be the first to know about new properties

The alert was correctly created

On subscribing you accept the conditions of use and the privacy policy
Alert
Receive new ads in your inbox
Save this search
Receive alerts for new listings

We'll send you an email when we have new properties for: "Properties for sale in Sago Plantation"

The alert was correctly created

Pinelands
Abaco Bay
Get email alerts and be the first to see new listings
Required field
On subscribing I accept the terms of the privacy policy
Perfect! You'll soon start receiving new listings via email
Alert
Receive an email when we have new ads for Properties for sale in Sago Plantation
Save this search
Filters

Bedrooms

Size (sq.ft)

sq.ft
sq.ft

Price

USD
USD

Property type

Bathrooms

Clear all filters
Receive notifications when new entries are published.