960 properties for sale in Sago Plantation

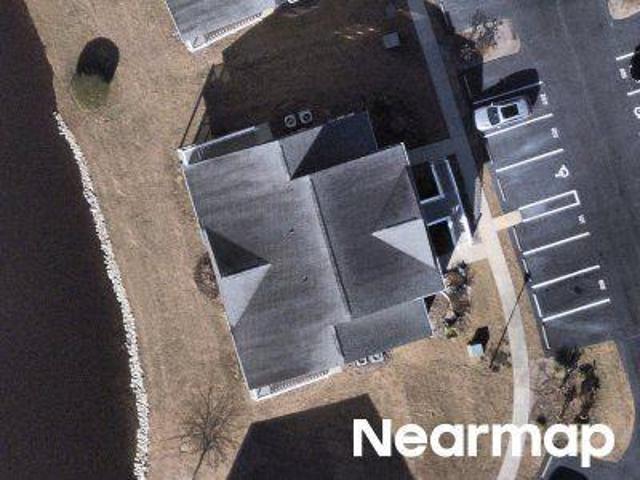
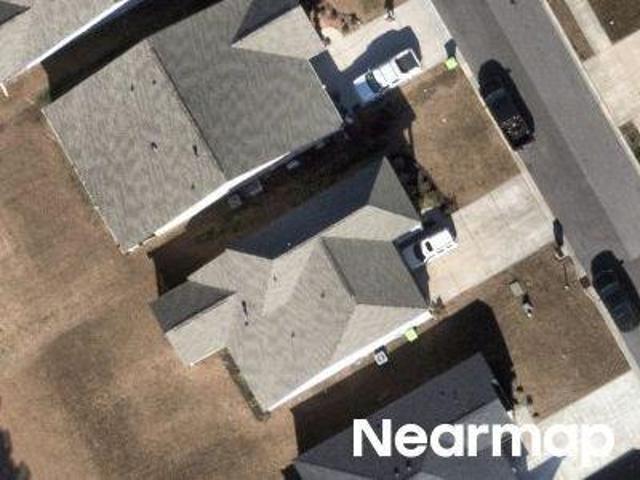
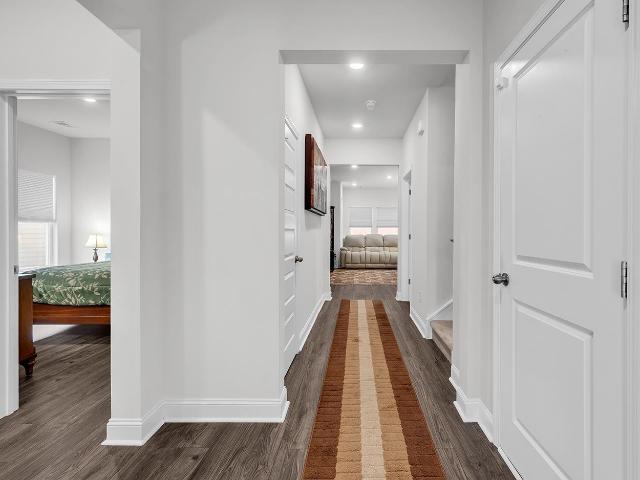
Crab Pond Ct Unit 203
View photo
Condo · for sale
Request Details
Updated
Crab Pond Ct Unit 203
Sago Plantation
· 1,259 sq.ft · 3 Bedrooms · 2 Baths · Condo
Sago Plantation · 1,259 sq.ft · 3 Bedrooms · 2 Baths · Condo
This home is in preforeclosure, which means the homeowner is in default (missed payments). Therefore, there could be an opportunity to strike a great deal with the owner and the bank
Request Details
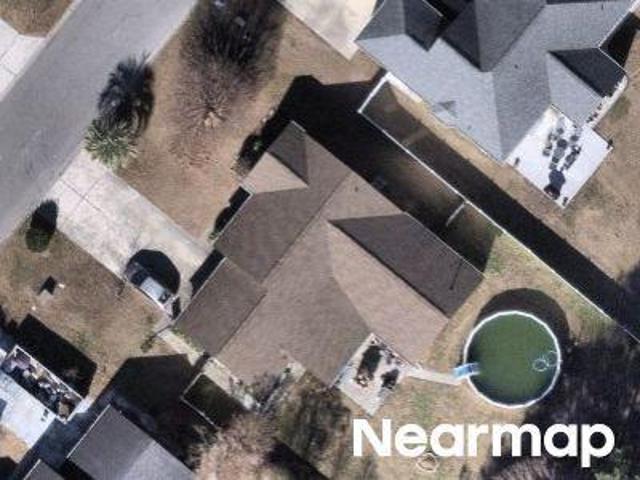
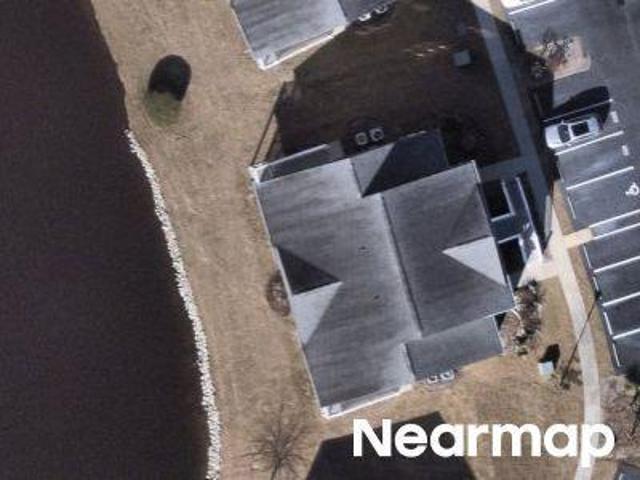
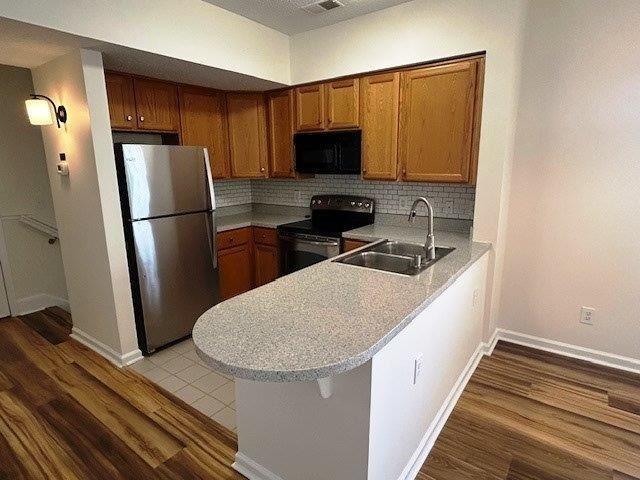
Pond Shoals Ct Unit 101
View photo
Condo · for sale
Request Details
Updated
Pond Shoals Ct Unit 101
Sago Plantation
· 1,389 sq.ft · 3 Bedrooms · 2 Baths · Condo
Sago Plantation · 1,389 sq.ft · 3 Bedrooms · 2 Baths · Condo
This home is in preforeclosure, which means the homeowner is in default (missed payments). Therefore, there could be an opportunity to strike a great deal with the owner and the bank
Request Details
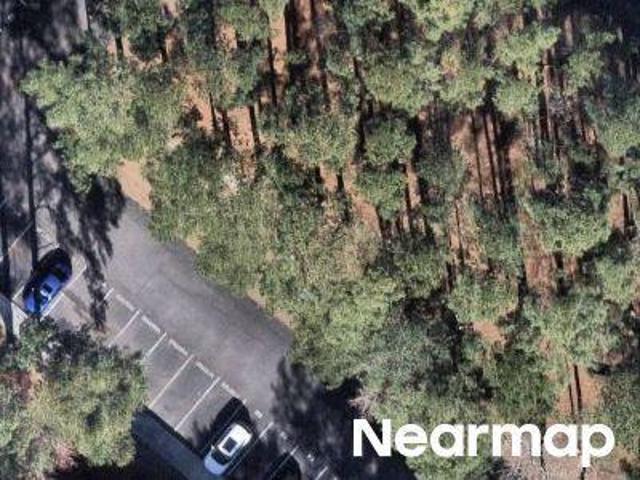
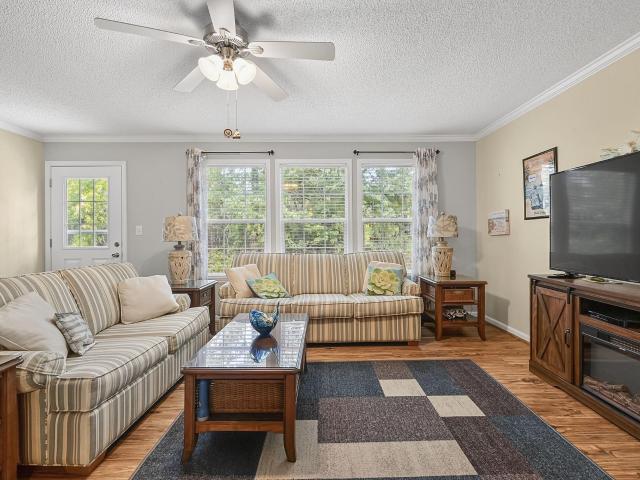
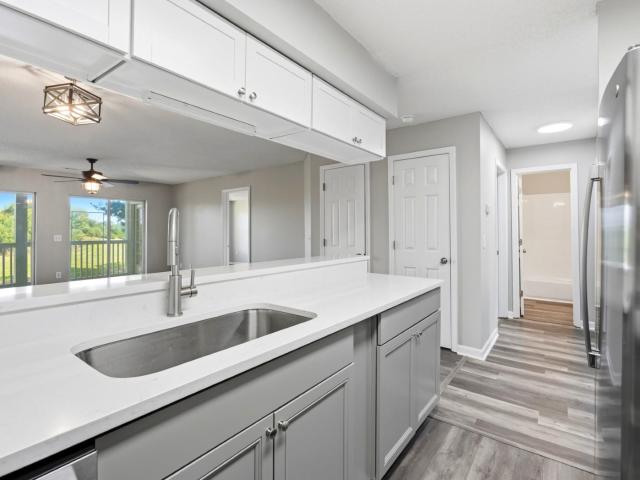
Lancelot Ln
View photo
House · for sale
Request Details
Updated
Lancelot Ln
Sago Plantation
· 1,798 sq.ft · 4 Bedrooms · 3 Baths · House
Sago Plantation · 1,798 sq.ft · 4 Bedrooms · 3 Baths · House
This home is in preforeclosure, which means the homeowner is in default (missed payments). Therefore, there could be an opportunity to strike a great deal with the owner and the bank
Request Details
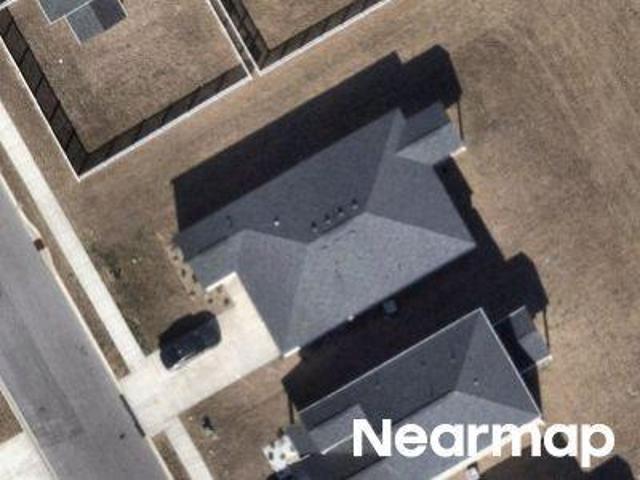
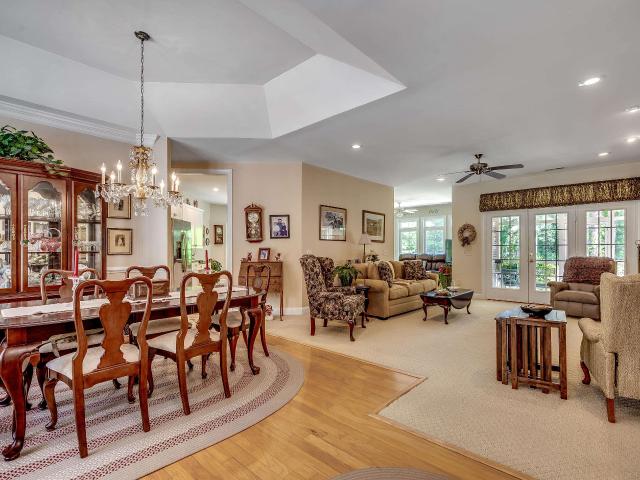
Forestbrook Rd
View photo
Condo · for sale
Request Details
Updated
Forestbrook Rd
Sago Plantation
· 807 sq.ft · 2 Bedrooms · 1 Bath · Condo
Sago Plantation · 807 sq.ft · 2 Bedrooms · 1 Bath · Condo
This home is in preforeclosure, which means the homeowner is in default (missed payments). Therefore, there could be an opportunity to strike a great deal with the owner and the bank
Request Details
Harrison Mill St
View photo
House · for sale
Request Details
Updated
Harrison Mill St
Sago Plantation
· 1,894 sq.ft · 4 Bedrooms · 2 Baths · House
Sago Plantation · 1,894 sq.ft · 4 Bedrooms · 2 Baths · House
This home is in preforeclosure, which means the homeowner is in default (missed payments). Therefore, there could be an opportunity to strike a great deal with the owner and the bank
Request Details
Harrison Mill St
View photo
House · for sale
Request Details
Updated
Harrison Mill St
Sago Plantation
· 2,454 sq.ft · 5 Bedrooms · 3 Baths · House
Sago Plantation · 2,454 sq.ft · 5 Bedrooms · 3 Baths · House
This home is in preforeclosure, which means the homeowner is in default (missed payments). Therefore, there could be an opportunity to strike a great deal with the owner and the bank
Request Details
Pond Shoals Ct
View photo
Condo · for sale
Request Details
Updated
Pond Shoals Ct
Sago Plantation
· 1,184 sq.ft · 3 Bedrooms · 2 Baths · Condo
Sago Plantation · 1,184 sq.ft · 3 Bedrooms · 2 Baths · Condo
This home is in preforeclosure, which means the homeowner is in default (missed payments). Therefore, there could be an opportunity to strike a great deal with the owner and the bank
Request Details
338 Lakeside Crossing Dr
View photo
House · for sale
USD 215,000
USD 150/sq.ft
338 Lakeside Crossing Dr
Sago Plantation
· 1,432 sq.ft · 2 Bedrooms · 2 Baths · House
· Patio · Office room · Swimming pool · Equipped kitchen
Sago Plantation · 1,432 sq.ft · 2 Bedrooms · 2 Baths · House · Patio · Office room · Swimming pool · Equipped kitchen
Experience the Lakeside Crossing lifestyle in this beautifully maintained home on a lovely lot, where you can relax on the screened-in front porch or enjoy the peaceful back patio. The landscaping has been enhanced with decorative curbing, rock accents, and an irrigation system for added curb appeal. Inside, the open floor plan offers comfortable, easy living. The spacious kitchen features room for a breakfast nook, while the island provides extra prep space. The home includes 2 bedrooms, 2 full baths, and a versatile bonus room ideal for a craft room, den, office, or possible 3rd bedroom. The primary ensuite features an updated shower, double sinks, and a generous walk-in closet. Lakeside Crossing offers exceptional amenities, including indoor and outdoor pools and hot tubs, pickleball courts, a fitness center, craft room, ballroom, and more; along with a full calendar of activities and events. The monthly land lease includes lawn care, trash service and full access to some of the are
USD 215,000
4363 Parkland Dr
View photo
House · for sale
USD 645,000
USD 218/sq.ft
4363 Parkland Dr
Sago Plantation
· 2,949 sq.ft · 3 Bedrooms · 2 Baths · House
· Garden · Fireplace · Equipped kitchen · Parking
Sago Plantation · 2,949 sq.ft · 3 Bedrooms · 2 Baths · House · Garden · Fireplace · Equipped kitchen · Parking
This custom built, full brick, 3 bed, 2.5 bath with bonus room home sits on a 1.13 acre Premium Estate wooded lot in the prestigious Legends Golf Resort. A large dining room and cozy formal living area with propane fueled fireplace and custom built-ins welcome you into this charmer. The spacious eat-in kitchen with granite countertops, stainless steel appliances, copious amounts of cabinets, counter space and built-in desk area is open to the family room and is great for entertaining. The master suite has his and hers closets, dual vanity, jetted tub and tiled walk-in shower. The 2 sizable bedrooms on the opposite side of this home share a bath with large vanity and transom window letting in lots of natural light. Upstairs you will find a bonus room offering countless possibilities. Enjoy peace, nature and privacy in the tiled screened porch or out in the large fenced back yard. The garage of this home has been extended to 2.5 car for more storage or a workshop space. A new roof and HV
USD 645,000
4366 Cross Cut Trail
View photo
House · for sale
USD 274,900
USD 202/sq.ft
4366 Cross Cut Trail
Sago Plantation
· 1,356 sq.ft · 3 Bedrooms · 2 Baths · House
· Equipped kitchen · Parking · Swimming pool
Sago Plantation · 1,356 sq.ft · 3 Bedrooms · 2 Baths · House · Equipped kitchen · Parking · Swimming pool
Looking for a home with character, space, and the chance to make it truly your own. This 3-bedroom, 2-bath home in the established Pine Ridge community of Myrtle Beach offers endless possibilities in a location that's hard to beat. Inside, you'll find a spacious kitchen with stainless steel appliances and plenty of room for cooking, gathering, and making memories. Outside is where this property really shines. Enjoy sunny afternoons by your private in-ground pool, host weekend cookouts, or take advantage of the large detached 3-car garage that's perfect for a workshop, hobby space, or extra storage. An additional storage shed provides even more room for tools, lawn equipment, and seasonal items. With no HOA, you'll have the freedom to personalize the property to fit your lifestyle. Whether you're ready to update it with your own style or simply looking for a home with incredible potential, this is an opportunity to create something special. Conveniently located in the desirable Pine Rid
USD 274,900
523 Stonemason Dr
View photo
House · for sale
USD 510,000
USD 209/sq.ft
523 Stonemason Dr
Sago Plantation
· 2,433 sq.ft · 4 Bedrooms · 3 Baths · House
· Office room
Sago Plantation · 2,433 sq.ft · 4 Bedrooms · 3 Baths · House · Office room
Wake up to peaceful lake views and end your day watching the sunset reflect across the water from the comfort of your screened porch. Tucked away in the sought-after Covington Lake community of Carolina Forest, this beautifully maintained brick home offers the perfect balance of comfort, space, and convenience. Inside, you'll find a thoughtfully designed floor plan with four bedrooms and three full bathrooms, providing flexibility for how you live. The primary suite and an additional bedroom and full bath are conveniently located on the first floor. Upstairs, you'll find two additional bedrooms, a full bathroom, and a versatile loft-style living area that can serve as a small home office or reading nook. The main living spaces are filled with natural light thanks to soaring vaulted ceilings and expansive windows that showcase the lake beyond. Hardwood flooring throughout the first floor and luxury vinyl plank flooring upstairs create a seamless, low-maintenance living environment. Whet
USD 510,000
943 Henry James Dr
View photo
House · for sale
USD 549,900
USD 243/sq.ft
943 Henry James Dr
Sago Plantation
· 2,260 sq.ft · 4 Bedrooms · 3 Baths · House
· Fireplace · Equipped kitchen · Parking
Sago Plantation · 2,260 sq.ft · 4 Bedrooms · 3 Baths · House · Fireplace · Equipped kitchen · Parking
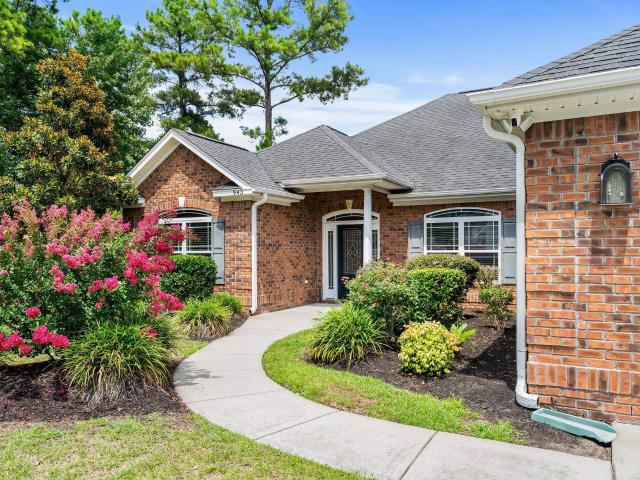
Custom-built, this beautifully maintained all-brick lakefront home in the gated community of Covington Lake East is move-in ready and full of timeless charm. Features include an eat-in kitchen with maple cabinets, granite countertops, stainless steel appliances, plantation shutters, crown molding, hardwood and LVP flooring, a cozy gas fireplace with a 500-lb in-ground propane tank (also plumbed for a gas grill), a spacious bonus room, laundry room, and a two-car garage. Relax on the 12' x 12' screened porch overlooking the lake. Offering quality craftsmanship, solid construction, and an unbeatable waterfront setting, this home has been meticulously cared for and is ready for its next owner to enjoy while adding their own personal style. Measurements are approximate. Buyer to verify
USD 549,900
8032 Forest Edge Dr. 428
View photo
Townhouse · for sale
USD 259,900
USD 180/sq.ft
8032 Forest Edge Dr. 428
Sago Plantation
· 1,442 sq.ft · 3 Bedrooms · 3 Baths · Townhouse
· Garden · Office room · Parking · Equipped kitchen
Sago Plantation · 1,442 sq.ft · 3 Bedrooms · 3 Baths · Townhouse · Garden · Office room · Parking · Equipped kitchen
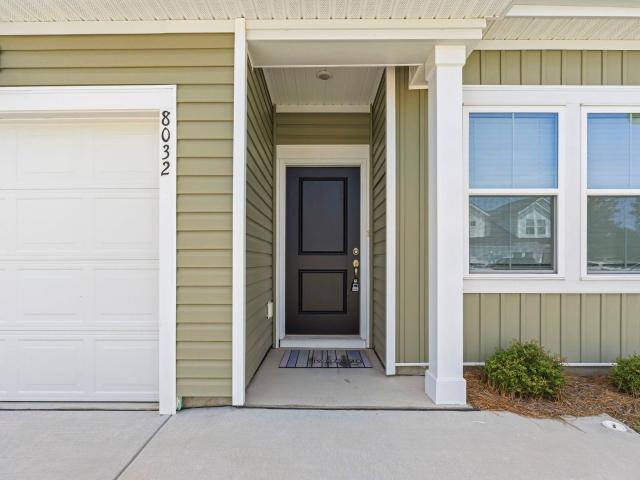
Welcome to 8032 Forest Edge Dr, a turn key 3 bedroom, 3 full bath townhome with a one car garage, less than 3 years old and designed for easy and thoughtful living. From the moment you walk in, you’ll love the open layout, LVP flooring throughout the main living areas, and bright kitchen featuring a large island, a gas stove, stainless steel appliances, and plenty of space to entertain. The first floor primary suite is a major bonus, offering a spacious walk-in closet and private bath with a double-sink vanity and walk-in shower with glass door. You’ll also find another guest bedroom at the front of the home, which can be used for however suits your family's needs, in addition to the laundry closet conveniently located on the first floor. Upstairs, there’s a large bedroom with its own private full bath, perfect for guests, a second suite, office, or flex space — plus a great-sized walk-in attic for extra storage. One of the best features is the peaceful backyard setting, opening up to
USD 259,900
1141 Merrymount Dr
View photo
House · for sale
USD 189,900
USD 130/sq.ft
1141 Merrymount Dr
Sago Plantation
· 1,453 sq.ft · 3 Bedrooms · 2 Baths · House
· Office room · Equipped kitchen
Sago Plantation · 1,453 sq.ft · 3 Bedrooms · 2 Baths · House · Office room · Equipped kitchen
Welcome home! This lovingly maintained 2016 Glen Eagle model makes it easy to fall in love with life in Lakeside Crossing. Set on a serene wooded lot, the home offers a cozy retreat within this friendly 55+ community known for its resort-style amenities and welcoming neighbors. The layout is thoughtfully designed for comfort: two bedrooms, two bathrooms, plus a flexible den—perfect for a home office or hobby room. A covered front porch beckons you inside to a bright, open floor plan that invites gatherings and everyday living alike. In the heart of the home, the island kitchen shines with crisp white cabinets, stainless-steel appliances, a farmhouse sink, and a pretty tile backsplash. Enjoy morning coffee in the sunny breakfast nook while guests relax in the spacious living room bathed in natural light. Your private suite is a peaceful haven, complete with a generous walk-in closet and spa-like bath featuring a walk-in shower and dual vanity. Throughout the home you’ll find updates suc
USD 189,900
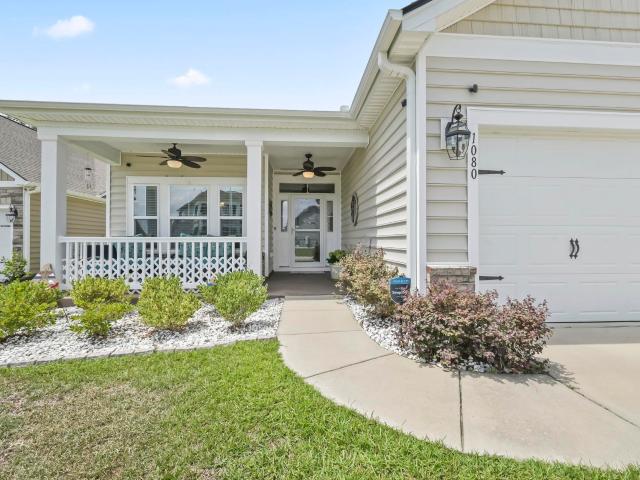
1080 Harbison Circle
View photo
House · for sale
USD 429,900
USD 214/sq.ft
1080 Harbison Circle
Sago Plantation
· 2,002 sq.ft · 3 Bedrooms · 2 Baths · House
· Garden · Equipped kitchen · Parking
Sago Plantation · 2,002 sq.ft · 3 Bedrooms · 2 Baths · House · Garden · Equipped kitchen · Parking
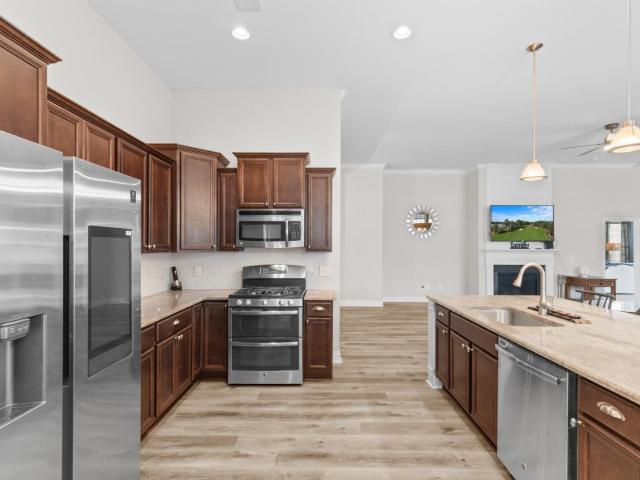
Welcome to the Muirwood model 3 bedroom 2 bath home located in Forestbrook Estates. The home features a beautifully designed floor plan offering 2,028 heated square feet with an open layout that’s perfect for both everyday living and entertaining. Upon entry, you’ll find a formal dining room that flows seamlessly into the spacious 21’ x 21’ family room. The well-appointed kitchen features abundant counter space, a breakfast bar, walk-in pantry, granite countertops, upgraded staggered 36” and 42” maple cabinetry, and GE stainless steel appliances, including a gas range, built-in microwave, and dishwasher. The private owner’s suite offers a generous walk-in closet and an en-suite bath complete with a walk-in shower and linen closet. Two additional bedrooms, a full guest bath, and a spacious three-car garage provide plenty of room for family and guests. Relax on your all-season room overlooking your private spacious fenced in yard. Forestbrook Estates homes include quality upgrades throug
USD 429,900
721 Jade Dr
View photo
House · for sale
USD 569,900
USD 234/sq.ft
721 Jade Dr
Sago Plantation
· 2,433 sq.ft · 3 Bedrooms · 2 Baths · House
· Fireplace · Equipped kitchen
Sago Plantation · 2,433 sq.ft · 3 Bedrooms · 2 Baths · House · Fireplace · Equipped kitchen
721 Jade Dr offers an easy elegance that's hard to find. Set inside the gated community of Sago Plantation, this 3-bedroom, 2.5-bath home pairs thoughtful design with peaceful pond views, all just minutes from the best of Myrtle Beach. Inside, the home feels refined yet comfortable. Crown molding throughout adds a finished, upscale touch, while the open floor plan and abundant natural light create spaces that feel both welcoming and well balanced. The living room is anchored by a natural gas fireplace, giving the space warmth and character. The kitchen opens seamlessly to the main living area and features stainless steel appliances, a gas stove, generous cabinetry, and a large island that works just as well for casual meals as it does for entertaining. The primary suite is quietly impressive, with a tray ceiling, walk-in closet, and a spa-inspired bathroom complete with dual vanities, a soaking tub, and a separate shower. Two additional bedrooms offer flexibility for guests or a home o
USD 569,900
301 Babylon Pine Dr
View photo
House · for sale
USD 649,000
USD 211/sq.ft
Updated
301 Babylon Pine Dr
Sago Plantation
· 3,068 sq.ft · 4 Bedrooms · 4 Baths · House
· Equipped kitchen
Sago Plantation · 3,068 sq.ft · 4 Bedrooms · 4 Baths · House · Equipped kitchen
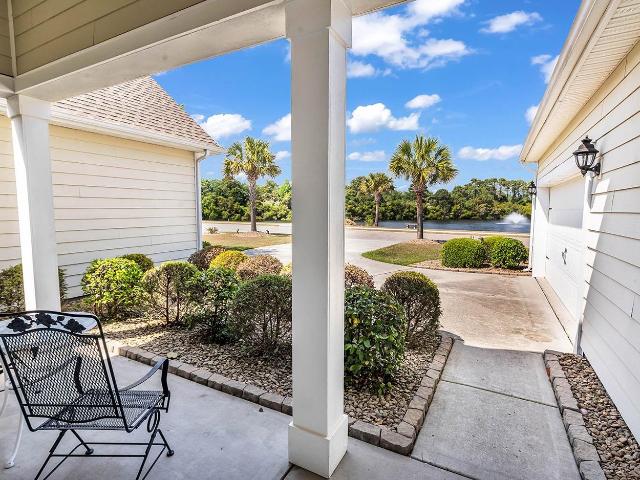
Welcome to 301 Babylon Pine Drive, located in the highly sought-after Sago Plantation at The Legends, a private gated natural gas community in Carolina Forest of Myrtle Beach. Enjoy breathtaking views of the lake and fountain from your dining room table or relax on the covered front porch while taking in the tranquil surroundings. Perfectly positioned on a premium homesite overlooking the lake and fountain, this meticulously maintained, turnkey 4-bedroom, 4.5-bath residence offers 3,068 heated sq ft (4,039 total sq ft) of beautifully designed living space. Ready for you to move right in, this exceptional home combines elegance, comfort, and privacy, enhanced by mature landscaping and picturesque waterfront views. Inside, you'll be welcomed by soaring 11-foot and 19-foot ceilings, elegant crown molding, hardwood flooring, tile, carpeting, and abundant natural light. The well-designed floor plan features formal living and dining rooms, along with a spacious open-concept gourmet kitchen b
USD 649,000
4431 Montrose Ln. G
View photo
Condo · for sale
USD 223,900
USD 189/sq.ft
4431 Montrose Ln. G
Sago Plantation
· 1,184 sq.ft · 2 Bedrooms · 2 Baths · Condo
· Swimming pool
Sago Plantation · 1,184 sq.ft · 2 Bedrooms · 2 Baths · Condo · Swimming pool
Welcome to your new 2 bed/2 bathroom condo located in the Legends Resort with beautiful views of the Parkland Golf Course. Updated late 2025 with all new flooring; new paint throughout and all new cabinets. Being sold fully furnished! Enjoy 54 holes of golf, 2 resort pools and a hot tub. Glen Eagles is a quiet and peaceful neighborhood yet close to everything Myrtle Beach has to offer! Great for primary residence, second home or investment property
USD 223,900
4488 Girvan Dr. 4488 C
View photo
Townhouse · for sale
USD 424,900
USD 211/sq.ft
4488 Girvan Dr. 4488 C
Sago Plantation
· 2,013 sq.ft · 3 Bedrooms · 3 Baths · Townhouse
· Patio · Swimming pool
Sago Plantation · 2,013 sq.ft · 3 Bedrooms · 3 Baths · Townhouse · Patio · Swimming pool
Welcome to your dream home/getaway in the one of the Grand Strand's most sought-after addresses. Legends! Located on the 18th hole of the prestigious Parkland Course! This stunning 3-bedroom, 3-bathroom unit boasts breathtaking views of both the water and the golf course. Just steps across the street from the pool, this residence features new flooring, has been freshly painted, new appointments, new ceiling fans, new washer/dryer, new microwave, granite counter tops. This townhome is move in ready! Enjoy the flexibility of two master suites, both with generous walk-in closets, and three full baths that provide your guests with their own private shower. The open loft area with a screened in porch offer indoor/outdoor area for entertainment/relaxation while maximizing the incredible views from the 2nd floor! There is also large great room with another screened in porch and patio for the grill master! With over 2,400 square feet of living space, this property includes a private entrance w
USD 424,900
106 Partridge Berry Rd
View photo
House · for sale
USD 299,900
USD 242/sq.ft
106 Partridge Berry Rd
Sago Plantation
· 1,238 sq.ft · 3 Bedrooms · 1 Bath · House
· Garden · Fireplace · Equipped kitchen
Sago Plantation · 1,238 sq.ft · 3 Bedrooms · 1 Bath · House · Garden · Fireplace · Equipped kitchen
This charming ranch in Forestbrook is now for sale in the Forestbrook school district! Beautifully remodeled with a great price tag, this deal is hard to pass up. The kitchen was fully redone and looks straight out of a magazine. Unique blue cabinets, plenty of quartz counter space, beautiful stainless appliances and a tile backsplash make it charming and inviting. Now every listing says it, but this house truly feels bright and airy with the natural light and paint color choices. Another excellent feature is the fireplace, a more and more rare sight in a sea of boring new builds. This home is not like every other cookie cutter house on a postage stamp lot, it is sitting on just under a third of an acre. It has a large fenced backyard, a wide screened porch and plenty of mature trees to give it shade. If you are looking for one level living and some breathing room between you and your neighbors, while having easy access to everything the beach offers then 106 Partridgeberry should be o
USD 299,900
4930 Crab Pond Ct. 203
View photo
Condo · for sale
USD 169,000
USD 146/sq.ft
4930 Crab Pond Ct. 203
Sago Plantation
· 1,152 sq.ft · 3 Bedrooms · 2 Baths · Condo
· Office room
Sago Plantation · 1,152 sq.ft · 3 Bedrooms · 2 Baths · Condo · Office room
Top-Floor (2 story building) 3 Bedroom, 2 Bath End Unit Condo in CAROLINA FOREST! This move-in-ready condo offers an open floor plan with vaulted ceilings and abundant natural light from windows throughout. All appliances convey, and the HVAC was replaced in 2025 for added peace of mind. The foyer opens to two spacious guest bedrooms, each with large closets providing ample storage. The primary suite features large windows, a ceiling fan, an attached private bath, and a generous walk-in closet. Enjoy your morning coffee or unwind in the evening on the screened-in porch overlooking the community. Perfect as a primary residence, investment property, or secondary home, this condo is located in a pet-friendly neighborhood with a community pool. Conveniently situated near Tanger Outlets, hospitals, grocery stores, banks, the post office, restaurants, and just 20 minutes from the beach
USD 169,000
776 Harrison Mill St
View photo
House · for sale
USD 455,000
USD 186/sq.ft
776 Harrison Mill St
Sago Plantation
· 2,443 sq.ft · 4 Bedrooms · 3 Baths · House
· Equipped kitchen · Parking
Sago Plantation · 2,443 sq.ft · 4 Bedrooms · 3 Baths · House · Equipped kitchen · Parking
Lovely home with water view! Forestbrook Estates represents a distinguished natural gas community located in Myrtle Beach, offering an extraordinary lifestyle. The property, located at 776 Harrison Mill Street, features the exquisite Litchfield II model by Lennar, which comprises four bedrooms, three bathrooms, a study, a flex room, and a two-car garage, all situated on a spacious, premium lot with a water view. The meticulously designed floor plan includes two generously sized bedrooms and a primary suite on the first floor, along with two bathrooms, all integrated into inviting open-concept living spaces. A substantial walk-in closet, a tray ceiling, and laminated flooring enhance the primary suite. The primary bathroom is outfitted with a linen closet, dual vanities, granite countertops, and a tile-walk-in shower. The main bathroom showcases a granite countertop, a vanity, a bathtub, and tiled flooring. The kitchen skillfully merges functionality with aesthetics, featuring ample cou
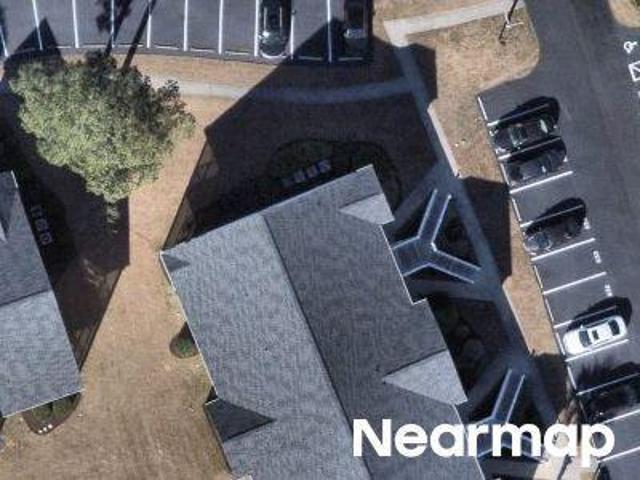
USD 455,000
4595 Girvan Dr. 1D
View photo
Condo · for sale
USD 188,000
USD 176/sq.ft
4595 Girvan Dr. 1D
Sago Plantation
· 1,066 sq.ft · 2 Bedrooms · 2 Baths · Condo
· Equipped kitchen
Sago Plantation · 1,066 sq.ft · 2 Bedrooms · 2 Baths · Condo · Equipped kitchen
Welcome to your relaxing retreat in the heart of one of Myrtle Beach's premier golf communities! This inviting 2-bedroom, 2-bath end-unit condominium is located within the renowned Legends Golf & Resort, a 1,300-acre gated destination celebrated for its championship golf and resort-style amenities. As you enter the community, you are welcomed by the breathtaking scenery and beautifully maintained grounds that make Legends such a sought-after destination. Situated in Turnberry Villas, this unit is conveniently located in the first building, offering easy access and added privacy with its private side entrance. Inside, a foyer welcomes you before heading upstairs to a bright, open, and airy living space filled with natural light. The unit has been freshly painted and features luxury vinyl plank flooring throughout, with tile in the kitchen and bathrooms for added durability and style. The kitchen offers classic oak cabinetry, tile flooring, and a full suite of stainless-steel appliances,
USD 188,000
352 Walden Lake Rd
View photo
House · for sale
USD 259,000
USD 139/sq.ft
352 Walden Lake Rd
Sago Plantation
· 1,851 sq.ft · 3 Bedrooms · 2 Baths · House
· Swimming pool
Sago Plantation · 1,851 sq.ft · 3 Bedrooms · 2 Baths · House · Swimming pool
Take a look at this beautifully maintained 3-bedroom, 2-bath Palm Harbor Troon home, offering over 1,800 heated square feet of spacious and comfortable living. For added peace of mind, this home features a brand-new roof (installed June 15th, 2026), providing years of worry-free ownership and fantastic added value for the next homeowner! Set amid the South Carolina Lowcountry, this home is nestled in Lakeside Crossing, a welcoming and active 55+ community just minutes from the beaches, shopping, dining, and attractions of Myrtle Beach. Lakeside Crossing is known for its natural beauty and vibrant lifestyle, surrounded by peaceful preserves and scenic water views. Residents enjoy outstanding amenities including a catch-and-release lake, clubhouse, fitness center, swimming pool, pier and paddle boats, along with a full calendar of social events and activities throughout the year. Whether you're looking to relax or stay active, Lakeside Crossing offers the perfect opportunity to pursue ne
USD 259,000
5040 Windsor Green Way 202
View photo
Condo · for sale
USD 195,000
USD 138/sq.ft
Updated
5040 Windsor Green Way 202
Sago Plantation
· 1,410 sq.ft · 3 Bedrooms · 2 Baths · Condo
· Equipped kitchen
Sago Plantation · 1,410 sq.ft · 3 Bedrooms · 2 Baths · Condo · Equipped kitchen
Welcome to Windsor Green, where modern updates, peaceful golf course views, and an unbeatable Myrtle Beach location come together to create the perfect coastal retreat. This beautifully renovated 3-bedroom, 2-bathroom condo offers a truly relaxing, stress-free lifestyle, with every major interior feature already updated for the next owner to enjoy. From the moment you walk inside, it is clear this condo has been completely transformed. The flooring, kitchen, bathrooms, paint, and appliances have all been updated, creating a fresh, modern feel throughout the entire home. The result is a bright, stylish space that is move-in ready from day one. The spacious open layout is designed for both comfort and functionality, with natural light flowing throughout the living areas. The beautifully updated kitchen features sleek quartz countertops and a clean, contemporary design that is perfect for everyday living or entertaining guests. Both bathrooms have been tastefully renovated and feature bea
USD 195,000

Get email alerts

Don't miss out: be the first to know about new properties

The alert was correctly created

On subscribing you accept the conditions of use and the privacy policy
Alert
Receive new ads in your inbox
Save this search
Receive alerts for new listings

We'll send you an email when we have new properties for: "Properties for sale in Sago Plantation"

The alert was correctly created

Pinelands
Abaco Bay
Get email alerts and be the first to see new listings
Required field
On subscribing I accept the terms of the privacy policy
Perfect! You'll soon start receiving new listings via email
Alert
Receive an email when we have new ads for Properties for sale in Sago Plantation
Save this search
Filters

Bedrooms

Size (sq.ft)

sq.ft
sq.ft

Price

USD
USD

Property type

Bathrooms

Clear all filters
Receive notifications when new entries are published.