256 properties for sale in Saint Andrews Estates

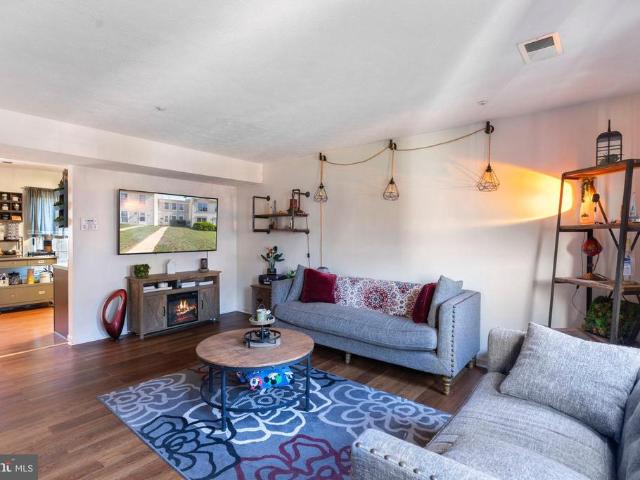
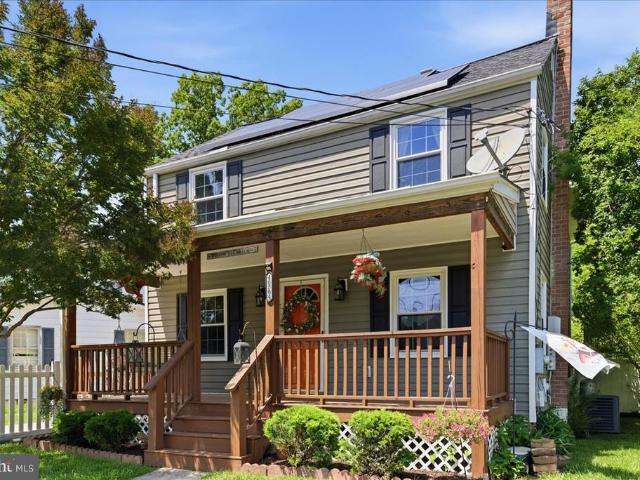
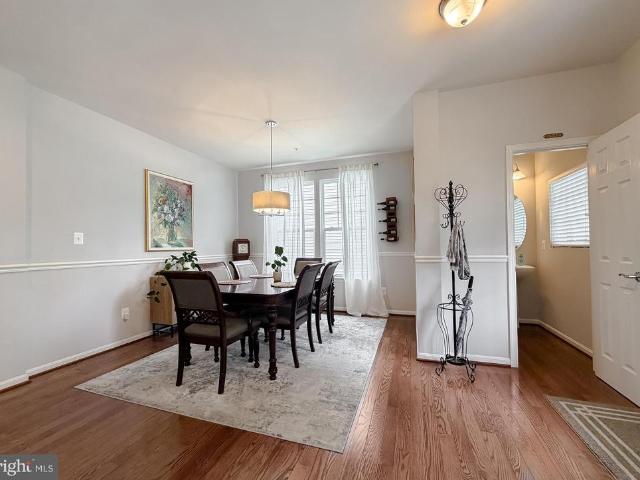
46546 Midway Drive
View photo
House · for sale
USD 283,000
USD 398/sq.ft
46546 Midway Drive
Saint Andrews Estates
· 710 sq.ft · 2 Bedrooms · 1 Bath · House
· Garden · Deck · Air conditioning
Saint Andrews Estates · 710 sq.ft · 2 Bedrooms · 1 Bath · House · Garden · Deck · Air conditioning
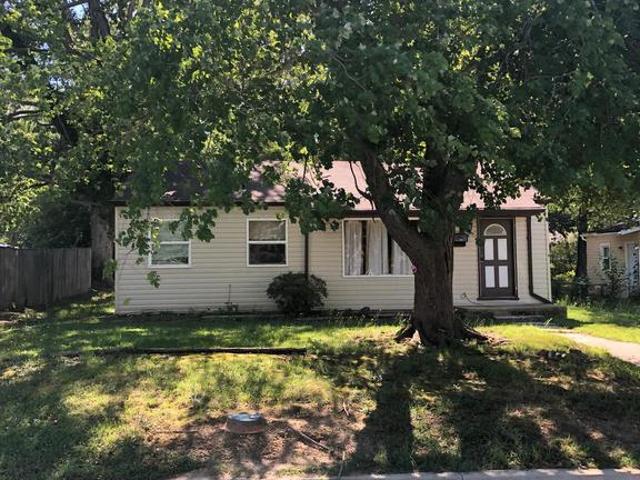
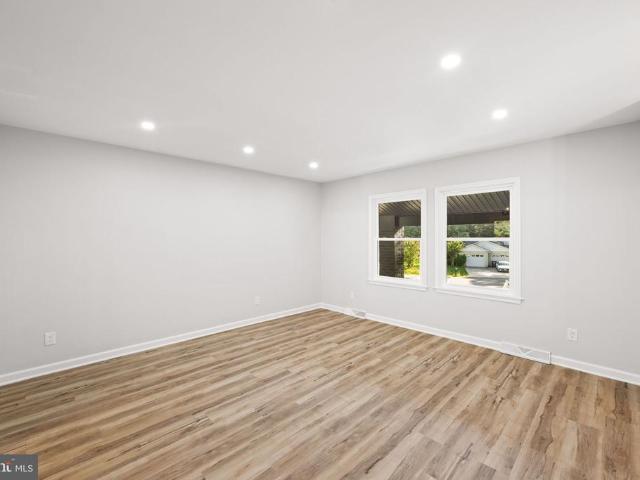
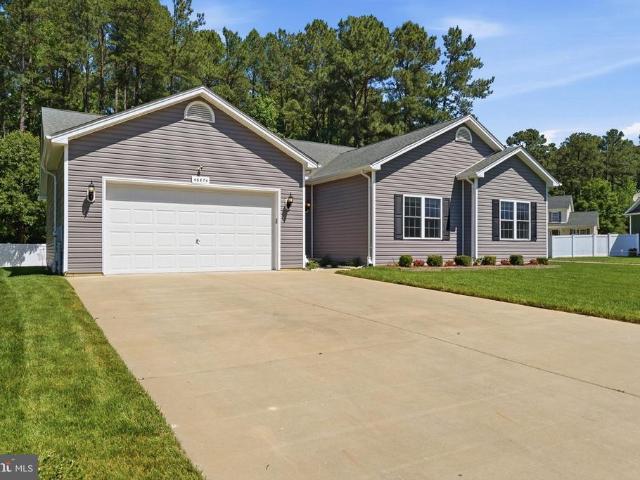
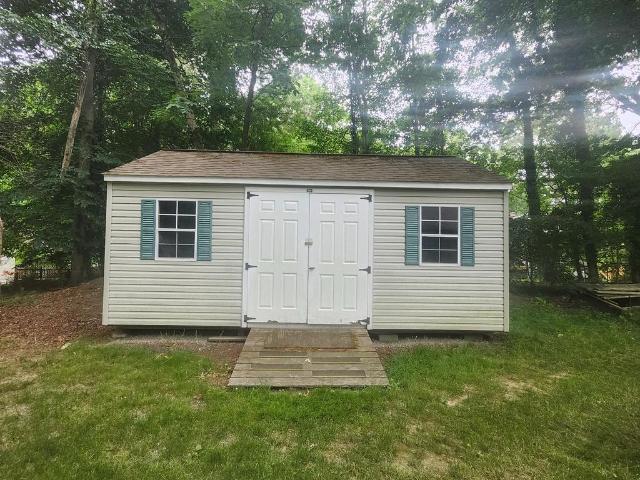
Discover the epitome of one-level living in this in this charming two-bedroom, one-level home, perfectly designed for convenience and comfort. Step inside to find move-in ready interiors featuring elegant hardwood floors and modern appliances that enhance everyday living. The spacious yard offers ample room for outdoor activities, complemented by a beautiful back deck, ideal for relaxation and entertaining. Additional highlights include a separate laundry area, shed for extra storage and a fenced yard, providing privacy and security. Enjoy the comforts of central air int this peaceful neighborhood of Lexington Park, where tranquility meets accessibility. Located just a short drive from shopping, pristine beaches, and a military base, this home is an exceptional opportunity for those seeking a serene lifestyle with convenient amenities. Don't miss your chance to make it yours!
USD 283,000
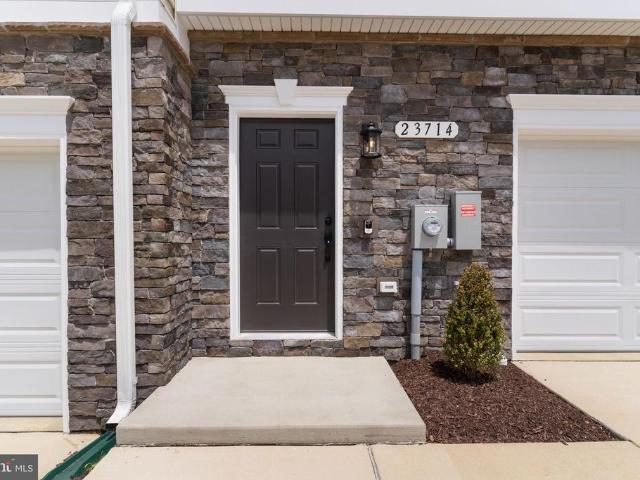
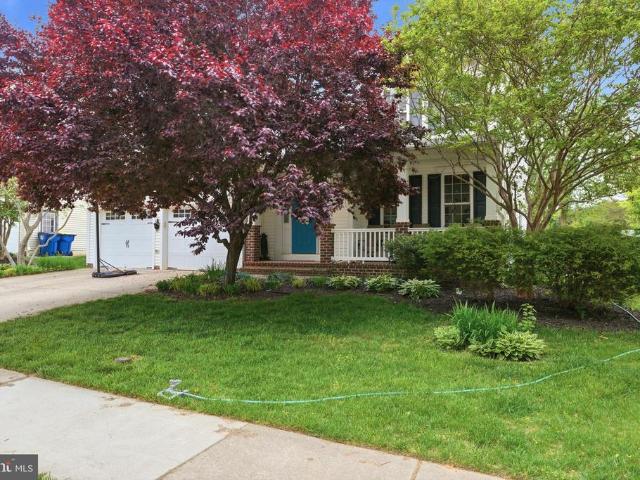
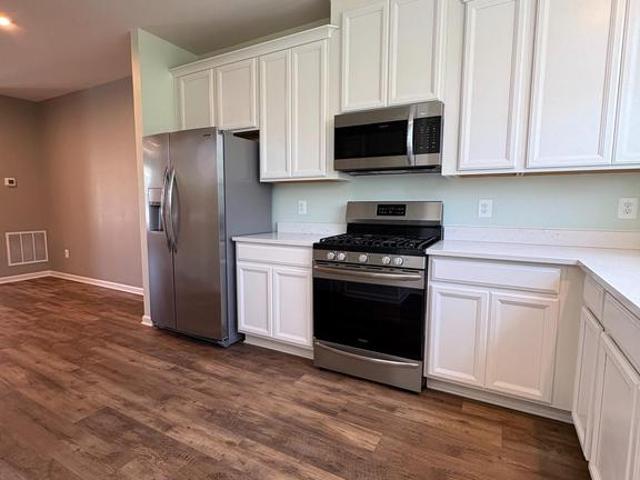
Lot 116 23 Weeping Willow Way
View photo
Townhouse · for sale
USD 449,900
USD 176/sq.ft
Lot 116 23 Weeping Willow Way
Saint Andrews Estates
· 2,551 sq.ft · 4 Bedrooms · 3 Baths · Townhouse
· Garden · Deck · Equipped kitchen · Parking
Saint Andrews Estates · 2,551 sq.ft · 4 Bedrooms · 3 Baths · Townhouse · Garden · Deck · Equipped kitchen · Parking
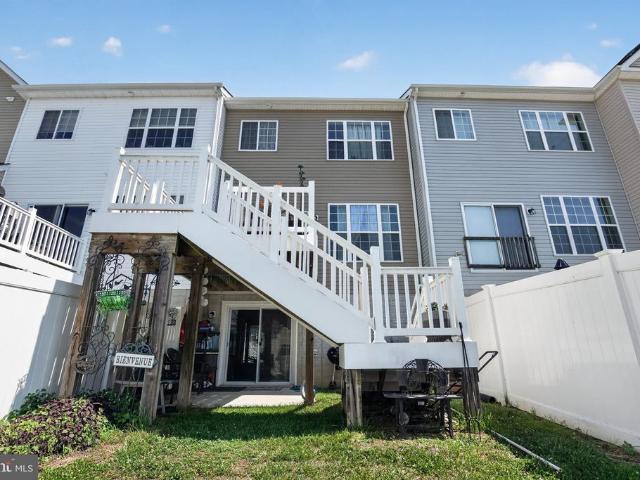
Builder Incentive $12,500 in Closing Help with use of both Preferred Lender & Title. *. Homesite #116 Madison D3: Welcome to Meadows at Town Run. Leonardtowns Newest Townhome Community by Quality Built Homes! Discover the Madison-D3 Interior Unit, a thoughtfully designed 3-level townhome offering 2,554 sq ft of beautifully finished living space. This interior unit features an oversized one-car garage and an entry-level flex space that includes built-in cubbies and coat hooks, plus a versatile room that can function as a fourth bedroom, guest suite, or recreation room, complete with a full bath and closet. The main level boasts a spacious and open kitchen with Quartz countertops, black fixtures, white perimeter kitchen cabinets, a center island, large walk-in pantry, and breakfast nook. The open-concept family room flows seamlessly from the kitchen to a 14x12 maintenance-free deck overlooking a fenced backyard. Perfect for outdoor entertaining. Upstairs, retreat to the owners suite with
USD 449,900
23195 Esperanza Drive
View photo
House · for sale
USD 559,900
USD 300/sq.ft
23195 Esperanza Drive
Saint Andrews Estates
· 1,862 sq.ft · 4 Bedrooms · 2 Baths · House
· Office room · Equipped kitchen
Saint Andrews Estates · 1,862 sq.ft · 4 Bedrooms · 2 Baths · House · Office room · Equipped kitchen
Welcome to one-level living at its finest in this beautiful, brand-new 4-bedroom, 2.5-bath rancher located in Lexington Park. Thoughtfully designed with comfort and functionality in mind, this home is ideal for anyone seeking easy living without stairs. Step inside to discover a bright, open floor plan featuring luxury vinyl plank flooring, a spacious living area, and a stylish kitchen outfitted with stainless steel appliances, granite countertops, and a large center islandperfect for cooking, entertaining, and everyday living. The owners suite offers a peaceful retreat with a walk-in closet and private en suite bath. Three additional bedrooms and a full hall bath provide plenty of space for guests, family, or a home office. A convenient half bath and dedicated laundry room complete the layout. Situated just minutes from NAS Patuxent River, shopping, dining, and schools, with easy access to commuter route, this home offers both style and convenience
USD 559,900
45370 Barefoot Drive
View photo
House · for sale
USD 589,000
USD 132/sq.ft
Updated
45370 Barefoot Drive
Saint Andrews Estates
· 4,445 sq.ft · 5 Bedrooms · 3 Baths · House
· Garden · Office room · Fireplace · Equipped kitchen
Saint Andrews Estates · 4,445 sq.ft · 5 Bedrooms · 3 Baths · House · Garden · Office room · Fireplace · Equipped kitchen
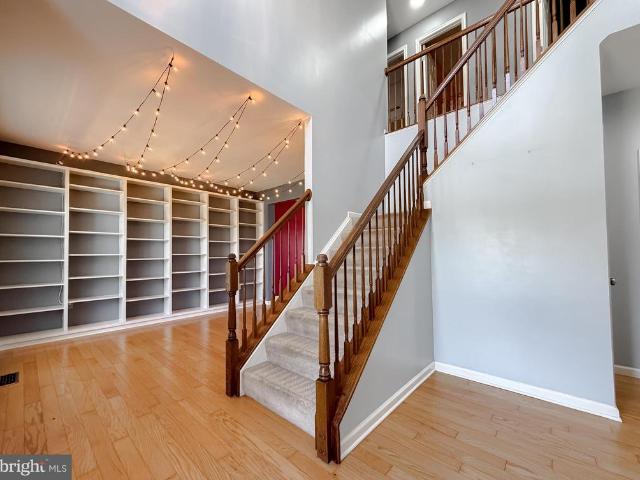
Welcome to this stunning, move-in ready 5 bedroom, 3.5 bath home offering over 4,400 square feet of beautifully finished living space in one of the areas most desirable communities. From the moment you enter the grand foyer, youre greeted by soaring ceilings, abundant natural light, and an open, flowing layout designed for both comfortable everyday living and entertaining. The impressive two-story great room creates a true centerpiece of the home, highlighted by a beautifully remodeled fireplace and expansive windows that fill the space with light. The main level features elegant formal living and dining rooms, a dedicated home office, and a spacious kitchen complete with granite countertops, extensive cabinetry, and a bright breakfast area overlooking the backyard. Upstairs, the luxurious primary suite offers the perfect private retreat with a spacious owners bath, while three additional oversized bedrooms provide exceptional flexibility for guests or additional workspace. The fully f
USD 589,000
22728 Othello Lane
View photo
Townhouse · for sale
USD 335,000
USD 190/sq.ft
22728 Othello Lane
Saint Andrews Estates
· 1,755 sq.ft · 3 Bedrooms · 3 Baths · Townhouse
· Deck · Equipped kitchen · Cellar
Saint Andrews Estates · 1,755 sq.ft · 3 Bedrooms · 3 Baths · Townhouse · Deck · Equipped kitchen · Cellar
22728 Othello Lane offers a rare combination of flexibility, comfort, and income-producing potential in a convenient California, Maryland location. This beautifully maintained end-unit townhome features 3 bedrooms, 3.5 baths, and a unique layout that opens the door to a variety of living arrangements. The standout feature is the fully furnished efficiency-style basement apartment, complete with its own private rear entrance, full bath, kitchenette, double closet, laundry area, and dedicated storage space. Whether you're looking for rental income, multi-generational living, a private guest suite, or a home office setup, this versatile lower level provides exceptional possibilities. The main and upper levels feature beautiful luxury vinyl plank flooring, fresh paint throughout, and an inviting open layout. The upgraded kitchen boasts KitchenAid appliances, solid surface countertops, and easy access to the spacious rear deck overlooking peaceful woods, creating the perfect setting for out
USD 335,000
46355 Fletcher Court
View photo
House · for sale
USD 497,000
USD 227/sq.ft
46355 Fletcher Court
Saint Andrews Estates
· 2,185 sq.ft · 4 Bedrooms · 3 Baths · House
· Garden · Deck · Equipped kitchen · Parking · Cellar
Saint Andrews Estates · 2,185 sq.ft · 4 Bedrooms · 3 Baths · House · Garden · Deck · Equipped kitchen · Parking · Cellar
One level at it's best! This well maintained rambler is ready for you to move right in and enjoy the summer with your own private dock and pax river inlet access. As you enter the foyer, hardwood floors lead you into the living room and dining room. The upgraded kitchen includes granite counters, maple cabinets and updated appliances. Main level laundry/mud room off the kitchen and access to the garage. Sliders off the dining room open to the back deck with amazing views of the back yard and peaceful sounds of nature. Get your barbeque grill ready or just sit back and relax with a morning cup of coffee or an evening cocktail. Take your pick. Primary bedroom with walk in closet, custom shelving and primary bathroom. Two additional bedrooms and a full bathroom complete the main level of the home. The finished basement has a rec room, bedroom, full bathroom and storage area. Plenty of space to entertain or host gatherings. Bring your kayak and fishing gear for endless summer fun. Close to
USD 497,000
22887 Kimberly Court
View photo
House · for sale
USD 480,000
USD 199/sq.ft
22887 Kimberly Court
Saint Andrews Estates
· 2,411 sq.ft · 4 Bedrooms · 2 Baths · House
· Patio · Garden · Deck · Fireplace · Equipped kitchen · Parking
Saint Andrews Estates · 2,411 sq.ft · 4 Bedrooms · 2 Baths · House · Patio · Garden · Deck · Fireplace · Equipped kitchen · Parking
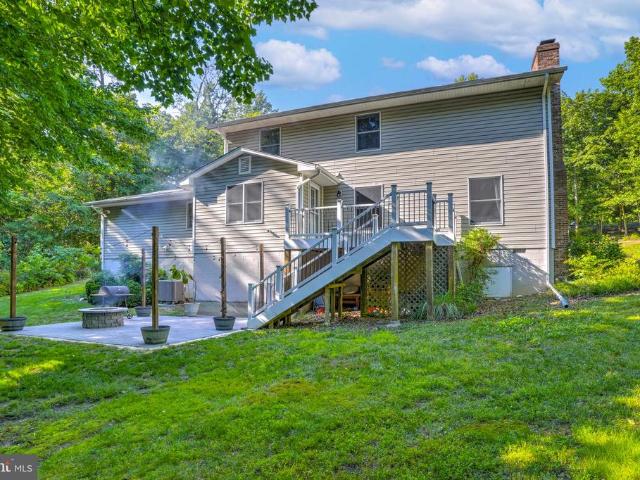
Located in the desirable Esperanza Farms waterfront community on the Patuxent River, this 4-bedroom, 2.5-bath colonial sits on a private 1.04-acre lot surrounded by trees and peaceful backyard views. This 2-level home features hardwood floors, a wood-burning fireplace, and a large kitchen with an island and plenty of cabinet space. Extra parking and an oversized 2-car garage finished with new insulation and custom flooring. Large walk-in crawl space offers great storage. Outside, enjoy the large deck, new patio with a built-in fire pit, and a quiet backyard that backs to the woods. New 50-gallon water heater. The backyard's natural slope has been improved with a French drain system to manage water runoff and proper drainage throughout the property. Helping direct water away from the home. No hoa! Residents of Esperanza Farms enjoy water access to the Patuxent River, perfect for launching a kayak, swimming, fishing, or crabbing while enjoying the Chesapeake lifestyle right in the neighb
USD 480,000
45674 Bethfield Way
View photo
Townhouse · for sale
USD 369,000
USD 169/sq.ft
45674 Bethfield Way
Saint Andrews Estates
· 2,174 sq.ft · 4 Bedrooms · 3 Baths · Townhouse
· Office room · Equipped kitchen · Cellar
Saint Andrews Estates · 2,174 sq.ft · 4 Bedrooms · 3 Baths · Townhouse · Office room · Equipped kitchen · Cellar
Welcome to this exceptionally well-maintained 3-level townhome in the desirable Elizabeth Hills community. Lovingly cared for and featuring minimal wear, this home has experienced very little traffic over the years, offering a move-in-ready opportunity that truly shows pride of ownership. The main level is designed for both everyday living and entertaining, showcasing a beautiful kitchen with granite countertops, stainless steel appliances, and upgraded cabinetry. The adjoining family room creates a warm gathering space, while the front dining area is highlighted by a charming bay window that fills the home with natural light. Elegant crown molding extends throughout the front portion of the home, adding timeless character and detail. The finished walkout basement provides outstanding flexibility, featuring a spacious Bedroom, a full bathroom, and a private room with a closet that can easily function as a fifth bedroom, guest suite, home office, or hobby room. With extra storage throug
USD 369,000
21704 Ranger Road
View photo
House · for sale
USD 134,900
USD 156/sq.ft
21704 Ranger Road
Saint Andrews Estates
· 861 sq.ft · 3 Bedrooms · 1 Bath · House
· Garden · Deck · Parking
Saint Andrews Estates · 861 sq.ft · 3 Bedrooms · 1 Bath · House · Garden · Deck · Parking
Welcome to Patuxent Park. This 3 bedroom, 1 bath home is located in one of the oldest subdivisions in Lexington Park and is in Fair condition and ready for you to make it'Like New again'. Nice size level yard with off street parking, rear deck and plenty of space to play with partial fencing is a good place to start for the first time home buyer to make home ownership come true. Conveniently located with easy access to all that St Mary's County has to offer and just minutes from Pax River Naval Air station. Nicolet Park is close by and features a Skatepark, Splash Pad water fun, Playground, Basketball courts, Baseball field, and Picnic areas. Come and see this home and start planning your repair requirements and have Fun and get Excited about making this'Home Your Home' just the way you want it
USD 134,900
21307 Jettison Court
View photo
House · for sale
USD 440,000
USD 150/sq.ft
21307 Jettison Court
Saint Andrews Estates
· 2,917 sq.ft · 4 Bedrooms · 2 Baths · House
· Patio · Garden · Parking · Cellar
Saint Andrews Estates · 2,917 sq.ft · 4 Bedrooms · 2 Baths · House · Patio · Garden · Parking · Cellar
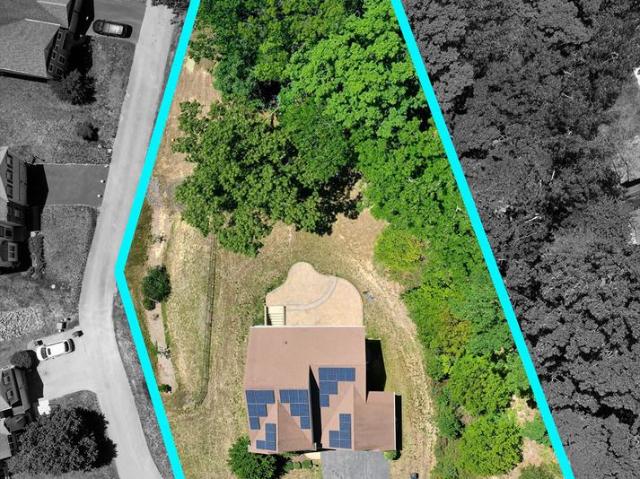
Room to grow in this spacious colonial offering 4 large bedrooms 2.5 baths and great hosting spaces. The basement will inspire you to finish it to your desire and includes rough in plumbing for future full bath. The oversized patio, vinyl privacy fenced yard, and 2-car garage will leave you feeling proud to call this home yours. New Roof in 2024 and Solar panels that help offset high utility bills are big bonus ticket items
USD 440,000
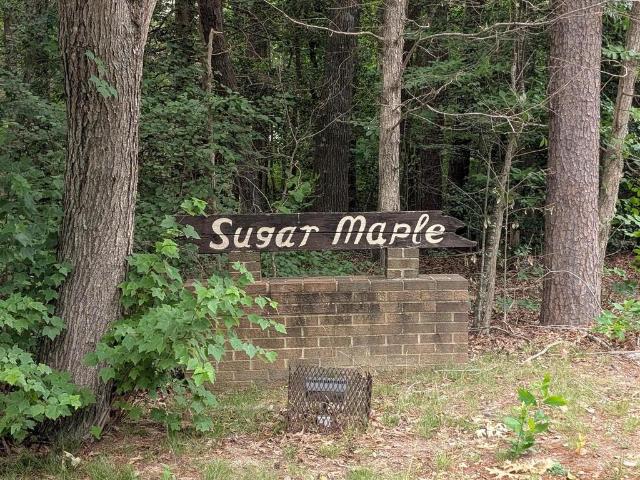
23313 Sugar Maple Court # 6C
View photo
Condo · for sale
USD 200,000
USD 215/sq.ft
23313 Sugar Maple Court # 6C
Saint Andrews Estates
· 926 sq.ft · 2 Bedrooms · 1 Bath · Condo
· Balcony · Equipped kitchen
Saint Andrews Estates · 926 sq.ft · 2 Bedrooms · 1 Bath · Condo · Balcony · Equipped kitchen
MID-LEVEL #830 2 bedroom unit in back of building, beautiful wooded view from balcony. Kitchen includes built-in microwave, refrigerator, range, and dishwasher. Full bath & big closet in hallway. Primary bedroom has 1/2 bath & walk-in closet. Water/sewer/CAM maintenance/trash pickup in condo fee. Investor special! Sold As-Is
USD 200,000
46104 Lucca Way
View photo
Townhouse · for sale
USD 230,000
USD 199/sq.ft
46104 Lucca Way
Saint Andrews Estates
· 1,152 sq.ft · 3 Bedrooms · 1 Bath · Townhouse
· Air conditioning · Parking
Saint Andrews Estates · 1,152 sq.ft · 3 Bedrooms · 1 Bath · Townhouse · Air conditioning · Parking
Price Improvement. *. Welcome to your new home! This charming, well cared for townhouse, located in the Westbury neighborhood, is ready for its new owner. With summer right around the corner, enjoy your days staying cool at the community pool! The property comes with two assigned parking spots directly in front of the unit. Have peace of mind with a new A/C condenser installed in 2023. This home couldn't be in a more convenient location with PAX River Naval base less than 10 minutes away and all the shopping, food and entertainment you need right down the street. Sellers are offering $5,000 towards buyers closing costs. Thank you for your interest and good luck!
USD 230,000
41482 Pensive Street
View photo
House · for sale
USD 571,200
USD 132/sq.ft
41482 Pensive Street
Saint Andrews Estates
· 4,295 sq.ft · 5 Bedrooms · 3 Baths · House
· Equipped kitchen · Parking · Cellar
Saint Andrews Estates · 4,295 sq.ft · 5 Bedrooms · 3 Baths · House · Equipped kitchen · Parking · Cellar
Instant Equity! 5 Bed 3.5 Bath Colonial w/ a fully finished basement and a 2-car garage, boasting over 4500SQFT located in Sought After Neighborhood of Leonard's Grant! Homes with this SQFT at this price point are almost non-existent. Similar homes have sold in this neighborhood for $625,000-$675,000! This home will need some cosmetic repair but is ready to shine again! From the street you are greeted by mature landscaping, a large concrete driveway and a sidewalk that takes you to the front porch. Upon entry you are greeted by a nicely sized 2-story foyer. To the right of the center hall, a living room with a formal dining room situated just in behind it. The kitchen, breakfast area, and large family room encompass the entire back portion of the main floor making this the perfect home for entertaining. A nicely finished hall bath and a large mudroom/laundry room complete the main floor. Upstairs, a very large primary suite is home to a huge walk-in closet and an en-suite bath. The bat
USD 571,200
23627 Deerfoot Way
View photo
House · for sale
USD 679,900
USD 180/sq.ft
23627 Deerfoot Way
Saint Andrews Estates
· 3,757 sq.ft · 4 Bedrooms · 3 Baths · House
· Patio · Office room · Fireplace · Equipped kitchen · Parking
Saint Andrews Estates · 3,757 sq.ft · 4 Bedrooms · 3 Baths · House · Patio · Office room · Fireplace · Equipped kitchen · Parking
Offered for the first time, this single-owner custom home in The Woods at Myrtle Point delivers 3479 finished square feet of thoughtful upgrades and modern, energy-smart systems. Built in 2012 on a private 0.72-acre lot one of just five homes on the street it features a customized Abberly elevation with 2-foot extensions to the kitchen, office, and third bedroom. The gourmet kitchen showcases a new LG ThinQ appliance suite, tile backsplash, and exterior-vented exhaust, while Brazilian cherry hardwoods, recessed lighting, and a gas fireplace warm the main level. The primary suite includes an 80-gallon soaking tub. The finished lower level adds a wet bar, full bath, rec room, dedicated workout space, and ample storage framed for easy conversion to a fifth bedroom or den. Standout systems: natural-gas tankless water heater, replaced upstairs HVAC, 60-amp EV charger in the garage, Ring cameras, and smart locks. Outside, enjoy an 800 sq ft paver patio and zoned front-and-rear irrigation. An
USD 679,900
46564 Yorktown Road
View photo
House · for sale
USD 288,000
USD 156/sq.ft
46564 Yorktown Road
Saint Andrews Estates
· 1,841 sq.ft · 3 Bedrooms · 3 Baths · House
· Equipped kitchen
Saint Andrews Estates · 1,841 sq.ft · 3 Bedrooms · 3 Baths · House · Equipped kitchen
Charming Updated Colonial with Modern Kitchen, Private Owners Suite & Solar Savings Welcome home to this beautifully maintained Colonial offering timeless curb appeal, modern updates, and energy-efficient living in a convenient Lexington Park location. Nestled behind a classic white picket fence, this inviting property combines charm, comfort, and functionality. Step inside to discover a warm and welcoming floor plan featuring generous living spaces designed for both everyday living and entertaining. The spacious family room is centered around a cozy pellet stove, creating the perfect gathering space on cool evenings. The heart of the home is the large, modern kitchen, offering abundant cabinetry, ample counter space, and room for meal preparation, casual dining, and hosting family and friends. Upstairs, the private primary suite serves as a relaxing retreat complete with a walk-in closet and en-suite bath. With three full bathrooms throughout the home, there is plenty of space and con
USD 288,000
21428 Morris Drive
View photo
House · for sale
USD 449,900
USD 150/sq.ft
21428 Morris Drive
Saint Andrews Estates
· 2,992 sq.ft · 3 Bedrooms · 3 Baths · House
· Equipped kitchen
Saint Andrews Estates · 2,992 sq.ft · 3 Bedrooms · 3 Baths · House · Equipped kitchen
Fully renovated and move-in ready, this stunning modern single-family home offers 3 bedrooms and 3 full bathrooms on a desirable corner lot. Thoughtfully updated from top to bottom, the home features a bright open-concept floor plan, stylish contemporary finishes, abundant natural light, and beautifully renovated kitchen and bathrooms. The spacious layout provides flexibility for comfortable everyday living, working from home, and entertaining guests. Situated on a prominent corner lot, the property offers enhanced curb appeal, additional outdoor space, and added privacy. Enjoy the freedom of homeownership without HOA restrictions while benefiting from a turnkey home that seamlessly blends modern design, functionality, and convenience
USD 449,900
902 Spinnaker Way # 902
View photo
Condo · for sale
USD 299,900
902 Spinnaker Way # 902
Saint Andrews Estates
· 2 Bedrooms · 2 Baths · Condo
· Fireplace
Saint Andrews Estates · 2 Bedrooms · 2 Baths · Condo · Fireplace
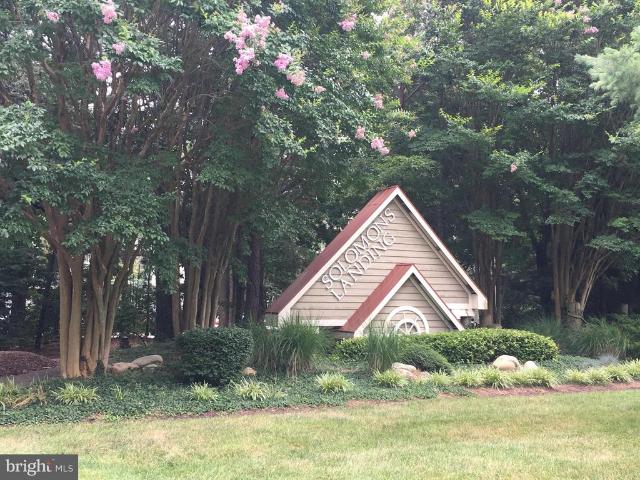
Price reduction! Wonderful 2 bedroom, 2 bath first level condo has become available in Solomons Landing. Corian counter tops, gas fireplace, hardwood flooring. Large gazebo to enjoy the evenings on. Outdoor community pool, exercise room, tennis and pickleball courts. Beautiful firepit and landscaping. Call listing agent for code to get in
USD 299,900
13904 Ensign Road
12 pictures
Townhouse · for sale
USD 646,000
USD 349/sq.ft
13904 Ensign Road
Saint Andrews Estates
· 1,851 sq.ft · 3 Bedrooms · 3 Baths · Townhouse
· Garden · Equipped kitchen · Parking · Swimming pool
Saint Andrews Estates · 1,851 sq.ft · 3 Bedrooms · 3 Baths · Townhouse · Garden · Equipped kitchen · Parking · Swimming pool
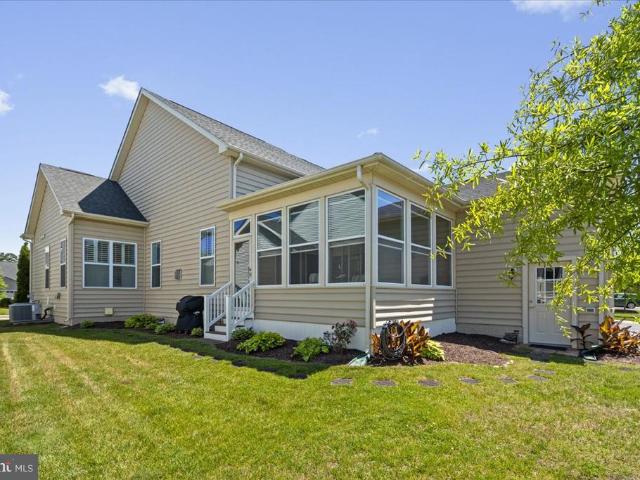
Why don't builders build this style of home for all of us, not just over 55? Great open floor plan with lot's of living space and two bedrooms on the main level each with it's own private bath. This community has use of a pool and community center too! The lower level features a huge rec room, full bath, bedroom and another finished space for your hobbies. Plus there are two good size areas left unfinished for your storage. In 2024 the entire home was repainted and beautiful plush new wall to wall carpeting added throughout. This is the kind of carpet you want to sink your feet into! The kitchen has stainless appliances, granite counter tops and lots of white cabinetry. A bright screened in porch is just off the kitchen for those sunny days. You will also have a good size garage with a driveway in the back of this home. There is a three season porch with windows, plantation shutters and even electric shades! Located right next to Anne Marie Gardens with lots of festivals, Art and garde
USD 646,000
22225 Norris Woods Street
View photo
House · for sale
USD 499,999
USD 214/sq.ft
22225 Norris Woods Street
Saint Andrews Estates
· 2,336 sq.ft · 3 Bedrooms · 2 Baths · House
· Patio · Office room · Deck · Equipped kitchen · Cellar
Saint Andrews Estates · 2,336 sq.ft · 3 Bedrooms · 2 Baths · House · Patio · Office room · Deck · Equipped kitchen · Cellar
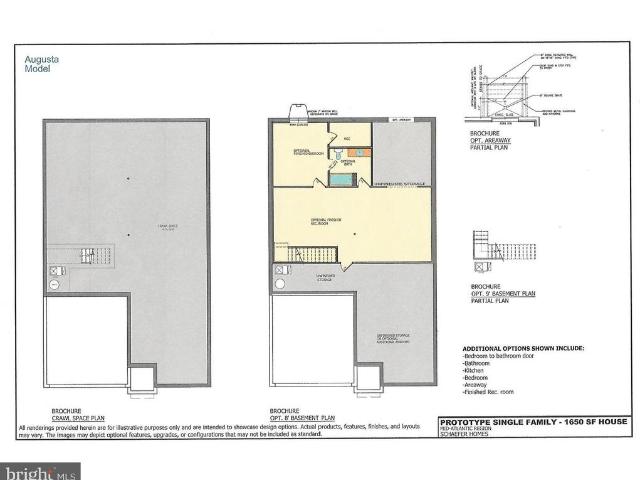
Say hello to Southern Maryland's newest beautiful and affordable housing! Schaefer Homes proudly announces its brand new homesites in the Norris Woods community. Located in fast growing Great Mills. Close to Shopping, Schools and Naval Air Station PAX. To be built. The Augusta Model offers main floor living, 3 Bedrooms, 2 full Baths. Open floor plan includes a dedicated office and a large Family room. With options for a finished basement adding up to 4 bedrooms and 3 Full baths. Custom kitchen: includes quartz countertops and upgraded cabinets. Still time to add personal selections. Add a screened. In porch, patio or deck to expand your living space. Selling fast contact Terri Haffer to schedule your appointment today
USD 499,999
46874 Anita Court
12 pictures
House · for sale
USD 465,000
USD 209/sq.ft
46874 Anita Court
Saint Andrews Estates
· 2,217 sq.ft · 3 Bedrooms · 2 Baths · House
· Office room · Equipped kitchen
Saint Andrews Estates · 2,217 sq.ft · 3 Bedrooms · 2 Baths · House · Office room · Equipped kitchen
This beautifully maintained rambler is everything you have been looking for! Built in 2018, this spacious one-level home offers over 2,200 square feet of comfortable living space with an open-concept design that is perfect for both everyday living and entertaining. The heart of the home features a bright and inviting living area that flows seamlessly into the kitchen and dining space, creating the ideal gathering spot for family and friends. The thoughtfully designed floor plan offers a private owner's suite complete with a relaxing soaking tub, separate shower, and large walk in closet space. On the other side, there is an oversized laundry room, two additional bedrooms and a full bathroom which provide plenty of room for family, guests, or a home office. This home is conveniently located just minutes from shopping, restaurants, schools, and Gate 2 of NAS Patuxent River. Why wait for new construction when you can have a nearly new home with modern finishes, quality craftsmanship, and
USD 465,000
44792 Locust Ridge Court # 854
View photo
House · for sale
USD 235,000
USD 253/sq.ft
44792 Locust Ridge Court # 854
Saint Andrews Estates
· 926 sq.ft · 2 Bedrooms · 1 Bath · House
· Office room · Gym · Equipped kitchen
Saint Andrews Estates · 926 sq.ft · 2 Bedrooms · 1 Bath · House · Office room · Gym · Equipped kitchen
Welcome home to this immaculately maintained main-level condo in the desirable Wildewood community, where comfort, convenience, and low-maintenance living come together seamlessly! Step inside to an open living space that flows seamlessly into the kitchen, featuring stainless steel appliances, ample cabinetry, and a dedicated dining area perfect for everyday meals or entertaining. Down the hall, youll find a spacious primary bedroom with a walk-in closet and private half bath, along with a nicely sized second bedroom offering flexibility for guests, a home office, or whatever fits your lifestyle. The hallway includes a full bathroom, coat closet, and convenient in-unit laundry. The HOA covers water and sewer, trash, snow removal, landscaping, community pool, gym, and clubhouse. Located close to shopping, dining, and major commuter routes. This home offers the perfect blend of convenience, amenities, and easy living!
USD 235,000
45385 Baringer Drive
View photo
House · for sale
USD 429,000
USD 220/sq.ft
45385 Baringer Drive
Saint Andrews Estates
· 1,948 sq.ft · 4 Bedrooms · 2 Baths · House
· Deck · Equipped kitchen · Parking
Saint Andrews Estates · 1,948 sq.ft · 4 Bedrooms · 2 Baths · House · Deck · Equipped kitchen · Parking
Discover the charm of this beautifully renovated home in North Town Creek, set to impress with its major renovations completed in 2026. This spacious raised ranch features 4 inviting bedrooms and 2.5 bathrooms, perfect for comfortable living. The open layout invites natural light, creating a warm and welcoming atmosphere throughout. Enjoy the convenience of an attached rear-entry garage, providing easy access and ample storage. Expansive maple cabinets in kitchen with pull-out shelves, U-shaped granite counter with eat-at space. Dining room looks out onto a sunny weather-resistant deck overlooking a gardening area. Propane on-demand water heater, full-house back-up generator, water softener. Two-car garage. Pellet stove for cold winter days. All rooms except living room have ceiling fans. Living room has tasteful crown molding and casement windows. The expansive 0.55-acre lot offers plenty of outdoor space for relaxation or entertaining, while the durable vinyl siding ensures low maint
USD 429,000
43980 Swift Fox Drive
12 pictures
House · for sale
USD 530,000
USD 166/sq.ft
43980 Swift Fox Drive
Saint Andrews Estates
· 3,186 sq.ft · 4 Bedrooms · 3 Baths · House
· Deck · Fireplace · Equipped kitchen
Saint Andrews Estates · 3,186 sq.ft · 4 Bedrooms · 3 Baths · House · Deck · Fireplace · Equipped kitchen
Wow in Wildewood! Welcome to this 4-bedroom, 3.5 bath, Colonial that features gorgeous Oak hardwoods throughout the main floor. A 2-year-young roof, 9-ft ceilings, chair rail, gas fireplace, upgraded kitchen, and finished lower-level are just some of the attractive features of this more than 3,000 sq ft home. Tall Maple cabinets, granite counters, large island w/ breakfast bar, pantry, stainless appliances, double ovens, and recessed lights are highlights in the kitchen. Great for entertaining, the open-concept kitchen/living room opens out to the composite back deck overlooking trees. When it cools down, enjoy the warmth of the living room fireplace. A formal dining room allows for more elegant occasions. Three nice-size bedrooms upstairs, all with walk-in closets. Primary suite has BIG walk-in and attached bath with walk-in shower & soaking tub. Upstairs laundry has convenient built-in ironing board. Lower level rec room allows for fun and games, exercise equipment, music room, you n
USD 530,000
43767 Winterberry Way
12 pictures
Townhouse · for sale
USD 360,000
USD 213/sq.ft
43767 Winterberry Way
Saint Andrews Estates
· 1,690 sq.ft · 2 Bedrooms · 2 Baths · Townhouse
· Deck · Equipped kitchen · Parking
Saint Andrews Estates · 1,690 sq.ft · 2 Bedrooms · 2 Baths · Townhouse · Deck · Equipped kitchen · Parking
Welcome home to this newer townhome offering a spacious and functional layout designed for comfortable living. The second level features a private primary bedroom suite with an attached bath, creating the perfect retreat. The first floor boasts a bright and airy kitchen that flows seamlessly into the living and dining areas, along with a convenient half bath for guests. Step outside to enjoy the expansive 15x12 walk-out deck ideal for entertaining, grilling, or relaxing outdoors. The main level includes an additional living area, utility room, and attached garage, providing extra flexibility and storage space. This well-maintained home combines modern comfort with thoughtful design in every detail
USD 360,000
44313 Ocelot Way
View photo
Townhouse · for sale
USD 374,995
USD 183/sq.ft
44313 Ocelot Way
Saint Andrews Estates
· 2,045 sq.ft · 4 Bedrooms · 3 Baths · Townhouse
· Office room · Deck · Equipped kitchen
Saint Andrews Estates · 2,045 sq.ft · 4 Bedrooms · 3 Baths · Townhouse · Office room · Deck · Equipped kitchen
Your opportunity just got better! Move-in ready, thoughtfully prepared, and ready for its next owner, this beautifully maintained 4-bedroom, 3.5-bath townhome in Woodland Park at Wildewood offers over 2,000 square feet of comfortable living space with a flexible floor plan designed for today's lifestyle. The finished lower level with a full bath is perfect for guests, a home office, recreation room, or fitness area. The open-concept main level features a spacious family room flowing into the eat-in kitchen with a large center island, abundant cabinetry, and plenty of room to gather with family and friends. Enjoy the privacy of one of the few homes in the community backing to mature trees, creating a peaceful setting from your deck. Buyers can move forward with confidence knowing the home has already been FHA appraised, inspections have been completed, requested repairs have been addressed, the title abstract is complete, and HOA resale documents are available. The seller is also offeri
USD 374,995

Get email alerts

Don't miss out: be the first to know about new properties

The alert was correctly created

On subscribing you accept the conditions of use and the privacy policy
Alert
Receive new ads in your inbox
Save this search
Receive alerts for new listings

We'll send you an email when we have new properties for: "Properties for sale in Saint Andrews Estates"

The alert was correctly created

Spencers Wharf
Town Creek, California District 8 Bay St Mary's County Maryland
Get email alerts and be the first to see new listings
Required field
On subscribing I accept the terms of the privacy policy
Perfect! You'll soon start receiving new listings via email
Alert
Receive an email when we have new ads for Properties for sale in Saint Andrews Estates
Save this search
Filters

Bedrooms

Size (sq.ft)

sq.ft
sq.ft

Price

USD
USD

Property type

Bathrooms

Clear all filters
Receive notifications when new entries are published.