256 properties for sale in Saint Andrews Estates

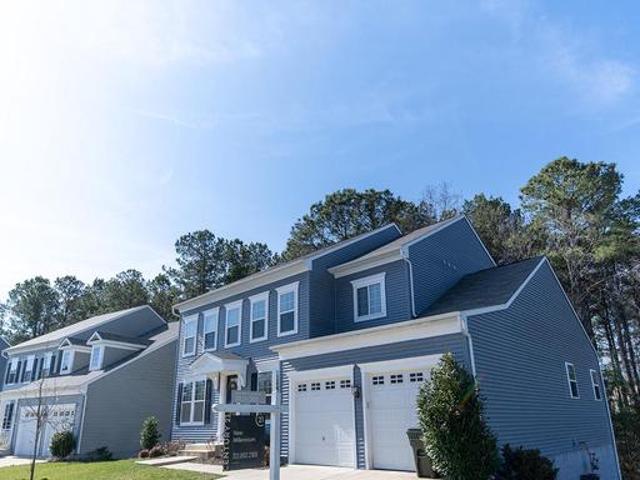
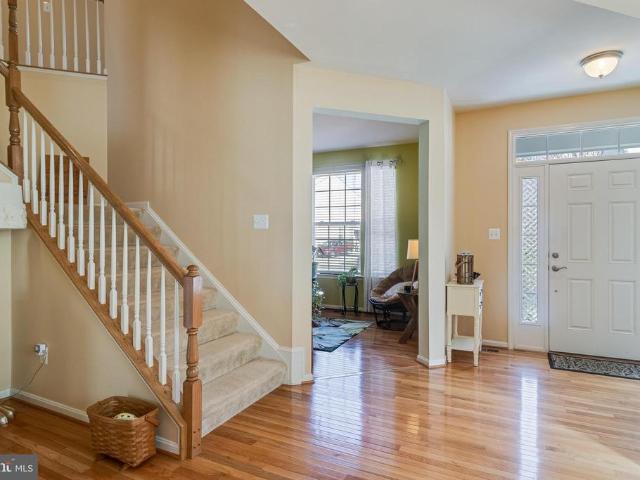
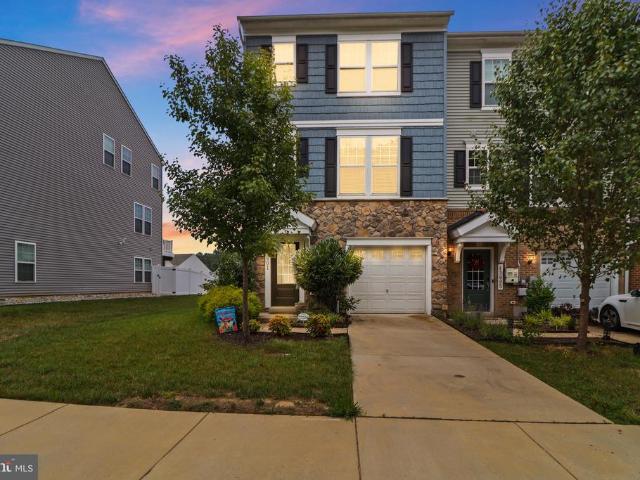
43901 Eucalyptus Way
View photo
Townhouse · for sale
USD 405,000
USD 184/sq.ft
43901 Eucalyptus Way
Saint Andrews Estates
· 2,196 sq.ft · 3 Bedrooms · 3 Baths · Townhouse
· Patio · Deck · Equipped kitchen
Saint Andrews Estates · 2,196 sq.ft · 3 Bedrooms · 3 Baths · Townhouse · Patio · Deck · Equipped kitchen
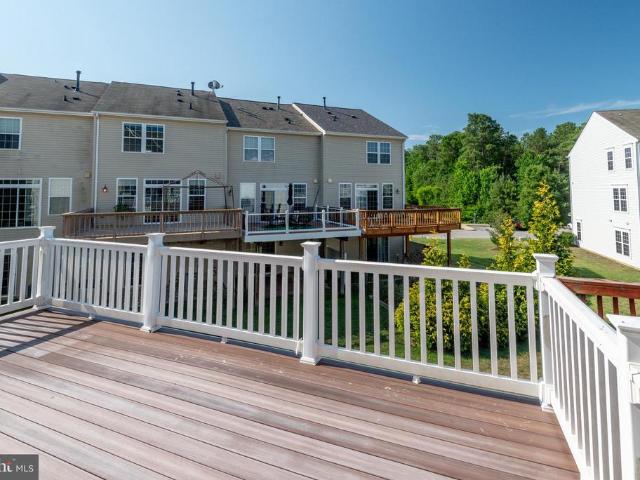
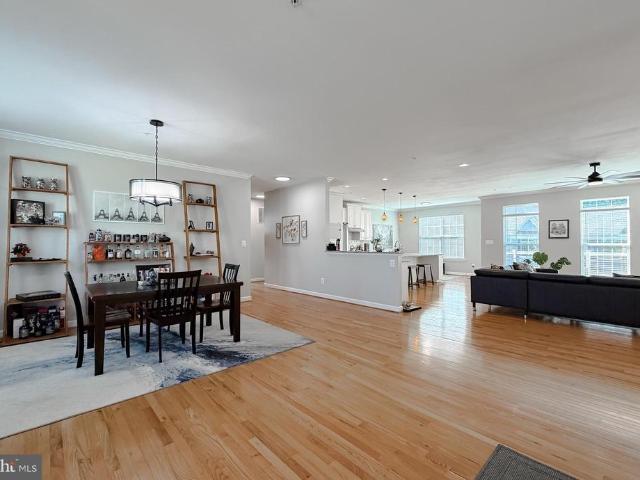
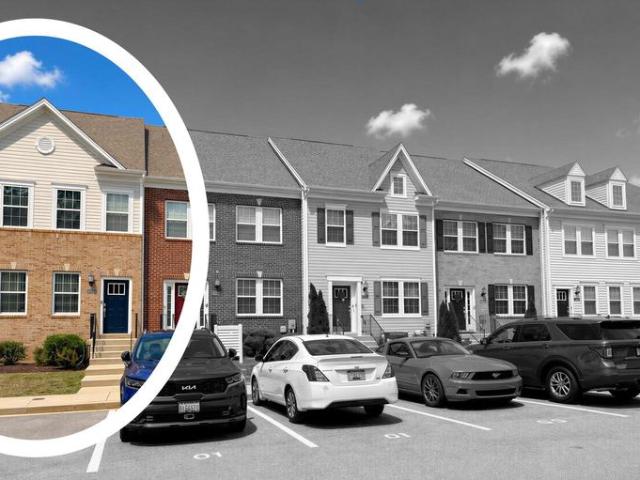
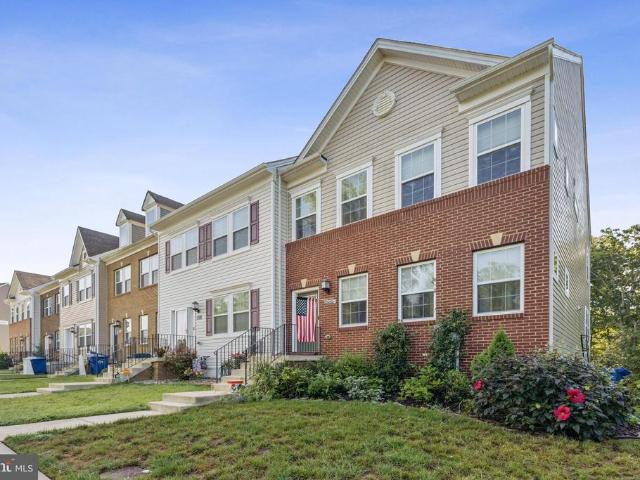
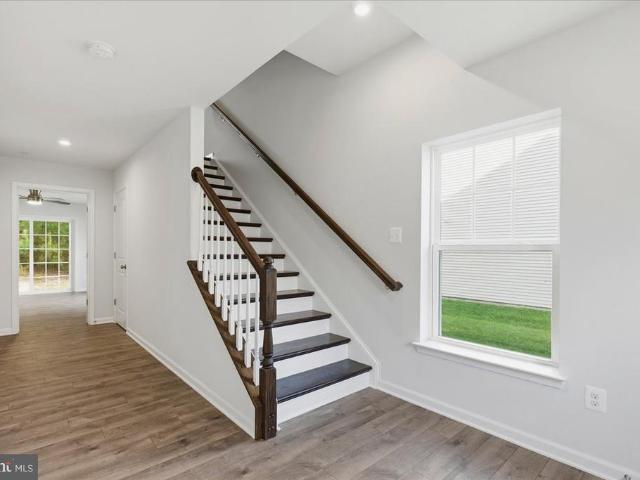
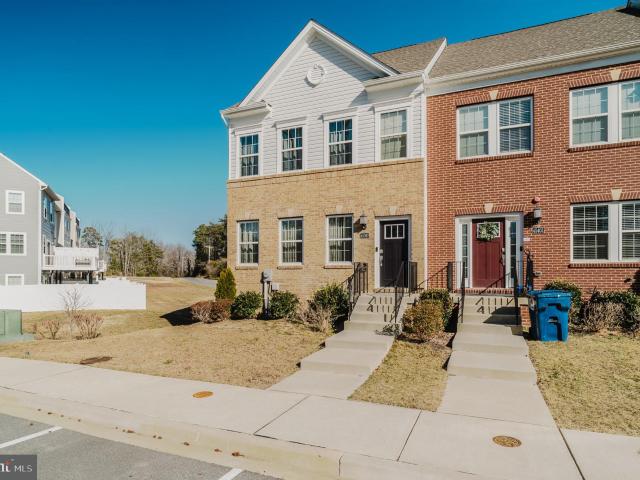
Welcome to this exceptional end-unit townhome in the highly sought-after Wildewood community! Built in 2020 and offering approximately 2,200 square feet of beautifully designed living space, this three-level home combines modern finishes, functional design, and outstanding community amenities. Step inside to discover luxury vinyl plank flooring throughout the entire main level and lower-level foyer, leading to an open-concept floor plan that's perfect for everyday living and entertaining. The gourmet kitchen is a chef's dream, featuring quartz countertops, a cooktop, double wall ovens, abundant cabinetry, and a spacious center island overlooking the living and dining areas. Enjoy outdoor living with both a private deck and lower-level patio, providing multiple spaces to relax, entertain, or enjoy your morning coffee. Upstairs, you'll find two spacious bedroom suites, each featuring its own private ensuite bathroom and walk-in closet. The primary suite offers a peaceful retreat with gen
USD 405,000
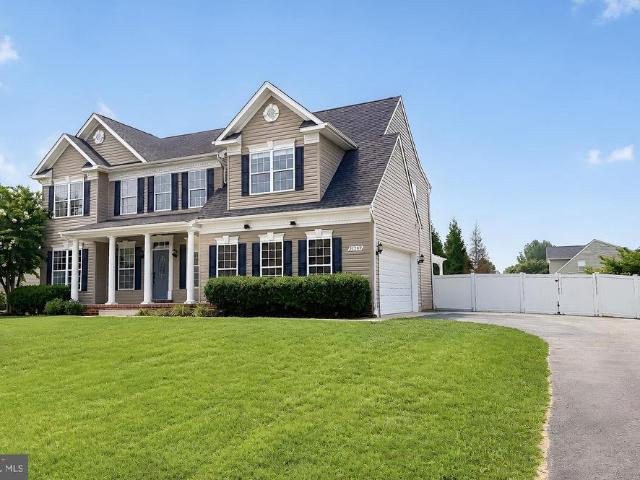
21395 Fairwood Court
View photo
House · for sale
USD 700,000
USD 172/sq.ft
New
21395 Fairwood Court
Saint Andrews Estates
· 4,058 sq.ft · 4 Bedrooms · 3 Baths · House
· Garden · Equipped kitchen
Saint Andrews Estates · 4,058 sq.ft · 4 Bedrooms · 3 Baths · House · Garden · Equipped kitchen
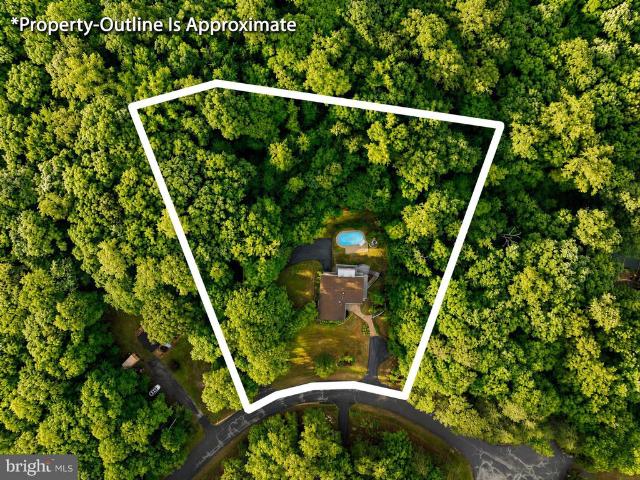
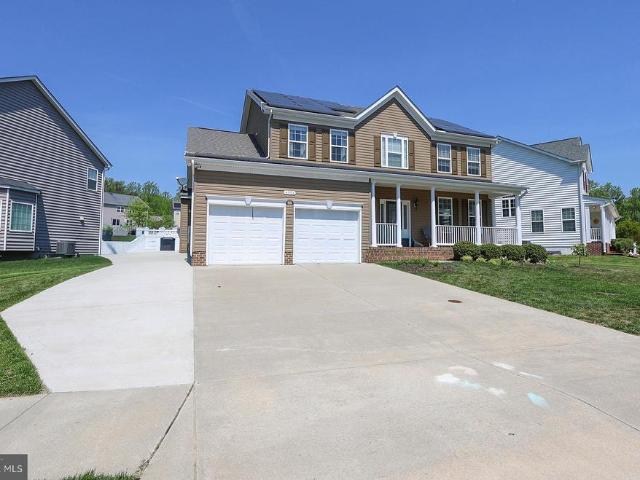
Welcome to 21395 Fairwood Ct. An exceptional home offering over 3,500 square feet of finished living space on 0.85 acres in one of Leonardtown's most sought-after neighborhoods. Perfect for those looking to spread out and lay down roots. This spacious 4-bedroom, 3.5-bath home combines generous living areas, thoughtful updates, and a picturesque setting at the end of a quiet street near the cul-de-sac. From the moment you arrive, you'll appreciate the welcoming communitywhere neighbors gather for evening walks, children ride bikes, and the sense of home extends well beyond the property lines. Inside, the updated kitchen serves as the heart of the home, featuring a large center island with a built-in beverage refrigerator, beautiful finishes, and durable tile flooring that flows into the bright, bumped-out breakfast area overlooking the backyard. Multiple living and entertaining spaces provide the flexibility today's buyers are looking for, whether hosting family gatherings or enjoying e
USD 700,000
43975 Hedgewood Lane
12 pictures
House · for sale
USD 549,900
USD 206/sq.ft
43975 Hedgewood Lane
Saint Andrews Estates
· 2,669 sq.ft · 4 Bedrooms · 2 Baths · House
· Office room · Gym · Equipped kitchen
Saint Andrews Estates · 2,669 sq.ft · 4 Bedrooms · 2 Baths · House · Office room · Gym · Equipped kitchen
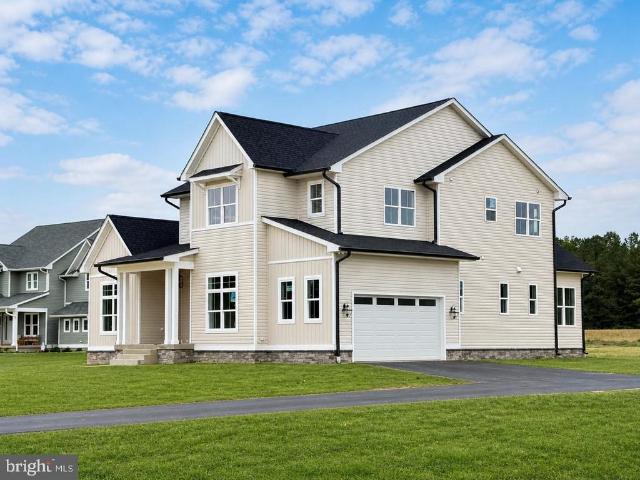
This beautifully maintained home offers the perfect combination of space, style, and everyday comfort, tucked away on a cul-de-sac in the sought-after Pepper Ridge community. From the moment you walk in, youre greeted by a bright two-story foyer that sets the tone for the homes open and inviting feel. The main level offers the perfect layout for todays lifestyle, featuring a formal living room, dining room, and an updated kitchen with a sunny breakfast area that flows seamlessly for everyday living and entertaining. Need extra space? The versatile flex room can easily become your home office, playroom, gym, or the perfect retreat, whichever fits your lifestyle. Durable LVP and Pergo flooring throughout add a modern touch while keeping maintenance simple. Upstairs, youll find four spacious bedrooms and two full baths, giving everyone room to spread out. Major updates like the newer roof (November 2023) provide added peace of mind. Located just minutes from shopping, dining, schools, and
USD 549,900
24439 Broad Creek Drive
View photo
House · for sale
USD 545,000
USD 159/sq.ft
24439 Broad Creek Drive
Saint Andrews Estates
· 3,412 sq.ft · 4 Bedrooms · 3 Baths · House
· Garden · Office room · Deck · Equipped kitchen · Parking · Cellar
Saint Andrews Estates · 3,412 sq.ft · 4 Bedrooms · 3 Baths · House · Garden · Office room · Deck · Equipped kitchen · Parking · Cellar
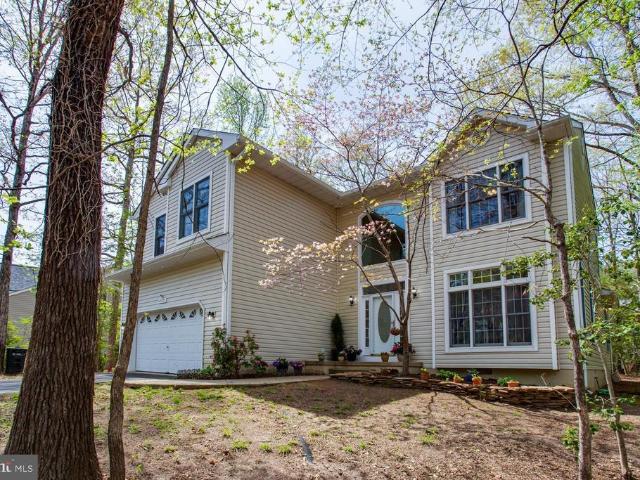
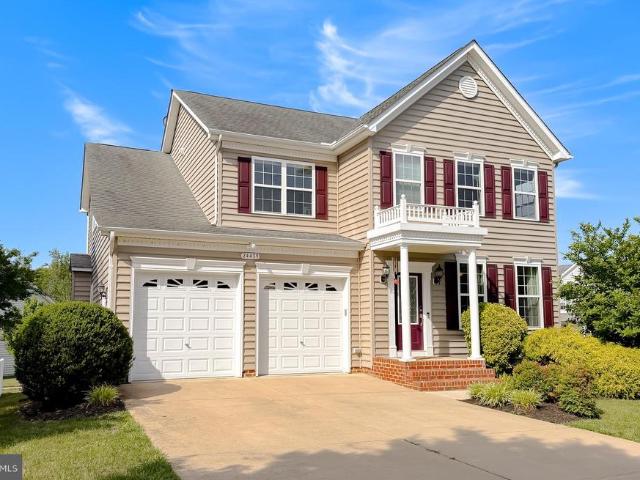
Don't miss this immaculate QBH Patuxent Model offering over 3,400 square feet of beautifully finished living space in the highly desirable Hollywood location! This spacious home features 4 bedrooms, 3.5 bathrooms, gleaming hardwood flooring, and a gourmet kitchen complete with granite countertops, a large center island, and an open layout overlooking the family room with additional space for a kitchen table. The fully finished basement provides exceptional flexibility with an additional bedroom and full bathroom that is perfect for guests, extended family, or a private home office. Enjoy outdoor living on the deck overlooking the fenced rear yard, all situated on a large corner lot. Additional highlights include a 2-car garage and the significant benefit of No Front Foot Fee! Conveniently located just minutes from NAS Patuxent River and close to shopping, restaurants, schools, and everyday conveniences. This move-in ready home combines space, comfort, and location. Schedule your showin
USD 545,000
24730 Half Pone Point Road
View photo
House · for sale
USD 4,595,000
USD 336/sq.ft
24730 Half Pone Point Road
Saint Andrews Estates
· 13,659 sq.ft · 4 Bedrooms · 5 Baths · House
· Swimming pool · Lift
Saint Andrews Estates · 13,659 sq.ft · 4 Bedrooms · 5 Baths · House · Swimming pool · Lift
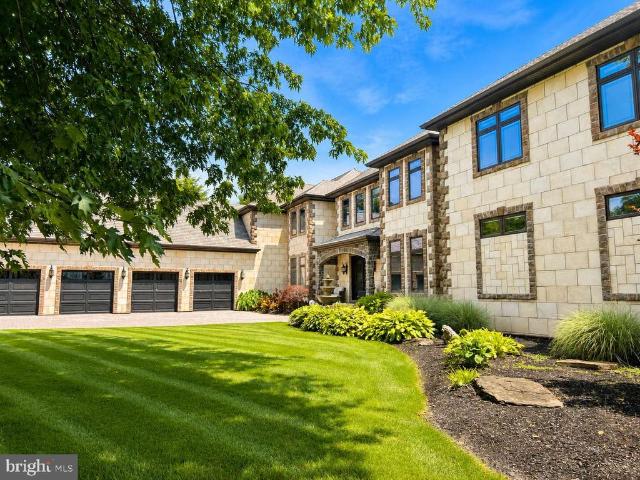
A legacy waterfront estate at the tip of coveted Half Pone Point. Commanding one of the most prestigious waterfront settings in Southern Maryland, this extraordinary residence offers more than 14,000 square feet of meticulously crafted living space designed to capture breathtaking panoramic views of the Patuxent River from nearly every room. Architectural excellence and exceptional craftsmanship are evident throughout, blending timeless elegance with modern luxury. Designed for both grand-scale entertaining and comfortable everyday living, the estate features a private elevator, state-of-the-art theater room, wine room, game room, custom entertaining bar, and resort-style amenities including a spectacular infinity-edge pool and expansive outdoor living spaces. The property is further enhanced by advanced whole-home automation, integrated smart-home technology, comprehensive high-definition surveillance systems, a secure safe room, and numerous additional proprietary security features.
USD 4,595,000
43569 Marguerite Way
View photo
Townhouse · for sale
USD 386,964
USD 186/sq.ft
43569 Marguerite Way
Saint Andrews Estates
· 2,077 sq.ft · 3 Bedrooms · 2 Baths · Townhouse
· Deck · Equipped kitchen · Parking
Saint Andrews Estates · 2,077 sq.ft · 3 Bedrooms · 2 Baths · Townhouse · Deck · Equipped kitchen · Parking
Beautiful end-unit townhome showcasing exceptional care and attention to detail throughout. Tastefully decorated and move-in ready, this home is waiting for your personal touch. The spacious kitchen features granite countertops, abundant workspace, and plenty of room for entertaining. Overlooking a huge family room, the layout embodies today's sought after open concept design. Step directly from the kitchen onto the low maintenance composite deck, perfect for grilling, outdoor dining, or simply relaxing in the sun. This seamless indoor-outdoor flow makes entertaining a breeze. The lower level offers additional storage space, allowing the attached one-car garage to be used as intendedparking your vehicle. Combining comfort, functionality, and style, this well-maintained home is one you don't want to miss
USD 386,964
43907 Monterey Street
12 pictures
House · for sale
USD 615,000
USD 146/sq.ft
43907 Monterey Street
Saint Andrews Estates
· 4,209 sq.ft · 5 Bedrooms · 4 Baths · House
· Gym · Deck · Equipped kitchen · Cellar
Saint Andrews Estates · 4,209 sq.ft · 5 Bedrooms · 4 Baths · House · Gym · Deck · Equipped kitchen · Cellar
A true gem: this one shows better than a model home! Sporting a spacious open floor plan, this house showcases a gorgeous kitchen that boasts a ton of on-trend cabinets, pristine appliances, and an unbelievable oversized island. It is open to the perfect breakfast area and leads to an elegant formal dining room that will make family dining or entertaining an event to look forward to. The generous family room and first floor office space marry work and play perfectly in this home. The second floor spotlights a primary suite with a large walk-in closet and deluxe bathroom. The tub is pure luxury. Bedroom #2 has its own full bathroom and bedrooms #3 and #4 share the hall bath. The partially finished walk-out basement features a large rec room, a bedroom with an oversized walk-in closet, and a full bathroom. The sizable unfinished basement space is awaiting your vision; storage, gym, or finished anyway you like. The spacious deck is great for entertaining! This home is surrounded by miles
USD 615,000
23345 Sugarbush Street
12 pictures
House · for sale
USD 585,000
USD 146/sq.ft
23345 Sugarbush Street
Saint Andrews Estates
· 3,983 sq.ft · 4 Bedrooms · 4 Baths · House
· Patio · Office room · Deck · Equipped kitchen · Parking
Saint Andrews Estates · 3,983 sq.ft · 4 Bedrooms · 4 Baths · House · Patio · Office room · Deck · Equipped kitchen · Parking
Welcome home to Sugarbush Street in the sought after neighborhood of Primrose Park at Wildewood. Tucked near a charming community gathering space, this spacious Colonial offers a thoughtful layout, beautifully maintained living spaces, and the kind of comfort that immediately feels inviting from the moment you arrive. Inside, the main level features a separate dining room, a dedicated front office or den, a half bath, easy garage access, and an open kitchen that flows seamlessly into the spacious family room, creating an ideal setup for both everyday living and entertaining. Just off the rear of the home, enjoy a Trex deck overlooking a stunning stone patio designed for everything from quiet mornings to larger outdoor gatherings. Upstairs, you will find an expansive primary suite, which offers enough room for a private sitting area, dual walk in closets, and a beautifully appointed bathroom plus another three bedrooms and two full bathrooms with a separate laundry room. One of the uppe
USD 585,000
24719 Goose Neck Lane
View photo
House · for sale
USD 315,000
USD 219/sq.ft
24719 Goose Neck Lane
Saint Andrews Estates
· 1,432 sq.ft · 3 Bedrooms · 2 Baths · House
· Parking · Air conditioning
Saint Andrews Estates · 1,432 sq.ft · 3 Bedrooms · 2 Baths · House · Parking · Air conditioning
Rare opportunity to own a waterfront rancher situated on nearly one private acre in the desirable Hollywood area of St. Mary's County! This 3-bedroom, 2-bath home offers over 1,400 square feet of above-grade living space and is ready for its next chapter. Whether you're looking to renovate your dream waterfront home, create a weekend getaway, or invest in a highly desirable location, this property offers exceptional potential. Features include central air conditioning, an attached two-car garage, private well and septic, and an incredible waterfront setting that's becoming increasingly difficult to find. The spacious floor plan provides an excellent canvas for updates while maximizing the property's picturesque location. Enjoy the peace and privacy of a generous lot with endless possibilities for outdoor living and entertaining. The existing septic system successfully passed a recent flow test; however, the septic tank is in need of replacement. Property is tenant occupied and is being
USD 315,000
44015 Sandy Bottom Road
12 pictures
House · for sale
USD 475,000
USD 272/sq.ft
44015 Sandy Bottom Road
Saint Andrews Estates
· 1,744 sq.ft · 5 Bedrooms · 3 Baths · House
· Parking
Saint Andrews Estates · 1,744 sq.ft · 5 Bedrooms · 3 Baths · House · Parking
You want large? You want one level? You want some land? You want to be rural? You want to be close to everything? This probably checked most or all your boxes. Stainless appliances, granite counter tops, hardwood flooring, etc. To take it to the top of your list. OVersized 2 car garage too. 5 BR, 3 BA single family rambler in sought after Hollywood
USD 475,000
23223 Sassafras Lane
12 pictures
House · for sale
USD 489,000
USD 211/sq.ft
23223 Sassafras Lane
Saint Andrews Estates
· 2,314 sq.ft · 4 Bedrooms · 2 Baths · House
· Patio · Garden · Fireplace · Parking
Saint Andrews Estates · 2,314 sq.ft · 4 Bedrooms · 2 Baths · House · Patio · Garden · Fireplace · Parking
The highlight of this property is the privacy of the wooded backyard, with the hardscaped patio and fireplace, as well as a screened in back porch. Since moving in, in 2022, we have put on a new roof, renovated the master bathroom, and installed a new 50gal water heater. The home boasts ample closet space, including a huge pantry with access to the garage. It is also in a very desirable neighborhood, with proximity to NAS Patuxent River, shopping and restaurants, and it is in a great school district
USD 489,000
45550 Havenridge Street
12 pictures
House · for sale
USD 605,000
USD 246/sq.ft
45550 Havenridge Street
Saint Andrews Estates
· 2,454 sq.ft · 3 Bedrooms · 2 Baths · House
· Equipped kitchen
Saint Andrews Estates · 2,454 sq.ft · 3 Bedrooms · 2 Baths · House · Equipped kitchen
Step into effortless main-level living in the sought-after Myrtle Point subdivision, where this like-new rambler blends modern luxury with everyday comfort straight out of a dream home reveal. From the moment you enter the inviting foyer, rich hardwood floors guide you through a bright, open-concept layout designed for both entertaining and easy living. The heart of the home is the stunning gourmet kitchen, featuring gleaming granite countertops, stainless steel appliances, an oversized island, and the kind of flow that makes hosting family and friends feel effortless. Recessed lighting and elegant crown molding elevate the formal dining room, breakfast nook, and spacious great room, creating warm and sophisticated spaces throughout. Retreat to the serene primary suite with soaring ceilings, a generous walk-in closet, and a spa-inspired ensuite bath complete with dual vanities, tiled floors, and a zero-entry tiled shower with grab bars for added comfort and convenience. Two additional
USD 605,000
44731 Smiths Nursery Road
12 pictures
House · for sale
USD 949,900
USD 385/sq.ft
44731 Smiths Nursery Road
Saint Andrews Estates
· 2,465 sq.ft · 4 Bedrooms · 3 Baths · House
· Office room · Deck · Equipped kitchen
Saint Andrews Estates · 2,465 sq.ft · 4 Bedrooms · 3 Baths · House · Office room · Deck · Equipped kitchen
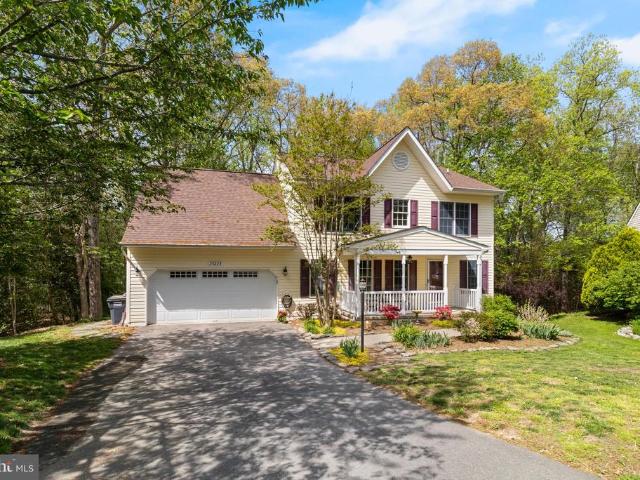
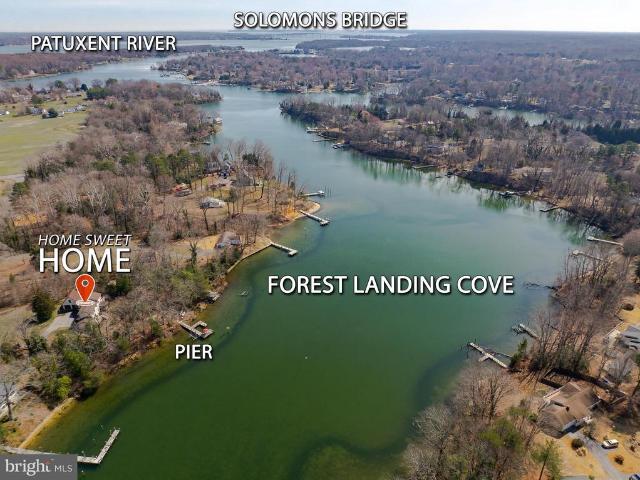
Deep water Colonial on desirable Cuckold Creek! Enjoy water views, and waterfront living, in this charming 4-bedroom, 3-bath home. Have your coffee as you watch the morning sun shimmer on the water, and then end the day on the back deck for a glorious sunset. Situated on the protected waters of Forrest Landing Cove, you can head down to the dock for a relaxing paddle or gentle sail. Minutes from the Patuxent River, hop in the motor boat for fishing and dinner in Solomon's Island. Before heading in, look out over the pretty rural setting from the welcoming front porch. Solid oak hardwoods greet you at the entrance and run through the living room w/ wood stove and sliding doors to maximize views. The eat-in kitchen has room for a large table, and updates include a granite counter, Oak cabinets, track & pendant lighting, stainless appliances w/newer gas stove, and farm sink. Have dinner out back on the screened-in porch, or sit all day and crack crabs, fresh from the dock! A home office w
USD 949,900
45397 Englewood Way
View photo
Townhouse · for sale
USD 419,900
USD 151/sq.ft
45397 Englewood Way
Saint Andrews Estates
· 2,766 sq.ft · 3 Bedrooms · 2 Baths · Townhouse
· Office room · Equipped kitchen
Saint Andrews Estates · 2,766 sq.ft · 3 Bedrooms · 2 Baths · Townhouse · Office room · Equipped kitchen
Welcome to 45397 Englewood Way, a beautiful 3-level end-unit townhome in The Woods at Myrtle Point, located just minutes from NAS Patuxent River in desirable California, Maryland. Built in 2020, this newer home offers the quality, comfort, and modern finishes buyers want without the wait for new construction. Inside, youll find 3 bedrooms, 2 full baths, and 2 half baths across three bright and spacious levels. The heart of the home is the impressive gourmet kitchen, featuring a massive 14-foot granite island, stainless steel appliances, crisp white cabinetry, a walk-in pantry, and plenty of space for gathering, entertaining, and everyday living. The open main level is filled with natural light, while the finished lower level offers flexible space for a rec room, home office, guest area, or workout space, complete with newly installed luxury vinyl plank flooring. A custom dry bar with wine storage adds a stylish designer touch. As an end-unit, this home offers extra light, added privacy
USD 419,900
24940 Gallant Man Drive
View photo
House · for sale
USD 480,000
USD 185/sq.ft
24940 Gallant Man Drive
Saint Andrews Estates
· 2,594 sq.ft · 4 Bedrooms · 3 Baths · House
· Garden · Deck · Equipped kitchen · Swimming pool · Cellar
Saint Andrews Estates · 2,594 sq.ft · 4 Bedrooms · 3 Baths · House · Garden · Deck · Equipped kitchen · Swimming pool · Cellar
Come home to your own secluded oasis! Tucked into the trees on Gallant Man Dr. This 4-bedroom, 3.5 bath rambler features a saltwater, in-ground pool that's great for beating summer temps, and heated for cooler weather, too! A front addition, solarium and finished basement add up to more than 2,600 sq ft of living space in this freshly-painted, one-level-living home. A nicely landscaped yard leads to the heated front walkway & landing, eliminating the need for winter shoveling and de-icing! A tiled foyer leads past the living room w/ hardwood flooring and into the open kitchen/dining room. The updated kitchen includes Granite counters, Oak cabinets, tile backsplash, and recessed lights. Nice-size dining area leads out to the sun room, overlooking the pool and surrounding woods. Whether you're lounging on the composite wrap-around deck, or poolside, enjoy the serenity that more than two private acres allows. Two big bedrooms, two mid-size bedrooms, one w/ attached bath, and three baths p
USD 480,000
45429 Englewood Way
12 pictures
Townhouse · for sale
USD 430,000
USD 169/sq.ft
45429 Englewood Way
Saint Andrews Estates
· 2,540 sq.ft · 3 Bedrooms · 3 Baths · Townhouse
· Deck · Equipped kitchen · Cellar
Saint Andrews Estates · 2,540 sq.ft · 3 Bedrooms · 3 Baths · Townhouse · Deck · Equipped kitchen · Cellar
This stunning end unit townhome with 2,548 finished sq ft in a premium location close to schools, shopping, restaurants and commuter routes in California, Maryland will exceed all of your expectations. Beautifully maintained 3-level end-unit of superb living space including a fully finished basement. With 3 spacious bedrooms, 3 full bathrooms, and a convenient half bath, theres room for everyone to live, work, and relax in comfort. Step inside to find fresh paint, newer carpet, luxury vinyl plank flooring, and custom blinds throughout. The heart of the home is the expansive gourmet kitchen featuring a massive island, rich stunning cabinetry, a gas stove, and a brand-new KitchenAid refrigeratorperfect for cooking and entertaining. The Primary bedroom features a huge walk-in closet and the convenience of the upstairs laundry area just outside the door! Relax and enjoy peaceful outdoor living on the spacious Trex deck that backs to serene woods. ANDthe oversized common area side yardwith
USD 430,000
44042 Eucalyptus Way
View photo
Townhouse · for sale
USD 404,900
USD 199/sq.ft
44042 Eucalyptus Way
Saint Andrews Estates
· 2,034 sq.ft · 4 Bedrooms · 2 Baths · Townhouse
· Garden · Deck · Equipped kitchen
Saint Andrews Estates · 2,034 sq.ft · 4 Bedrooms · 2 Baths · Townhouse · Garden · Deck · Equipped kitchen
Welcome to 44042 Eucalyptus Way in the sought-after Wildewood community of California, MD a beautifully maintained, nearly new townhome offering modern finishes, flexible living space, and a location thats hard to beat. Built in 2021, this desirable end-unit location offers added privacy with just one adjoining neighbor, extra windows that fill the home with natural light, and additional green space to enjoy. The main level is bright, open, and ideal for both everyday living and entertaining. At the heart of the home is a stunning custom kitchen featuring a huge center island, stainless steel appliances, built-in microwave, abundant cabinetry, and a spacious dining area. Just off the dining space, step out onto the rear deck overlooking a secluded backyard, creating the perfect setting for morning coffee, outdoor dining, or simply unwinding in a peaceful outdoor space. The kitchen flows seamlessly into the large family room, making the entire main level feel connected and inviting. The
USD 404,900
24676 Old Three Notch Road
12 pictures
House · for sale
USD 469,786
USD 283/sq.ft
24676 Old Three Notch Road
Saint Andrews Estates
· 1,658 sq.ft · 5 Bedrooms · 3 Baths · House
· Equipped kitchen · Cellar
Saint Andrews Estates · 1,658 sq.ft · 5 Bedrooms · 3 Baths · House · Equipped kitchen · Cellar
Experience modern luxury in this fully renovated house! This gem has been masterfully updated for 2026 living, offering 5 spacious bedrooms and 3 elegant upgraded full bathrooms. The open-concept main level is bathed in natural light and features gleaming Hardwood flooring, recessed lighting, and a gourmet kitchen equipped with brand-new stainless steel appliances, brand new cabinets and quartz counter-tops. Retreat to comfortable bedrooms with plush new carpeting or enjoy the finished walk-out basement. Exterior highlights include over an Acre lot, several sheds / storage structures, and green views. Amazing location in peaceful settings
USD 469,786
19700 Mulberry Fields Rd, Leonardtown, MD 20650 | MLS #MDSM2022
View photo
House · for sale
USD 20,000,000
USD 3,642/sq.ft
19700 Mulberry Fields Rd, Leonardtown, MD 20650 | MLS #MDSM2022
Saint Andrews Estates
· 5,490 sq.ft · 6 Bedrooms · 5 Baths · House
Saint Andrews Estates · 5,490 sq.ft · 6 Bedrooms · 5 Baths · House
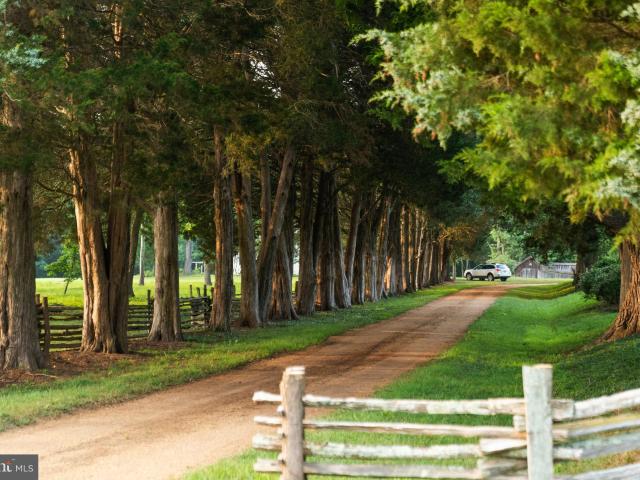
Luxury property auction: 28 july–12 august. Accepting starting bids through 27 July. Listed for $20M. Earn an incentive by 27 July. Mulberry Fields is one of those rare places where the land itself tells the story. The mile-long cedar avenue announces the approach, its rows planted at an ever-widening angle to draw the eye toward the Potomac below, a feat of 18th-century landscape design so precise it has appeared in gardening textbooks for centuries. At the end of that drive stands the last surviving Georgian manor house in St. Mary’s County, a ca. 1755 brick estate where the center hall, great room, and dining room are paneled in raised wood from floor to ceiling, the original moldings, doors, and mantels intact after nearly 270 years. Beyond the manor, two Georgian brick dependencies anchor a formal north courtyard, and the grounds unfold across just under 500 acres of fertile land before meeting 1,700 feet of white sand Potomac riverfront. There is simply no other property like thi
USD 20,000,000
43356 Quail Street
12 pictures
House · for sale
USD 610,000
USD 188/sq.ft
43356 Quail Street
Saint Andrews Estates
· 3,240 sq.ft · 5 Bedrooms · 3 Baths · House
· Garden · Office room · Equipped kitchen · Cellar
Saint Andrews Estates · 3,240 sq.ft · 5 Bedrooms · 3 Baths · House · Garden · Office room · Equipped kitchen · Cellar
Welcome to this beautifully maintained colonial in the sought-after Broad Creek neighborhood in Hollywoodoffering the perfect blend of space, updates, and location. Built in 2016, this 5-bedroom, 3.5-bathroom home is move-in ready and thoughtfully refreshed for its next owners. The main level and upper level feature brand new carpet, and the top floors have been freshly painted, giving the home a clean, modern feel from the moment you walk in. The heart of the home is the kitchen, complete with stunning ceramic tile flooring, granite countertops, and stainless steel appliancesdesigned for both everyday living and easy entertaining. Upstairs, youll find four spacious bedrooms, including a comfortable primary suite with beautiful on-suite. The fully finished walk-out basement offers a fifth bedroom and full bathroomperfect for guests, a home office, or additional living space. Step outside to a fully fenced backyard with plenty of room to relax, play, or entertain. The home also features
USD 610,000
23350 Morgan Court
View photo
House · for sale
USD 920,000
USD 173/sq.ft
23350 Morgan Court
Saint Andrews Estates
· 5,317 sq.ft · 6 Bedrooms · 4 Baths · House
· Fireplace · Equipped kitchen · Cellar
Saint Andrews Estates · 5,317 sq.ft · 6 Bedrooms · 4 Baths · House · Fireplace · Equipped kitchen · Cellar
Amazing custom Craftsman home loaded with upgraded features! Gourmet kitchen features a large island with plenty of seating, double ovens, a 6-burner gas cooktop with custom hood, stainless steel appliances, leathered granite countertops, and beautiful two-tone cabinetry. Huge walk-in pantry provides abundant storage. The kitchen, dining area, and great room flow seamlessly together, creating the perfect space for entertaining. Great room features a cozy gas fireplace and there is access to large covered porch. Main level offers 10-foot ceilings and luxury vinyl plank flooring throughout. Spacious primary suite includes a large walk-in closet connected directly to the laundry room, a custom tiled shower, soaking tub, and separate vanities. Custom lighting package adds style and warmth throughout the home. Upper level features four generously sized bedrooms, two full bathrooms with double sinks, a large loft area, and a second laundry room for added convenience. Finished basement includ
USD 920,000
45397 Englewood Way, California, MD 20619 | MLS #MDSM2031
View photo
Townhouse · for sale
USD 419,900
USD 151/sq.ft
45397 Englewood Way, California, MD 20619 | MLS #MDSM2031
Saint Andrews Estates
· 2,766 sq.ft · 3 Bedrooms · 4 Baths · Townhouse
· Office room · Equipped kitchen
Saint Andrews Estates · 2,766 sq.ft · 3 Bedrooms · 4 Baths · Townhouse · Office room · Equipped kitchen
Welcome to 45397 Englewood Way, a beautiful 3-level end-unit townhome in The Woods at Myrtle Point, located just minutes from NAS Patuxent River in desirable California, Maryland. Built in 2020, this newer home offers the quality, comfort, and modern finishes buyers want — without the wait for new construction. Inside, you’ll find 3 bedrooms, 2 full baths, and 2 half baths across three bright and spacious levels. The heart of the home is the impressive gourmet kitchen, featuring a massive 14-foot granite island, stainless steel appliances, crisp white cabinetry, a walk-in pantry, and plenty of space for gathering, entertaining, and everyday living. The open main level is filled with natural light, while the finished lower level offers flexible space for a rec room, home office, guest area, or workout space, complete with newly installed luxury vinyl plank flooring. A custom dry bar with wine storage adds a stylish designer touch. As an end-unit, this home offers extra light, added priv
USD 419,900
23711 Gambrel Oak Court
12 pictures
House · for sale
USD 609,900
USD 160/sq.ft
23711 Gambrel Oak Court
Saint Andrews Estates
· 3,810 sq.ft · 5 Bedrooms · 3 Baths · House
· Fireplace · Equipped kitchen
Saint Andrews Estates · 3,810 sq.ft · 5 Bedrooms · 3 Baths · House · Fireplace · Equipped kitchen
This meticulously maintained home offers over 3,800 square feet of exceptional living space in the desirable Myrtle Point community, complete with a community pool, clubhouse, sidewalks, and more. Step into the open foyer and discover a bright, open-concept design with gleaming hardwoods and fresh carpeting throughout. The chefs kitchen features granite counters, stainless steel appliances, a large center island, tasteful tiled backsplash, and abundant cabinetry, all flowing seamlessly into the spacious family room with a cozy gas fireplace with plenty of natural light. A beautiful formal dining room adjacent to the kitchen, powder room, and main-level laundry complete the first floor. Upstairs, the generous primary suite includes two walk-in closets, soft color palette and a luxurious bathroom with dual sinks, soaking tub, and tiled shower. Three additional spacious bedrooms share a full bath. The lower level offers a walkout versatile rec room plus loads of unfinished storage. Outsid
USD 609,900
24603 Hollywood Road
View photo
House · for sale
USD 180,000
USD 118/sq.ft
24603 Hollywood Road
Saint Andrews Estates
· 1,518 sq.ft · 4 Bedrooms · 1 Bath · House
· Equipped kitchen · Air conditioning · Heating
Saint Andrews Estates · 1,518 sq.ft · 4 Bedrooms · 1 Bath · House · Equipped kitchen · Air conditioning · Heating
Opportunity awaits in the heart of Hollywood, Maryland. This single-story, four-bedroom, one-bath home is primed for transformation and ready for its next chapter. Featuring real hardwood floors, a dedicated dining room, and a spacious kitchen footprint, the layout provides a solid foundation for renovation and reconfiguration. With central air, forced air heat, electric hot water, and architectural shingles already in place, the major components offer a starting point for strategic updates and value enhancement. This property is ideally suited for investors, flippers, or buyers seeking to build equity through improvements. With strong upside potential in a highly desirable location, this is an opportunity to renovate, modernize, and maximize return. Location drives long-term value just one mile from Dorsey Park, two minutes to commuter service to Washington, DC, five minutes to St. Marys County Regional Airport, seven minutes to downtown Leonardtown, and less than fifteen minutes to N
USD 180,000
23454 Chandler Court
View photo
House · for sale
USD 729,000
USD 183/sq.ft
23454 Chandler Court
Saint Andrews Estates
· 3,972 sq.ft · 4 Bedrooms · 3 Baths · House
· Fireplace · Equipped kitchen
Saint Andrews Estates · 3,972 sq.ft · 4 Bedrooms · 3 Baths · House · Fireplace · Equipped kitchen
Welcome to this exceptional stone-front residence tucked away on a quiet cul-de-sac in one of Hollywood's most desirable communities. Thoughtfully updated and meticulously maintained, this home showcases a level of craftsmanship, character, and attention to detail rarely found. From the moment you step inside, you'll appreciate the stunning hardwood flooring, custom trim and crown molding, decorative ceilings, elegant lighting, built-ins, and designer finishes that create a warm yet sophisticated atmosphere throughout. The dramatic foyer opens to spacious gathering areas, including a beautiful family room featuring a gas fireplace and pre-wiring for a premium surround sound system. Just beyond, the breathtaking sunroom is sure to become a favorite retreat, featuring custom built-in bookcases, a charming window seat, and a dramatic wall of windows that frames peaceful views of the surrounding trees and nature beyond. The heart of the home is the beautifully remodeled kitchen, offering u
USD 729,000

Get email alerts

Don't miss out: be the first to know about new properties

The alert was correctly created

On subscribing you accept the conditions of use and the privacy policy
Alert
Receive new ads in your inbox
Save this search
Receive alerts for new listings

We'll send you an email when we have new properties for: "Properties for sale in Saint Andrews Estates"

The alert was correctly created

Spencers Wharf
Town Creek, California District 8 Bay St Mary's County Maryland
Get email alerts and be the first to see new listings
Required field
On subscribing I accept the terms of the privacy policy
Perfect! You'll soon start receiving new listings via email
Alert
Receive an email when we have new ads for Properties for sale in Saint Andrews Estates
Save this search
Filters

Bedrooms

Size (sq.ft)

sq.ft
sq.ft

Price

USD
USD

Property type

Bathrooms

Clear all filters
Receive notifications when new entries are published.