256 properties for sale in Saint Andrews Estates

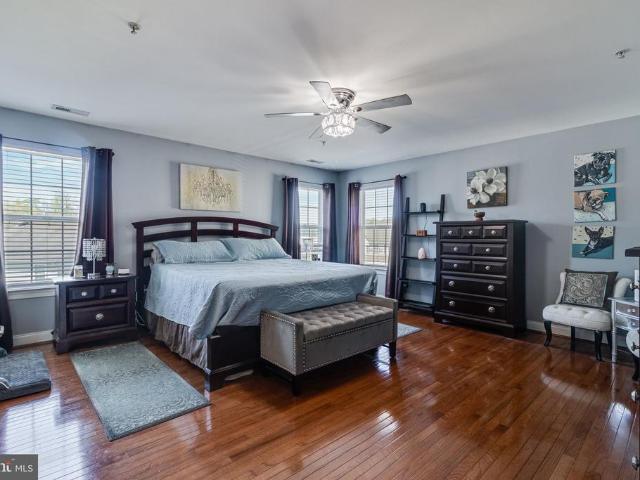
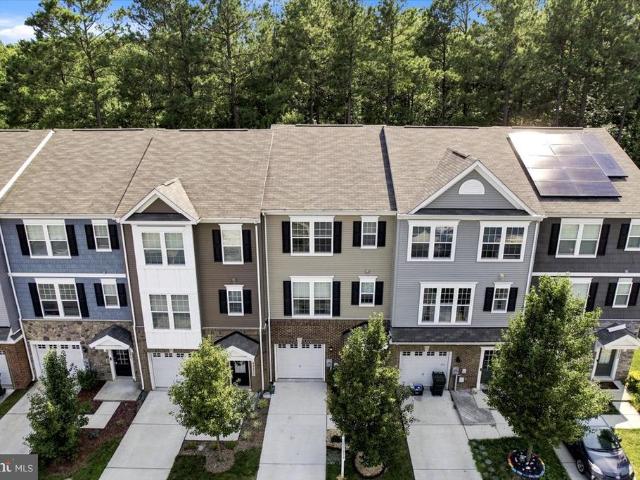
45397 Englewood Way
View photo
Townhouse · for sale
USD 425,000
USD 153/sq.ft
45397 Englewood Way
Saint Andrews Estates
· 2,766 sq.ft · 3 Bedrooms · 2 Baths · Townhouse
· Equipped kitchen
Saint Andrews Estates · 2,766 sq.ft · 3 Bedrooms · 2 Baths · Townhouse · Equipped kitchen
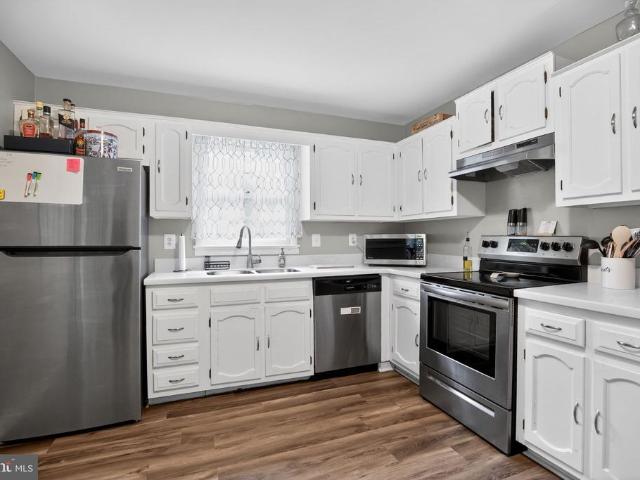
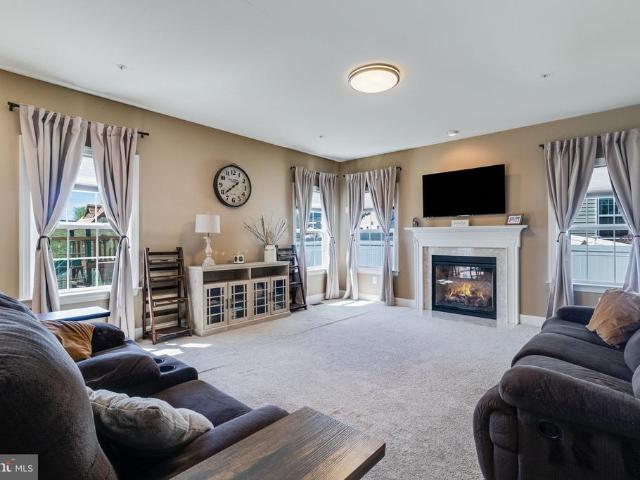
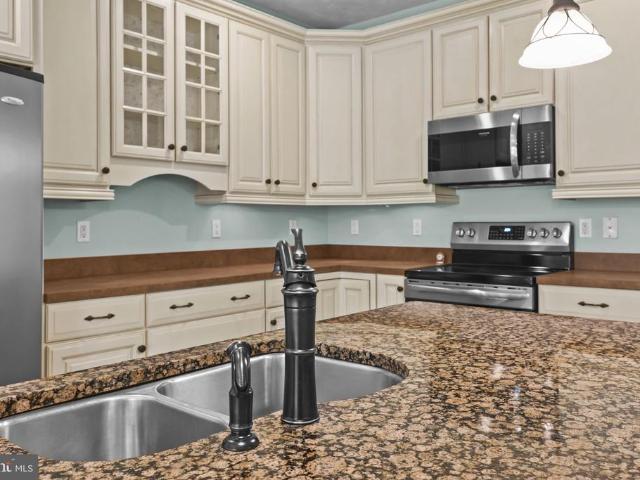
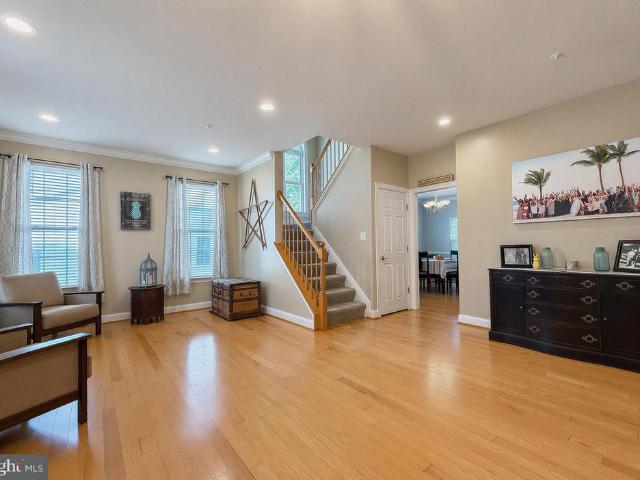
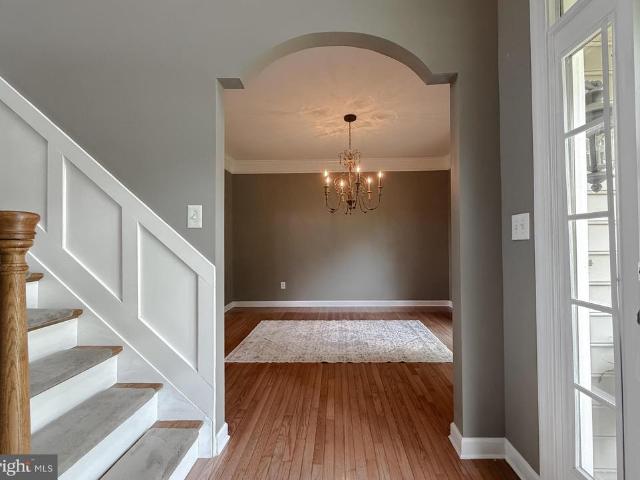
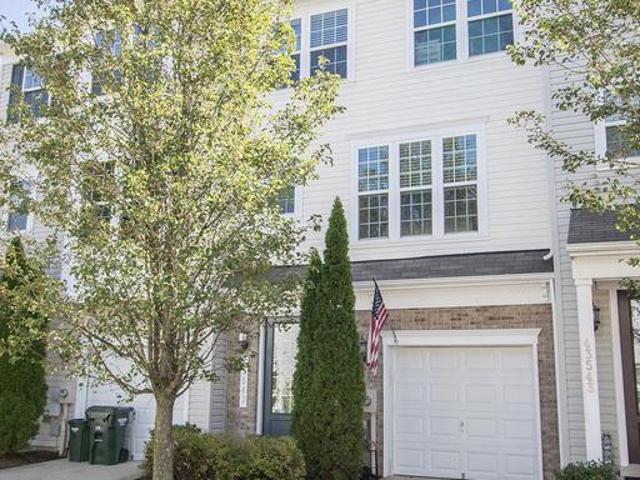
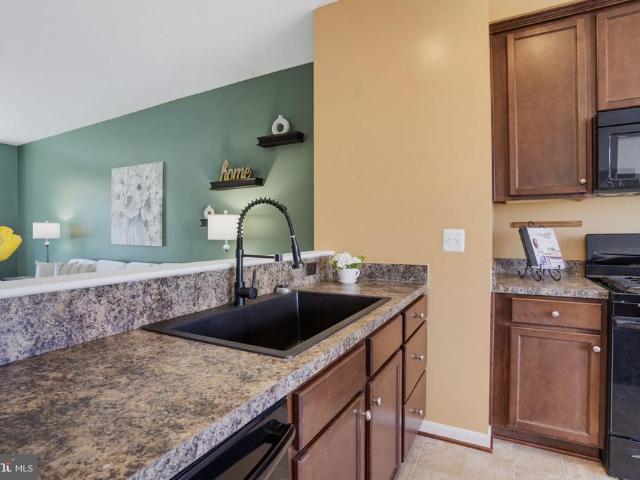
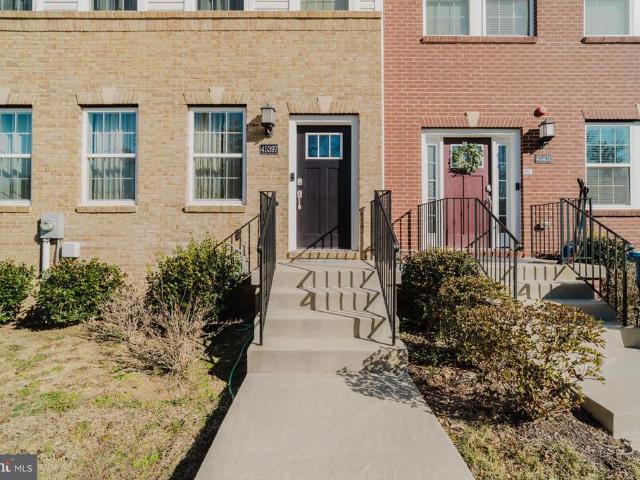
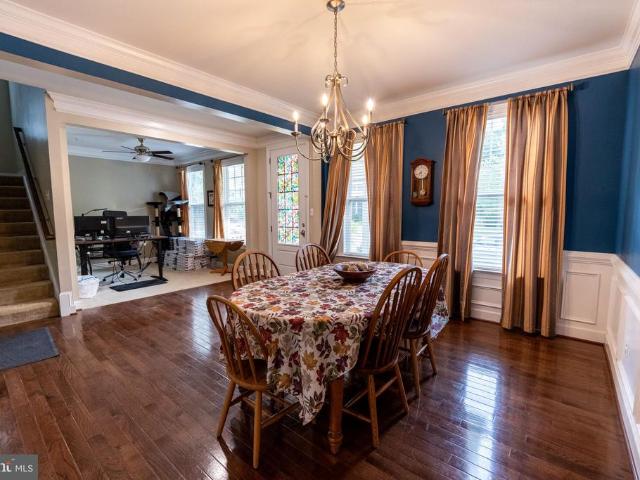
Located just minutes away from Pax River Naval Base. Welcome to 45397 Englewood Way, a stunning 3-level, 3bd, 2 full/2 half bath, end-unit townhome that perfectly captures the essence of modern living in California, MD. Built in 2020, this 6-year-old residence offers the pristine quality of a newer build, without the wait! Situated in the highly sought-after, developing city of California, MD, this home places you minutes from everything. Travel east to experience a plethora of restaurants from dine in to fast food. Minutes away from Pax River Naval Station. Travel West, crossing the Thomas Johnson bridge, is where youll find Solomons Island, famous for some of the best seafood in Maryland. A little over an hour from Washington D. C. and also Northern Virginia. Interior Highlights: Gourmet Kitchen: Features a massive 14 foot granite island, stainless steel appliances, crisp white cabinetry, and walk-in pantry. Spacious Layout: 3 bedrooms and 4 bathrooms across three sun-drenched levels
USD 425,000
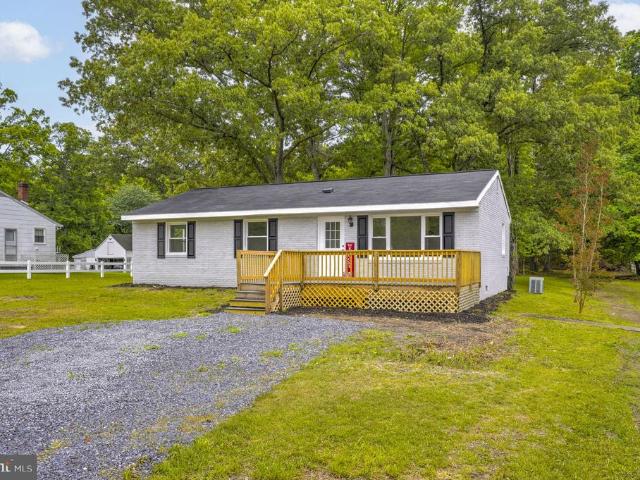
43675 Wild Iris Street
View photo
House · for sale
USD 605,000
USD 141/sq.ft
43675 Wild Iris Street
Saint Andrews Estates
· 4,273 sq.ft · 4 Bedrooms · 4 Baths · House
· Garden · Office room · Parking · Gym · Equipped kitchen · Cellar
Saint Andrews Estates · 4,273 sq.ft · 4 Bedrooms · 4 Baths · House · Garden · Office room · Parking · Gym · Equipped kitchen · Cellar
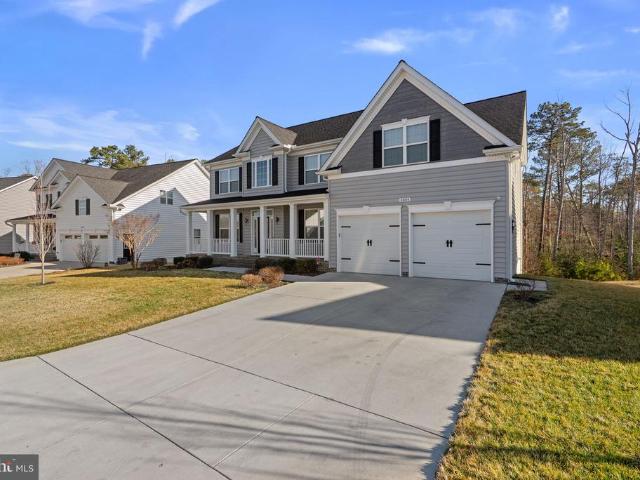
Welcome to 43675 wild iris street. This spacious home features an open floor plan with huge rooms and a great flow throughout. You'll enter on the covered porch to an inviting foyer with a formal dining room and a living room/office on either side. Next you'll notice the generous family room which flows to the breakfast area and amazing kitchen with oversized island and ample cabinet and counter space. Great pantry space also! Upstairs you'll find the primary suite with huge en suite bath and two walk-in closets. Bedroom #2 has it's own bath and bedroom #3 and #4 share the full hall bath. Laundry is conveniently located just down the hall. The basement has been lovingly improved with a rec room and full bath. Lots of unfinished space for storage/gym or whatever you imagine. Two car garage and fenced backyard! Enjoy all of the community amenities wildewood has to offer!
USD 605,000
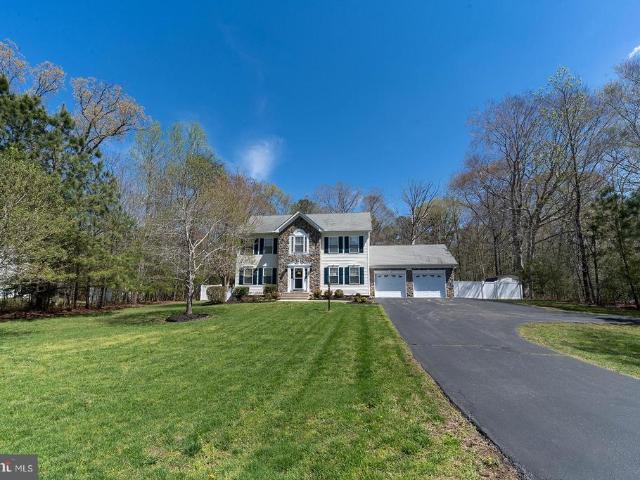
23017 Holloway Court
View photo
House · for sale
USD 699,900
USD 165/sq.ft
23017 Holloway Court
Saint Andrews Estates
· 4,230 sq.ft · 5 Bedrooms · 3 Baths · House
· Office room · Fireplace · Equipped kitchen
Saint Andrews Estates · 4,230 sq.ft · 5 Bedrooms · 3 Baths · House · Office room · Fireplace · Equipped kitchen
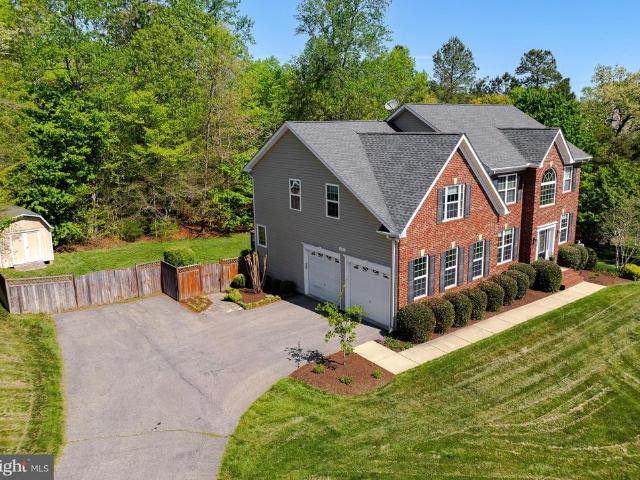
From its inviting curb appeal to its spacious, thoughtfully designed interior, this stunning brick-front Colonial offers nearly 4,500 square feet of finished living space and is perfectly situated on a private 1-acre corner lot in the sought-after Forrest Farm community. Featuring 5 bedrooms and 3.5 baths, this exceptional home is designed for both comfortable everyday living and effortless entertaining. The main level welcomes you with an inviting foyer, elegant formal dining room, spacious sitting room/formal living room, and a private home office. The impressive two-story great room features a cozy gas fireplace and flows seamlessly into the gourmet kitchen, complete with recently replaced stainless steel appliances, abundant cabinetry, and generous prep space. Upstairs, you'll find spacious bedrooms, including a luxurious primary suite with vaulted ceilings designed as a private retreat. The fully finished lower level adds incredible versatility with a large recreation room, fifth
USD 699,900
44617 Joy Chapel Road
View photo
House · for sale
USD 510,000
USD 156/sq.ft
44617 Joy Chapel Road
Saint Andrews Estates
· 3,261 sq.ft · 5 Bedrooms · 3 Baths · House
· Patio · Garden · Parking · Deck · Fireplace · Equipped kitchen · Air conditioning · Swimming pool
Saint Andrews Estates · 3,261 sq.ft · 5 Bedrooms · 3 Baths · House · Patio · Garden · Parking · Deck · Fireplace · Equipped kitchen · Air conditioning · Swimming pool
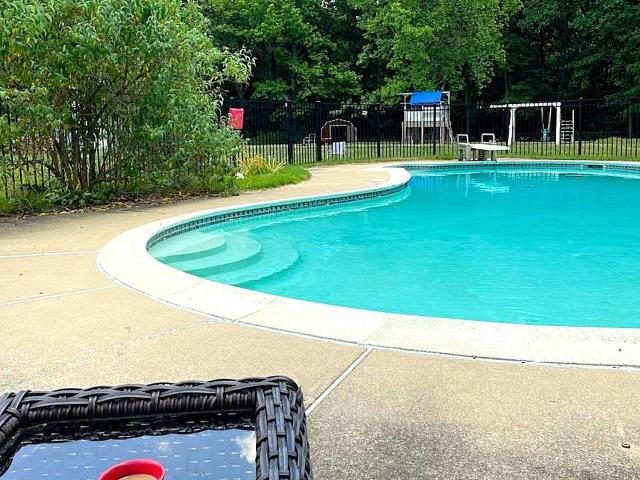
This well loved brick home on a large lot is move-in ready, in time to enjoy summer fun at the pool. The main level features a large kitchen with corian counters, an island breakfast bar, opening to the family room and glass doors to the solid deck overlooking the pool, shed and back yard. A Living Rm, separate Dining Rm, and 3 BRs with hardwood floors, and 2 full BA complete the main level, along with a large laundry, storage room and pantry with built in shelving. The Rec room, on the ground level, has a brick wood burning fireplace, patio doors to the back stamped concrete patio, and access to the large 2 car garage with it's own mini split for heat and a/c. Also on the ground level are 2 BRs, a full BA, and a utility or mud room with a 2nd refrigerator, sink and side door for easy access to the back yard and pool. A nitrogen reducing septic system was installed in 2022. The pool will be opened for inspections. Make an offer now and start planning for fun summer gatherings around th
USD 510,000
25287 Pinto Drive
View photo
House · for sale
USD 369,000
USD 276/sq.ft
25287 Pinto Drive
Saint Andrews Estates
· 1,335 sq.ft · 3 Bedrooms · 1 Bath · House
Saint Andrews Estates · 1,335 sq.ft · 3 Bedrooms · 1 Bath · House
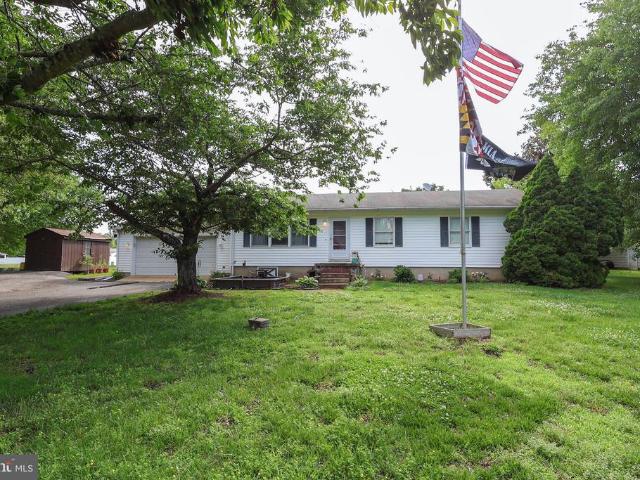
Located on a beautiful corner lot in Hollywood, this charming ranch-style home is ready to welcome its next owner. Set on a flat. 60-acre lot backing to trees, the property offers mature landscaping, a peaceful setting, and plenty of outdoor space to enjoy. Inside, youll find three bedrooms, one and a half baths, and a built-in bonus room off the backperfect for a hobby space, library, art studio, home office, or anything your imagination can dream up. Conveniently located close to Historic Sotterley, just 8 miles from Patuxent River Naval Air Station, approximately 6.5 miles from Downtown Leonardtown, and only minutes from shopping, restaurants, a movie theater, and grocery stores, this home offers both comfort and convenience in a desirable Hollywood location. *Home is currently tenant occupied, please give as much notice as possible for showings
USD 369,000
24669 Hollywood Road
12 pictures
House · for sale
USD 395,000
USD 253/sq.ft
24669 Hollywood Road
Saint Andrews Estates
· 1,561 sq.ft · 4 Bedrooms · 1 Bath · House
· Fireplace
Saint Andrews Estates · 1,561 sq.ft · 4 Bedrooms · 1 Bath · House · Fireplace
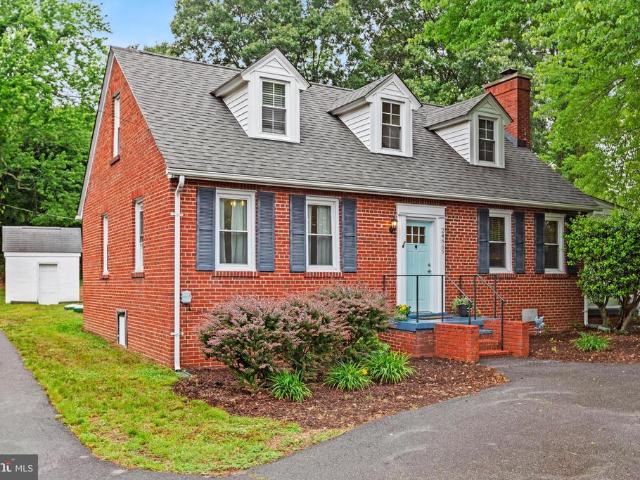
Full of timeless character and warmth, 24669 Hollywood Road is an absolutely adorable 4-bedroom Cape Cod nestled on an almost one-acre private lot in a convenient location between Hollywood and Leonardtown. From the moment you arrive, this charming home captures your heart with its classic architecture, mature setting, and inviting curb appeal. Inside, vintage charm shines throughout with beautiful wood floors, graceful arched doorways, and a cozy brick fireplace with a gas insert that creates the perfect gathering space. Fresh paint throughout gives the home a bright, refreshed feel while still preserving its original character and charm. Natural light pours into every corner of the home, including the lovely sunroom an ideal space for morning coffee, plants, or relaxing with a good book. Upstairs, youll find a cozy reading nook complete with a charming window seat, adding even more personality and comfort to this special home. Move in ready including two heat pumps and a tankless wat
USD 395,000
24665 E Montiego Road
View photo
House · for sale
USD 415,000
USD 207/sq.ft
24665 E Montiego Road
Saint Andrews Estates
· 2,002 sq.ft · 5 Bedrooms · 3 Baths · House
· Office room · Gym · Equipped kitchen
Saint Andrews Estates · 2,002 sq.ft · 5 Bedrooms · 3 Baths · House · Office room · Gym · Equipped kitchen
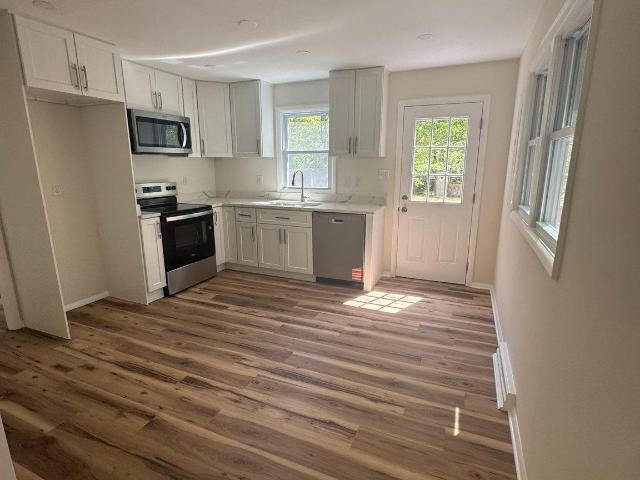
Welcome to 24665 E. Montiego Road in Hollywood, MD a split foyer home offering exceptional space, flexibility, and comfort. This thoughtfully designed residence features generous living areas on both levels, enhanced by durable and stylish LVP flooring throughout. The main level welcomes you with a spacious living room filled with natural light, a formal dining area perfect for gatherings, and an updated kitchen designed for both everyday living and entertaining. The lower level provides an expansive second living area with multiple rooms that can easily function as a family room, home office, gym, or guest suite. With a full layout and exterior access, this level offers excellent potential for an in-law suite or extended living arrangement. Recent upgrades include a new roof (2023), HVAC system (2023), and the added benefit of a water softener, offering both comfort and peace of mind for years to come. This home delivers the space, layout, and flexibility todays buyers are looking for
USD 415,000
24715 Half Pone Point Road
View photo
House · for sale
USD 1,450,000
USD 1,464/sq.ft
24715 Half Pone Point Road
Saint Andrews Estates
· 990 sq.ft · 1 Bedroom · 1 Bath · House
· Parking
Saint Andrews Estates · 990 sq.ft · 1 Bedroom · 1 Bath · House · Parking
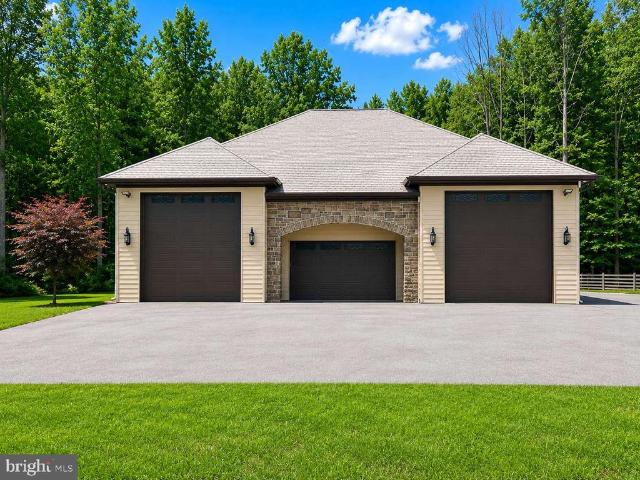
A rare opportunity to own an extraordinary 11.83-acre wooded property in the prestigious Half Pone Point community. Located directly across from the spectacular waterfront estate at 24730 Half Pone Point Rd, this versatile property offers endless possibilities for a private family compound, car collector, hobbyist, business owner, or recreational enthusiast. The property is improved with five buildings, including two stick-built structures, one featuring a second-floor one-bedroom, one-bath apartment with beautiful water views. Two metal buildings and an impressive airplane hangar-style garage with two oversized roll-up doors provide exceptional space for vehicle collections, RVs, boats, equipment, workshops, or storage. An additional A-frame building adds even more flexibility. Designed for convenience and functionality, the property features multiple 60-amp RV hookups, along with plumbing and electric throughout the buildings, making it ideal for a variety of residential, recreationa
USD 1,450,000
42249 St Johns Rd, Leonardtown, MD 20650 | MLS #MDSM2030
View photo
House · for sale
USD 384,900
USD 334/sq.ft
42249 St Johns Rd, Leonardtown, MD 20650 | MLS #MDSM2030
Saint Andrews Estates
· 1,152 sq.ft · 3 Bedrooms · 2 Baths · House
Saint Andrews Estates · 1,152 sq.ft · 3 Bedrooms · 2 Baths · House
The required verbiage below shall take the place of the MLS Advisory Task verbiage in res. Net. This Property was previously financed by a mortgage loan that was insured by the U. S. Department of Housing and Urban Development (“HUD”) and will require disclosure on the MLS. You may use the disclosure language below in lieu of the MLS task requirements issued through RESNET. Disclosure language must be entered in the Agent Private Remarks. If spacing is an issue, you may attach an Offer Instruction document to the MLS along with the First Look Notice of Interest document. No offers will be reviewed unless a buyer has submitted a First Look Notice to you. At a minimum, the first 3 sentences below as italicized should be entered to the Agent Private Remarks section of the MLS with further instruction to read the offer instructions attached in the MLS document section. An Offer Instruction document is attached for your convenience. If using this document insert the Seller’s name per the li
USD 384,900
41986 Satchel Paige Way
View photo
Townhouse · for sale
USD 259,900
USD 217/sq.ft
41986 Satchel Paige Way
Saint Andrews Estates
· 1,195 sq.ft · 3 Bedrooms · 1 Bath · Townhouse
· Garden · Deck
Saint Andrews Estates · 1,195 sq.ft · 3 Bedrooms · 1 Bath · Townhouse · Garden · Deck
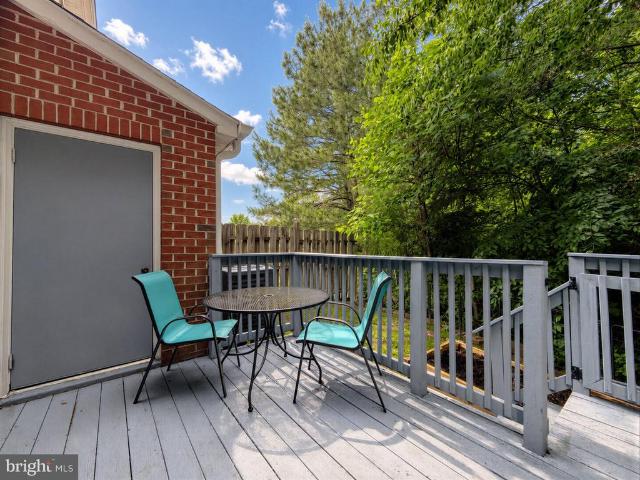
Looking for an affordable, move-in ready home in Southern Maryland? This beautifully updated end-unit townhouse in Hollywood offers the perfect blend of comfort, convenience, and value. Freshly updated with new paint and durable LVP flooring throughout, the home feels clean, modern, and truly turnkey. Major improvements like a newer HVAC system and roof provide peace of mind, while thoughtful features such as a back deck and attached outdoor storage add everyday functionality. Designed to feel cozy and inviting, the home still offers enough space for a growing family to live comfortably and settle in with ease. Even better, its located in a well-maintained community where yard maintenance, trash service, and quarterly pest control are all includedmaking ownership simple and low-stress. Perfectly positioned just minutes from Leonardtown, California, and Naval Air Station Patuxent River, youll enjoy quick access to shopping, dining, schools, and major employers, all while coming home to
USD 259,900
24475 Broad Creek Drive
12 pictures
House · for sale
USD 624,900
USD 198/sq.ft
24475 Broad Creek Drive
Saint Andrews Estates
· 3,154 sq.ft · 5 Bedrooms · 3 Baths · House
· Equipped kitchen
Saint Andrews Estates · 3,154 sq.ft · 5 Bedrooms · 3 Baths · House · Equipped kitchen
Welcome to this immaculate Ashford model in the highly desirable Broad Creek community, offering over 4,300 square feet of beautifully finished living space designed for comfort, style, and functionality. Step inside to a grand two-story foyer highlighted by hardwood flooring and recessed lighting throughout the main level, creating a bright and welcoming first impression. The home features five spacious bedrooms and three and a half bathrooms, providing plenty of room for family and guests. At the heart of the home is a gourmet kitchen complete with granite countertops, a large center island, upgraded tile backsplash, and double wall ovensperfect for entertaining or everyday living. The kitchen flows effortlessly into the living areas while still offering elegant, defined spaces, including a formal dining room accented with crown and chair rail molding and a formal living room with soaring 10-foot ceilings. Upstairs, convenience meets comfort with a bedroom-level walk-in laundry room
USD 624,900
23134 Clover Ridge Lane
View photo
House · for sale
USD 525,000
USD 169/sq.ft
23134 Clover Ridge Lane
Saint Andrews Estates
· 3,100 sq.ft · 5 Bedrooms · 3 Baths · House
· Garden · Office room · Parking · Fireplace · Equipped kitchen
Saint Andrews Estates · 3,100 sq.ft · 5 Bedrooms · 3 Baths · House · Garden · Office room · Parking · Fireplace · Equipped kitchen
Tucked away on a quiet cul-de-sac in the highly sought after Wildewood community, 23134 Clover Ridge Lane sits on over half an acre and backs to a serene wooded space. Trees line the backyard, offering an extra sense of privacy and natural surroundings. Designed for both comfort and style, this home features a two car garage, fresh paint throughout, and a new roof installed in 2022. The main level showcases an open concept layout with a spacious kitchen and an inviting living area centered around a cozy fireplace, ideal for everyday living and entertaining. Upstairs, youll find four generously sized bedrooms, including a spacious primary suite that serves as a private retreat with its own en suite bath and two walk in closets. The fully finished lower level expands the homes versatility with an additional private bedroom and full bath, providing flexible space for guests, a home office, or recreation. With over 3,000 finished square feet, this property is close to everything Wildewood
USD 525,000
45091 Scotch Neck Road
View photo
House · for sale
USD 450,000
USD 158/sq.ft
New
45091 Scotch Neck Road
Saint Andrews Estates
· 2,831 sq.ft · 3 Bedrooms · 2 Baths · House
· Garden · Deck · Parking · Cellar
Saint Andrews Estates · 2,831 sq.ft · 3 Bedrooms · 2 Baths · House · Garden · Deck · Parking · Cellar
Welcome home to this beautifully updated 3 bedroom, 2 bath home set on a spacious 1.52 acre lot in the desirable Hollywood area. Offering one-story living with the added bonus of a finished basement, this home provides comfort, flexibility, and plenty of room to enjoy both inside and out. The interior features a bright, open design with laminate flooring flowing throughout, complemented by new interior doors for a fresh and cohesive feel. Every major improvement has been thoughtfully completed, allowing you to move in and enjoy the home from day one. Recent enhancements include a new well, HVAC system, beautiful new deck, updated windows, siding, roof, garage door, and pellet stove, offering added peace of mind and long-term value. Outside, the spacious lot provides room to relax, entertain, garden, or simply enjoy the privacy of your surroundings. The property also includes a finished two-car garage and a 300 square foot detached workshop, perfect for hobbies, storage, tools, or addit
USD 450,000
24432 Fwd Drive
View photo
House · for sale
USD 710,000
USD 211/sq.ft
24432 Fwd Drive
Saint Andrews Estates
· 3,358 sq.ft · 4 Bedrooms · 3 Baths · House
· Fireplace · Equipped kitchen · Parking
Saint Andrews Estates · 3,358 sq.ft · 4 Bedrooms · 3 Baths · House · Fireplace · Equipped kitchen · Parking
Welcome home to this beautiful brick front rambler located in highly sought after Twin Ponds! From the moment you arrive you will fall in love! Pull into the generously sized driveway offering plenty of extra parking and a 3 car side load garage! Car enthusiasts and hobbyists will love the professionally installed epoxy flooring, a 30 amp hookup, and room for all your vehicles and toys. The main level features gleaming hardwood floors and offers three spacious bedrooms and two and a half baths, and a beautiful white kitchen complete with a center island, gas cooktop, and wall oven. Perfect for entertaining. Cozy up by the fireplace on cool evenings, and enjoy the convenience of main floor laundry. When the seasons change, retreat to the breathtaking 20x20 sunroom addition off the back of the home, a true showstopper bathed in natural light. The lower level is just as impressive, featuring a bedroom, full bath, and a generous rec room, plus a massive unfinished storage area that holds e
USD 710,000
43618 Albatross Street
View photo
House · for sale
USD 619,900
USD 157/sq.ft
43618 Albatross Street
Saint Andrews Estates
· 3,940 sq.ft · 4 Bedrooms · 3 Baths · House
· Garden · Office room · Fireplace · Equipped kitchen · Cellar
Saint Andrews Estates · 3,940 sq.ft · 4 Bedrooms · 3 Baths · House · Garden · Office room · Fireplace · Equipped kitchen · Cellar
Welcome to 43618 Albatross Street in the desirable Broad Creek community of Hollywood, MD! This beautifully appointed 4 bedroom, 3.5 bath home offers the perfect combination of spacious living, modern finishes, and a private backyard setting. The main level features a welcoming floor plan with a formal sitting room, a separate formal dining room, and a spacious family room with a cozy gas fireplace. The gourmet kitchen is the heart of the home, boasting a huge center island, abundant cabinetry, ample counter space, and an open layout that flows seamlessly into the family room. Perfect for entertaining and everyday living. Upstairs, the impressive primary suite serves as a private retreat, featuring a luxurious en-suite bath with dual vanities, a soaking tub, a large tiled walk-in shower, and generous closet space. Additional bedrooms provide plenty of room for family, guests, or a home office. The fully finished basement expands your living space with a large recreation room, a full ba
USD 619,900
24570 Spriggs Court
View photo
House · for sale
USD 665,000
USD 242/sq.ft
24570 Spriggs Court
Saint Andrews Estates
· 2,745 sq.ft · 4 Bedrooms · 2 Baths · House
· Garden · Office room · Fireplace · Equipped kitchen
Saint Andrews Estates · 2,745 sq.ft · 4 Bedrooms · 2 Baths · House · Garden · Office room · Fireplace · Equipped kitchen
Back on Market. Buyer financing fell through. Stunning custom built colonial on a 1.27 acre corner lot. This home is a dream come true. As you enter the foyer the hardwood floors lead you throughout the main level of the home. The gourmet kitchen includes upgraded cabinets, granite counters, upgraded appliances, cook top and wall ovens. The breakfast area has views of the back yard and access to the study/den/office off the kitchen and also includes access to the back yard. The main level primary bedroom features hardwood floors, walk in closet and a tray ceiling. The primary bathroom has been fully remodeled to include tile floors, free standing soaking tub, shower with rain head water feature and dual vanities. Main level laundry and utility room for easy access and convenience. The open concept two story family room with site lines to the kitchen and breakfast area is perfect for entertaining and hosting gatherings. The family room has a gas stone fireplace and lots of natural light
USD 665,000
43547 Wild Iris Street
View photo
Townhouse · for sale
USD 375,000
USD 180/sq.ft
43547 Wild Iris Street
Saint Andrews Estates
· 2,077 sq.ft · 4 Bedrooms · 3 Baths · Townhouse
· Office room · Deck · Equipped kitchen · Parking · Swimming pool
Saint Andrews Estates · 2,077 sq.ft · 4 Bedrooms · 3 Baths · Townhouse · Office room · Deck · Equipped kitchen · Parking · Swimming pool
Beautifully maintained 4 bedroom, 3.5 bath townhouse in sought-after Magnolia Park! This home offers 3 fully finished levels with thoughtful updates throughout. The lower level features hardwood floors at the entry, along with a rear bedroom and private full bath perfect for guests, an office, or additional living space. The main level offers new tile flooring in the kitchen and LVP flooring in the family room area, plus a slider leading to the Trex deck off the kitchen a wonderful spot to relax or entertain. The entire home has also been freshly painted, giving it a clean, updated feel throughout. Upstairs, youll find a spacious primary suite with generous walk-in closets, along with two additional bedrooms and a full hall bath. The laundry is conveniently located on the top level. Additional features include a one-car garage and driveway parking. Enjoy fantastic Magnolia Park amenities including trails, playgrounds, pool, clubhouse, and more! Conveniently located just minutes from sh
USD 375,000
23189 Foxglove Street
View photo
Townhouse · for sale
USD 374,900
USD 178/sq.ft
23189 Foxglove Street
Saint Andrews Estates
· 2,099 sq.ft · 4 Bedrooms · 3 Baths · Townhouse
· Garden
Saint Andrews Estates · 2,099 sq.ft · 4 Bedrooms · 3 Baths · Townhouse · Garden
Welcome to life in Wildwood, one of California, Maryland's most sought-after communities. Nestled in a neighborhood known for its tree-lined streets, walking trails, community pool, playgrounds, and vibrant sense of community, this beautifully maintained home offers the lifestyle today's buyers are looking for. Imagine morning walks through the neighborhood, afternoons spent at the pool, and evenings gathering with friends and neighbors just minutes from shopping, dining, schools, and NAS Patuxent River. Whether you're enjoying community events, exploring nearby parks, or simply relaxing in your own backyard, Wildwood provides the perfect balance of convenience and community living. This spacious home features 4 bedrooms, 3.5 bathrooms, and over 2,100 square feet of comfortable living space designed for both everyday life and entertaining. The flexible floor plan offers room to grow, work from home, host guests, and create lasting memories. If you've been searching for more than just a
USD 374,900
24433 Broad Creek Drive
View photo
House · for sale
USD 524,900
USD 231/sq.ft
24433 Broad Creek Drive
Saint Andrews Estates
· 2,271 sq.ft · 3 Bedrooms · 2 Baths · House
· Garden · Equipped kitchen
Saint Andrews Estates · 2,271 sq.ft · 3 Bedrooms · 2 Baths · House · Garden · Equipped kitchen
Welcome to 24433 Broad Creek a beautifully maintained 3-bedroom, 2.5-bath colonial located in the highly sought-after Broad Creek community. This inviting home offers a bright and open layout designed for both comfortable living and effortless entertaining. Step inside to discover an open-concept main level filled with abundant natural light and a seamless flow between the living, dining, and kitchen areas. The upgraded kitchen serves as the heart of the home, featuring modern finishes, ample cabinetry, and generous counter space perfect for cooking, gathering, and hosting. Upstairs, the spacious bedrooms provide a relaxing retreat, including a well-appointed primary suite with a private bath. Each space is thoughtfully designed to provide both comfort and functionality. Outside, enjoy a fully fenced backyard offering privacy and room to relax, play, or entertain. Whether it's weekend barbecues or quiet evenings outdoors, this space is ready to be enjoyed. Conveniently located just min
USD 524,900
23383 Thuja Lane
View photo
Townhouse · for sale
USD 395,000
USD 182/sq.ft
23383 Thuja Lane
Saint Andrews Estates
· 2,164 sq.ft · 3 Bedrooms · 3 Baths · Townhouse
· Swimming pool
Saint Andrews Estates · 2,164 sq.ft · 3 Bedrooms · 3 Baths · Townhouse · Swimming pool
Welcome to 23383 Thuja Lane, a beautifully maintained 2019 townhome in the highly sought after Wildwood community, that truly offers the feel of new construction without the wait! This spacious home features three generously sized primary bedroom suites, each with its own private en suite bathroom, making it ideal for guests, multigenerational living, or roommates. The bright, open concept main level showcases beautiful century oak laminate flooring, quartz counter tops, rich dark cabinetry, matching Frigidaire stainless steel appliances, a large center island, and abundant natural light that creates a warm and inviting atmosphere. Step outside and enjoy everything Wildwood has to offer. Residents enjoy outstanding community amenities including a swimming pool, clubhouse, playgrounds, parks, basketball courts, miles of sidewalks and walking trails, and beautifully maintained green spaces perfect for an active lifestyle. This home is conveniently located just minutes from NAS Patuxent R
USD 395,000
21983 Point Lookout Road
View photo
House · for sale
USD 395,900
USD 346/sq.ft
21983 Point Lookout Road
Saint Andrews Estates
· 1,141 sq.ft · 3 Bedrooms · 2 Baths · House
· Equipped kitchen · Parking
Saint Andrews Estates · 1,141 sq.ft · 3 Bedrooms · 2 Baths · House · Equipped kitchen · Parking
Owner financing available, no banks, call for details. Beautifully renovated rambler located in the highly desirable Leonardtown School District, offering the perfect blend of modern updates and peaceful living on almost 1-acre lot. This move-in ready home features 3 bedrooms and 2 full bathrooms, along with a 1-car garage as well as man cave, workshop, or bonus space. The home has been thoughtfully updated with a brand new roof, new windows, new flooring throughout, a fully renovated kitchen with new appliances, and beautifully updated bathrooms, new water heater providing both style and peace of mind. Additional improvements include a new HVAC system to be installed, ensuring comfort and efficiency for the new owner. Enjoy easy single-level living with plenty of outdoor space, ideal for relaxing, entertaining, or future expansion. No hoa. Conveniently located near Leonardtown amenities, shopping, dining, and schools
USD 395,900
23012 S Pembrook Drive
View photo
House · for sale
USD 655,000
USD 200/sq.ft
23012 S Pembrook Drive
Saint Andrews Estates
· 3,272 sq.ft · 4 Bedrooms · 3 Baths · House
· Office room · Fireplace · Equipped kitchen · Cellar
Saint Andrews Estates · 3,272 sq.ft · 4 Bedrooms · 3 Baths · House · Office room · Fireplace · Equipped kitchen · Cellar
Spectacular colonial in sought after forrest farms. Home has been meticulously maintained and has had many recent updates inluding. A new primary bath with gorgeous walk in shower and separate soaking tub, new stainless steel appliances, laundry moved to bedroom level from basement, modern light fixtures and freshened up paint. Great floor plan features large office with custom trim, open kitchen to family room featuring a cozy fireplace, huge dining room with custom trim and incredible primary suite with gorgeous bath and walk-in closet. 3 other bedrooms, a full bath and laundry complete the upper level. Basement has great rec room with built-in cabinets for refreshments, workshop, full bath and tons of storage
USD 655,000
24018 Woodmore Drive
View photo
House · for sale
USD 600,000
USD 147/sq.ft
24018 Woodmore Drive
Saint Andrews Estates
· 4,080 sq.ft · 5 Bedrooms · 3 Baths · House
· Fireplace · Equipped kitchen · Parking
Saint Andrews Estates · 4,080 sq.ft · 5 Bedrooms · 3 Baths · House · Fireplace · Equipped kitchen · Parking
Buyer to pay a short sale negotiation fee of $6,000.00 or 2% of the purchase price, whichever is greater, upon closing. Because the loan being shorted is an V A loan, the property must remain active on the MLS for a minimum of 7 days before an offer can be accepted. If we don't meet this criteria, the short sale will be denied. Welcome to 24018 Woodmore Dr, a well-maintained home offering outstanding curb appeal and a thoughtfully designed layout. A covered front porch provides a welcoming place to relax, while the attached two-car garage and large driveway offer plenty of parking. Inside, the open floor plan creates an easy flow for daily living and entertaining. The kitchen features stainless steel appliances, granite countertops, recessed lighting, an attractive subway tile backsplash, and a large island with breakfast bar seating. It opens directly to the expansive family room with high ceilings and a gas fireplace, creating a comfortable central gathering space. A separate formal
USD 600,000
Port Ct
View photo
House · for sale
Request Details
Updated
Port Ct
Saint Andrews Estates
· 3,229 sq.ft · 2 Baths · House
Saint Andrews Estates · 3,229 sq.ft · 2 Baths · House
This home is in preforeclosure, which means the homeowner is in default (missed payments). Therefore, there could be an opportunity to strike a great deal with the owner and the bank
Request Details
Bective Way
View photo
House · for sale
Request Details
Updated
Bective Way
Saint Andrews Estates
· 1,701 sq.ft · 5 Bedrooms · 2 Baths · House
Saint Andrews Estates · 1,701 sq.ft · 5 Bedrooms · 2 Baths · House
This home is in preforeclosure, which means the homeowner is in default (missed payments). Therefore, there could be an opportunity to strike a great deal with the owner and the bank
Request Details

Get email alerts

Don't miss out: be the first to know about new properties

The alert was correctly created

On subscribing you accept the conditions of use and the privacy policy
Alert
Receive new ads in your inbox
Save this search
Receive alerts for new listings

We'll send you an email when we have new properties for: "Properties for sale in Saint Andrews Estates"

The alert was correctly created

Spencers Wharf
Town Creek, California District 8 Bay St Mary's County Maryland
Get email alerts and be the first to see new listings
Required field
On subscribing I accept the terms of the privacy policy
Perfect! You'll soon start receiving new listings via email
Alert
Receive an email when we have new ads for Properties for sale in Saint Andrews Estates
Save this search
Filters

Bedrooms

Size (sq.ft)

sq.ft
sq.ft

Price

USD
USD

Property type

Bathrooms

Clear all filters
Receive notifications when new entries are published.