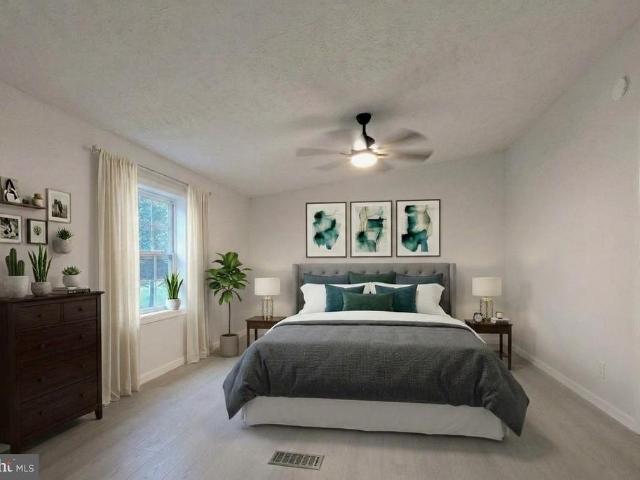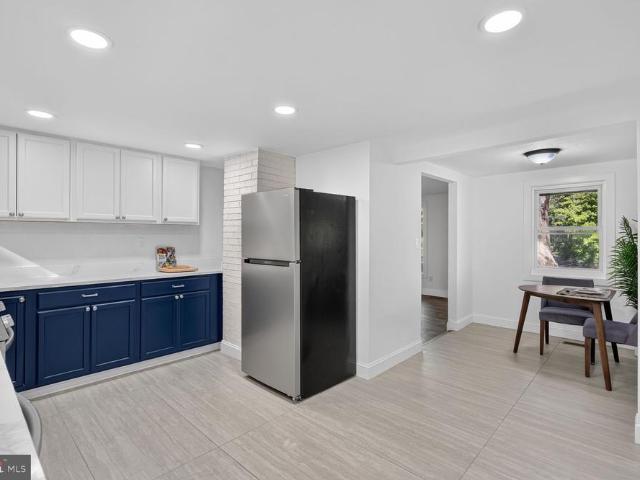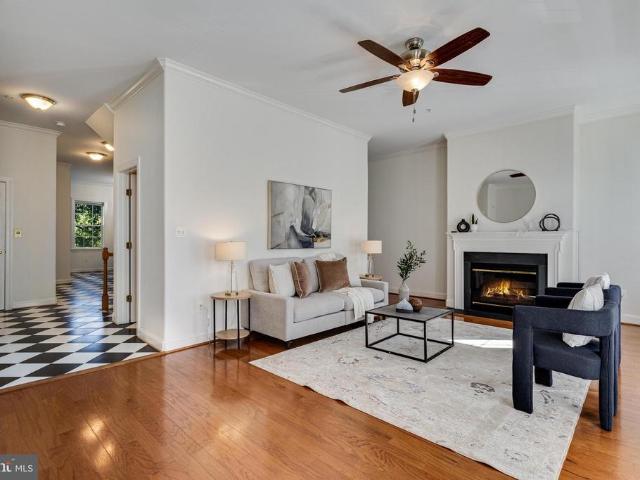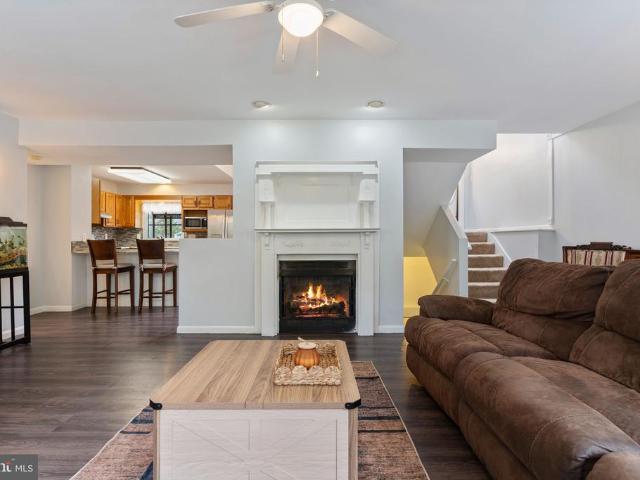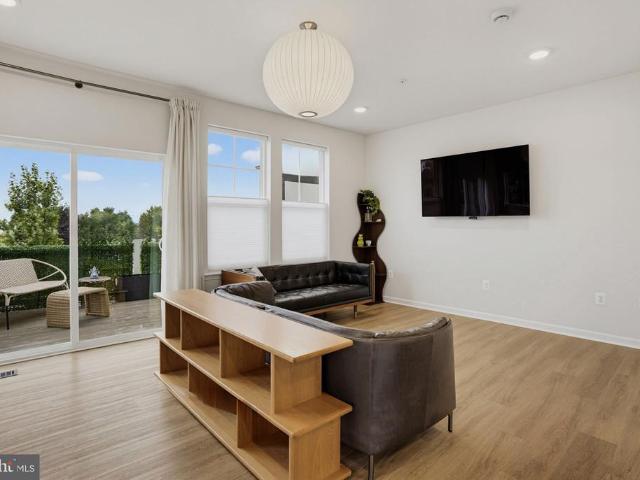
194 houses for sale in Saint Andrews Estates

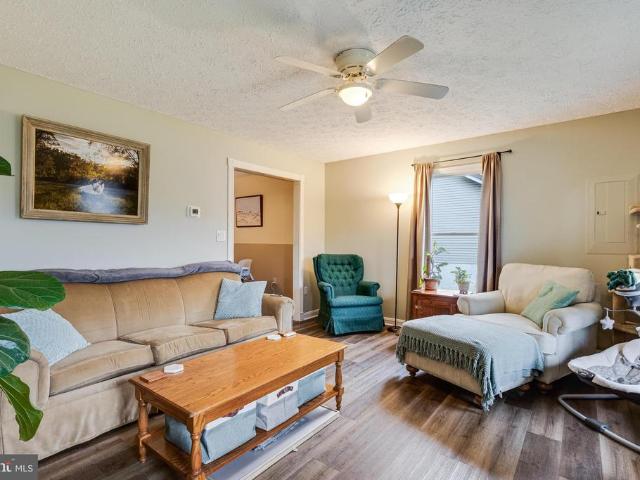
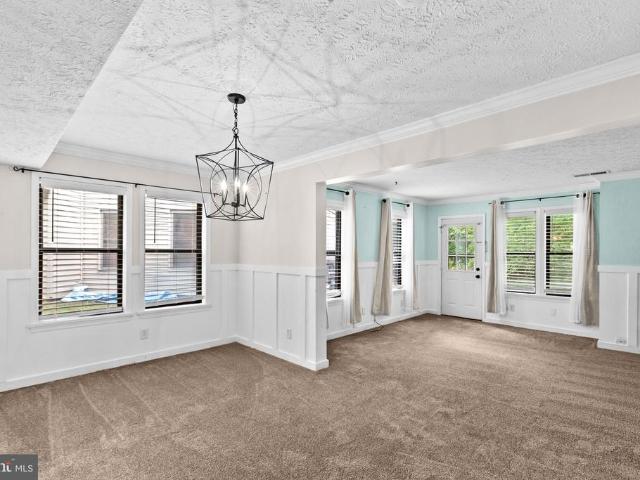
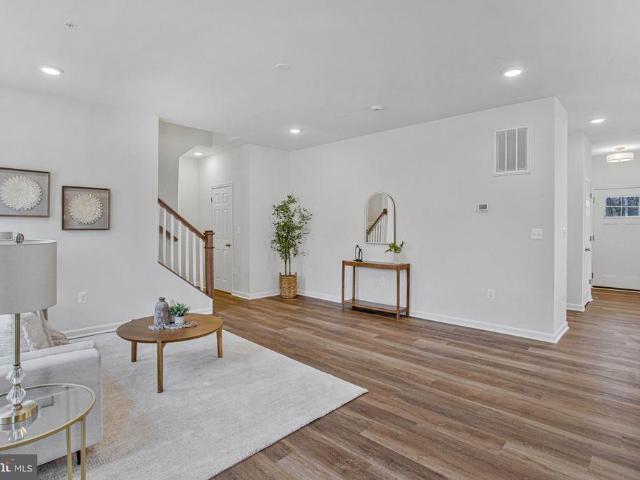
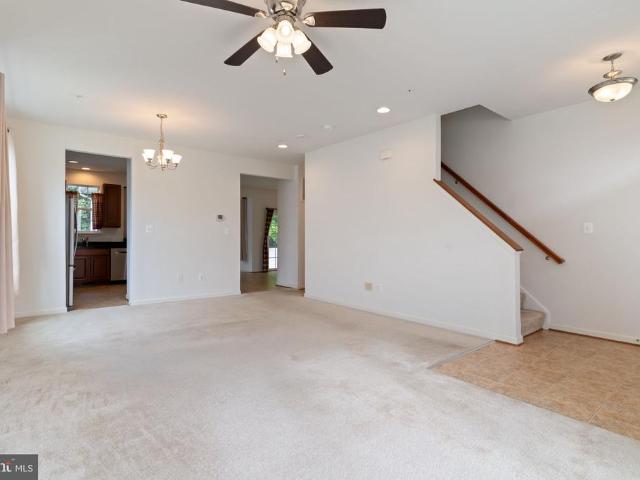
22501 E Maxine Way
View photo
Townhouse · for sale
USD 398,000
USD 212/sq.ft
22501 E Maxine Way
Saint Andrews Estates
· 1,873 sq.ft · 4 Bedrooms · 3 Baths · Townhouse
· Deck · Equipped kitchen · Parking
Saint Andrews Estates · 1,873 sq.ft · 4 Bedrooms · 3 Baths · Townhouse · Deck · Equipped kitchen · Parking
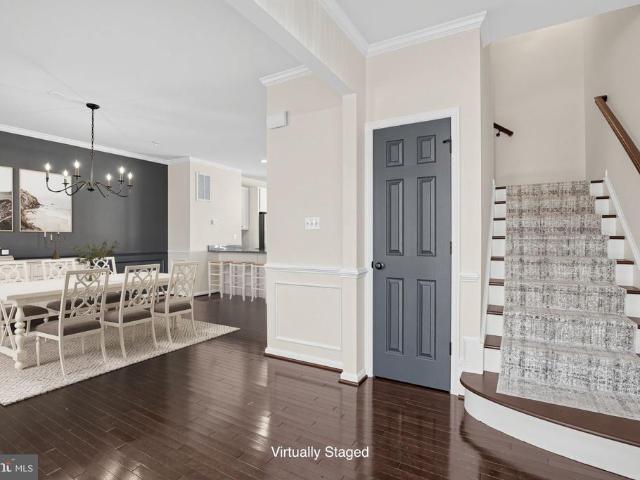
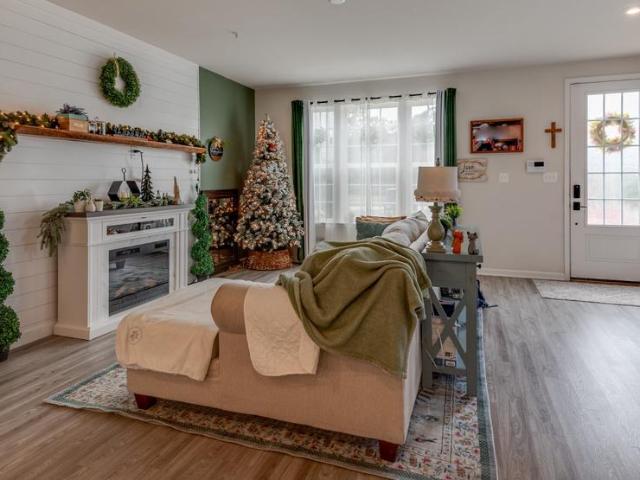
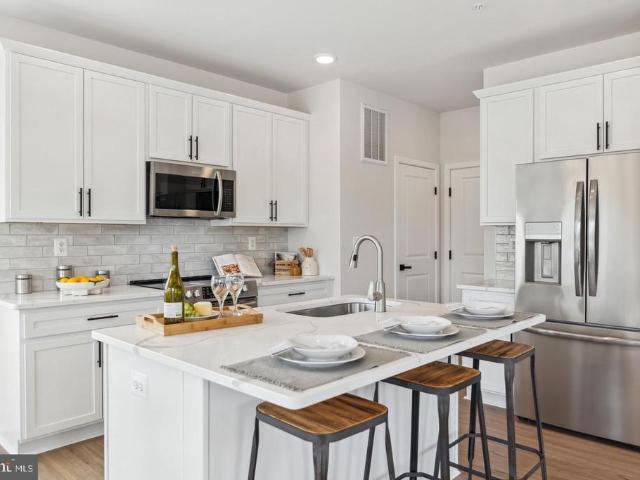
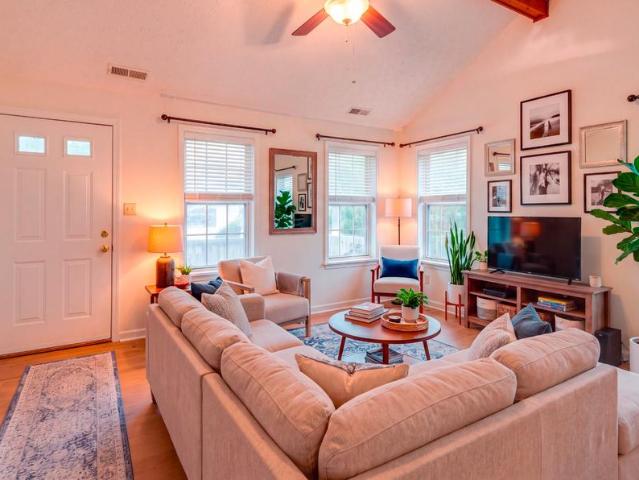
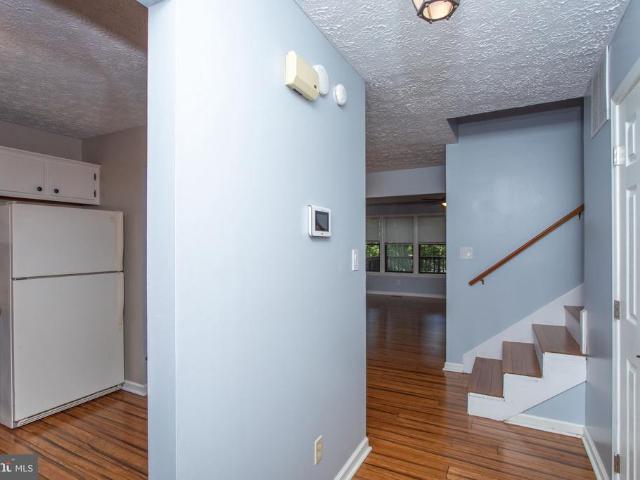
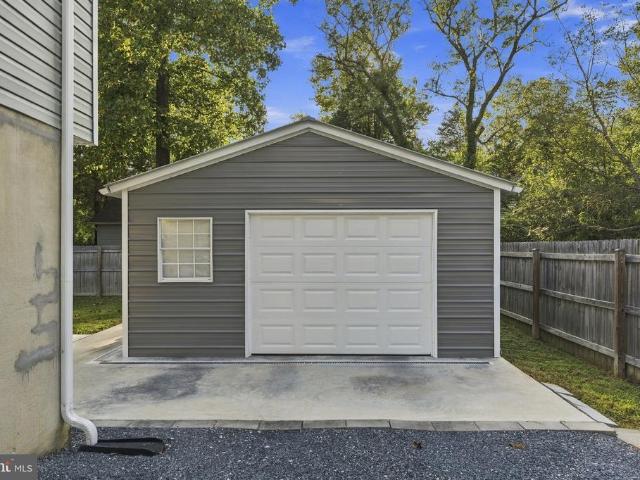
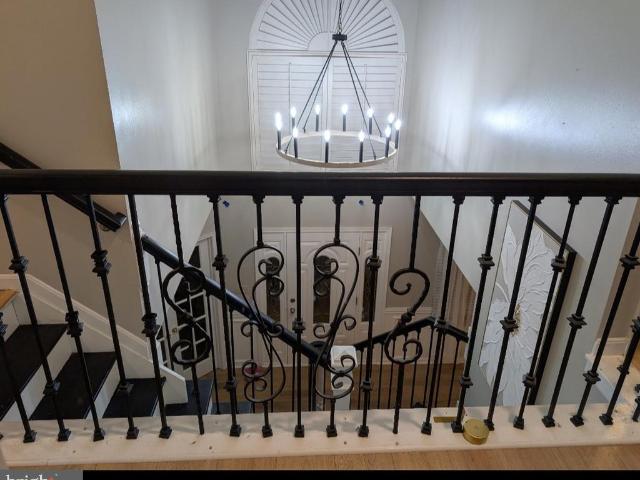
Price reduction! Ask about the 6.25% assumable loan available for qualified buyers. Built in 2025, this Great Mills townhome offers the feel of new construction without the wait and is located just 10 minutes from Pax River. The open concept main level features a spacious kitchen with quartz countertops, modern appliances, and LVP flooring throughout, so there is no carpet. The fully finished lower level provides additional living space with a full bathroom and extra storage under the stairs. The attached garage includes an EV charger, and the deck is perfect for grilling, relaxing, or entertaining. If you are a qualified buyer, ask how you may be able to assume the existing 6.25% loan. Schedule your showing today and come see what makes this home such a great opportunity!
USD 398,000
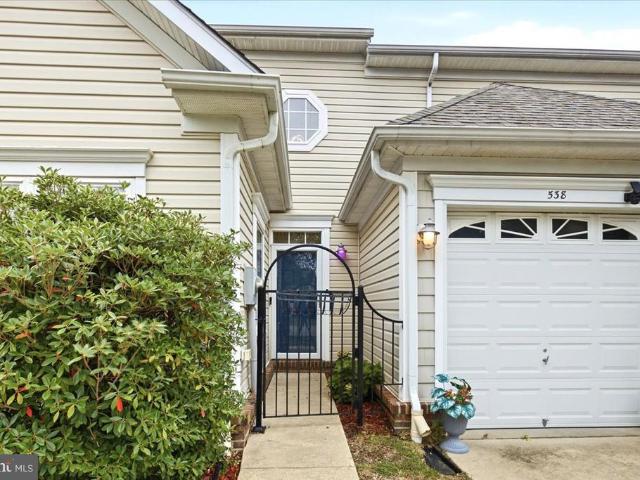
534 Summerset Court # 37
View photo
Townhouse · for sale
USD 449,000
USD 173/sq.ft
Updated
534 Summerset Court # 37
Saint Andrews Estates
· 2,583 sq.ft · 3 Bedrooms · 2 Baths · Townhouse
· Deck · Fireplace · Equipped kitchen
Saint Andrews Estates · 2,583 sq.ft · 3 Bedrooms · 2 Baths · Townhouse · Deck · Fireplace · Equipped kitchen
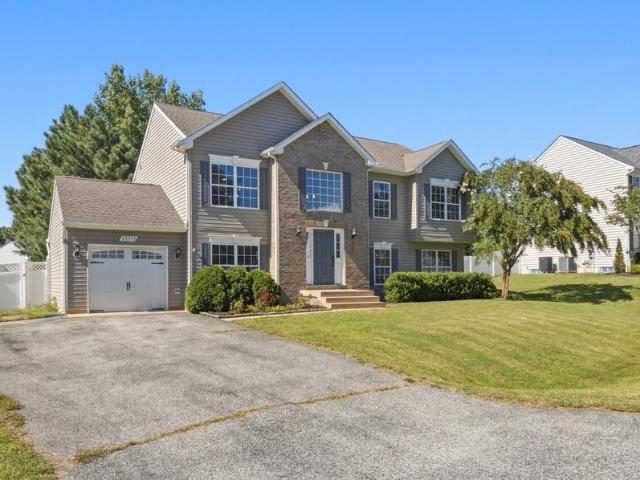
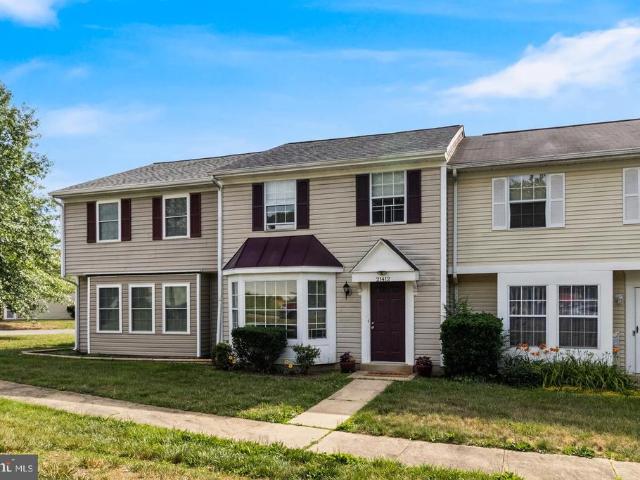
Price improvement, closing help, and ready for immediate occupancy! This completely updated 3-bedroom, 2.5 bath townhome in waterfront community is available now and will likely appeal to the most discerning buyers. The bright and airy townhouse offers open concept living throughout the home; it features a new roof, new LVP flooring or new carpet in all the major rooms, and a dual-zone HVAV with separate thermostats on each level that enables you to control the temperature air/heat; It also has freshly installed granite countertops in the kitchen with updated stainless steel appliances; main level primary owner's suite with a two-sided gas fireplace, en suite, large walk-in closet, and sliders to your back deck. The inviting, well-sized, living room also features a gas fireplace that will keep you warm on those cold winter nights, and a triple-pane slider grants access to your back deck. The front entry/room of the townhouse can be used as a sitting area or dining room, and a private o
USD 449,000
46186 Rue Purchase Road
View photo
House · for sale
USD 535,000
USD 279/sq.ft
46186 Rue Purchase Road
Saint Andrews Estates
· 1,916 sq.ft · 2 Bedrooms · 2 Baths · House
· Equipped kitchen · Cellar · Parking
Saint Andrews Estates · 1,916 sq.ft · 2 Bedrooms · 2 Baths · House · Equipped kitchen · Cellar · Parking
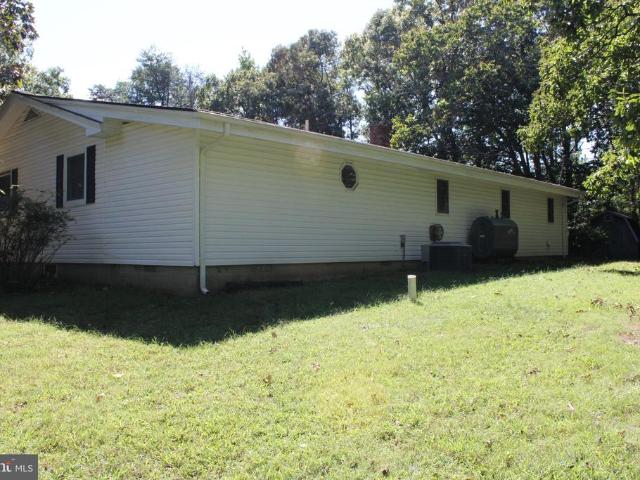
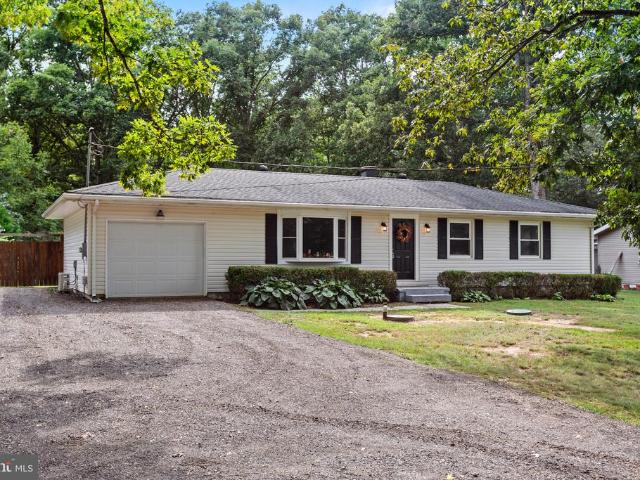
Large Rambler with unfinished basement on a little over half acre (CMX) zoned lot located on north side of Rue Purchase RD. Great business opportunity; currently connected to public water and septic on site. Take a look and explore your options to own CMX property conveniently located at intersection of Three Notch Rd and and Rue Purchase RD. Public sewer hookup is available. Home has 2 bedrooms and 2 bathrooms; separate family room, formal living room, nice kitchen, and dining room all on main level. Primary suite has large walk-in closet, plus smaller closet, and primary bathroom with walk-in shower, dual sink vanity, water closet, and jetted step-in tub. Basement is unfinished offering lots of space for storage or expansion of living space. Large paved parking spaces and a carport for your vehicles. The mostly level lot has 2 sheds and some privacy fencing along Rue Purchase road. No hoa
USD 535,000
23405 Marview Court
View photo
Townhouse · for sale
USD 450,000
USD 195/sq.ft
23405 Marview Court
Saint Andrews Estates
· 2,303 sq.ft · 3 Bedrooms · 3 Baths · Townhouse
· Equipped kitchen
Saint Andrews Estates · 2,303 sq.ft · 3 Bedrooms · 3 Baths · Townhouse · Equipped kitchen
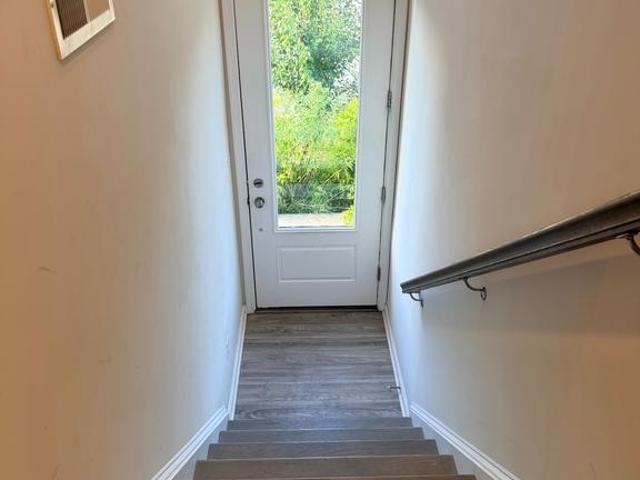
Exceptional Upgrades, Thoughtful Design & Outstanding Value in Clarks Rest Welcome to this beautifully appointed, move-in-ready townhouse in the desirable Clarks Rest community. Offering extensive upgrades and a finished lower level, this home delivers exceptional value. This homes front-foot fee has been PAID IN FULL, saving the next owner more than $15,000 in future assessments. In addition, the roof was replaced in 2024 with GAF shingles, and the lifetime system warranty conveysproviding valuable peace of mind for years to come. The main level of the townhouse features crown molding, custom lighting, and beautiful hardwood flooring throughout. The spacious dining room flows into the well-appointed kitchen, complete with a large center island and peninsula, abundant cabinetry, expansive granite countertops, and gas cooking. The layout is ideal for both everyday living and entertaining. Upstairs, three comfortable bedrooms and two full baths provide plenty of space. Durable COREtec So
USD 450,000
20945 Greenwell Way
View photo
House · for sale
USD 929,900
USD 219/sq.ft
20945 Greenwell Way
Saint Andrews Estates
· 4,241 sq.ft · 4 Bedrooms · 3 Baths · House
· Garden · Equipped kitchen
Saint Andrews Estates · 4,241 sq.ft · 4 Bedrooms · 3 Baths · House · Garden · Equipped kitchen
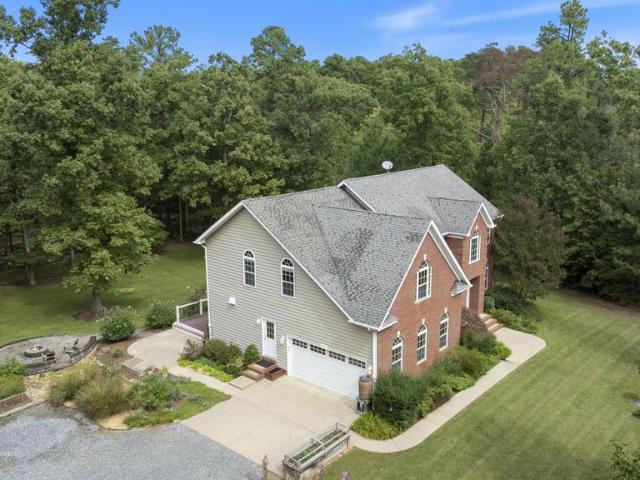
Rare opportunity in Leonardtown! Very private farmstead property with 18.03 acres and a horse barn. The owners have tastefully planted several fruit trees, installed soaker-hose irrigation throughout the orchard, and protected them with fencing so they can mature. The grounds are beautiful and level, with a raised garden with soaker-hose irrigation, also protected by fencing. A composting area is already established on the grounds. The well-built barn has room for 1 horse, a tack room, and 2 storage areas on the main level. The upper level could be used for hay or storage. The property has some fencing, but the new owner would need to complete it if they want to keep a horse. Also included is a storage shed, great for garden tools. This lovely brick-and-vinyl Colonial offers 2,959 sq. Ft. of above-grade living space, including 9 ft. Ceilings on the main level, 2 story foyer, hardwood on the main level, an upgraded kitchen with a 6-burner propane cooktop, double ovens (one is a convecti
USD 929,900
23436 Canna Court
View photo
House · for sale
USD 640,000
USD 119/sq.ft
23436 Canna Court
Saint Andrews Estates
· 5,360 sq.ft · 4 Bedrooms · 4 Baths · House
· Garden · Office room · Fireplace · Equipped kitchen
Saint Andrews Estates · 5,360 sq.ft · 4 Bedrooms · 4 Baths · House · Garden · Office room · Fireplace · Equipped kitchen
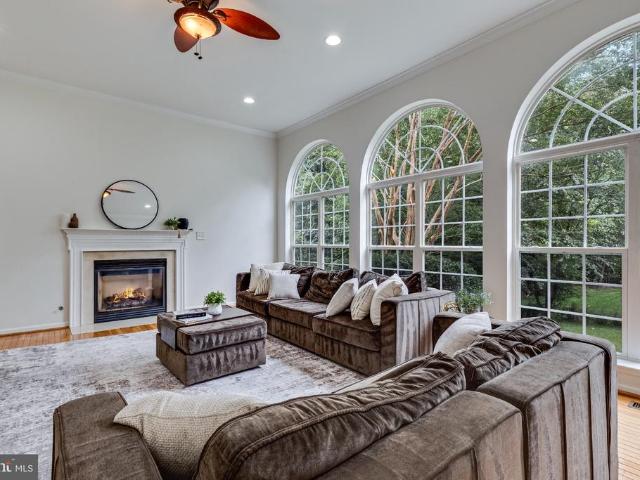
Three arched windows fill the living room with light. There's a main-level office, a primary suite with a sitting room and huge closet, and bedroom two's private bath. This 4-bedroom, 4.5-bath colonial in Dahlia Park of Wildewood offers more than 5,300 finished square feet just minutes from NAS Patuxent River, and it comes with an assumable VA loan at 3.625% with a balance of approximately $325,000, subject to servicer and VA approval. The living room centers on a classic fireplace with a white mantel, and the arched windows with transom detail look out over the hardscaped backyard. A two-story foyer opens to wood floors across the main level, a formal dining room, a kitchen with an island and pantry, a flex room for a second office or playroom, and a half bath. Upstairs, the primary suite has room to spread out, with a separate sitting room, a walk-in closet with space to spare, and a bath with dual vanities, a soaking tub, and a separate tile shower. Laundry is just steps away. Bedro
USD 640,000
43705 Redmond Road
View photo
House · for sale
USD 450,000
USD 309/sq.ft
43705 Redmond Road
Saint Andrews Estates
· 1,453 sq.ft · 3 Bedrooms · 2 Baths · House
· Deck · Equipped kitchen · Cellar · Parking
Saint Andrews Estates · 1,453 sq.ft · 3 Bedrooms · 2 Baths · House · Deck · Equipped kitchen · Cellar · Parking
Discover an exquisite retreat and potential farmette nestled on 5.84 acres of serene rural landscape with no HOA, where luxury meets tranquility. This stunning raised ranch home, built in 2008, boasts an open floor plan that seamlessly blends elegance and comfort. Step inside to find three spacious bedrooms and two beautifully appointed bathrooms, featuring a walk-in shower and stall shower for a spa-like experience. The gourmet country kitchen, equipped with stainless steel appliances, invites culinary creativity, while the adjoining dining area offers future relaxing Sunday dinners. Enjoy evenings on the expansive deck offering picturesque views of the lush lawn and wooded surroundings or cozy up on the charming porch, perfect for savoring a good book and the peaceful ambiance. With smart home features, ample parking and secure storage options, this property is designed for both convenience and style. The unfinished walkout basement presents endless possibilities for customization. E
USD 450,000
23899 Mcintosh Road
View photo
House · for sale
USD 434,900
USD 211/sq.ft
23899 Mcintosh Road
Saint Andrews Estates
· 2,056 sq.ft · 5 Bedrooms · 2 Baths · House
· Fireplace · Equipped kitchen
Saint Andrews Estates · 2,056 sq.ft · 5 Bedrooms · 2 Baths · House · Fireplace · Equipped kitchen
New Price and Opportunity! Completely renovated and move-in ready! Welcome to this beautifully updated 5-bedroom, 2-full-bath home set on approximately 1 acre in a convenient Hollywood location. Offering over 2,000 square feet of finished living space, this home combines modern updates with flexible living space and the peace and privacy of a generous lot. Step inside to find brand-new LVP flooring throughout the main living areas, new carpet in the bedrooms, fresh interior paint, and updated lighting and fixtures. The heart of the home is the stunning new kitchen featuring custom cabinetry, quartz countertops, stylish backsplash, stainless steel appliances, a large tile floor, a pantry, and a dedicated breakfast area. The main level offers exceptional flexibility with two separate living areas, two bedrooms, and a brand-new full bathroom, creating the potential for comfortable one-level living. The main living room features a fireplace with a beautiful brick surround and direct access
USD 434,900
22538 Landing Way
View photo
Townhouse · for sale
USD 515,000
USD 186/sq.ft
22538 Landing Way
Saint Andrews Estates
· 2,756 sq.ft · 4 Bedrooms · 3 Baths · Townhouse
· Deck · Equipped kitchen
Saint Andrews Estates · 2,756 sq.ft · 4 Bedrooms · 3 Baths · Townhouse · Deck · Equipped kitchen
Welcome to Leonardtown Wharf, where waterfront views, walkability, and low-maintenance living come together in one of Leonardtowns most sought-after communities. These townhomes rarely become available, making this a unique opportunity to own a spacious three-level residence in an exceptional location. Offering nearly 2,800 square feet, this four-bedroom, three-and-a-half-bath townhome features hardwood flooring throughout most of the home and an abundance of indoor and outdoor living space. The main level offers an open and comfortable layout with a distinctive kitchen and dining area featuring trendy checkerboard flooring. The living room opens to a large double deck overlooking the front of the property, creating an ideal space for relaxing or entertaining. The outdoor living continues throughout the home, with additional private decks located off each level on the rear of the townhome. Upstairs, two of the bedrooms have direct access to the large front deck, providing even more opp
USD 515,000
13316 Trenton Avenue
View photo
House · for sale
USD 450,000
USD 275/sq.ft
13316 Trenton Avenue
Saint Andrews Estates
· 1,636 sq.ft · 3 Bedrooms · 2 Baths · House
· Garden · Balcony
Saint Andrews Estates · 1,636 sq.ft · 3 Bedrooms · 2 Baths · House · Garden · Balcony
Tucked away in a private setting in Calvert County, this contemporary home offers a unique combination of comfortable living space, beautiful outdoor surroundings, and seasonal views of the Patuxent River. One of the standout features is the bedroom-level balcony, the perfect spot to step outside, enjoy your morning coffee, and take in seasonal views of the river. Inside, the home offers a contemporary layout with updated appliances and plenty of space for everyday living and entertaining. Outside, enjoy beautiful mature landscaping, a fenced yard, and a peaceful setting with plenty of privacy. If youve been looking for a home with a little more character, privacy, outdoor space, and a connection to the water, this Calvert County property is one youll want to see in person
USD 450,000
21395 Carmen Woods Drive
View photo
House · for sale
USD 349,900
USD 237/sq.ft
21395 Carmen Woods Drive
Saint Andrews Estates
· 1,475 sq.ft · 3 Bedrooms · 2 Baths · House
· Parking
Saint Andrews Estates · 1,475 sq.ft · 3 Bedrooms · 2 Baths · House · Parking
Nestled in the charming Carmen Woods community, this delightful Colonial home offers a perfect blend of comfort and convenience. Built in 1996, this well-maintained residence features three spacious bedrooms and two and a half bathrooms, making it an ideal retreat for those seeking a warm and inviting atmosphere. As you step inside, you'll be greeted by a harmonious mix of carpet and wood flooring that flows throughout the home, creating a cozy ambiance. The open layout is perfect for both entertaining and everyday living, allowing for seamless transitions between spaces. Carmen Woods is not just a neighborhood; it's a vibrant community where neighbors become friends. The community is also conveniently located near top-rated schools, ensuring that educational opportunities are just a stone's throw away. With easy access to essential public services and local amenities, including shopping and dining options, everything you need is within reach. The driveway provides ample parking, makin
USD 349,900
23380 Black Oak Court # 13A
View photo
Townhouse · for sale
USD 289,900
USD 208/sq.ft
23380 Black Oak Court # 13A
Saint Andrews Estates
· 1,389 sq.ft · 3 Bedrooms · 1 Bath · Townhouse
· Patio · Equipped kitchen · Parking
Saint Andrews Estates · 1,389 sq.ft · 3 Bedrooms · 1 Bath · Townhouse · Patio · Equipped kitchen · Parking
Welcome to this beautifully maintained 3-bedroom, 1.5-bath end-unit townhome in the popular Wildewood community! Conveniently located near base, shopping and schools, this move-in-ready home offers an inviting combination of thoughtful updates, attractive finishes, and easy everyday living. Step inside to find new carpeting on the main level, fresh and appealing paint colors, and gorgeous custom trim work in the living and dining rooms that adds character and a polished feel. The kitchen features newer appliances, while the convenience of an in-unit laundry room makes daily life that much easier. Major improvements have already been taken care of, including a roof replaced in 2021 and a new HVAC system installed in 2022. The home is all-electric and served by public utilities. As an end unit, you'll also enjoy added privacy along with an attached storage shed and a patio that's perfect for outdoor seating, grilling, or relaxing. Parking is especially convenient with two dedicated space
USD 289,900
45624 Pams Way
View photo
House · for sale
USD 517,555
USD 217/sq.ft
45624 Pams Way
Saint Andrews Estates
· 2,379 sq.ft · 4 Bedrooms · 3 Baths · House
· Patio · Office room · Deck · Equipped kitchen · Cellar
Saint Andrews Estates · 2,379 sq.ft · 4 Bedrooms · 3 Baths · House · Patio · Office room · Deck · Equipped kitchen · Cellar
Say hello to Southern Maryland's newest beautiful and affordable housing! Schaefer Homes proudly announces its brand new homesites in the Norris Woods community. Located in fast growing Great Mills. Close to Shopping, Schools and Naval Air Station PAX. September incentive is Free Rec Room. To be built. The Monroe Model offers Four Bedrooms, 2.5 Bath, Open floor plan includes a dedicated office and a large family room. Spacious kitchen is the heart of the home, showcasing an oversized quartz island, stainless steel appliances, and abundant cabinetry. A main. Level home office or flex room provides the ideal space for working from home or relaxing. Upstairs, the owner's suite features a walk-in closet, a luxury shower, double sink with upgraded vanity. With options for a finished basement adding up to 5 bedrooms and 3.5 baths. Still time to add personal selections. Add a screened. In porch, patio or deck to expand your living space. Builder is offering $10,000 towards closing with the us
USD 517,555
22282 Scott Circle
View photo
House · for sale
USD 429,000
USD 209/sq.ft
22282 Scott Circle
Saint Andrews Estates
· 2,045 sq.ft · 4 Bedrooms · 2 Baths · House
· Garden · Equipped kitchen · Parking · Cellar
Saint Andrews Estates · 2,045 sq.ft · 4 Bedrooms · 2 Baths · House · Garden · Equipped kitchen · Parking · Cellar
Welcome to 22282 Scott Circle, a well-maintained and move-in ready 4-bedroom, 2.5-bath Colonial offering plenty of space in a convenient location. Step inside to an open and inviting kitchen featuring granite countertops, stainless steel appliances, a large pantry, and plenty of room for everyday living. The kitchen flows easily into the spacious, bright living room, creating a comfortable gathering space for relaxing at home or entertaining. Just off the kitchen and living area, step outside to the fenced backyard with plenty of space to enjoy the outdoors. Upstairs, the spacious primary bedroom offers a private bath and generous closet space, along with three additional bedrooms and another full bath. The unfinished basement provides plenty of storage and the opportunity to finish it in the future to fit your needs. A 2-car garage adds even more convenience. Located close to Patuxent River Naval Air Station, Calvert Cliffs, Cove Point, schools, shopping, restaurants, and everyday ame
USD 429,000
44340 Azalea Way
View photo
Townhouse · for sale
USD 395,000
USD 165/sq.ft
44340 Azalea Way
Saint Andrews Estates
· 2,390 sq.ft · 3 Bedrooms · 3 Baths · Townhouse
· Deck · Equipped kitchen
Saint Andrews Estates · 2,390 sq.ft · 3 Bedrooms · 3 Baths · Townhouse · Deck · Equipped kitchen
This one just feels like home! Beautifully styled and filled with character, this 3-bedroom, 3-bath townhouse in Wildewood has that HGTV-inspired look buyers love, paired with a fantastic location within the community. The open main level is the heart of the home, featuring an impressive kitchen that flows seamlessly into the living and dining spacesperfect for everyday living or entertaining. Thoughtful finishes and a bright, inviting feel give the home a polished look without losing its warmth. Upstairs you'll find three comfortable bedrooms, including the primary suite. Out back, the private deck overlooks the woods, creating a peaceful spot to relax, entertain, or enjoy your morning coffee. The corner location is another bonus, providing some additional outdoor space and a more open feel than you typically find with a townhouse. And the location within Wildewood is hard to beatthe community pool is just across the street, with a playground nearby and convenient access to everything
USD 395,000
20893 Dry Mill Street
View photo
House · for sale
USD 449,900
USD 186/sq.ft
20893 Dry Mill Street
Saint Andrews Estates
· 2,411 sq.ft · 4 Bedrooms · 3 Baths · House
· Patio · Deck · Equipped kitchen
Saint Andrews Estates · 2,411 sq.ft · 4 Bedrooms · 3 Baths · House · Patio · Deck · Equipped kitchen
This 4 bedroom, 3 bath colonial in Cecil's Mill has been updated and improved, and is ready for new owners! The property includes brand new stainless steel appliances in the kitchen, new light fixtures, and an open layout for gathering on either the upper or lower levels. As you enter the home, there is an upper floor and a lower floor immediately available from the foyer. The upper level features a kitchen with new faucet fixtures, granite countertops, and a brand new stainless steel dishwasher, refrigerator, and stove. There is a dining area directly adjacent to the kitchen, and a sliding glass door opening onto the back deck. The back deck is huge and features composite decking material, freshly power-washed for the next owners, as well as a set of exterior steps descending directly to the covered concrete patio underneath. The upper level of the home also features a full bathroom in the hallway with a combination shower/tub, a secondary bedroom directly across from the hall bathroo
USD 449,900
19495 Point Lookout Road
View photo
House · for sale
USD 369,000
USD 257/sq.ft
19495 Point Lookout Road
Saint Andrews Estates
· 1,432 sq.ft · 3 Bedrooms · 2 Baths · House
· Garden · Parking · Deck · Fireplace
Saint Andrews Estates · 1,432 sq.ft · 3 Bedrooms · 2 Baths · House · Garden · Parking · Deck · Fireplace
Nestled on a 0.69-acre lot, this charming ranch-style home offers a perfect blend of comfort and community in the centrally located Park Hall location near PAX River NAS. New paint throughout and an added beautiful family room with fireplace hearth just waiting for your woodstove addition. Ample deck outback for entertaining and large, private backyard. Woodfloors throughout and dedicated laundry room. Septic replaced in 2016, a one car garage for parking or extra storage, there's a lot of value here for such an affordable price, book your showing today!
USD 369,000
44569 Nolani Way
View photo
Townhouse · for sale
USD 412,000
USD 201/sq.ft
44569 Nolani Way
Saint Andrews Estates
· 2,045 sq.ft · 3 Bedrooms · 2 Baths · Townhouse
· Parking · Gym · Deck · Equipped kitchen · Cellar
Saint Andrews Estates · 2,045 sq.ft · 3 Bedrooms · 2 Baths · Townhouse · Parking · Gym · Deck · Equipped kitchen · Cellar
Priced reduction! This end unit is remarkably designed JUST FOR YOU! Conveniently located in one of California, Maryland's most sought after neighborhoods, with all of the amenities, shopping, restaurants, gym, parks, swimming and more all in walking distance. And that's BEFORE you enter this uniquely built spacious residence which features a breathtaking kitchen, Living room, dining room, deck and powder room all on the main level. You will sleep ever so comfortably in the cozy master, with a HUGE walk in closet, separate master Bath, the convince of an upper level washer and dryer with two additional rooms and full family bathroom. Did I mention the fully finished basement with its own half bath with two entry or exit points. Two car garage as well as an additional two car driveway, with visitor spaces also available in the parking lot. Its a must see!
USD 412,000
22386 Laceys Lane
View photo
House · for sale
USD 414,900
USD 226/sq.ft
Updated
22386 Laceys Lane
Saint Andrews Estates
· 1,830 sq.ft · 4 Bedrooms · 2 Baths · House
· Parking
Saint Andrews Estates · 1,830 sq.ft · 4 Bedrooms · 2 Baths · House · Parking
Welcome to 22386 Laceys Lane in California, Maryland! Nestled on a quiet cul-de-sac, this spacious 4-bedroom, 3-bath home offers the perfect blend of comfort, functionality, and everyday living. Step inside to discover large, open common areas designed for gathering with family and friends, while an abundance of natural light fills the home, creating a warm and inviting atmosphere throughout. The thoughtful floor plan provides plenty of room to spread out, with generous living spaces and well-sized bedrooms to accommodate a variety of lifestyles. An attached garage adds convenience and additional storage, while the peaceful cul-de-sac location offers a sense of privacy with minimal through traffic. Conveniently located just minutes from shopping, restaurants, parks, schools, and NAS Patuxent River, this home combines a desirable location with the space you've been searching for. Don't miss your opportunity to make 22386 Laceys Lane your next homeschedule your private showing today!
USD 414,900
22313 Purple Martin Court
View photo
House · for sale
USD 499,999
USD 134/sq.ft
22313 Purple Martin Court
Saint Andrews Estates
· 3,724 sq.ft · 4 Bedrooms · 3 Baths · House
· Patio · Office room · Equipped kitchen · Cellar
Saint Andrews Estates · 3,724 sq.ft · 4 Bedrooms · 3 Baths · House · Patio · Office room · Equipped kitchen · Cellar
Come take a look at this charming Colonial in Victorias Grant! With 4 bedrooms, 3.5 baths, and over 3,700 square feet of finished living space including the basement, theres plenty of room here to spread out, entertain, and make the home your own. The main level has a comfortable flow, with a cozy family room just off the eat-in kitchen, making it easy to stay connected whether youre cooking dinner or relaxing with family. The formal dining room gives you a little extra space when its time to gather. Upstairs, the spacious primary suite offers a sitting area, walk-in closet, soaking tub, and separate walk-in shower. The upper-level laundry is another one of those everyday conveniences youll appreciate. And then theres the finished basement! Theres plenty of additional space to use however it works best for you, including a separate room that could easily serve as a 5th bedroom, home office, guest room, or hobby space. Step outside to enjoy the patio and generous. 38-acre lot. The home
USD 499,999
23513 Sly Fox Way
View photo
House · for sale
USD 650,000
USD 194/sq.ft
23513 Sly Fox Way
Saint Andrews Estates
· 3,337 sq.ft · 4 Bedrooms · 3 Baths · House
· Office room · Deck · Fireplace · Equipped kitchen
Saint Andrews Estates · 3,337 sq.ft · 4 Bedrooms · 3 Baths · House · Office room · Deck · Fireplace · Equipped kitchen
Welcome to this gorgeous home that has been immaculately maintained and thoughtfully upgraded from top to bottom. From the moment you step inside, it feels as though it came straight out of a Pottery Barn magazine, with beautiful finishes, custom craftsmanship, and attention to detail throughout. Gorgeous full-thickness walnut flooring flows throughout the home and is complemented by extensive custom woodworking, including crown molding, shiplap, shadow-box molding, and beautifully built-out fireplace details. Custom millwork can be found throughout the kitchen, family room, living room, office, and bathrooms, while real wood plantation blinds and upgraded lighting add another layer of warmth and sophistication. At the heart of the home is the gourmet kitchen, featuring upgraded cabinetry and appliances, double wall ovens, and an oversized island with a prep sink. Perfect for everyday living and entertaining. The eat-in kitchen is positioned perfectly off of the deck. You will also lov
USD 650,000
45270 Woodstown Way
View photo
Townhouse · for sale
USD 282,000
USD 121/sq.ft
45270 Woodstown Way
Saint Andrews Estates
· 2,314 sq.ft · 3 Bedrooms · 2 Baths · Townhouse
· Garden
Saint Andrews Estates · 2,314 sq.ft · 3 Bedrooms · 2 Baths · Townhouse · Garden
Make your offer today! Schedule your showing to see this charming 3-bedroom townhome that offers 2 full baths and 1 half bath, providing comfortable living with thoughtful updates throughout. Enjoy newly installed vinyl plank flooring, a fully fenced backyard, and the convenience of an included washer and dryer all perfectly prepared for immediate movein. Step outside to a welcoming backyard retreat complete with a fire pit, ideal for relaxing evenings, entertaining guests, or enjoying crisp fall nights
USD 282,000
22234 Norris Woods Street
View photo
House · for sale
USD 509,990
USD 232/sq.ft
22234 Norris Woods Street
Saint Andrews Estates
· 2,196 sq.ft · 4 Bedrooms · 2 Baths · House
Saint Andrews Estates · 2,196 sq.ft · 4 Bedrooms · 2 Baths · House
Construction is under way on this beautiful home with an estimated move in date in December! Schaefer Homes is thrilled to introduce Norris Woods, Southern Maryland's newest and most exciting affordable housing community, nestled in the heart of fast-growing Great Mills. Whether you're a first-time buyer, a growing family, or simply looking for the perfect place to put down roots, Norris Woods delivers the quality, value, and location you've been searching for. Conveniently situated close to shopping, top-rated schools, and Naval Air Station Patuxent River, this community checks every box for an easy, connected lifestyle. Everything you need is right at your doorstep, making daily life simpler and more enjoyable from day one. The beautifully designed Eastport Model is everything you could want in a new home and more. With 4 spacious bedrooms, 3.5 baths, and a wonderfully open floor plan, this home was built for the way real families live. The large family room is a natural gathering sp
USD 509,990
21412 Manon Way
View photo
Townhouse · for sale
USD 244,900
USD 210/sq.ft
21412 Manon Way
Saint Andrews Estates
· 1,163 sq.ft · 3 Bedrooms · 2 Baths · Townhouse
· Deck · Equipped kitchen
Saint Andrews Estates · 1,163 sq.ft · 3 Bedrooms · 2 Baths · Townhouse · Deck · Equipped kitchen
Move-in ready and full of updates! This charming interior townhome offers 3 bedrooms, 2.5 baths, updated flooring throughout the main level, and a beautifully updated powder room. The large kitchen features upgraded appliances, abundant cabinetry, and plenty of space for everyday living and entertaining. The roof is 7 years old and a BRAND-NEW HVAC system has recently been installed, offering improved comfort and energy efficiency. Upstairs, the primary suite offers a private bath, creating a comfortable retreat at the end of the day with 2 additional bedrooms and a hall bathroom. From the kitchen, step outside to enjoy the rear deck and fenced backyardperfect for relaxing, entertaining, or pets. For commuters, this home is ideally located near Patuxent River and just a short drive from Solomons Island, where you can enjoy waterfront dining, local shops, and beautiful views of the Chesapeake Bay. Combining comfort, convenience, and location, this home is ready for its next owner
USD 244,900
23321 Red Oak Court
View photo
Townhouse · for sale
USD 289,900
USD 292/sq.ft
23321 Red Oak Court
Saint Andrews Estates
· 990 sq.ft · 3 Bedrooms · 3 Baths · Townhouse
· Office room · Deck · Fireplace
Saint Andrews Estates · 990 sq.ft · 3 Bedrooms · 3 Baths · Townhouse · Office room · Deck · Fireplace
Great opportunity in Wildewood! *. Welcome to this move-in ready townhome offering three finished levels of comfortable living space and a convenient location just minutes from shopping, dining, entertainment, and everyday conveniences. Freshly painted with brand-new carpet, this home is ready for its new owners! Featuring 3 bedrooms and 3 baths, the spacious main level offers a welcoming great room with a cozy fireplace and easy access to the rear deck overlooking a peaceful wooded setting. The finished lower level includes a full bath and provides flexible additional living spaceperfect for guests, a home office, recreation room, or private retreat. Immediate availabilitymove right in and make it your own! Dont miss this great opportunity in Wildwood!
USD 289,900
43261 Cedarwood Court
View photo
House · for sale
USD 475,000
USD 216/sq.ft
43261 Cedarwood Court
Saint Andrews Estates
· 2,196 sq.ft · 4 Bedrooms · 2 Baths · House
· Garden · Office room · Deck · Fireplace · Equipped kitchen · Parking
Saint Andrews Estates · 2,196 sq.ft · 4 Bedrooms · 2 Baths · House · Garden · Office room · Deck · Fireplace · Equipped kitchen · Parking
Welcome to 43261 Cedarwood Ct! Set on a private 2.7-acre lot, this contemporary home offers four bedrooms, 2.5 bathrooms, and space to make your own. The large kitchen and eat-in dining area overlook a spacious deck and fenced backyard. A two-story sunroom brings in natural light, and a wood-burning fireplace in your living room adds warmth. One bedroom is on the main floor and could also serve as a home office. A long paved driveway, completed in 2025, leads to the large attached two-car garage. The roof was replaced in 2019. With room for updates, this home is ready for your vision
USD 475,000
23184 Bent Tree Lane
View photo
Townhouse · for sale
USD 335,000
USD 259/sq.ft
23184 Bent Tree Lane
Saint Andrews Estates
· 1,292 sq.ft · 3 Bedrooms · 2 Baths · Townhouse
· Equipped kitchen · Swimming pool
Saint Andrews Estates · 1,292 sq.ft · 3 Bedrooms · 2 Baths · Townhouse · Equipped kitchen · Swimming pool
Nestled in the charming community of Hickory Nut of Wildewood, this delightful twin home offers a perfect blend of comfort and convenience. Built in 1989, this Colonial-style residence boasts a well-maintained exterior with inviting vinyl siding and a lovely porch, perfect for enjoying morning coffee or evening sunsets. Step inside to discover a spacious layout featuring three cozy bedrooms and two full bathrooms, providing ample space for relaxation and privacy. The heart of the home is the modern kitchen, equipped with stainless steel appliances, including a built-in microwave, dishwasher, and electric oven/range, making meal preparation a joy. The main floor laundry hookups add to the convenience of daily living. Outside, the property features a generous 0.33-acre lot, complete with an asphalt driveway that accommodates up to three vehicles. Additional fee lets you enjoy the community amenities, including a refreshing pool, perfect for those warm summer days. The well-kept common ar
USD 335,000
23341 Red Oak Court
View photo
Townhouse · for sale
USD 289,900
USD 171/sq.ft
23341 Red Oak Court
Saint Andrews Estates
· 1,690 sq.ft · 3 Bedrooms · 2 Baths · Townhouse
· Garden · Office room · Gym · Deck · Equipped kitchen
Saint Andrews Estates · 1,690 sq.ft · 3 Bedrooms · 2 Baths · Townhouse · Garden · Office room · Gym · Deck · Equipped kitchen
Welcome home to wildewood! This beautifully updated 3-bedroom, 2.5-bath townhome offers three finished levels, a private tree-backed setting, and plenty of flexible living space. The welcoming main level features beautiful hardwood flooring, an updated kitchen, and a convenient half bath. Step outside to the refreshed rear deck and enjoy the privacy of a backyard that backs to treesperfect for morning coffee, grilling, relaxing, or entertaining. Upstairs you'll find three bedrooms and two beautifully renovated full bathrooms, both updated within the past two years. LVP flooring, carpet, ceiling fans, and additional attic storage complete the upper level. The finished walkout lower level adds even more versatility with a spacious family/recreation room featuring LVP flooringideal for a home office, gym, playroom, movie room, or hobby space. A separate laundry/utility area with utility sink provides additional storage and functionality. Major improvements include a NEW ROOF IN 2022 and n
USD 289,900
22203 Lilac Way
View photo
House · for sale
USD 349,900
USD 194/sq.ft
Updated
22203 Lilac Way
Saint Andrews Estates
· 1,798 sq.ft · 3 Bedrooms · 2 Baths · House
· Garden · Gym · Deck · Equipped kitchen · Parking · Cellar
Saint Andrews Estates · 1,798 sq.ft · 3 Bedrooms · 2 Baths · House · Garden · Gym · Deck · Equipped kitchen · Parking · Cellar
Well-maintained and charming! Welcome home to this well-maintained 3-bedroom, 2-bath home in Great Mills, offering comfortable living space, an oversized 1-car garage, a great yard, and plenty of room to make it your own. Major exterior improvements are already taken care of with a new roof and siding installed in 2020, giving you added peace of mind from day one. Inside, youll find a bright living room with a large picture window, a separate dining area with access to the rear deck, and a functional kitchen featuring granite countertops, stainless steel appliances, and plenty of cabinet space. The spacious primary bedroom includes its own private bath, with two additional bedrooms providing flexibility for family, guests, or a home office. Downstairs, the unfinished basement offers tons of possibilities; create a recreation room, home gym, workshop, additional living space, or simply take advantage of the abundant storage. Outside is where this property really shines. Enjoy a flat, pa
USD 349,900
45846 Kingfisher
View photo
House · for sale
USD 569,000
USD 126/sq.ft
45846 Kingfisher
Saint Andrews Estates
· 4,489 sq.ft · 6 Bedrooms · 3 Baths · House
· Office room · Swimming pool · Fireplace · Equipped kitchen
Saint Andrews Estates · 4,489 sq.ft · 6 Bedrooms · 3 Baths · House · Office room · Swimming pool · Fireplace · Equipped kitchen
Welcome to nearly 5,000 sq. Ft. of finished living space offering an exceptional blend of comfort, versatility, and entertainment. This spacious home features 6 bedrooms, 3.5 bathrooms, a dedicated office with French doors, and an impressive 600 sq. Ft. primary suite with cathedral ceilings, a walk-in closet, and a large en-suite bathroom featuring dual sinks and a luxurious sunken Jacuzzi tub. Tall ceilings throughout and an oversized sunroom on the main level flood the home with an impressive amount of natural light, creating a bright and inviting atmosphere. The beautifully appointed gourmet kitchen features top-of-the-line appliances, a gas range, Smart Hub refrigerator, dual-zone built-in wine cooler, waterfall faucet, and quartz countertops. With two full kitchens and two separate laundry rooms, including one conveniently located just off the primary suite, this home offers an uncommon level of functionality. The main living area is anchored by a gas fireplace with designer built
USD 569,000

Get email alerts

Don't miss out: be the first to know about new properties

The alert was correctly created

On subscribing you accept the conditions of use and the privacy policy
Alert
Receive new ads in your inbox
Save this search
Receive alerts for new listings

We'll send you an email when we have new properties for: "Houses for sale in Saint Andrews Estates"

The alert was correctly created

Spencers Wharf
Town Creek, California District 8 Bay St Mary's County Maryland
Get email alerts and be the first to see new listings
Required field
On subscribing I accept the terms of the privacy policy
Perfect! You'll soon start receiving new listings via email
Alert
Receive an email when we have new ads for Houses for sale in Saint Andrews Estates
Save this search
Filters

Bedrooms

Size (sq.ft)

sq.ft
sq.ft

Price

USD
USD

Property type

Bathrooms

Clear all filters
Receive notifications when new entries are published.