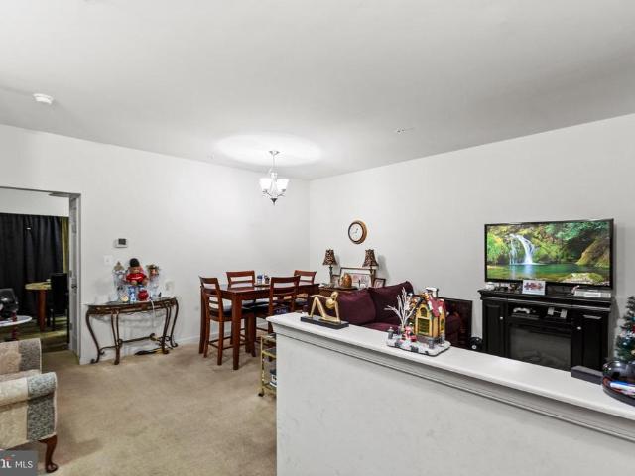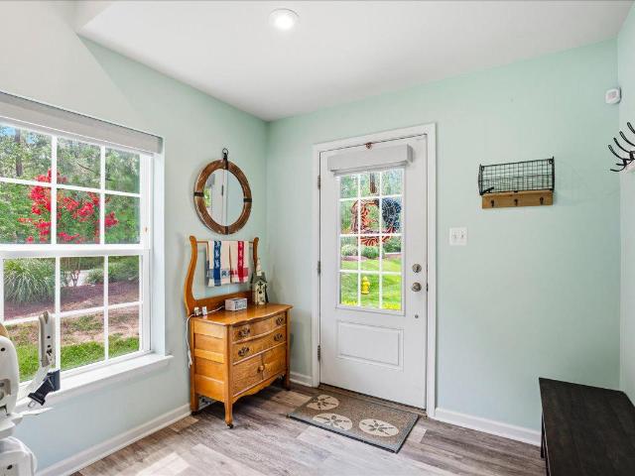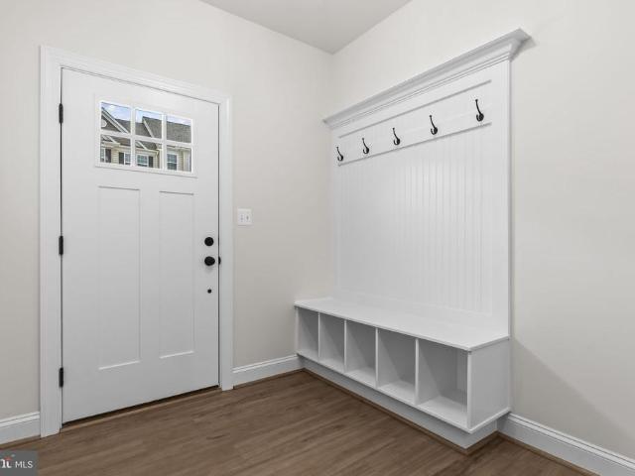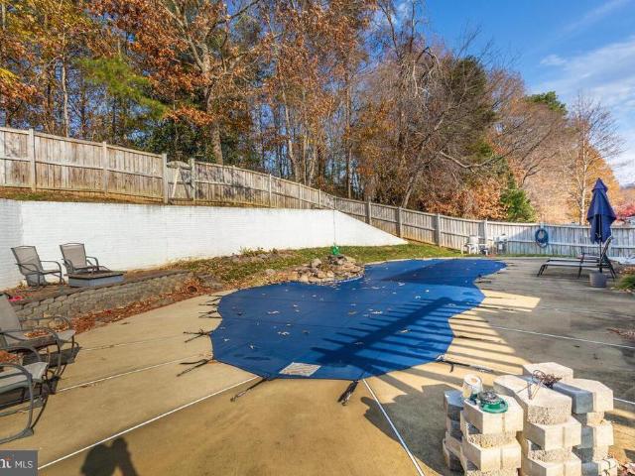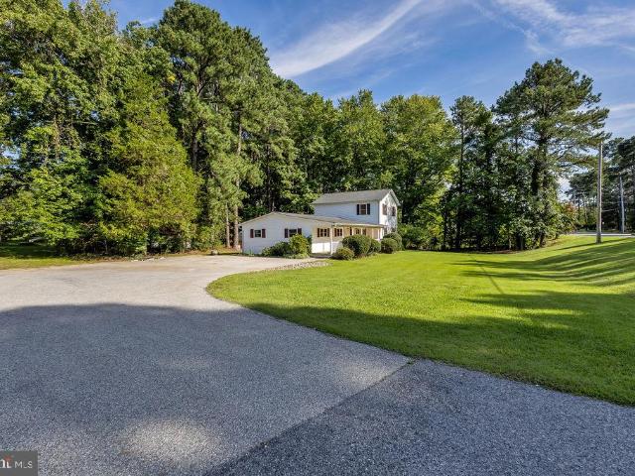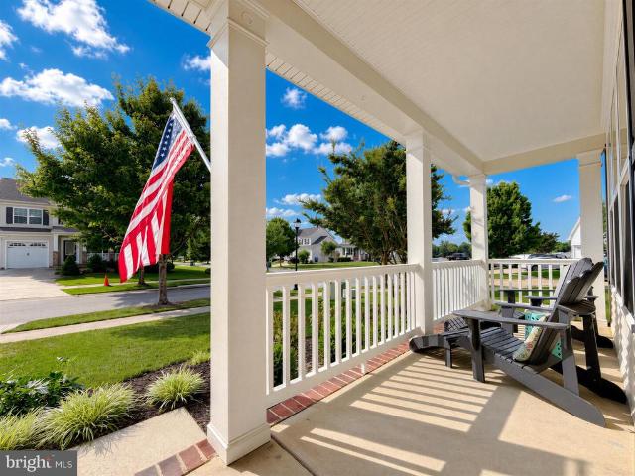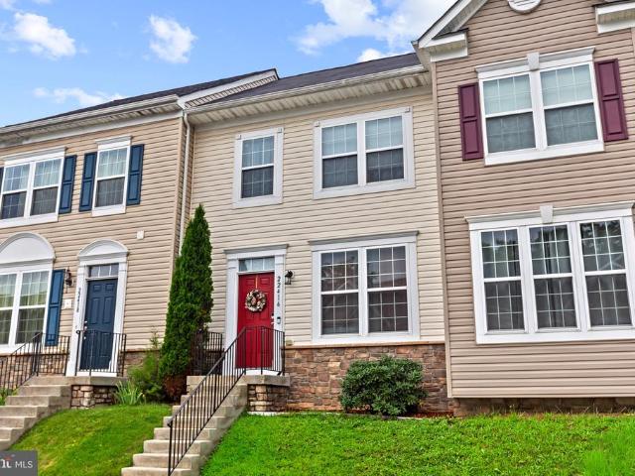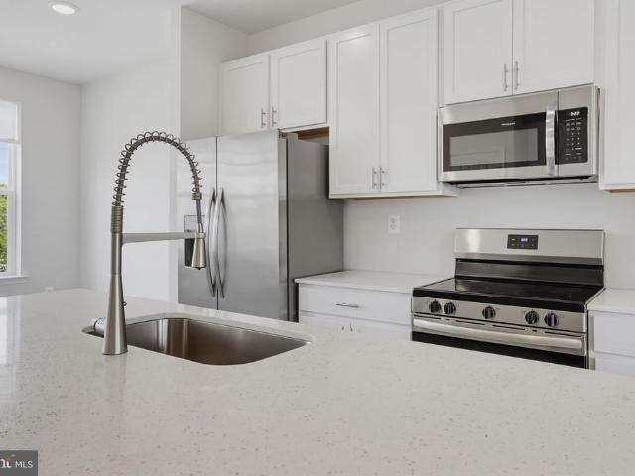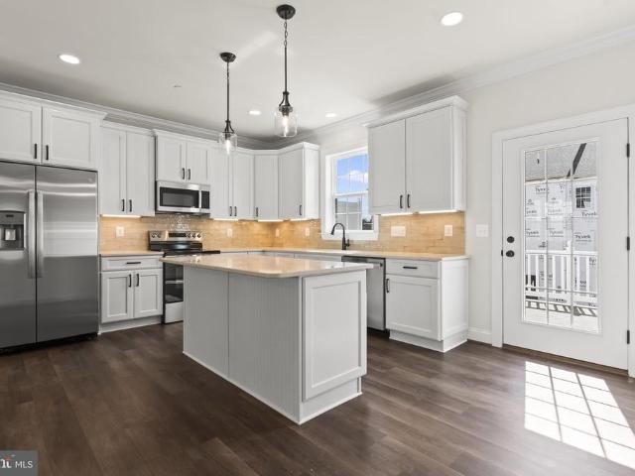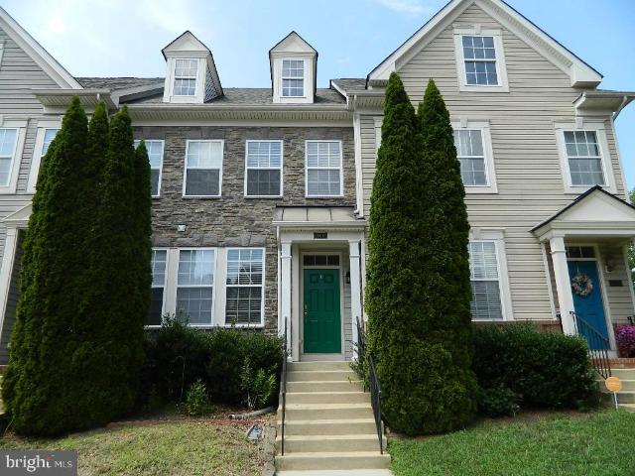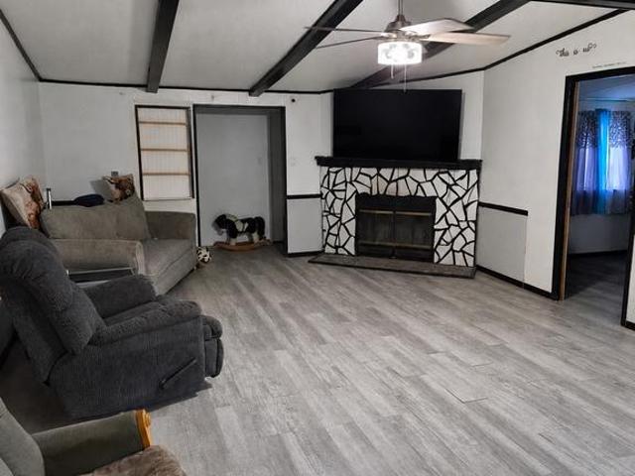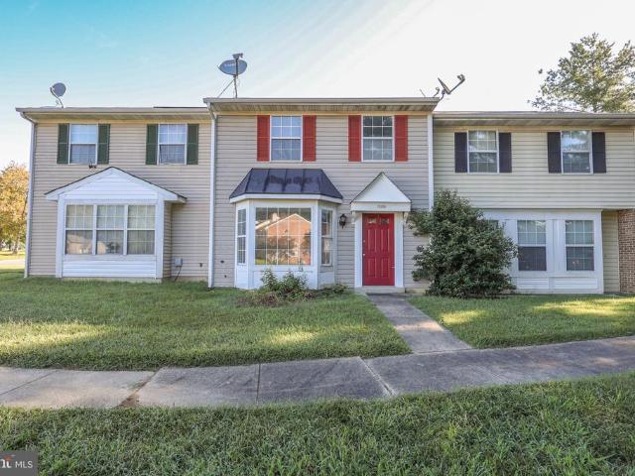
190 houses for sale in Saint Andrews Estates

21389 Edgar Way
View photo
Townhouse · for sale
USD 235,000
USD 188/sq.ft
21389 Edgar Way
Saint Andrews Estates
· 1,249 sq.ft · 3 Bedrooms · 1 Bath · Townhouse
· Deck
Saint Andrews Estates · 1,249 sq.ft · 3 Bedrooms · 1 Bath · Townhouse · Deck
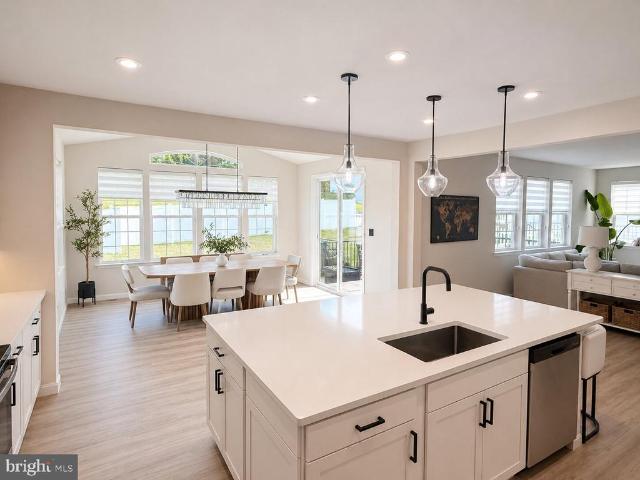
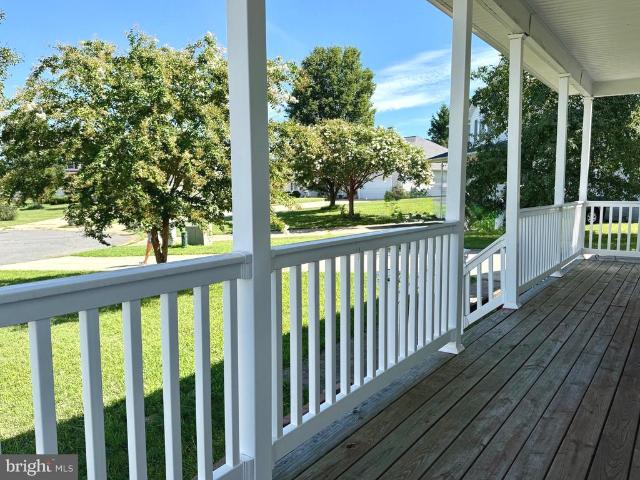
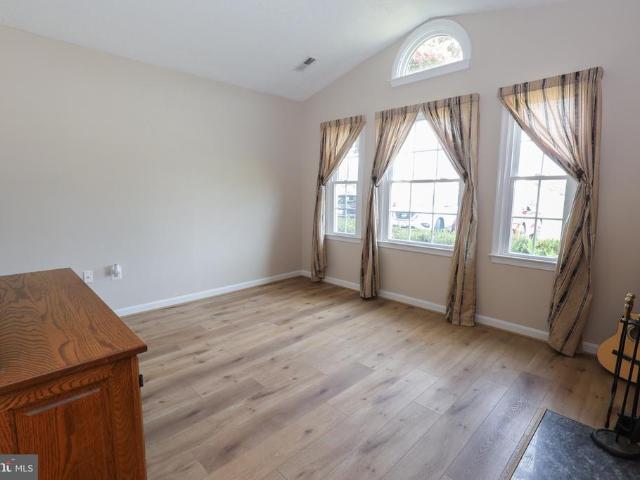
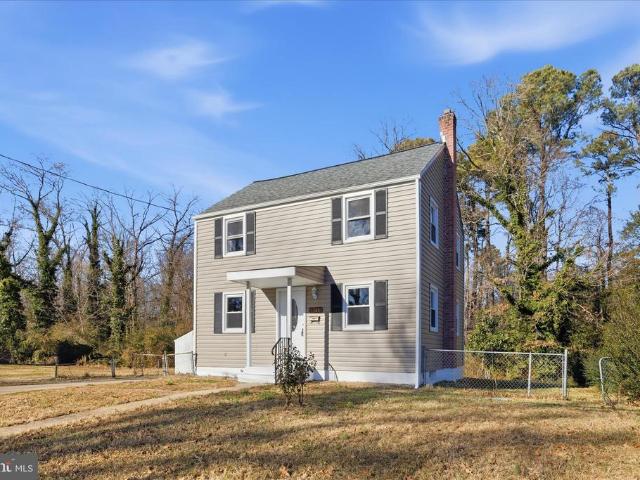
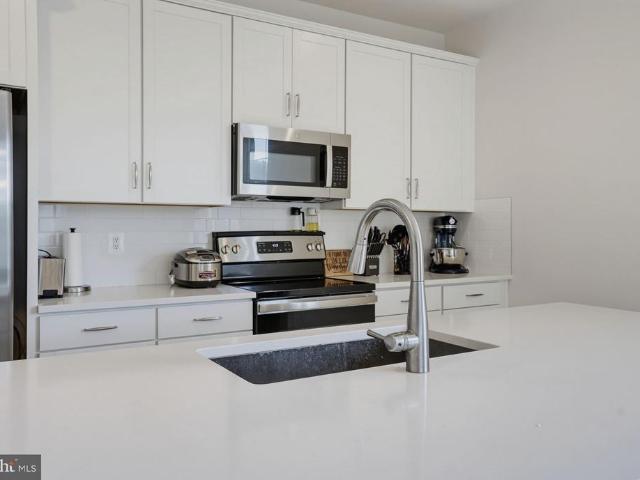
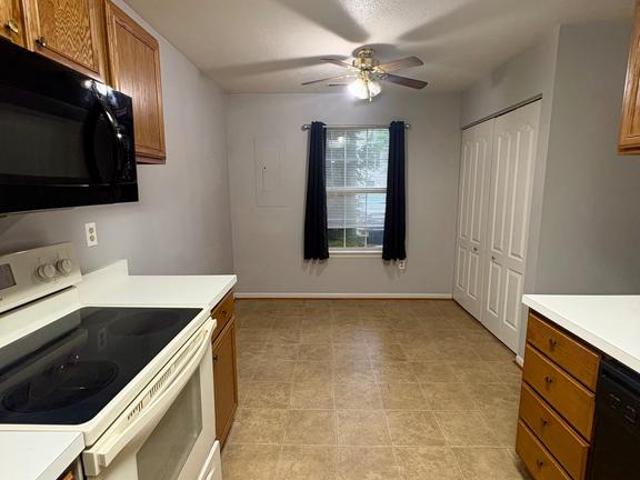
Welcome home to this beautifully renovated three-bedroom, one and a half-bath townhouse! Recent updates include a brand-new deck, new flooring and carpet, fresh paint. The doors are currently being reinstalled as the finishing touches are completed. Outside, enjoy a fully fenced backyardperfect for relaxing, entertaining, children, or pets. Why rent when you can own for less? Schedule your showing today! AI used for front photo only
USD 235,000
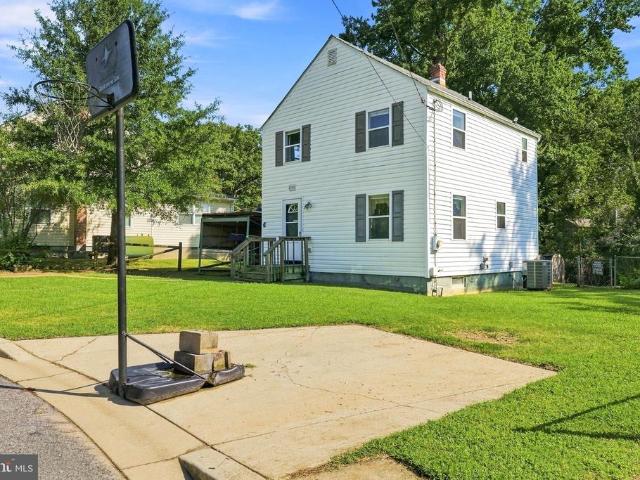
21712 Cabot Place
View photo
House · for sale
USD 199,000
USD 181/sq.ft
21712 Cabot Place
Saint Andrews Estates
· 1,098 sq.ft · 3 Bedrooms · 1 Bath · House
· Garden · Gym · Cellar · Parking
Saint Andrews Estates · 1,098 sq.ft · 3 Bedrooms · 1 Bath · House · Garden · Gym · Cellar · Parking
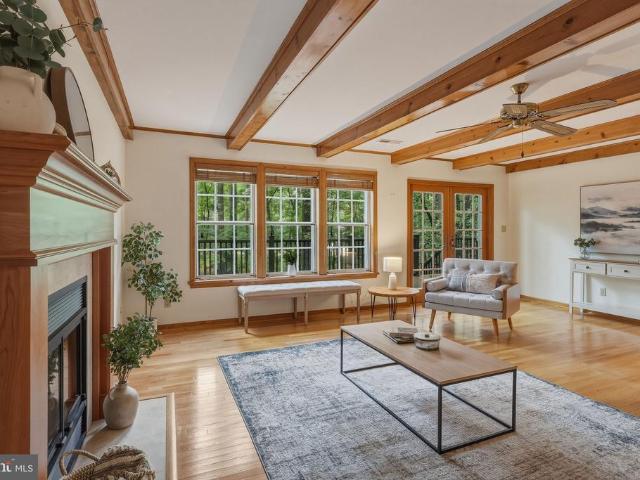
Opportunity awaits in this spacious 3-bedroom, 1.5-bathroom home located on a quiet cul-de-sac! Featuring numerous upgrades and plenty of space to make your own, this property offers an exciting combination of value, potential, and versatility. The home includes an unfinished basement, providing valuable additional space for storage, a workshop, home gym, recreation area, or future finishing potential. Outside, you'll love the large, mostly fenced backyard, offering plenty of room for entertaining, gardening, pets, play, or simply enjoying your own private outdoor space. With two driveways, there's ample parking for multiple vehicles, guests, or recreational equipment. Whether you're a first-time buyer, investor, or someone looking for a home you can personalize, this property gives you the opportunity to build equity while creating a space that truly feels like your own. At this price, it's hard to beat everything this home has to offer! Bring your vision, add your personal touches, a
USD 199,000
21760D Winter Bloom Lane
View photo
Townhouse · for sale
USD 278,999
USD 159/sq.ft
21760D Winter Bloom Lane
Saint Andrews Estates
· 1,744 sq.ft · 4 Bedrooms · 3 Baths · Townhouse
· Equipped kitchen
Saint Andrews Estates · 1,744 sq.ft · 4 Bedrooms · 3 Baths · Townhouse · Equipped kitchen
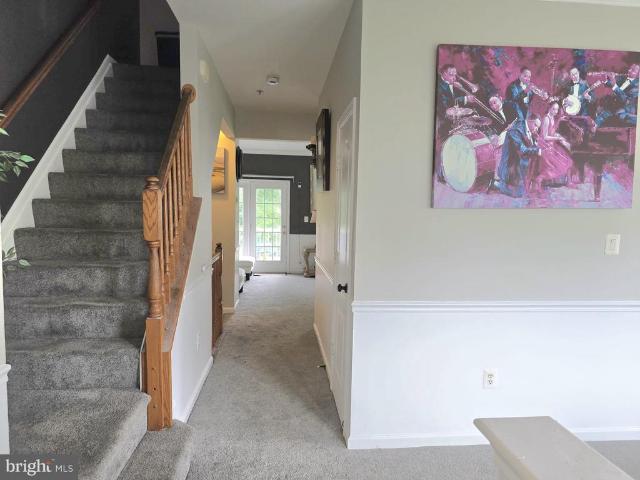
Price Improvement for quick sale and ready for new owners! Looking for 4 bedrooms and 3.5 bathrooms convenient to everything in Lexington Park and NAS Patuxent River then this townhome is for you. Located on quiet dead end street. Primary bedroom on upper level has private bathroom and a walk-in closet. Bedroom 2 and 3 are also located on the upper level and share a common bathroom. The lower level full finished with a recreation room, full bathroom, and the 4 bedroom. The main level is where you will find the family/living room and the kitchen areas. Lower level bedroom currently used as storage space. Great starter home or investment property. Seller ready to relocate! 1-HOUR NOTICE Appointments
USD 278,999
23080 Vanda Way
View photo
Townhouse · for sale
USD 419,900
USD 189/sq.ft
Updated
23080 Vanda Way
Saint Andrews Estates
· 2,217 sq.ft · 4 Bedrooms · 3 Baths · Townhouse
· Office room · Deck · Equipped kitchen
Saint Andrews Estates · 2,217 sq.ft · 4 Bedrooms · 3 Baths · Townhouse · Office room · Deck · Equipped kitchen
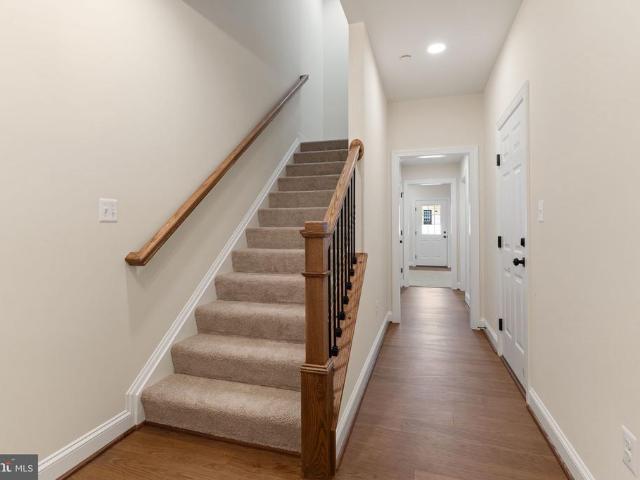
New price $419,900 end-unit living in wildewood! More Home. More Value. More to Love! Discover this beautiful 4-bedroom, 3.5-bath end-unit townhome offering over 2,200 square feet of versatile living space, built in 2021, this home combines modern finishes, an inviting open-concept layout, and thoughtfully designed living spaces to suite a variety of needs. Enjoy a spacious kitchen featuring quartz countertops, upgraded cabinetry, a large island, gas cooking, and double ovens. The entry-level fourth bedroom with a full bath provides wonderful flexibility for guests, a home office, or additional living space. Step outside onto the deck or enjoy the many amenities Wildewood has to offer, including the community pool. With its newly adjusted price of $419,900, this is a wonderful opportunity to enjoy newer construction, four bedrooms, and end-unit living in an established community. Schedule your showing today! Key Features: Versatile Entry Level Suite: Perfect for guests or multi-generat
USD 419,900
44029 Fieldstone Way
View photo
Townhouse · for sale
USD 299,000
USD 216/sq.ft
44029 Fieldstone Way
Saint Andrews Estates
· 1,378 sq.ft · 2 Bedrooms · 2 Baths · Townhouse
· Garden · Deck · Equipped kitchen · Parking
Saint Andrews Estates · 1,378 sq.ft · 2 Bedrooms · 2 Baths · Townhouse · Garden · Deck · Equipped kitchen · Parking
Quiet cul-de-sac duplex in the Wildewood Retirement Village. Enjoy one-level living in this 2-bedroom, 2-bath home with brand new carpet throughout. Nice morning light greets you on the front porch, and wraps to the freshly stained deck later in the day. Trees line the back yard, creating some extra privacy. A parquet-wood foyer leads to a spacious and open living/dining room that make gatherings a breeze. The kitchen features a new countertop, solid Oak cabinets, a breakfast nook, and wood laminate floors. A bonus room is off the kitchen, perfect for office, hobbies, or fitness. Two nice-size bedrooms, the Primary w/attached bath and big walk-in closet. The second bedroom has double hanging closets for extra storage. The hall includes a full bath w/ tub/shower, and a convenient laundry closet. The one-car, attached garage keeps car warm and dry. HOA dues cover lawn care, snow removal, clubhouse access & activities (and shuttles), trash service, mailboxes, and common-area maintenance.
USD 299,000
Lot 151 23 Wisteria Lane
View photo
Townhouse · for sale
USD 489,900
USD 158/sq.ft
Lot 151 23 Wisteria Lane
Saint Andrews Estates
· 3,089 sq.ft · 4 Bedrooms · 3 Baths · Townhouse
· Office room · Equipped kitchen · Parking
Saint Andrews Estates · 3,089 sq.ft · 4 Bedrooms · 3 Baths · Townhouse · Office room · Equipped kitchen · Parking
Pending*. Lot 151 New Construction Cumberland D1 End Unit at Meadows at Town Run II 3095 Sq Ft | 4 Bedrooms | 3.5 Baths | 1-Car Garage. Discover the spacious Cumberland D1 end-unit townhome at Meadows at Town Run II, crafted by Quality Built Homes and located in the heart of Leonardtown, Maryland. This expansive 3095 sq ft home offers generous living areas, abundant natural light, and the perfect blend of functionality and style. The main level welcomes you with a finished rec room or optional 4th bedroom, complete with a full bath and access to your backyardideal for guests, a private office, or a second living space. The oversized one-car garage and wide driveway provide ample parking and storage options. Upstairs, you'll find 9 ceilings, luxury vinyl plank flooring, and a beautifully appointed kitchen with 42 upgraded maple cabinetry, slide-out dovetail drawers, soft-close features, and granite countertops. The large center island, walk-in pantry, stainless steel GE appliances, and
USD 489,900
46810 Planters Court
View photo
House · for sale
USD 450,000
USD 181/sq.ft
46810 Planters Court
Saint Andrews Estates
· 2,476 sq.ft · 4 Bedrooms · 2 Baths · House
· Garden · Deck · Swimming pool
Saint Andrews Estates · 2,476 sq.ft · 4 Bedrooms · 2 Baths · House · Garden · Deck · Swimming pool
Coming soon! Welcome to 46810 Planters Court, Lexington Park, MD 20653. This spacious 2,477 sq. Ft. home features 4 bedrooms and 2 bathrooms, offering generous space for comfortable everyday living and entertaining. Step outside and enjoy your own backyard retreat featuring an in-ground swimming pool, large deck, and beautifully landscaped groundsan ideal setting for relaxing, entertaining, and enjoying warm-weather gatherings. Conveniently located just miles from Patuxent River Naval Air Station, this home offers a desirable combination of space, comfort, outdoor living, and convenience. Offered at $450,000, the property is expected to be available for showings beginning October 7, 2026. Professional photos and additional property details are coming soon. Stay tuned!
USD 450,000
23444 Lindsay Drive
View photo
House · for sale
USD 609,900
USD 182/sq.ft
Updated
23444 Lindsay Drive
Saint Andrews Estates
· 3,337 sq.ft · 4 Bedrooms · 3 Baths · House
· Fireplace · Parking · Swimming pool · Cellar
Saint Andrews Estates · 3,337 sq.ft · 4 Bedrooms · 3 Baths · House · Fireplace · Parking · Swimming pool · Cellar
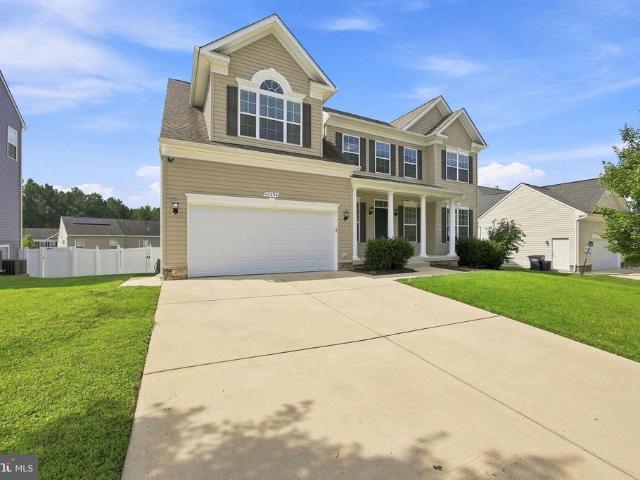
Discover a luxurious lifestyle in this stunning 2023 Colonial home nestled in the desirable Clark's Rest community. This exquisite residence boasts four spacious bedrooms and three and a half elegantly appointed bathrooms, perfect for both relaxation and entertaining. There are two unfinished bedrooms in the basement, so potentially it can be 6 bedrooms house. The heart of the home features high-end appliances, including an ENERGY STAR refrigerator and built-in microwave, ensuring both style and efficiency in your culinary adventures. Experience the warmth of the cozy fireplace in the inviting living area, while the partially finished basement offers endless possibilities for customization. Step outside to enjoy the community amenities, including a sparkling outdoor pool and tennis courts, all maintained for your convenience. With a two-car attached garage and a beautifully landscaped lot, this home combines comfort and sophistication. Embrace the exclusive lifestyle that awaits you in
USD 609,900
44555 Aspen Lane
View photo
House · for sale
USD 524,900
USD 176/sq.ft
44555 Aspen Lane
Saint Andrews Estates
· 2,982 sq.ft · 4 Bedrooms · 2 Baths · House
· Office room · Equipped kitchen
Saint Andrews Estates · 2,982 sq.ft · 4 Bedrooms · 2 Baths · House · Office room · Equipped kitchen
Previous contract fell through due to buyers unable to meet their sale contingency. Welcome to 44555 Aspen Ln a beautifully maintained 4-bedroom, 2.5-bath colonial tucked away in the highly desirable Wildewood community, offering the perfect blend of privacy, space, and convenience. This home is thoughtfully positioned on a quiet, private lot, creating a peaceful setting while still being just minutes from everything you need. Inside, youll find expansive living spaces designed for both everyday comfort and entertaining. The recently renovated kitchen serves as the heart of the home, featuring modern finishes, ample cabinetry, and a functional layout that opens seamlessly into the main living areas. Natural light pours throughout the home, highlighting its warm and inviting atmosphere. The spacious bedrooms provide flexibility for family, guests, or a home office, while the 2.5 baths are well-appointed for convenience and style. Additional highlights include a large attached 2-car gara
USD 524,900
45694 Tennyhill Street
View photo
House · for sale
USD 565,000
USD 149/sq.ft
45694 Tennyhill Street
Saint Andrews Estates
· 3,789 sq.ft · 5 Bedrooms · 3 Baths · House
· Office room · Equipped kitchen · Cellar
Saint Andrews Estates · 3,789 sq.ft · 5 Bedrooms · 3 Baths · House · Office room · Equipped kitchen · Cellar
Tucked away on a quiet street, this thoughtfully designed home delivers the kind of space and flexibility for your lifestyle. The open-concept main level makes everyday life easy, while the extended kitchen is built to be the gathering spot, featuring granite countertops, stainless steel appliances, a large center island, and a convenient butlers pantry. A separate dining room adds the perfect setting for everything from holiday dinners to casual celebrations. Upstairs, the oversized primary suite feels like a true retreat, complete with a private sitting room, generous walk-in closet, and spa-inspired en-suite bathroom featuring a tiled shower, soaking tub, and dual-sink vanity. Three spacious guest bedrooms, a full bathroom, and laundry room round out the upper level. The finished basement takes the possibilities even further with a large second living area, bedroom, and full bathroomperfect for guests, movie nights, a home office, or giving everyone a little more room to spread out.
USD 565,000
19445 Blake Farms Lane
View photo
House · for sale
USD 850,000
USD 312/sq.ft
19445 Blake Farms Lane
Saint Andrews Estates
· 2,723 sq.ft · 3 Bedrooms · 3 Baths · House
· Fireplace
Saint Andrews Estates · 2,723 sq.ft · 3 Bedrooms · 3 Baths · House · Fireplace
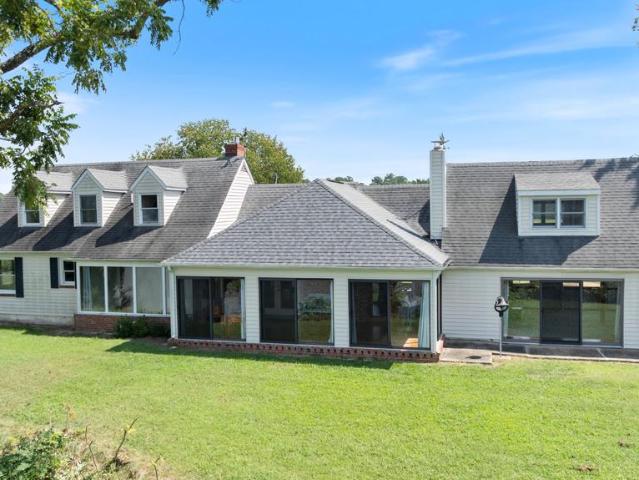
Rare Waterfront Estate in Leonardtown! Nestled on 26.62 scenic acres, this charming Cape Cod farmhouse offers an unbeatable blend of pastoral beauty and waterfront living. Enjoy sweeping views of Blake Creek, extensive water frontage, and a private pierperfect for kayaking, paddle boarding, crabbing, fishing, and peaceful small motor boating on this quiet tidal inlet. Inside, thoughtful additions provide multiple living spaces for relaxing and entertaining. The main level features a welcoming entry sitting room with a brick-surrounded electric fireplace, a spacious family room with a wood stove, and a dramatic sunroom with vaulted beam ceilings and a wall of sliding glass doors showcasing expansive views of the water. Upstairs from the family room sits a versatile bonus room accented with rustic wood detailing. The main floor primary suite includes a spacious walk-in closet and an updated bath. The additional 2 bedrooms on the upper level are very spacious. The very large detached gara
USD 850,000
45437 Blue Sage Place
View photo
House · for sale
USD 429,900
USD 192/sq.ft
45437 Blue Sage Place
Saint Andrews Estates
· 2,228 sq.ft · 4 Bedrooms · 2 Baths · House
· Garden · Office room · Deck · Equipped kitchen · Parking · Cellar
Saint Andrews Estates · 2,228 sq.ft · 4 Bedrooms · 2 Baths · House · Garden · Office room · Deck · Equipped kitchen · Parking · Cellar
Spacious 4-bedroom home in the desirable Meadow Lake community featuring hardwood floors throughout both levels. The kitchen offers a large island, abundant cabinetry, stainless steel appliances, and opens to the family room. The main level also includes a separate dining room and private office. Upstairs you'll find bedroom-level laundry, while additional features include gas heat, a 24' x 24' garage, deck, fenced backyard, and an unfinished basement with rough-in plumbing, ready for your finishing touches. The home needs some TLC but offers great potential. Conveniently located close to shopping, restaurants, and NAS Patuxent River (Pax River)
USD 429,900
22079 Saint Josephs Circle
View photo
Townhouse · for sale
USD 304,000
USD 197/sq.ft
22079 Saint Josephs Circle
Saint Andrews Estates
· 1,539 sq.ft · 3 Bedrooms · 2 Baths · Townhouse
· Garden
Saint Andrews Estates · 1,539 sq.ft · 3 Bedrooms · 2 Baths · Townhouse · Garden
Welcome home to this beautifully maintained townhome in St. Georges Hundred, where an incredibly convenient location puts shopping, dining, schools, entertainment, and everyday necessities just minutes away! From the moment you step inside, youll be surprised by just how spacious and open this home feels. With a cathedral ceiling and thoughtfully designed floor plan give this home the comfort and functionality of a detached home. A rare main-level primary suite features a generously sized bedroom and private full bath, offering the ease of one-level living. The main level also boasts two separate living/family room areas, providing plenty of space to relax, entertain, work from home, or create a playroom or additional sitting area. An additional half bath adds convenience for guests, while easy access to the fully fenced rear yard makes indoor-outdoor living effortless. Storage is abundant with both an attached storage shed and a detached shed, giving you plenty of room for lawn equipm
USD 304,000
46600 Midway Drive
View photo
House · for sale
USD 320,000
USD 291/sq.ft
46600 Midway Drive
Saint Andrews Estates
· 1,098 sq.ft · 4 Bedrooms · 2 Baths · House
· Office room · Cellar
Saint Andrews Estates · 1,098 sq.ft · 4 Bedrooms · 2 Baths · House · Office room · Cellar
Recent Price AdjustmentSubmit an offer today! Nestled in the charming Patuxent Park neighborhood, this beautifully renovated, move-in ready Colonial home is set to impress with its thoughtful updates and inviting atmosphere. With a major renovation completed in 2025, this residence seamlessly blends classic charm with modern conveniences, making it the perfect sanctuary for those seeking comfort. Major updates include a new roof, new siding, new windows and doors, all-new electric, recessed lighting throughout, new drywall, and fresh paint inside and out. Plus, there is brand-new flooring, stainless steel appliances, granite countertops, and a washer and dryer included. As you step inside, you'll be greeted by a spacious and airy layout that invites natural light to flow throughout. The fully finished basement offers additional living space, ideal for a cozy family room, home office, or play area, complete with windows that brighten the space and a full bathroom. Upper level features w
USD 320,000
41524 Fairwood Court
View photo
House · for sale
USD 590,000
USD 155/sq.ft
41524 Fairwood Court
Saint Andrews Estates
· 3,789 sq.ft · 4 Bedrooms · 3 Baths · House
· Office room · Equipped kitchen · Cellar
Saint Andrews Estates · 3,789 sq.ft · 4 Bedrooms · 3 Baths · House · Office room · Equipped kitchen · Cellar
OPEN HOUSE CANCELLED The scheduled open house has been cancelled. Welcome to 41524 Fairwood Ct, Leonardtown, MD 20650! This inviting ranch-style home offers comfortable one-level living with a spacious, open-concept great room, dining area, and kitchen designed for everyday living and entertaining. The kitchen features a generous island and built-in pantry, while the convenient mudroom and first-floor laundry add functionality. The thoughtful layout includes two bedrooms with a shared bath, plus a private owners suite featuring a spa-like shower and walk-in closet. The finished partial basement provides additional living space with a recreation room, full bath, and bedroomperfect for guests, a home office, or additional entertaining space. A versatile floor plan, spacious living areas, and convenient features make this home a wonderful place to call home!
USD 590,000
13750 Dowell Road
View photo
House · for sale
USD 474,999
USD 192/sq.ft
13750 Dowell Road
Saint Andrews Estates
· 2,465 sq.ft · 5 Bedrooms · 3 Baths · House
· Office room · Deck · Equipped kitchen · Parking
Saint Andrews Estates · 2,465 sq.ft · 5 Bedrooms · 3 Baths · House · Office room · Deck · Equipped kitchen · Parking
Exceptional space and versatility at a compelling value! Renovated in the late 1990s, this five-bedroom, two-bath home offers approximately 2,472 square feet of finished living space across two levels. Two bedrooms are conveniently located on the main level, including a spacious primary suite with a private full bath. Three additional bedrooms upstairs provide flexibility for guests, home offices, hobbies or additional living space. A large front porch welcomes you into the generously sized living room and eat-in kitchen. The main-level laundry room provides direct access to the rear deck, making household routines and indoor-outdoor living easy. Outside, the paved driveway offers plenty of off-street parking. Enjoy the convenience of public water and sewer, along with frontage on county-maintained Dowell Road. The seller reports that the home is served by the same electrical circuit as nearby critical infrastructure and has historically experienced prompt restoration when outages occu
USD 474,999
23591 Margrave Drive
View photo
House · for sale
USD 649,000
USD 342/sq.ft
23591 Margrave Drive
Saint Andrews Estates
· 1,894 sq.ft · 5 Bedrooms · 3 Baths · House
· Garden · Fireplace · Equipped kitchen · Parking · Cellar
Saint Andrews Estates · 1,894 sq.ft · 5 Bedrooms · 3 Baths · House · Garden · Fireplace · Equipped kitchen · Parking · Cellar
Welcome to this home in the desirable Leonard's Grant community, tucked toward the back of the neighborhood and featuring a large fenced backyard and composite deckperfect for outdoor entertaining and everyday enjoyment. Upon entering, you're greeted by a grand staircase and a front living room with built-in bookshelves that flows seamlessly into the formal dining room and kitchen. The spacious gourmet kitchen offers double ovens, ample cabinetry, and an eat-in area that opens to the comfortable great room with a gas fireplace. The main level also includes a powder room and a convenient laundry room that doubles as a mudroom just off the garage. Upstairs, the generous primary suite features a large bedroom, a private bath with a corner soaking tub and oversized shower, and plenty of space to relax. Three additional bedrooms complete the upper level. The finished basement provides additional living space, including a fifth bedroom, along with abundant unfinished storage space. With no c
USD 649,000
22416 Dark Star Way
View photo
Townhouse · for sale
USD 299,900
USD 152/sq.ft
22416 Dark Star Way
Saint Andrews Estates
· 1,970 sq.ft · 3 Bedrooms · 3 Baths · Townhouse
· Office room · Equipped kitchen
Saint Andrews Estates · 1,970 sq.ft · 3 Bedrooms · 3 Baths · Townhouse · Office room · Equipped kitchen
Welcome to this beautifully maintained 3-bedroom, 3.5-bath townhome offering nearly 2,000 square feet of comfortable living space. This Move in ready home has a new roof, fresh paint, and carpets just steam cleaned! Designed with both functionality and style in mind, this home features a spacious, open-concept main level that seamlessly connects the living, dining, and kitchen areas, perfect for everyday living and entertaining. The upper level offers a generous primary suite with a private bath, along with two additional bedrooms and another full bathroom. The finished lower level provides flexible living space with a full bath, making it ideal for a theater room, den, guest suite, home office, or recreation area. Conveniently located near shopping, dining, schools, and NAS Patuxent River, this home offers the perfect combination of space, comfort, and convenience. Whether you're a first-time homebuyer, downsizing, simplifying, or looking for an investment opportunity, this townhome i
USD 299,900
22503 E Maxine Way
View photo
Townhouse · for sale
USD 420,000
USD 224/sq.ft
22503 E Maxine Way
Saint Andrews Estates
· 1,873 sq.ft · 4 Bedrooms · 2 Baths · Townhouse
· Deck · Equipped kitchen · Parking
Saint Andrews Estates · 1,873 sq.ft · 4 Bedrooms · 2 Baths · Townhouse · Deck · Equipped kitchen · Parking
Motivated seller! This property located just 10 minutes away from Pax River Naval Base offers an effortless commute for military, contractors, and buyers looking for an easy commute. This almost new, built in 2025, townhouse comes packed with modern upgrades. Designed for premium comfort, the main level features built-in, in-ceiling speakers for seamless whole-house audio, a gorgeous designer kitchen complete with stainless steel appliances, and an EV charger in the garage. Walk right out to your private, screened deck; the perfect, insect-free spot to unwind or host a weekend gathering. Peace of mind comes standard with a fully integrated security system already in place. Tucked away in a quiet Great Mills pocket, this hidden gem keeps you close to local schools, neighborhood dining, and daily conveniences. Upgrade your lifestyle and your daily commute with this turn-key, like-new home. Schedule your tour today
USD 420,000
45263 Woodstown Way
View photo
Townhouse · for sale
USD 279,000
USD 242/sq.ft
45263 Woodstown Way
Saint Andrews Estates
· 1,152 sq.ft · 3 Bedrooms · 2 Baths · Townhouse
· Garden
Saint Andrews Estates · 1,152 sq.ft · 3 Bedrooms · 2 Baths · Townhouse · Garden
Townhome in convenient area close to shopping and central county. Great first time property and a great price. 3 bedrooms 2.5 baths, & fenced in back yard
USD 279,000
46433 Munley Lane
View photo
Townhouse · for sale
USD 295,000
USD 148/sq.ft
46433 Munley Lane
Saint Andrews Estates
· 1,981 sq.ft · 4 Bedrooms · 3 Baths · Townhouse
· Office room
Saint Andrews Estates · 1,981 sq.ft · 4 Bedrooms · 3 Baths · Townhouse · Office room
Welcome home to this well maintained 4-bedroom, 3.5-bath townhouse offering the perfect combination of space, comfort, and convenience. This home features a functional floor plan designed for modern living, with generous living spaces and plenty of room for both relaxing and entertaining. The spacious layout includes four well-appointed bedrooms and three full bathrooms plus a convenient half bath, providing flexibility for families, guests, or a home office. Ideally situated near shopping, dining, grocery stores, other everyday amenities, and easy access to the Naval Air Station at Patuxent River, this home offers easy access to everything you need while maintaining the comfort of a residential neighborhood. Whether you're a first-time homebuyer, growing household, or investor, this exceptional townhouse is ready to welcome its next owner
USD 295,000
Lot 139 23 Dragonfly Lane
View photo
Townhouse · for sale
USD 449,900
Lot 139 23 Dragonfly Lane
Saint Andrews Estates
· 4 Bedrooms · 3 Baths · Townhouse
· Garden · Deck · Equipped kitchen · Parking
Saint Andrews Estates · 4 Bedrooms · 3 Baths · Townhouse · Garden · Deck · Equipped kitchen · Parking
October Delivery. *.*. Builder Incentive $12,500 in Closing Help with use of both Preferred Lender & Title. *. Homesite #139 Madison D3: Welcome to Meadows at Town Run. Leonardtowns Newest Townhome Community by Quality Built Homes! Discover the Madison-D3 Interior Unit, a thoughtfully designed 3-level townhome offering 2,554 sq ft of beautifully finished living space. This interior unit features an oversized one-car garage and an entry-level flex space that includes built-in cubbies and coat hooks, plus a versatile room that can function as a fourth bedroom, guest suite, or recreation room, complete with a full bath and closet. The main level boasts a spacious and open kitchen with Quartz countertops, black fixtures, white perimeter kitchen cabinets, a center island, large walk-in pantry, and breakfast nook. The open-concept family room flows seamlessly from the kitchen to a 14x12 maintenance-free deck overlooking a fenced backyard. Perfect for outdoor entertaining. Upstairs, retreat t
USD 449,900
24110 N Patuxent Beach Road
View photo
House · for sale
USD 285,000
USD 259/sq.ft
24110 N Patuxent Beach Road
Saint Andrews Estates
· 1,098 sq.ft · 3 Bedrooms · 1 Bath · House
· Equipped kitchen
Saint Andrews Estates · 1,098 sq.ft · 3 Bedrooms · 1 Bath · House · Equipped kitchen
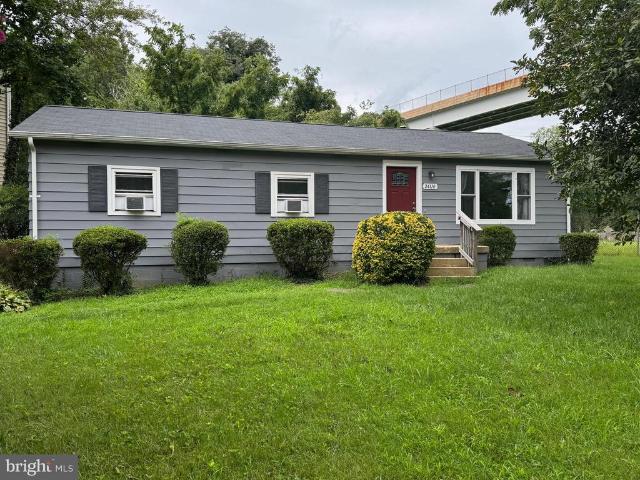
Very nice level lot offering plenty of usable outdoor space with some waterviews of the River. Inside, enjoy a recently renovated kitchen featuring updated cabinets and countertops, plus a freshly updated hall bath that now includes a convenient half bath. LVP flooring runs through much of the home for a clean, modern look and easy maintenance. This property is movein ready and full of thoughtful improvements. Come see it! Think of the options! Live here now or rent it out. Might be $1700 a month in rental income for a savvy investor
USD 285,000
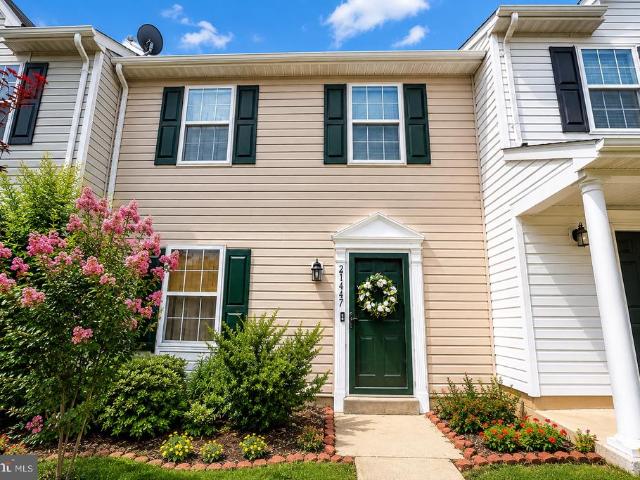
21447 Rodine Way
View photo
Townhouse · for sale
USD 250,000
USD 223/sq.ft
21447 Rodine Way
Saint Andrews Estates
· 1,119 sq.ft · 2 Bedrooms · 1 Bath · Townhouse
· Garden · Fireplace · Equipped kitchen
Saint Andrews Estates · 1,119 sq.ft · 2 Bedrooms · 1 Bath · Townhouse · Garden · Fireplace · Equipped kitchen
Welcome to 21447 Rodine Way, a move-in-ready 2-bedroom, 1.5-bath home tucked away in a quiet corner setting with peaceful views of the pond. Freshly painted throughout with brand-new carpet and attractive LVP flooring, this home offers a clean, updated feel from the moment you step inside. The kitchen features a brand-new refrigerator and brand-new range, while the living area is warmed by a cozy fireplace. Perfect for relaxing at the end of the day. Step outside to enjoy the newly installed privacy fence surrounding the backyard, creating a comfortable outdoor space for entertaining, pets, or simply unwinding. The peaceful pond views and quiet location add something special, while community pool access offers another place to enjoy the warmer months. Conveniently located in Lexington Park with easy access to shopping, dining, commuter routes, and area amenities. Fresh, comfortable, and ready for its next owner. 21447 Rodine Way is ready to welcome you home!
USD 250,000
41888 Jenkins Court
View photo
House · for sale
USD 535,000
USD 208/sq.ft
41888 Jenkins Court
Saint Andrews Estates
· 2,562 sq.ft · 4 Bedrooms · 3 Baths · House
· Equipped kitchen
Saint Andrews Estates · 2,562 sq.ft · 4 Bedrooms · 3 Baths · House · Equipped kitchen
Interior Photos Coming Soon! Expected on market date is Sept 1, 2026 Welcome to 41888 Jenkins Court in the highly desirable Academy Hills community of Leonardtown! Perfectly situated within walking distance of the Leonardtown Wharf and historic Leonardtown Square, this exceptional home places you just moments from charming shops, local dining, breweries, community events, and all that downtown Leonardtown has to offer. Built by P.F. Summers, this beautifully maintained residence offers an inviting blend of elegance, comfort, and functionality. From the moment you arrive, the professionally designed landscaping and welcoming wraparound front porch create an impressive first impression, while the peaceful cul-de-sac setting adds to the home's appeal. Inside, the main level features a traditional yet comfortable floor plan with a formal living room and dining room, perfect for entertaining or more intimate gatherings. The spacious kitchen offers upgraded cabinetry, a center island, upgrad
USD 535,000
23760 Coventry Drive
View photo
House · for sale
USD 699,900
USD 147/sq.ft
23760 Coventry Drive
Saint Andrews Estates
· 4,736 sq.ft · 5 Bedrooms · 4 Baths · House
· Gym · Equipped kitchen
Saint Andrews Estates · 4,736 sq.ft · 5 Bedrooms · 4 Baths · House · Gym · Equipped kitchen
Welcome home to the Hampton model, featuring fresh paint, newer flooring, and updated carpet throughout! The main level showcases a welcoming two-story foyer and a soaring two-story family room flooded with natural light, along with dedicated formal living and dining room, a private study, and a chef-inspired grand kitchen with an expansive center island. Main level bedroom with a full bath for those not wanting steps. Upstairs, youll find four spacious bedrooms, two full baths, and a convenient upper-level laundry room. The fully finished lower level offers a fifth bedroom and additional full bathproviding plenty of flexible space for recreation, a home gym, or guests, plus abundant extra storage. All of this sits on a premium lot backing to open green space, offering a wonderful sense of privacy and serene views. Experience everything Leonards Grant community has to offer! Take advantage of neighborhood amenities like the community pool, basketball and tennis courts, rec center, and
USD 699,900
23195 Esperanza Drive
View photo
House · for sale
USD 499,900
USD 268/sq.ft
23195 Esperanza Drive
Saint Andrews Estates
· 1,862 sq.ft · 4 Bedrooms · 2 Baths · House
· Office room · Equipped kitchen
Saint Andrews Estates · 1,862 sq.ft · 4 Bedrooms · 2 Baths · House · Office room · Equipped kitchen
Priced Below Appraised Value*. Welcome to one-level living at its finest in this beautiful, brand-new 4-bedroom, 2.5-bath rancher located in Lexington Park. Thoughtfully designed with comfort and functionality in mind, this home is ideal for anyone seeking easy living without stairs. Step inside to discover a bright, open floor plan featuring luxury vinyl plank flooring, a spacious living area, and a stylish kitchen outfitted with stainless steel appliances, granite countertops, and a large center islandperfect for cooking, entertaining, and everyday living. The owners suite offers a peaceful retreat with a walk-in closet and private en suite bath. Three additional bedrooms and a full hall bath provide plenty of space for guests, family, or a home office. A convenient half bath and dedicated laundry room complete the layout. Situated just minutes from NAS Patuxent River, shopping, dining, and schools, with easy access to commuter route, this home offers both style and convenience
USD 499,900
Lot 157 23 Dragonfly Lane
View photo
Townhouse · for sale
USD 454,900
USD 177/sq.ft
Lot 157 23 Dragonfly Lane
Saint Andrews Estates
· 2,562 sq.ft · 4 Bedrooms · 3 Baths · Townhouse
· Garden · Deck · Equipped kitchen · Parking
Saint Andrews Estates · 2,562 sq.ft · 4 Bedrooms · 3 Baths · Townhouse · Garden · Deck · Equipped kitchen · Parking
December delivery, with a beautiful lot backing to trees for added privacy and a peaceful setting! Homesite 157 Madison D1: Welcome to Meadows at Town Run. Leonardtowns Newest Townhome Community by Quality Built Homes! Discover the Madison-D1 Interior Unit, a thoughtfully designed 3-level townhome offering 2,571 sq ft of beautifully finished living space. This interior unit features an oversized one-car garage and an entry-level flex space that includes built-in cubbies and coat hooks, plus a versatile room that can function as a fourth bedroom, guest suite, or recreation room, complete with a full bath and closet. The main level boasts a spacious and open kitchen with white kitchen cabinets, Quartz countertops, subway tile backsplash, black fixtures, a center island, large walk-in pantry, and breakfast nook. The open-concept family room flows seamlessly from the kitchen to a 14x12 maintenance-free deck overlooking a fenced backyard, perfect for outdoor entertaining. Upstairs, retreat
USD 454,900
21905 Weeping Willow Lane # UNIT C
View photo
Townhouse · for sale
USD 325,000
USD 170/sq.ft
21905 Weeping Willow Lane # UNIT C
Saint Andrews Estates
· 1,905 sq.ft · 3 Bedrooms · 3 Baths · Townhouse
· Deck · Equipped kitchen · Cellar
Saint Andrews Estates · 1,905 sq.ft · 3 Bedrooms · 3 Baths · Townhouse · Deck · Equipped kitchen · Cellar
Price Reduction! Make commuting to Pax River a breeze! No need to tangle with 235. Large luxury townhouse. Large great room 24X15 open with the dining area and kitchen (range just replaced) and deck. Upstairs is the primary bedroom with bath, 2 more bedrooms, hall bath and laundry closet including washer and dryer (replaced a couple of months ago). Basement is fully finished with a large family room, 2 bonus rooms and a full bath
USD 325,000
23011 Newtowne Neck Road
View photo
House · for sale
USD 350,000
USD 225/sq.ft
23011 Newtowne Neck Road
Saint Andrews Estates
· 1,550 sq.ft · 5 Bedrooms · 2 Baths · House
· Office room
Saint Andrews Estates · 1,550 sq.ft · 5 Bedrooms · 2 Baths · House · Office room
All forms of financing are available for this property. Attention Developers or Land Loving Owner Occupants! Welcome to 23011 Newtowne Neck Road in Leonardtown, Maryland. Situated on more than four acres, this spacious five-bedroom, manufactered two-bath rambler offers a rare combination of comfortable one-level living, privacy and future possibilities. He generous homesite provides abundant room for outdoor recreation, gardening, equipment storage, animals or creating your own private retreat. The property may also appeal to builders, investors or buyers exploring potential subdivision or development opportunities, subject to county zoning, approvals, utilities and feasibility studies. Inside, the home offers a flexible five-bedroom layout with space for home offices, guest rooms, multigenerational living or hobby areas. Its rambler-style design provides convenient everyday living with minimal stairs. Located near historic Leonardtown, local shopping, dining, schools, medical faciliti
USD 350,000

Get email alerts

Don't miss out: be the first to know about new properties

The alert was correctly created

On subscribing you accept the conditions of use and the privacy policy
Alert
Receive new ads in your inbox
Save this search
Receive alerts for new listings

We'll send you an email when we have new properties for: "Houses for sale in Saint Andrews Estates"

The alert was correctly created

Spencers Wharf
Town Creek, California District 8 Bay St Mary's County Maryland
Get email alerts and be the first to see new listings
Required field
On subscribing I accept the terms of the privacy policy
Perfect! You'll soon start receiving new listings via email
Alert
Receive an email when we have new ads for Houses for sale in Saint Andrews Estates
Save this search
Filters

Bedrooms

Size (sq.ft)

sq.ft
sq.ft

Price

USD
USD

Property type

Bathrooms

Clear all filters
Receive notifications when new entries are published.