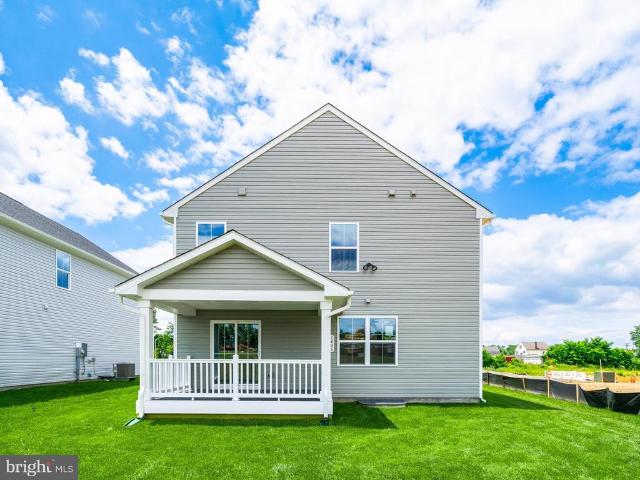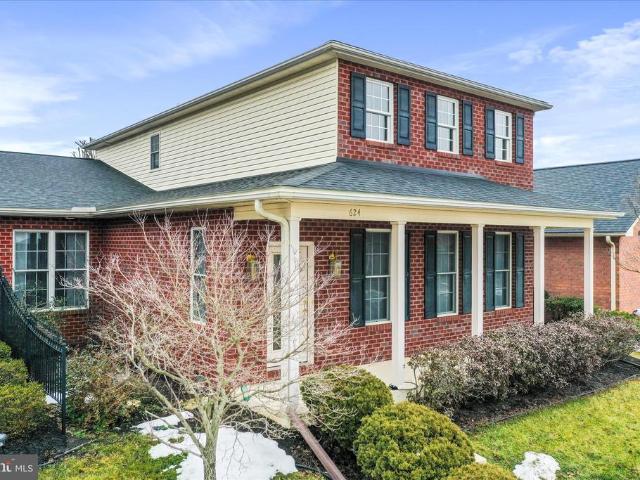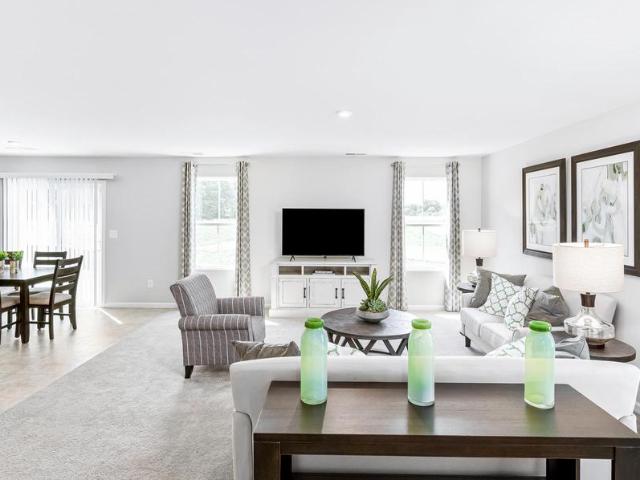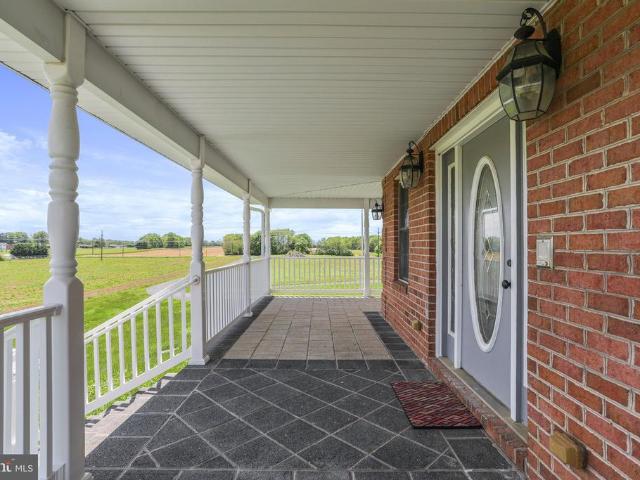
357 houses for sale in Saint James Village

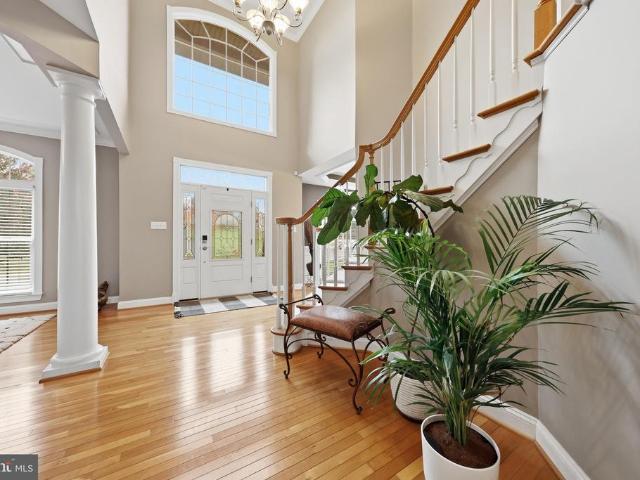
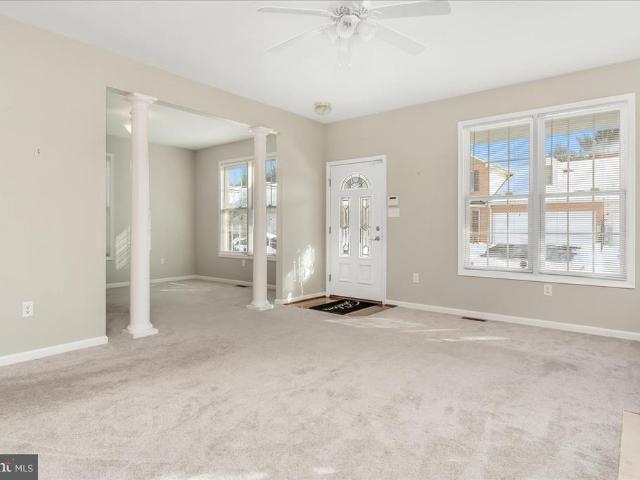
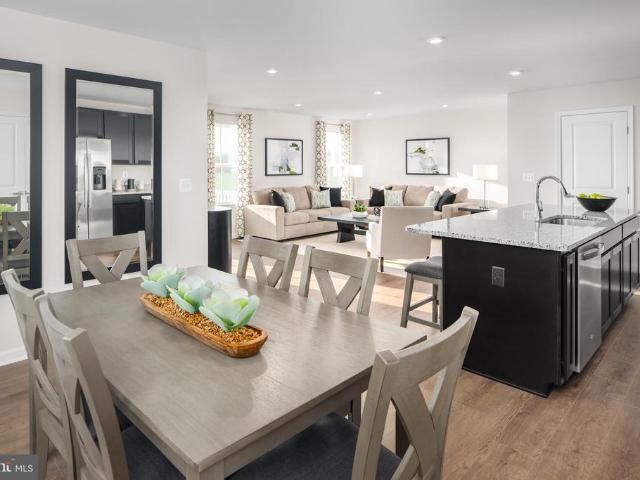
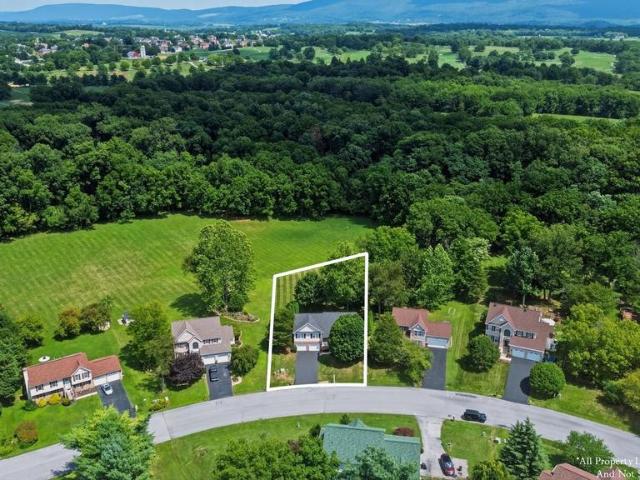
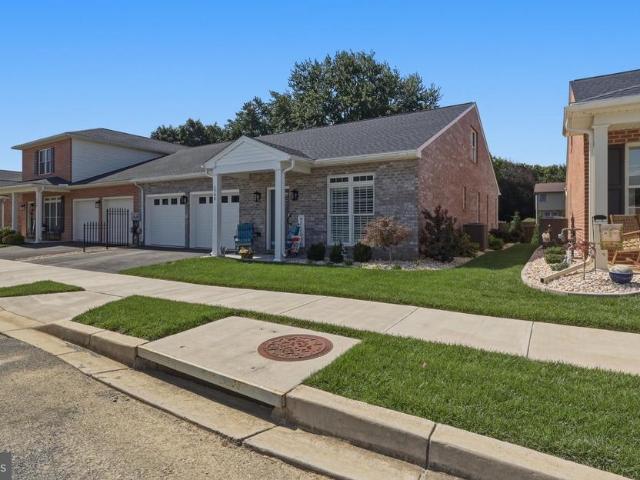
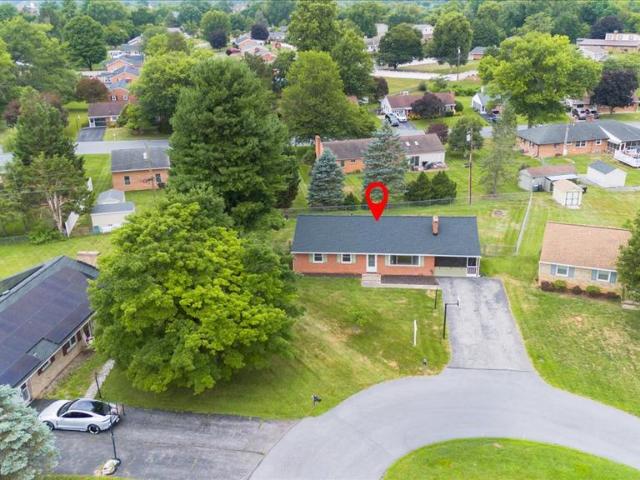
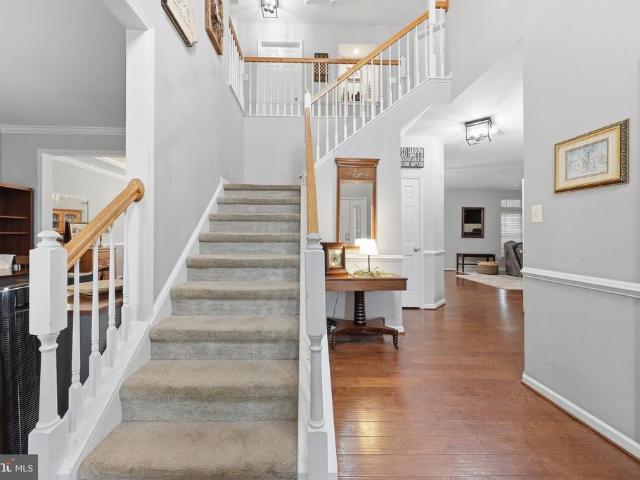
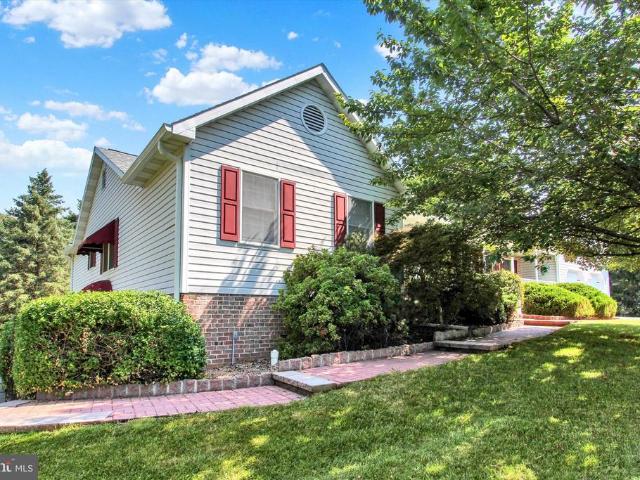
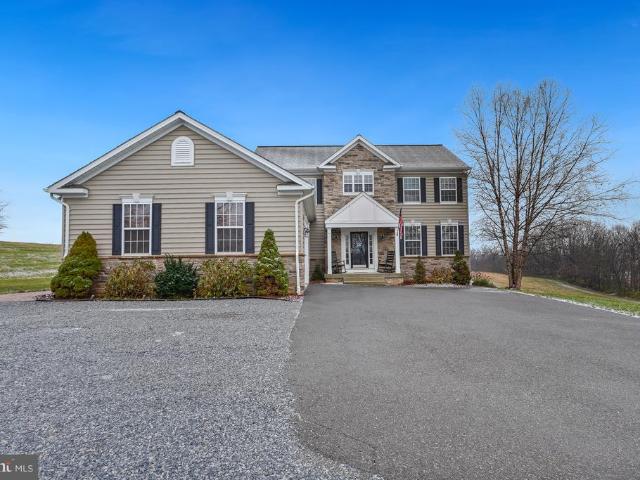
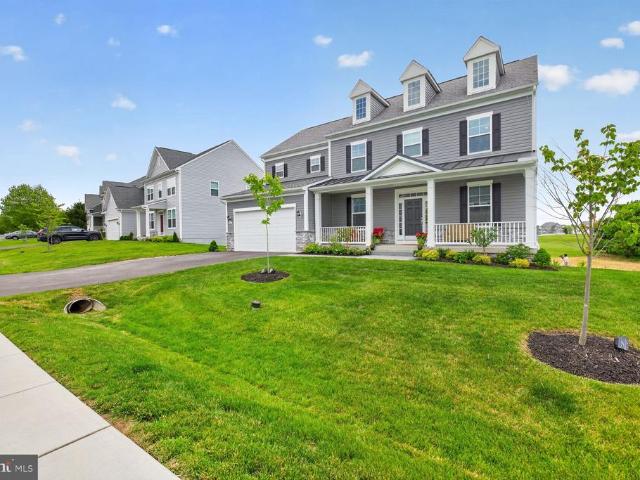
9448 Alloway Drive
View photo
House · for sale
USD 434,999
USD 196/sq.ft
Updated
9448 Alloway Drive
Saint James Village
· 2,217 sq.ft · 4 Bedrooms · 3 Baths · House
Saint James Village · 2,217 sq.ft · 4 Bedrooms · 3 Baths · House
Welcome to 9448 Alloway Drive, a beautifully maintained home offering spacious living, modern finishes, and a functional layout. Ideally situated directly across from the local elementary school, the home provides exceptional everyday convenience. Enjoy easy access to I-70 and I-81, shopping, dining, parks, and Fort Detrick, making commuting simple for those working on or near the installation. This home offers the perfect blend of comfort, convenience, and location
USD 434,999
9425 Alloway Drive
View photo
House · for sale
USD 759,000
USD 148/sq.ft
9425 Alloway Drive
Saint James Village
· 5,102 sq.ft · 6 Bedrooms · 3 Baths · House
· Office room · Equipped kitchen · Parking · Cellar
Saint James Village · 5,102 sq.ft · 6 Bedrooms · 3 Baths · House · Office room · Equipped kitchen · Parking · Cellar
Welcome to 9425 Alloway Drive! Built in 2025, this impressive home featuring 6 bedrooms, 3.5 bathrooms, a private office, and a 2-car garage. The open-concept design includes a gourmet kitchen with quartz countertops, a large center island, stainless steel appliances, and spacious living areas perfect for entertaining. The finished basement provides additional flexible living space, while the tankless gas water heater adds efficiency and convenience. Located in a peaceful community just minutes from I-70, Hagerstown Premium Outlets, shopping, and dining. Rockland Woods Elementary School is just a block away. Enjoy the perfect combination of modern living, convenience, and a quiet setting away from city congestion. Move-in ready and better than newschedule your tour today!
USD 759,000
18309 Woodside Drive
View photo
House · for sale
USD 400,000
USD 176/sq.ft
Updated
18309 Woodside Drive
Saint James Village
· 2,260 sq.ft · 2 Bedrooms · 2 Baths · House
· Equipped kitchen
Saint James Village · 2,260 sq.ft · 2 Bedrooms · 2 Baths · House · Equipped kitchen
Welcome to this amazing custom-built multi-level home nestled on nearly one beautifully landscaped acre in the desirable St. James Village community. This exceptional 2-bedroom, 2-bath home showcases timeless craftsmanship, quality construction, and thoughtful updates throughout. Recent improvements include a 4-year-old roof, brand-new oversized gutters and downspouts with gutter guards (6-inch gutters on the front and 4-inch gutters on the rear), fresh interior paint, newly painted shutters, and an updated front entry door, offering both curb appeal and peace of mind. Inside, you'll find beautiful hardwood flooring, plantation shutters, and custom handmade solid wood doors throughout, reflecting the outstanding craftsmanship found in every room. Distinctive architectural details include handmade Cushwa brick, reclaimed exposed wood beams from a historic church, custom cabinetry, and handcrafted millworkfeatures that make this home truly one of a kind. The updated kitchen offers abunda
USD 400,000
Observatory Dr
View photo
Townhouse · for sale
Request Details
Updated
Observatory Dr
Saint James Village
· 1,765 sq.ft · 2 Baths · Townhouse
Saint James Village · 1,765 sq.ft · 2 Baths · Townhouse
This is a Real Estate-Owned (REO)/post-foreclosure home owned or managed by a bank. All offers are considered; however, the highest and best will most likely be accepted
Request Details
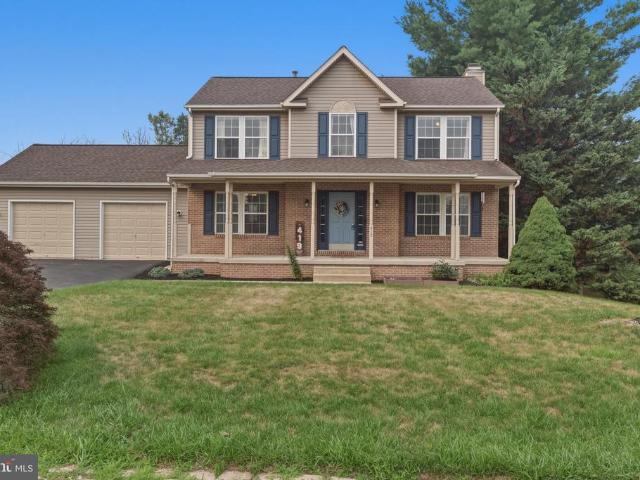
419 Links View Drive
View photo
House · for sale
USD 549,900
USD 192/sq.ft
419 Links View Drive
Saint James Village
· 2,863 sq.ft · 5 Bedrooms · 3 Baths · House
· Fireplace · Equipped kitchen
Saint James Village · 2,863 sq.ft · 5 Bedrooms · 3 Baths · House · Fireplace · Equipped kitchen
Welcome Home! This beautifully maintained home checks all the boxes! Located in the desirable Fairway Meadows community, where comfort, style, and outdoor living come together. Nestled among scenic tree views with exceptional privacy, this property offers the perfect balance of peaceful surroundings while being just minutes away from major highways, shopping, dining, and everyday conveniences. Inside, youll find an inviting open floor plan enhanced by elegant crown molding, a cozy gas fireplace that creates the perfect gathering place. The spacious kitchen features granite countertops, stainless steel appliances, a generous pantry, and abundant cabinetry. The upstairs offers generous sized bedrooms with oversized closets and has exceptional storage throughout. The fully finished lower level adds extra square footage to this home with a full bathroom, an additional bedroom or flex space with its own private entrance making the possibilities endless! The lower level has a full walkout th
USD 549,900
1416 Yeoman Berry Drive
View photo
House · for sale
USD 329,990
USD 253/sq.ft
1416 Yeoman Berry Drive
Saint James Village
· 1,302 sq.ft · 3 Bedrooms · 2 Baths · House
· Office room · Equipped kitchen
Saint James Village · 1,302 sq.ft · 3 Bedrooms · 2 Baths · House · Office room · Equipped kitchen
Why rent when you can own at Kilpatrick Woods? *. Welcome to The Dogwood at Kilpatrick Woods, one of the area's best values for single-family homeownership. Offering the rare opportunity to own a brand-new detached home at an affordable price point, this is the perfect place to begin building equity while enjoying the benefits of new construction. Designed for comfortable, everyday living, the open-concept main level features a spacious great room that seamlessly connects to the kitchen and dining area, creating an inviting space for gathering with family and friends or simply relaxing at home. Upstairs, you'll find three generous bedrooms, including a private owner's suite complete with a walk-in closet and en-suite bath. Additional bedrooms offer the flexibility for guests, a home office, fitness space, or growing household needs. Built with today's lifestyle in mind, The Dogwood includes energy-efficient features, modern finishes, and the peace of mind that comes with all-new constr
USD 329,990
1406 Lieutenant Johnson Drive
View photo
House · for sale
USD 379,990
USD 229/sq.ft
1406 Lieutenant Johnson Drive
Saint James Village
· 1,658 sq.ft · 4 Bedrooms · 2 Baths · House
· Office room · Equipped kitchen · Parking · Cellar
Saint James Village · 1,658 sq.ft · 4 Bedrooms · 2 Baths · House · Office room · Equipped kitchen · Parking · Cellar
Don't miss our Rare Quick Move-in Opportunity at Kilpatrick Woods! Don't miss this rare opportunity to own the only newly built, move-in ready single-family home currently available in Kilpatrick Woods. The popular Iris floor plan delivers exceptional space, style, and value with premium upgrades already included. Enjoy a fully equipped kitchen with brand-new stainless steel appliances, quartz countertops, and a breakfast bar, plus a washer, dryer, garage door opener, and covered porch. The open-concept main level is designed for modern living, featuring a spacious great room that flows seamlessly into the kitchen and dining area, making everyday life and entertaining effortless. Upstairs, the private owner's suite offers a relaxing retreat with a spacious walk-in closet and en-suite bath with dual vanities. Three generously sized secondary bedrooms and a full bath provide plenty of room for family, guests, or a home office. A 2-car garage and unfinished basement offer abundant storage
USD 379,990
624 Trafalgar Drive
View photo
Townhouse · for sale
USD 389,000
USD 145/sq.ft
624 Trafalgar Drive
Saint James Village
· 2,669 sq.ft · 3 Bedrooms · 3 Baths · Townhouse
· Garden
Saint James Village · 2,669 sq.ft · 3 Bedrooms · 3 Baths · Townhouse · Garden
Price reduced! Amazing home for under $400K! Welcome to this beautifully maintained 3-bedroom, 2.5-bath home in the highly sought-after Greenwich Park community. Perfectly positioned for convenience, this home offers easy access to shopping, dining, top-rated schools, and major commuter routes including I-70 and I-81. Inside, youll find a bright, open-concept layout designed for both comfortable everyday living and effortless entertaining. Spacious living areas are filled with natural light, creating an inviting and airy atmosphere throughout. The thoughtful floor plan provides the perfect balance of openness and functionality. Step outside to enjoy your private yard ideal for relaxing evenings, morning coffee, or hosting friends and family. Greenwich Park is known for its charming, well-manicured setting complete with sidewalks, a picturesque fountain, and a welcoming gazebo that enhance the neighborhoods appeal and sense of community. With lawn care and snow removal included in the H
USD 389,000
1356 Yeoman Berry Drive
View photo
House · for sale
USD 376,460
USD 190/sq.ft
1356 Yeoman Berry Drive
Saint James Village
· 1,981 sq.ft · 4 Bedrooms · 2 Baths · House
· Equipped kitchen · Parking
Saint James Village · 1,981 sq.ft · 4 Bedrooms · 2 Baths · House · Equipped kitchen · Parking
The Sweet SpotMore Space Without the Bigger Price Jump! Looking for more space, but not ready to jump into a higher price point? This Lily offers the perfect balancenearly 2,000 sq ft, 4 bedrooms, and a 2-car garage at one of the best values in Kilpatrick Woods. This home is designed for buyers who want a noticeable upgrade from smaller floorplans without paying for space they wont use. The open-concept main level creates a bright and functional layout where the great room flows into the kitchen and dining areagiving you the flexibility for everyday living, entertaining, or simply spreading out. The kitchen is the heart of the home, featuring a large center island, granite countertops, and brand-new appliances already includedso you can move forward without extra costs or upgrades. Upstairs, youll find four well-sized bedrooms and convenient upper-level laundry, designed to simplify your daily routine. The private owners suite offers a comfortable retreat with a walk-in closet and en-s
USD 376,460
16834 Lappans Road
View photo
House · for sale
USD 950,000
USD 206/sq.ft
16834 Lappans Road
Saint James Village
· 4,607 sq.ft · 5 Bedrooms · 4 Baths · House
· Garden
Saint James Village · 4,607 sq.ft · 5 Bedrooms · 4 Baths · House · Garden
Rare opportunity to own an established Airbnb, private family retreat, and approximately 16 acres of land in desirable Williamsport! Currently operating as a successful short-term rental, this property offers buyers the flexibility to continue the Airbnb operation or make it their new home. The approximately 16 acres include tillable/open land, creating exciting possibilities for farming, crops, orchards, gardens, agricultural leasing, recreational use, or potential solar development/solar lease, subject to zoning, utility interconnection and applicable approvals. Conveniently located near Williamsport, Hagerstown, the C&O Canal National Historical Park, Cushwa Basin, Potomac River, Byron Memorial Park, shopping, dining and everyday amenities. Whether youre an investor seeking an income-producing property, a buyer looking for acreage and privacy, or an entrepreneur looking to maximize the potential of the land, this property offers a combination thats increasingly difficult to find. Li
USD 950,000
10908 Sassan Lane
View photo
House · for sale
USD 899,900
USD 137/sq.ft
10908 Sassan Lane
Saint James Village
· 6,566 sq.ft · 5 Bedrooms · 4 Baths · House
· Patio · Garden · Equipped kitchen
Saint James Village · 6,566 sq.ft · 5 Bedrooms · 4 Baths · House · Patio · Garden · Equipped kitchen
Welcome to 10908 Sassan Ln, an impressive custom-built brick Colonial in Hagerstowns sought-after Black Rock Estates. Offering approximately 5,868 above grade finished square feet on a 0.56-acre lot, this spacious residence blends timeless curb appeal, quality craftsmanship, and thoughtful updates throughout. Step inside to a dramatic two-story foyer with a sweeping staircase, elegant formal spaces, and a gourmet kitchen featuring custom cabinetry. The expansive primary suite offers a private sitting area and luxury bath, while the finished lower level adds exceptional flexibility with additional living and entertaining space, including a kitchen/bar area. Recent upgrades make this home even more move-in ready, including a new roof, new HVAC system, fresh paint throughout, new landscaping, and an extensive hardscaped backyard designed for outdoor enjoyment. Whether youre hosting gatherings, relaxing on the patio, or enjoying the privacy of the generous lot, the outdoor living space is
USD 899,900
1845 Meridian Drive
View photo
Townhouse · for sale
USD 339,900
USD 194/sq.ft
1845 Meridian Drive
Saint James Village
· 1,744 sq.ft · 2 Bedrooms · 2 Baths · Townhouse
· Fireplace · Equipped kitchen
Saint James Village · 1,744 sq.ft · 2 Bedrooms · 2 Baths · Townhouse · Fireplace · Equipped kitchen
Reduced Below Market Value for Quick Sale! This one level home has so much to offer; Massive Kitchen with so much cabinetry and counterspace including space for a table/chairs, an island, double pantry, desk area, lazy susan's, butler's pantry/or bar/or snackzone with extra sink. Great for entertaining. You'll Enjoy Entering the Front Door into the cozy living room with natural gas fireplace/mantle; the other room in the front could be a dining room, or an office, or whatever you need it for if you don't want a formal dining room (because there is table-chair space in the kitchen also). The primary suite includes a large walk in closet, another set of double closets, the bath has a walk in tub and separate shower! The 2nd bedroom was built-in as an office. (Easily convert back to a bedroom/just ask, although the built-ins are really nice)! The 2nd bathroom is quite large and also where the laundry center is located off the hallway. The ROOF was replaced in 2025 so no worries there! The
USD 339,900
1400 Lieutenant Johnson Drive
View photo
House · for sale
USD 459,990
USD 215/sq.ft
1400 Lieutenant Johnson Drive
Saint James Village
· 2,131 sq.ft · 4 Bedrooms · 2 Baths · House
· Equipped kitchen · Parking · Cellar
Saint James Village · 2,131 sq.ft · 4 Bedrooms · 2 Baths · House · Equipped kitchen · Parking · Cellar
New construction home ready for you to make it your own! The brand new floorplan, Marigold, single-family floorplan offers 4 bedrooms and an open-concept design that perfectly blends space, style, and functionality. A welcoming foyer with luxury vinyl plank flooring leads into a bright and spacious great room that flows seamlessly into the kitchen and dining areaideal for both everyday living and entertaining. The gourmet kitchen is a showstopper, featuring an oversized island, granite countertops, and brand-new appliancesall included! Upstairs, three secondary bedrooms offer generous closet space and convenient access to a full bath, while the private owners suite boasts a large walk-in closet and en-suite bath with dual vanities. Laundry room located on the 2nd floor with the bedrooms to make the chore a simpler task! Enjoy the added convenience of a 2-car garage and the choice to add an unfinished basement providing plenty of storage or future expansion space. The HOA includes lawn
USD 459,990
1954 Londontowne Drive
View photo
House · for sale
USD 469,000
USD 208/sq.ft
1954 Londontowne Drive
Saint James Village
· 2,250 sq.ft · 3 Bedrooms · 3 Baths · House
· Garden · Deck · Fireplace · Equipped kitchen · Parking
Saint James Village · 2,250 sq.ft · 3 Bedrooms · 3 Baths · House · Garden · Deck · Fireplace · Equipped kitchen · Parking
Fairway Meadows Raised Rancher Lovingly Maintained Home. Pride of ownership shines throughout this beautifully maintained raised rancher in sought-after Fairway Meadows! This spacious home offers 3 bedrooms and 3 full bathrooms, featuring a bright and inviting living room with cathedral ceilings and a cozy natural gas fireplace. The separate dining room is perfect for entertaining, while the granite kitchen is sure to please with abundant cabinetry, all appliances included, and a gas range for the home chef. The finished lower level provides even more living space with a large family room, versatile bonus room, full bathroom, storage room, and access to the oversized two-car garage. Step outside to the rear deck overlooking a beautifully manicured, level backyard that backs to parkland and mature trees, creating a peaceful, private setting. Recent updates include the roof, gutters, skylights, downspouts, and water heater, offering added peace of mind. Enjoy the efficiency of natural ga
USD 469,000
10007 White Hall Road
View photo
House · for sale
USD 515,000
USD 218/sq.ft
10007 White Hall Road
Saint James Village
· 2,357 sq.ft · 3 Bedrooms · 2 Baths · House
· Garden · Equipped kitchen · Parking
Saint James Village · 2,357 sq.ft · 3 Bedrooms · 2 Baths · House · Garden · Equipped kitchen · Parking
Charming Updated Farmhouse on One Acre with Scenic Farmland Views Experience the perfect blend of timeless farmhouse charm and modern updates in this beautifully maintained 3-bedroom, 2.5-bath home, ideally situated on a picturesque one-acre lot in the highly sought-after Boonsboro school district. Surrounded by breathtaking farmland views, this property offers the peaceful country lifestyle you've been dreaming of while remaining conveniently close to local amenities and easy access to both route 40 and 70. Inside, you'll find hardwood floors throughout and a thoughtfully updated interior featuring a spacious kitchen designed for both everyday living and entertaining. The kitchen boasts stainless steel appliances, granite countertops, a breakfast bar, and ample table space. Conveniently located just off the kitchen is the formal dining room, access to the oversized attached two-car garage with abundant storage and direct access to the fully fenced backyard. Upstairs, you'll find all t
USD 515,000
1418 Yeoman Berry Dr
View photo
House · for sale
USD 359,990
USD 181/sq.ft
1418 Yeoman Berry Dr
Saint James Village
· 1,981 sq.ft · 4 Bedrooms · 2 Baths · House
· Equipped kitchen · Parking
Saint James Village · 1,981 sq.ft · 4 Bedrooms · 2 Baths · House · Equipped kitchen · Parking
The Sweet SpotMore Space Without the Bigger Price Jump! Looking for more space, but not ready to jump into a higher price point? This Lily offers the perfect balancenearly 2,000 sq ft, 4 bedrooms, and a 2-car garage at one of the best values in Kilpatrick Woods. This home is designed for buyers who want a noticeable upgrade from smaller floorplans without paying for space they wont use. The open-concept main level creates a bright and functional layout where the great room flows into the kitchen and dining areagiving you the flexibility for everyday living, entertaining, or simply spreading out. The kitchen is the heart of the home, featuring a large center island, granite countertops, and brand-new appliances already includedso you can move forward without extra costs or upgrades. Upstairs, youll find four well-sized bedrooms and convenient upper-level laundry, designed to simplify your daily routine. The private owners suite offers a comfortable retreat with a walk-in closet and en-s
USD 359,990
1342 Yeoman Berry Drive
View photo
House · for sale
USD 410,000
USD 192/sq.ft
1342 Yeoman Berry Drive
Saint James Village
· 2,131 sq.ft · 4 Bedrooms · 2 Baths · House
· Equipped kitchen · Parking
Saint James Village · 2,131 sq.ft · 4 Bedrooms · 2 Baths · House · Equipped kitchen · Parking
The Marigold. Kilpatrick Woods largest Floor plan featuring a 2-car garage, 4 bedrooms and 2.5 bathroom, with spacious walk-in closets in the owner's suite, large kitchen island ideal for entertaining, and a first-floor flex room. Notes: Homesite premiums may apply. Photos are representative only.
USD 410,000
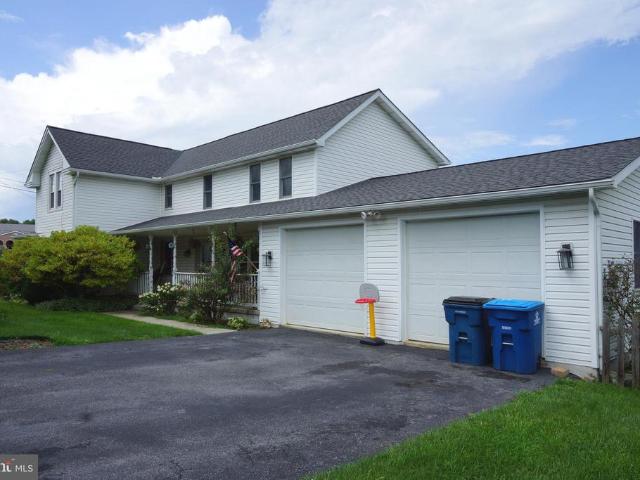
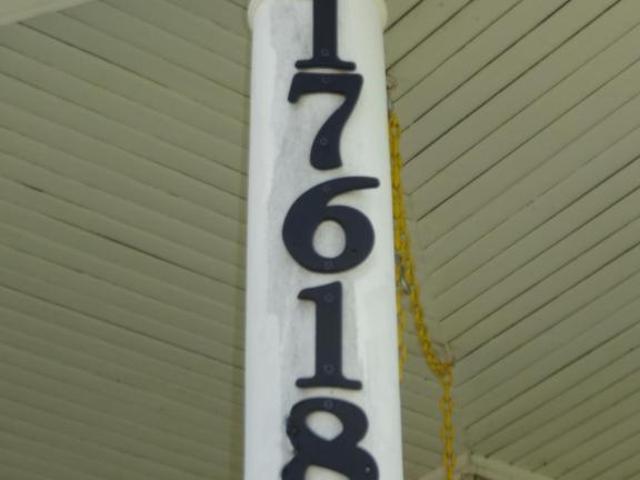
17618 Lappans Road
View photo
House · for sale
USD 409,900
USD 252/sq.ft
17618 Lappans Road
Saint James Village
· 1,625 sq.ft · 3 Bedrooms · 2 Baths · House
· Air conditioning
Saint James Village · 1,625 sq.ft · 3 Bedrooms · 2 Baths · House · Air conditioning
Additional price improvement! Come back for another look! Charm and personality ooze from this turn of the century Swedish Victorian known as Lydia Manor. 3 bd/2 full bath w/1600+ sqft on 4.35 acres. A stream borders the right side of the property. Several well maintained outbuildings Ductless a/c exists on all floors. Mitsubishi system with 5 internal heads, and is 2 years old. Recently replaced washer. Well pump replaced w/in the last 5 years, and pressure tank is less than a year old. Ideal home-site, farmette, or location for business (check zoning). Amazing home with a storied history. Large, level, and fantastic lot
USD 409,900
1748 Meridian Drive
View photo
Townhouse · for sale
USD 475,000
USD 246/sq.ft
New
1748 Meridian Drive
Saint James Village
· 1,927 sq.ft · 3 Bedrooms · 2 Baths · Townhouse
· Patio · Fireplace · Equipped kitchen · Air conditioning
Saint James Village · 1,927 sq.ft · 3 Bedrooms · 2 Baths · Townhouse · Patio · Fireplace · Equipped kitchen · Air conditioning
Absolutely gorgeous three-bedroom, two full bath home in wonderful Greenwich Park. This beautifully appointed home features a formal living room and spacious great room highlighted by a stunning stone fireplace. The gourmet kitchen is a true showstopper, offering a large island with seating and ample storage, a gorgeous waterfall quartz countertop, and a walk-in pantry/laundry room with plenty of storage. The primary suite offers two closets and a beautiful primary bath featuring large tile shower and tile flooring. A wonderful loft/bedroom area upstairs. Large heated and A/C storage unit. Outside, enjoy a large front porch and rear patio and awning and beautiful landscaping and outdoor lighting to complete this great home. This home offers comfort, style and plenty of thoughtful upgrades in a wonderful community. The lowest HOA fees at $258.00 per quarter. Mowing, snow removal and window washing once per year
USD 475,000
10602 Oaktree Circle
View photo
House · for sale
USD 325,000
USD 158/sq.ft
10602 Oaktree Circle
Saint James Village
· 2,045 sq.ft · 4 Bedrooms · 1 Bath · House
· Garden · Office room · Equipped kitchen · Parking
Saint James Village · 2,045 sq.ft · 4 Bedrooms · 1 Bath · House · Garden · Office room · Equipped kitchen · Parking
Nestled on a quiet cul-de-sac in desirable Williamsport, this brick rancher offers a fenced rear yard, walkout lower level, and a long list of recent improvements. A brand-new roof with transferable warranty, fresh paint, new carpeting, replacement windows, and a newer water heater provide peace of mind and a fresh, move-in-ready feel. Inside, you'll find hardwood floors throughout the main level, a kitchen with stainless steel appliances, and a dining area just off the kitchen. The main level offers three bedrooms and one-and-a-half baths, while the screened side porch provides a wonderful additional living space to relax, entertain, or enjoy the outdoors. The huge finished walkout lower level offers exceptional flexibility with a spacious rec room, true fourth bedroom, laundry area, and abundant storage space. Whether you need room for guests, hobbies, a home office, workout area, or recreation space, there's plenty of room to make it your own. Plenty of driveway parking and a conven
USD 325,000
20025 Babylon Court
View photo
House · for sale
USD 599,900
USD 121/sq.ft
Updated
20025 Babylon Court
Saint James Village
· 4,951 sq.ft · 4 Bedrooms · 2 Baths · House
· Patio · Garden · Deck · Fireplace · Equipped kitchen · Parking
Saint James Village · 4,951 sq.ft · 4 Bedrooms · 2 Baths · House · Patio · Garden · Deck · Fireplace · Equipped kitchen · Parking
Great price! This stunning and spacious, this beautiful home offers 4 bedrooms, 2.5 baths, and nearly 5,000 square feet of finished living space on three finished levels. From the moment you arrive, you'll appreciate the impressive curb appeal, 3-car garage, and beautifully landscaped yard complete with a peaceful pond. Inside, you'll find a bright and inviting floor plan featuring a large family room with a gas fireplace, formal living and dining rooms, and an upgraded kitchen with updated countertops that opens to a beautiful sunroom with cathedral ceilings. The spacious primary suite offers a luxurious bath with double vanities, a separate shower, and plenty of room to unwind. The finished lower level provides additional living and entertaining space and includes a full bathroom rough-in for future expansion and a walk level. This space would be great for extended living or in-law suite. Step outside and enjoy your own private backyard retreat featuring a covered deck, patio, hot tu
USD 599,900
20020 Mt Aetna Road
View photo
House · for sale
USD 639,900
USD 168/sq.ft
20020 Mt Aetna Road
Saint James Village
· 3,789 sq.ft · 4 Bedrooms · 3 Baths · House
· Garden · Deck · Fireplace · Equipped kitchen · Parking
Saint James Village · 3,789 sq.ft · 4 Bedrooms · 3 Baths · House · Garden · Deck · Fireplace · Equipped kitchen · Parking
Remarkable 4-5 Bedroom, 3.5 Bath home on almost half acre lot in Brightwood Acres! Can't beat the location. Across from the Washington County Regional Park and Black Rock Golf Course! Grab a drink and enjoy watching the baseball game from your large covered front porch! Three newer heat pumps, newer roof, 2 wood-burning fireplaces! Main-level primary bedroom has a private bathroom with a jetted tub, walk-in closet and a private walk-out to the deck. Living room has a vaulted ceiling with skylights, wood-burning brick fireplace and walk-out to deck and backyard. 2 additional bedrooms, formal dining room, library, large eat-in kitchen and laundry round out the main level. Lower-level could easily be used as an in-law suite with it's own entrance, bedroom, full bathroom, living room with fireplace and an additional room. Two-car garage
USD 639,900
20907 Mount Aetna Road
View photo
House · for sale
USD 799,500
USD 281/sq.ft
20907 Mount Aetna Road
Saint James Village
· 2,842 sq.ft · 4 Bedrooms · 3 Baths · House
· Office room · Fireplace · Equipped kitchen
Saint James Village · 2,842 sq.ft · 4 Bedrooms · 3 Baths · House · Office room · Fireplace · Equipped kitchen
New Price! A touch of paradise awaits in this stunning custom-built home where luxury, comfort, and thoughtful design come together beautifully. This is a place where dreams can flourish and memories can be made. From the moment you enter, youll appreciate the elegant open floor plan, rich wood flooring, and detailed wainscoting that create a warm yet sophisticated atmosphere throughout. The heart of the home is the spectacular gourmet kitchen featuring granite countertops, stainless steel appliances, a large center island, oversized farmhouse sink, walk-in pantry, and abundant cabinetry. The kitchen opens seamlessly to the dramatic two-story family room highlighted by a soaring fireplace with a 52,000 BTU Harman pellet stove insert capable of heating the entire home while helping reduce energy costs. Formal and functional spaces blend perfectly with a beautifully appointed dining room, private office with wood floors, convenient main-level bedroom, and a full elegant bath ideal for gu
USD 799,500
1426 Yeoman Berry Drive
View photo
House · for sale
USD 309,990
USD 282/sq.ft
1426 Yeoman Berry Drive
Saint James Village
· 1,098 sq.ft · 3 Bedrooms · 2 Baths · House
· Garden · Office room · Equipped kitchen · Parking
Saint James Village · 1,098 sq.ft · 3 Bedrooms · 2 Baths · House · Garden · Office room · Equipped kitchen · Parking
Single level living! Welcome to the Ashgrove at Kilpatrick Woods, a brand-new single-family home that offers all the benefits of detached living at a price point comparable to many townhomes. Designed for simplicity, comfort, and affordability, this thoughtfully crafted floorplan features approximately 1,100 square feet, 3 bedrooms, 2 full baths, and a 1-car garage. The open-concept layout creates an inviting space for everyday living and entertaining, with a spacious great room flowing seamlessly into the kitchen and dining area. The private owner's suite offers a comfortable retreat with its own full bath, while two additional bedrooms provide flexibility for family, guests, or a home office. Built with energy-efficient features and the peace of mind of all-new construction, the Ashgrove offers low-maintenance living without the costly repairs often associated with older homes. Plus, HOA lawn maintenance means you'll spend less time on yard work and more time enjoying your home. Loca
USD 309,990
20011 Cherry Hill Circle
View photo
House · for sale
USD 457,500
USD 233/sq.ft
New
20011 Cherry Hill Circle
Saint James Village
· 1,959 sq.ft · 3 Bedrooms · 2 Baths · House
· Fireplace · Equipped kitchen · Cellar
Saint James Village · 1,959 sq.ft · 3 Bedrooms · 2 Baths · House · Fireplace · Equipped kitchen · Cellar
Homes like this dont come around often! This spacious, custom-built all-brick home is a true standout, offering quality construction, thoughtful design, and timeless appeal. Tucked away on a beautifully landscaped lot in a cul-de-sac with no through traffic, this well-maintained home offers a peaceful setting while remaining convenient to shopping, dining, commuter routes, and other amenities. Inside, youll find 3 bedrooms and 2 full baths, an updated kitchen with quartz countertops, tile backsplash, and a convenient breakfast nook, plus a separate dining room and spacious living room with a wood-burning fireplace. The family room provides additional gathering space and features a gas fireplace. A separate laundry room adds convenience. Most of the flooring is beautiful walnut, complemented by tile in the foyer and baths and vinyl flooring in the kitchen. The home offers a partial basement providing convenient storage and utility space, with the remainder of the lower level consisting
USD 457,500

Get email alerts

Don't miss out: be the first to know about new properties

The alert was correctly created

On subscribing you accept the conditions of use and the privacy policy
Alert
Receive new ads in your inbox
Save this search
Receive alerts for new listings

We'll send you an email when we have new properties for: "Houses for sale in Saint James Village"

The alert was correctly created

Kenwood, Hagerstown city District 17 Hagerstown Washington County Maryland
Security, District 18 Chewsville Washington County Maryland
Get email alerts and be the first to see new listings
Required field
On subscribing I accept the terms of the privacy policy
Perfect! You'll soon start receiving new listings via email
Alert
Receive an email when we have new ads for Houses for sale in Saint James Village
Save this search
Filters

Bedrooms

Size (sq.ft)

sq.ft
sq.ft

Price

USD
USD

Property type

Bathrooms

Clear all filters
Receive notifications when new entries are published.