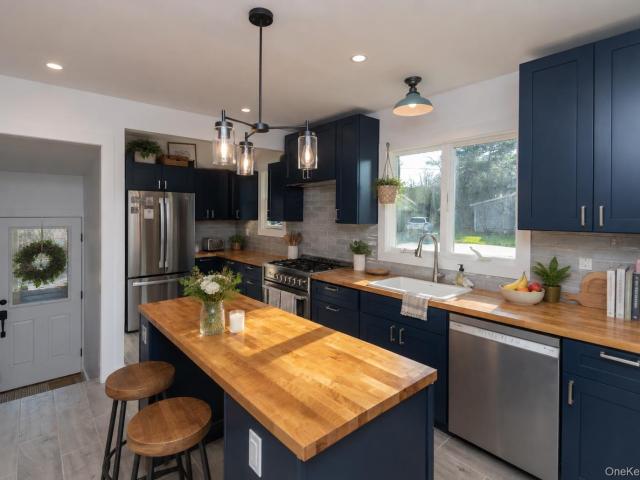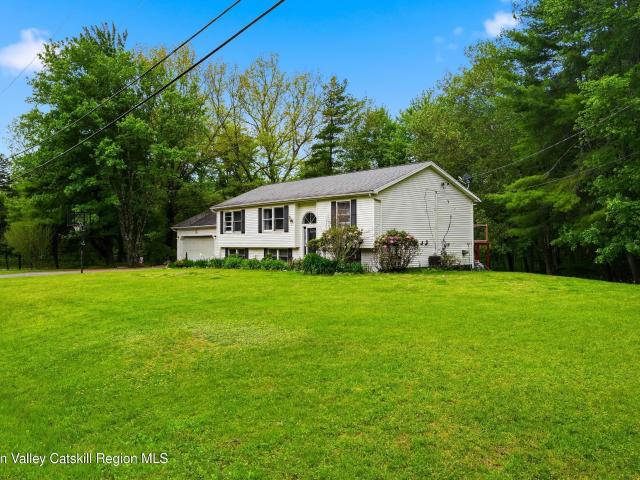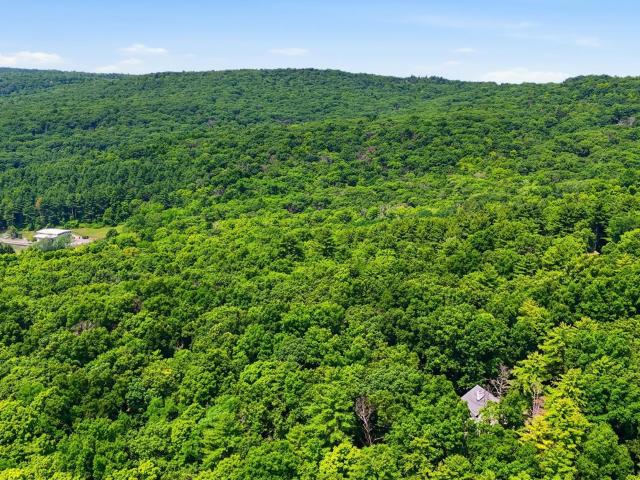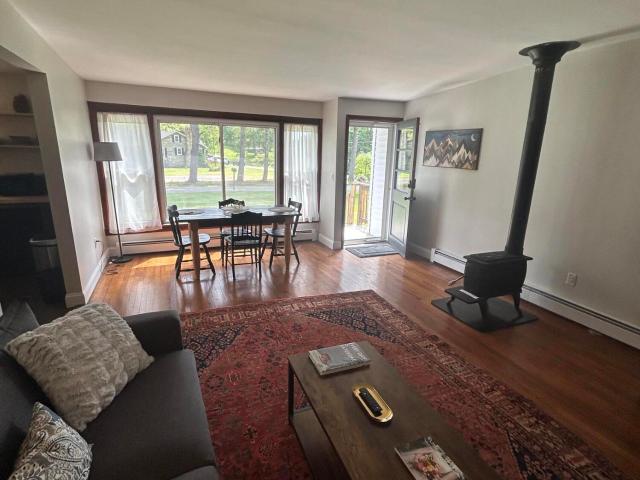
101 houses for sale in Saint Josen

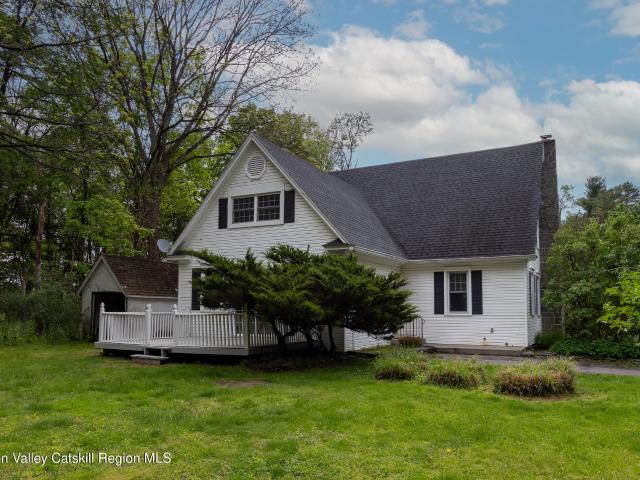
76 Project 32 Road
View photo
House · for sale
USD 1,200,000
USD 626/sq.ft
76 Project 32 Road
Saint Josen
· 1,916 sq.ft · 3 Bedrooms · 2 Baths · House
· Deck · Equipped kitchen
Saint Josen · 1,916 sq.ft · 3 Bedrooms · 2 Baths · House · Deck · Equipped kitchen
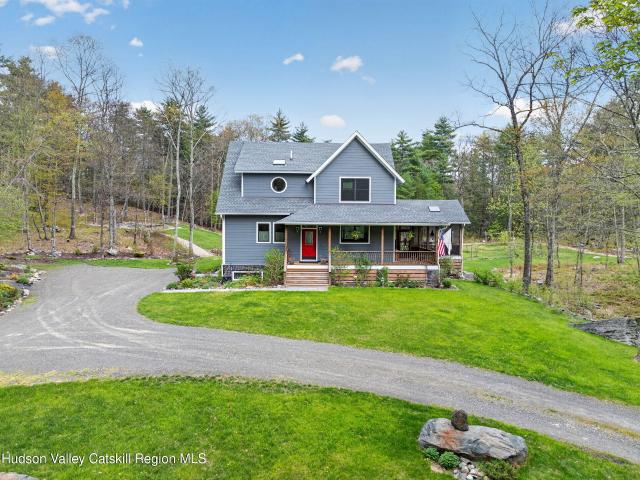
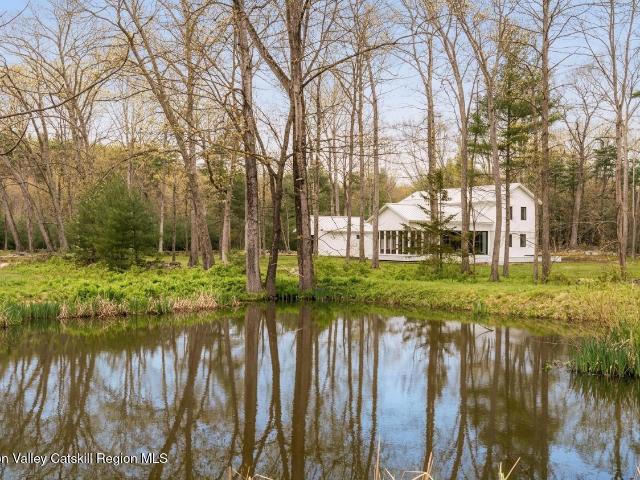
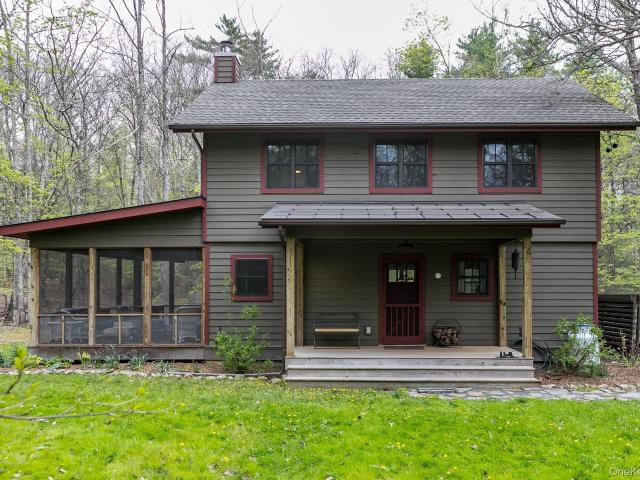
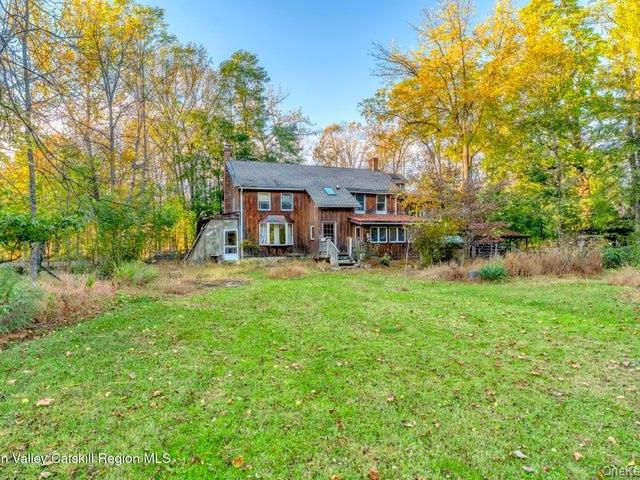
Welcome to a waterfront oasis just 90 minutes from Metro NY and just outside the hamlet of Accord. Situated in the bucolic Rondout Valley and directly on the Stony Kill creek, this 2 acre property includes a charming, well designed 3-bedroom 1.5 bath home with an additional, fully permitted 726 sq ft guest cottage. In the main home, enter through the covered rocking chair front porch into a welcoming living area with wood-burning stove. A thoughtfully designed open concept kitchen with wood cabinets and granite countertops tie into the charming country feel. Enjoy the large screened-in porch, perfect for listening to the sounds of the Stony Kill as time slowly fades away. An ample deck with sliding glass doors from the main living space is perfect for soaking in the sun and hosting the ultimate summer BBQ. The main floor also includes a 1/2 bath with laundry and mechanical/storage room. The second floor hosts 3 nicely sized bedrooms and full bathroom. Just steps away, the sweet, beauti
USD 1,200,000
546 Berme Road
View photo
House · for sale
USD 375,000
USD 113/sq.ft
546 Berme Road
Saint Josen
· 3,294 sq.ft · 3 Bedrooms · 2 Baths · House
· Fireplace
Saint Josen · 3,294 sq.ft · 3 Bedrooms · 2 Baths · House · Fireplace
Nestled in the heart of High Falls, this charming, Canal House' circa 1825 offers a peaceful seasonal view of a gently creek and is steeped in local history. The lower level workshop/studio with fireplace was where the mules used to reside! The'barn' was the cook house for the Canal workers. With wood floors, exposed beams, and an abundance of original character, this home is brimming with rustic charm and potential. It needs some tender loving care to truly shine, but the bones are solid and the setting is an ideal canvas for your dream country escape. Whether you're sipping coffee on the porch while listening to the stream or cozying up near the fireplace in winter, this farmhouse invites you to slow down and savor every season. Truly worth the effort needed to make this your own little gem. The property consists of 2 parcels, one with the house and one with the barn. The barn is said to have its own waste system, offering the potential for studio or guest space according to the Town
USD 375,000
3619 Atwood Road
View photo
House · for sale
USD 499,000
USD 286/sq.ft
3619 Atwood Road
Saint Josen
· 1,744 sq.ft · 3 Bedrooms · 1 Bath · House
· Fireplace · Equipped kitchen
Saint Josen · 1,744 sq.ft · 3 Bedrooms · 1 Bath · House · Fireplace · Equipped kitchen
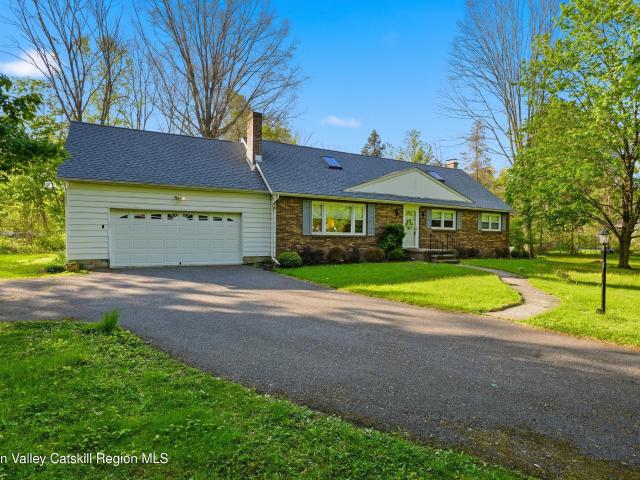
This sweet 1940 Cape sits quietly on one acre in the heart of Marbletown, surrounded by mature trees and the understated beauty that defines the Rondout Valley. The home balances preserved character with an easy livability that feels increasingly rare. Inside, original hardwood floors, built-ins, and thoughtfully maintained details lend warmth and texture throughout. The living room is the clear centerpiece, anchored by a wood-burning fireplace and filled with natural light that shifts beautifully across the space throughout the day. The proportions feel timeless, comfortable rather than oversized, with the kind of craftsmanship and materiality that gives older homes their enduring appeal. The kitchen strikes a balance between vintage charm and everyday functionality, anchored by original cabinetry that speaks to the home's era and authenticity. Functional and inviting, the space feels connected to the surrounding living and dining areas, creating an easy flow for casual entertaining,
USD 499,000
46 Pompey'S Cave Road
View photo
House · for sale
USD 2,800,000
USD 256/sq.ft
46 Pompey'S Cave Road
Saint Josen
· 10,936 sq.ft · 5 Bedrooms · 5 Baths · House
· Garden · Fireplace · Equipped kitchen · Swimming pool
Saint Josen · 10,936 sq.ft · 5 Bedrooms · 5 Baths · House · Garden · Fireplace · Equipped kitchen · Swimming pool
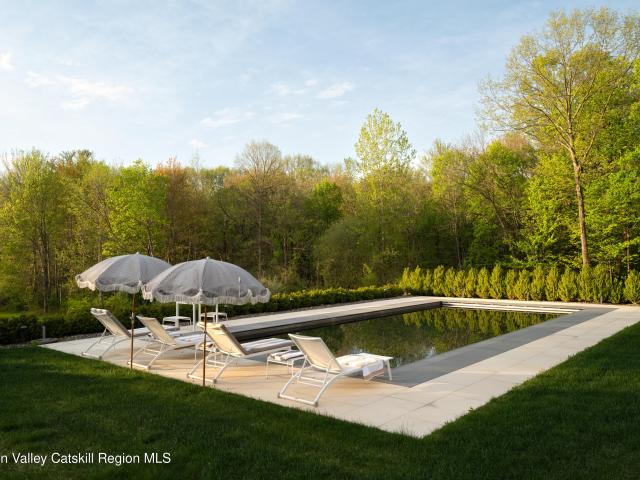
At 46 Pompey's Cave, history and high design come together in a way that feels both effortless and rare. Originally an 1850s farmhouse and former B&B, this property has been completely reimagined by Janson Scurro Architects into a light-filled, design-forward retreat that honors its past while delivering a thoroughly modern lifestyle. Set across four expansive levels, the home offers scale, flexibility, and a sense of calm throughout. Original details have been thoughtfully preserved and paired with a refined material palette of wood, marble, glass, and concrete, creating spaces that feel warm, elevated, and quietly luxurious. The main level is designed for living and gathering. A dramatic living room centers around a sculptural double fireplace, while French doors open to a wraparound verandah overlooking the gardens and pool. The kitchen is both striking and functional, with Calacatta marble, Waterworks tile, a John Boos walnut island, and dual Viking ranges that make entertaining fe
USD 2,800,000
17 Clovewood Road
View photo
House · for sale
USD 925,000
USD 421/sq.ft
17 Clovewood Road
Saint Josen
· 2,196 sq.ft · 3 Bedrooms · 3 Baths · House
· Garden · Deck · Fireplace · Equipped kitchen · Swimming pool
Saint Josen · 2,196 sq.ft · 3 Bedrooms · 3 Baths · House · Garden · Deck · Fireplace · Equipped kitchen · Swimming pool
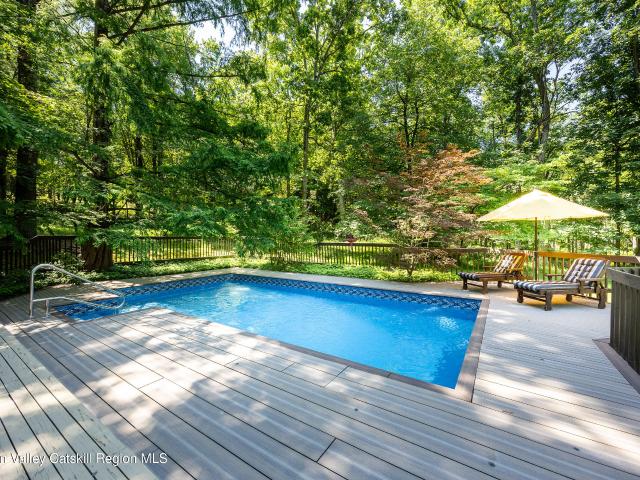
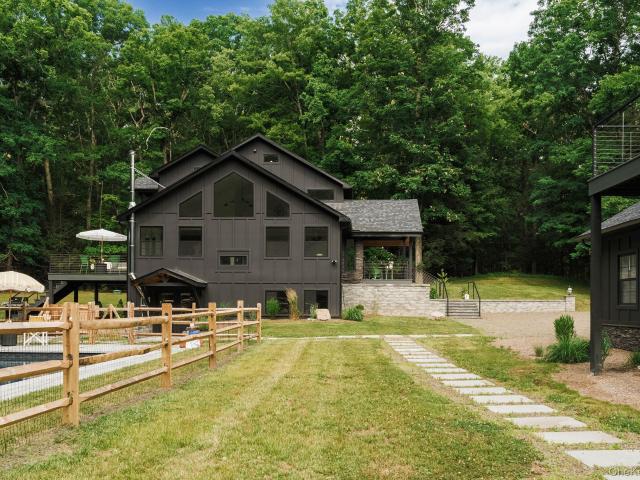
Poolside living awaits in High Falls. The inground heated pool is the centerpiece of a truly dreamy setting, surrounded by gorgeous but manageable landscaping that frames it beautifully in every season. The 4.5 supremely private acres are nicely wooded for seclusion yet still offer a wonderfully usable yard, and the atmosphere is remarkably serene. The only soundtrack is birdsong and breeze. The large wraparound deck makes indoor-outdoor living effortless, with easy access from the living room and dining room. Grilling and entertaining outside could not be simpler, and a retractable electric awning provides shade whenever you want it. The home's contemporary exterior sits handsomely among the trees. Inside, the living room centers around a great fireplace and flows naturally into the dining room and on to the kitchen, an easy layout made for gathering. A large first-floor office with library built-ins offers wonderful flexibility, easily becoming another guest space, playroom, or whate
USD 925,000
13 Teradon Road
View photo
House · for sale
USD 1,150,000
USD 577/sq.ft
13 Teradon Road
Saint Josen
· 1,991 sq.ft · 3 Bedrooms · 2 Baths · House
· Equipped kitchen · Parking
Saint Josen · 1,991 sq.ft · 3 Bedrooms · 2 Baths · House · Equipped kitchen · Parking
Welcome to'Tannadine Pines', an elegant new construction meticulously crafted by Hamlet Builders. Sitting at the end of a private road cul-de-sac on 4.5 acres, 13 Teradon Road boasts a long meandering driveway nestled in tall and mature trees. Completely private as you could ever dream, this Texas-inspired 2,500 sq ft. Footprint blends perfectly into the natural setting. Enter through the generous foyer area on the side of the home nearing the carport with car-charging access. The jaw-dropping great room is an absolute breath taker with 24' soaring wood ceilings that will leave you speechless. A large, custom kitchen with excellent cabinetry, 17-foot over-sized kitchen island, Z-Line appliances and beautiful gold Minka chandeliers fill and enlighten the space. This is a chef's dream! Enjoy cooking and entertaining in this common area while overlooking the dining and living room. Accompanied by the backdrop of natural light through the wall of windows and doors, enhanced by the views of
USD 1,150,000
1 Lower Whitfield Road
View photo
House · for sale
USD 589,000
USD 247/sq.ft
1 Lower Whitfield Road
Saint Josen
· 2,379 sq.ft · 6 Bedrooms · 2 Baths · House
· Equipped kitchen
Saint Josen · 2,379 sq.ft · 6 Bedrooms · 2 Baths · House · Equipped kitchen
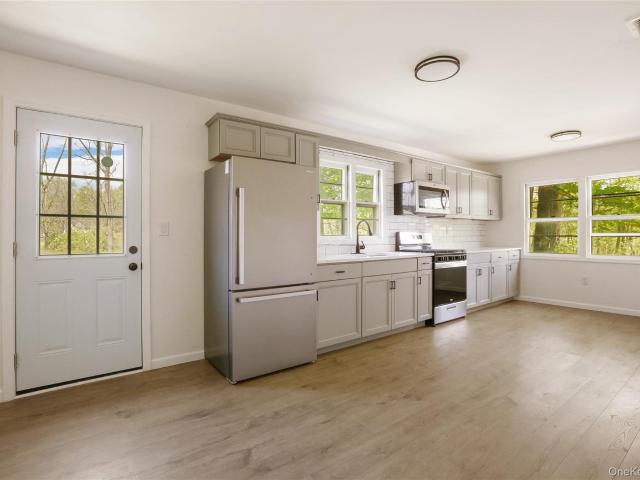
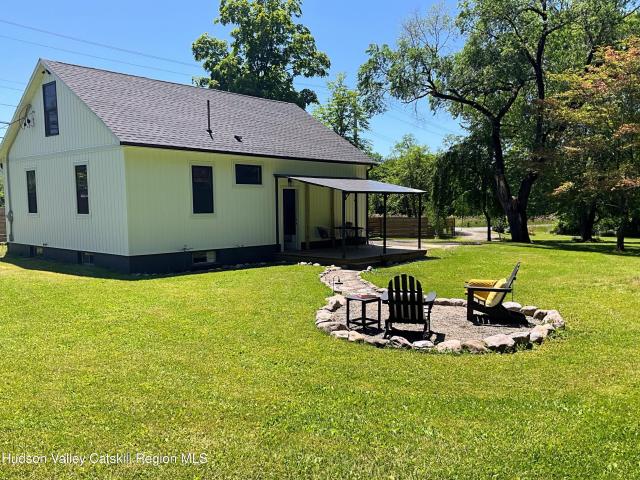
Picture a quiet country morning, coffee in hand, surrounded by open skies and rolling hills — and two fully renovated buildings that are entirely yours. Set in a classic Hudson Valley country setting, this remarkable two-building property has been comprehensively updated from top to bottom — brand new flooring throughout, all-new kitchen appliances, new roof, new boiler, and new hot water heaters. The big-ticket items are already done. Just arrive and live. The additional building offers extraordinary flexibility — think guest house, artist's studio, rental income, workshop, or room to grow. Whatever you envision, this property makes it possible. And the location couldn't be better. Minutes from Mohonk Preserve, Minnewaska State Park, Woodstock, New Paltz, and Stone Ridge — with farm stands, wineries, craft breweries, and a thriving arts and dining scene right at your doorstep
USD 589,000
84 Cooper Street
View photo
House · for sale
USD 799,000
USD 557/sq.ft
84 Cooper Street
Saint Josen
· 1,432 sq.ft · 2 Bedrooms · 2 Baths · House
Saint Josen · 1,432 sq.ft · 2 Bedrooms · 2 Baths · House
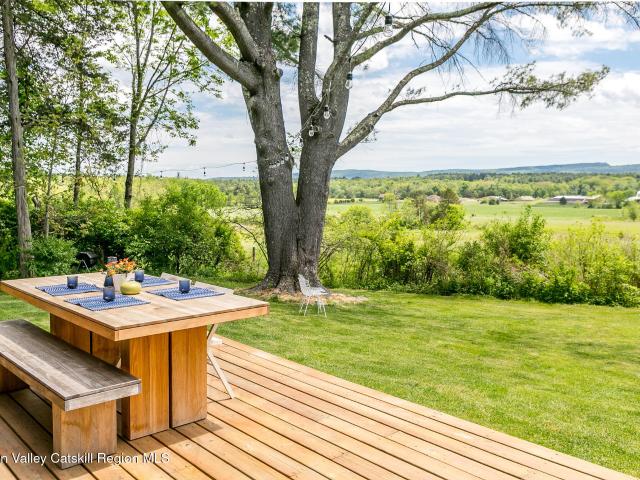
Long View Cabin-. A Modern Retreat in the Heart of the Hudson Valley Some homes invite you to slow down the moment you arrive. This beautifully renovated 2-bedroom, 2-bath cottage in Accord is one of them. Set at the foot of the Catskills on nearly open land, the. 1,440 sq ft residence looks out over neighboring farmland with long views stretching to Mohonk Mountain and the Shawangunk Ridge. The kind of scenery that makes mornings feel like a gift. Thoughtfully designed with Scandinavian simplicity and farmhouse warmth, the home feels both curated and deeply livable, bright and airy in every season. Inside, the spaces flow with an easy, unhurried logic. A wood-burning stove anchors a cozy reading nook; a separate TV den and dedicated workspace mean the home works just as well for a focused remote week as it does for a slow weekend away. Two spacious bedrooms and two full baths include a serene primary suite with a luxe freestanding soaking tub. The kind of detail that earns five-star r
USD 799,000
99 Van Tine Road
View photo
House · for sale
USD 624,000
USD 291/sq.ft
99 Van Tine Road
Saint Josen
· 2,142 sq.ft · 3 Bedrooms · 3 Baths · House
· Garden · Deck · Fireplace · Equipped kitchen · Parking
Saint Josen · 2,142 sq.ft · 3 Bedrooms · 3 Baths · House · Garden · Deck · Fireplace · Equipped kitchen · Parking
Whether you're looking for a lovingly maintained full-time family home or a peaceful, quiet 2nd home in a dream setting, this clean & serene 2004 Cape Cod, greets you at the end of a private country road with an invitation to move right in & relax into easy living! A deep & delightful rocking chair front porch opens into spacious interior rooms including a lovely first floor master suite, and a front to back great room with space for formal dining as well as cozy lounging in front of a sleek marble fireplace. Next comes a large well-equipped kitchen with ceramic tile floors & Corian counters and a sunny eating alcove. The kitchen leads to a back hall featuring laundry area, built-in coat rack & a full bath. The attached garage enters the house through this hall & the door to the beautiful back yard & the deck overlooking it is here, too. Upstairs contains 2 charming dormered bedrooms with a bath between them, all for a classic cape layout and a graceful flow. The tastefully landscaped
USD 624,000
650 Granite Road
View photo
House · for sale
USD 415,000
USD 180/sq.ft
650 Granite Road
Saint Josen
· 2,293 sq.ft · 4 Bedrooms · 2 Baths · House
· Garden · Parking · Deck
Saint Josen · 2,293 sq.ft · 4 Bedrooms · 2 Baths · House · Garden · Parking · Deck
Serenity meets versatility. This beautifully maintained home offers a rare combination of space and location. Situated on two sprawling acres, the property provides plenty of room to garden, play, or simply enjoy the sounds of nature. The oversized detached garage is a standout feature with additional space for creative pursuits or a professional workspace. Entertain with ease in the gran living room or host summer BBQs on the large deck overlooking the backyard. Located in the heart of Kerhonkson, you are minutes away from Minnewaska State Park, Westwind Orchard, and Arrowood Farms
USD 415,000
3 Anna Street
View photo
House · for sale
USD 525,000
USD 343/sq.ft
Updated
3 Anna Street
Saint Josen
· 1,528 sq.ft · 3 Bedrooms · 2 Baths · House
· Fireplace · Equipped kitchen
Saint Josen · 1,528 sq.ft · 3 Bedrooms · 2 Baths · House · Fireplace · Equipped kitchen
Welcome to 3 Anna Street in Kerhonkson, NY—a fully renovated home where contemporary design and modern comfort blend seamlessly with timeless country charm. Unwind on the inviting front porch, where mountain views and the shade of a stately maple tree create the perfect setting for quiet mornings or peaceful afternoons. After a winter hike or a day of cross-country skiing through the snow-covered trails of Minnewaska, return home to the warmth of the wood-burning fireplace and the comfort of a space designed for every season. Inside, an open-concept floor plan invites effortless entertaining, complemented by a chef-inspired gourmet kitchen and beautifully appointed bathrooms. Thoughtfully renovated from top to bottom, this is a true turnkey retreat—ready to welcome you home. Completely transformed from top to bottom, this home promises convenience, efficiency and ease of ownership with all new finishes and systems throughout including roof, siding, insulation, windows, doors, wall syst
USD 525,000
3 Rock Mountain Estates
View photo
House · for sale
USD 479,000
USD 189/sq.ft
3 Rock Mountain Estates
Saint Josen
· 2,530 sq.ft · 4 Bedrooms · 2 Baths · House
· Patio · Deck · Fireplace · Equipped kitchen · Cellar
Saint Josen · 2,530 sq.ft · 4 Bedrooms · 2 Baths · House · Patio · Deck · Fireplace · Equipped kitchen · Cellar
Move into this well maintained four-bedroom, two-bathroom home offering the perfect blend of comfort and entertainment. Featuring a spacious and open concept floor plan, the kitchen flows seamlessly into the main living areas of the home making the layout ideal for daily life and hosting. The kitchen offers ample counter and cabinet space, stainless steel appliances and a nicely sized pantry. The primary bedroom is conveniently located on the main floor off of the cozy living room and provides easy accessibility and privacy. On the opposite side of the house, find the additional two bedrooms and full bath to accompany. Have more room to expand your living space into the finished basement. Featuring the fourth bedroom and additional den complete with a wet bar and propane fireplace. Throughout the home, you'll appreciate the abundance of storage solutions that keep everything organized and accessible. Step outside to discover your personal oasis featuring new decks, a patio complete wit
USD 479,000
11 Spies Road
View photo
House · for sale
USD 875,000
USD 492/sq.ft
11 Spies Road
Saint Josen
· 1,776 sq.ft · 3 Bedrooms · 2 Baths · House
· Fireplace
Saint Josen · 1,776 sq.ft · 3 Bedrooms · 2 Baths · House · Fireplace
Nestled in the heart of the Mohonk Mountains, this fully remodeled mountain retreat blends seamlessly with its natural surroundings. Tucked away at the end of a quiet dead-end road, the property offers exceptional privacy while being just minutes from Mohonk Mountain House and only five minutes from the charming Village of New Paltz. Thoughtfully redesigned, this home perfectly balances modern luxury with its original architectural character. Set on 12.2 private wooded acres, the property provides complete seclusion with picturesque walking trails that wind throughout the landscape, creating a true nature lover's paradise. Built in 1984, the home offers approximately 3,700 square feet of beautifully finished living space with endless possibilities. Upon entering, you are immediately welcomed by a stunning floor-to-ceiling stone, wood-burning fireplace that serves as the centerpiece of the inviting living area. Adjacent to the living room is a sunken nook surrounded by floor-to-ceiling
USD 875,000
47 Webster Avenue
View photo
House · for sale
USD 325,000
USD 274/sq.ft
47 Webster Avenue
Saint Josen
· 1,184 sq.ft · 3 Bedrooms · 1 Bath · House
· Parking · Equipped kitchen · Cellar
Saint Josen · 1,184 sq.ft · 3 Bedrooms · 1 Bath · House · Parking · Equipped kitchen · Cellar
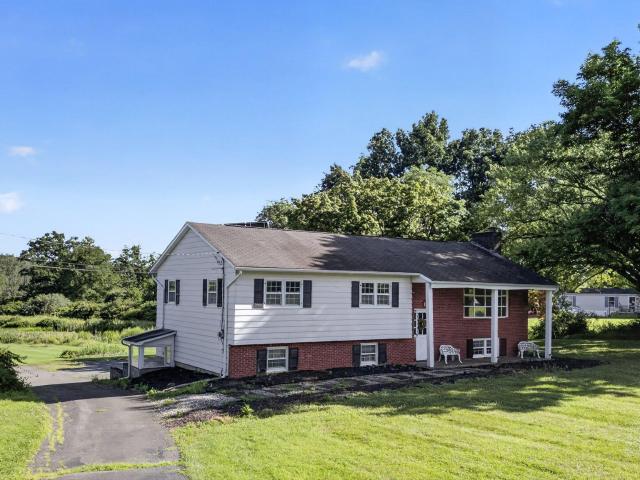
Tucked away on a quiet dead end road, this charming three bedroom, one bath ranch offers turnkey experience. Sold completely furnished, this move-in ready gem boasts exceptional peace of mind with a long list of upgrades: septic with a 1,000 gallon tank and new leach field and all new piping. (2023), new boiler (2022), new gutters installed (2025). Community well. Inside are brand new appliances that include a stainless steel refrigerator, electric stove, microwave and dishwasher. Breakfast bar and eat-in kitchen. There is a partial basement and a one car attached garage with a dedicated storage space. Also within walking distance are several eateries. A short drive to Ellenville where there are more options. A close drive to Minnewaska State Park and Mohonk Mountain House. Approximately a 20 minute drive to New Paltz or a 30 min drive to the train station in Poughkeepsie
USD 325,000
10 Deerpath Drive
View photo
House · for sale
USD 975,000
USD 387/sq.ft
10 Deerpath Drive
Saint Josen
· 2,519 sq.ft · 3 Bedrooms · 3 Baths · House
· Deck · Fireplace · Equipped kitchen
Saint Josen · 2,519 sq.ft · 3 Bedrooms · 3 Baths · House · Deck · Fireplace · Equipped kitchen
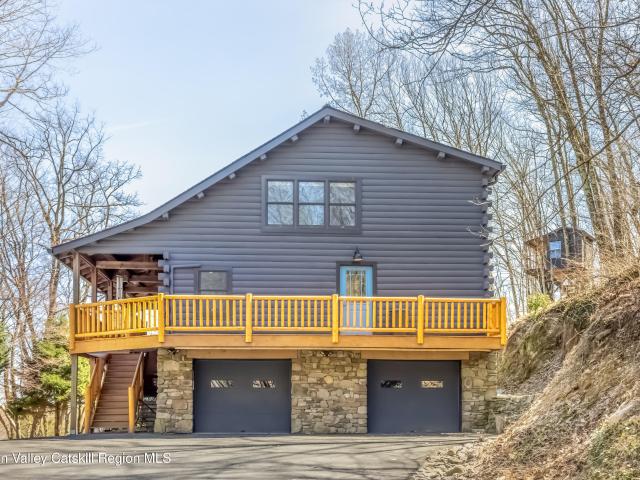
Tucked away on one of the prettiest roads in New Paltz, this three-bedroom contemporary log home offers privacy, views, and the kind of lifestyle people dream about in the Hudson Valley. Perched on a hill on a quiet dead end road, minutes to both Mohonk Preserve and Minnewaska State Park and views of Bonticou Crag and the valley below, this is a nature enthusiasts dream. Expansive decking surround the home and is where you will live! Entertaining friends and family after a day of exploring, barbecues, sitting around the fire pit, star gazing, this is where it all happens. Enter the home through the great room, the heart, with a post and beam cathedral ceiling, skylights and a floor to ceiling stone wood burning fireplace. Sliding doors open to the deck, welcoming the views, fresh air and the surrounding nature. A cozy library with custom bookshelves and french pocket doors welcomes you to curl up with your favorite book. The kitchen is flooded with sunlight and well designed with stain
USD 975,000
315 Pine Bush Road
View photo
House · for sale
USD 675,000
USD 364/sq.ft
315 Pine Bush Road
Saint Josen
· 1,851 sq.ft · 3 Bedrooms · 1 Bath · House
· Fireplace
Saint Josen · 1,851 sq.ft · 3 Bedrooms · 1 Bath · House · Fireplace
Discover the rare opportunity to own 11.34 picturesque acres in the heart of Stone Ridge, complete with a scenic pond, open meadows, mature trees, and peaceful countryside views. Set along a quiet country road, this unique property offers the privacy and natural beauty that define Hudson Valley living, while remaining just minutes from Stone Ridge’s charming shops, restaurants, and local amenities. The property includes two separate tax parcels, offering exceptional flexibility and long-term value. Featuring 3 bedrooms & 1.5 bathrooms, gleaming hardwood floors, a spacious lower-level family room with a fireplace, and a screened porch overlooking the pond—an inviting place to relax, entertain, and take in the tranquil surroundings. Adding to the property’s appeal is a separate two-bedroom, one-bath residence, providing additional income-producing potential and exceptional flexibility for future use. Whether you’re searching for a full-time residence, a weekend retreat, a hobby farm, or
USD 675,000
652 Albany Post Road
View photo
House · for sale
USD 1,496,000
USD 455/sq.ft
652 Albany Post Road
Saint Josen
· 3,283 sq.ft · 4 Bedrooms · 2 Baths · House
· Fireplace · Equipped kitchen
Saint Josen · 3,283 sq.ft · 4 Bedrooms · 2 Baths · House · Fireplace · Equipped kitchen
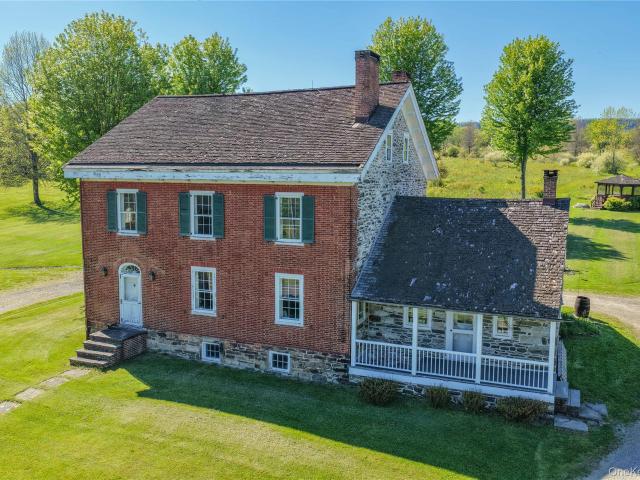
There are homes you admire, and then there are homes you admire and carry them with you for years. The kind you pass countless times and quietly wonder about. Who lived there? What the lives looked like within those walls? What celebrations filled the rooms? What stories unfolded beside the fireplaces on winter evenings? Which generation planted the trees, walked the fields, gathered around the long kitchen table, or watched the seasons roll across the ridge from the same windows that remain today? 652 Albany Post Road is just that kind of home. Sited on 39 remarkable acres, beneath the Shawangunk Ridge, this c. 1800 brick and stone Colonial, with its earlier stone wing, stands as one of Gardiner's most enduring historic presences. Timeless and deeply rooted in place, the home feels less like a property and more like a living piece of Hudson Valley history. Inside, centuries of craftsmanship remain beautifully intact. Wide plank floors worn smooth with time, hand-hewn beams, original m
USD 1,496,000
88 Bruynswick Road
View photo
House · for sale
USD 750,000
USD 357/sq.ft
88 Bruynswick Road
Saint Josen
· 2,099 sq.ft · 3 Bedrooms · 2 Baths · House
· Office room · Gym · Fireplace · Equipped kitchen · Cellar
Saint Josen · 2,099 sq.ft · 3 Bedrooms · 2 Baths · House · Office room · Gym · Fireplace · Equipped kitchen · Cellar
Major price improvement! Welcome to your Hudson Valley retreat in New Paltz. Beautifully renovated and meticulously maintained, this 3-bedroom home blends modern upgrades with timeless Hudson Valley charm all set on 5 scenic acres with peaceful pond views and a stunning backdrop of the Shawangunk Mountains. Inside, the home is completely move-in ready with thoughtful, high-quality updates throughout. The main living space features a striking refaced fireplace with elegant crystal tile, creating a sophisticated focal point perfect for both relaxing and entertaining. The updated kitchen offers granite countertops and a clean, modern feel that flows effortlessly into the rest of the home. Each bedroom is generously sized with ample closet space, while the upstairs bonus area provides flexibility for a home office, guest space, or additional lounge. The finished basement adds valuable additional living space, ideal for a media room, gym, playroom, or guest area giving you even more room to
USD 750,000
78 Beehive Road
View photo
House · for sale
USD 2,900,000
USD 945/sq.ft
78 Beehive Road
Saint Josen
· 3,068 sq.ft · 4 Bedrooms · 3 Baths · House
Saint Josen · 3,068 sq.ft · 4 Bedrooms · 3 Baths · House
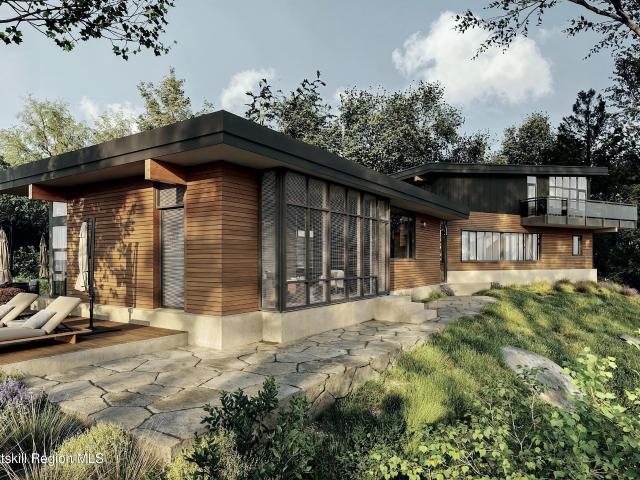
You turn off a quiet country road, climb a steep drive through dense forest, and then, at almost exactly 90 degrees, the trees give way. The land opens up. The noise stops. What replaces it is birdsong, wind through leaves and a silence so complete it takes a moment to register. This is the first thing Honeycomb gives you. It won't be the last. Honeycomb (a to-be-built residence) sits atop a forested rise at the end of a long private drive, one of four custom homes at Beehive, a secluded enclave in Accord. It was designed by Fresh Air Land Co with a single animating conviction: that a home should make you feel continuously, almost involuntarily, connected to the natural world around it. The architecture earns that conviction. Inspired by mid-century modern masterpieces, the design is disciplined and precise. A distinctive flat roof reaches out toward the landscape, grounding the structure to the hillside. A ribbon of clerestory glass wraps the house just below the roofline, and select
USD 2,900,000
130 Cedar Drive
View photo
House · for sale
USD 2,495,000
USD 463/sq.ft
130 Cedar Drive
Saint Josen
· 5,382 sq.ft · 7 Bedrooms · 4 Baths · House
· Office room · Fireplace · Equipped kitchen
Saint Josen · 5,382 sq.ft · 7 Bedrooms · 4 Baths · House · Office room · Fireplace · Equipped kitchen
Some properties check every box. This one creates an entirely new standard. Set on five private acres in the heart of the Hudson Valley, this beautifully designed estate offers the rare combination of luxury, flexibility, and room to grow. Whether you're searching for a full-time residence, a weekend retreat, or a compound, every detail has already been thoughtfully completed, making this a truly turnkey property. The main residence offers three bedrooms, three full baths, two half baths, and a dedicated home office. White oak floors, soaring ceilings, and a dramatic double-sided fireplace create warm, inviting living spaces, while the chef's kitchen, anchored by a Wolf range and Sub-Zero refrigerator, was designed for everything from intimate dinners to large celebrations. One of the home's most exceptional features is its two primary suites, offering remarkable flexibility for guests or multi-generational living. The main level includes a primary suite, two additional bedrooms, a ded
USD 2,495,000
43 Bee Tree Lane
View photo
House · for sale
USD 1,249,000
USD 467/sq.ft
43 Bee Tree Lane
Saint Josen
· 2,669 sq.ft · 3 Bedrooms · 2 Baths · House
· Equipped kitchen
Saint Josen · 2,669 sq.ft · 3 Bedrooms · 2 Baths · House · Equipped kitchen
At the end of a quiet country lane, surrounded by forest and open sky, lies a property created for those seeking space, stillness, and connection to nature. Set across 9.4 acres of beautifully curated grounds, this Hudson Valley refuge offers a rare balance of refined comfort and natural immersion in one of the region's most desirable settings. A gently winding tree lined driveway leads into the striking landscape. Setting the tone for what's in store. Inside, warmth and craftsmanship define the home's atmosphere. Spanning 1,876 sqft with an additional 900 sqft of finished space in the lower level. Rich hickory flooring flows throughout the main living spaces, while expansive windows draw in natural light and frame peaceful woodland views. The kitchen serves as the home's natural gathering place, balancing beauty with everyday function. Custom maple cabinetry, a generous island, and premium appliances anchor the space, while thoughtfully positioned windows and a hand-painted Italian ce
USD 1,249,000
22 Candlewood Lane
View photo
House · for sale
USD 599,000
USD 254/sq.ft
22 Candlewood Lane
Saint Josen
· 2,357 sq.ft · 4 Bedrooms · 3 Baths · House
· Deck · Fireplace · Equipped kitchen
Saint Josen · 2,357 sq.ft · 4 Bedrooms · 3 Baths · House · Deck · Fireplace · Equipped kitchen
Located in the heart of Stone Ridge at the end of a cul-de-sac, this well maintained cape style home is ready for it's new owners. With 4 bedrooms, 3 full baths, over 2000 square feet, cozy den and partially finished lower level, there is room for everyone. The bright open public space with woodburning fireplace and updated kitchen with stainless steel appliances is perfect for gatherings, and the sunroom and oversized deck extends the entertainment space. Enjoy this great floor plan with two bedrooms on the main floor, one ensuite plus a den and two oversized bedrooms with shared bath on the second floor. Original oak hardwood flooring throughout and lots of fresh paint make this home move in condition. Recent improvements include new roof and sunroom skylights in 2024, and new propane boiler 2025. Walk to schools, library, trails and yoga. Close to the OW Rail Trail, Mohonk Preserve, The Roost and Ollies Pizza. Less than 15 minutes to Kingston and 90 miles to Metro NY
USD 599,000
6616 U.S. 209
View photo
House · for sale
USD 425,000
USD 258/sq.ft
6616 U.S. 209
Saint Josen
· 1,647 sq.ft · 2 Bedrooms · 1 Bath · House
· Equipped kitchen
Saint Josen · 1,647 sq.ft · 2 Bedrooms · 1 Bath · House · Equipped kitchen
Set on four private acres between the Shawangunk Ridge and the Catskill Mountains, this fully renovated home pairs classic character with thoughtful modern updates, creating a retreat that feels both stylish and completely effortless. Originally built in 1935, the home has been carefully updated throughout while preserving the warmth and simplicity that make older homes so appealing. Sun-filled interiors, refinished hardwood floors, new Andersen windows, and an easy, flowing layout create spaces that feel bright, relaxed, and inviting. The renovated kitchen features new cabinetry, stainless steel appliances, open shelving, and a beautifully tiled backsplash, while the updated bath brings a clean, modern aesthetic to the home's timeless foundation. New siding, roof, gutters, lighting, and energy-efficient mini-split heating and cooling systems mean you can spend less time on projects and more time enjoying the property. The main level offers two comfortable bedrooms, while the finished
USD 425,000
131 Oakley Road
View photo
House · for sale
USD 2,650,000
USD 848/sq.ft
131 Oakley Road
Saint Josen
· 3,122 sq.ft · 4 Bedrooms · 5 Baths · House
· Fireplace · Equipped kitchen
Saint Josen · 3,122 sq.ft · 4 Bedrooms · 5 Baths · House · Fireplace · Equipped kitchen
Welcome to The Oakley. Tucked along a quiet bend in one of Accord's most picturesque country roads, this newly built residence feels like stepping into another era, one defined by timeless beauty, quietude, and a deep connection to the land. Sited on four private acres that blend open meadow and mature forest, the home is introduced by a long driveway that winds through grassland and past a serene pond bordering the property. Inside, the home is a masterclass in high-performance luxury, with every material, finish, and mechanical system carefully chosen for both form and function. The main level offers a seamless flow of living spaces anchored by a sleek, design-forward kitchen featuring custom white oak cabinetry, Ceppo Di Gre stone countertops, and integrated Miele appliances, including a coveted speed oven. A central wood-burning fireplace adds warmth and texture, while Belgian bluestone floors span the entire level. A versatile first-floor flex room with access to a full bathroom o
USD 2,650,000
3506 Main St
View photo
House · for sale
USD 449,000
USD 248/sq.ft
3506 Main St
Saint Josen
· 1,808 sq.ft · 3 Bedrooms · 2 Baths · House
· Equipped kitchen
Saint Josen · 1,808 sq.ft · 3 Bedrooms · 2 Baths · House · Equipped kitchen
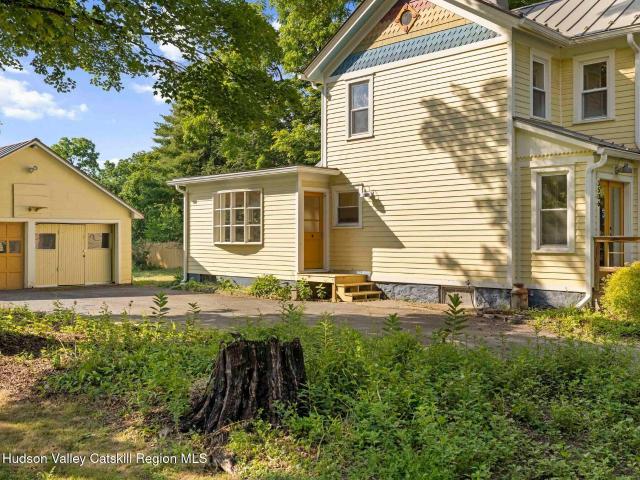
This remarkably charming'Painted Lady' Victorian Farmhouse in the heart of Stone Ridge is filled with character, history, and opportunity. Built in 1890, and thoughtfully restored this house is a rare blend of character and modern livability. Its restoration was approached with an artist's eye, respectful of the home's original craftsmanship, carefully revealing and preserving the unique woodwork, trim, and architectural details that had been hidden over generations. From the moment you walk through the front entrance, one is greeted by the original double front doors and stained glass transom window, original wide plank flooring that showcase the home's authentic historic character and make it truly one of a kind. Throughout the house, thoughtful updates provide the comfort expected today while honoring the integrity of its 19th century architecture. Every room reflects years of careful stewardship and attention to detail. At the heart of the home is a bright, open kitchen and living
USD 449,000

Get email alerts

Don't miss out: be the first to know about new properties

The alert was correctly created

On subscribing you accept the conditions of use and the privacy policy
Alert
Receive new ads in your inbox
Save this search
Receive alerts for new listings

We'll send you an email when we have new properties for: "Houses for sale in Saint Josen"

The alert was correctly created

Kallops Corners
Whitfield, Accord Rochester town Ulster County New York
Get email alerts and be the first to see new listings
Required field
On subscribing I accept the terms of the privacy policy
Perfect! You'll soon start receiving new listings via email
Alert
Receive an email when we have new ads for Houses for sale in Saint Josen
Save this search
Filters

Bedrooms

Size (sq.ft)

sq.ft
sq.ft

Price

USD
USD

Property type

Bathrooms

Clear all filters
Receive notifications when new entries are published.