108 houses for sale in Saint Philip

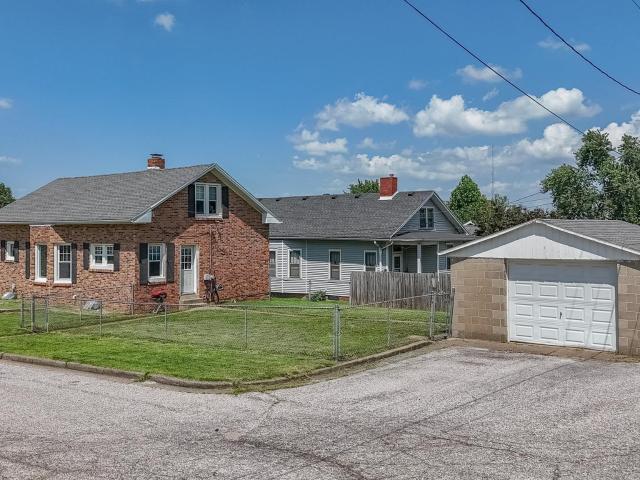
273 S Sonntag Avenue
View photo
House · for sale
USD 349,900
USD 69/sq.ft
273 S Sonntag Avenue
Saint Philip
· 5,038 sq.ft · 5 Bedrooms · 4 Baths · House
· Air conditioning · Cellar
Saint Philip · 5,038 sq.ft · 5 Bedrooms · 4 Baths · House · Air conditioning · Cellar
Have you ever wished your mortgage could be paid for you? Well, this home is set up to do just that. The home contains 3 units. The main unit is 1862 sf with 3 br/ 2 baths. This unit is generously sized with plenty of closet space. Unit 2 is ground level and is 400 +/. Sf with 1br/1bath. The unit has 2 private entrances. Unit 3 is upstairs with a private entrance. There are 650 +/. Sf with 1br/1ba. And did I mention all units are completely furnished. Right down to linens and kitchenware! The main units have central air and the additional units have individual climate control. The units have been used for Air B & B rentals in the past and are ready to continue if you so desire. If you have a multi generational famuily situation, this home is perfect. Units 2 & 3 have acccess to laundry in the basement
USD 349,900
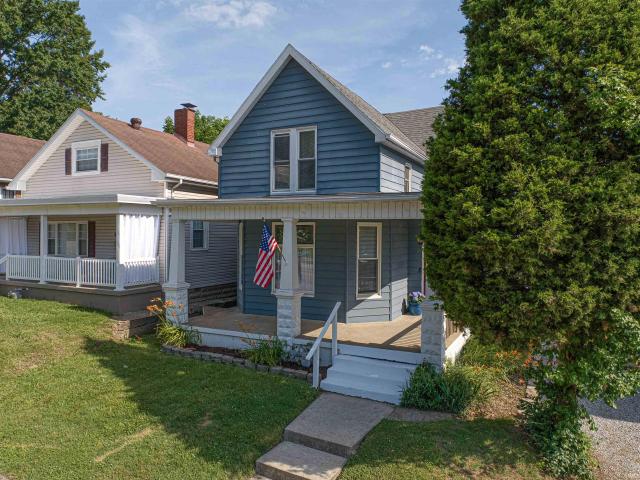
2817 W Franklin Street
View photo
House · for sale
USD 239,900
USD 94/sq.ft
2817 W Franklin Street
Saint Philip
· 2,540 sq.ft · 5 Bedrooms · 2 Baths · House
· Garden · Deck · Fireplace · Equipped kitchen
Saint Philip · 2,540 sq.ft · 5 Bedrooms · 2 Baths · House · Garden · Deck · Fireplace · Equipped kitchen
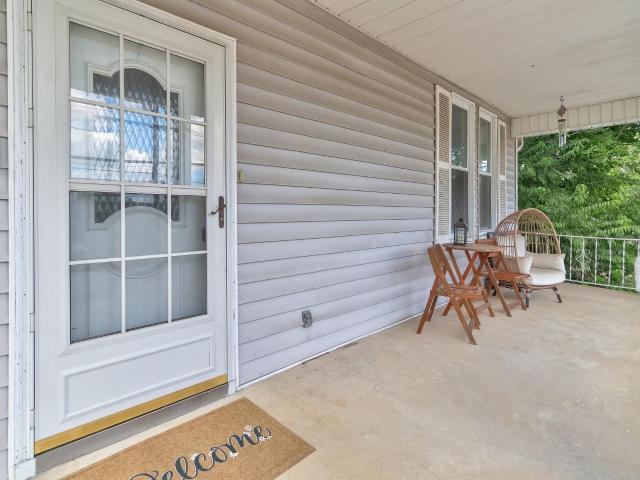
West-5 bedroom, 2 full bath home boosting over 2500 sq ft of living space is in prestine condition has been extensively remodeled. The wrap around front porch provides the perfect place to enjoy your morning coffee. As one enters the home you are greeted by a beautiful stained glass window, wide fabulous woodwork along with refinished original hardwood flooring. The large living room is graced by another stain glass window, hardwood floors and a fireplace. The dining room has a massive chandelier and pocket doors that lead to the main level bedroom. Both baths have been updated with new vanities, lights, flooring, commodes plus a ceramic surround on the main level. The updated, fully applianced kitchen has white castled cabinets in addition to the original built in cabinet combining charm and function. First floor laundry is large enough to be use as an office, playroom, etc. Nice deck overlooking backyard and firepit is a fabulous place for cookouts. 4 bedrooms and another full bath u
USD 239,900
2615 Buchanan Road
View photo
House · for sale
USD 389,999
USD 173/sq.ft
2615 Buchanan Road
Saint Philip
· 2,250 sq.ft · 3 Bedrooms · 3 Baths · House
· Equipped kitchen · Cellar
Saint Philip · 2,250 sq.ft · 3 Bedrooms · 3 Baths · House · Equipped kitchen · Cellar
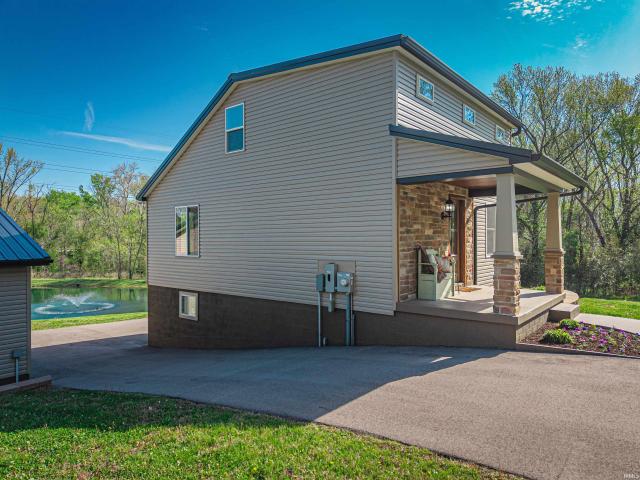
Nestled in a prime Westside location, this exceptional residential property has been completely renovated from the studs up. Upgrades include: black metal roof, siding, electrical, HVAC, plumbing, drywall, insulation, trim, windows, septic system, flooring throughout, appliances, quartz counter tops, water heater, and new asphalt driveway. The crowning jewel of this home is the stunning 2nd-floor owner's retreat complete with walk in closet, reading nook, and plenty of space for king size bed and lounging area. The bathroom includes a double vanity, skylight and custom tile shower with glass doors. The first floor contains a large foyer with a feature wall, bedroom, full bathroom, kitchen and living area. The kitchen features under cabinet lighting, black walnut open shelving, new cabinets, stainless steel appliances, tile back splash, quartz counters and white farm sink. The full walk-out basement provides living room, bedroom, full bathroom, utility room and laundry room. Enjoy the p
USD 389,999
2601 Forest Avenue
View photo
House · for sale
USD 149,900
USD 105/sq.ft
2601 Forest Avenue
Saint Philip
· 1,421 sq.ft · 2 Bedrooms · 1 Bath · House
· Office room · Equipped kitchen · Cellar
Saint Philip · 1,421 sq.ft · 2 Bedrooms · 1 Bath · House · Office room · Equipped kitchen · Cellar
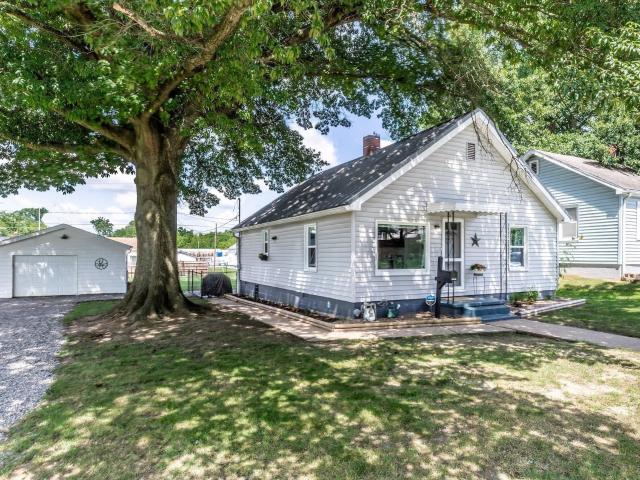
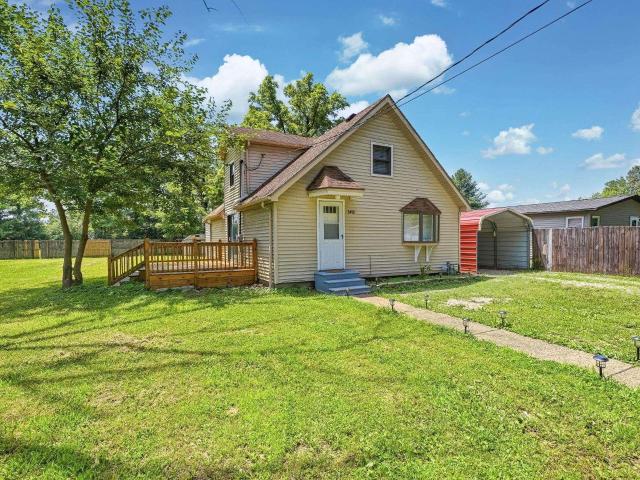
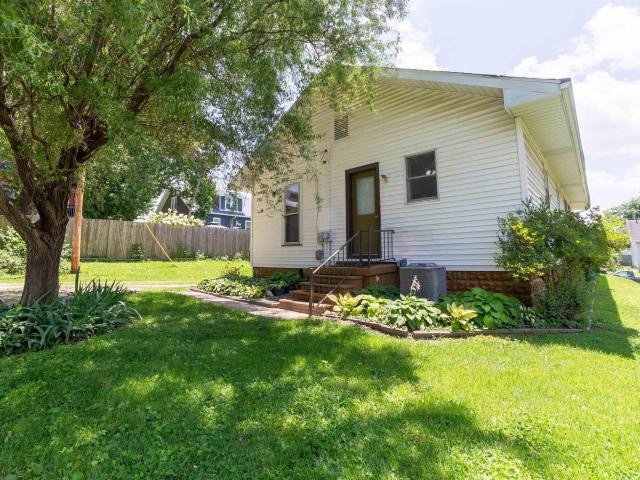
Welcome home to this adorable, well-maintained West Side gem! Conveniently situated on a corner lot with quick and easy access to the Lloyd Expressway, this charming home offers the perfect combination of comfort, convenience, and location. The spacious covered front porch is the perfect spot to start your day with a cup of coffee relaxing in a rocker and watching the neighborhood come to life. You will have peace of mind watching yours as the kids walk up the hill to school all within eyesight of the porch. Step inside to the inviting living room with brand new carpet and featuring a versatile flex space currently being used as a child's room, but it would also make an excellent home office, playroom, reading nook, or hobby space. The first floor has a spacious primary also with brand new carpet and full bathroom with the second bedroom up the stairs just beyond the kitchen. The dry basement provides abundant storage space and serves as an excellent storm shelter during Indiana's stor
USD 149,900
9410 N Saint Joseph Road
View photo
House · for sale
USD 485,000
USD 180/sq.ft
9410 N Saint Joseph Road
Saint Philip
· 2,680 sq.ft · 4 Bedrooms · 2 Baths · House
· Patio · Swimming pool · Fireplace · Equipped kitchen · Parking · Cellar
Saint Philip · 2,680 sq.ft · 4 Bedrooms · 2 Baths · House · Patio · Swimming pool · Fireplace · Equipped kitchen · Parking · Cellar
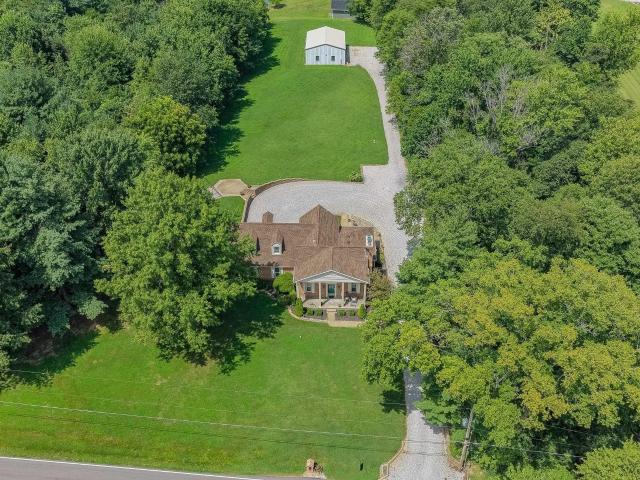
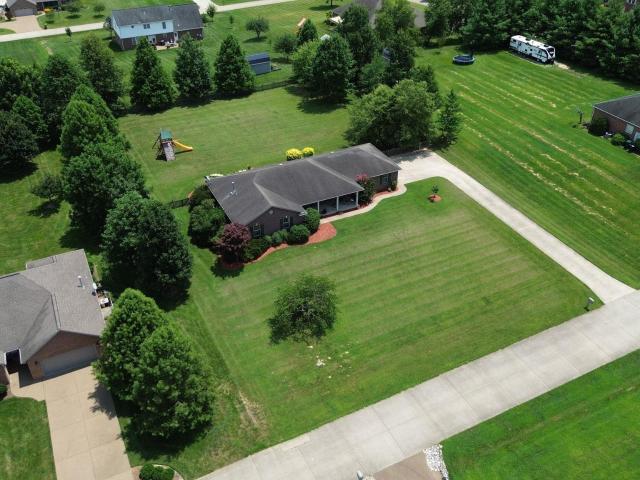
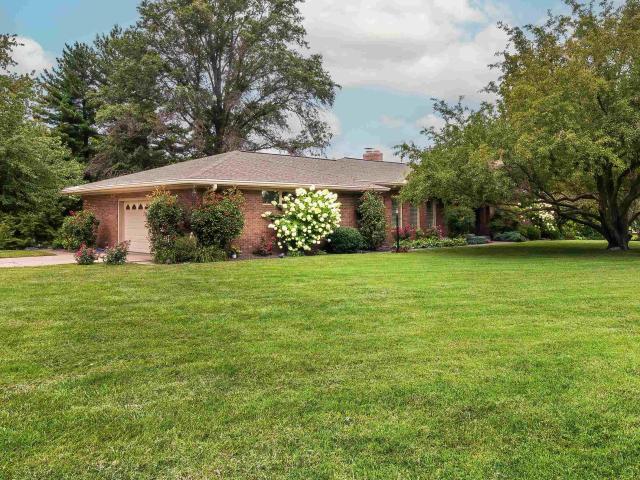
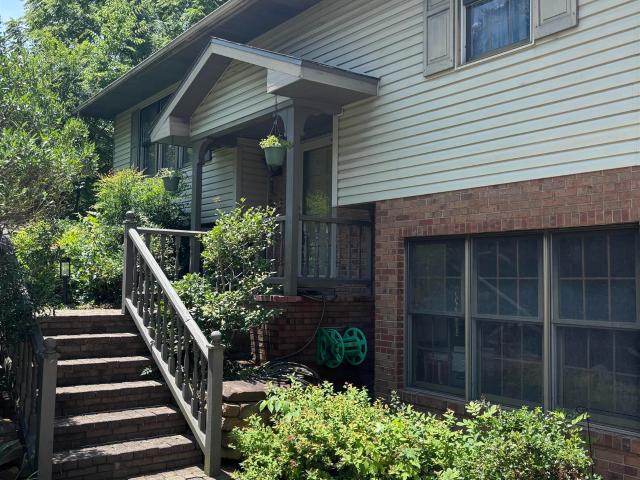
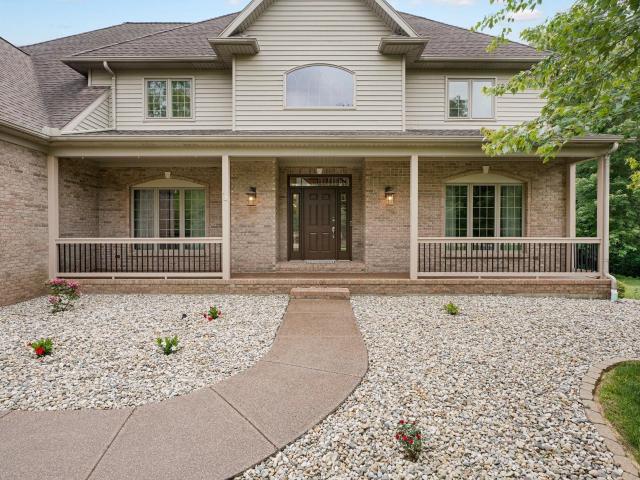
This charming 4 bedroom, 2 bath Greek Revival brick home offers timeless character, beautiful updates, and a peaceful rural setting on 1.33 acres on Evansvilles West Side. A covered front porch with striking two-story pillars creates incredible curb appeal, while inside you'll find abundant natural light and a welcoming living room centered around a beautiful brick gas fireplace. The eat-in kitchen features an island with bar seating, matching appliances, and opens to the dining room for an easy flow. All four bedrooms are upstairs with generous storage and a full bath, while a second updated full bath with a walk-in shower is conveniently located on the main level. The main-floor laundry includes a utility sink and extra storage, and the unfinished basement adds even more storage space. Outside, enjoy an open patio with a hot tub, an attached rear-entry 2-car garage with a partial second kitchen, and a massive steel building with loft storage, utilities, and plenty of extra parking. N
USD 485,000
2601 W Virginia Street
View photo
House · for sale
USD 154,900
USD 81/sq.ft
2601 W Virginia Street
Saint Philip
· 1,894 sq.ft · 2 Bedrooms · 2 Baths · House
· Equipped kitchen · Cellar · Parking
Saint Philip · 1,894 sq.ft · 2 Bedrooms · 2 Baths · House · Equipped kitchen · Cellar · Parking
A wonderful Investment opportunity with a great Westside location! This 2 bed, 2 full bath duplex offers a convenient location within walking distance to Franklin Street. Large kitchen and main level laundry in each unit, covered front porch, off-street parking, unfinished basement and much more!
USD 154,900
424 N Elm Avenue
View photo
House · for sale
USD 163,000
USD 151/sq.ft
424 N Elm Avenue
Saint Philip
· 1,076 sq.ft · 3 Bedrooms · 1 Bath · House
· Garden · Parking · Equipped kitchen
Saint Philip · 1,076 sq.ft · 3 Bedrooms · 1 Bath · House · Garden · Parking · Equipped kitchen
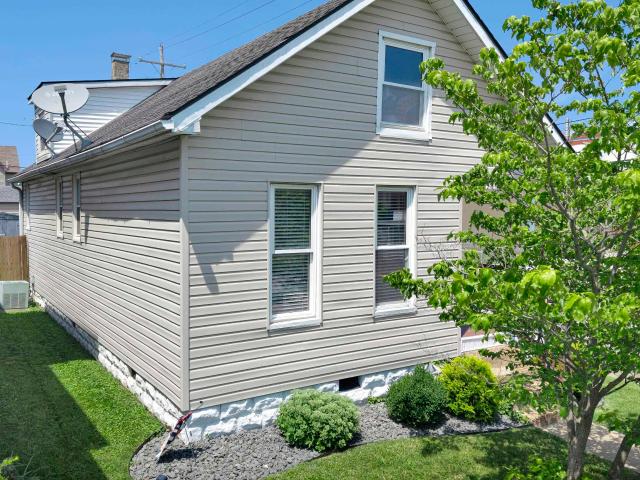
Don't let the square footage fool youthis beautifully updated Westside home makes the most of every inch! Offering 3 bedrooms and 1 bath, this exceptionally clean and move-in-ready home combines modern updates with functional living. The spacious kitchen is the heart of the home, featuring a large center island that's perfect for meal prep, morning coffee, or gathering with family and friends. Outside, you'll find one of this property's biggest highlights a rare double lot with a fully fenced backyard, providing plenty of room to play, garden, entertain, or simply relax. A detached garage and oversized yard barn offer excellent storage and workspace for hobbies, lawn equipment, or seasonal items. Recent updates include: Fresh Gravel, added insulation, updated windows and new blinds, new back door and storm door, new handrail on back porch steps. Whether you're a first-time buyer, looking to downsize, or searching for a home with extra outdoor space, this charming Westside property is o
USD 163,000
9000 Old Hwy 62
View photo
House · for sale
USD 329,900
USD 175/sq.ft
9000 Old Hwy 62
Saint Philip
· 1,884 sq.ft · 3 Bedrooms · 2 Baths · House
· Patio · Fireplace · Equipped kitchen · Cellar · Parking
Saint Philip · 1,884 sq.ft · 3 Bedrooms · 2 Baths · House · Patio · Fireplace · Equipped kitchen · Cellar · Parking
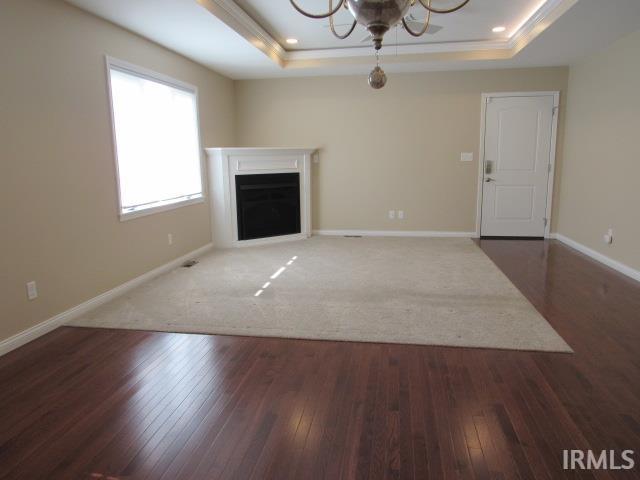
With a complete remodel and expansion in 2019, this home has a great flow. The living room features a lighted tray ceiling, gas fireplace and built-in glass door cabinet. The open kitchen has plenty of cabinets and expands for dining area or family room, whatever suits your needs. The main bedroom also has a lighted tray ceiling, 7 x 6 walk-in closet and private bath with a walk-in shower. The other 2 bedrooms have double door closets and one has built-in shelves. The full bath has an inviting walk-in whirlpool/soaker tub. The laundry room has a good amount of cabinet space and a small countertop for work area. The basement offers great storage area and some built-in shelves. With 2 overhead doors on the west and service door on the east that accesses the 2nd driveway and patio area, this is a great spot for entertaining and has plenty of parking. The Emerald Ash tree has been lovingly maintained and remains a source of shade and beauty on this corner lot. Per Seller: Kitchen appliance
USD 329,900
5108 Aaron Street
View photo
House · for sale
USD 369,900
USD 200/sq.ft
5108 Aaron Street
Saint Philip
· 1,841 sq.ft · 3 Bedrooms · 2 Baths · House
· Garden · Equipped kitchen · Parking
Saint Philip · 1,841 sq.ft · 3 Bedrooms · 2 Baths · House · Garden · Equipped kitchen · Parking
84 acres. Level yard. St. Phillips. Pole barn potential. Not all acreage is created equal. A level. 84-acre lot in desirable St. Phillipswith room to build the pole barn, workshop, or extra garage youve always wantedis a rare opportunity. This well-maintained ranch offers 1,849 square feet of comfortable one-level living with luxury plank vinyl flooring throughout the main living areas (2015), new carpet in all bedrooms (2016), a spacious great room with vaulted ceilings and plant ledge, and an inviting kitchen featuring wood cabinetry, tasteful countertops, a center island, and a dining area large enough for a full farmhouse table. All appliances stay, including a GE range (2023), Bosch dishwasher (2022), and refrigerator (2013). The primary suite offers a walk-in closet, additional double closet, and private bath with standing shower and abundant linen storage, while two additional bedrooms, a full guest bath, and separate laundry room provide plenty of space. Outside, youll apprecia
USD 369,900
9000 Meghan Court
View photo
House · for sale
USD 499,900
USD 127/sq.ft
9000 Meghan Court
Saint Philip
· 3,929 sq.ft · 4 Bedrooms · 3 Baths · House
· Patio · Gym · Equipped kitchen · Parking · Cellar
Saint Philip · 3,929 sq.ft · 4 Bedrooms · 3 Baths · House · Patio · Gym · Equipped kitchen · Parking · Cellar
Welcome home to this spacious 4-bedroom, 3.5-bath home located in the highly desirable St. Philips area! Offering an attached garage, a finished walk-out basement, and an abundance of storage throughout, this home provides the perfect blend of comfort and functionality. Step inside to find vaulted ceilings that create an open, inviting feel. The primary suite features a private en-suite bath with a double vanity, soaking tub, shower and walk in closet. The finished walk-out basement includes a second kitchenette, making it ideal for entertaining, guests, or multi-generational living. Youll also find plenty of additional storage and unfinished space ready to be customized into a home gym, theater, workshop, or extra living area. Enjoy your morning coffee on the front porch or unwind on the back patio while taking in the peaceful setting. Backing directly up to the beautiful USI/Burdette trails, youll have nature and miles of scenic walking and biking paths right outside your door. Beyon
USD 499,900
604 Harmony Way
View photo
House · for sale
USD 169,900
USD 222/sq.ft
604 Harmony Way
Saint Philip
· 764 sq.ft · 2 Bedrooms · 1 Bath · House
· Garden · Equipped kitchen · Parking · Cellar
Saint Philip · 764 sq.ft · 2 Bedrooms · 1 Bath · House · Garden · Equipped kitchen · Parking · Cellar
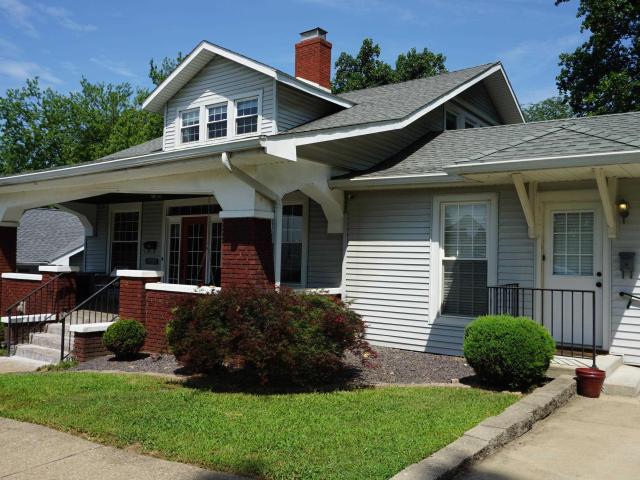
Character and modern updates come together in this inviting 2-bedroom, 1.5-bath Craftsman bungalow, conveniently located on Evansvilles West Side. A covered front porch welcomes you into the open-concept living, dining, and kitchen area, where large windows fill the space with natural light. The newly remodeled kitchen features stainless steel appliances, a tiled backsplash, and an eat-in dining area, while LVP flooring runs throughout the main level. Both bedrooms are located on the main floor and share a full bath with a tiled shower. The unfinished basement offers abundant storage, a laundry area, a half bath, and room to expand. Outside, enjoy the fenced backyard and a detached 2.5-car garage that's been transformed into a unique entertainment space complete with a built-in bar. Additional updates include new flooring, fresh interior and exterior paint, updated ceiling fans, and a new back door
USD 169,900
1834 Sassafrass Drive
View photo
House · for sale
USD 429,900
USD 135/sq.ft
1834 Sassafrass Drive
Saint Philip
· 3,165 sq.ft · 4 Bedrooms · 2 Baths · House
· Fireplace · Equipped kitchen · Cellar
Saint Philip · 3,165 sq.ft · 4 Bedrooms · 2 Baths · House · Fireplace · Equipped kitchen · Cellar
Situated on a beautiful 1.5-acre lot on Evansvilles Westside, this all-brick home offers space, comfort, and extensive updates throughout the main level. Featuring 4 bedrooms and 2.5 bathrooms, the home offers a spacious living and dining area along with a charming hearth room with a fireplace just off the kitchen. The primary suite features a private full bath and dual closets, while two additional generously sized bedrooms and a fourth bedroom complete the main level. Thoughtful updates throughout the main level create a move-in-ready feel while maintaining the homes warmth and character. The partially finished basement adds additional living space with a gas fireplace, wet bar, and room for recreation or relaxation. A large storage area offers exceptional space for organization and seasonal items. The home is equipped with a 91% efficient furnace for added comfort and efficiency. With its desirable Westside location, generous acreage, and versatile floor plan, this property offers a
USD 429,900
3137 Arlington Avenue
View photo
House · for sale
USD 139,900
USD 97/sq.ft
3137 Arlington Avenue
Saint Philip
· 1,442 sq.ft · 2 Bedrooms · 1 Bath · House
· Patio · Garden · Office room · Parking · Equipped kitchen
Saint Philip · 1,442 sq.ft · 2 Bedrooms · 1 Bath · House · Patio · Garden · Office room · Parking · Equipped kitchen
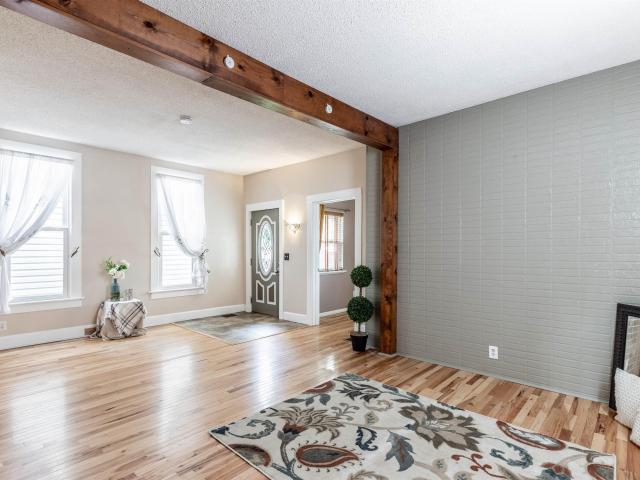
West side charmer with more personality than homes twice the price and you need to see it in person to truly appreciate it. Step inside to stunning 3/4' hickory hardwood floors, decorative archways, and beamed ceilings that instantly make you feel at home. The main level is where this house really shines a large primary bedroom, a dedicated space that's just begging to become your home office, and a fully updated kitchen with tiled backsplash, wood-look laminate countertops, painted cabinets, and a gorgeous deep sink. The refrigerator is stainless, and all kitchen appliances plus the washer and dryer stay so you're truly moving in and settling in. The full bath features a large vanity, ceramic tile, and a newer raised toilet. Upstairs you'll find a second bedroom, flexible space with potential for a third, and walk-in attic storage. Outside? A covered front porch, covered back patio, private fenced yard (fence 2019), and a 1.5-car detached garage with alley access. Major systems are do
USD 139,900
2622 Forest Avenue
View photo
House · for sale
USD 235,000
USD 111/sq.ft
2622 Forest Avenue
Saint Philip
· 2,110 sq.ft · 5 Bedrooms · 2 Baths · House
· Patio · Garden · Parking · Equipped kitchen · Cellar
Saint Philip · 2,110 sq.ft · 5 Bedrooms · 2 Baths · House · Patio · Garden · Parking · Equipped kitchen · Cellar
Welcome to this charming 5-bedroom, 2-bath home nestled on Reitz Hill on Evansvilles desirable west side. Offering both off-street parking and a detached garage, this home combines classic character with practical updates. The main level features a spacious living room, dining room, kitchen, two bedrooms, and a full bathroom, providing flexible living space for a variety of needs. Upstairs, youll find three additional bedrooms, a second full bath, a generous walk-in closet, and a welcoming landing. One upstairs bedroom showcases beautiful built-in cabinetry, adding both charm and functionality. Throughout the home, youll appreciate the timeless character preserved with original hardwood floors, classic tile, and a beautiful curved archways that reflects the homes historic appeal. Outside, enjoy a newly fenced backyard complete with a patio, perfect for relaxing or entertaining. The full unfinished basement provides excellent storage or future potential. The washer, dryer, and chest dee
USD 235,000
9121 Hickory Ridge Lane
View photo
House · for sale
USD 425,000
USD 137/sq.ft
9121 Hickory Ridge Lane
Saint Philip
· 3,100 sq.ft · 5 Bedrooms · 3 Baths · House
· Patio · Terrace · Deck · Fireplace · Equipped kitchen · Parking
Saint Philip · 3,100 sq.ft · 5 Bedrooms · 3 Baths · House · Patio · Terrace · Deck · Fireplace · Equipped kitchen · Parking
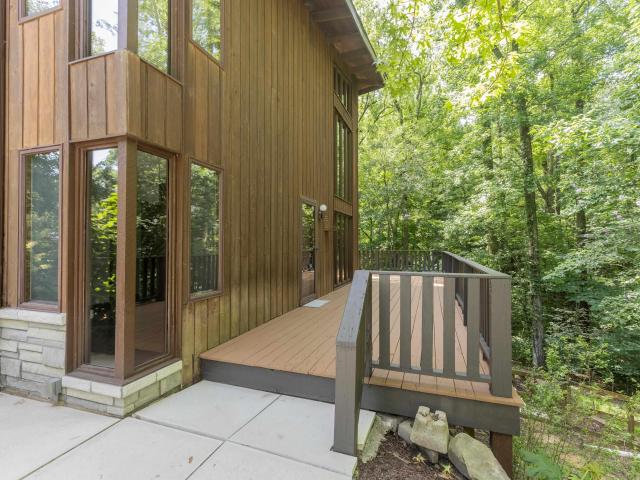
Welcome to 9121 Hickory Ridge Lane-a modern, contemporary, custom built retreat surrounded by nature, tucked away on a peaceful wooded 1.24 acre lot on a private lane. This home features 4-5 bedrooms, 3 full baths, and a passive solar design with wrap-around deck off the main living room and a soaring 21-foot wall of windows. The owners suite features a private roof top terrace and large bathroom, the family room features a gas/propane fireplace and skylights. This home was thoughtfully remodeled in 2018 with new cedar siding, new roof, Brazilian Cherry hardwoods, neutral carpets, Fehrenbacher soft close cabinets in the kitchen, large island, waterfall quartz countertops and Electrolux appliances. The walk-out lower level features a large rec room, 5th bedroom, third full bath, loads of storage and a covered patio just out the French doors. The concrete circular drive also drops down to the lower level attached garage. This home enjoys affordable utilities with well, septic and electri
USD 425,000
3458 Koressel Avenue
View photo
House · for sale
USD 169,000
USD 119/sq.ft
3458 Koressel Avenue
Saint Philip
· 1,410 sq.ft · 3 Bedrooms · 2 Baths · House
· Garden · Equipped kitchen
Saint Philip · 1,410 sq.ft · 3 Bedrooms · 2 Baths · House · Garden · Equipped kitchen
Welcome to this adorable, remodeled home offering space, style, and versatility. Featuring 3 bedrooms, 2 full bathrooms, 2 full kitchens, and a private exterior entrance to the upper level, this home provides endless possibilities for multi-generational living, guests, or additional entertaining space. The main level offers a spacious bedroom, living area, kitchen, full bathroom, and laundry, while upstairs you'll find two additional bedrooms, a full bathroom, a second kitchen, and its own private exterior entrance for added convenience and flexibility. Inside, you'll love the bright and inviting living areas, updated kitchens with modern finishes, refreshed bathrooms, new flooring, fresh paint, updated lighting, and stylish fixtures throughout, creating a clean, contemporary feel from top to bottom. Situated on a rare double lot, this property includes the adjoining lot, giving you an oversized yard with plenty of room to entertain, garden, or simply enjoy the extra outdoor space. A d
USD 169,000
3920 W Maryland Street
View photo
House · for sale
USD 135,000
USD 100/sq.ft
3920 W Maryland Street
Saint Philip
· 1,345 sq.ft · 2 Bedrooms · 1 Bath · House
· Office room · Parking
Saint Philip · 1,345 sq.ft · 2 Bedrooms · 1 Bath · House · Office room · Parking
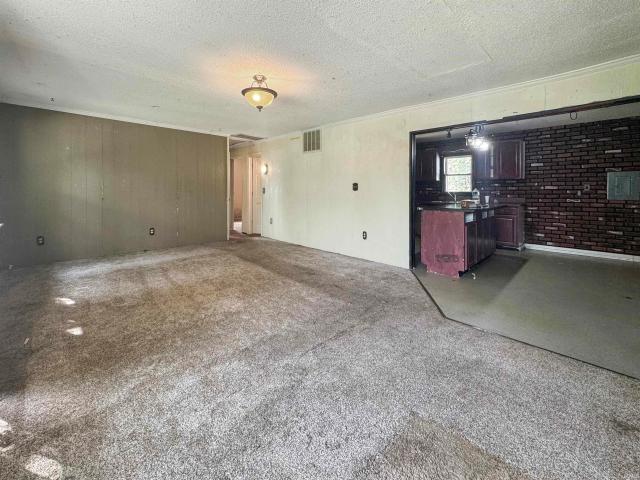
This west side Evansville home offers solid basics and plenty of upside for the next buyer ready to take on a project. The 2 bedroom, 1.5 bath layout includes two separate living spaces, giving flexibility for a main living room plus an additional den, office, or family room. An attached 1-car garage provides convenient covered parking and extra storage. Inside, the home needs extensive work and is best suited for someone looking to remodel and update throughout, with opportunities for cosmetic and layout improvements. Outside, the house presents well with decently nice curb appeal that can be enhanced further with fresh landscaping and exterior touches. This property offers a chance to create a customized home while building equity in a desirable west side location close to local amenities
USD 135,000
1523 S Red Leaf Drive
View photo
House · for sale
USD 475,000
USD 151/sq.ft
1523 S Red Leaf Drive
Saint Philip
· 3,143 sq.ft · 4 Bedrooms · 3 Baths · House
· Patio · Parking · Deck · Equipped kitchen · Air conditioning · Swimming pool · Cellar
Saint Philip · 3,143 sq.ft · 4 Bedrooms · 3 Baths · House · Patio · Parking · Deck · Equipped kitchen · Air conditioning · Swimming pool · Cellar
Welcome to Red Leaf. Great blend of space, character, and outdoor living. Upper level features family and dining rooms, kitchen, 4 bedrooms and 2 full baths. Just off dining room you can access large screened deck leading to fenced inground pool and patio area. Basement has additional family room, storage room, laundry area, full bath and place for office. 3 car attached garage offers extra parking opportunities with storage for your pool equipment and hobbies. Updates: roof 2026, AC 2022, Furnace 2021, and Water Heater 2023. One owner home built by Harold Schroeder in 1972, located on. 98 acres in Evansville/Posey Co
USD 475,000
2624 Edgewood Drive
View photo
House · for sale
USD 155,000
USD 81/sq.ft
2624 Edgewood Drive
Saint Philip
· 1,894 sq.ft · 2 Bedrooms · 2 Baths · House
· Equipped kitchen
Saint Philip · 1,894 sq.ft · 2 Bedrooms · 2 Baths · House · Equipped kitchen
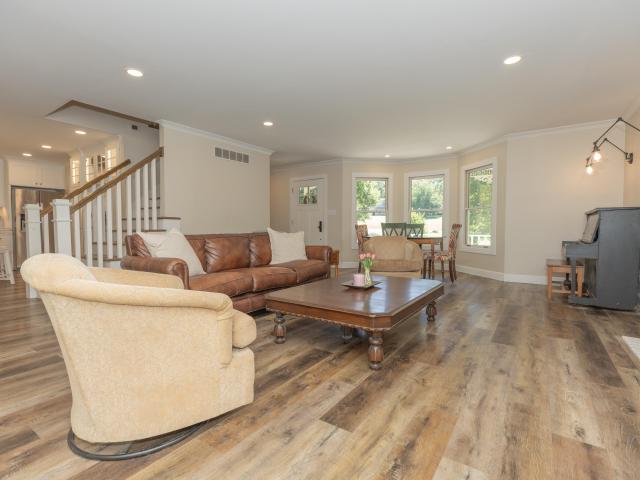
Location, Location, Location! This charming 2-bedroom, 2-bath Craftsman-style home is conveniently located near Reitz High School and offers approximately 1,900 square feet of living space in one of Evansville's highly desirable West Side neighborhoods. Comfortable and move-in ready, this home features a unique and flexible layout with opportunities to add your own personal touches over time. Step inside to a spacious living room highlighted by brand-new luxury vinyl plank flooring that extends throughout the main level. Just beyond, you'll find a large dining room featuring beautiful bay windows that fill the space with natural light. The kitchen offers a new stainless steel appliances, ample cabinet space, and charming built-ins that showcase the character and craftsmanship of the home. The main level also includes a generously sized bedroom conveniently located near a full bathroom. Upstairs, you'll find an additional spacious bedroom, a second full bath, and versatile bonus room th
USD 155,000
2711 Austin Avenue
View photo
House · for sale
USD 215,000
USD 143/sq.ft
2711 Austin Avenue
Saint Philip
· 1,496 sq.ft · 3 Bedrooms · 1 Bath · House
· Patio · Garden · Office room · Equipped kitchen · Parking · Cellar
Saint Philip · 1,496 sq.ft · 3 Bedrooms · 1 Bath · House · Patio · Garden · Office room · Equipped kitchen · Parking · Cellar
Charming 3-bedroom, 1.5 bath bungalow offering timeless character, generous living space, and excellent off-street parking in the desirable Reitz Hill area. The main level features approximately 1,000 square feet with hardwood flooring, tall ceilings, abundant natural light, and an inviting enclosed front sunroom that serves as additional living space year-round. The spacious living room flows into three comfortable bedrooms, each offering hardwood floors and ample closet space. A centrally located full bath includes extensive built-in cabinetry for convenient storage. The eat-in kitchen provides abundant cabinet and countertop space, breakfast bar seating, dishwasher, electric range, microwave, garbage disposal, and easy access to the backyard, patio, garage, and driveway. The full basement nearly doubles the usable space and includes a large finished recreation room with built-in cabinetry and workspace, making it ideal for a family room, game room, home office, or hobby area. The un
USD 215,000
11705 Carol Heights Lane
View photo
House · for sale
USD 349,777
USD 172/sq.ft
11705 Carol Heights Lane
Saint Philip
· 2,024 sq.ft · 3 Bedrooms · 2 Baths · House
· Fireplace · Equipped kitchen
Saint Philip · 2,024 sq.ft · 3 Bedrooms · 2 Baths · House · Fireplace · Equipped kitchen
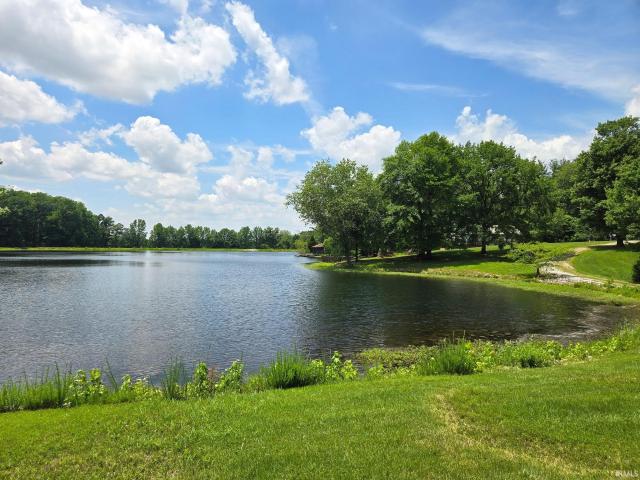
Nestled in a private and secluded waterfront setting on the desirable Westside, this beautifully updated home offers the perfect blend of comfort, style, and nature. Enjoy stunning water views and direct water access right from your property. Inside, you'll find lots of natural light, new flooring throughout the main living areas, new carpet in the bedrooms and upstairs, and fresh paint throughout the entire home. The remodeled kitchen features brand-new stainless steel appliances, stone countertops, new cabinetry and a walk in pantry. The updated bathroom adds modern appeal, while the cozy wood-burning fireplace creates a warm and inviting atmosphere. Enjoy the spacious sunroom overlooking the water, providing the perfect place to relax, entertain, or enjoy peaceful views year-round. Whether you're looking for a serene retreat or a move-in-ready waterfront home, this property delivers exceptional value and a truly special setting
USD 349,777
2700 Secretariat Court
View photo
House · for sale
USD 575,000
USD 197/sq.ft
2700 Secretariat Court
Saint Philip
· 2,906 sq.ft · 4 Bedrooms · 3 Baths · House
· Garden · Office room · Deck · Fireplace · Equipped kitchen
Saint Philip · 2,906 sq.ft · 4 Bedrooms · 3 Baths · House · Garden · Office room · Deck · Fireplace · Equipped kitchen
Nestled on 2.4 picturesque acres along a private street on Evansville's desirable west side, this stunning 2.5-story Victorian-inspired home offers the perfect blend of timeless charm and modern updates. Boasting 2,907 square feet, this spacious residence features 4 bedrooms, all conveniently located on the upper level, along with an upstairs laundry room and 2 full bathrooms. The beautifully remodeled main level (2021) is designed for both everyday living and entertaining. The updated kitchen showcases a center island, open shelving, coffee bar, under-cabinet lighting, breakfast nook, and expansive windows that provide peaceful views of the backyard. A dedicated home office offers the ideal work-from-home space, while the inviting family room features a cozy fireplace, a full wall of custom built-ins, and French doors leading to an expansive deck. Outside, you'll discover a private backyard retreat unlike any other. The beautifully terraced hillside is shaded by mature trees and accen
USD 575,000
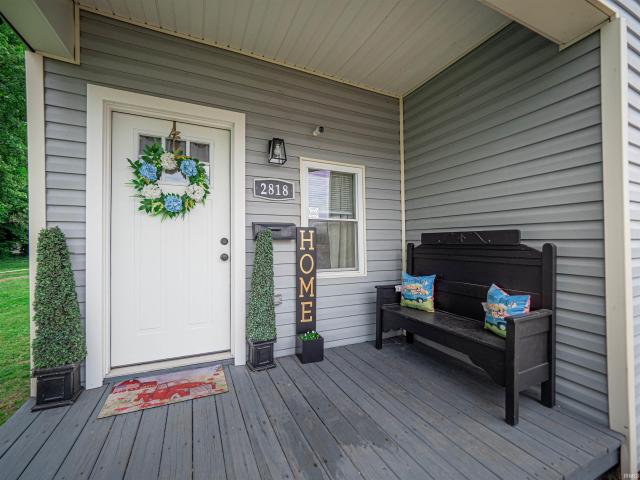
2818 B Street
View photo
House · for sale
USD 140,000
USD 209/sq.ft
2818 B Street
Saint Philip
· 667 sq.ft · 2 Bedrooms · 1 Bath · House
· Garden
Saint Philip · 667 sq.ft · 2 Bedrooms · 1 Bath · House · Garden
Move-in ready and thoughtfully updated, this 2-bedroom, 1-bath home offers comfortable living with modern improvements throughout. Recent updates include new siding, cabinetry, appliances, a new HVAC system, and a new water heater. A home warranty is also being provided adding value and peace of mind. The functional floor plan makes efficient use of space. Outside, the covered front porch offers a great spot to relax, and the privacy-fenced backyard provides space for outdoor enjoyment, gardening, or pets. This property is ready for its next owner
USD 140,000
11751 Vienna Road
View photo
House · for sale
USD 225,000
USD 321/sq.ft
11751 Vienna Road
Saint Philip
· 700 sq.ft · 1 Bath · House
· Deck · Equipped kitchen
Saint Philip · 700 sq.ft · 1 Bath · House · Deck · Equipped kitchen
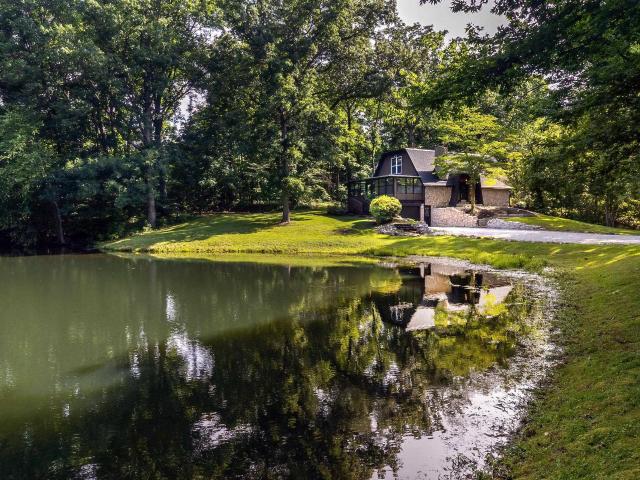
Hurry, welcome to paradise! Your getaway awaits, this lakeside retreat could be yours! The cabin consists of a large great room with cathedral ceilings and a sunroom that could be the bedroom. The eat in kitchen includes a range/oven, refrigerator, microwave and table/chairs. There is also a full bathroom with shower, all with ceramic tile floors. Step out to the wrap around deck and enjoy your private sanctuary or stroll down to your dock and bring your fishing poles because this 8 +/. Acre lake has some of the best fishing around. Included with this sale is a separate building lot that boasts breathtaking views! This is a once in a lifetime opportunity, don't miss it! Property to be sold'as is' with cash only
USD 225,000
5324 Waterstone Drive
View photo
House · for sale
USD 734,900
USD 136/sq.ft
5324 Waterstone Drive
Saint Philip
· 5,371 sq.ft · 4 Bedrooms · 2 Baths · House
· Garden · Deck · Fireplace · Equipped kitchen
Saint Philip · 5,371 sq.ft · 4 Bedrooms · 2 Baths · House · Garden · Deck · Fireplace · Equipped kitchen
Next Home, Next Adventure! Recently updated top to bottom on more than an acre in Waterstone move-in ready, and just a short drive from Evansville, Mount Vernon, & SE Illinois. Wide & welcoming foyer, REFINISHED hardwood floors, dual closets, and great ceiling height. CUSTOM woodwork throughout. Formal sitting room (most recently used as a library) and dining room flank the entry, both with large windows overlooking the covered front porch. The updated kitchen features GRANITE countertops, tiled backsplash, gas cooktop, wall oven with dual microwave/convection oven, stainless appliances, and a walk-in pantry with custom shelving. Breakfast area opens to a NEW DECK. The living room has a gas log FIREPLACE, built-ins, and access to a screened porch with a new tile floor overlooking a private wooded backyard (a family of 11 deer live back there! ). Main-floor office is perfectly positioned in the SE corner of the home and offers not only PRIVACY from the rest of the house but large window
USD 734,900

Get email alerts

Don't miss out: be the first to know about new properties

The alert was correctly created

On subscribing you accept the conditions of use and the privacy policy
Alert
Receive new ads in your inbox
Save this search
Receive alerts for new listings

We'll send you an email when we have new properties for: "Houses for sale in Saint Philip"

The alert was correctly created

Lakewood Hills, Evansville city Knight township Vanderburgh County Indiana
Harwood, Evansville city Knight township Vanderburgh County Indiana
Get email alerts and be the first to see new listings
Required field
On subscribing I accept the terms of the privacy policy
Perfect! You'll soon start receiving new listings via email
Alert
Receive an email when we have new ads for Houses for sale in Saint Philip
Save this search
Filters

Bedrooms

Size (sq.ft)

sq.ft
sq.ft

Price

USD
USD

Property type

Bathrooms

Clear all filters
Receive notifications when new entries are published.