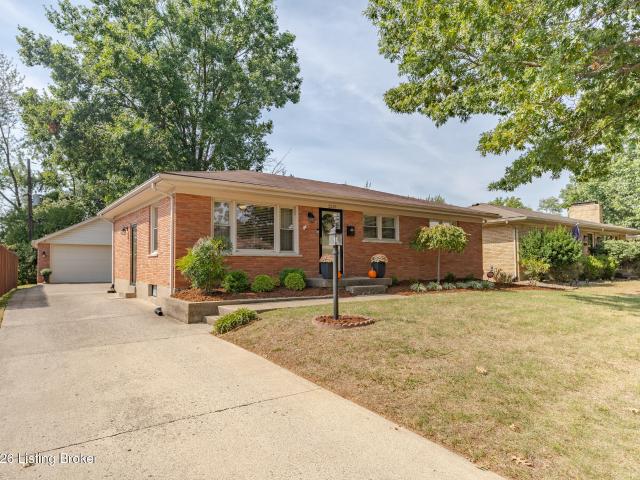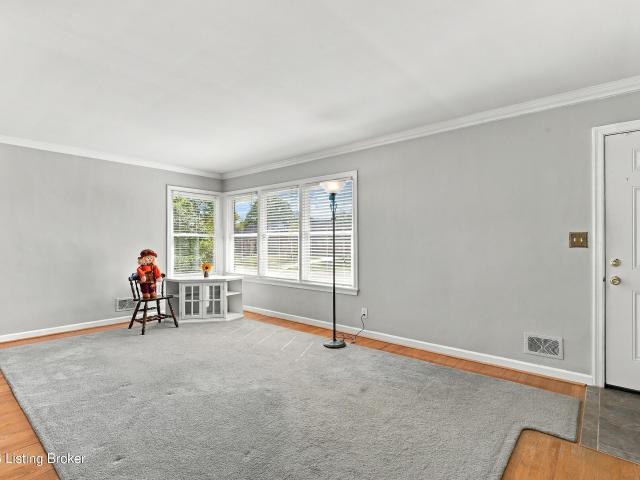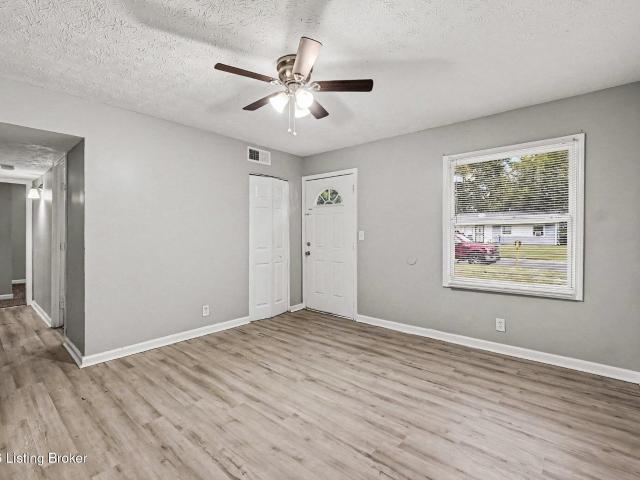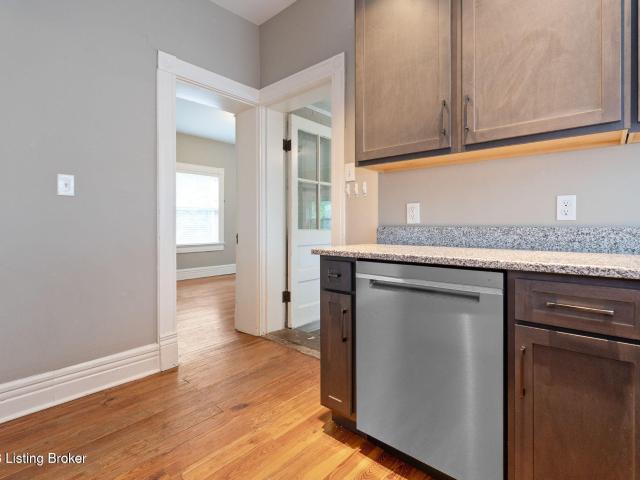
845 houses for sale in Saint Regis Park

1808 Rosedale Ave
View photo
House · for sale
USD 349,000
USD 341/sq.ft
1808 Rosedale Ave
Saint Regis Park
· 1,023 sq.ft · 2 Bedrooms · 1 Bath · House
· Garden · Deck · Fireplace · Equipped kitchen
Saint Regis Park · 1,023 sq.ft · 2 Bedrooms · 1 Bath · House · Garden · Deck · Fireplace · Equipped kitchen
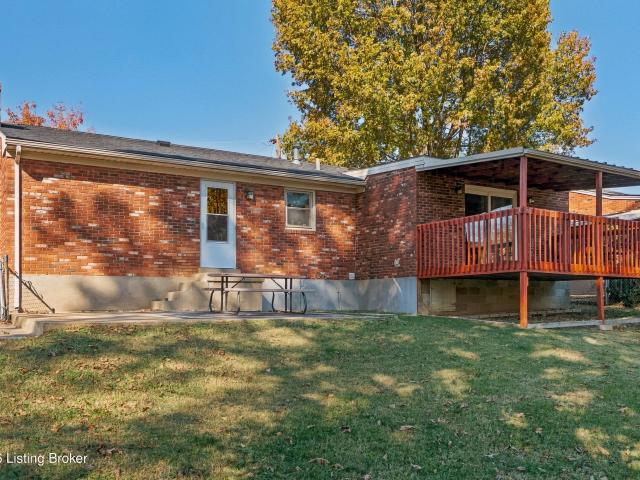
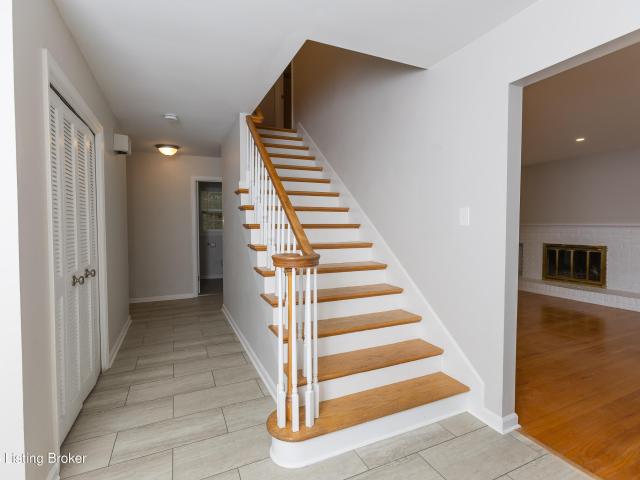
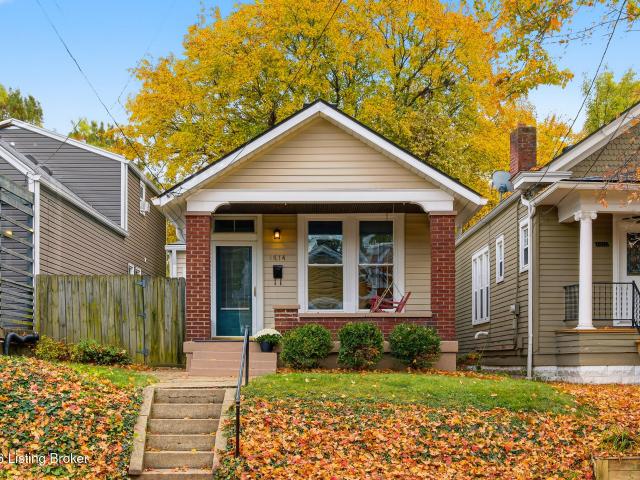
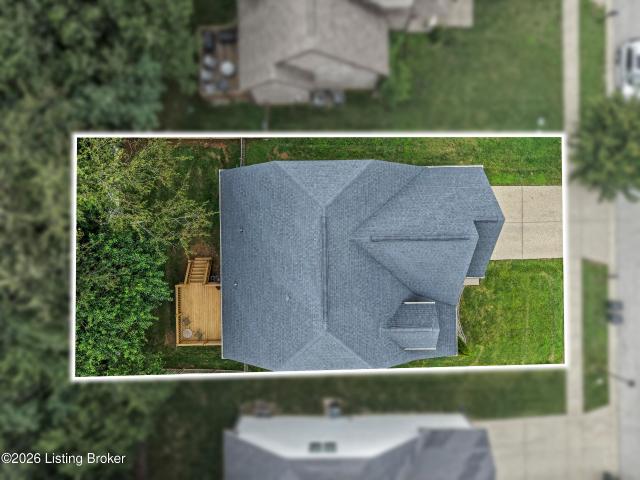
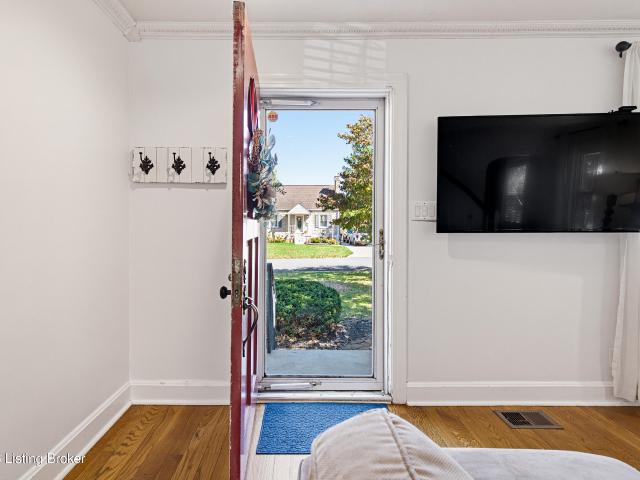
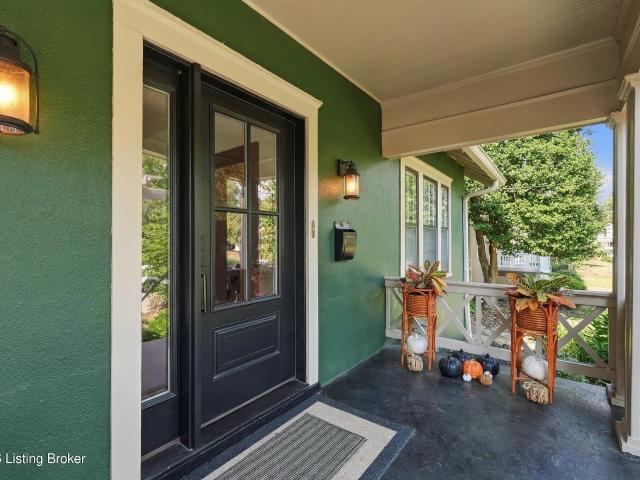
With timeless character and thoughtful design, this charming Highlands cottage is just a few blocks away from everything this vibrant part of town has to offer! Imagine kicking back on the spacious front porch, framed by a stunning pergola, as you soak in the neighborhood vibes. Retreat to your shaded paradise on the expansive deck in the backyard, complete with a Wisteria-draped pergola. Inside, the inviting main level is filled with natural light, features beautiful hardwood flooring, and emanates unique style throughout. Relaxation time in your inviting living room is enhanced by a fireplace centerpiece. Perfect for everyday living or entertaining guests, through French Doors, you have a stately dining room that leads to a fully updated kitchen sparkling with stainless steel, custom cabinets, and chic glass subway tiles. The primary bedroom offers a cozy hideaway fit for a king-sized bed and connects to a Jack and Jill bath that opens to a second bedroom with sliding door to the bac
USD 349,000
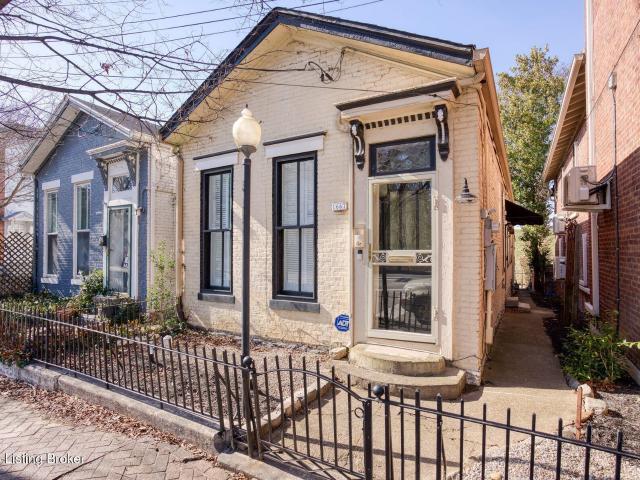
1667 Story Ave
View photo
House · for sale
USD 339,000
USD 252/sq.ft
1667 Story Ave
Saint Regis Park
· 1,345 sq.ft · 1 Bedroom · 1 Bath · House
· Garden · Deck · Fireplace · Equipped kitchen
Saint Regis Park · 1,345 sq.ft · 1 Bedroom · 1 Bath · House · Garden · Deck · Fireplace · Equipped kitchen
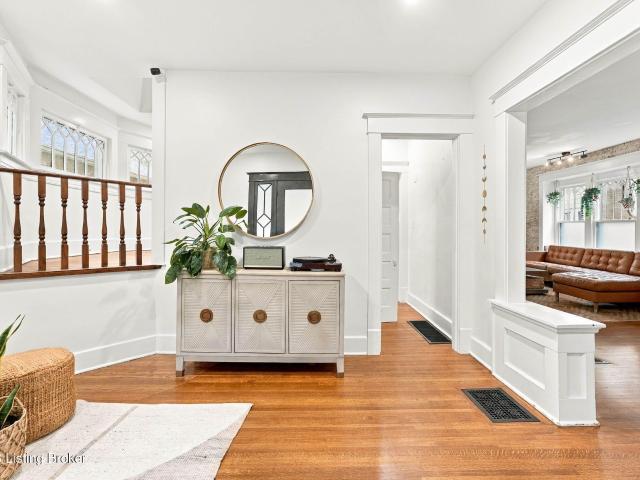
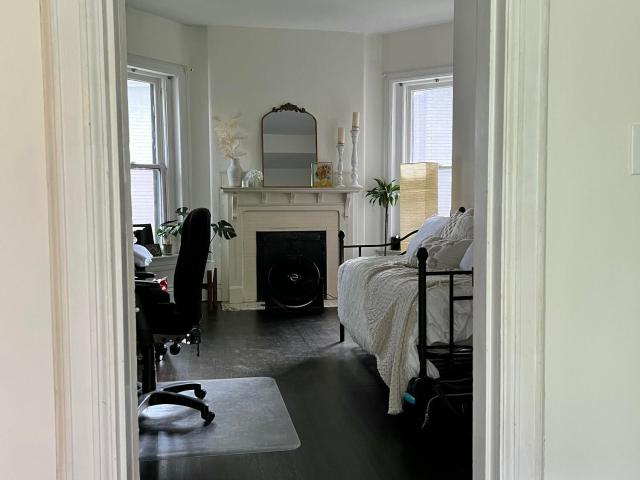
Charming historic shotgun in one of the coolest locations in Louisville, Butchertown. Nestled between Crescent Hill and NuLu and steps away from the Greenway this stylish residence will be sure to keep your attention. The interior has been updated to meet the needs and desires of today's buyer. The main bedroom is large with soaring ceilings, a picture perfect ornamental fireplace and large windows. The center of the home is an open concept living room and dining room with abundant natural light, original wide plank wood floors and two additional ornamental fireplaces that appear like bookends at either end of this space. The well appointed kitchen is highlighted by high end appliances, subway tile backsplash and open shelving. Conveniently located just off the kitchen is the laundry room and renovated full bath. Just beyond the kitchen in the rear of the home is a sunny sleeping porch. This opens to a deck and then to the delightful backyard. This property is also used as a short term
USD 339,000
12509 Hiawatha Ave
View photo
House · for sale
USD 315,000
USD 239/sq.ft
12509 Hiawatha Ave
Saint Regis Park
· 1,313 sq.ft · 3 Bedrooms · 2 Baths · House
· Patio · Garden · Equipped kitchen
Saint Regis Park · 1,313 sq.ft · 3 Bedrooms · 2 Baths · House · Patio · Garden · Equipped kitchen
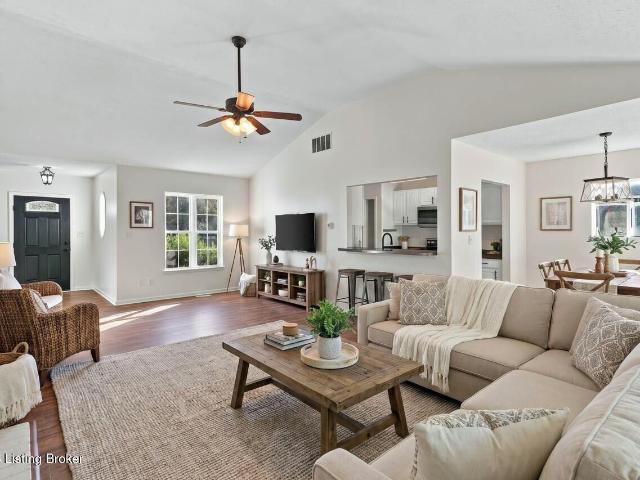
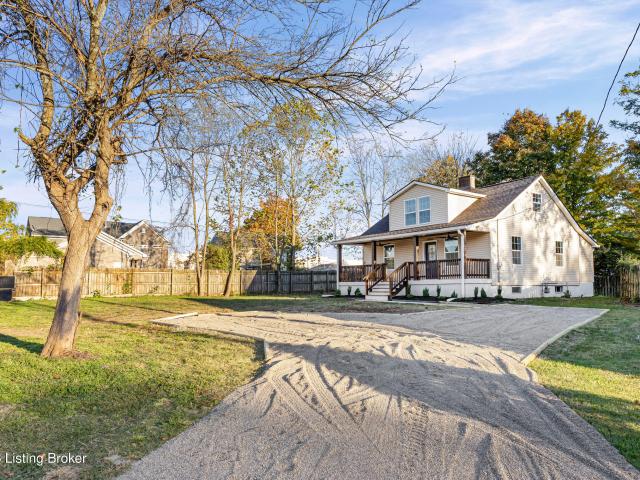
Adorable home in Berrytown near Anchorage with modern updates! This charming 3 bedroom, 2 bath home is situated on just over half an acre with beautiful mature trees creating a peaceful, park-like setting. You will love the inviting floor plan where the living area flows seamlessly into the dining room and kitchen, making it perfect for everyday living and entertaining. As you enter the living room, you will notice the vaulted ceiling and convenient passthrough to the kitchen, creating an open, airy feel. The living room, kitchen, hallways, and bathrooms are freshly painted in a neutral color creating a cohesive feel. Glass doors lead to the patio overlooking the gorgeous backyard, offering the perfect spot to relax and enjoy the outdoors. The spacious primary bedroom features a private en suite bathroom, a generous walk-in closet, and its own private door leading to a second backyard patio, providing an additional place to unwind. Both bathrooms have been updated with modern vanities
USD 315,000
3234 Orchard Manor Cir
View photo
House · for sale
USD 350,000
USD 92/sq.ft
New
3234 Orchard Manor Cir
Saint Regis Park
· 3,800 sq.ft · 5 Bedrooms · 5 Baths · House
· Cellar · Parking
Saint Regis Park · 3,800 sq.ft · 5 Bedrooms · 5 Baths · House · Cellar · Parking
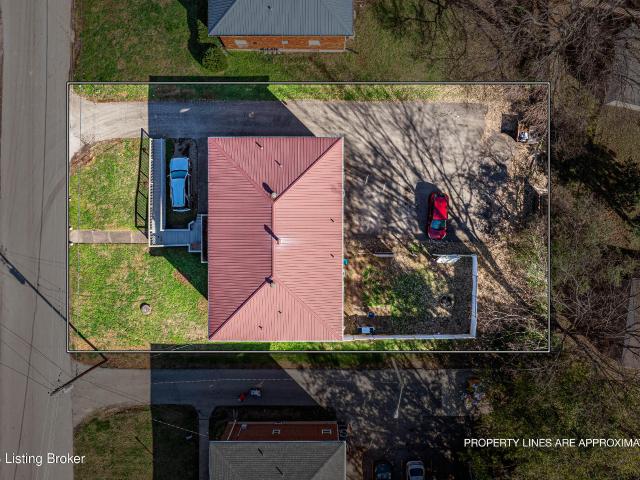
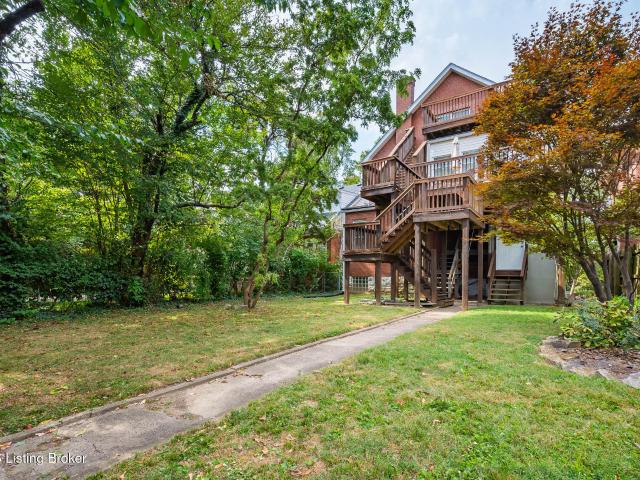
Exceptional investment opportunity in the heart of central Louisville! Competitively priced for strong cash flow and long-term upside, this well-positioned 5-plex features five sought-after 1-bedroom, 1-bathroom units in an unbeatable location close to downtown, major highways, dining, and shopping. Tenants will love the generous private off-street parking lot located directly behind the building along with rare dedicated green space for central city living. The property offers a clean, investor-friendly utility setup where tenants pay their own individual electric and gas, while the owner covers water, sewer, garbage, and electric for the common areas and basement unit. Whether you are looking to expand your portfolio or acquire a high-demand multifamily asset in a prime corridor, this property is priced to perform. Schedule your private showing today!
USD 350,000
1535 Tyler Park Dr
View photo
House · for sale
USD 1,375,000
USD 361/sq.ft
1535 Tyler Park Dr
Saint Regis Park
· 3,800 sq.ft · 4 Bedrooms · 3 Baths · House
Saint Regis Park · 3,800 sq.ft · 4 Bedrooms · 3 Baths · House
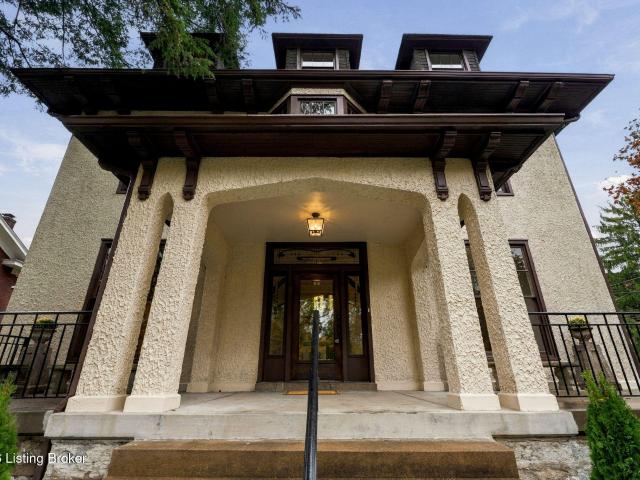
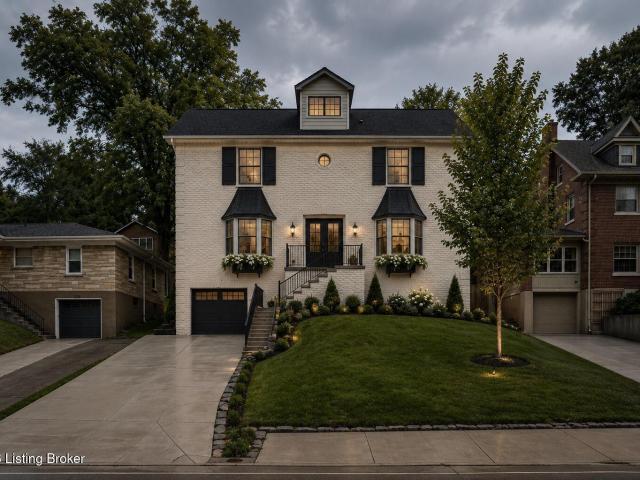
Perched above the street on a prominent corner lot overlooking Olmsted-designed Tyler Park, this beautifully renovated 1908 stucco foursquare is a remarkable piece of Louisville's architectural history. Meticulously restored and thoughtfully updated in 2026, the home offers 3,810 square feet of living space, 4 bedrooms, 3 full baths, and 2 half baths. From its extraordinary original craftsmanship to its carefully selected modern finishes, every detail reflects a commitment to preserving the past while creating something exceptional for the future. After more than a century, this remarkable home had naturally begun to show the effects of time. An extensive renovation completed in 2026 has brought it back to life, restoring its beauty while carefully preserving the craftsmanship and architectural details that make it so special. Throughout the home, original hardwood floors have been beautifully refinished, historic doors have been stripped and restored, and original brass hardware has b
USD 1,375,000
4121 Browns Ln A1
View photo
Townhouse · for sale
USD 265,000
USD 118/sq.ft
4121 Browns Ln A1
Saint Regis Park
· 2,239 sq.ft · 4 Bedrooms · 3 Baths · Townhouse
· Deck · Fireplace · Equipped kitchen
Saint Regis Park · 2,239 sq.ft · 4 Bedrooms · 3 Baths · Townhouse · Deck · Fireplace · Equipped kitchen
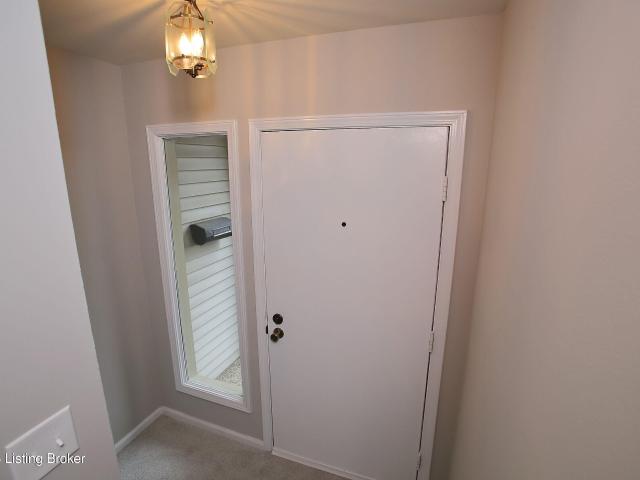
Welcome to 4121 Browns Lane A1. This fantastic, renovated 3-story townhouse is located in the Woodspointe Townhomes complex in Hikes Point. A lovely landscaped common area and covered front entrance greet you as you walk up. Heading inside, and up the stairs, brings you into the living room which is highlighted by a brick, gas fireplace. You will immediately notice how bright and airy this townhouse is thanks to the abundance of natural light and generous room sizes throughout. Behind the living room is the eat-in kitchen. This galley style kitchen offers ample cabinet space, new black granite countertops, new tile backsplash, new stainless-steel appliances, pantry, and nice dining area. Continuing back brings you into a fabulous family room that spans the width of the home. A portion of this room could easily be used for a formal dining area. The door off the back of the family room leads you onto an enormous deck. Rounding out this level is a nice half bath. Head upstairs, past a coz
USD 265,000
9808 Mary Dell Ln
View photo
House · for sale
USD 295,000
USD 130/sq.ft
New
9808 Mary Dell Ln
Saint Regis Park
· 2,260 sq.ft · 3 Bedrooms · 2 Baths · House
· Office room · Cellar
Saint Regis Park · 2,260 sq.ft · 3 Bedrooms · 2 Baths · House · Office room · Cellar
Welcome home to this beautifully maintained, move-in-ready 3-bedroom, 2-bathroom home nestled in a wonderful neighborhood right on the outskirts of JTOWN! Located directly across the street from Charlie Vettiner Golf Course, this property offers a desirable setting with convenient access to outdoor recreation and nearby amenities. Families with young children will appreciate the proximity to Wheeler Elementary, making this location especially appealing for those looking to settle into a welcoming community. Inside, you'll find a comfortable and functional layout featuring a finished basement providing valuable additional living space. The basement also includes a nonconforming fourth bedroom, offering flexibility for guests, a home office, hobby room, or additional sleeping space. This well-loved home is truly turnkey, offering buyers the opportunity to move right in and start enjoying all it has to offer. Combined with its fantastic location and established neighborhood, this is a pro
USD 295,000
1726 Fernwood Ave
View photo
House · for sale
USD 575,000
USD 229/sq.ft
1726 Fernwood Ave
Saint Regis Park
· 2,508 sq.ft · 4 Bedrooms · 2 Baths · House
· Garden · Deck · Equipped kitchen · Parking · Cellar
Saint Regis Park · 2,508 sq.ft · 4 Bedrooms · 2 Baths · House · Garden · Deck · Equipped kitchen · Parking · Cellar
Step on to the sunny front porch at 1726 Fernwood Ave in the desirable Highland's Deer Park neighborhood! This thoughtfully updated 4-bedroom, 2.5 bath home blends historical charm with stylish modern updates. The sellers have made countless improvements, including paint, accent walls, light fixtures, updated kitchen with stainless appliances, full bathroom remodel and a finished basement with an egress door, creating an additional bedroom/living area, and full bathroom. Step outside to your own backyard oasis, complete with a spacious redesigned deck, full privacy fence and fire pit. A 2-car garage with a covered porch adds even more convenience and storage. This home is move-in ready and offers the space, updates, and both the indoor and outdoor living spaces you've been looking for!
USD 575,000
3523 Hycliffe Ave
View photo
House · for sale
USD 350,000
USD 264/sq.ft
3523 Hycliffe Ave
Saint Regis Park
· 1,324 sq.ft · 3 Bedrooms · 1 Bath · House
· Garden · Office room · Parking · Deck · Equipped kitchen · Cellar
Saint Regis Park · 1,324 sq.ft · 3 Bedrooms · 1 Bath · House · Garden · Office room · Parking · Deck · Equipped kitchen · Cellar
Nestled on one of the most popular streets in Saint Matthews, this brick cape cod sits on a spacious lot and is move-in ready! Inviting curb appeal welcomes friends and family alike to your beautiful new home. Once inside, you'll find the living room with hardwood floors that flows seamlessly into the eat-in kitchen with stainless steel appliances, granite countertops, ample cabinetry, and a dining area. You'll enjoy the first-floor family room, which has built-in cabinetry and access to the rear deck, perfect for outdoor entertaining! It overlooks the fenced-in rear backyard with detached garage. Back inside, two bedrooms, as well as both a full and half bathroom, complete the first floor. The second floor bedroom can be used as a guest suite or home office. Full of potential, the unfinished basement with laundry could easily be transformed into additional finished living space. The current owners replaced the HVAC system, roof, and gutters during their ownership. On a tree-lined stre
USD 350,000
1072 Baxter Ave
View photo
House · for sale
USD 529,500
USD 265/sq.ft
1072 Baxter Ave
Saint Regis Park
· 1,991 sq.ft · House
Saint Regis Park · 1,991 sq.ft · House
Awesome location in the Highlands! 4 Plex at the corner of Winter and Baxter. Hardwood flooring throughout. Schedule your showing with the listing agent
USD 529,500
4201 Sunny Crossing Dr
View photo
House · for sale
USD 323,000
USD 123/sq.ft
4201 Sunny Crossing Dr
Saint Regis Park
· 2,616 sq.ft · 3 Bedrooms · 2 Baths · House
· Garden · Office room · Gym · Equipped kitchen · Cellar
Saint Regis Park · 2,616 sq.ft · 3 Bedrooms · 2 Baths · House · Garden · Office room · Gym · Equipped kitchen · Cellar
This 3-bedroom gem offers space, style, and storage for days. A bright front sitting room welcomes you with natural light pouring through the windows — the perfect spot for morning coffee. Flow into the combined living and dining area, where a soaring vaulted ceiling creates an open, airy feel that's ideal for entertaining family and friends. The kitchen is a chef's delight, complete with stainless steel appliances — including a brand-new microwave and a fairly new refrigerator — plus plenty of room to cook. Retreat to the spacious primary suite, featuring a spa-like en-suite bath with double vanities, a relaxing garden tub, separate walk-in shower, and a private water closet for added privacy. The suite is completed by a huge walk-in closet. The basement is the hidden treasure here. With another living area, private office room, and a finished flex room ready to become an instant 4th bedroom (just add a closet). There is endless additional space for storage, a home gym, or whatever yo
USD 323,000
3232 Cawein Way
View photo
House · for sale
USD 320,000
USD 128/sq.ft
3232 Cawein Way
Saint Regis Park
· 2,486 sq.ft · 3 Bedrooms · 3 Baths · House
· Garden · Parking · Deck · Fireplace · Equipped kitchen · Cellar
Saint Regis Park · 2,486 sq.ft · 3 Bedrooms · 3 Baths · House · Garden · Parking · Deck · Fireplace · Equipped kitchen · Cellar
Welcome home to this charming & spacious ranch w/ a versatile floor plan & plenty of living space! The first room can easily serve as a formal living room or dining room, whatever fits your needs. The kitchen features tons of cabinetry, an abundance of counter space, including a large island w/ bar seating. The huge family room has a cozy wood-burning fireplace. The primary bedroom offers an attached full bath, while two additional bedrooms & another full bath complete the main level. The partially finished basement provides even more room to spread out w/ a family room, bonus room, full bath, laundry, & plenty of storage. Outside, enjoy the deck & yard, plus a detached garage w/ loft for parking & additional storage. Convenient location with quick access to I-264, restaurants and shops!
USD 320,000
3217 Radiance Rd
View photo
House · for sale
USD 308,900
USD 158/sq.ft
3217 Radiance Rd
Saint Regis Park
· 1,948 sq.ft · 4 Bedrooms · 1 Bath · House
· Patio · Garden · Parking · Equipped kitchen · Cellar
Saint Regis Park · 1,948 sq.ft · 4 Bedrooms · 1 Bath · House · Patio · Garden · Parking · Equipped kitchen · Cellar
What's worth a closer look: Superb location to shopping & hospitals Private secluded backyard Security system installed Lots of storage areas Large covered patio Two car garage Lovely move-in ready Cape Cod 4-bedroom brick home with basement walk-up to backyard. Quick access to X-ways; I-264 & I-64 ramps 2-3 minutes away. Hospitals, groceries & mall 5 minutes away. Fire Dept. 2 minutes away. Costco 5 minutes away; neighborhood roads lead to Costco's entrance on Bardstown Rd. Hardwood floors. Stainless steel appliances. Gas stove, but has outlet for electric stove. Huge stainless sink. Custom ceramic backsplash in kitchen. Furnace and windows approx. 10-12 years old. Dining room windows overlook beautiful flowering tree greenery. Windows in every room. Security system installed; security doors. Security bars on basement door and windows. Lots of storage; entire wall of floor to ceiling storage cabinets in basement & walk. In attic storage areas. Spacious backyard shielded from neighbors
USD 308,900
5212 Cedrus Cir
View photo
House · for sale
USD 179,999
USD 142/sq.ft
5212 Cedrus Cir
Saint Regis Park
· 1,259 sq.ft · 5 Bedrooms · 1 Bath · House
· Patio · Garden · Parking · Equipped kitchen
Saint Regis Park · 1,259 sq.ft · 5 Bedrooms · 1 Bath · House · Patio · Garden · Parking · Equipped kitchen
Welcome to 5212 Cedrus Cir! This 5-bedroom ranch in Park Forest offers 1,260 finished square feet on one level and has been refreshed throughout, so there's nothing left to do but move in! Step inside to find fresh paint, new carpet, new interior doors, and updated lighting and hardware. The eat-in kitchen has room for a table and sits right off the living room, with the laundry on the main floor. Five bedrooms in a home this size gives you flexibility for a guest room, a home office, or extra storage. Major mechanicals are already handled, with the air conditioner and the furnace both replaced in 2019. Out back you'll find a patio and a chain link fenced yard, plus off street parking in the driveway. Close to shopping, dining, and major roadways. Make plans to come see this one today!
USD 179,999
2217 Grinstead Dr
View photo
House · for sale
USD 550,000
USD 186/sq.ft
2217 Grinstead Dr
Saint Regis Park
· 2,949 sq.ft · 5 Bedrooms · 3 Baths · House
· Parking
Saint Regis Park · 2,949 sq.ft · 5 Bedrooms · 3 Baths · House · Parking
Located in the heart of the highly sought-after CHEROKEE TRIANGLE this beautifully maintained all-brick duplex offers an exceptional opportunity for both owner-occupants and investors. Just minutes from Cherokee Park, Seneca Golf Course, vibrant restaurants, boutiques, nightlife, downtown Louisville, and the airport, the location is hard to beat. Situated on an oversized lot, this income-producing property has been thoughtfully updated and meticulouslymaintained. Recent improvements include two new furnaces providing peace of mind for years to come. Two tenants are currently in place, making this an excellent turnkey investment with immediate rental income. The first-floor unit features 2 bedrooms and 1 full bath, while the second-floor unit offers 3 bedrooms and 2 full baths, providing flexible living arrangements for tenants or an owner-occupant. Outside, you'll find a rare 4-car covered carport with ample off-street parking. The expansive rear lot also presents exciting potential fo
USD 550,000
1813 Chaucer Ct
View photo
House · for sale
USD 600,000
USD 180/sq.ft
New
1813 Chaucer Ct
Saint Regis Park
· 3,315 sq.ft · 4 Bedrooms · 4 Baths · House
· Fireplace · Equipped kitchen · Cellar
Saint Regis Park · 3,315 sq.ft · 4 Bedrooms · 4 Baths · House · Fireplace · Equipped kitchen · Cellar
Discover the beauty and tranquility of this updated brick home on a quiet cul-de-sac in Regency Woods. Featuring 4 bedrooms, 4 baths, and a unique layout, every detail is designed to enrich your living experience. With a recently renovated kitchen and fresh paint and fixtures throughout, your new home is designed for contemporary living and entertaining. The inviting main level presents an effortless flow with beautiful hardwood flooring, showcasing a formal living room and a formal dining room, ideal for hosting memorable gatherings. At the heart of the home is a tastefully renovated eat-in kitchen that seamlessly connects to the family room, featuring an impressive stone fireplace. Upstairs, you have a spacious primary suite with a private en-suite bath, complemented by three additional generously sized bedrooms and a convenient full hallway bathroom. The lower level enhances your living space with a versatile, partially finished basement, including an extra family room, a private of
USD 600,000
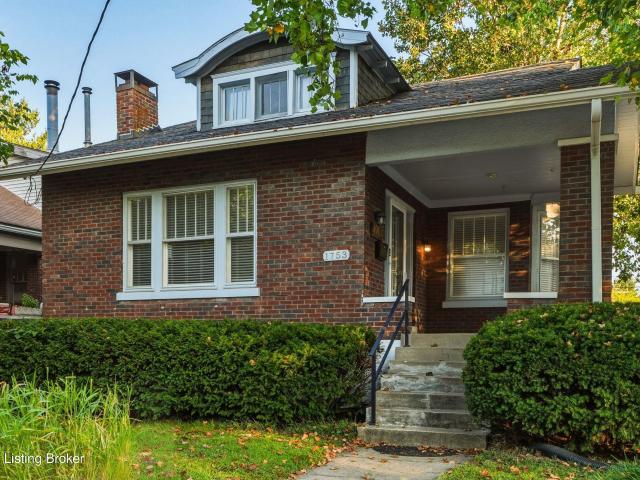
1753 Shady Ln
View photo
House · for sale
USD 399,000
USD 243/sq.ft
1753 Shady Ln
Saint Regis Park
· 1,636 sq.ft · 4 Bedrooms · 1 Bath · House
· Garden · Parking
Saint Regis Park · 1,636 sq.ft · 4 Bedrooms · 1 Bath · House · Garden · Parking
Exceptional opportunity in the highly sought-after 40205 zip code! This charming 4-bedroom, 2-bath home in the DeerPark neighborhood offers unmatched value—there's simply no other listing like it at this price. Featuring original windows, beautiful hardwood floors, and classic architectural details that capture the true Highlands spirit, this home also includes a garage and a fully fenced backyard for your convenience and privacy. Enjoy the vibrant local lifestyle with favorites like Kern's Korner Lakeside Swim Club, and Douglass Loop just minutes away. Indulge in Heine Brothers coffee, Graeter's ice cream, and Havana Rumba's flavors, or unwind at Shenanigan's. Immediate possession is available and we are ready to make this your new home
USD 399,000
8003 Barbour Manor Dr
View photo
House · for sale
USD 430,000
USD 151/sq.ft
8003 Barbour Manor Dr
Saint Regis Park
· 2,842 sq.ft · 4 Bedrooms · 2 Baths · House
· Equipped kitchen
Saint Regis Park · 2,842 sq.ft · 4 Bedrooms · 2 Baths · House · Equipped kitchen
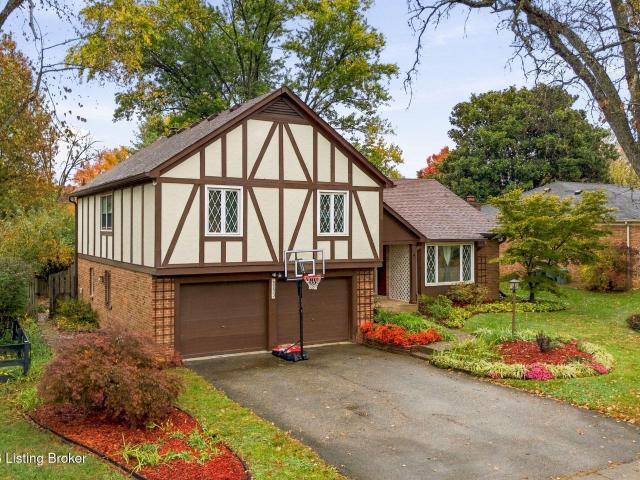
Welcome to this charming Tudor-style home in the desirable Barbour Manor neighborhood! Full of character and warmth, this inviting quad-level home beautifully blends vintage charm with modern updates, offering 4 spacious bedrooms, 2 full baths, and a convenient half bath. Step inside through the welcoming front door with sidelights into a slate-floored foyer featuring double hall closets for excellent storage. The formal living room offers abundant natural light and windows that open for refreshing airflow. The recently repainted formal dining room features stylish LVP flooring, classic chair rail, a handsome chandelier, and a door to the kitchen that can be closed for added privacy. The kitchen combines functionality and style with raised. Panel cabinetry, a pantry with pull-out shelving, a new stove, an eating island, and a full complement of stainless-steel appliances. Down a few steps, the inviting family room showcases LVP flooring, a ceiling fan with light, custom built-ins, and
USD 430,000
1319 Willow Ave
View photo
House · for sale
USD 715,000
USD 198/sq.ft
Updated
1319 Willow Ave
Saint Regis Park
· 3,595 sq.ft · 4 Bedrooms · 4 Baths · House
· Garden · Deck · Equipped kitchen · Parking
Saint Regis Park · 3,595 sq.ft · 4 Bedrooms · 4 Baths · House · Garden · Deck · Equipped kitchen · Parking
Welcome to 1319 Willow Avenue, a charming quadplex in the heart of historic Cherokee Triangle! Just down the street from Willow Park and blocks from Cherokee Park and Cherokee Golf Course, this corner-lot property offers approximately 3,599 sq. Ft. across two main levels, featuring four occupied 1 bedroom, 1 bath units, thoughtful updates, and exciting future possibilities! A spacious covered front porch and freshly repainted exterior showcase the property's historic character. Inside, Unit 1 offers nearly 1,000 sq. Ft. with restored original hardwood floors featuring detailed inlay, preserved architectural details, a renovated kitchen and bath, updated appliances, fresh paint, lighting, and hardware. Unit 2 has freshly painted bathroom walls, Unit 3 includes updated kitchen and bath, and Unit 4 is the second-largest apartment at 840 sq. Ft. A rear deck, generous backyard, shared on-site laundry, and ample street parking add convenience and appeal. All four units are occupied by establ
USD 715,000
1105 Old Cannons Ln
View photo
House · for sale
USD 690,000
USD 181/sq.ft
1105 Old Cannons Ln
Saint Regis Park
· 3,800 sq.ft · 4 Bedrooms · 2 Baths · House
· Equipped kitchen · Cellar
Saint Regis Park · 3,800 sq.ft · 4 Bedrooms · 2 Baths · House · Equipped kitchen · Cellar
Property has an accepted contingent contract but is availible to show. 1105 Old Cannons Lane offers style, space, and updates in a sought-after setting. This 4-bedroom, 3.5-bath home features updated flooring, a new kitchen, updated bathrooms, fresh paint, updated electrical, and a finished basement that adds valuable living space. Thoughtful improvements blend function and appeal, creating a home that feels move-in ready with room to live, work, and entertain. An outstanding opportunity in a desirable location close to shopping, dining, and everyday conveniences. Property has an accepted contingent contract but is availible to show
USD 690,000
1814 Sherwood Ave
View photo
House · for sale
USD 245,000
USD 203/sq.ft
1814 Sherwood Ave
Saint Regis Park
· 1,206 sq.ft · 2 Bedrooms · 1 Bath · House
· Patio · Garden · Office room · Equipped kitchen
Saint Regis Park · 1,206 sq.ft · 2 Bedrooms · 1 Bath · House · Patio · Garden · Office room · Equipped kitchen
Stellar, snazzy 2-bedroom, 1.5-bath shotgun in the heart of the Highlands! This charming home blends timeless character with thoughtful updates and an ideal location. Beautiful original pine floors have been refreshed and soaring 10-foot ceilings add to the home's airy, spacious feel. Enjoy your morning coffee or unwind on the covered front porch with its inviting swing. Outdoor living continues with a side courtyard patio, rear patio, and firepit area, all within a fully fenced yard. The primary bedroom features a hard-to-find private ensuite full bath, while a convenient guest half bath is located just off the living room. A charming side entrance offers added flexibility, allowing the newly carpeted front room to serve as an additional bedroom, home office, or additional living room. The updated kitchen features a pantry and stainless-steel appliances, including a refrigerator, range, and dishwasher. Just off the kitchen, the versatile laundry/mudroom offers additional space with ro
USD 245,000
11800 La Grange Rd
View photo
House · for sale
USD 375,000
USD 221/sq.ft
11800 La Grange Rd
Saint Regis Park
· 1,690 sq.ft · 3 Bedrooms · 2 Baths · House
· Equipped kitchen
Saint Regis Park · 1,690 sq.ft · 3 Bedrooms · 2 Baths · House · Equipped kitchen
Welcome to 11800 LaGrange Road, where the major work has already been done for you. This beautifully updated property boasts a brand-new roof, new siding, windows, updated electrical and plumbing, a newly added full primary bath, and a completely renovated kitchen. New flooring and laundry updates add to the home's fresh, modern appeal. With extensive renovations throughout, this move-in-ready property combines comfort, style, and long-term value. Seller will pay up to $8000 for a two-one buy down
USD 375,000
26 Eastover Ct
View photo
House · for sale
USD 865,000
USD 292/sq.ft
26 Eastover Ct
Saint Regis Park
· 2,960 sq.ft · 4 Bedrooms · 2 Baths · House
· Fireplace · Equipped kitchen
Saint Regis Park · 2,960 sq.ft · 4 Bedrooms · 2 Baths · House · Fireplace · Equipped kitchen
Eastover Court is one of Crescent Hill's most distinctive residential streets, tucked just off Frankfort Avenue with beautiful homes, mature surroundings, and a quiet neighborhood setting. And this meticulously maintained home is a wonderful example of why properties here are so special. Built around 1915, the home showcases exceptional craftsmanship, original hardwood floors, beautiful woodwork, high ceilings, and multiple fireplaces. Every space reflects the attention and care invested in the property over the years. The floor plan balances historic character with the space and flexibility of modern living. A formal sitting room and dining room preserve the home's traditional elegance, while the remodeled kitchen (2021), comfortable family room, and dramatic one-and-a-half-story great room provide generous spaces for gathering and entertaining. The great room addition is particularly impressive, offering the kind of open, inviting space rarely found in homes of this era. And then the
USD 865,000
231 Claremont Ave
View photo
House · for sale
USD 250,000
USD 273/sq.ft
231 Claremont Ave
Saint Regis Park
· 915 sq.ft · 2 Bedrooms · 1 Bath · House
· Office room · Gym · Equipped kitchen · Cellar
Saint Regis Park · 915 sq.ft · 2 Bedrooms · 1 Bath · House · Office room · Gym · Equipped kitchen · Cellar
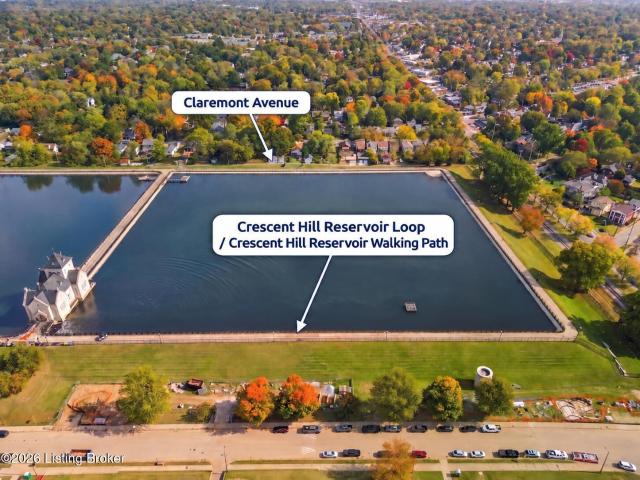
Location, affordability, and a brand new HVAC system! Have you dreamed of living just off of Frankfort Ave and next to the Crescent Hill Reservoir loop? Opportunity awaits on a quaint, quiet street just off Frankfort Avenue, with its restaurants, shops, and local favorites like Red Hog, Porcini, and pizza at Parlour all within easy reach. An affordable find in a sought-after location, this home pairs good bones and a brand-new HVAC system with the opportunity to bring your vision to life through a little creativity and TLC. Inside, hardwood floors and a graceful archway connect the charming living room to a spacious dining room. Just beyond, the kitchen's original cabinetry and vintage stove offer character worth preserving or a blank canvas for a fresh vision. Two light-filled bedrooms with hardwood floors and a full bathroom complete the main level. The unfinished basement offers approximately 1,000 square feet of possibility. Imagine additional living space, an office, gym, another.
USD 250,000
1522 Rosewood Ave
View photo
House · for sale
USD 545,200
USD 180/sq.ft
1522 Rosewood Ave
Saint Regis Park
· 3,025 sq.ft · 5 Bedrooms · 3 Baths · House
· Cellar · Parking
Saint Regis Park · 3,025 sq.ft · 5 Bedrooms · 3 Baths · House · Cellar · Parking
Charming Tri-Plex in a Fantastic Location Near Tyler Park! This well-maintained tri-plex offers charm, warmth, and an excellent location just minutes from Tyler Park. The first. And second-floor units are very similar, each featuring 2 bedrooms, 1 bath, beautiful hardwood floors, and great outdoor space. Both units are currently rented for $1,500 per month with leases not expiring until mid 2027. The third-floor unit is vacant and offers a nicely maintained studio layout, making it easy to show and providing an excellent opportunity for an owner-occupant or additional rental income. The first. And second-floor units may be shown with an acceptable offer. Additional features include off-street parking, basement storage, and shared laundry facilities in the basement. The owner pays water and trash; tenants pay LGE. With its desirable location, attractive unit layouts, hardwood floors, outdoor space, and strong rental potential, this property is full of character and warmth and is a wonde
USD 545,200
1854 Trevilian Way
View photo
House · for sale
USD 679,000
USD 142/sq.ft
Updated
1854 Trevilian Way
Saint Regis Park
· 4,758 sq.ft · 5 Bedrooms · 3 Baths · House
· Garden · Equipped kitchen
Saint Regis Park · 4,758 sq.ft · 5 Bedrooms · 3 Baths · House · Garden · Equipped kitchen
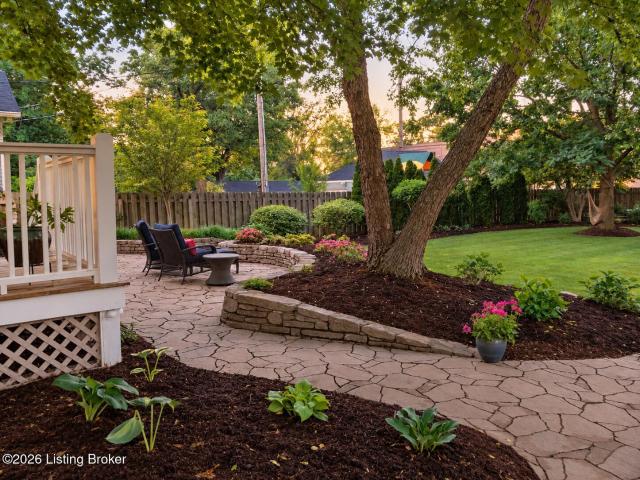
Seller is offering a 2-1 buydown credit for qualifying buyers. New construction in the Highlands! This 5 year young home was engineered to perfection and offers an impressive list of upgrades that is sure to please the most discerning buyer. Perched above Trevilian Way, enjoy stunning views of the surrounding tree canopy and century old neighborhood beyond. Designed for the modern lifestyle, this open plan offers 10' ceilings, abundant light, and incredible flexibility for all stages of life. The oversized chefs kitchen features a commercial grade range and extractor fan, stainless steel wash basin, 11' x 44' bar height island, a set of movable storage drawers, and loads of cabinet space for maximum flexibility. With over 3700 square feet of finished living space, 5 bedrooms and 3.5 bathrooms and 3 recreation rooms, the possibilities are endless. Outside, the backyard features a lovely limestone wall that was quarried and hand split onsite during the construction process. The terraced
USD 679,000
9902 Glenda Ct
View photo
House · for sale
USD 379,500
USD 168/sq.ft
9902 Glenda Ct
Saint Regis Park
· 2,250 sq.ft · 4 Bedrooms · 2 Baths · House
· Office room · Deck · Equipped kitchen · Parking
Saint Regis Park · 2,250 sq.ft · 4 Bedrooms · 2 Baths · House · Office room · Deck · Equipped kitchen · Parking
This well-maintained 4-bedroom, 2.5-bath home offers 2,336 sq ft of comfortable living space and is ready for its next owner. The beautifully updated kitchen is a standout feature, offering a fresh and inviting space for everyday living and entertaining. The spacious floor plan provides plenty of room to gather, while four bedrooms offer flexibility for family, guests or a home office. Outside, enjoy a beautiful lot with a large deck that's perfect for relaxing, entertaining or summer cookouts. An attached 2-car garage adds convenience and storage. A wonderful opportunity to make this lovingly cared-for home your own! Some photographs have been virtually staged for illustrative purposes only
USD 379,500
3415 Stara Ct
View photo
House · for sale
USD 512,500
USD 139/sq.ft
3415 Stara Ct
Saint Regis Park
· 3,681 sq.ft · 5 Bedrooms · 3 Baths · House
· Garden · Parking · Deck · Equipped kitchen
Saint Regis Park · 3,681 sq.ft · 5 Bedrooms · 3 Baths · House · Garden · Parking · Deck · Equipped kitchen
Welcome to this fantastic open floor plan, custom one owner home located in Stony Farms located on a quiet cul-de-sac! This fine home features: 5 bedrooms (one is in the finished lower level), 3.5 baths, vaulted great room open to the kitchen and a large dining area. The finished lower level offers: a family room, good size bedroom, full bath, large closet and a large unfinished room. There is a deck, fenced backyard and a 2 car garage. This is a beauty and the one that you have been waiting for! Some new paint!
USD 512,500
1079 Cherokee Rd
View photo
House · for sale
USD 599,000
USD 214/sq.ft
1079 Cherokee Rd
Saint Regis Park
· 2,799 sq.ft · 5 Bedrooms · 4 Baths · House
Saint Regis Park · 2,799 sq.ft · 5 Bedrooms · 4 Baths · House
Located in the highly desirable Cherokee Triangle neighborhood of The Highlands, this triplex offers a rare opportunity to own an income-producing property surrounded by the historic homes and tree-lined streets of Cherokee Road. The property consists of three units: Unit 1 features 2 bedrooms and 1 bathroom, Unit 2 offers 1 bedroom and 1 bathroom, and Unit 3 includes 2 bedrooms and 1.5 bathrooms. All three tenants are long-term, month-to-month residents with rents currently below market, providing a value-add opportunity for investors seeking to increase revenue over time. Utilities are landlord-friendly, with LG&E individually metered and water expenses billed back to the tenants. Perfect for an individual to live in one unit and rent out the other two
USD 599,000
3114 Plover Rd
View photo
House · for sale
USD 289,900
USD 168/sq.ft
3114 Plover Rd
Saint Regis Park
· 1,722 sq.ft · 3 Bedrooms · 1 Bath · House
· Patio · Fireplace · Equipped kitchen
Saint Regis Park · 1,722 sq.ft · 3 Bedrooms · 1 Bath · House · Patio · Fireplace · Equipped kitchen
Welcome to Audubon Park living! Nestled on the edge of Audubon Park, this stylish Cape Cod is the charming home you've been waiting for. Updated and full of personality, it's already darling! No vision or renovation plans required. A secluded flagstone patio welcomes you at the front door, creating the perfect spot for morning coffee and a peaceful start to your day. Inside, original hardwood floors and abundant natural light set the tone. Built in shelving and a decorative fireplace add timeless character, with plenty of inspiration for cozy holiday decorating. The classic white kitchen sits conveniently beside the dining area, Two bedrooms and a full bathroom complete the first floor. Upstairs, discover a spacious private retreat with a large walk in closet and attic storage. A dedicated mini-split system provides year-round comfort, keeping this getaway comfortable through Louisville's changing seasons. The finished lower level makes this home live larger than expected, offering a d
USD 289,900

Get email alerts

Don't miss out: be the first to know about new properties

The alert was correctly created

On subscribing you accept the conditions of use and the privacy policy
Alert
Receive new ads in your inbox
Save this search
Receive alerts for new listings

We'll send you an email when we have new properties for: "Houses for sale in Saint Regis Park"

The alert was correctly created

Highlands Douglas
Cherokee Gardens, Louisville city Louisville East CCD Jefferson County Kentucky
Get email alerts and be the first to see new listings
Required field
On subscribing I accept the terms of the privacy policy
Perfect! You'll soon start receiving new listings via email
Alert
Receive an email when we have new ads for Houses for sale in Saint Regis Park
Save this search
Filters

Bedrooms

Size (sq.ft)

sq.ft
sq.ft

Price

USD
USD

Property type

Bathrooms

Clear all filters
Receive notifications when new entries are published.