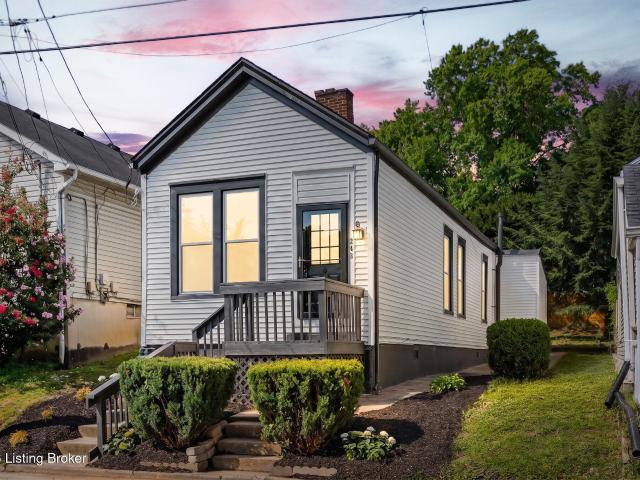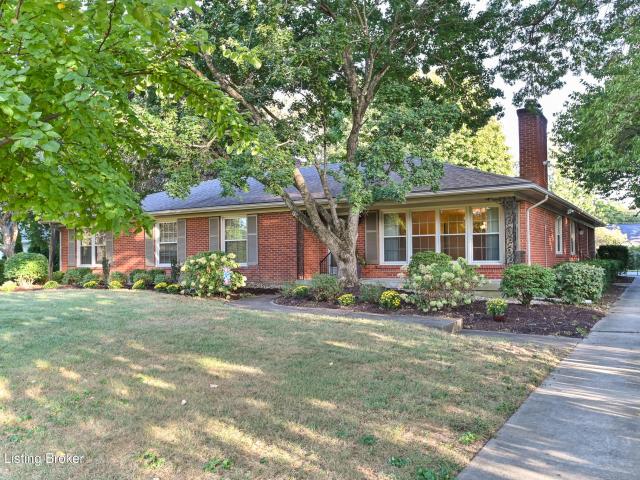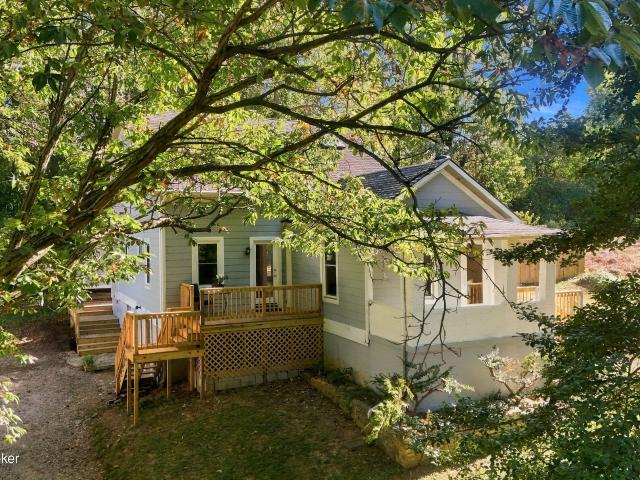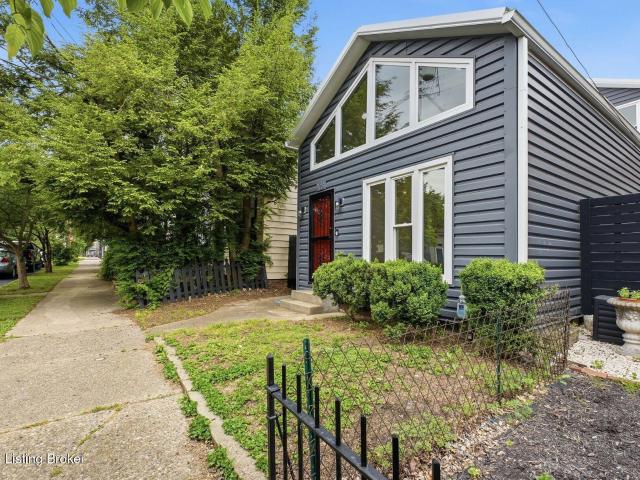
845 houses for sale in Saint Regis Park

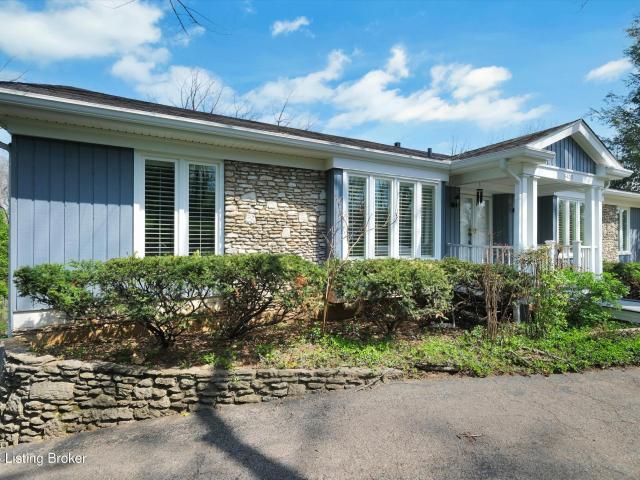
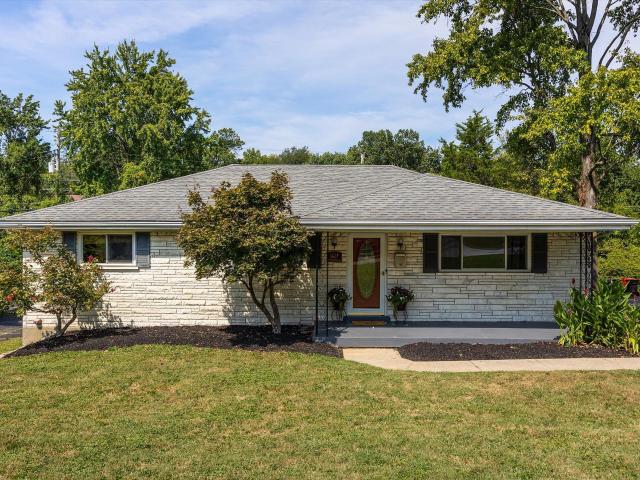
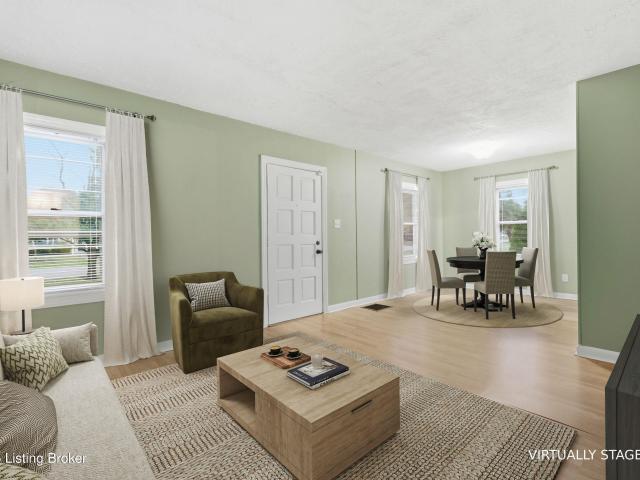
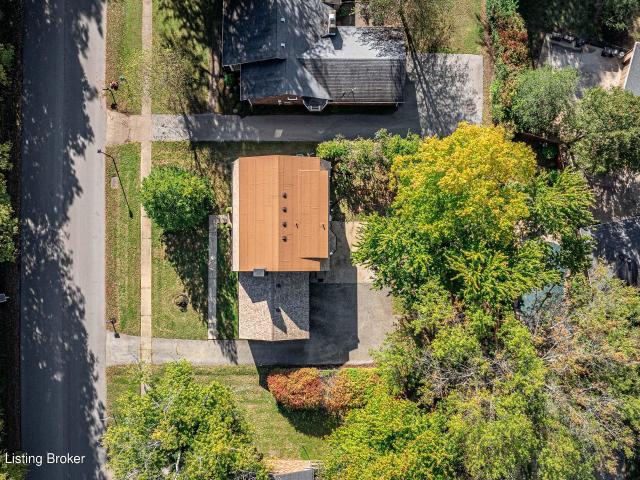
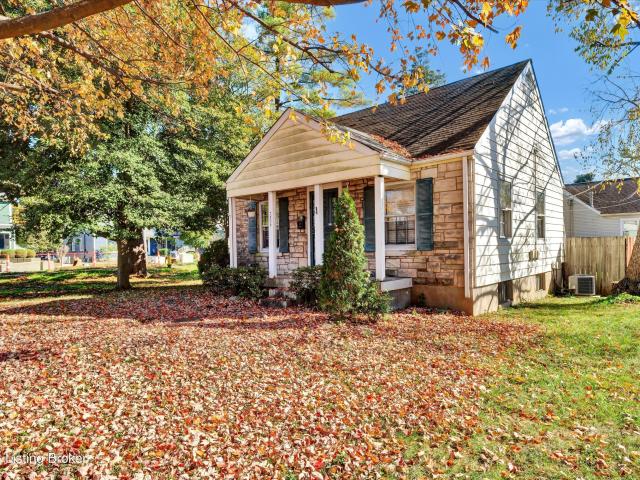
1916 Rudy Ln
View photo
House · for sale
USD 425,000
USD 135/sq.ft
1916 Rudy Ln
Saint Regis Park
· 3,143 sq.ft · 4 Bedrooms · 2 Baths · House
· Fireplace · Equipped kitchen · Air conditioning
Saint Regis Park · 3,143 sq.ft · 4 Bedrooms · 2 Baths · House · Fireplace · Equipped kitchen · Air conditioning
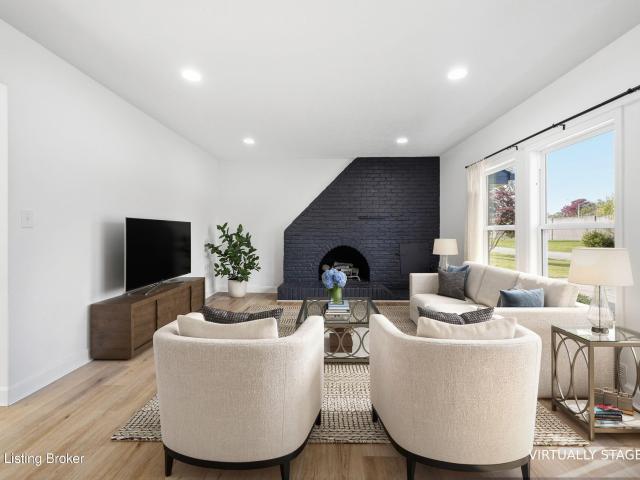
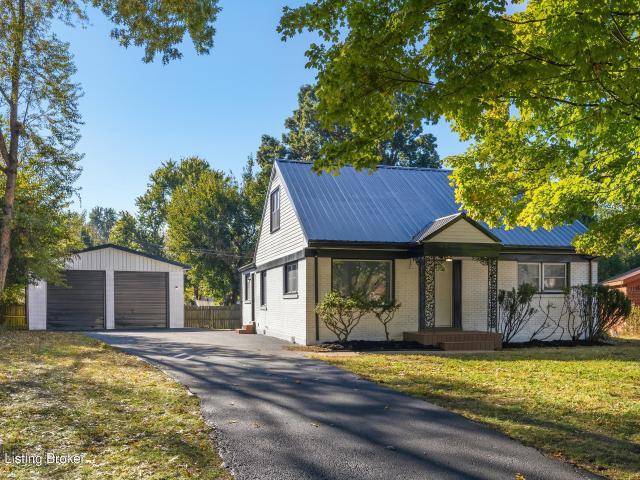
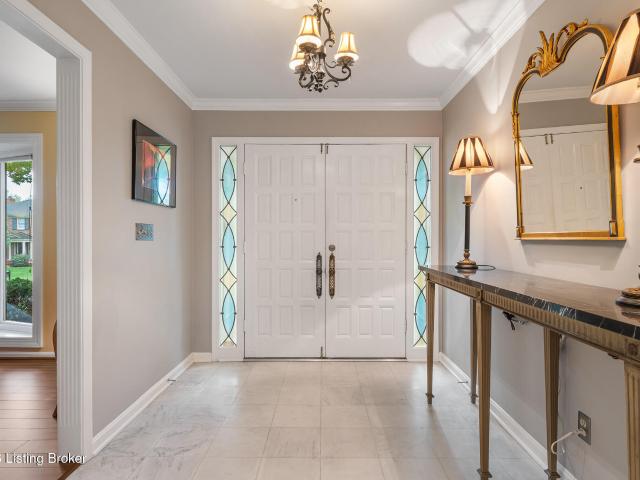
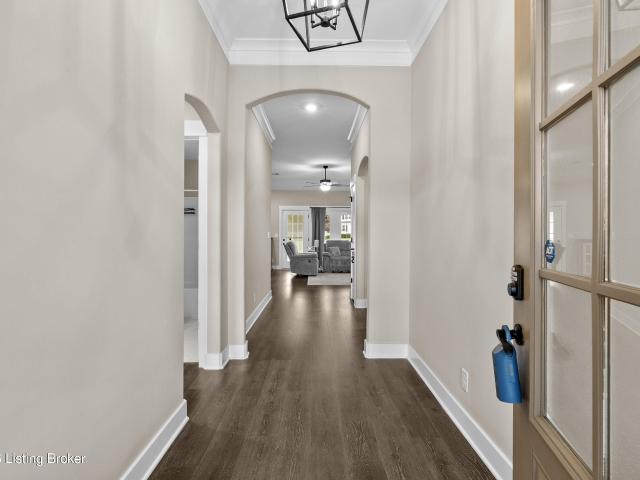
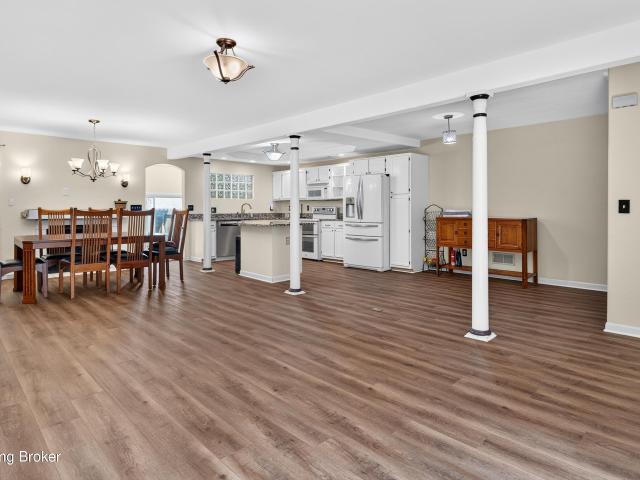
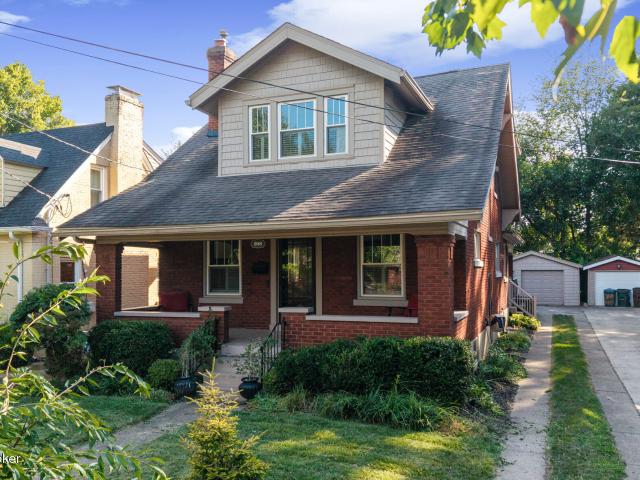
Inside the Watterson at an approachable price: 4 bedrooms and 2.5 baths on a level, fenced lot in Indian Hills, with the big-ticket items already done. New roof, gutter guards and chimney cap (2026), new water heater (2025), new A/C with heat pump (2025), new water line (2023), sewer line (2015), and radon mitigation (2023). Maintenance records are available. The expensive work is handled, so the finishes are yours to choose. The 2,189 SF main and upper levels keep everyday living on the main floor and all four bedrooms upstairs. On the main level you'll find a 14' x 18'5' living room, a 13' x 18'5' family room with a stone fireplace, and a formal dining room with a built-in china cabinet. The eat-in kitchen has granite countertops, stainless steel appliances (2025), a sunny bay window, and a pass-through to the family room. Hardwood runs through the foyer, kitchen and family room, with Pergo engineered flooring (2017) elsewhere. Upstairs, the 14' x 12'8' primary suite has its own full
USD 425,000
5510 Ripple Ln
View photo
House · for sale
USD 216,400
USD 242/sq.ft
5510 Ripple Ln
Saint Regis Park
· 893 sq.ft · 3 Bedrooms · 1 Bath · House
· Garden · Equipped kitchen · Parking
Saint Regis Park · 893 sq.ft · 3 Bedrooms · 1 Bath · House · Garden · Equipped kitchen · Parking
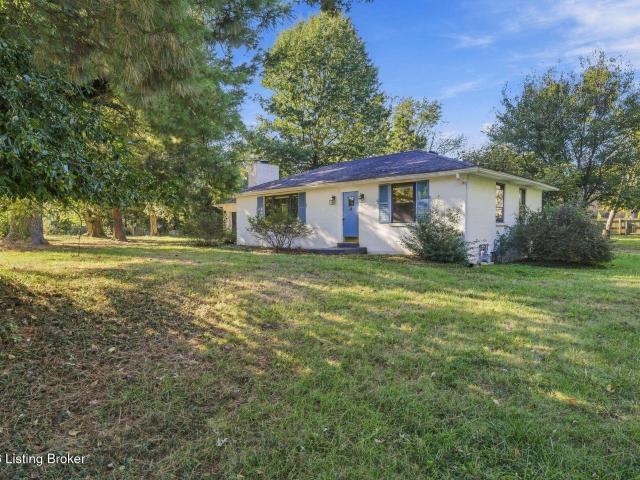
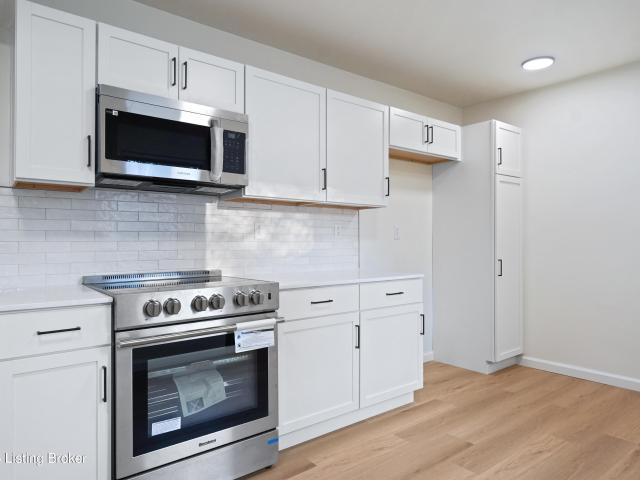
Welcome to this move-in-ready, fully remodeled 3-bedroom, 1-bathroom gem! Step inside to discover a freshly painted interior with brand-new flooring, sleek kitchen cabinets, updated countertops, new appliances, and a beautifully tiled bathroom. You can buy with total peace of mind knowing the major ticket items are already taken care of—the roof was replaced this year, and all mechanicals are on the newer side. Outside features a nice driveway leading to a detached two-car garage, along with a spacious backyard that's perfect for weekend entertaining and pets. Combining modern upgrades with complete peace of mind, this turnkey Louisville property is a must-see for buyers looking for low-maintenance living. Schedule your private tour today!
USD 216,400
5403 Wending Ct
View photo
House · for sale
USD 410,000
USD 136/sq.ft
5403 Wending Ct
Saint Regis Park
· 3,014 sq.ft · 4 Bedrooms · 3 Baths · House
· Deck · Fireplace · Cellar
Saint Regis Park · 3,014 sq.ft · 4 Bedrooms · 3 Baths · House · Deck · Fireplace · Cellar
This 4-bedroom, 3-bath ranch in Trinity Hills is minutes from St. Matthews. Located on a cul-de-sac, it sits on a 1/3-acre, fall-away lot. The home features hardwood flooring as well as newly carpeted areas. The majority of the rooms have been freshly painted. The walk-out basement spans two levels; the upper level has a bedroom, full bath and laundry room. The lower level is an expansive entertaining area with a fireplace, bar and sliding doors opening to the lower deck. This home offers you the perfect opportunity to update, renovate and decorate to your personal taste. List price is below recent appraisal
USD 410,000
615 Rymer Way
View photo
House · for sale
USD 349,900
USD 182/sq.ft
615 Rymer Way
Saint Regis Park
· 1,916 sq.ft · 4 Bedrooms · 2 Baths · House
· Parking · Deck
Saint Regis Park · 1,916 sq.ft · 4 Bedrooms · 2 Baths · House · Parking · Deck
More photos to come. Located in Foxboro off Dorsey Ln, This Quad level home offers 4 bedroom, 2.5 baths, and an abundance of space throughout plus a 2 car garage. Finished walk out with A multi level rear deck that over looks a large lot
USD 349,900
2815 Sheila Dr
View photo
House · for sale
USD 319,900
USD 158/sq.ft
2815 Sheila Dr
Saint Regis Park
· 2,013 sq.ft · 3 Bedrooms · 2 Baths · House
· Garden · Parking · Deck · Equipped kitchen · Cellar
Saint Regis Park · 2,013 sq.ft · 3 Bedrooms · 2 Baths · House · Garden · Parking · Deck · Equipped kitchen · Cellar
Welcome home to 2815 Sheila Dr! This renovated ranch offers comfortable living with thoughtful updates throughout. The living room welcomes you in and flows into the dining area and kitchen, complete with granite countertops, stainless steel appliances, and updated cabinetry. Two bedrooms and a full bath are located on the main level, while the finished basement provides additional living space with a family room, third bedroom, full bath, and laundry room. The attached one car garage provides secure parking or additional storage. Outside, a wooden deck overlooks the fully fenced backyard. Located in Bon Air Estates, this home offers convenient access to I-264, Bardstown Road, and a variety of nearby shopping, dining, and everyday amenities. With a great combination of updated features and functional living space, this home is ready for its next owner!
USD 319,900
2007 Ayars Ct
View photo
House · for sale
USD 249,000
USD 222/sq.ft
2007 Ayars Ct
Saint Regis Park
· 1,119 sq.ft · 4 Bedrooms · 1 Bath · House
· Equipped kitchen · Cellar
Saint Regis Park · 1,119 sq.ft · 4 Bedrooms · 1 Bath · House · Equipped kitchen · Cellar
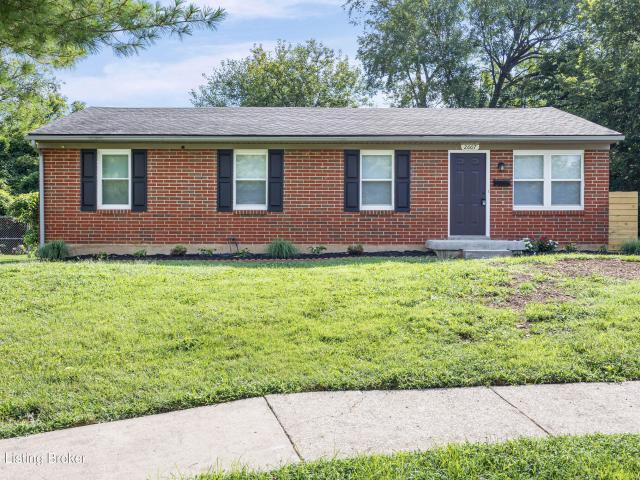
Welcome to 2007 Ayars Ct, a beautifully renovated 4-bedroom home offering 1 full bath and 1 half bath. This property has undergone an extensive renovation with thoughtful updates throughout, including new kitchen cabinets, countertops, appliances, and flooring. Additional improvements include new windows, renovated bathrooms, four ceiling fans, an updated electrical panel, new front door, shutters, mailbox, exterior lighting, sidewalk, and porch. The home offers spacious living areas and four bedrooms, providing plenty of room for everyday living. A large unfinished basement adds substantial storage space and future potential for additional living or recreational areas. Outside, extensive landscaping enhances the property's curb appeal and creates a welcoming setting. With major updates completed throughout the home, this property offers the opportunity to enjoy a refreshed and updated interior along with valuable basement space. Conveniently located in Louisville with access to nearby
USD 249,000
4410 Old Springdale Rd
View photo
House · for sale
USD 550,000
USD 456/sq.ft
4410 Old Springdale Rd
Saint Regis Park
· 1,206 sq.ft · 2 Bedrooms · 1 Bath · House
· Deck · Equipped kitchen · Parking
Saint Regis Park · 1,206 sq.ft · 2 Bedrooms · 1 Bath · House · Deck · Equipped kitchen · Parking
A unique opportunity combining an existing residence, expansive acreage, and future development potential in a highly desirable location. Zoned R-4, these two adjoining parcels at 4410 and 4414 Old Springdale Road encompass approximately 1.69 acres and offer the potential for up to five single-family homesites. The existing two-bedroom, one-bath ranch features well-maintained hardwood floors, fresh paint, updated appliances, and newly painted kitchen cabinetry. A spacious living room filled with natural light flows into the dining area, while a screened porch and deck extend the living space outdoors. An attached one-car garage connects to the kitchen by way of a breezeway. Ideally situated adjoining Summit Ridge and minutes from The Paddock Shops, Norton Commons, dining, shopping, and everyday amenities, these properties present a compelling combination of location, acreage, and flexibility. Whether envisioned as a private residence with additional land or a future residential develop
USD 550,000
4401 Bridgeman Ct
View photo
House · for sale
USD 170,000
USD 140/sq.ft
4401 Bridgeman Ct
Saint Regis Park
· 1,206 sq.ft · 3 Bedrooms · 2 Baths · House
· Fireplace · Parking
Saint Regis Park · 1,206 sq.ft · 3 Bedrooms · 2 Baths · House · Fireplace · Parking
Charming one-level ranch in sought-after Petersburg Estates, lovingly owned by the original owners for many years! This home features a spacious living room with vaulted ceilings and a lovely wood-burning fireplace. Situated on a cul-de-sac, enjoy one of the subdivision's largest backyards plus a large detached 2.5-car garage. Conveniently located near dining and shopping. In need of repairs to bring it back to its original glory, the price is reflective of the work needed. Property may be 203k program eligible. A great opportunity to add to your investment portfolio, or perfect for first-time homebuyers or downsizers to purchase in Petersburg Estates and add their personal touch! Property is sold As-Is, but home inspections are welcomed
USD 170,000
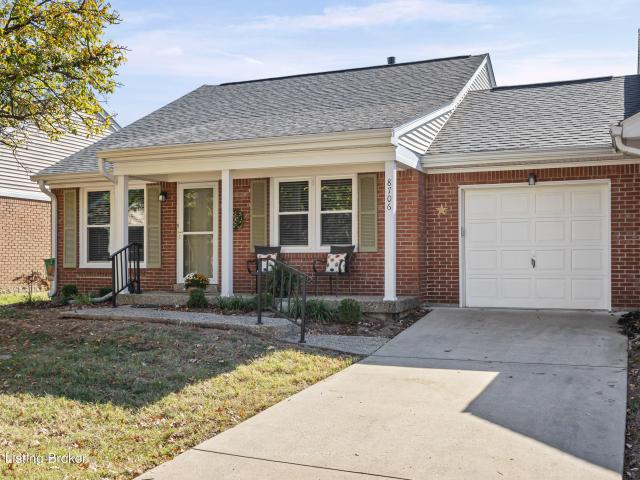
8706 Deer Point Ct
View photo
House · for sale
USD 235,000
USD 202/sq.ft
8706 Deer Point Ct
Saint Regis Park
· 1,163 sq.ft · 2 Bedrooms · 2 Baths · House
· Patio · Garden · Equipped kitchen · Parking
Saint Regis Park · 1,163 sq.ft · 2 Bedrooms · 2 Baths · House · Patio · Garden · Equipped kitchen · Parking
Enjoy the comfort and convenience of first-floor living in this charming condo. The thoughtfully designed layout features two spacious bedrooms, each with its own walk-in closet, and two full bathrooms. A bright, inviting living room showcases a cathedral ceiling, while the spacious eat-in kitchen offers plenty of room for everyday dining and entertaining. Additional highlights include in-unit laundry, an attached one-car garage with direct access to the home, and a private, fully fenced backyard complete with a patio, perfect for relaxing or hosting guests
USD 235,000
1246 Schiller Ave
View photo
House · for sale
USD 259,900
USD 243/sq.ft
1246 Schiller Ave
Saint Regis Park
· 1,066 sq.ft · 2 Bedrooms · 1 Bath · House
Saint Regis Park · 1,066 sq.ft · 2 Bedrooms · 1 Bath · House
Welcome to 1246 Schiller Avenue, nestled in the heart of Germantown, one of Louisville's Best Urban Neighborhoods! Don't miss out on the opportunity to own this beautifully renovated, Traditional-style, move-in ready home! The property features manicured landscaping & a brand new roof that provide gorgeous curb appeal & peace of mind! This turnkey home has good flow and character with freshly installed granite counter tops, all new appliances, new flooring, updated fixtures, fresh paint, and many more updates throughout! Located within walking distance to a variety of restaurants, coffee shops, boutique stores, & entertainment, this home offers the best of urban living. While nature lovers will appreciate the nearby parks, perfect for biking riding, walking, and year-around outdoor fun!
USD 259,900
1521 Woodluck Avenue
View photo
House · for sale
USD 330,000
USD 174/sq.ft
1521 Woodluck Avenue
Saint Regis Park
· 1,894 sq.ft · 4 Bedrooms · 3 Baths · House
· Parking · Cellar
Saint Regis Park · 1,894 sq.ft · 4 Bedrooms · 3 Baths · House · Parking · Cellar
A change in plans creates a second chance for a great opportunity in 40205! This solid brick ranch sits in a cul-de-sac and offers 3 bedrooms, 2 full baths, and a roughed in basement with plumbing in place for a 3rd bathroom along with a 2-car attached garage. Located inside the Watterson, the home offers plenty of potential for someone ready to update it and make it their own. Don't wait or this deal will pass you by
USD 330,000
4202 Brookhaven Ave
View photo
House · for sale
USD 335,000
USD 222/sq.ft
4202 Brookhaven Ave
Saint Regis Park
· 1,507 sq.ft · 4 Bedrooms · 2 Baths · House
· Parking · Equipped kitchen
Saint Regis Park · 1,507 sq.ft · 4 Bedrooms · 2 Baths · House · Parking · Equipped kitchen
Read agent notes. Classic 1950's character meets modern-day convenience in this thoughtfully updated property boasting a less than 1yr old roof and HVAC both with transferrable warranties. Upon entering, engineered hardwoods flow throughout the main level. The home boasts an open floor plan amongst the living, dining, and kitchen spaces. Every inch of the kitchen has been updated from new tile to custom cabinetry and more. Not to mention, the Owner is offering a $5,000 allowance to use towards an appliance package of the Buyer's choosing. The main level also holds 2 large bedrooms and 1 centrally located bathroom with a shower-tub combo for ultimate relaxation. Upstairs, a newly added second full bathroom with a walk-in shower separates the final 2 of 4 spacious bedrooms. Outside, a 700SF detached garage is prepped to hold more than just the cars and is situated alongside the expansive. 31-acre corner lot
USD 335,000
3015 Hayfield Dr
View photo
House · for sale
USD 599,900
USD 147/sq.ft
3015 Hayfield Dr
Saint Regis Park
· 4,058 sq.ft · 3 Bedrooms · 3 Baths · House
· Patio · Garden · Fireplace · Equipped kitchen
Saint Regis Park · 4,058 sq.ft · 3 Bedrooms · 3 Baths · House · Patio · Garden · Fireplace · Equipped kitchen
Welcome to 3015 Hayfield Drive! Set among mature trees in the established Hayfield neighborhood, this spacious brick ranch has the kind of room sizes and classic details that make a house feel like home. The entry foyer opens to a bright living room with hardwood floors, crown molding, and a large bay window. The adjoining dining room has plenty of space for holiday dinners or a casual meal with friends. The eat-in kitchen offers generous cabinet and counter space, along with a walk-in pantry. Just nearby, you'll find a large first-floor laundry room and a half bath. With wood beams, a fireplace, rich wood built-ins, and a concealed bar cabinet, the family room is a natural gathering spot. Views of the patio and backyard make it a comfortable place to enjoy your morning coffee or settle in for the evening. The spacious primary suite features two closets, built-in storage, a separate vanity area, and a private full bath. Two additional bedrooms and a full bath complete the bedroom wing.
USD 599,900
7911 Cultivator Ct
View photo
House · for sale
USD 385,000
USD 235/sq.ft
7911 Cultivator Ct
Saint Regis Park
· 1,636 sq.ft · 3 Bedrooms · 2 Baths · House
· Patio · Garden · Equipped kitchen · Parking
Saint Regis Park · 1,636 sq.ft · 3 Bedrooms · 2 Baths · House · Patio · Garden · Equipped kitchen · Parking
Priced to sell and ready for its next owner. Craftsman ranch in Moore Farms featuring stone and Hardi board exterior, stone-pillared covered porch, and lush landscaping. Wide plank floors and crown molding run through an open floor plan with a wall of windows overlooking the covered patio and backyard. The kitchen shines with a wraparound granite island, white shaker cabinets, matte black hardware, subway tile backsplash, and stainless appliances. The primary suite offers a tray ceiling, barn door entry, marble bath with walk-in shower and bench, and an impressive walk-in closet. Two additional bedrooms with walk-in closets share a full bath. Mudroom, large laundry room, 2-car garage, ADT alarm ready, and decorative concrete curbing. Move-in ready. Schedule your tour!
USD 385,000
7001 Elysean Ct
View photo
House · for sale
USD 289,900
USD 121/sq.ft
7001 Elysean Ct
Saint Regis Park
· 2,379 sq.ft · 3 Bedrooms · 2 Baths · House
· Garden · Fireplace · Equipped kitchen · Parking · Cellar
Saint Regis Park · 2,379 sq.ft · 3 Bedrooms · 2 Baths · House · Garden · Fireplace · Equipped kitchen · Parking · Cellar
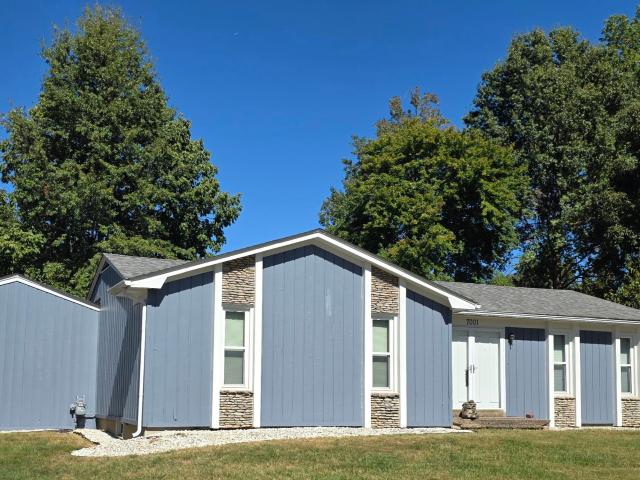
If you've been looking for a meticulous, spacious but cozy home with a cool vintage vibe, look no further! You must see this home in person to appreciate how well it has been maintained. It has been lovingly cared for by the same owner for over 30 years. It's neat and clean, located in a cul-de-sac, with plenty of parking, a nice size yard, and storage galore. All 3 bedrooms are good sized, and the primary has its own private bath. The cozy den has a wood burning fireplace (seller never used) and opens into the eat-in kitchen. The formal living room is in pristine condition. The partially finished basement has a family room area, and 3 other finished rooms that have many possibilities for use. There is also a convenient half bath. More storage and a cedar closet in the laundry area. There is yet another storage room connected to the attached garage, and also a carport! Located in Fern Creek, so close to everything you need. Quick possession is possible as well. This is a great home wit
USD 289,900
1617 Whippoorwill Road
View photo
House · for sale
USD 324,000
USD 134/sq.ft
1617 Whippoorwill Road
Saint Regis Park
· 2,411 sq.ft · 3 Bedrooms · 2 Baths · House
· Garden · Equipped kitchen · Cellar · Parking
Saint Regis Park · 2,411 sq.ft · 3 Bedrooms · 2 Baths · House · Garden · Equipped kitchen · Cellar · Parking
Location, location, location! This charming 3-bedroom, 2-full-bath home offers an exceptional location close to parks, the zoo, tennis courts, downtown, and the University, making it an excellent opportunity for an investor, first-time buyer, or anyone looking for a convenient and inviting home. The remodeled eat-in kitchen is a standout, updated finishes and new appliances. Hardwood floors, add character. Vinyl windows through out. The spacious finished basement offers valuable additional living space, including a separate room that could serve as an office, guest room, or bedroom. Step outside to enjoy the landscaped yard, porch, and fire pit, perfect for relaxing or entertaining. The driveway offers convenient off-street parking. Great curb appeal and recently completed repairs make this home move-in ready
USD 324,000
4207 Norene Ln
View photo
House · for sale
USD 332,500
USD 99/sq.ft
4207 Norene Ln
Saint Regis Park
· 3,348 sq.ft · 8 Bedrooms · 4 Baths · House
Saint Regis Park · 3,348 sq.ft · 8 Bedrooms · 4 Baths · House
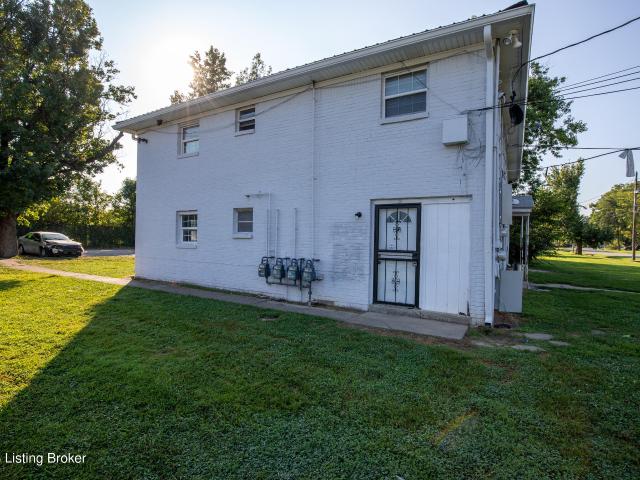
Investors, take notice! *. Opportunity is knocking at 4207 Norene Ln! This four-unit multifamily property in Louisville offers 3,348 square feet of potential and a chance to expand your investment portfolio. Built in 1960, this brick quadruplex features separate utility meters, electric heating, and no HOA, making it an appealing option for investors looking to add to their rental holdings. Conveniently located near Fern Valley Road, I-65, shopping, dining, and everyday amenities, the property offers accessibility for future tenants. Whether you're looking to grow your portfolio or explore the potential of a multifamily investment, this property is worth a look! *Property is being sold as-is. *. Schedule your showing today and see the possibilities!
USD 332,500
1287 Springdale Dr
View photo
House · for sale
USD 125,000
USD 121/sq.ft
Updated
1287 Springdale Dr
Saint Regis Park
· 1,033 sq.ft · 3 Bedrooms · 1 Bath · House
· Garden · Parking · Equipped kitchen
Saint Regis Park · 1,033 sq.ft · 3 Bedrooms · 1 Bath · House · Garden · Parking · Equipped kitchen
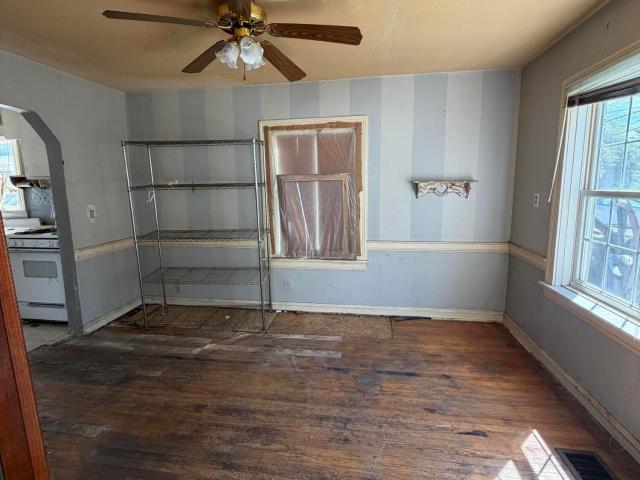
Welcome to this 3 bedroom 1 bath home located in a convenient location. The main level has a living room, dining room, nice size kitchen, bedroom and full bath. The second level has two bedrooms. Large backyard with one car garage, storage area and an upstairs storage area over the garage. Home is in need of repairs. Subject to court approval with 60-90 day closing. The property will be sold in'as-is'where-is' condition
USD 125,000
2616 Wendell Ave
View photo
House · for sale
USD 279,500
USD 231/sq.ft
2616 Wendell Ave
Saint Regis Park
· 1,206 sq.ft · 3 Bedrooms · 1 Bath · House
· Garden · Office room · Equipped kitchen · Parking
Saint Regis Park · 1,206 sq.ft · 3 Bedrooms · 1 Bath · House · Garden · Office room · Equipped kitchen · Parking
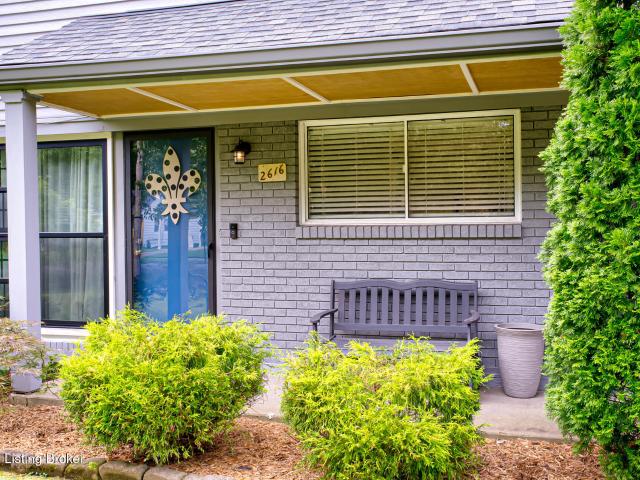
Charm and location come together in this well-appointed Cape Cod home. This home offers three bedrooms and one bathroom in the heart of the sought-after Bowman Field area. You'll love the easy access. Minutes from the Watterson expressway, restaurants, parks & shopping. As you pull into the driveway, you'll notice a painted brick exterior and mature trees nearby, The first floor features an eat In kitchen with ample cabinetry, granite countertops and appliances. The stackable front-loading washer/dryer comes with the home. Access to the carport and backyard is off of the kitchen. The living room is spacious and has a large picture window. The entire house was just repainted and offers a light and airy look. The primary bedroom is on the first floor and is oversized. This room could accommodate a full bedroom suite plus an office or sitting area. The bathroom was just remodeled and is equipped with a subway tile shower/tub surround, new mirror and new vanity. Plentiful storage space is
USD 279,500
1915 Overlook Terrace
View photo
House · for sale
USD 465,000
USD 163/sq.ft
1915 Overlook Terrace
Saint Regis Park
· 2,842 sq.ft · 3 Bedrooms · 2 Baths · House
· Patio · Garden · Terrace · Parking · Gym · Equipped kitchen · Air conditioning
Saint Regis Park · 2,842 sq.ft · 3 Bedrooms · 2 Baths · House · Patio · Garden · Terrace · Parking · Gym · Equipped kitchen · Air conditioning
Tucked away in a private setting in the heart of the Highlands, 1915 Overlook Terrace offers approx. 2,800 sq ft of versatile tri-level living. The open main level features new LVP flooring and a kitchen with granite counters, island seating and a new dishwasher. A vaulted sunroom adds flexible space, and the vaulted primary suite has French doors to a sitting room or nursery. The finished lower level is ideal for a media room, gym or guest space. Recent updates include cedar siding repairs, fresh exterior paint, new asphalt parking, a new sump pump and a tuned AC. Enjoy the fenced yard with patio and pergola, plus a detached garage and studio with a new subfloor. Minutes to Douglass Loop, Bardstown Rd, parks and dining!
USD 465,000
213 Mockingbird Gardens Dr
View photo
House · for sale
USD 2,300,000
USD 254/sq.ft
213 Mockingbird Gardens Dr
Saint Regis Park
· 9,020 sq.ft · 5 Bedrooms · 4 Baths · House
· Patio · Garden · Deck · Fireplace · Equipped kitchen · Swimming pool
Saint Regis Park · 9,020 sq.ft · 5 Bedrooms · 4 Baths · House · Patio · Garden · Deck · Fireplace · Equipped kitchen · Swimming pool
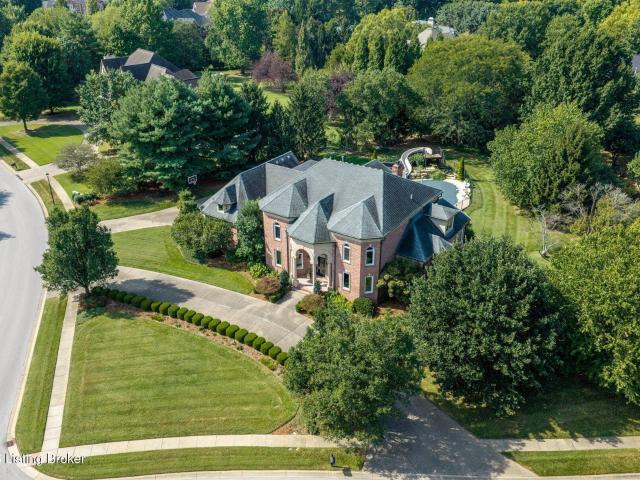
Set on approximately one acre of beautifully landscaped grounds with private pool and outdoor oasis, this Mockingbird Gardens estate pairs timeless architecture and exceptional craftsmanship with modern upgrades. The grand foyer, exquisite staircase, and new architectural board-and-beam ceiling detail make a dramatic first impression, while soaring palladium windows fill the main level with light. New light and ceiling fixtures, black-painted trim and molding, and custom motorized window shades add modern sophistication to the home, while new carpet and updated fireplaces add comfort throughout. The soaring great room is anchored by the new floor-to-ceiling limestone fireplace while towering two-story windows provide ample light and impressive views of the backyard and entertaining deck. The gourmet kitchen features GE Monogram appliances, a premium faucet with dedicated instant hot-water, walk-in pantry, and a large island with casual dining overlooking the patio and pool. Nestled dow
USD 2,300,000
208 Oxford Pl
View photo
House · for sale
USD 425,000
USD 224/sq.ft
208 Oxford Pl
Saint Regis Park
· 1,894 sq.ft · 3 Bedrooms · 2 Baths · House
· Garden · Parking · Swimming pool · Cellar
Saint Regis Park · 1,894 sq.ft · 3 Bedrooms · 2 Baths · House · Garden · Parking · Swimming pool · Cellar
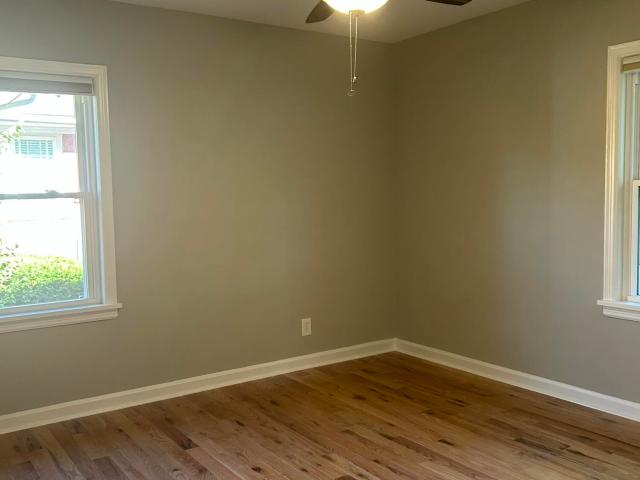
Rare space at a St. Matthews price point! This three bedroom, two bath home offers approximately 1,900 square feet above grade, more room than most three bedroom homes in the neighborhood, plus a full basement below. Classic character meets thoughtful updates: wood floors, a cozy living room, granite countertops. The screened in porch overlooks the backyard and hot tub. Upstairs are three bedrooms, including a primary with walk in closet, a second full bath, and a dedicated second HVAC unit. The full unfinished basement has been professionally waterproofed, offering generous storage, and a detached garage completes the package. Walk to Seneca Park and the shops and restaurants. This is a space and value rarely found together in St. Matthews
USD 425,000
3021 Bushmill Park
View photo
House · for sale
USD 344,000
USD 186/sq.ft
New
3021 Bushmill Park
Saint Regis Park
· 1,841 sq.ft · 2 Bedrooms · 2 Baths · House
· Garden · Office room · Fireplace · Equipped kitchen
Saint Regis Park · 1,841 sq.ft · 2 Bedrooms · 2 Baths · House · Garden · Office room · Fireplace · Equipped kitchen
Must see inside! Rentals allowed! Beautifully renovated & move-in ready! Welcome to 3021 Bushmill Park! This updated 2-bedroom, 2.5-bath home offers fee-simple ownership with the convenience of low-maintenance condo-style living. Conveniently located near shopping, dining, parks, and everyday amenities. The main level features a living room with a gas fireplace, a dining area, a renovated kitchen with new cabinets, countertops, and appliances, and a half bath. Upstairs offers two bedrooms and two full bathrooms, including a primary suite with a private bath and walk-through closet. The finished lower level provides flexible space for a family room, home office, or recreation area. Enjoy the screened-in porch and backyard garden on a 0.07-acre lot. Updates include new flooring, windows, fresh paint, lighting, and finishes throughout. With rentals allowed and numerous updates, this property offers great potential for homeowners and investors alike. Schedule your showing today!
USD 344,000
248 Thompson Ave
View photo
House · for sale
USD 219,900
USD 222/sq.ft
248 Thompson Ave
Saint Regis Park
· 990 sq.ft · 1 Bedroom · 1 Bath · House
· Patio · Garden
Saint Regis Park · 990 sq.ft · 1 Bedroom · 1 Bath · House · Patio · Garden
Beautifully Renovated Home in Louisville's Desirable Clifton Area! Discover the perfect combination of modern updates, historic charm, and low-maintenance living! This home has been thoughtfully renovated and offers an inviting living space with 9 ft ceilings and 6 ft windows thoughout! The property features LVP flooring throughout, new light fixtures, and neutral colors throughout with dark accents that give the home a modern feel. The home's functional layout includes a comfortable primary bedroom and a versatile rear bonus room featuring beautiful natural wood ceilings, abundant natural light, laundry hookups, and direct access to the outdoors. The back yard features a concrete patio with wooden accent for privacy, established rose bushes, garden box, and a clothes line! Conveniently located near Mellwood Art Center, local restaurants, coffee shops, shopping, and the vibrant neighborhoods of Clifton and Crescent Hill, this property provides easy access to some of Louisville's favori
USD 219,900
6312 Limewood Circle
View photo
House · for sale
USD 549,900
USD 180/sq.ft
6312 Limewood Circle
Saint Regis Park
· 3,046 sq.ft · 4 Bedrooms · 2 Baths · House
· Patio · Garden · Equipped kitchen · Parking · Swimming pool
Saint Regis Park · 3,046 sq.ft · 4 Bedrooms · 2 Baths · House · Patio · Garden · Equipped kitchen · Parking · Swimming pool
6312 Limewood Circle is a spacious brick ranch on a quiet circle just off the desirable Lime Kiln Lane corridor, with no cut through traffic and a permanent green space directly across the street. Enjoy morning coffee on the covered front porch, rain or shine. Inside, the living room's wall of windows fills the space with natural light and opens to the dining area for easy entertaining. Off the dining area, double doors open to a flex room that works as a family room or private home office. It also connects to the kitchen, the attached garage, and a side entrance, making everyday comings and goings easy. The eat-in kitchen was updated in 2015 with granite countertops, a tile backsplash, and heated tile floors, and steps out to the back patio. The flat, fully fenced yard has room for cookouts, a garden, a playset, or even a pool, with space to spare. The home offers 4 bedrooms, 2 baths, and original hardwoods throughout, including beneath the carpet in three bedrooms. With 2,300 square
USD 549,900
3028 Eastern Ave
View photo
House · for sale
USD 315,000
USD 171/sq.ft
3028 Eastern Ave
Saint Regis Park
· 1,841 sq.ft · 3 Bedrooms · 2 Baths · House
· Garden · Office room · Balcony · Equipped kitchen
Saint Regis Park · 1,841 sq.ft · 3 Bedrooms · 2 Baths · House · Garden · Office room · Balcony · Equipped kitchen
Conveniently located just off Zorn Avenue, this unique property offers a functional floor plan and a newly finished second-floor suite. An elevated front porch creates a welcoming first impression and provides views of the mature greenery surrounding the front yard. The main level features an open-concept layout with a spacious kitchen overlooking the living room, complete with ample cabinetry, generous countertop workspace, island seating, and an eat-in dining area with direct access to the backyard. Two bedrooms, a full bathroom, and a conveniently located first-floor laundry room complete the main level. One of the bedrooms also features its own private entrance and balcony, offering added flexibility for guests, a home office, or additional living space. Upstairs, the newly finished suite serves as a private retreat with abundant natural light, an oversized walk-in closet, and an ensuite bathroom featuring a walk-in shower and additional storage. Outside, the backyard offers a peac
USD 315,000
1123 Rogers St
View photo
House · for sale
USD 349,500
USD 174/sq.ft
1123 Rogers St
Saint Regis Park
· 2,002 sq.ft · 2 Bedrooms · 2 Baths · House
· Office room
Saint Regis Park · 2,002 sq.ft · 2 Bedrooms · 2 Baths · House · Office room
Positioned in the heart of historic Irish Hill, just moments from the vibrant energy of NuLu and some of Louisville's most celebrated dining, coffee and entertainment destinations, this beautifully restored circa-1884 residence offers a rare blend of architectural character and refined urban living. Encompassing approximately 2,006 square feet, the home features two bedrooms and two full baths thoughtfully arranged across a spacious and inviting floor plan. Rich with historic charm and timeless detail, the residence has been carefully updated to balance the integrity of its original architecture with the comforts and functionality of modern living. Natural light pours through the interior, illuminating warm gathering spaces designed for both relaxed daily living and effortless entertaining. Expansive living and dining areas transition seamlessly throughout the home, while the generously scaled layout offers flexibility for a home office, guest accommodations or creative studio space. B
USD 349,500
2725 Alanmede Rd
View photo
House · for sale
USD 235,000
USD 24/sq.ft
Updated
2725 Alanmede Rd
Saint Regis Park
· 9,494 sq.ft · 3 Bedrooms · 1 Bath · House
· Garden · Deck · Equipped kitchen
Saint Regis Park · 9,494 sq.ft · 3 Bedrooms · 1 Bath · House · Garden · Deck · Equipped kitchen
Welcome home to 2725 Alanmede Rd! Located in the Hawthorne neighborhood, this charming 3-bedroom, 1-bath home offers convenient access to the Highlands, Seneca Park, and Bowman Field. Step inside from the covered front porch to find a welcoming living room and dining area that flow into the kitchen, complete with stainless steel appliances and brand-new flooring. Just off the kitchen, the laundry area provides convenient access to the back door and backyard. Three bedrooms and a full bath are located on the other side of the home. Outside, enjoy the spacious wooden deck overlooking the fully fenced backyard, along with a storage shed for added convenience. With a great location near local amenities, parks, and major roadways, this home is one you won't want to miss!
USD 235,000
3522 Graham Rd
View photo
House · for sale
USD 610,000
USD 244/sq.ft
3522 Graham Rd
Saint Regis Park
· 2,497 sq.ft · 3 Bedrooms · 3 Baths · House
· Garden · Deck · Fireplace · Equipped kitchen
Saint Regis Park · 2,497 sq.ft · 3 Bedrooms · 3 Baths · House · Garden · Deck · Fireplace · Equipped kitchen
Stunning mid-century modern limestone ranch in Broadfields! This immaculate 3-bed, 3-bath home features hardwood floors, an open-concept living space, and a cozy fireplace. The chef's kitchen boasts stainless appliances, white cabinets, and granite countertops, flowing into a spacious dining area and a versatile sunroom/office. The main level includes a luxurious primary suite and two bedrooms with a hall bath. The finished lower level offers an inviting family room with a fireplace, an office, a full bath, and large laundry/storage space. Outside, enjoy a wood deck and an expansive, newly fenced shaded yard. Unbeatable St. Matthews convenience: bike to top schools, Paul's Fruit Market, or Heine Brothers Coffee. Just 15 minutes to downtown via I-64
USD 610,000
3834 Massie Ave
View photo
House · for sale
USD 239,900
USD 210/sq.ft
3834 Massie Ave
Saint Regis Park
· 1,141 sq.ft · 2 Bedrooms · 1 Bath · House
· Equipped kitchen · Cellar
Saint Regis Park · 1,141 sq.ft · 2 Bedrooms · 1 Bath · House · Equipped kitchen · Cellar
1939 Bedford stone cottage with a covered front porch on a fenced corner lot at Massie and Chenoweth, a short walk to Heine Brothers', Cheddar Box Too and the best of St. Matthews neighborhood. Mornings start on the porch. Hardwoods run throughout and are ready to refinish, and a built-in corner cabinet gives the dining room real character. The sunlit kitchen has black appliances, including a gas range and dishwasher. Two bedrooms and a full bath, plus a basement with a family room, laundry and unfinished storage. The HVAC was replaced in 2019. Previously leased at $1,650 per month plus utilities, a clear baseline for investors. Vacant and easy to show. Sold as-is, and buyers are welcome to inspect. Call for your personal tour of this charming home today!
USD 239,900

Get email alerts

Don't miss out: be the first to know about new properties

The alert was correctly created

On subscribing you accept the conditions of use and the privacy policy
Alert
Receive new ads in your inbox
Save this search
Receive alerts for new listings

We'll send you an email when we have new properties for: "Houses for sale in Saint Regis Park"

The alert was correctly created

Highlands Douglas
Cherokee Gardens, Louisville city Louisville East CCD Jefferson County Kentucky
Get email alerts and be the first to see new listings
Required field
On subscribing I accept the terms of the privacy policy
Perfect! You'll soon start receiving new listings via email
Alert
Receive an email when we have new ads for Houses for sale in Saint Regis Park
Save this search
Filters

Bedrooms

Size (sq.ft)

sq.ft
sq.ft

Price

USD
USD

Property type

Bathrooms

Clear all filters
Receive notifications when new entries are published.