1,558 properties for sale in Salado village

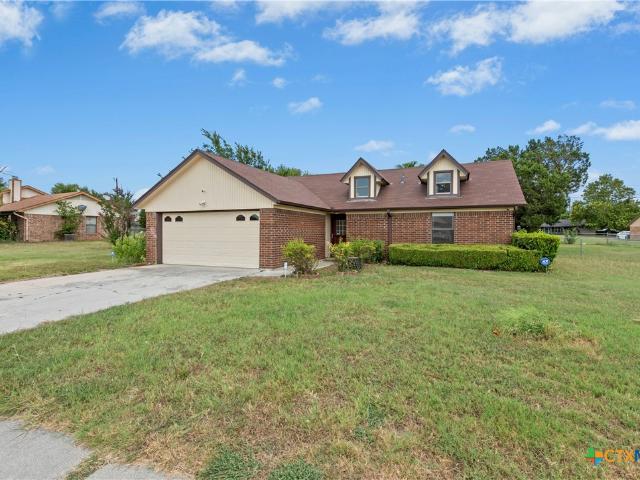
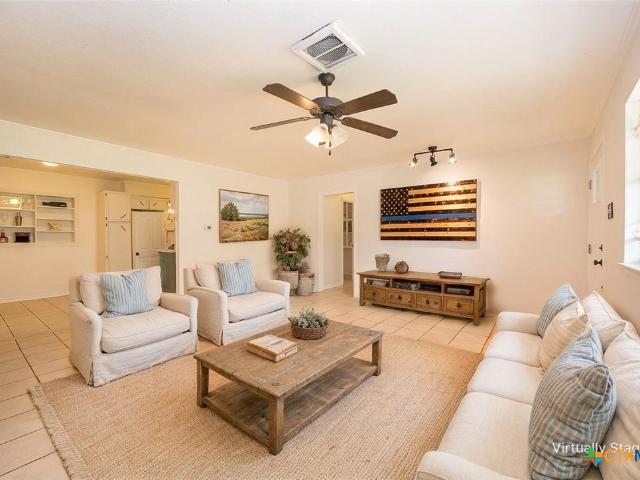
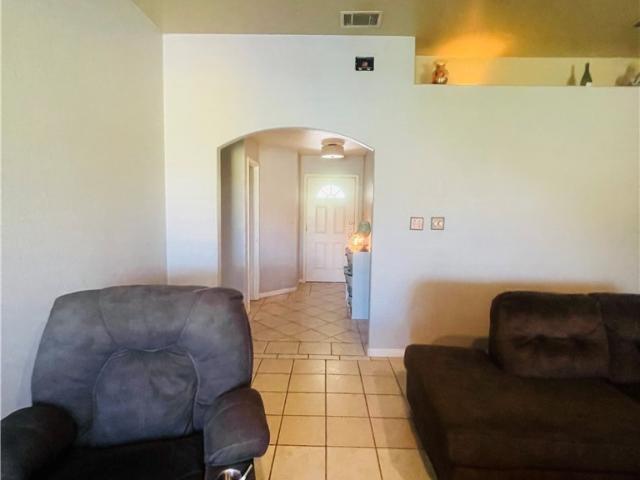
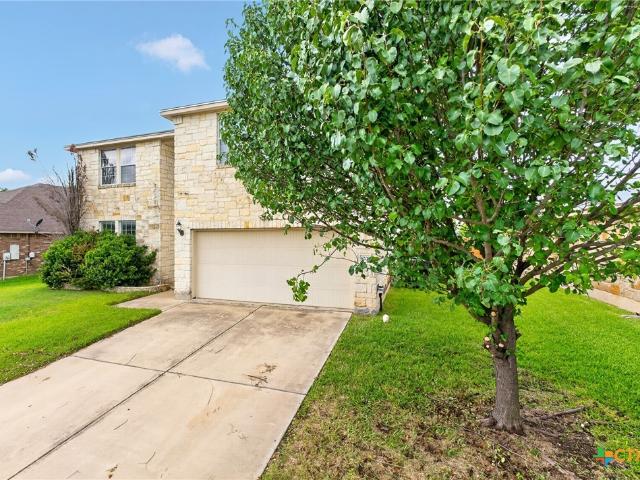
4504 Indigo Drive
View photo
House · for sale
USD 215,000
USD 152/sq.ft
4504 Indigo Drive
Salado village
· 1,410 sq.ft · 3 Bedrooms · 2 Baths · House
Salado village · 1,410 sq.ft · 3 Bedrooms · 2 Baths · House
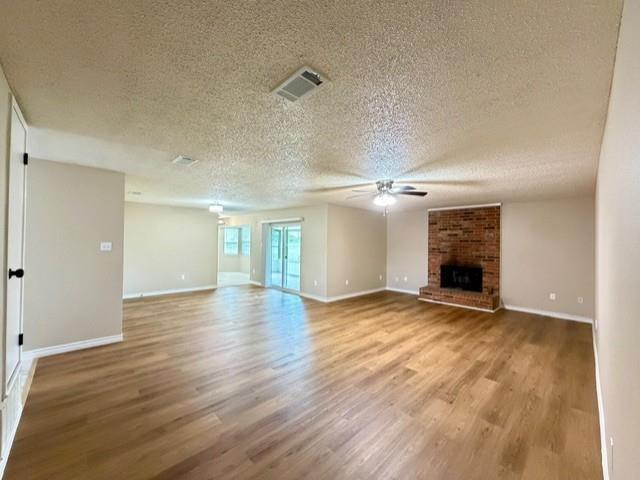
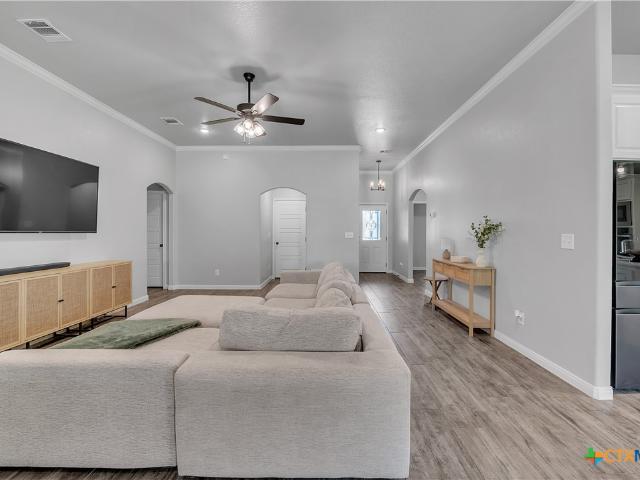
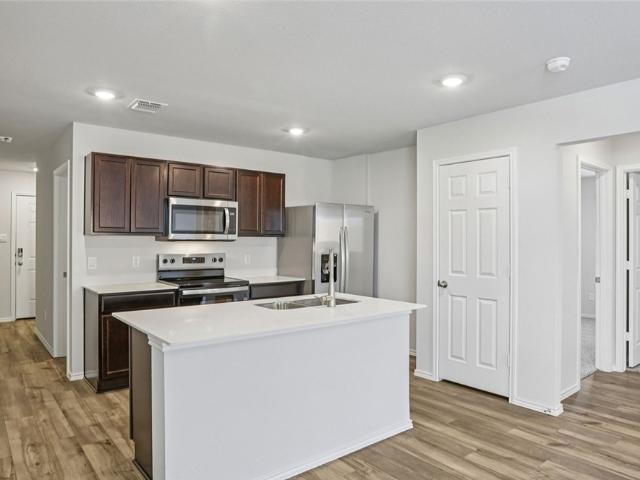
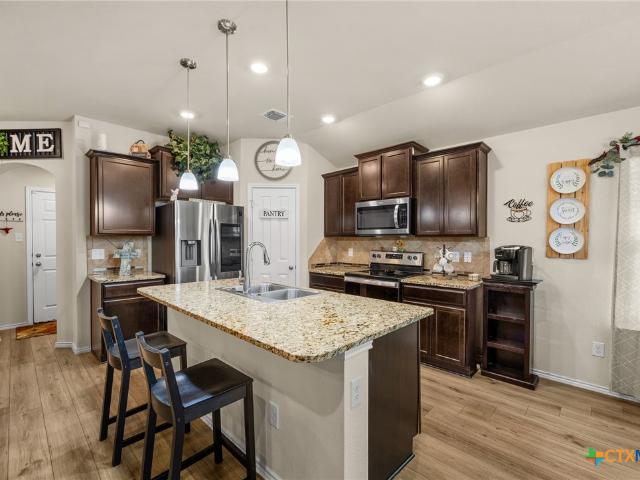
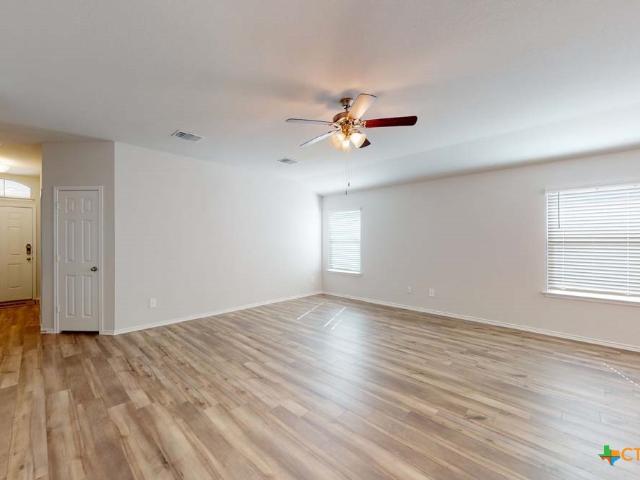
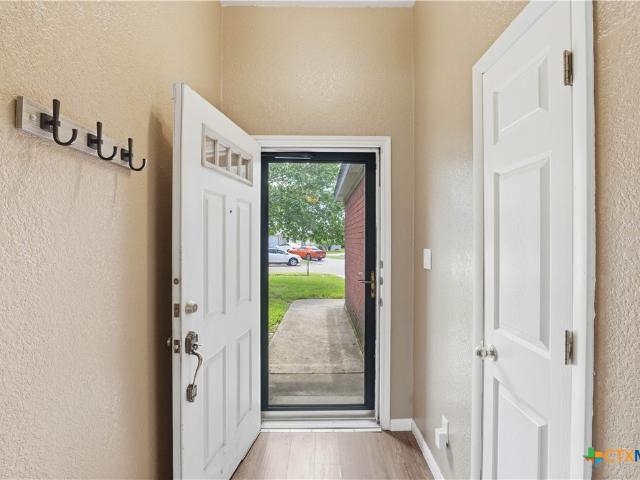
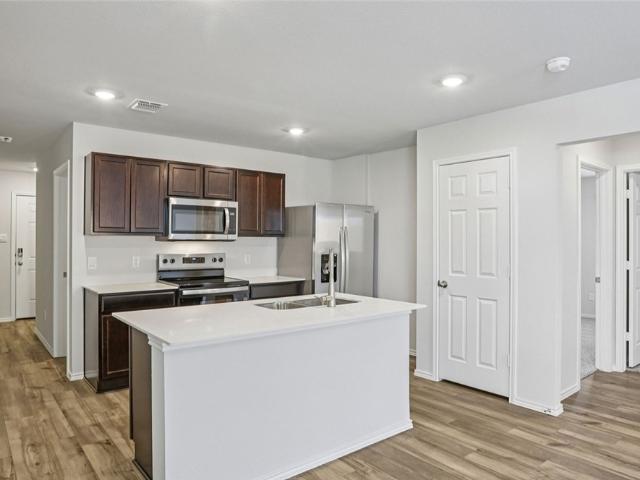
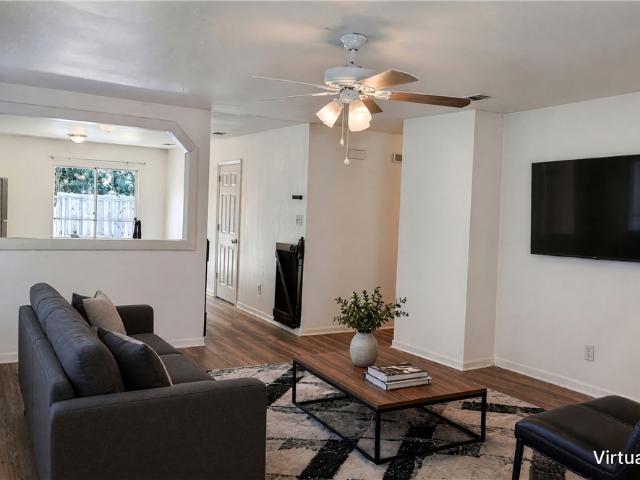
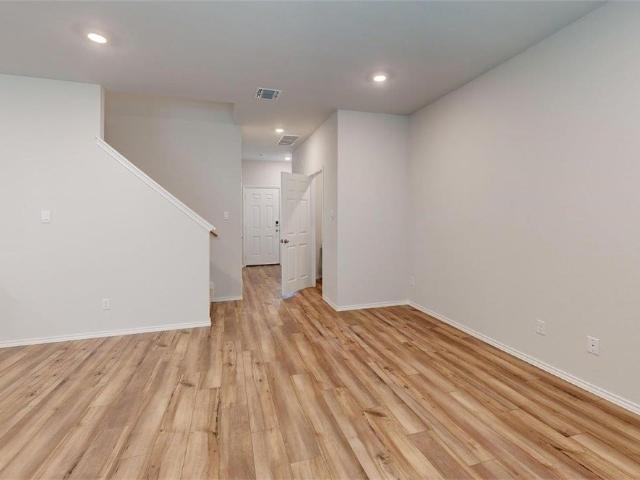
Beautifully maintained 3-bedroom, 2-bath home in an exceptional location. This inviting property offers comfortable, everyday living with seamless access to grocery stores, dining, and local schools—ideal for a convenient lifestyle. The interior features a functional, well-designed layout with nice bedroom sizes and warm, open living spaces suited for both relaxation and entertaining. A strong opportunity for buyers seeking comfort, practicality, and value in a highly accessible neighborhood. Home has been virtually staged to illustrate potential
USD 215,000
321 Presley Drive
View photo
House · for sale
USD 254,440
USD 150/sq.ft
321 Presley Drive
Salado village
· 1,690 sq.ft · 3 Bedrooms · 2 Baths · House
· Patio · Garden · Equipped kitchen · Parking
Salado village · 1,690 sq.ft · 3 Bedrooms · 2 Baths · House · Patio · Garden · Equipped kitchen · Parking
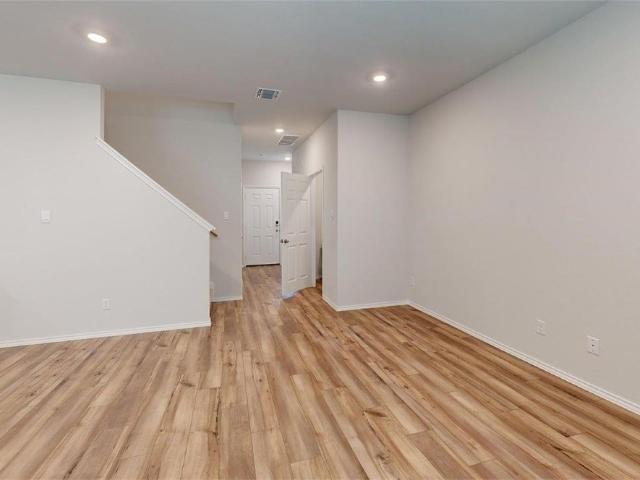
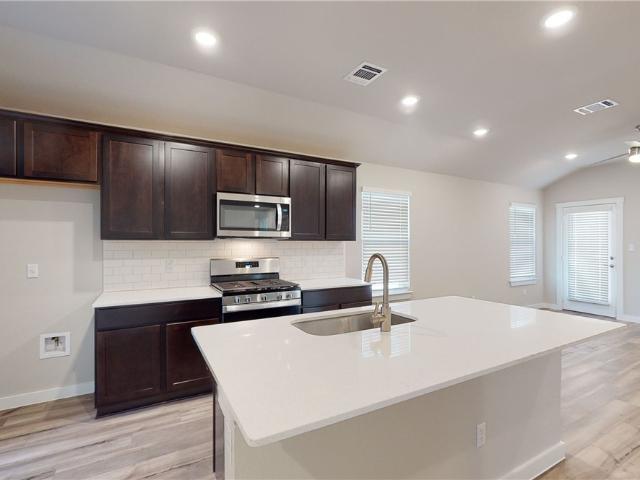
Step into the Emma floorplan at our Turnbo Ranch community in Killeen, Texas. This two-story floorplan offers approximately 1,700 square feet, 3 bedrooms, 2.5 bathrooms and a 2-car garage. Walk into the long foyer straight into the large family room overlooking the spacious kitchen and dining nook. The kitchen features granite countertops, flat panel birch cabinets, granite backsplash, stainless-steel appliances, and a kitchen island. Enjoy nature of the backyard with the covered patio that is attached to the nook. Heading upstairs you will have access to both secondary bedrooms and the primary bedroom. Each of the secondary bedrooms include carpet and walk-in closets with easy access to the laundry room and secondary bathroom. Relax in the primary bedroom that has an attached bathroom with walk-in shower and an optional double vanity sink, and a spacious walk-in closet. Each of our D.R. Horton homes has smart home technology built in. With the smart home technology, you’ll never be fa
USD 254,440
1804 Gigante Drive
View photo
House · for sale
USD 278,425
USD 186/sq.ft
1804 Gigante Drive
Salado village
· 1,496 sq.ft · 3 Bedrooms · 2 Baths · House
· Equipped kitchen · Parking
Salado village · 1,496 sq.ft · 3 Bedrooms · 2 Baths · House · Equipped kitchen · Parking
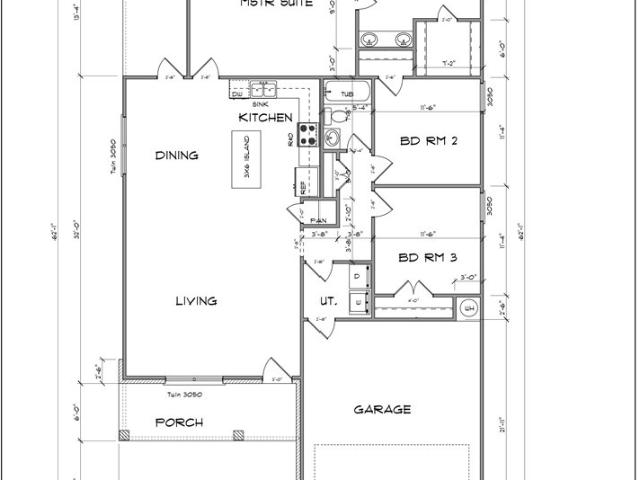
Welcome to The Pathfinder – 1505 Sq Ft of Purpose-Driven Design Crafted by Summit Valor Homes, The Pathfinder leads with intention. This 3-bedroom, 2-bath home features an open-concept living and dining space, a spacious kitchen with island seating, and a private master suite that offers the perfect retreat. With a split floor plan, dedicated utility room, and two-car garage, The Pathfinder delivers modern comfort wrapped in timeless Texas strength. Built with honor. Crafted for life
USD 278,425
1406 Bristol Drive
View photo
House · for sale
USD 244,999
USD 132/sq.ft
1406 Bristol Drive
Salado village
· 1,851 sq.ft · 4 Bedrooms · 2 Baths · House
· Garden
Salado village · 1,851 sq.ft · 4 Bedrooms · 2 Baths · House · Garden
This 4-bedroom, 2.5-bath home in Regency Ridge is move-in-ready which features a new roof, new windows, fresh paint, new carpet, and several new appliances. With 1,861 sq ft of living space, the home offers a functional layout and a backyard with no rear neighbors. Enjoy views of Lions Club Park, featuring walking/running trails, a fitness court, baseball/softball fields, and soccer fields. An outdoor storage building conveys with the property. Conveniently located near schools, shopping, dining, and Fort Hood. Don't miss this opportunity to own a well-maintained home in a desirable South Killeen neighborhood!
USD 244,999
337 Presley Drive
View photo
House · for sale
USD 259,440
USD 153/sq.ft
337 Presley Drive
Salado village
· 1,690 sq.ft · 3 Bedrooms · 2 Baths · House
· Patio · Garden · Equipped kitchen · Parking
Salado village · 1,690 sq.ft · 3 Bedrooms · 2 Baths · House · Patio · Garden · Equipped kitchen · Parking
Step into the Emma floorplan at our Turnbo Ranch community in Killeen, Texas. This two-story floorplan offers approximately 1,700 square feet, 3 bedrooms, 2.5 bathrooms and a 2-car garage. Walk into the long foyer straight into the large family room overlooking the spacious kitchen and dining nook. The kitchen features granite countertops, flat panel birch cabinets, granite backsplash, stainless-steel appliances, and a kitchen island. Enjoy nature of the backyard with the covered patio that is attached to the nook. Heading upstairs you will have access to both secondary bedrooms and the primary bedroom. Each of the secondary bedrooms include carpet and walk-in closets with easy access to the laundry room and secondary bathroom. Relax in the primary bedroom that has an attached bathroom with walk-in shower and an optional double vanity sink, and a spacious walk-in closet. Each of our D.R. Horton homes has smart home technology built in. With the smart home technology, you’ll never be fa
USD 259,440
9008 Chalk Maple Drive
View photo
House · for sale
USD 331,840
USD 178/sq.ft
9008 Chalk Maple Drive
Salado village
· 1,862 sq.ft · 4 Bedrooms · 3 Baths · House
· Parking
Salado village · 1,862 sq.ft · 4 Bedrooms · 3 Baths · House · Parking
Welcome to the Lampasas Plan by Flintrock Builders! This thoughtfully designed single-family home offers 4 bedrooms, 3 bathrooms, and a 2-car garage across 1,863 square feet of spacious and functional living space. Featuring stylish wood-look plank flooring, cozy carpet, and beautiful granite countertops, this home blends modern design with everyday practicality. With an open and inviting layout, the Lampasas Plan is perfect for comfortable living and effortless entertaining. Elevated Homes with Exclusive Savings! Join Flintrock Builders in 2026 with fixed interest rates as low as 4.99% (5.691% apr) *—a great opportunity to kick off your homebuying journey. Don’t miss this limited-time offer! Incentives are available on select homes and may vary by community and homesite when using a preferred lender. Restrictions apply. Please contact our sales team for full details
USD 331,840
2202 Hidden Hill Drive
View photo
House · for sale
USD 119,900
USD 126/sq.ft
2202 Hidden Hill Drive
Salado village
· 947 sq.ft · 2 Bedrooms · 1 Bath · House
· Garden · Fireplace · Equipped kitchen
Salado village · 947 sq.ft · 2 Bedrooms · 1 Bath · House · Garden · Fireplace · Equipped kitchen
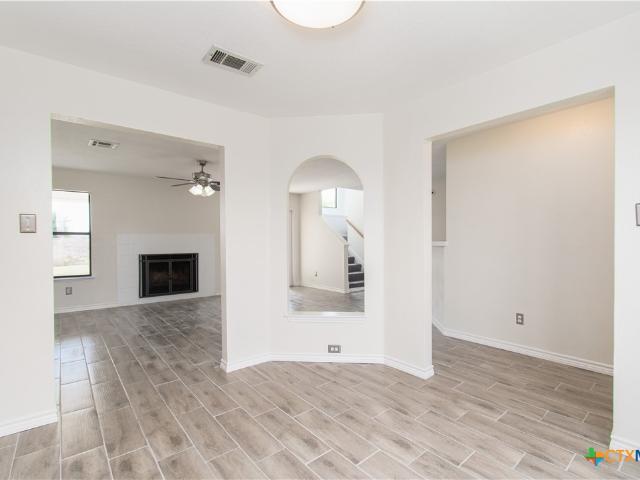
Affordable single-story home in the established Len Schwertner subdivision in Killeen, just minutes from Fort Hood. This 2 bedroom, 1 bath home offers 948 square feet with a functional layout, a breakfast area framed by a bay window overlooking the backyard, a fireplace, and tile flooring in the kitchen and breakfast area. The kitchen includes wood cabinetry, an electric range, and an over-the-range microwave. Both bedrooms offer plenty of space for comfort and relaxation. A solid opportunity to live in as is or to refresh and renew to unlock value. Don't miss this golden opportunity
USD 119,900
5905 Dan Drive
View photo
House · for sale
USD 199,500
USD 114/sq.ft
5905 Dan Drive
Salado village
· 1,744 sq.ft · 4 Bedrooms · 2 Baths · House
Salado village · 1,744 sq.ft · 4 Bedrooms · 2 Baths · House
Come check out 4-bedroom home featuring numerous updates throughout, including stainless steel appliances, new flooring, fresh interior and exterior paint, updated light fixtures & door knobs, new windows, new countertops and a new water heater. The sunroom offers a bright and versatile space for relaxing, reading, working from home, or enjoying your morning coffee. With multiple living areas and modern updates already completed, this home is ready for its next owner to make it their own. Schedule your showing today!
USD 199,500
1305 Lone Pine Way
View photo
Townhouse · for sale
USD 227,900
USD 158/sq.ft
1305 Lone Pine Way
Salado village
· 1,442 sq.ft · 3 Bedrooms · 2 Baths · Townhouse
· Fireplace · Equipped kitchen
Salado village · 1,442 sq.ft · 3 Bedrooms · 2 Baths · Townhouse · Fireplace · Equipped kitchen
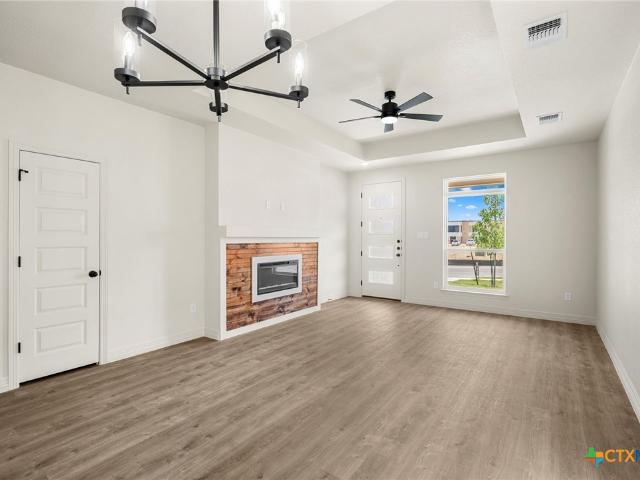
Introducing one of Killeen’s newest and most exciting developments, this thoughtfully planned townhome community offers 30 beautifully designed residences that combine modern style, energy efficiency, and low-maintenance living. This stunning 3-bedroom, 2-bathroom townhome features an open-concept floor plan ideal for both everyday living and entertaining. Inside, you’ll find luxury vinyl plank flooring throughout, sound barrier walls for enhanced privacy, spray foam insulation for superior energy efficiency, and upscale finishes, including pop-up ceilings and a cozy electric fireplace that anchors the spacious living area. The kitchen is designed with both function and style in mind, showcasing beautiful quartz countertops, modern cabinetry, ample prep space, and stainless steel appliances to be installed prior to closing. The private owner’s suite offers a relaxing retreat with a decorative pop-up ceiling, oversized walk-in closet, and a spa-inspired ensuite bath complete with dual v
USD 227,900
7 Market Loop
View photo
House · for sale
USD 315,000
USD 196/sq.ft
7 Market Loop
Salado village
· 1,604 sq.ft · 3 Bedrooms · 2 Baths · House
· Patio · Garden · Equipped kitchen
Salado village · 1,604 sq.ft · 3 Bedrooms · 2 Baths · House · Patio · Garden · Equipped kitchen
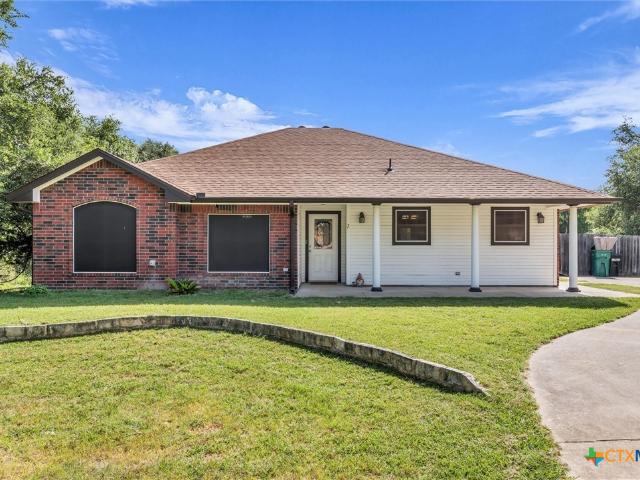
Charming 3-Bedroom Home near Belton Lake Come check out 7 Market Loop, a beautifully maintained 3-bedroom, 2-bathroom brick home situated on nearly half an acre in the desirable Morgan’s Point Resort community. Just minutes from Belton Lake, this 1,605 square foot single-story home, built in 2006, blends comfort with the relaxed lifestyle that Central Texas is known for. The spacious living room flows seamlessly into a thoughtfully designed kitchen, featuring granite countertops, a center island, ample cabinetry, and an adjoining dining area that's perfect for gatherings with family and friends. Natural light floods the primary bathroom through a skylight, while the private primary suite offers a walk-in closet, a jetted soaking tub, a separate shower, and a generous bath space. Both additional bedrooms also feature walk-in closets, providing plenty of storage options. Step outside to enjoy the covered patio overlooking a large fenced backyard—an ideal space for pets, gardening, entert
USD 315,000
404 Roadrunner Lane
View photo
House · for sale
USD 420,000
USD 243/sq.ft
404 Roadrunner Lane
Salado village
· 1,722 sq.ft · 3 Bedrooms · 2 Baths · House
· Fireplace · Equipped kitchen · Parking
Salado village · 1,722 sq.ft · 3 Bedrooms · 2 Baths · House · Fireplace · Equipped kitchen · Parking
Set on 4.8 peaceful acres, this property offers the kind of privacy and elbow room that's becoming harder and harder to find. Set in a quiet location off the beaten path, it feels like a world away from the hustle and bustle, yet major roads are just minutes away, making it easy to reach shopping, dining, schools, and everything else you need. The true standout feature is the impressive 75' x 40' workshop with overhead garage doors—a dream setup for hobbyists, car enthusiasts, small business owners, or anyone needing substantial space for projects, equipment, or storage. At the heart of the home, the spacious great room invites gathering and relaxation with a dramatic wall-length hearth, built-in shelving, and a fireplace that creates a warm focal point for everyday living. The kitchen blends style and function with granite countertops, a subway tile backsplash, and plenty of room to prepare meals while staying connected to family and guests. Built-in shelving in the dining room adds b
USD 420,000
342 Presley Drive
View photo
House · for sale
USD 232,360
USD 179/sq.ft
342 Presley Drive
Salado village
· 1,292 sq.ft · 3 Bedrooms · 2 Baths · House
· Patio · Garden · Equipped kitchen · Parking
Salado village · 1,292 sq.ft · 3 Bedrooms · 2 Baths · House · Patio · Garden · Equipped kitchen · Parking
Experience the allure of the Abbot, a captivating single-level floor plan at Turnbo Ranch in Killeen, TX. You’ll be calling this approximately 1,297 sq. Ft. 3-bedroom and 2-bathroom your new home. As you step onto the front porch, you're welcomed into the foyer, where the heart of the home unfolds seamlessly into the kitchen and dining room. You will find flat panel birch cabinetry, granite countertops, and decorative backsplash. The Island has a built-in sink and dishwasher. The secondary bedrooms are right off the kitchen next to the secondary bathroom and laundry room. The secondary bedrooms are carpeted with spacious closets. Through the laundry room, you can access the 2-car garage. The primary bedroom will make you feel right at home, with an attached primary bathroom and spacious walk-in closet. The primary bathroom has an optional second vanity sink and a walk-in shower. Finally finish your day under the covered patio in your backyard. Each of our D.R. Horton homes has smart ho
USD 232,360
4714 Shumard Drive
View photo
House · for sale
USD 235,000
USD 136/sq.ft
4714 Shumard Drive
Salado village
· 1,722 sq.ft · 4 Bedrooms · 2 Baths · House
· Garden
Salado village · 1,722 sq.ft · 4 Bedrooms · 2 Baths · House · Garden
Welcome to 4714 Shumard Drive in Killeen, TX — a charming home nestled in an established neighborhood with easy access to Fort Cavazos, shopping, dining, and schools. This well-maintained property offers comfortable living spaces, a functional floor plan, and a spacious backyard perfect for entertaining or relaxing. Inside, you’ll find inviting natural light, generously sized bedrooms, and a cozy atmosphere that makes you feel right at home. Whether you’re a first-time buyer, growing family, or investor, this home is a fantastic opportunity to enjoy Central Texas living at its best
USD 235,000
6209 Charlotte Lane
View photo
House · for sale
USD 349,900
USD 106/sq.ft
6209 Charlotte Lane
Salado village
· 3,272 sq.ft · 5 Bedrooms · 2 Baths · House
· Patio · Garden · Office room
Salado village · 3,272 sq.ft · 5 Bedrooms · 2 Baths · House · Patio · Garden · Office room
Spacious, versatile, and designed for modern living! This beautifully designed home offers the flexibility today's buyers are looking for. Downstairs, you'll find an additional room that can easily serve as a 5th bedroom, private mother-in-law suite, home office, or study, making it ideal for multi-generational living or those who work from home. Upstairs, the thoughtfully designed layout features all four bedrooms, including a generously sized primary suite, along with a spacious game room/media loft perfect for movie nights, a playroom, or an additional living area. Every bedroom is generously proportioned and can comfortably accommodate queen-size bedroom suites, offering plenty of room for family and guests alike. The heart of the home provides an inviting space for everyday living and entertaining, while the backyard is ready for outdoor enjoyment with a covered patio, a fenced yard for children and fur babies to run and play, and a mature fruit tree that adds both beauty and seas
USD 349,900
7611 Iridium Drive
View photo
House · for sale
USD 422,244
USD 199/sq.ft
7611 Iridium Drive
Salado village
· 2,120 sq.ft · 4 Bedrooms · 3 Baths · House
· Patio · Garden · Equipped kitchen
Salado village · 2,120 sq.ft · 4 Bedrooms · 3 Baths · House · Patio · Garden · Equipped kitchen
Welcome to this beautifully designed Texas Ranch-style home with contemporary modern finishes, offering 4 spacious bedrooms, 3 full bathrooms, and approximately 2,131 square feet of comfortable living space. This thoughtfully designed floor plan features an oversized living area perfect for entertaining or relaxing with family. The heart of the home is the chef-inspired kitchen, complete with built-in double ovens, abundant cabinet space, and a functional layout ideal for cooking and hosting. A washer and dryer are included, adding convenience for the new homeowner. Retreat to the expansive primary suite, featuring a spa-like bathroom with separate garden tub and walk-in shower, double vanity sinks, and ample space to unwind. Step outside to your private outdoor oasis featuring an oversized covered patio with a built-in outdoor kitchen and wiring for an outdoor television, making it the perfect space for game days, entertaining guests, or relaxing evenings. Additional highlights includ
USD 422,244
2416 Jerome Drive
View photo
House · for sale
USD 167,000
USD 152/sq.ft
2416 Jerome Drive
Salado village
· 1,098 sq.ft · 3 Bedrooms · 1 Bath · House
· Patio · Garden · Parking
Salado village · 1,098 sq.ft · 3 Bedrooms · 1 Bath · House · Patio · Garden · Parking
Charming 3 bedroom, 1.5 bathroom home with a 1-car garage offering a functional layout and excellent potential. This quaint property features a spacious fenced backyard, a storage shed for added convenience, and an oversized covered patio—perfect for relaxing or entertaining year-round. With its practical design and inviting outdoor space, this home presents a great opportunity for a variety of buyers seeking comfort, usability, and value. All measurements are approximate. Buyer to independently verify
USD 167,000
1003 Firewheel Drive
View photo
House · for sale
USD 222,990
USD 155/sq.ft
1003 Firewheel Drive
Salado village
· 1,432 sq.ft · 3 Bedrooms · 2 Baths · House
· Equipped kitchen · Parking
Salado village · 1,432 sq.ft · 3 Bedrooms · 2 Baths · House · Equipped kitchen · Parking
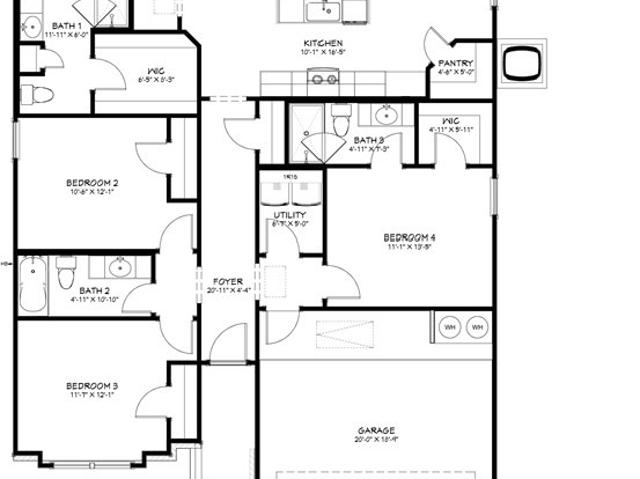
Come and experience the charm of the Caprock floorplan at Reynolds Crossing, a stunning single-story home with a 2-car garage in Killeen, Texas, that’s everything you’ve been looking for. This thoughtfully designed 3-bedroom, 2-bathroom home offers approximately 1,434 square feet of well-used space. The open-concept layout connects the kitchen, dining, and living areas seamlessly, creating a warm and welcoming space perfect for both everyday living and entertaining guests. Stepping into the entrance of the house and into the foyer, you’ll find the laundry room conveniently located just off the kitchen. The kitchen itself is a chef’s delight, featuring a spacious island, stainless steel appliances, and ample counter space. Two secondary bedrooms and a secondary bathroom are situated just off the kitchen. Situated off the living room at the back of the home, the primary bedroom provides a peaceful retreat, complete with a primary bathroom that has a walk-in shower, and a spacious walk-in
USD 222,990
9506 Falme Lane
View photo
House · for sale
USD 227,500
USD 166/sq.ft
9506 Falme Lane
Salado village
· 1,367 sq.ft · 3 Bedrooms · 2 Baths · House
Salado village · 1,367 sq.ft · 3 Bedrooms · 2 Baths · House
This well-maintained 3 bedroom, 2 bathroom home in Killeen features a desirable split floorplan with the primary suite separated from the secondary bedrooms for added privacy and functionality. The open living area offers natural light and a comfortable flow for everyday living and entertaining. Conveniently located near Fort Hood, shopping, dining, schools, and major commuter routes, this home offers comfort, convenience, and a layout buyers continue to look for in Central Texas
USD 227,500
307 Paddock Lane
View photo
House · for sale
USD 260,000
USD 172/sq.ft
307 Paddock Lane
Salado village
· 1,507 sq.ft · 3 Bedrooms · 2 Baths · House
· Patio · Garden · Equipped kitchen · Parking
Salado village · 1,507 sq.ft · 3 Bedrooms · 2 Baths · House · Patio · Garden · Equipped kitchen · Parking
Move-in ready, well maintained single-story home offering approximately 1,508 sf with 3 bedrooms, 2 bathrooms, and a 2-car garage. Open floor plan features a dedicated dining area that flows into the kitchen and family room, creating an ideal space for everyday living and hosting. The private primary suite includes a bay window, dual vanities, and a spacious walk-in closet. Additional highlights include 9-ft ceilings, granite kitchen countertops, and stainless steel appliances. *Refrigerator does not convey*. Smart home features through the home allows convenient control of lights, thermostat, and locks from your smartphone. Generous sized yard with a covered patio. Conveniently located near U.S. Highway 195 for an easy commute to Austin, Killeen–Fort Hood Regional Airport, Texas A&M University–Central Texas, H-E-B, and more. The perfect balance of modern comfort, style, and convenience
USD 260,000
253 Dora Drive
View photo
House · for sale
USD 313,240
USD 195/sq.ft
253 Dora Drive
Salado village
· 1,604 sq.ft · 3 Bedrooms · 2 Baths · House
· Patio · Parking · Equipped kitchen
Salado village · 1,604 sq.ft · 3 Bedrooms · 2 Baths · House · Patio · Parking · Equipped kitchen
Introducing the Roosevelt floorplan at Turnbo Ranch Traditions in Killeen, Texas, where every square foot is put-to-use with sophistication and comfort. You’ll be calling the approximately 1,605 square foot, single-story, 2car garage option, and covered patio your new home. The 3-bedroom, 2-bathroom floorplan is perfect for you with the open concept living area. The kitchen, dining area, and living area creates a spacious environment. You’ll find flat panel birch cabinetry, granite countertops, and stainless-steel appliances in the kitchen. The secondary bedrooms are cozy and carpeted, with plenty of closet space and easy access to separate bathroom. The primary bedroom will make you feel right at home, with an attached primary bathroom with the option for tub and linen or tub and shower. With several options, this floorplan allows you to truly customize your bathroom experience. Each of our D.R. Horton homes has smart home technology built in. With the smart home technology, you’ll ne
USD 313,240
4503 Steamboat Springs Drive
View photo
House · for sale
USD 234,900
USD 136/sq.ft
4503 Steamboat Springs Drive
Salado village
· 1,722 sq.ft · 3 Bedrooms · 2 Baths · House
· Garden · Office room · Fireplace · Equipped kitchen
Salado village · 1,722 sq.ft · 3 Bedrooms · 2 Baths · House · Garden · Office room · Fireplace · Equipped kitchen
Solar panels / Water Filtration System & Tesla Charging station right at your home. Charming 3-bedroom, 2-bath home in a great location! The inviting living room features a cozy fireplace and flows into an eat-in kitchen perfect for everyday living. The owner’s suite offers a dual vanity, separate shower & tub combo, his/her walk-in closets. Enjoy Additional Living Space—ideal for a game room, home office, or family room. The backyard greatly sized and features a fire pit
USD 234,900
1011 Firewheel Drive
View photo
House · for sale
USD 213,435
USD 149/sq.ft
1011 Firewheel Drive
Salado village
· 1,432 sq.ft · 3 Bedrooms · 2 Baths · House
· Equipped kitchen · Parking
Salado village · 1,432 sq.ft · 3 Bedrooms · 2 Baths · House · Equipped kitchen · Parking
Come and experience the charm of the Caprock floorplan at Reynolds Crossing, a stunning single-story home with a 2-car garage in Killeen, Texas, that’s everything you’ve been looking for. This thoughtfully designed 3-bedroom, 2-bathroom home offers approximately 1,434 square feet of well-used space. The open-concept layout connects the kitchen, dining, and living areas seamlessly, creating a warm and welcoming space perfect for both everyday living and entertaining guests. Stepping into the entrance of the house and into the foyer, you’ll find the laundry room conveniently located just off the kitchen. The kitchen itself is a chef’s delight, featuring a spacious island, stainless steel appliances, and ample counter space. Two secondary bedrooms and a secondary bathroom are situated just off the kitchen. Situated off the living room at the back of the home, the primary bedroom provides a peaceful retreat, complete with a primary bathroom that has a walk-in shower, and a spacious walk-in
USD 213,435
8 Salta Court
View photo
House · for sale
USD 660,000
USD 267/sq.ft
8 Salta Court
Salado village
· 2,465 sq.ft · 4 Bedrooms · 2 Baths · House
· Patio · Garden · Office room · Fireplace · Equipped kitchen · Parking · Swimming pool
Salado village · 2,465 sq.ft · 4 Bedrooms · 2 Baths · House · Patio · Garden · Office room · Fireplace · Equipped kitchen · Parking · Swimming pool
Your private oasis awaits in Belton (Morgan's Point Resort)! Nestled on a sprawling half-acre+ and large corner lot, this stunning 4BR/2.5BA, with an Office and Formal Dining room estate boasts 2,400+ sq ft of pure comfort. Inside, beamed ceilings, rich wood-look tile, and a gorgeous fireplace anchor the open space living room. The kitchen flows seamlessly, featuring custom cabinetry, gleaming granite, and a welcoming center island. Unwind in the owner's suite, showcasing a spa bath with an oversized walk-in shower. The real showstopper? A backyard paradise! Enjoy a huge, covered patio with fireplace overlooking your sparkling pool, cozy fire pit area, and beautiful mature shade trees. Plus, enjoy a 3-car garage, a brand-new roof (2024), and exclusive community perks like private fishing lake access and a sport court
USD 660,000
16 Buckskin Loop
View photo
House · for sale
USD 270,000
USD 179/sq.ft
16 Buckskin Loop
Salado village
· 1,507 sq.ft · 3 Bedrooms · 2 Baths · House
· Parking · Fireplace
Salado village · 1,507 sq.ft · 3 Bedrooms · 2 Baths · House · Parking · Fireplace
Welcome to this immaculate 3/2 home with a 2 car garage, nestled in the peaceful community of Morgan's Point Resort. Thoughtfully maintained and move-in ready, this beautiful home features granite countertops, a warm and inviting fireplace, and a functional layout designed for comfortable everyday living. Located in the highly sought-after Lake Belton ISD, this home offers the perfect balance of convenience and tranquility. Enjoy the quiet surroundings where the deer freely roam and neighbors embrace the area's natural beauty, creating a truly relaxing setting setting to call home. Whether you're looking for your first home, or a place to retire, or simply a peaceful retreat, this home is a must see!
USD 270,000
9506 Falme Ln, Killeen, TX 76542 | MLS #601529
View photo
House · for sale
USD 227,500
USD 166/sq.ft
9506 Falme Ln, Killeen, TX 76542 | MLS #601529
Salado village
· 1,367 sq.ft · 3 Bedrooms · 2 Baths · House
Salado village · 1,367 sq.ft · 3 Bedrooms · 2 Baths · House
This well-maintained 3 bedroom, 2 bathroom home in Killeen features a desirable split floorplan with the primary suite separated from the secondary bedrooms for added privacy and functionality. The open living area offers natural light and a comfortable flow for everyday living and entertaining. Conveniently located near Fort Hood, shopping, dining, schools, and major commuter routes, this home offers comfort, convenience, and a layout buyers continue to look for in Central Texas
USD 227,500

Get email alerts

Don't miss out: be the first to know about new properties

The alert was correctly created

On subscribing you accept the conditions of use and the privacy policy
Alert
Receive new ads in your inbox
Save this search
Receive alerts for new listings

We'll send you an email when we have new properties for: "Properties for sale in Salado village"

The alert was correctly created

Salado, Salado village South Bell CCD Bell County Texas
Brushy Creek, Round Rock-Georgetown CCD Williamson County Texas
Get email alerts and be the first to see new listings
Required field
On subscribing I accept the terms of the privacy policy
Perfect! You'll soon start receiving new listings via email
Alert
Receive an email when we have new ads for Properties for sale in Salado village
Save this search
Filters

Bedrooms

Size (sq.ft)

sq.ft
sq.ft

Price

USD
USD

Property type

Bathrooms

Clear all filters
Receive notifications when new entries are published.