1,558 properties for sale in Salado village

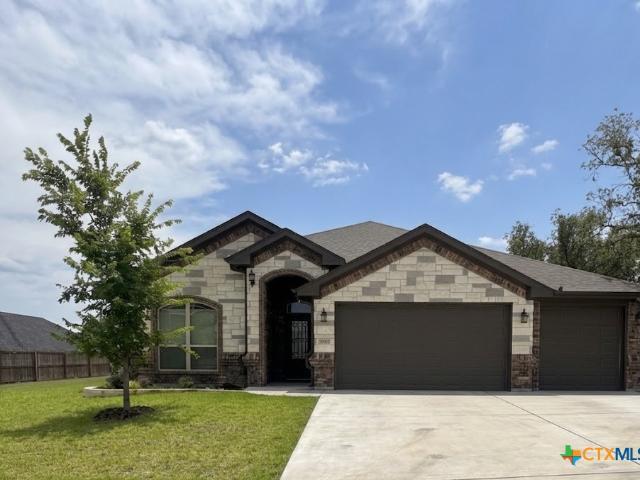
201 Dora Drive
View photo
House · for sale
USD 351,655
USD 180/sq.ft
201 Dora Drive
Salado village
· 1,948 sq.ft · 5 Bedrooms · 3 Baths · House
· Patio · Garden · Parking · Equipped kitchen
Salado village · 1,948 sq.ft · 5 Bedrooms · 3 Baths · House · Patio · Garden · Parking · Equipped kitchen
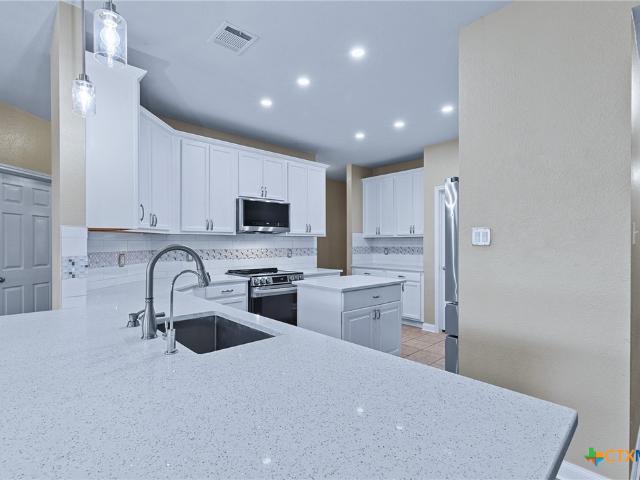
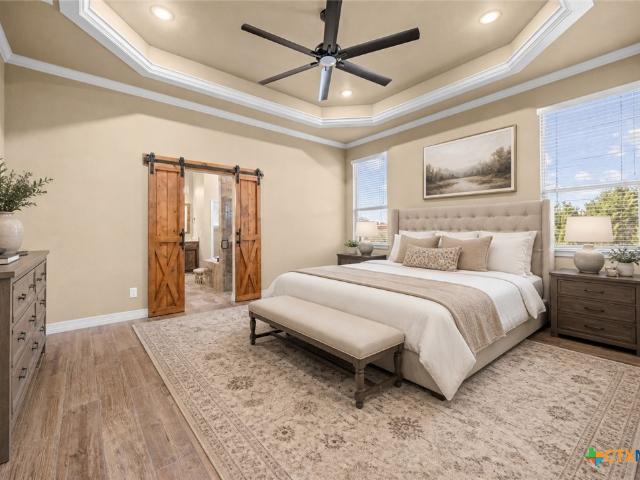
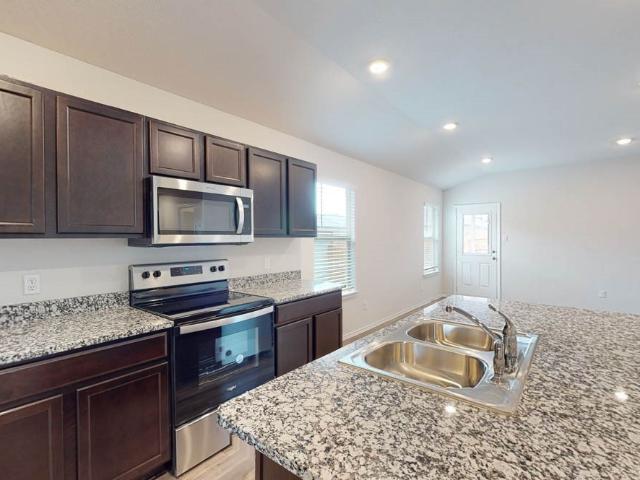
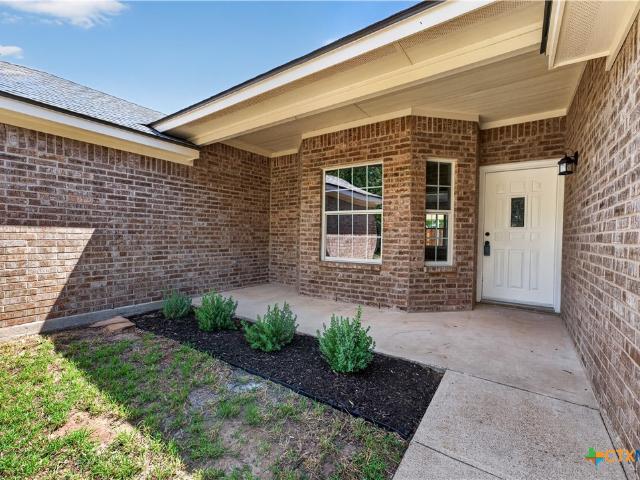
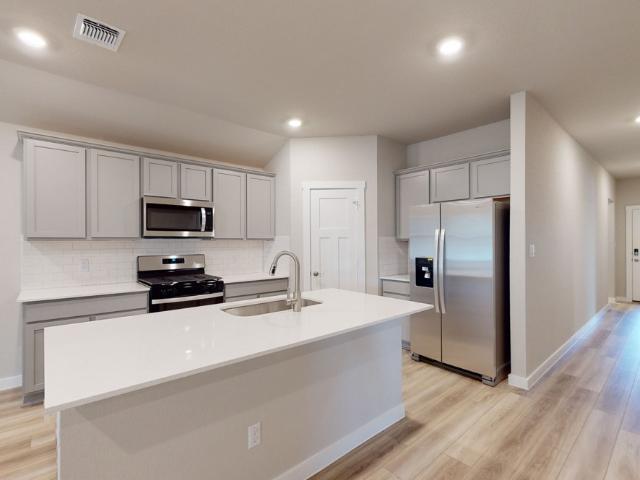
Welcome to the Prescott floorplan at Turnbo Ranch Traditions, this beautiful single story 2 car garage option home in Killeen, Texas is just what you have been looking for. Inside this beautiful 4-bedroom, 2.5 bathroom floorplan, you’ll find approximately 1,953 square foot home that makes the most of its space. The living area is an open concept, where your kitchen, living, and dining areas blend seamlessly into a space perfect for everyday living and entertaining. The kitchen features flat panel birch cabinets and granite countertops, with decorative tile backsplash. Enjoy the open dining area that is connected to the covered patio for you to enjoy the views of nature from the backyard. The primary bedroom features an attached primary bathroom with a walk-in shower that can be opted for a tub and shower, and a spacious walk-in closet that allows easy access to the laundry room. The secondary bedrooms are spacious and carpeted, with easy access to a secondary bathroom. With the game-ro
USD 351,655
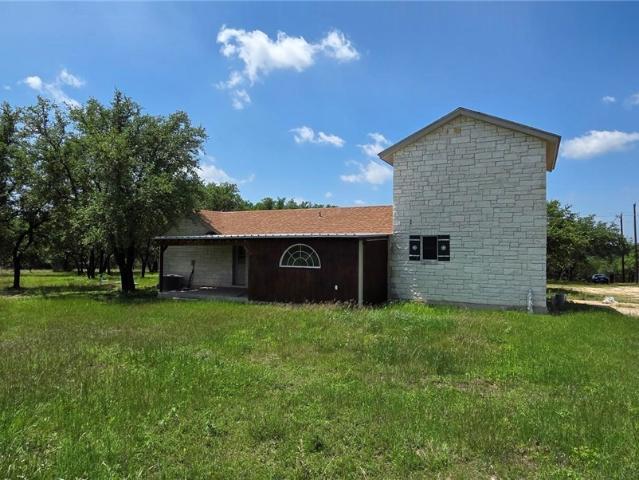
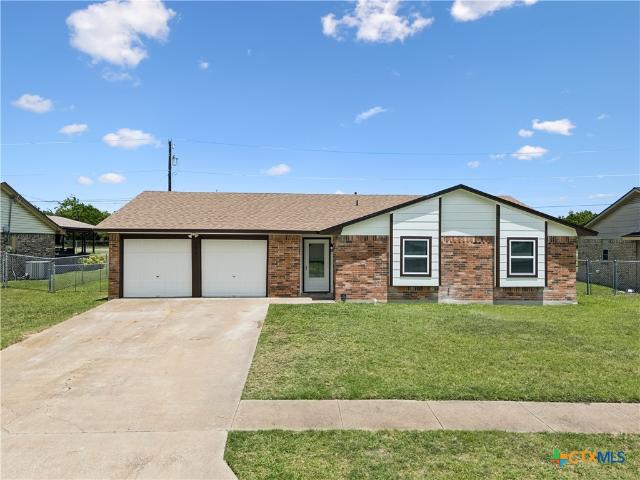
19300 Farm to Market Road 2484
View photo
House · for sale
USD 139,900
USD 83/sq.ft
19300 Farm to Market Road 2484
Salado village
· 1,679 sq.ft · 3 Bedrooms · 2 Baths · House
Salado village · 1,679 sq.ft · 3 Bedrooms · 2 Baths · House
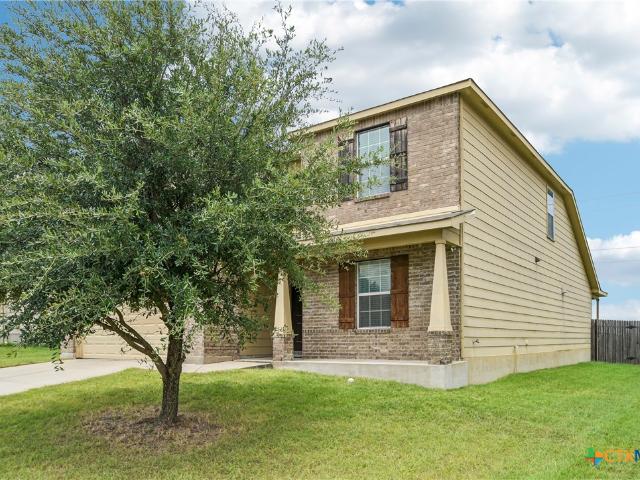
Beautiful rural 1.83 acres of trees, wild flowers, and wild grasses located off FM 2484 making it a easy commute to Killeen, Florence, Georgetown, and Leander. Land has electricity, and city of Killeen water. This beautiful, rural, peaceful lot has with fantastic views of the rolling hills of trees among the serenity of natural foliage of Texas with the ease of FM2484 to take you quickly into the cities nearby. Structure on the property is sold “AS-IS-WHERE-IS and conveys with the land. Structure is two manufactured homes joined together with a two-story addition with masonry on exterior. There are NO manufactured license of the property filed with the Texas Department of Housing and Community Affair (TDHCA) License Holders Portal. The home has been completely insulated on the inside and outside to find the former license number. There is NO Texas septic (on-site Sewage Facility, OSSF) license on the property, through the TCEQ Central Registry Query on file. There are signs of water da
USD 139,900
5705 Drystone Lane
View photo
House · for sale
USD 319,000
USD 135/sq.ft
5705 Drystone Lane
Salado village
· 2,357 sq.ft · 3 Bedrooms · 2 Baths · House
· Garden · Office room · Gym · Equipped kitchen
Salado village · 2,357 sq.ft · 3 Bedrooms · 2 Baths · House · Garden · Office room · Gym · Equipped kitchen
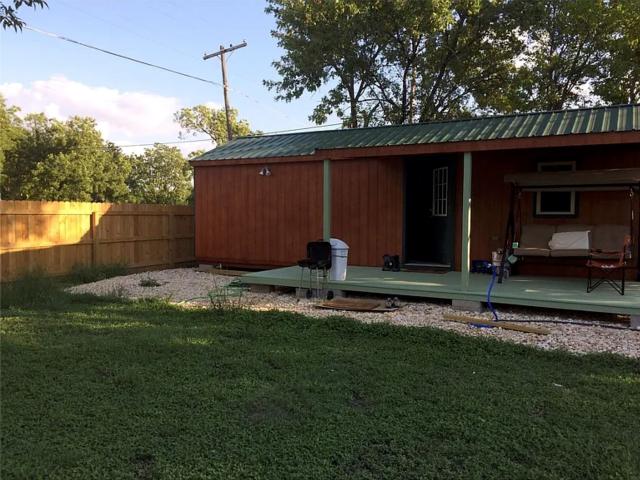
Looking for space? This home understood the assignment. With over 2,300 square feet, you get two living areas, two dining spaces, and a flex room ready to become an office, gym, playroom, hobby space, or the “I’ll deal with this later” room. No judgment. The remodeled kitchen is open, functional, and ready for everyday meals or hosting the people who always end up gathered in the kitchen anyway. The updated primary suite features a refreshed bathroom with added built-in cabinetry, because storage equals peace. Out back, enjoy a spacious yard plus a high-quality Tuff Shed for tools, hobbies, decorations, or the stuff you promised yourself you’d organize. With a roof replaced in 2024, this move-in ready home brings space, flexibility, and peace of mind. Come take a closer look before someone else starts mentally placing their furniture
USD 319,000
225 Plum Circle
View photo
House · for sale
USD 750,000
USD 251/sq.ft
225 Plum Circle
Salado village
· 2,982 sq.ft · 3 Bedrooms · 2 Baths · House
· Patio · Garden · Equipped kitchen
Salado village · 2,982 sq.ft · 3 Bedrooms · 2 Baths · House · Patio · Garden · Equipped kitchen
Welcome to 225 Plum Circle in Killeen — a place that just feels easy to come home to. Tucked away on a quiet cul-de-sac, this home offers the kind of peace and privacy that’s hard to find, especially when you’re balancing a busy military lifestyle. The view from your patio is perfection! Inside, you’ll find a comfortable, functional layout with plenty of natural light and space to spread out. Whether you’re coming off a long day or hosting friends for the weekend, the main living area flows effortlessly into the kitchen, making it easy to stay connected. The bedrooms are generously sized, giving everyone their own space to unwind, and the primary suite offers a private retreat to recharge. Out back, the yard is ready for whatever you need—morning coffee before PT, weekend BBQs, or just letting the kids or dogs run and play. One of the biggest perks? You’re just a short drive to Fort Hood, with quick access to shopping, dining, and daily essentials—making your commute simple and your do
USD 750,000
2303 Goode Circle
View photo
House · for sale
USD 125,000
USD 75/sq.ft
2303 Goode Circle
Salado village
· 1,647 sq.ft · 3 Bedrooms · 2 Baths · House
· Equipped kitchen
Salado village · 1,647 sq.ft · 3 Bedrooms · 2 Baths · House · Equipped kitchen
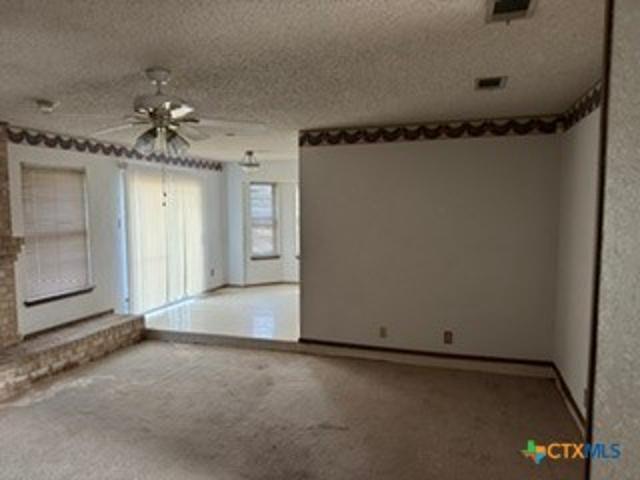
Welcome to a fantastic investment opportunity nestled in a quiet, highly convenient residential neighborhood! This 3-bedroom, 2-bathroom Ranch-style home features a partial stone exterior and is just waiting for your vision and updates. Step inside to a bright, functional layout with an open living area and a seamless flow into the kitchen and dining space. Located just blocks from the mall, shopping, dining, and local amenities, this property boasts outstanding potential for buyers looking to build sweat equity, seasoned flippers, or investors adding to their rental portfolio
USD 125,000
241 E Jackson Street
View photo
House · for sale
USD 110,000
USD 291/sq.ft
241 E Jackson Street
Salado village
· 377 sq.ft · 1 Bath · House
· Deck
Salado village · 377 sq.ft · 1 Bath · House · Deck
This 384 square foot single family home is located on a beautiful, lush, 0.32 acre corner lot with mature trees. This insulated manufactured cabin style house offers covered wooden deck, 1 bedrooms and 1 full bathroom. It is fully fenced-in. The property is perfectly placed to enjoy small town life while being close to big city (32 miles from Round Rock). It is also great as a weekend home, you can get away from busy city life to relax in nature and Bartlett city has plenty to offer on it own. From historic charm to outdoor and recreational activities like horseback riding, golfing etc. Don't miss this rare opportunity. Priced to sell. Zillow zestimate is $126,700
USD 110,000
5603 Hunters Ridge Trail
View photo
House · for sale
USD 289,900
USD 140/sq.ft
5603 Hunters Ridge Trail
Salado village
· 2,067 sq.ft · 4 Bedrooms · 2 Baths · House
· Patio · Garden · Equipped kitchen
Salado village · 2,067 sq.ft · 4 Bedrooms · 2 Baths · House · Patio · Garden · Equipped kitchen
Welcome to this spacious 4-bedroom, 2-bath home offering comfort, functionality, and room to grow. The oversized dining area provides ample space for a large dining table, making it ideal for entertaining and hosting gatherings. The expansive primary suite offers plenty of room to create your own private retreat. The well-designed kitchen features abundant cabinet space, generous countertops, and a large walk-in pantry for exceptional storage. Step outside to enjoy the covered back patio overlooking an oversized backyard with endless possibilities for outdoor living, gardening, recreation, or future improvements. Additional highlights include a relaxing jetted tub in the primary bathroom, NO HOA, and a convenient location near major highways, shopping, dining, and the local elementary school. This home combines space, convenience, and flexibility in a location you'll love
USD 289,900
310 Presley Drive
View photo
House · for sale
USD 249,110
USD 192/sq.ft
310 Presley Drive
Salado village
· 1,292 sq.ft · 3 Bedrooms · 2 Baths · House
· Patio · Garden · Equipped kitchen · Parking
Salado village · 1,292 sq.ft · 3 Bedrooms · 2 Baths · House · Patio · Garden · Equipped kitchen · Parking
Experience the allure of the Abbot, a captivating single-level floor plan at Turnbo Ranch in Killeen, TX. You’ll be calling this approximately 1,297 sq. Ft. 3-bedroom and 2-bathroom your new home. As you step onto the front porch, you're welcomed into the foyer, where the heart of the home unfolds seamlessly into the kitchen and dining room. You will find flat panel birch cabinetry, granite countertops, and decorative backsplash. The Island has a built-in sink and dishwasher. The secondary bedrooms are right off the kitchen next to the secondary bathroom and laundry room. The secondary bedrooms are carpeted with spacious closets. Through the laundry room, you can access the 2-car garage. The primary bedroom will make you feel right at home, with an attached primary bathroom and spacious walk-in closet. The primary bathroom has an optional second vanity sink and a walk-in shower. Finally finish your day under the covered patio in your backyard. Each of our D.R. Horton homes has smart ho
USD 249,110
410 Olla Drive
View photo
House · for sale
USD 348,320
USD 178/sq.ft
410 Olla Drive
Salado village
· 1,948 sq.ft · 4 Bedrooms · 2 Baths · House
· Patio · Garden · Parking · Equipped kitchen
Salado village · 1,948 sq.ft · 4 Bedrooms · 2 Baths · House · Patio · Garden · Parking · Equipped kitchen
Welcome to the Prescott floorplan at Turnbo Ranch Traditions, this beautiful single story 2 car garage option home in Killeen, Texas is just what you have been looking for. Inside this beautiful 4-bedroom, 2.5 bathroom floorplan, you’ll find approximately 1,953 square foot home that makes the most of its space. The living area is an open concept, where your kitchen, living, and dining areas blend seamlessly into a space perfect for everyday living and entertaining. The kitchen features flat panel birch cabinets and granite countertops, with decorative tile backsplash. Enjoy the open dining area that is connected to the covered patio for you to enjoy the views of nature from the backyard. The primary bedroom features an attached primary bathroom with a walk-in shower that can be opted for a tub and shower, and a spacious walk-in closet that allows easy access to the laundry room. The secondary bedrooms are spacious and carpeted, with easy access to a secondary bathroom. With the game-ro
USD 348,320
71 Wrangler Dr, Belton, TX 76513 | MLS #608850
View photo
House · for sale
USD 699,000
USD 282/sq.ft
71 Wrangler Dr, Belton, TX 76513 | MLS #608850
Salado village
· 2,476 sq.ft · 4 Bedrooms · 3 Baths · House
· Garden · Equipped kitchen
Salado village · 2,476 sq.ft · 4 Bedrooms · 3 Baths · House · Garden · Equipped kitchen
Tucked away on 1.8 acres in Morgan’s Point Resort, this updated home offers a rare combination of privacy, usable space, and a true connection to the outdoors — all just steps from Lake Belton. Set off the road, the property immediately stands apart. A wide front yard, mature trees, and the natural Corps land directly behind create a setting that feels secluded, quiet, and deeply connected to nature. It’s not uncommon to see deer moving through the property, adding to the everyday experience of lake-area living. Inside, the home has been thoughtfully refreshed and is move-in ready with room to make it your own. Luxury Vinyl Plank flooring and carpet (March 2026) pair with fresh interior paint for a clean, updated feel. The kitchen has been refinished with refreshed cabinetry, offering a cohesive, modern look while maintaining functionality. The layout is flexible and well-suited for a variety of needs, highlighted by an upstairs game room with a full bathroom — ideal as a second living
USD 699,000
57 Bluebonnet Loop
View photo
House · for sale
USD 275,000
USD 192/sq.ft
57 Bluebonnet Loop
Salado village
· 1,432 sq.ft · 3 Bedrooms · 2 Baths · House
· Garden
Salado village · 1,432 sq.ft · 3 Bedrooms · 2 Baths · House · Garden
Welcome to 57 Bluebonnet Loop, a beautifully renovated 3-bedroom, 2-bath home on a spacious lot in Morgan’s Point Resort. Built in 2004, this home has been thoughtfully updated with fresh interior paint, new flooring, quartz countertops, new appliances, and a new HVAC system. The roof is only two years old, offering additional peace of mind for the next owner. The large lot provides plenty of room to enjoy the outdoors, garden, entertain, or simply relax. Conveniently located near Lake Belton and zoned for highly sought-after Lake Belton High School, this home offers a great combination of modern updates, space, and Central Texas lake-area living. Priced to sell!
USD 275,000
9302 Bowfield Drive
View photo
House · for sale
USD 310,000
USD 107/sq.ft
9302 Bowfield Drive
Salado village
· 2,895 sq.ft · 4 Bedrooms · 2 Baths · House
· Patio · Equipped kitchen · Parking · Swimming pool
Salado village · 2,895 sq.ft · 4 Bedrooms · 2 Baths · House · Patio · Equipped kitchen · Parking · Swimming pool
Offering nearly 2,900 square feet of living space, this 4-bedroom, 2.5-bath home in Yowell Ranch. Combines space, comfort, and flexibility. The open-concept floor plan features a spacious living area, well-appointed kitchen, main-level primary suite, and an upstairs loft that can serve as a game room, media room, home office, or additional living space. Enjoy the covered back patio, epoxy-coated garage floor, and community amenities including a pool, park, and splash pad. Conveniently located near Fort Cavazos, shopping, dining, and major roadways. Schedule your private showing today!
USD 310,000
5900 Horne Drive
View photo
House · for sale
USD 274,000
USD 111/sq.ft
5900 Horne Drive
Salado village
· 2,465 sq.ft · 5 Bedrooms · 2 Baths · House
· Equipped kitchen · Parking
Salado village · 2,465 sq.ft · 5 Bedrooms · 2 Baths · House · Equipped kitchen · Parking
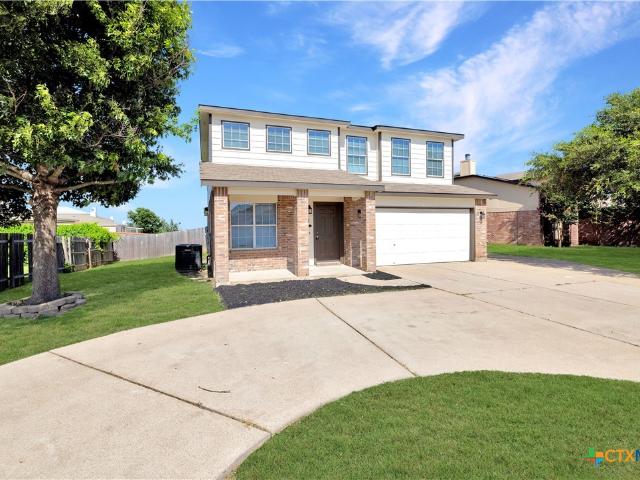
Welcome home to this beautifully updated 5-bedroom, 2.5-bath home offering the perfect combination of space, functionality, and privacy! From the moment you arrive, you'll appreciate the oversized circular driveway with abundant parking and the inviting covered front porch, creating exceptional curb appeal. Inside, you'll find fresh interior and exterior paint, new carpet in all bedrooms, and ceramic tile flooring throughout the main living areas, offering both style and durability. Updated light fixtures throughout the home add a fresh, modern touch. The spacious kitchen is designed with functionality in mind and features abundant cabinetry and countertop space, stainless steel appliances, an updated kitchen sink, and a large pantry, making meal preparation and entertaining a breeze. The private primary suite provides a relaxing retreat with a walk-in closet, soaking tub, separate walk-in shower, and single vanity. The secondary full bathroom features a shower/tub combination and sing
USD 274,000
369 Presley Drive
View photo
House · for sale
USD 255,690
USD 152/sq.ft
369 Presley Drive
Salado village
· 1,679 sq.ft · 4 Bedrooms · 2 Baths · House
· Patio · Equipped kitchen · Parking
Salado village · 1,679 sq.ft · 4 Bedrooms · 2 Baths · House · Patio · Equipped kitchen · Parking
Make the Easton floorplan in our Turnbo Ranch community your new home in Killeen, Texas. This single-story home features 4 bedrooms, 2 bathrooms, and a 2-car garage. Spanning approximately 1,680 sq. Ft. this cozy home provides modern interiors and exterior design. When you enter the home, you’ll be greeted with two secondary bedrooms and a secondary bathroom between them. Continuing down the hall you will find the laundry room and another secondary bedroom next to the interior access two-car garage, so you can come and go without even stepping outside. The open-concept living area blends the kitchen, great room, and dining area, allowing ay options for furniture placement. Large windows mean plenty of natural light, opening up this living space even more. From the living area, you have easy access to the covered patio. The kitchen’s stainless-steel appliances, flat panel birch cabinetry, and granite countertops are perfect for the home chef. The island separates the kitchen from the di
USD 255,690
7711 Silicon Drive
View photo
House · for sale
USD 459,900
USD 189/sq.ft
7711 Silicon Drive
Salado village
· 2,433 sq.ft · 4 Bedrooms · 2 Baths · House
· Patio · Equipped kitchen
Salado village · 2,433 sq.ft · 4 Bedrooms · 2 Baths · House · Patio · Equipped kitchen
Why wait on a new build when this home is only three years old and already has the upgrades you would normally have to add afterward? This is MORE than move-in ready. It is beautifully maintained, thoughtfully improved, and ready to be enjoyed from day one. Luxury tile flooring flows throughout the entire home with NO carpet anywhere. The kitchen features double ovens and a built-in microwave, while the extended covered patio creates the perfect space for relaxing or entertaining. A full brick exterior, seamless gutters, custom high-end exterior window shades for added privacy, security, and protection from the Texas sun, plus a whole-home water softener and reverse osmosis filtration system make this home truly stand apart. With this much already included, there is no waiting, no extra projects, and no long list of upgrades to add later. Just move in and enjoy a home that already has so much to offer
USD 459,900
2203 Excel Drive
View photo
House · for sale
USD 315,000
USD 120/sq.ft
2203 Excel Drive
Salado village
· 2,605 sq.ft · 3 Bedrooms · 2 Baths · House
· Patio · Garden · Office room · Fireplace · Equipped kitchen
Salado village · 2,605 sq.ft · 3 Bedrooms · 2 Baths · House · Patio · Garden · Office room · Fireplace · Equipped kitchen
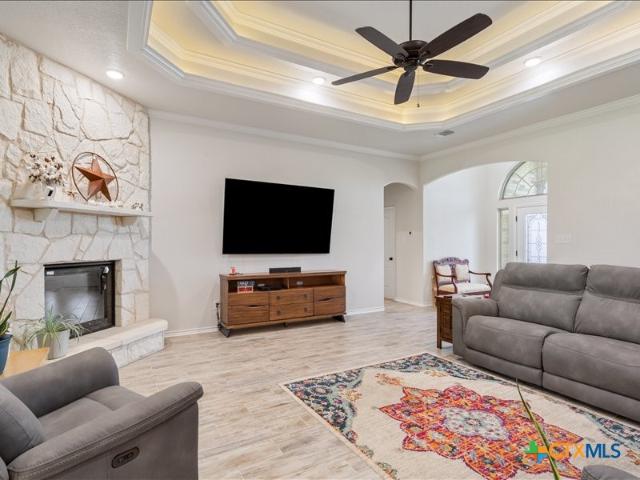
Enjoy peaceful living in this beautiful farmhouse-style home featuring no backyard neighbors, a new roof installed in 2024, and new windows installed in 2019. As you step inside, you'll find the dedicated dining room to your left and a versatile office to your right that can easily serve as a fourth bedroom, playroom, or hobby room. Continue into the spacious living room, where a cozy fireplace creates the perfect place to gather with family and friends. Just beyond, the kitchen features granite countertops, ample cabinet space, and a cozy breakfast nook that's perfect for morning coffee or casual meals. The spacious primary suite offers plenty of room to relax and features a double vanity. Upstairs, you'll find a generously sized loft that's perfect for a second living area, game room, media room, or play space. Step outside to the covered patio and enjoy the peaceful backyard with no rear neighbors, creating the perfect setting for family gatherings, weekend barbecues, or quiet eveni
USD 315,000
6305 Sulfur Spring Drive
View photo
House · for sale
USD 315,000
USD 145/sq.ft
6305 Sulfur Spring Drive
Salado village
· 2,164 sq.ft · 3 Bedrooms · 2 Baths · House
· Fireplace · Equipped kitchen
Salado village · 2,164 sq.ft · 3 Bedrooms · 2 Baths · House · Fireplace · Equipped kitchen
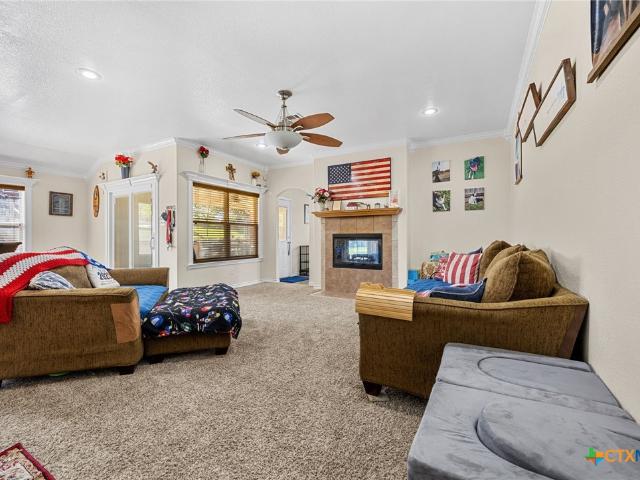
Welcome to 6305 Sulfur Spring! This well-kept home sits on over a half acre corner lot and is a gem in the White Rock crown. Upon entering, you're sure to feel the openness of the layout, with tall ceilings, seamless living and dining areas, and natural light coming through the windows. The living area is adorned with crown molding and a double-sided fireplace. The dining area is perfectly situated next to both the living area and kitchen, making it perfect for hosting get-togethers and keeping the conversation going. The kitchen features stainless steel appliances, custom cabinetry, granite counters, and a walk-in pantry. The utility room is next to the kitchen with space for a deep freeze. Adjacent to the living area is a secondary living room, which could easily be used for crafting, reading, gaming, or relaxing. The generously-sized primary bedroom has a tray ceiling, a ceiling fan, and crown molding. The primary bathroom has tons of storage, a separate shower, double vanity, jette
USD 315,000
9104 Sandyford Court
View photo
House · for sale
USD 285,000
USD 117/sq.ft
9104 Sandyford Court
Salado village
· 2,433 sq.ft · 3 Bedrooms · 2 Baths · House
· Office room · Equipped kitchen
Salado village · 2,433 sq.ft · 3 Bedrooms · 2 Baths · House · Office room · Equipped kitchen
More pictures to come. Welcome to this spacious 2,440-square-foot, two-story home featuring an open and functional floor plan with plenty of room for everyday living and entertaining. The main level offers an inviting open-concept living area and eat-in kitchen with pantry, along with a dedicated office/flex room that can easily accommodate your changing needs. Upstairs, you’ll find the primary suite, conveniently located laundry room, and a large open living area that provides the perfect space for entertaining, a game room, media area, or second living room. The primary suite features a walk-in closet and private bath with double vanity and separate shower. Additional features include ceiling fans, upgraded tile in the bathrooms, walk-in closets, smoke detectors. Enjoy neighborhood amenities including a community pool, basketball court, bike trails, and dog park. With generous living spaces, flexible rooms, and great community amenities, this home offers plenty of space to live, work
USD 285,000
8108 Gold Drive
View photo
House · for sale
USD 499,000
USD 215/sq.ft
8108 Gold Drive
Salado village
· 2,314 sq.ft · 4 Bedrooms · 3 Baths · House
· Parking
Salado village · 2,314 sq.ft · 4 Bedrooms · 3 Baths · House · Parking
Welcome to Heritage Oaks, where comfort meets upscale living. This spacious 4-bedroom, 3-bath home offers over 2,300 square feet of well-designed space, perfect for both everyday living and entertaining. Featuring an oversized master suite for a true retreat, plus a private in-law suite with its own bathroom, this layout provides flexibility for multi-generational living or guests. The additional bedrooms are connected by a convenient Jack-and-Jill bath, maximizing both function and privacy. Situated on one of the largest lots on the block, you’ll enjoy extra outdoor space along with a 3-car garage for all your storage and parking needs. Located in a quiet, established neighborhood just minutes from Fort Hood and nearby shopping, this home combines space, location, and lifestyle
USD 499,000
5905 Dan Drive
View photo
House · for sale
USD 208,500
USD 119/sq.ft
5905 Dan Drive
Salado village
· 1,744 sq.ft · 4 Bedrooms · 2 Baths · House
Salado village · 1,744 sq.ft · 4 Bedrooms · 2 Baths · House
Come check out 4-bedroom home featuring numerous updates throughout, including stainless steel appliances, new flooring, fresh interior and exterior paint, updated light fixtures & door knobs, new windows, new countertops and a new water heater. The sunroom offers a bright and versatile space for relaxing, reading, working from home, or enjoying your morning coffee. With multiple living areas and modern updates already completed, this home is ready for its next owner to make it their own. Schedule your showing today!
USD 208,500
4406 Acorn Creek Trail
View photo
Townhouse · for sale
USD 149,000
USD 134/sq.ft
4406 Acorn Creek Trail
Salado village
· 1,109 sq.ft · 3 Bedrooms · 2 Baths · Townhouse
· Patio · Garden · Equipped kitchen
Salado village · 1,109 sq.ft · 3 Bedrooms · 2 Baths · Townhouse · Patio · Garden · Equipped kitchen
Freshly updated and move in ready, this inviting townhome offers an excellent location with convenient access to shopping, hospitals, and I-14. Recent improvements include fresh interior paint, no carpet throughout, and recent shingles for added peace of mind. The bright and open living room creates a welcoming space for relaxing or entertaining, while the spacious kitchen and dining area provide plenty of room for gatherings and everyday living. The vaulted primary bedroom is a true retreat, featuring direct access to the covered patio for enjoying your morning coffee or evening unwind. Step outside to a private backyard with privacy fence and covered patio. Don't miss this well maintained townhome that combines comfort and convenience
USD 149,000
4303 Creekside Drive
View photo
House · for sale
USD 170,000
USD 108/sq.ft
New
4303 Creekside Drive
Salado village
· 1,572 sq.ft · 3 Bedrooms · 2 Baths · House
Salado village · 1,572 sq.ft · 3 Bedrooms · 2 Baths · House
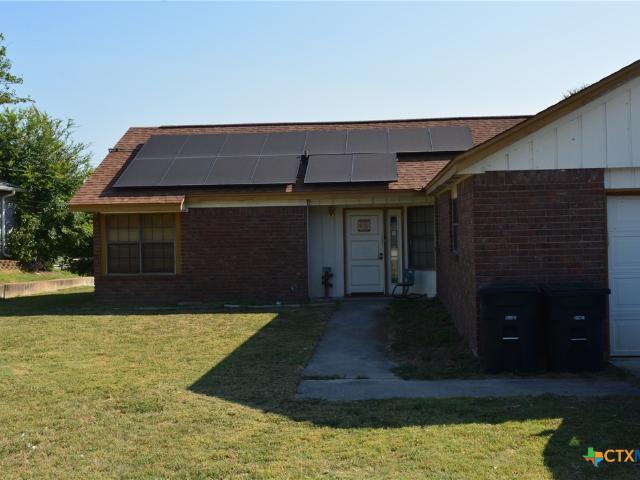
Great opportunity to make this property your own! This home offers approximately 1,573 sq. Ft. of living space and is being sold AS-IS. The property features a newer HVAC system, approximately 8-year-old roof, and solar panels that will be paid off at closing. An additional. 24-acre parcel is included with the sale, offering even more outdoor space and possibilities. The home is ready for a buyer with a vision to add their own updates and personal touches. Seller will make no repairs. Cash or conventional financing preferred. Schedule your showing and come see the potential this property has to offer!
USD 170,000
2410 Jerome Drive
View photo
House · for sale
USD 179,000
USD 163/sq.ft
2410 Jerome Drive
Salado village
· 1,098 sq.ft · 3 Bedrooms · 1 Bath · House
· Garden · Equipped kitchen · Parking
Salado village · 1,098 sq.ft · 3 Bedrooms · 1 Bath · House · Garden · Equipped kitchen · Parking
Welcome to 2410 Jerome Dr in Killeen! Tucked away on a cul-de-sac with mature trees and a spacious backyard, this updated 3-bedroom, 1.5-bath home with a 1-car garage offers a fresh, move-in-ready feel with plenty of charm. Step inside to find fresh interior paint, new carpet, new wood laminate flooring, updated light fixtures, and a refreshed kitchen featuring new granite countertops, stainless steel appliances, and a subway tile backsplash. The primary bedroom offers multiple closets for added storage along with a private half bathroom featuring a single vanity. The secondary bathroom includes a single vanity and a shower/tub combination. Outside, enjoy fresh exterior paint, a new architectural shingle roof, mature trees, and a great backyard with plenty of space to relax, entertain, play, or make it your own. Located on a cul-de-sac with convenient access to shopping, dining, schools, and all that Killeen has to offer, this home combines thoughtful updates, functionality, and a grea
USD 179,000
3509 Greyfriar Drive
View photo
House · for sale
USD 310,000
USD 115/sq.ft
3509 Greyfriar Drive
Salado village
· 2,691 sq.ft · 4 Bedrooms · 2 Baths · House
· Equipped kitchen · Swimming pool
Salado village · 2,691 sq.ft · 4 Bedrooms · 2 Baths · House · Equipped kitchen · Swimming pool
Nestled in the popular Yowell Ranch neighborhood, this stunning home welcomes you with timeless charm and modern comfort. Boasting over 2,600 square feet, this residence offers generous space for family living and entertaining. The layout includes 4 bedrooms and 2.5 bathrooms, multiple living and dining areas, and a spacious loft, providing flexible spaces for everyone. The kitchen shines with granite countertops and stainless steel appliances, complemented by elegant crown molding throughout and a walk-out attic that offers abundant storage. Mature trees frame the property, inviting natural light and a serene atmosphere. The cherry on top? A brand new roof for peace of mind for years to come! Residents of this community enjoy a dog park, inviting swimming pools, and scenic walking trails, making it ideal for an active, outdoor-focused lifestyle. Don’t miss your opportunity to see this stunner—schedule your tour today and experience the blend of comfort, style, and community that await
USD 310,000
9618 Malkier Drive
View photo
House · for sale
USD 239,000
USD 164/sq.ft
9618 Malkier Drive
Salado village
· 1,453 sq.ft · 3 Bedrooms · 2 Baths · House
· Garden
Salado village · 1,453 sq.ft · 3 Bedrooms · 2 Baths · House · Garden
Welcome home to this beautiful property in the highly sought-after Yowell Ranch subdivision! Offering the perfect blend of comfort and convenience, this home features a functional layout, inviting living spaces, and a backyard that's ready to enjoy. A storage building provides the extra space you've been looking for, making it easy to keep tools, lawn equipment, or seasonal décor organized. Conveniently located near Fort Hood, shopping, dining, and schools, this is a home you won't want to miss. Schedule your showing today! Closing Costs Covered!
USD 239,000

Get email alerts

Don't miss out: be the first to know about new properties

The alert was correctly created

On subscribing you accept the conditions of use and the privacy policy
Alert
Receive new ads in your inbox
Save this search
Receive alerts for new listings

We'll send you an email when we have new properties for: "Properties for sale in Salado village"

The alert was correctly created

Salado, Salado village South Bell CCD Bell County Texas
Brushy Creek, Round Rock-Georgetown CCD Williamson County Texas
Get email alerts and be the first to see new listings
Required field
On subscribing I accept the terms of the privacy policy
Perfect! You'll soon start receiving new listings via email
Alert
Receive an email when we have new ads for Properties for sale in Salado village
Save this search
Filters

Bedrooms

Size (sq.ft)

sq.ft
sq.ft

Price

USD
USD

Property type

Bathrooms

Clear all filters
Receive notifications when new entries are published.