1,558 properties for sale in Salado village

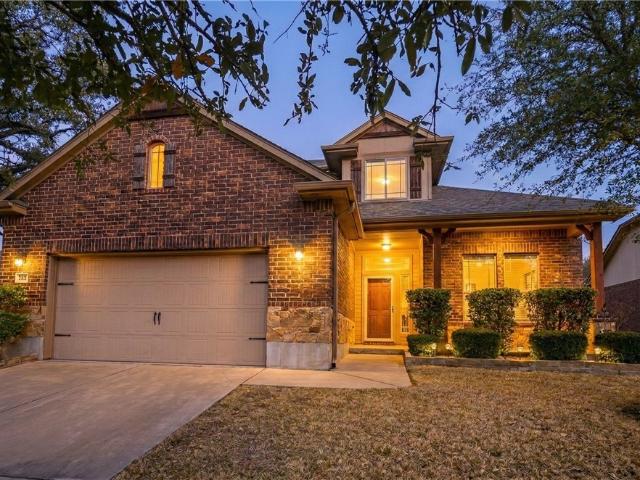
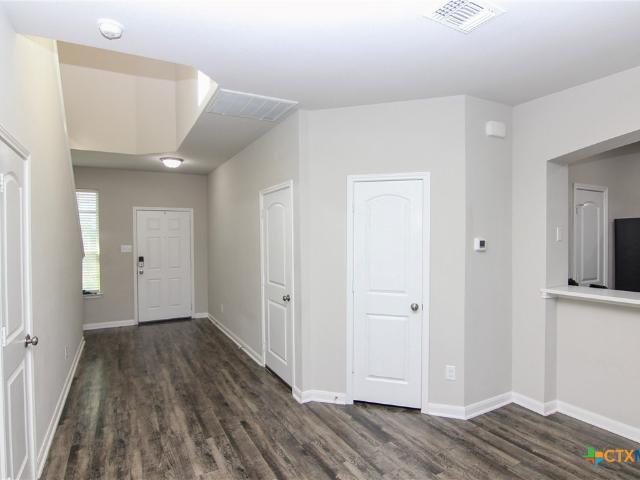
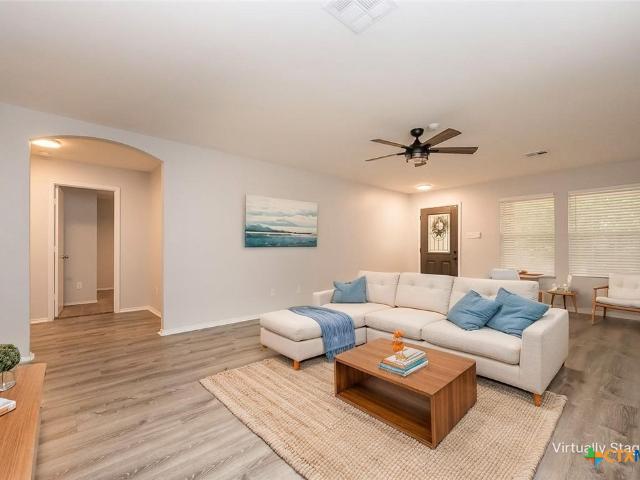
229 Dora Drive
View photo
House · for sale
USD 338,435
USD 173/sq.ft
229 Dora Drive
Salado village
· 1,948 sq.ft · 4 Bedrooms · 2 Baths · House
· Patio · Parking · Equipped kitchen
Salado village · 1,948 sq.ft · 4 Bedrooms · 2 Baths · House · Patio · Parking · Equipped kitchen
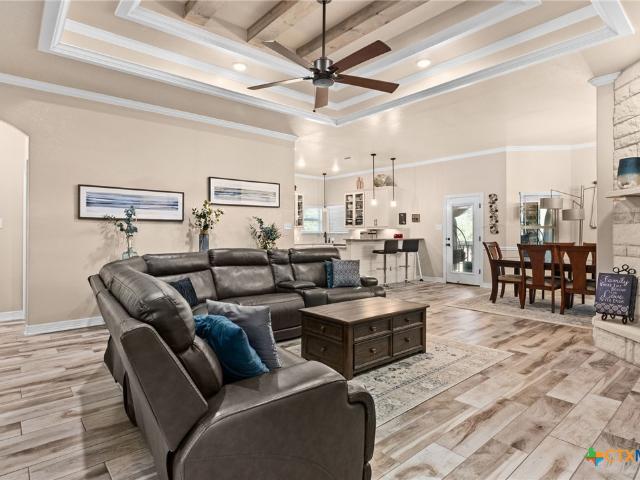
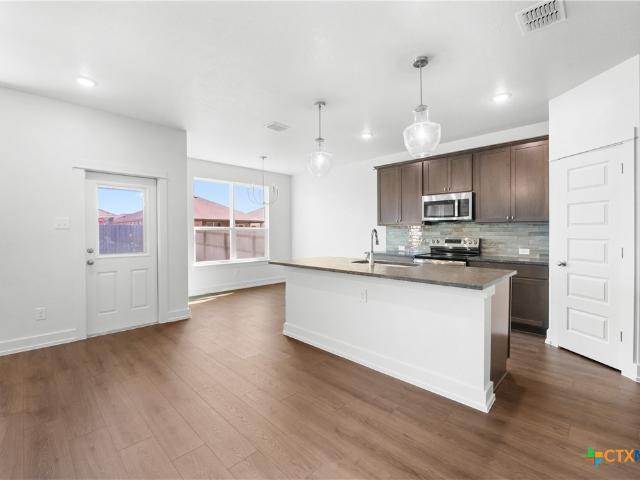
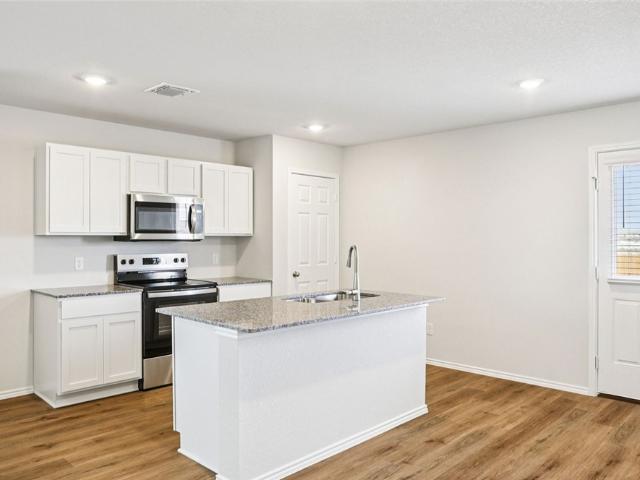
Come check out the Monroe floorplan in Killeen, Texas at Turnbo Ranch Traditions. This incredible single-story 1,951 approximate sq. Ft. 2-car garage is perfect for you. The four-bedroom and 2.5-bathroom layout, comfortably accommodates friends, family, and guest. When you enter the home, you’ll be greeted with two bedrooms and a secondary bathroom and another secondary bedroom next to the car garage. Continuing down the hallway, find yourself in the open concept living area that blends the kitchen, great room, and dining area. The kitchen features flat panel birch cabinets and granite countertops, with decorative tile backsplash. It is set off from the lining areas by a kitchen island with a built-in sink. From the dining room are you have easy access to the covered patio. Walking through the great room, you’ll find the primary bedroom with an attached bathroom. The bathroom has a double vanity and a walk-in shower that can be opted for a tub and shower, and a large walk-in closet for
USD 338,435
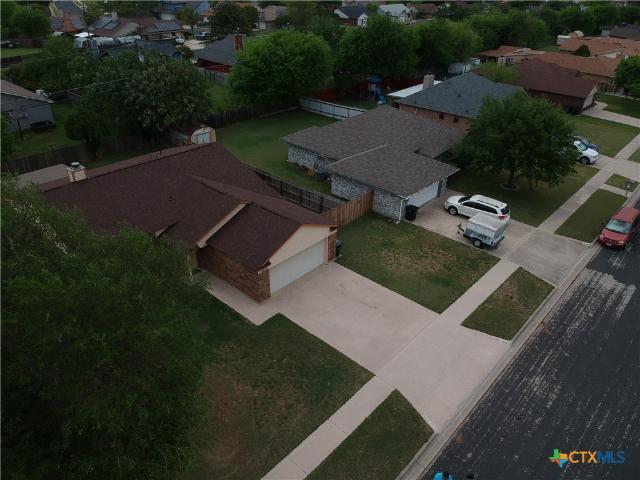
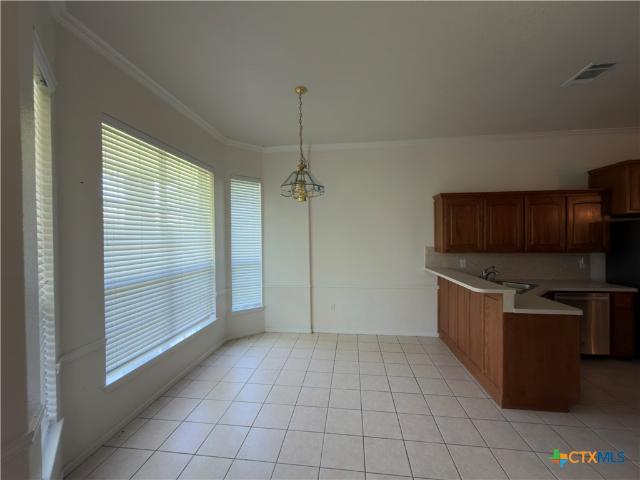
4603 Brian Dr, Killeen, TX 76542 | MLS #609451
View photo
House · for sale
USD 219,000
USD 131/sq.ft
4603 Brian Dr, Killeen, TX 76542 | MLS #609451
Salado village
· 1,668 sq.ft · 3 Bedrooms · 2 Baths · House
· Fireplace · Equipped kitchen · Air conditioning
Salado village · 1,668 sq.ft · 3 Bedrooms · 2 Baths · House · Fireplace · Equipped kitchen · Air conditioning
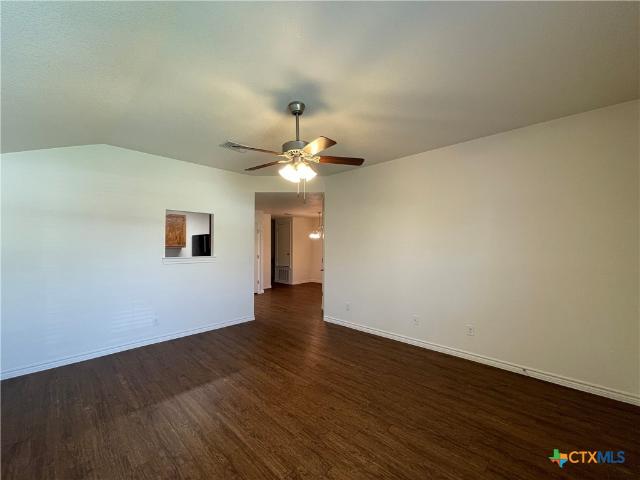
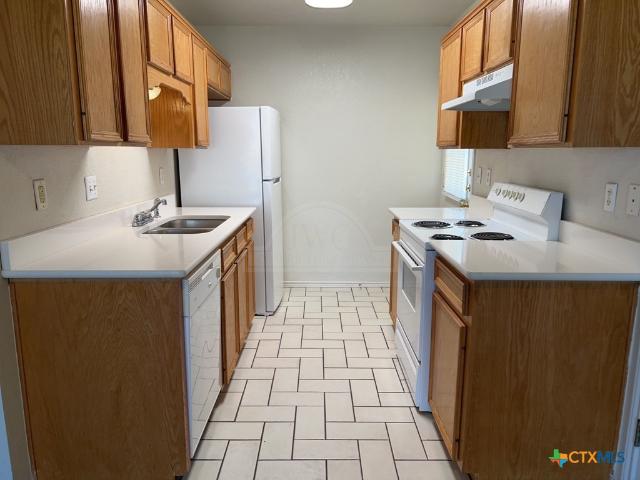
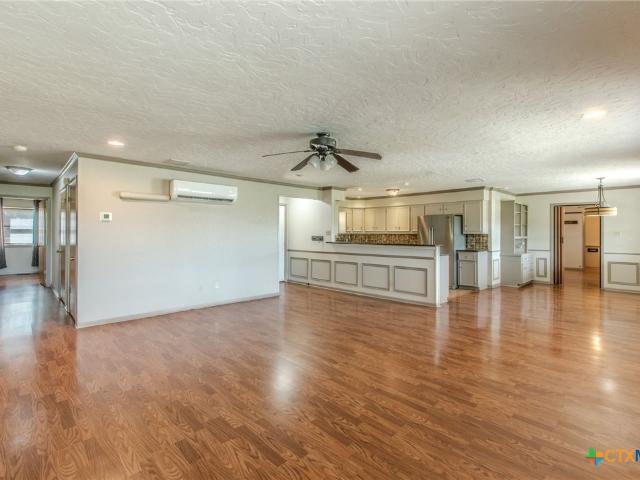
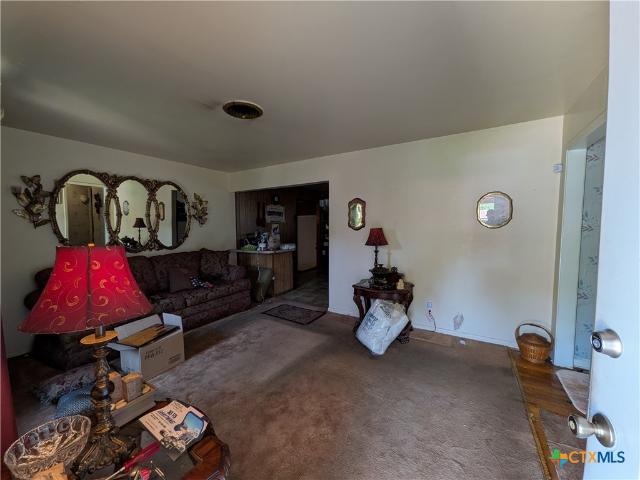
Total $16000 price adjustment! Looking for a home that has brick exterior and renovation makes it like new home? Here it is. 3-bedroom brick home in Chantz Subdivision. The property has been renovated last few years with the stainless-steel appliances, counter tops in the kitchen and bathrooms were replaced, laundry area has plenty of shelf spaces, laminate floors in kitchen & living room area, the fireplace looks like never used, new paint, AC condenser was replaced with bigger ton and roof was replaced in 2025. So much to see renovations of the countertops, laundry are with shelves & small cabinet added, bathtub & cabinets etc, all were replaced but have been used. Please contact the favorite agent for showing
USD 219,000
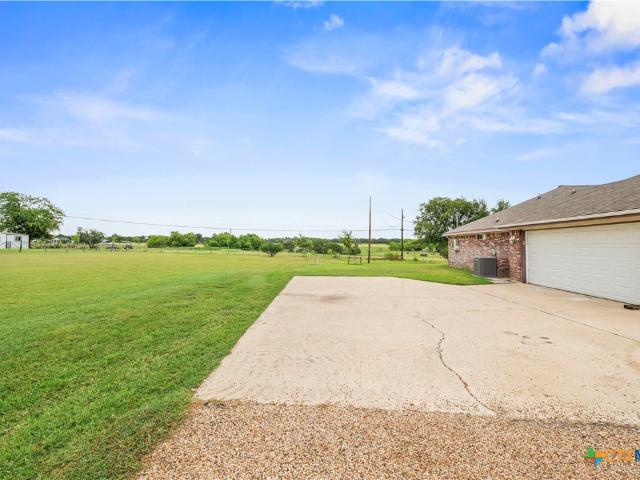
5405 Sulfur Spring Dr, Killeen, TX 76542 | MLS #604720
View photo
House · for sale
USD 335,000
USD 106/sq.ft
5405 Sulfur Spring Dr, Killeen, TX 76542 | MLS #604720
Salado village
· 3,154 sq.ft · 5 Bedrooms · 4 Baths · House
· Garden · Office room · Equipped kitchen
Salado village · 3,154 sq.ft · 5 Bedrooms · 4 Baths · House · Garden · Office room · Equipped kitchen
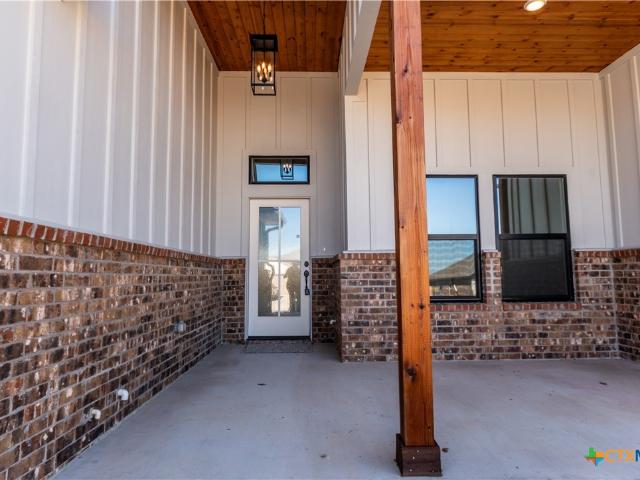
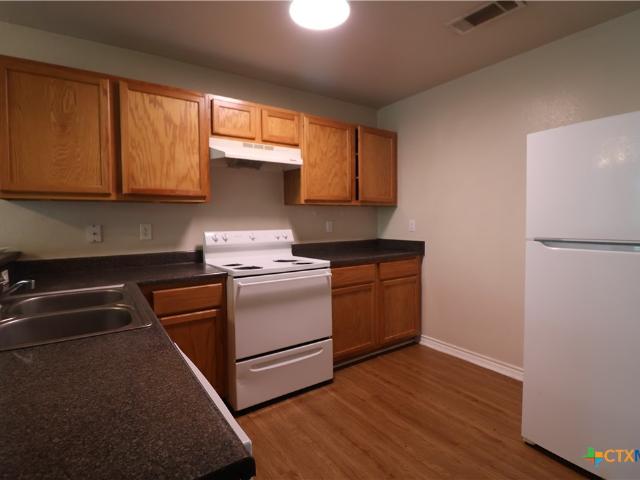
Steps from a community playground, basketball court, and green space — and that's just outside your front door. This 5-bedroom, 3.5-bath home in Spanish Oaks, Killeen, Texas delivers 3,155 sq ft of functional layout across two levels with two separate living areas, a main-floor primary suite, an upstairs game room, and room for everyone to spread out. The open-concept main level features new luxury vinyl plank flooring, fresh interior paint, and a kitchen anchored by granite countertops, a breakfast bar, updated electric range, dishwasher, microwave, and refrigerator — all flowing into a spacious Great Room with high ceilings and ceiling fans. A separate formal dining room adds flexibility for a home office, homework room, or dedicated dining space. The primary suite is on the main floor with a garden tub, walk-in shower, double vanity, and a large custom walk-in closet with built-in drawers and shelving. Upstairs includes four additional bedrooms, a dedicated game room, and two full b
USD 335,000
2206 Excel Drive
View photo
House · for sale
USD 285,000
USD 131/sq.ft
2206 Excel Drive
Salado village
· 2,174 sq.ft · 4 Bedrooms · 2 Baths · House
· Patio · Garden · Fireplace · Equipped kitchen · Parking
Salado village · 2,174 sq.ft · 4 Bedrooms · 2 Baths · House · Patio · Garden · Fireplace · Equipped kitchen · Parking
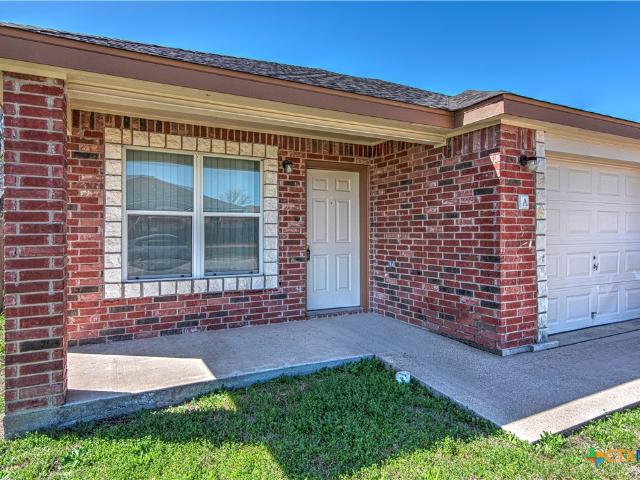
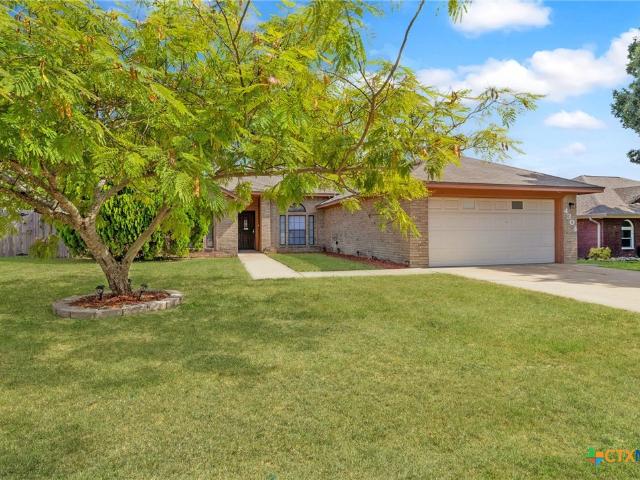
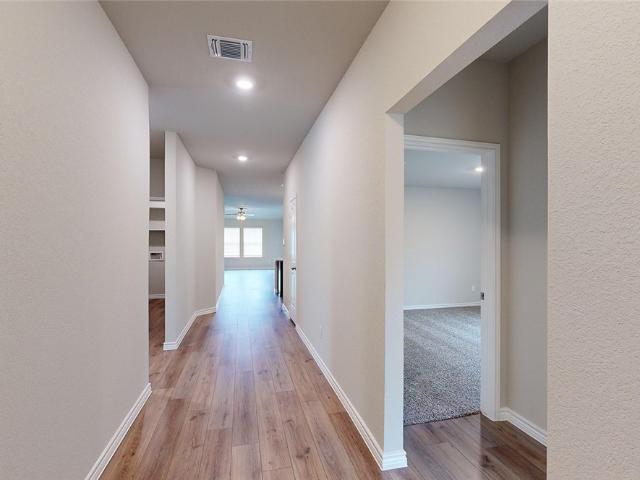
Single-story brick home in Onion Creek Estates with no carpet — tile and wood-look plank flooring throughout. Kitchen offers oak cabinetry, breakfast bar, pantry, and stainless refrigerator and dishwasher, plus a bay-window breakfast area and formal dining with tray ceiling. Wood-burning brick fireplace anchors the living room. Primary suite features a vaulted ceiling, jetted garden tub, separate shower, double vanity, and walk-in closet. Covered patio, large privacy-fenced yard, 2-car garage
USD 285,000
438 Hollow Road
View photo
House · for sale
USD 324,900
USD 198/sq.ft
438 Hollow Road
Salado village
· 1,636 sq.ft · 3 Bedrooms · 2 Baths · House
· Patio · Office room · Fireplace
Salado village · 1,636 sq.ft · 3 Bedrooms · 2 Baths · House · Patio · Office room · Fireplace
Paid off solar panels! County living with city convenience! This one-owner home, built in 2000 has been meticulously maintained and features 3 bedrooms, 2 bathrooms, a flex room space ideal for a home office or formal dining, and a cozy wood burning fireplace. Situated on approximately 1.3 acres on a no through traffic street, you'll enjoy peace, privacy, and plenty of room to roam. The enclosed back patio is perfect for relaxing or entertaining. Conveniently located just minutes from Fort Hood, shopping. Dining, and schools. Move-in ready-schedule your private showing today! Welcome home! Equal Housing Opportunity. Information deemed reliable but not guaranteed; buyer to verify all details
USD 324,900
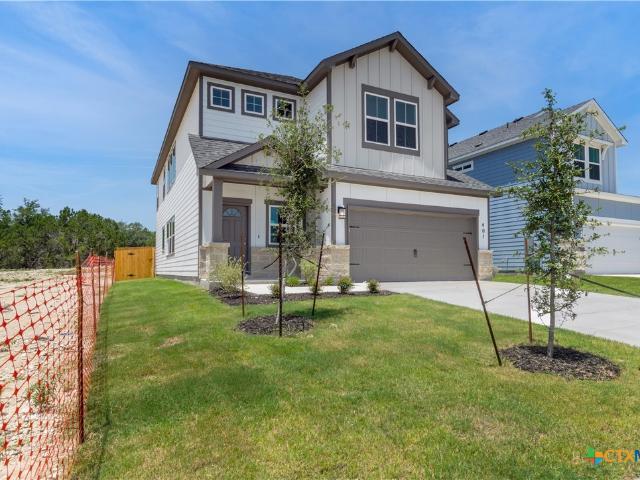
401 Dobson
View photo
House · for sale
USD 414,950
USD 172/sq.ft
401 Dobson
Salado village
· 2,411 sq.ft · 4 Bedrooms · 3 Baths · House
· Parking · Equipped kitchen
Salado village · 2,411 sq.ft · 4 Bedrooms · 3 Baths · House · Parking · Equipped kitchen
Welcome to a one of a kind, Brand new Saratoga Home offering a 60 foot lot, 3 Car Garage in Killeen at an affordable price! Discover the perfect blend of luxury and comfort in this brand-new, four-bedroom, three and a half bathroom home located in the beautiful brand new Turbo Ranch Subdivision! This inviting residence provides exquisite granite countertops in the kitchen, elegant tile flooring, plush carpet, with a host of impressive upgrades that elevate your living experience! Don’t miss the opportunity to make this dream home yours!
USD 414,950
9614 Kensley Rose Drive
View photo
House · for sale
USD 300,000
USD 149/sq.ft
9614 Kensley Rose Drive
Salado village
· 2,013 sq.ft · 4 Bedrooms · 2 Baths · House
· Equipped kitchen
Salado village · 2,013 sq.ft · 4 Bedrooms · 2 Baths · House · Equipped kitchen
Welcome to this like-new 4-bedroom, 2-bath home in desirable Yowell Ranch! Thoughtfully designed for comfortable modern living, this inviting home features an open-concept layout that creates an easy flow between the living, dining, and kitchen features granite counters and spacious walk in pantry. The spacious four-bedroom floor plan offers flexibility for family, guests, a home office, or hobbies. The private primary suite provides a peaceful retreat, while the additional bedrooms offer plenty of space for everyone. Enjoy the Yowell Ranch neighborhood amenities including community pools, playgrounds, walking trails, sidewalks, basketball courts, a dog park, and green spaces. Location is another highlight! Conveniently situated near Fort Cavazos, major roadways, shopping, dining, entertainment, and everyday conveniences
USD 300,000
8403 Grayson Trail
View photo
House · for sale
USD 488,000
USD 177/sq.ft
8403 Grayson Trail
Salado village
· 2,745 sq.ft · 4 Bedrooms · 3 Baths · House
· Garden · Office room · Equipped kitchen
Salado village · 2,745 sq.ft · 4 Bedrooms · 3 Baths · House · Garden · Office room · Equipped kitchen
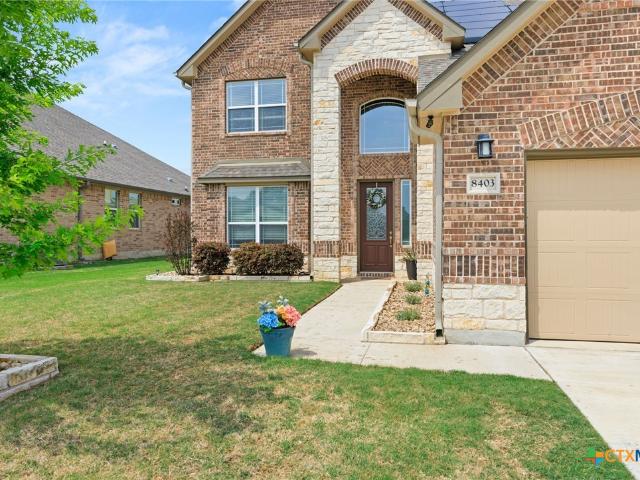
Welcome to 8403 Grayson Trail—where modern design, flexible living, and energy efficiency come together in one of Killeen's most desirable communities. Built in 2020, this beautifully maintained 4-bedroom, 3.5-bath home offers 2,755 square feet of thoughtfully designed living space that adapts to the way you live today. From the moment you enter, you'll appreciate the open-concept floor plan filled with natural light and designed for effortless entertaining. The spacious living room flows seamlessly into a chef-inspired kitchen featuring granite countertops, stainless steel appliances, abundant cabinetry, a large center island, and both casual and formal dining spaces—perfect for everything from family dinners to holiday gatherings. The private downstairs primary suite offers a relaxing retreat with dual vanities, a garden tub, separate walk-in shower, and generous walk-in closet. A dedicated home office provides the ideal workspace, while upstairs you'll find spacious secondary bedroo
USD 488,000
9506 Raeburn Court
View photo
House · for sale
USD 310,000
USD 139/sq.ft
9506 Raeburn Court
Salado village
· 2,217 sq.ft · 4 Bedrooms · 2 Baths · House
· Patio · Equipped kitchen · Parking · Swimming pool
Salado village · 2,217 sq.ft · 4 Bedrooms · 2 Baths · House · Patio · Equipped kitchen · Parking · Swimming pool
Move in, unpack, and exhale, because this one is truly done. This beautifully maintained two-story in Yowell Ranch delivers the big-ticket upgrades that matter most: a 30-year architectural roof only about a year old, a brand-new 50-gallon water heater just weeks old, and fresh exterior paint. Inside, an open-concept layout wraps around a granite kitchen, with four generous bedrooms and 2.5 baths across 2,227 square feet built in 2016. The refrigerator and TV mounts stay, so you are plug-and-play from day one, and a full Brinks security package conveys with window alarms, keypad, motion sensor, doorbell camera, and garage camera. Out back, an extended covered patio with a shingled roof invites easy Texas evenings, and a storage shed keeps everything organized. All of it sits in an amenity-rich community with a pool, splash pad, dog park, basketball courts, and walking trails, with a low HOA and quick access to Fort Hood. Why wait months for new construction? This one is ready right now
USD 310,000
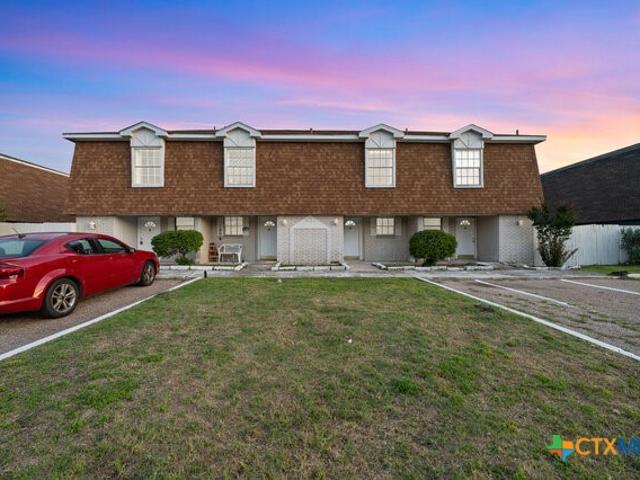
916 Mcdaniel Circle
View photo
House · for sale
USD 298,000
USD 144/sq.ft
916 Mcdaniel Circle
Salado village
· 2,067 sq.ft · House
· Parking
Salado village · 2,067 sq.ft · House · Parking
This duplex along with 12 other 2 & 3-bedroom units are being sold as one package. 13 MLS’s Associated: 900. 592121, 902 – 591-, 904 – 591-, 906 – 591-, 908 – 592-, 910. 591122, 911 – 592-, 912 – 592-, 913 – 592-, 914 – 592-, 915 – 592-, 916. 592182. Total for 13 duplexes is $4,000,000.00. The most unique feature is each of these units have a two-car garage in between living spaces. No noise complaints here! These properties are very well cared for. The vast majority have been upgraded including vinyl plank or wood look in the living areas. Upgraded carpet for durability in the bedrooms. Wet areas are ceramic tile. Updated ceiling fans and light fixtures, a handful have marble counter-tops. All roofs replaced in 2024! All windows inspected and repaired as needed in 2025. Buildings painted within the last five years. Touched up in 2025. Flower beds redone this summer with new lining. Auto garage openers for all units. Individual fenced area for each unit and the perimeter of the complex
USD 298,000
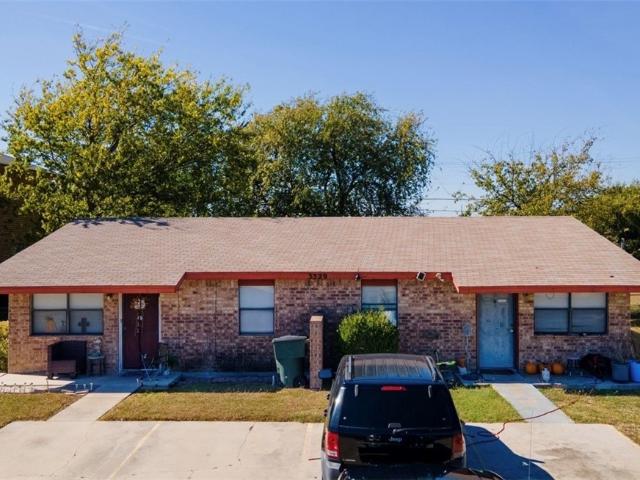
3329 Chisholm Trail
View photo
House · for sale
USD 193,750
USD 114/sq.ft
3329 Chisholm Trail
Salado village
· 1,690 sq.ft · 4 Bedrooms · 2 Baths · House
· Garden · Parking
Salado village · 1,690 sq.ft · 4 Bedrooms · 2 Baths · House · Garden · Parking
Ideal Investment Opportunity! Duplex featuring two. 2-bedroom, 1-bath units each approximately 850 sq ft-located on a quiet, desirable street convenient to both Killeen and Harker Heights. Units include an attached 40 sq ft storage closet and large fenced backyard. Off street parking can accommodate up to 4 vehicles per unit. New roof installed 12/25. Perfect for an investor looking to grow their portfolio!
USD 193,750
4204 Lake Road
View photo
Condo · for sale
USD 349,800
USD 78/sq.ft
4204 Lake Road
Salado village
· 4,467 sq.ft · Condo
Salado village · 4,467 sq.ft · Condo
Well-maintained multi-family property located at 4204 Lake Road in Killeen, Texas. Each unit features 2 bedrooms and 1.5 bathrooms with practical floor plans designed for comfortable living. Conveniently situated near Fort Cavazos, schools, shopping, dining, and major commuter routes, this property offers strong rental appeal and excellent income-producing potential for investors seeking to expand their portfolio in a growing market
USD 349,800
8408 Elander Drive
View photo
House · for sale
USD 426,900
USD 190/sq.ft
8408 Elander Drive
Salado village
· 2,239 sq.ft · 4 Bedrooms · 2 Baths · House
· Office room · Equipped kitchen
Salado village · 2,239 sq.ft · 4 Bedrooms · 2 Baths · House · Office room · Equipped kitchen
This is one of Carothers Homes most popular floorplans. Located in the highly sought after Heritage Oaks Estates and this home is a beauty! Step inside to a bright, open-concept filled with natural light and modern finishes. The tile flooring similates modern wood without the expensive maintenance. The original floor plan is a four Bedroom, with a little tweaking the seller is using the fourth bedroom as a private office. You can use it as a guest room, workout space or media room. Quality craftsmanship and countless thoughtful upgrades throughout. The spacious living and dining areas flow seamlessly into a gourmet kitchen featuring granite countertops, double ovens, stainless steel & matte appliances, and a long breakfast bar—perfect for everyday living and entertaining. The exquisite primary suite is a true sanctuary, offering spa-like amenities, a wrap-around Roman shower with pebble stone flooring and dual vanities for effortless mornings. Carothers truly did their thing when build
USD 426,900
908 Lasso Drive
View photo
House · for sale
USD 330,000
USD 122/sq.ft
908 Lasso Drive
Salado village
· 2,691 sq.ft · House
· Parking
Salado village · 2,691 sq.ft · House · Parking
Back on the market due to the buyer's financing falling through. Welcome to 908 Lasso, a perfectly positioned just minutes from Ft. Hood, making it an ideal investment for savvy buyers. With a proven rental history, this property represents a fantastic deal for investors or those seeking to occupy one side while generating income from the other. Each unit boasts 3 spacious bedrooms and 2 modern bathrooms, ensuring ample space for comfortable living. The convenient 1-car garage adds to the appeal, providing secure parking and extra storage. Inside, you'll find stylish, carpet-free flooring throughout, designed for easy maintenance and contemporary living. Currently, one unit is on a flexible month-to-month lease, making it perfect for VA/FHA owner-occupants who desire a home with additional income potential. Whether you're looking to invest or occupy, this versatile property in a prime location and at an excellent price, is a rare find that you won’t want to miss. Your first (or next) s
USD 330,000
4202 Elms Run Circle
View photo
House · for sale
USD 327,000
USD 129/sq.ft
4202 Elms Run Circle
Salado village
· 2,530 sq.ft · House
· Garden · Equipped kitchen · Parking
Salado village · 2,530 sq.ft · House · Garden · Equipped kitchen · Parking
Investors Dream! Sellers have lovingly maintained this duplex annually. Upgrading with new carpet, fresh paint, new wooden privacy fence. This 3/2/1 (each side) duplex is 2538 square feet (total). 4 sides brick accented with stone, it is turn key ready and leased on both sides for maximum investment. Full Kitchen open to spacious dining area. Black appliances include electric range, built in microwave, dishwasher and Whirlpool refrigerator. Tile in wet areas, carpet in bedrooms and hallway. Additional amenities include built in desk area, lighted ceiling fans, garden tub, blinds & window treatments & garage door opener. Pictures are of unit A. Unit B is the same layout but opposite floor plan. Sellers offer current home warranty with AHS
USD 327,000
902 Mcdaniel Circle
View photo
House · for sale
USD 298,000
USD 150/sq.ft
902 Mcdaniel Circle
Salado village
· 1,981 sq.ft · House
· Parking
Salado village · 1,981 sq.ft · House · Parking
This duplex along with 12 other 2 & 3-bedroom units are being sold as one package. 13 MLS’s Associated: 900. 592121, 902 – 591-, 904 – 591-, 906 – 591-, 908 – 592-, 910. 591122, 911 – 592-, 912 – 592-, 913 – 592-, 914 – 592-, 915 – 592-, 916. 592182. Total for 13 duplexes is $4,000,000.00. The most unique feature is each of these units have a two-car garage in between living spaces. No noise complaints here! These properties are very well cared for. The vast majority have been upgraded including vinyl plank or wood look in the living areas. Upgraded carpet for durability in the bedrooms. Wet areas are ceramic tile. Updated ceiling fans and light fixtures, several have marble counter-tops. All roofs replaced in 2024! All windows inspected and repaired as needed in 2025. Buildings painted within the last five years. Touched up in 2025. Flower beds redone this summer with new lining. Auto garage openers for all units. Individual fenced area for each unit and the perimeter of the complex i
USD 298,000
4304 Teal Drive
View photo
House · for sale
USD 199,000
USD 134/sq.ft
4304 Teal Drive
Salado village
· 1,485 sq.ft · 3 Bedrooms · 2 Baths · House
· Patio · Garden · Fireplace · Equipped kitchen
Salado village · 1,485 sq.ft · 3 Bedrooms · 2 Baths · House · Patio · Garden · Fireplace · Equipped kitchen
Move-in ready with a great open floor plan! This well-maintained home offers comfortable living with an inviting layout and a spacious backyard that's ready to enjoy. The open living area features a cozy wood-burning fireplace and flows seamlessly into the dining area and kitchen, creating the perfect space for everyday living and entertaining. The kitchen includes a breakfast bar, pantry, and plenty of cabinet and counter space, while the private primary suite features dual vanities, a separate shower, relaxing garden tub, and a walk-in closet. Step outside to the covered patio and fenced backyard with a storage building, providing extra room for outdoor entertaining, hobbies, or additional storage. Located in an established neighborhood with no HOA, this home is conveniently close to schools, shopping, restaurants, and Fort Hood, with easy access to Stan Schlueter Loop and I-14 for an easy commute. If you're looking for a home with a functional layout, spacious backyard, and an excel
USD 199,000
9012 Chalk Maple Drive
View photo
House · for sale
USD 289,490
USD 197/sq.ft
9012 Chalk Maple Drive
Salado village
· 1,464 sq.ft · 3 Bedrooms · 2 Baths · House
· Parking
Salado village · 1,464 sq.ft · 3 Bedrooms · 2 Baths · House · Parking
Welcome to the Trinity Plan by Flintrock Builders! This thoughtfully designed single-family home offers 3 bedrooms, 2 bathrooms, and a 2-car garage across 1,469 square feet of comfortable living space. Featuring stylish wood-look plank flooring, cozy carpet, and beautiful granite countertops, this home blends functionality with modern design. With a layout designed for both everyday living and easy entertaining, the Trinity Plan delivers comfort, style, and practicality in every detail. Elevated Homes with Exclusive Savings! Join Flintrock Builders in 2026 with fixed interest rates as low as 4.99% (5.691% apr) *—a great opportunity to kick off your homebuying journey. Don’t miss this limited-time offer! Incentives are available on select homes and may vary by community and homesite when using a preferred lender. Restrictions apply. Please contact our sales team for full details
USD 289,490
3306 Addison Street
View photo
House · for sale
USD 300,000
USD 154/sq.ft
3306 Addison Street
Salado village
· 1,938 sq.ft · 3 Bedrooms · 2 Baths · House
· Garden
Salado village · 1,938 sq.ft · 3 Bedrooms · 2 Baths · House · Garden
Welcome to this spacious two-story home situated on a desirable corner lot in the Yowell Ranch community. A bright foyer with soaring ceilings creates an inviting first impression and leads into a thoughtfully designed floor plan featuring stylish finishes, quartz countertops, and spacious living areas perfect for everyday living and entertaining. Upstairs, the generous primary suite offers a private retreat with an ensuite bathroom featuring dual walk-in closets. A convenient pass-through laundry room is accessible from both the primary bathroom and the upstairs hallway, adding functionality to this unique layout. Step outside to a large backyard with no rear neighbors, providing added privacy and plenty of space for outdoor entertaining, gardening, or simply relaxing. Conveniently located near schools, shopping, dining, and Fort Cavazos, with access to Yowell Ranch's community amenities, this home offers comfort, and convenience
USD 300,000
9106 Bellgrove Court
View photo
House · for sale
USD 240,000
USD 146/sq.ft
9106 Bellgrove Court
Salado village
· 1,636 sq.ft · 4 Bedrooms · 2 Baths · House
· Office room · Equipped kitchen
Salado village · 1,636 sq.ft · 4 Bedrooms · 2 Baths · House · Office room · Equipped kitchen
From the moment you arrive, this home invites you to slow down and stay awhile. A welcoming front porch and timeless white stone façade accented with rich red brick create beautiful curb appeal, while fresh interior paint completed in April 2026 gives the entire home a bright, move-in-ready feel. Step inside to a thoughtfully designed floor plan where everyday living flows with ease. The spacious living room opens to the kitchen through an arched cutout, creating the perfect balance of connection and definition. At the heart of the home, the island kitchen is ready for everything from quick weekday breakfasts to weekend gatherings, featuring granite countertops, stainless steel appliances, abundant workspace, and an attached dining area that keeps everyone together. Need a dedicated space to work or create? This home has a versatile flex room, complete with elegant glass French doors, offers the perfect setting for a private home office, hobby room, or even a fourth bedroom. It provide
USD 240,000
26 S Cliffwood Circle
View photo
House · for sale
USD 429,000
USD 177/sq.ft
26 S Cliffwood Circle
Salado village
· 2,422 sq.ft · 3 Bedrooms · 3 Baths · House
· Garden · Deck · Fireplace · Equipped kitchen · Parking · Air conditioning
Salado village · 2,422 sq.ft · 3 Bedrooms · 3 Baths · House · Garden · Deck · Fireplace · Equipped kitchen · Parking · Air conditioning
Located in the desirable community of Morgan's Point Resort, this spacious 3-bedroom, 3-bathroom home offers more than 2,400 square feet of comfortable living space in an exceptional location near Lake Belton. Featuring oversized bedrooms, abundant storage, a 3-car garage, backyard, this home offers plenty of room for both everyday living and entertaining. Two bedrooms are conveniently located downstairs, and each bedroom features its own private bathroom and split A/C unit for personalized comfort. The spacious master suite and upstairs bedroom offer plenty of room to relax, while updated cabinets and vanities in the master and upstairs bathrooms add a fresh touch. The beautiful kitchen opens seamlessly to the dining and living areas, creating an inviting gathering space for family and friends. A fireplace in the living room adds warmth and character, making the space perfect for relaxing. Step outside onto the large back deck and enjoy peaceful mornings or entertaining guests in the
USD 429,000
8501 James Herring's Way
View photo
House · for sale
USD 465,000
USD 191/sq.ft
8501 James Herring's Way
Salado village
· 2,433 sq.ft · 4 Bedrooms · 2 Baths · House
· Fireplace · Equipped kitchen · Parking
Salado village · 2,433 sq.ft · 4 Bedrooms · 2 Baths · House · Fireplace · Equipped kitchen · Parking
This like-new, true 4-bedroom home is the popular'Maple Plan' with over 2,440 sq. Ft. of living. The generously sized living area features a fireplace centered on the wall for easy furniture placement. The kitchen offers abundant cabinet space, beautifully showcasing our custom cabinetry. The owner’s suite also boasts a fireplace and a luxurious bathroom with a walk-through tile shower, deep freestanding soaking tub, dual vanities, a spacious private toilet area, and a huge walk-in closet. Additional features include a sprinkler system, three-car garage, and so much more! Note: Photos taken prior to home being used as rental, home has 2' faux wood blinds and refrigerator now!
USD 465,000
1004 Firewheel Drive
View photo
House · for sale
USD 240,350
USD 127/sq.ft
1004 Firewheel Drive
Salado village
· 1,884 sq.ft · 5 Bedrooms · 2 Baths · House
· Equipped kitchen
Salado village · 1,884 sq.ft · 5 Bedrooms · 2 Baths · House · Equipped kitchen
Step into the stunning Franklin floorplan at Reynolds Crossing in Killeen, Texas. Featuring 5 bedrooms, 2.5 bathrooms, and approximately 1,892 sq. Ft. of meticulously crafted living space, this home is perfect for you. On the first floor, you’ll find a spacious, open concept living area ideal for entertaining guests or enjoying family time. The beautifully designed kitchen is the heart of the home, showcasing a large island, sleek stainless-steel appliances, and generous counter space-perfect for cooking, serving, and gathering. A conveniently located half bath sits near the stairs for added ease. Upstairs, all five bedrooms are thoughtfully arranged alongside the laundry room for easy access. The secondary bedrooms feature carpet flooring, ample closet space, and easy access the secondary bathroom. The primary bedroom offers a relaxing retreat with its own bathroom that features a walk-in shower, walk-in closet, and plenty of room for your personal touches. The Franklin floorplan was
USD 240,350
3201 Taft Street
View photo
House · for sale
USD 100,000
USD 80/sq.ft
3201 Taft Street
Salado village
· 1,249 sq.ft · 3 Bedrooms · 1 Bath · House
· Garden · Air conditioning
Salado village · 1,249 sq.ft · 3 Bedrooms · 1 Bath · House · Garden · Air conditioning
Private backyard and original hardwood flooring. A little TLC and this one will be right as rain! It would appear that the plumbing, AC and electrical are well sorted and while it needs a little paint and new floors, it's in good shape. It's hard to find a solid home in this price range that doesn't need a lot of work. This one you could move into and fix up along the way. It could also make a good house for an FHA renovation loan, and I have a great lender who can help with that
USD 100,000
4707 Westcliff Road B
View photo
House · for sale
USD 399,000
USD 92/sq.ft
4707 Westcliff Road B
Salado village
· 4,306 sq.ft · House
· Parking
Salado village · 4,306 sq.ft · House · Parking
Unlock the potential of this fourplex located at 4707 Westcliff Rd. Unit B in Killeen, Texas. Currently 50% occupied, this property offers investors the opportunity to increase rental income by leasing the remaining vacant units while generating cash flow from the existing tenants. The property features four spacious 3-bedroom, 2-bathroom units with approximately 4,308 square feet of living space. Built with durable brick construction, each unit offers functional floor plans, washer and dryer hookups, and dedicated parking, making them attractive to long-term renters. Conveniently located near Fort Cavazos, shopping, schools, restaurants, and major roadways, the property is well-positioned to attract tenants seeking easy access to everyday amenities and local employers. Whether you're looking to add a multifamily property to your portfolio or take on a value-add investment, this fourplex offers the chance to increase occupancy, grow rental income, and build long-term equity. With upsid
USD 399,000

Get email alerts

Don't miss out: be the first to know about new properties

The alert was correctly created

On subscribing you accept the conditions of use and the privacy policy
Alert
Receive new ads in your inbox
Save this search
Receive alerts for new listings

We'll send you an email when we have new properties for: "Properties for sale in Salado village"

The alert was correctly created

Salado, Salado village South Bell CCD Bell County Texas
Brushy Creek, Round Rock-Georgetown CCD Williamson County Texas
Get email alerts and be the first to see new listings
Required field
On subscribing I accept the terms of the privacy policy
Perfect! You'll soon start receiving new listings via email
Alert
Receive an email when we have new ads for Properties for sale in Salado village
Save this search
Filters

Bedrooms

Size (sq.ft)

sq.ft
sq.ft

Price

USD
USD

Property type

Bathrooms

Clear all filters
Receive notifications when new entries are published.