1,558 properties for sale in Salado village

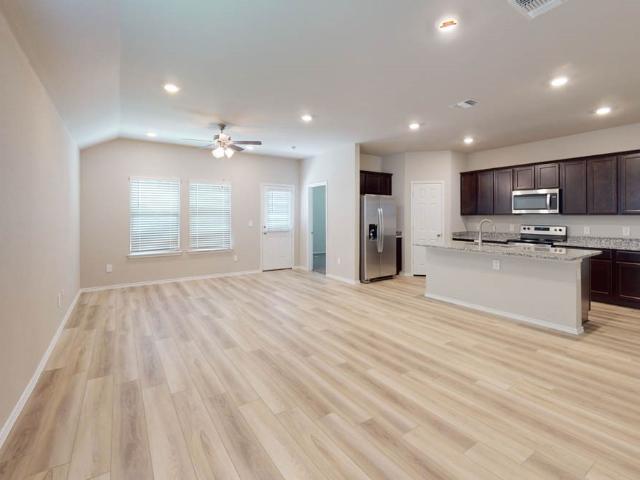
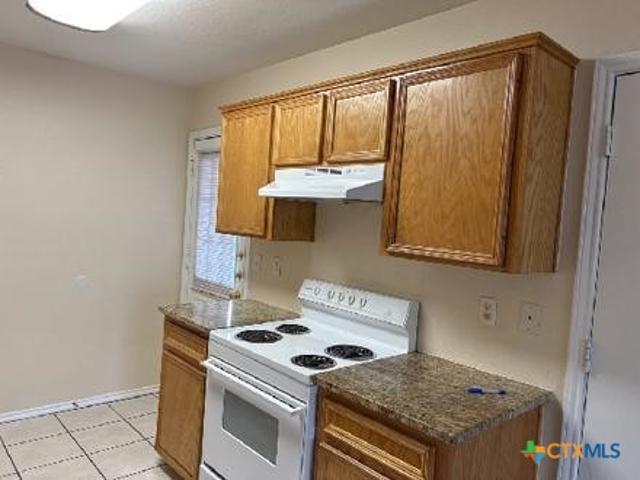
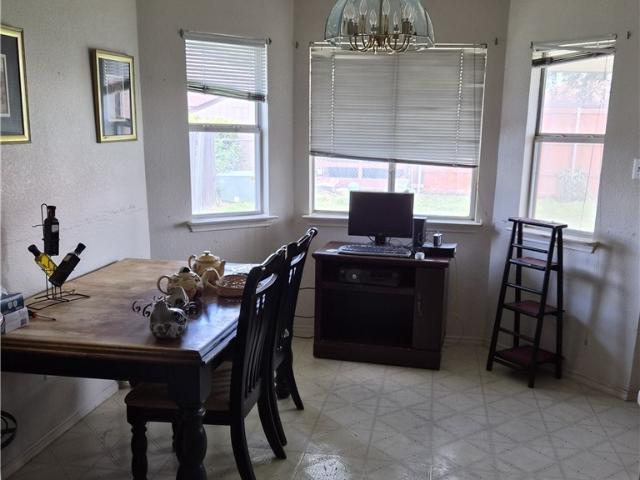
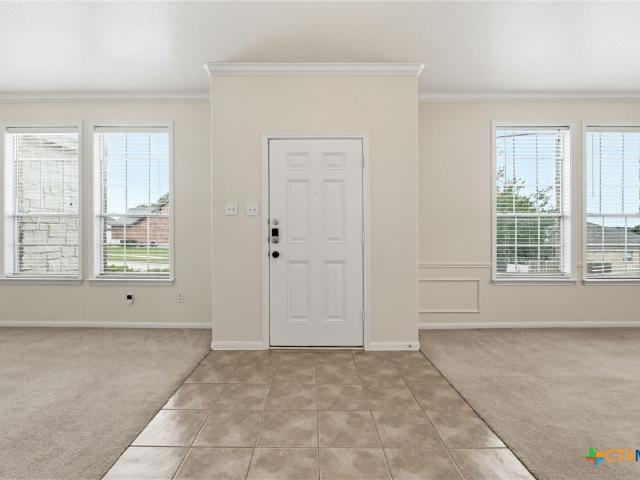
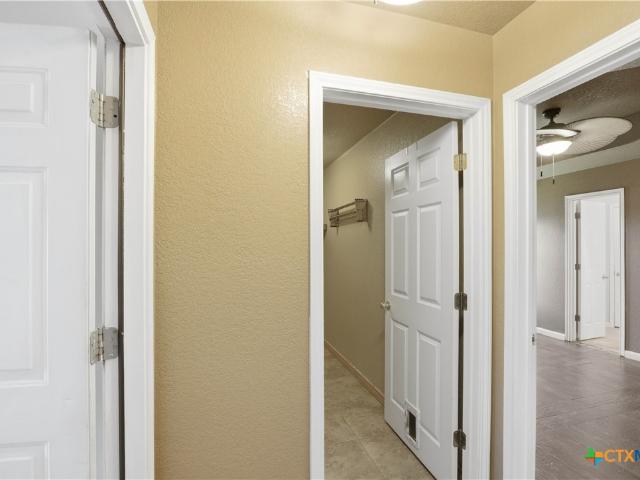
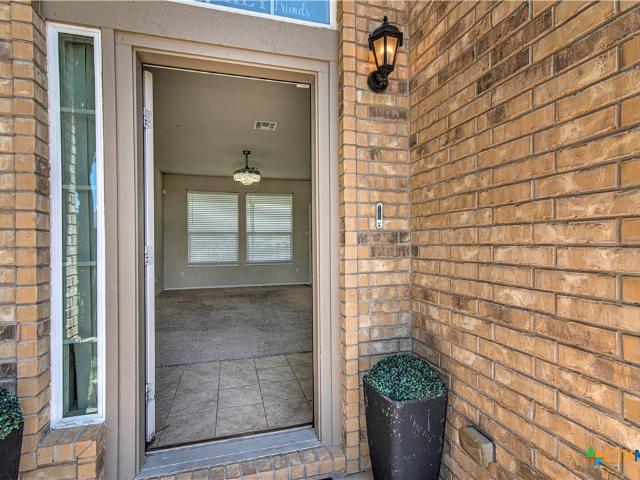
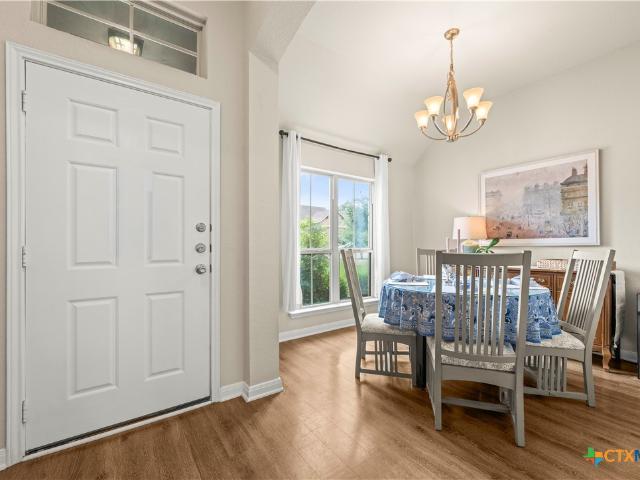
2509 Meadow Lark Drive
View photo
House · for sale
USD 420,000
USD 209/sq.ft
2509 Meadow Lark Drive
Salado village
· 2,002 sq.ft · 4 Bedrooms · 3 Baths · House
· Garden · Equipped kitchen
Salado village · 2,002 sq.ft · 4 Bedrooms · 3 Baths · House · Garden · Equipped kitchen
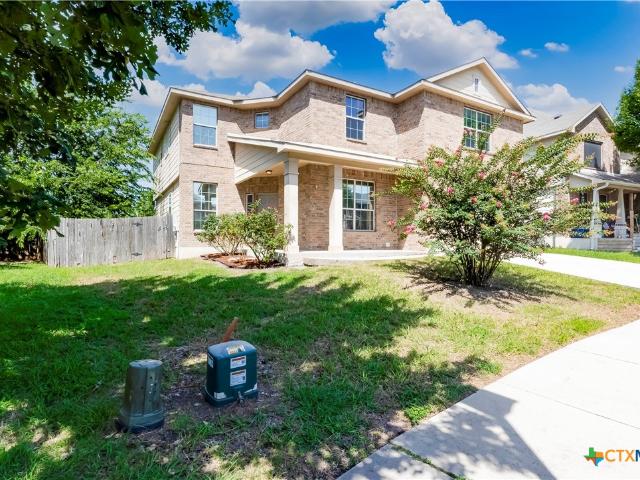
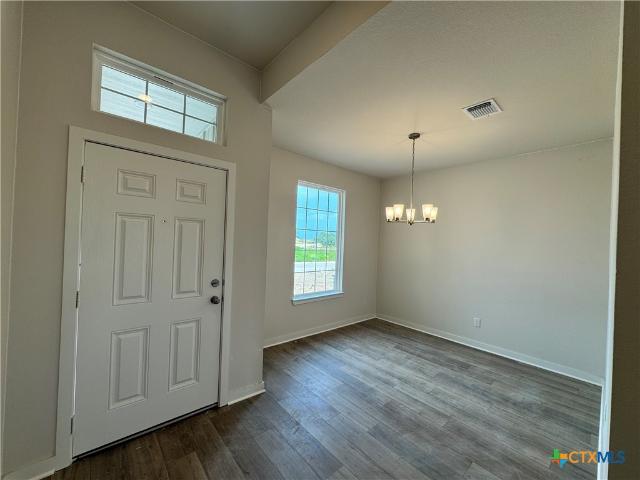
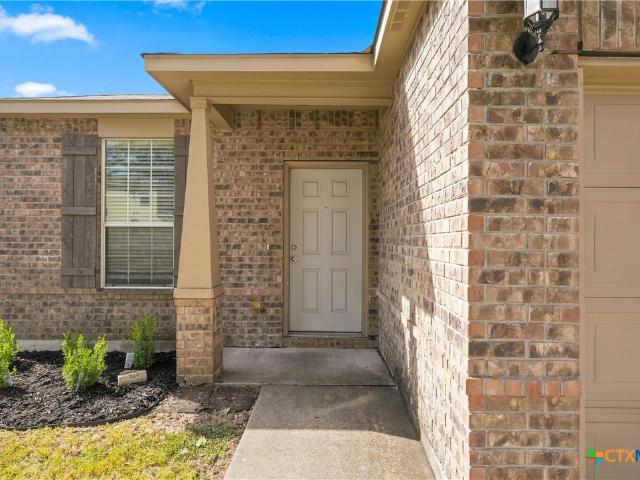
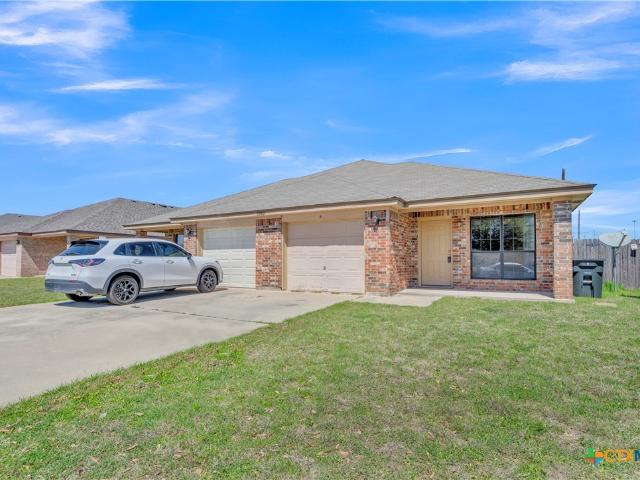
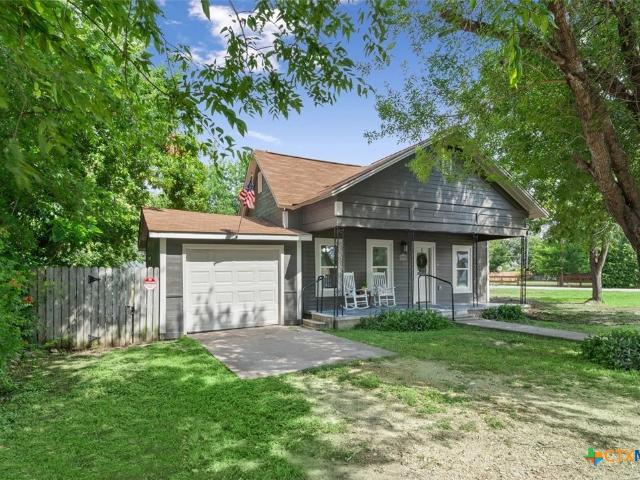
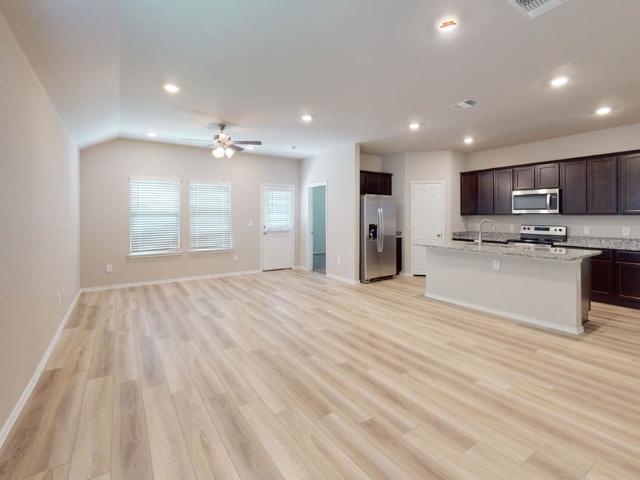
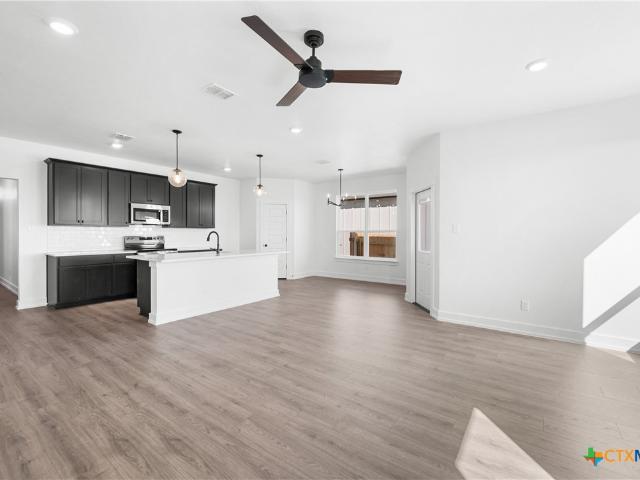
Modern comfort and timeless style come together in this beautifully maintained 4-bedroom, 3-bath home that's ready for its next owner! Step inside to tall, beautiful ceilings, elegant tile flooring, and a bright open-concept design that creates the perfect space for everyday living and effortless entertaining. The chef-inspired kitchen is equipped with sleek stainless-steel appliances, abundant counter space, and a functional layout ideal for preparing meals or gathering with family and friends. Spacious secondary bedrooms feature plush carpeting and generous closet space, while the private primary suite offers a true retreat with a spa-like ensuite boasting a double vanity, walk-in shower, and relaxing garden tub. Step outside to a spacious, private backyard perfect for weekend barbecues, outdoor play, gardening, or peaceful evenings under the Texas sky. Conveniently located just minutes from Fort Hood, Central Texas College, Killeen-Fort Hood Regional Airport, shopping, dining, and m
USD 420,000
3905 American Elm Drive
View photo
House · for sale
USD 394,990
USD 168/sq.ft
3905 American Elm Drive
Salado village
· 2,347 sq.ft · House
· Parking
Salado village · 2,347 sq.ft · House · Parking
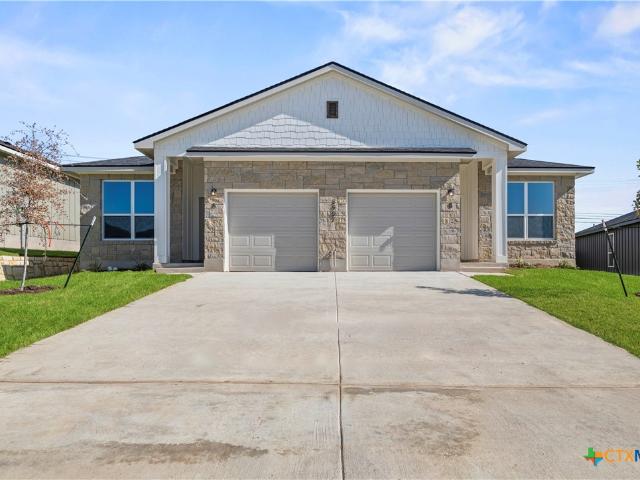
Welcome to the Nolan Plan by Flintrock Builders! This thoughtfully designed duplex offers a total of 6 bedrooms, 4 bathrooms, and a 2-car garage across 2,350 square feet of functional living space. Featuring beautiful granite countertops, durable sand and seal concrete floors, and an open-concept layout, this home blends style with practicality. Designed for comfort and convenience, the Nolan Plan is perfect for everyday living. Elevated Homes with Exclusive Savings! Join Flintrock Builders in 2026 with fixed interest rates as low as 4.99% (5.691% apr) *—a great opportunity to kick off your homebuying journey. Don’t miss this limited-time offer! Incentives are available on select homes and may vary by community and homesite when using a preferred lender. Restrictions apply. Please contact our sales team for full details
USD 394,990
9203 Ashlyn Drive
View photo
House · for sale
USD 335,000
USD 107/sq.ft
9203 Ashlyn Drive
Salado village
· 3,122 sq.ft · 4 Bedrooms · 2 Baths · House
· Patio · Garden · Equipped kitchen
Salado village · 3,122 sq.ft · 4 Bedrooms · 2 Baths · House · Patio · Garden · Equipped kitchen
Welcome to 9203 Ashlyn Dr. In the highly sought-after Yowell Ranch community! This spacious 4-bedroom, 2.5-bath home offers over 3,100 square feet of thoughtfully designed living space, perfect for both everyday living and entertaining. The open-concept floor plan features a large living area, formal dining room, dedicated office with French doors, and an expansive upstairs game room. The beautifully appointed kitchen boasts granite countertops, a massive center island, stainless steel appliances, abundant cabinetry, and a walk-in pantry. Retreat to the oversized primary suite featuring dual vanities, a relaxing garden tub, separate shower, and a large walk-in closet. The generously sized secondary bedrooms also offer ample closet space. Step outside to enjoy the extended covered patio complete with a built-in outdoor kitchen, and a privacy-fenced backyard ideal for gatherings or quiet evenings at home. Additional highlights include updated wood-look flooring, modern lighting, and extr
USD 335,000
441 Presley Drive
View photo
House · for sale
USD 264,900
USD 184/sq.ft
441 Presley Drive
Salado village
· 1,432 sq.ft · 3 Bedrooms · 2 Baths · House
· Equipped kitchen
Salado village · 1,432 sq.ft · 3 Bedrooms · 2 Baths · House · Equipped kitchen
This beauty is luxury living with three bedrooms and two baths. This beautiful home features large secondary bedrooms with walk-in closets. Open living, dining, and kitchen provides abundant space without all the cost. The primary bedroom suite is fit for a king sized bed and features a large walk-in closet
USD 264,900
3400 Claymore Street
View photo
House · for sale
USD 235,900
USD 139/sq.ft
3400 Claymore Street
Salado village
· 1,690 sq.ft · 3 Bedrooms · 2 Baths · House
· Patio · Equipped kitchen
Salado village · 1,690 sq.ft · 3 Bedrooms · 2 Baths · House · Patio · Equipped kitchen
Single-Story Layout | 3 Bedrooms + Dedicated Office | Updated Luxury Vinyl Plank Flooring | Open Living Areas | Covered Patio | No Rear Neighbors | Yowell Ranch Amenities Designed for comfortable everyday living, this home offers a spacious, easy-flowing layout with the kitchen, dining area and living room connected for gathering, entertaining or simply relaxing at home. The kitchen features granite countertops, a center island, rich dark cabinetry and plenty of workspace overlooking the main living areas. A dedicated office with French doors adds valuable flexibility and can easily serve as a work-from-home space, study, hobby room or additional sitting area. Updated luxury vinyl plank flooring extends throughout the office and all three bedrooms, while the good-sized secondary bedrooms provide comfortable space for guests, household members or additional personal use. The primary suite is positioned toward the rear of the home and includes a walk-in closet and private bath with a soa
USD 235,900
1303 Nicholas Circle
View photo
House · for sale
USD 300,000
USD 121/sq.ft
1303 Nicholas Circle
Salado village
· 2,476 sq.ft · House
· Garden · Equipped kitchen · Parking
Salado village · 2,476 sq.ft · House · Garden · Equipped kitchen · Parking
1303 Nicholas Circle Is A Kingsbury Homes Built Duplex In The South. Central Community Of Killeen. It is within Walking Distance of Lions Park Off Trimmier Road. Highlights Include a 1 Owner Duplex With The Layout Consisting of 3 Bedrooms /2 Baths /1-car garage Per Side. The Back Yard Is Fully Fenced with Both A Wooden Privacy Fence and Chain Link Down the middle. The Primary Bed Room Boasts Of A Walk In Closet, Double Vanities In The Master Bath + A Oval Garden Shower /Tub Combination. Additional Amenities Include: Garage Door Openers, A Computer Desk Off The Hallway; Separate Dining Area, Ceiling fans, Ceramic tile in the foyer, kitchen, bathroom, and laundry rooms. Both Units Are Rented For $1100.00 No Showings Until The Option Period
USD 300,000
426 Isham Drive
View photo
House · for sale
USD 272,945
USD 182/sq.ft
426 Isham Drive
Salado village
· 1,496 sq.ft · 3 Bedrooms · 2 Baths · House
· Patio · Garden · Equipped kitchen · Parking
Salado village · 1,496 sq.ft · 3 Bedrooms · 2 Baths · House · Patio · Garden · Equipped kitchen · Parking
Discover the Camden floorplan at Turnbo Ranch, this beautiful single story 2-car garage home in Killeen, Texas is just what you have been looking for. Inside this 3-bedroom, 2-bathroom floorplan, you’ll find approximately 1,501 square foot home that makes the most of its space. The living area Is an open concept, where your kitchen, living, and dining areas blend seamlessly into a space perfect for everyday living and entertaining. The kitchen features flat panel birch cabinets and granite countertops. It also includes a breakfast bar and separate pantry for extra storage space. The standard covered patio is located off the family room for you to enjoy the views of nature from the backyard. The primary bedroom features an attached primary bathroom and a spacious walk-in closet for all your belongings. The spacious secondary bedrooms are carpeted and have easy access to the laundry room and secondary bathroom. You’ll enjoy the smart home technology that is built into every D. R. Horton
USD 272,945
908 Mcdaniel Circle
View photo
House · for sale
USD 298,000
USD 129/sq.ft
908 Mcdaniel Circle
Salado village
· 2,293 sq.ft · House
· Parking
Salado village · 2,293 sq.ft · House · Parking
This duplex along with 12 other 2 & 3-bedroom units are being sold as one package. 13 MLS’s Associated: 900. 592121, 902 – 591-, 904 – 591-, 906 – 591-, 908 – 592-, 910. 591122, 911 – 592-, 912 – 592-, 913 – 592-, 914 – 592-, 915 – 592-, 916. 592182. Total for 13 duplexes is $4,000,000.00. The most unique feature is each of these units have a two-car garage in between living spaces. No noise complaints here! These properties are very well cared for. The vast majority have been upgraded including vinyl plank or wood look in the living areas. Upgraded carpet for durability in the bedrooms. Wet areas are ceramic tile. Updated ceiling fans and light fixtures, several have marble counter-tops. All roofs replaced in 2024! All windows inspected and repaired as needed in 2025. Buildings painted within the last five years. Touched up in 2025. Flower beds redone this summer with new lining. Auto garage openers for all units. Individual fenced area for each unit and the perimeter of the complex i
USD 298,000
4307 Frontier Trail
View photo
House · for sale
USD 210,000
USD 152/sq.ft
4307 Frontier Trail
Salado village
· 1,378 sq.ft · 3 Bedrooms · 2 Baths · House
· Garden · Office room · Deck · Fireplace · Equipped kitchen
Salado village · 1,378 sq.ft · 3 Bedrooms · 2 Baths · House · Garden · Office room · Deck · Fireplace · Equipped kitchen
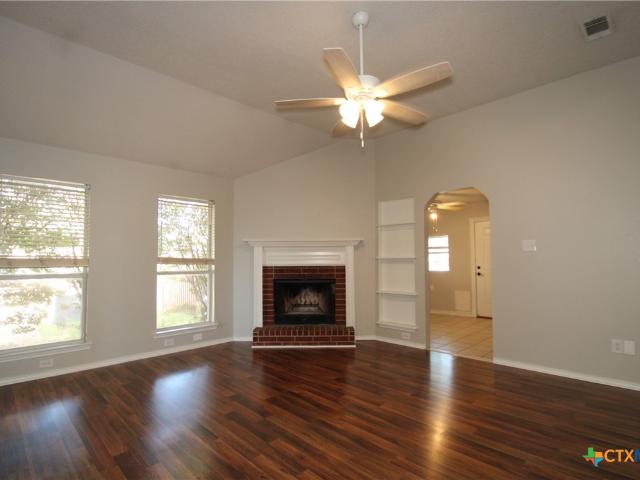
Welcome home to this charming and well-maintained 3-bedroom home featuring a versatile bonus room with tile flooring, built-in shelving, and a large window seat—perfect for a home office, playroom, reading nook, or hobby space. The inviting living room offers a cozy framed fireplace, vaulted ceilings, built-in shelving, expansive wall space for decorating, and large windows that fill the home with natural light. The spacious kitchen features a beautiful garden window, plenty of countertops and ample cabinet space, while the dining area is highlighted by a bright bay window with an elegant arched accent window, creating the perfect setting for enjoying meals. Both bathrooms feature attractive tile finishes, and the home is equipped with a security system for added peace of mind. Step outside to enjoy the fenced backyard complete with a spacious deck ideal for relaxing or entertaining and include mature shade trees
USD 210,000
1133 Rocky Lane
View photo
House · for sale
USD 435,000
USD 171/sq.ft
1133 Rocky Lane
Salado village
· 2,540 sq.ft · 4 Bedrooms · 2 Baths · House
· Garden · Equipped kitchen · Swimming pool · Parking
Salado village · 2,540 sq.ft · 4 Bedrooms · 2 Baths · House · Garden · Equipped kitchen · Swimming pool · Parking
Welcome to your private country retreat! Nestled on a spacious 1-acre lot outside the city limits, this beautiful 4-bedroom, 2-bathroom home offers 2,546 square feet of comfortable living space with the perfect blend of privacy and modern amenities. This home has had plenty of cosmetic upgrades throughout the home including a new pool filter, serviced well pumps and more! Step outside to your own backyard oasis featuring a saltwater swimming pool, an outdoor BBQ kitchen, and plenty of room to entertain family and friends. The property also includes a private well, helping reduce utility costs, as well as a covered RV carport with ample space for your recreational vehicles, boats, or additional parking. With room to spread out, you'll enjoy peaceful country living while still being conveniently located near shopping, dining, and everyday conveniences. Whether you're looking for a place to relax, entertain, or enjoy the outdoors, this exceptional property offers the lifestyle you've been
USD 435,000
4303 Rifle Drive
View photo
House · for sale
USD 165,000
USD 128/sq.ft
4303 Rifle Drive
Salado village
· 1,281 sq.ft · 3 Bedrooms · 2 Baths · House
Salado village · 1,281 sq.ft · 3 Bedrooms · 2 Baths · House
Nestled in an established Killeen neighborhood, 4303 Rifle Dr. Offers a wonderful opportunity for buyers looking to add their own personal touch and creativity. Conveniently located near local schools, shopping, dining, and everyday amenities, this home provides both comfort and accessibility. The nearby elementary school adds to the convenience of the location for those seeking proximity to education options. This property is full of potential and ready for the right buyer to bring their vision to life. With a little TLC, this home can truly shine while offering a solid foundation to make it your own. Enjoy the feel of an established neighborhood and the opportunity to create lasting memories in a home with endless possibilities
USD 165,000
6913 Aquamarine Drive
View photo
House · for sale
USD 317,900
USD 120/sq.ft
6913 Aquamarine Drive
Salado village
· 2,637 sq.ft · 4 Bedrooms · 3 Baths · House
· Equipped kitchen
Salado village · 2,637 sq.ft · 4 Bedrooms · 3 Baths · House · Equipped kitchen
Welcome to this spacious home in White Rock Estates! 2638 sq. Ft. 4 bedrooms, 3 bathrooms, Open floor plan, large kitchen open to dining and family room makes it perfect for gatherings and entertaining. The bedroom with full bathroom conveniently located on the main floor can be used as a guest room while the primary and secondary bedrooms are on the second floor. Take advantage of the opportunity of qualifying for a 1% Lender Credit, Once approved by Preferred Lender, that can be used towards closing costs or buy down rate. Buyer's agent to verify all listing information. Please call for Preferred Lender's information
USD 317,900
4503 Steamboat Springs Dr, Killeen, TX 76542 | MLS #619455
View photo
House · for sale
USD 234,900
USD 136/sq.ft
4503 Steamboat Springs Dr, Killeen, TX 76542 | MLS #619455
Salado village
· 1,722 sq.ft · 3 Bedrooms · 2 Baths · House
· Garden · Office room · Fireplace · Equipped kitchen
Salado village · 1,722 sq.ft · 3 Bedrooms · 2 Baths · House · Garden · Office room · Fireplace · Equipped kitchen
Solar panels u002F Water Filtration System & Tesla Charging station right at your home. Charming 3-bedroom, 2-bath home in a great location! The inviting living room features a cozy fireplace and flows into an eat-in kitchen perfect for everyday living. The owner’s suite offers a dual vanity, separate shower & tub combo, hisu002Fher walk-in closets. Enjoy Additional Living Space—ideal for a game room, home office, or family room. The backyard greatly sized and features a fire pit
USD 234,900
3305 Malmaison Road
View photo
House · for sale
USD 269,900
USD 145/sq.ft
3305 Malmaison Road
Salado village
· 1,851 sq.ft · 3 Bedrooms · 2 Baths · House
· Equipped kitchen · Parking
Salado village · 1,851 sq.ft · 3 Bedrooms · 2 Baths · House · Equipped kitchen · Parking
Welcome to 3305 Malmaison Road, a stunning two-story home located in the highly desirable Yowell Ranch community of Killeen. This beautifully maintained residence offers approximately 1,856 square feet of thoughtfully designed living space featuring 3 spacious bedrooms, 2.5 bathrooms, and a 2-car garage. Built in 2016, this home combines modern comfort with timeless curb appeal. From the moment you arrive, you'll be impressed by the soaring entryway, elegant brick exterior, and inviting landscaping. Inside, high ceilings and abundant natural light create an open, welcoming atmosphere. The versatile floor plan offers multiple living spaces, making it ideal for growing families, military relocations, or anyone seeking room to live, work, and entertain. The kitchen serves as the heart of the home, seamlessly connecting to the dining and living areas for effortless entertaining. Upstairs, you'll find generously sized bedrooms, including a spacious primary suite designed for relaxation afte
USD 269,900
3417 Addison Street
View photo
House · for sale
USD 237,500
USD 167/sq.ft
3417 Addison Street
Salado village
· 1,421 sq.ft · 3 Bedrooms · 2 Baths · House
· Equipped kitchen
Salado village · 1,421 sq.ft · 3 Bedrooms · 2 Baths · House · Equipped kitchen
Step inside this beautifully designed home and experience a layout that immediately makes an impression. A welcoming formal dining room sets the tone, offering an elegant space for hosting and gathering. From there, the home opens into a spacious, open-concept kitchen and living area designed for both comfort and connection—ideal for everyday living or entertaining. This thoughtfully planned three-bedroom, two-bath residence is filled with natural light, thanks to well-positioned windows in the living room, primary suite, and dining area. The result is a bright, inviting atmosphere that enhances every space. The primary bedroom features a generously sized walk-in closet, adding a touch of everyday luxury and practical convenience. The kitchen stands out with granite countertops, custom-painted cabinetry, and a graceful arched entry into the living room, creating subtle architectural character that elevates the overall design. Meticulously maintained and truly move-in ready, this home o
USD 237,500
19665 Brooking Road
View photo
House · for sale
USD 675,000
USD 389/sq.ft
19665 Brooking Road
Salado village
· 1,733 sq.ft · 3 Bedrooms · 2 Baths · House
Salado village · 1,733 sq.ft · 3 Bedrooms · 2 Baths · House
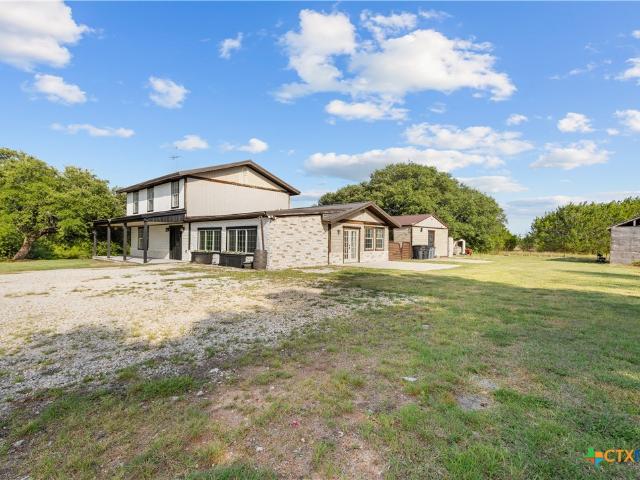
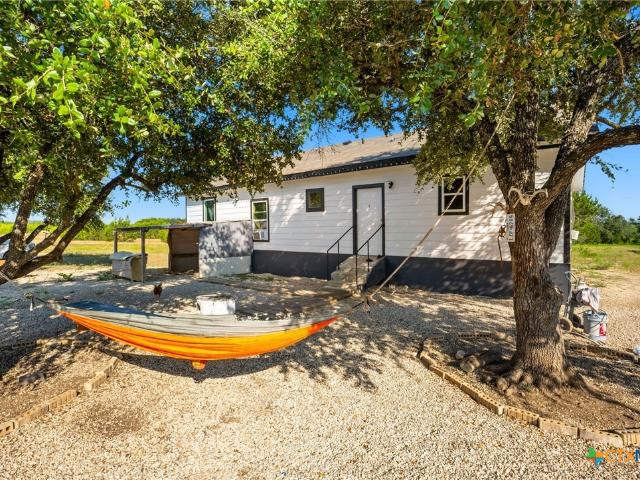
Gently sloping hill country land spanning almost 12 acres defines the peaceful setting of this rural property. Mature trees provide coverage across the expansive acreage, which is fully fenced and features an agricultural exemption alongside existing utilities. A gated entry opens to a long gravel driveway, guiding you past rolling meadows, open pastures, and scenic hill views to a private homestead retreat. Inside, the one-story home offers 1,590 square feet of living space, starting with a central living area characterized by an open floorplan, wood flooring, and recessed lighting. This expansive property presents a rare opportunity to spread out, slow down, and enjoy the surrounding natural landscape. Contact us today to schedule your private tour of this hill country acreage
USD 675,000
9801 Kensley Rose Drive
View photo
House · for sale
USD 274,900
USD 141/sq.ft
9801 Kensley Rose Drive
Salado village
· 1,948 sq.ft · 4 Bedrooms · 2 Baths · House
· Garden · Equipped kitchen
Salado village · 1,948 sq.ft · 4 Bedrooms · 2 Baths · House · Garden · Equipped kitchen
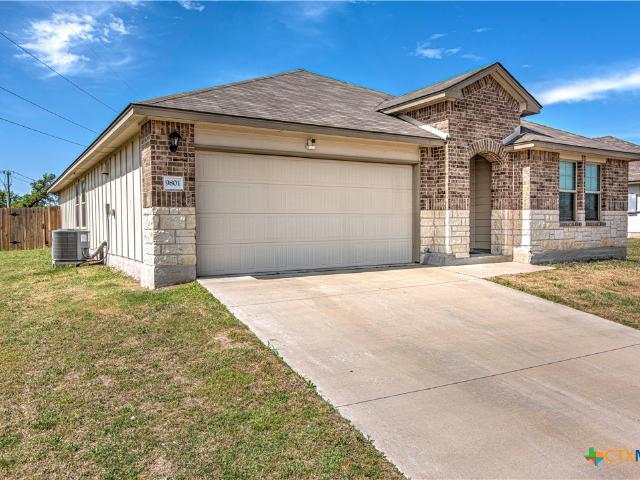
Welcome to this beautifully maintained home offering a rare combination of comfort, space, and privacy. One of its standout features is the unique lot positioning; enjoy no neighboring home on the right side, providing a sense of openness that’s hard to find. The property borders a dedicated right-of-way, ensuring no future construction on that side, so you can enjoy this extra breathing room for years to come. This charming 4-bedroom, 2-bathroom home offers an open-concept design that seamlessly blends the living, dining, and kitchen areas, creating an inviting space for everyday living and entertaining. The spacious owner’s suite provides a private retreat, featuring a luxurious en-suite bathroom with a walk-in shower and a generous walk-in closet. Thoughtfully separated from the secondary bedrooms, the primary suite offers added privacy. Step outside to discover a spacious backyard, perfect for creating your own outdoor haven. Yowell Ranch provides fantastic community amenities, inc
USD 274,900
4806 Hammerstone Trail
View photo
House · for sale
USD 299,900
USD 148/sq.ft
4806 Hammerstone Trail
Salado village
· 2,024 sq.ft · 4 Bedrooms · 2 Baths · House
· Patio · Garden · Fireplace · Equipped kitchen
Salado village · 2,024 sq.ft · 4 Bedrooms · 2 Baths · House · Patio · Garden · Fireplace · Equipped kitchen
Beautifully updated 4-bedroom, 2-bath ranch offering over 2,000 square feet of one-story living and no HOA! Conveniently located just 10 minutes from Fort Hood, this move-in-ready home features a spacious living room with a brick wood-burning fireplace and wood-look flooring (2026) throughout the main living areas and primary suite. Three secondary bedrooms feature carpet (2026). The eat-in kitchen offers granite countertops, professional-grade stainless steel appliances, and ample cabinet space. A flexible additional room is ideal for a dining room, office, or playroom. Large closets, an oversized walk-through laundry room, and a functional layout provide additional storage and convenience. Outside, enjoy mature shade trees, a covered patio, pergola, level yard, and sprinkler system. Recent updates include a roof (2024), bathrooms (2025), water heater (2025), flooring (2026), and fence repairs (2026)
USD 299,900
405 S Evie Street
View photo
House · for sale
USD 199,000
USD 166/sq.ft
405 S Evie Street
Salado village
· 1,195 sq.ft · 3 Bedrooms · 3 Baths · House
· Equipped kitchen
Salado village · 1,195 sq.ft · 3 Bedrooms · 3 Baths · House · Equipped kitchen
Completely renovated and move in ready! Situated on a huge corner lot, this beautifully updated home offers three bedrooms, three bathrooms, a spacious living room, dining area, well appointed kitchen, laundry room, and a generous walk in pantry. Nearly every inch of this home has been renovated, including a new roof, luxury vinyl plank flooring, vinyl windows, insulation, HVAC system, hot water heater, walls, and fresh interior and exterior paint. The new kitchen and all three bathrooms have been thoughtfully redesigned with today's buyer in mind. The renovation was completed with city permits, providing added peace of mind. If you are looking for a home where all the major updates have already been done, this one is a must see!
USD 199,000
402 Isham Drive
View photo
House · for sale
USD 276,195
USD 184/sq.ft
402 Isham Drive
Salado village
· 1,496 sq.ft · 3 Bedrooms · 2 Baths · House
· Patio · Garden · Equipped kitchen · Parking
Salado village · 1,496 sq.ft · 3 Bedrooms · 2 Baths · House · Patio · Garden · Equipped kitchen · Parking
Discover the Camden floorplan at Turnbo Ranch, this beautiful single story 2-car garage home in Killeen, Texas is just what you have been looking for. Inside this 3-bedroom, 2-bathroom floorplan, you’ll find approximately 1,501 square foot home that makes the most of its space. The living area Is an open concept, where your kitchen, living, and dining areas blend seamlessly into a space perfect for everyday living and entertaining. The kitchen features flat panel birch cabinets and granite countertops. It also includes a breakfast bar and separate pantry for extra storage space. The standard covered patio is located off the family room for you to enjoy the views of nature from the backyard. The primary bedroom features an attached primary bathroom and a spacious walk-in closet for all your belongings. The spacious secondary bedrooms are carpeted and have easy access to the laundry room and secondary bathroom. You’ll enjoy the smart home technology that is built into every D. R. Horton
USD 276,195
9014 Chalk Maple Drive
View photo
House · for sale
USD 338,990
USD 183/sq.ft
9014 Chalk Maple Drive
Salado village
· 1,851 sq.ft · 4 Bedrooms · 3 Baths · House
· Parking
Salado village · 1,851 sq.ft · 4 Bedrooms · 3 Baths · House · Parking
Welcome to the Lampasas Plan by Flintrock Builders! This thoughtfully designed single-family home offers 4 bedrooms, 3 bathrooms, and a 2-car garage across 1,854 square feet of spacious and functional living space. Featuring stylish wood-look plank flooring, cozy carpet, and beautiful granite countertops, this home blends modern design with everyday practicality. With an open and inviting layout, the Lampasas Plan is perfect for comfortable living and effortless entertaining. Elevated Homes with Exclusive Savings! Join Flintrock Builders in 2026 with fixed interest rates as low as 4.99% (5.691% apr) *—a great opportunity to kick off your homebuying journey. Don’t miss this limited-time offer! Incentives are available on select homes and may vary by community and homesite when using a preferred lender. Restrictions apply. Please contact our sales team for full details
USD 338,990
2206 Lazy Ridge Drive
View photo
House · for sale
USD 165,000
USD 131/sq.ft
2206 Lazy Ridge Drive
Salado village
· 1,259 sq.ft · 3 Bedrooms · 1 Bath · House
· Equipped kitchen · Parking
Salado village · 1,259 sq.ft · 3 Bedrooms · 1 Bath · House · Equipped kitchen · Parking
Huge corner lot home now FOR SALE for $165,000 Gorgeous new exterior paint, pristine landscaping, large fenced in lot. This home feautures tons of great upgrades, like all new ceilings fans and light fixtures, granite countertops on the kitchen, huge laundry room, garage conversion. 3 bedrooms, NO CARPET, vinyl plank throughout. Bathroom boasts contemporary light fixtures, granite countertop and large tub/shower combo. Take a look at this beauty and see what you think
USD 165,000
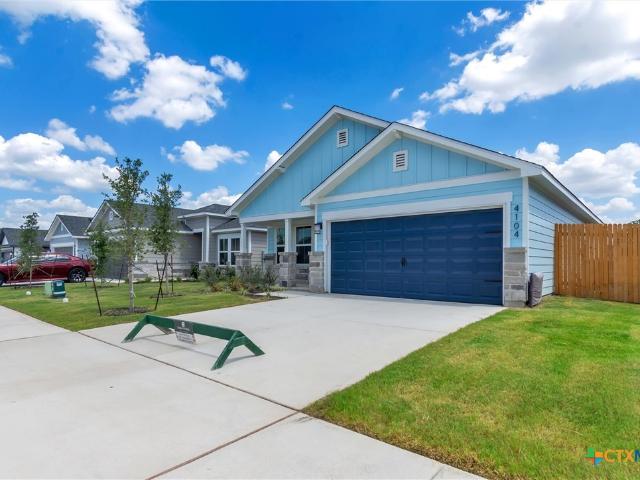
4104 Lugard Drive
View photo
House · for sale
USD 269,950
USD 194/sq.ft
4104 Lugard Drive
Salado village
· 1,389 sq.ft · 4 Bedrooms · 2 Baths · House
Salado village · 1,389 sq.ft · 4 Bedrooms · 2 Baths · House
Are you looking for a luxury home in Killeens' most sought after subdivision of Yowell Ranch? Well look no further! Make your apt to view and grab one before it's gone!
USD 269,950
1207 Firewheel Drive
View photo
House · for sale
USD 221,935
USD 154/sq.ft
1207 Firewheel Drive
Salado village
· 1,432 sq.ft · 3 Bedrooms · 2 Baths · House
· Equipped kitchen · Parking
Salado village · 1,432 sq.ft · 3 Bedrooms · 2 Baths · House · Equipped kitchen · Parking
Come and experience the charm of the Caprock floorplan at Reynolds Crossing, a stunning single-story home with a 2-car garage in Killeen, Texas, that’s everything you’ve been looking for. This thoughtfully designed 3-bedroom, 2-bathroom home offers approximately 1,434 square feet of well-used space. The open-concept layout connects the kitchen, dining, and living areas seamlessly, creating a warm and welcoming space perfect for both everyday living and entertaining guests. Stepping into the entrance of the house and into the foyer, you’ll find the laundry room conveniently located just off the kitchen. The kitchen itself is a chef’s delight, featuring a spacious island, stainless steel appliances, and ample counter space. Two secondary bedrooms and a secondary bathroom are situated just off the kitchen. Situated off the living room at the back of the home, the primary bedroom provides a peaceful retreat, complete with a primary bathroom that has a walk-in shower, and a spacious walk-in
USD 221,935
1704 Benttree Drive
View photo
House · for sale
USD 350,000
USD 136/sq.ft
1704 Benttree Drive
Salado village
· 2,573 sq.ft · House
Salado village · 2,573 sq.ft · House
Attention all Investors and Wannabees! This is what you have been waiting for. You can live in one unit and rent the other 3 and get that residual income to pay the mortgage. You can rent to college students, Killeen locals, or Airbnb for short-term or long term rentals. You can use for family, extended family or even group homes or other business ventures that may qualify. The sky is the limit. Don't Delay, call and get your appointment scheduled today. (Please feel free to verify all measurements)
USD 350,000

Get email alerts

Don't miss out: be the first to know about new properties

The alert was correctly created

On subscribing you accept the conditions of use and the privacy policy
Alert
Receive new ads in your inbox
Save this search
Receive alerts for new listings

We'll send you an email when we have new properties for: "Properties for sale in Salado village"

The alert was correctly created

Salado, Salado village South Bell CCD Bell County Texas
Brushy Creek, Round Rock-Georgetown CCD Williamson County Texas
Get email alerts and be the first to see new listings
Required field
On subscribing I accept the terms of the privacy policy
Perfect! You'll soon start receiving new listings via email
Alert
Receive an email when we have new ads for Properties for sale in Salado village
Save this search
Filters

Bedrooms

Size (sq.ft)

sq.ft
sq.ft

Price

USD
USD

Property type

Bathrooms

Clear all filters
Receive notifications when new entries are published.