522 properties for sale in Sale Creek

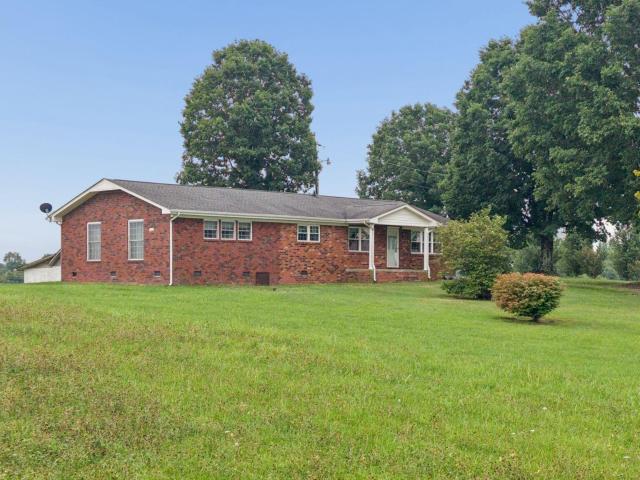
311 Leggett Road
View photo
House · for sale
USD 339,900
USD 193/sq.ft
311 Leggett Road
Sale Creek
· 1,755 sq.ft · 3 Bedrooms · 3 Baths · House
· Equipped kitchen
Sale Creek · 1,755 sq.ft · 3 Bedrooms · 3 Baths · House · Equipped kitchen
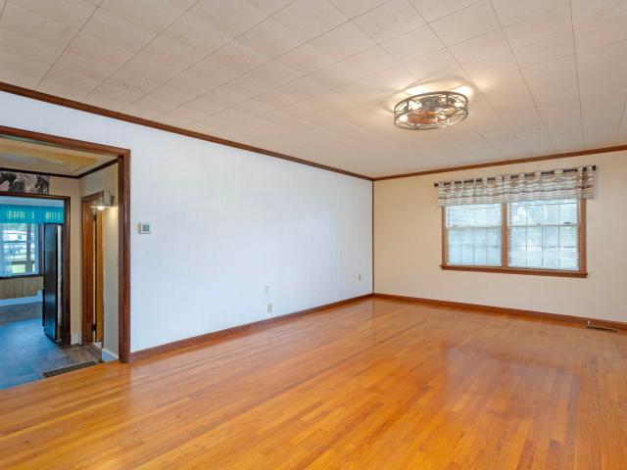
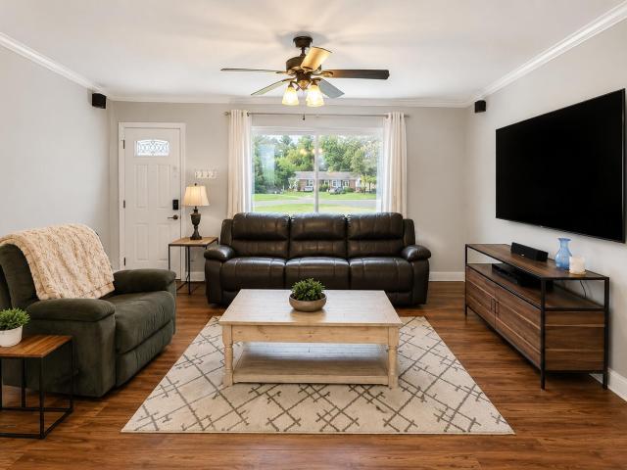
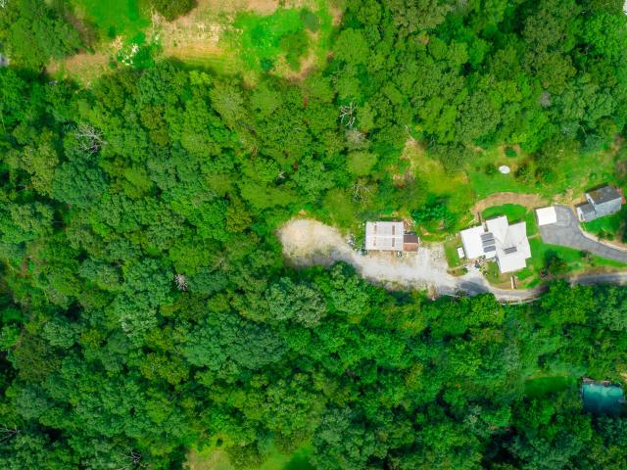
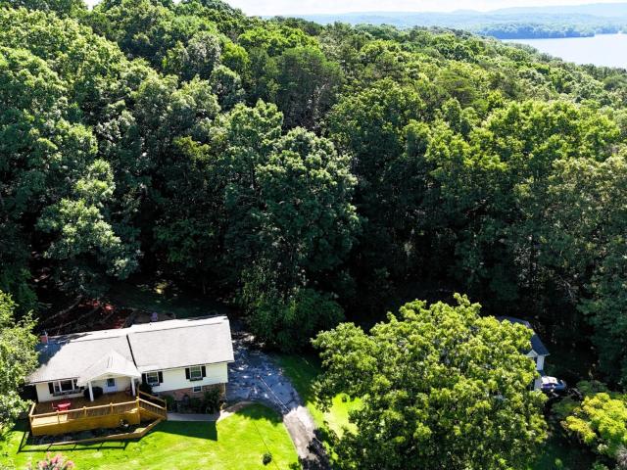
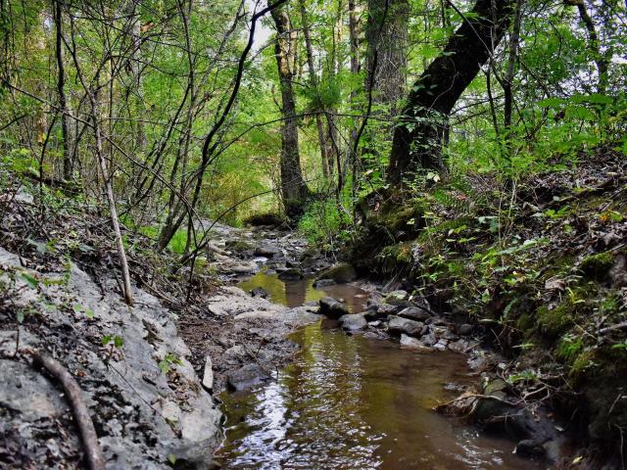
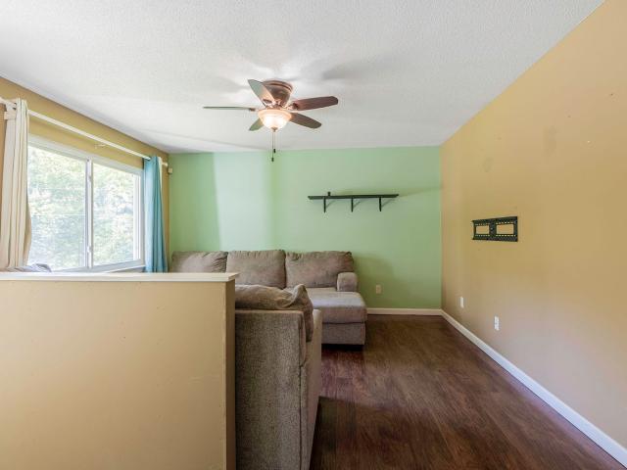
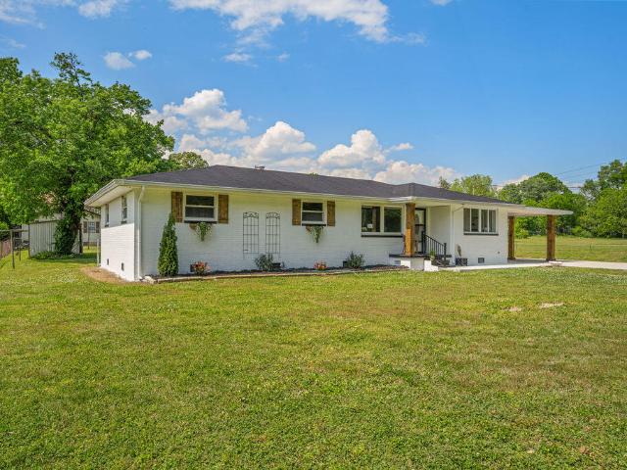
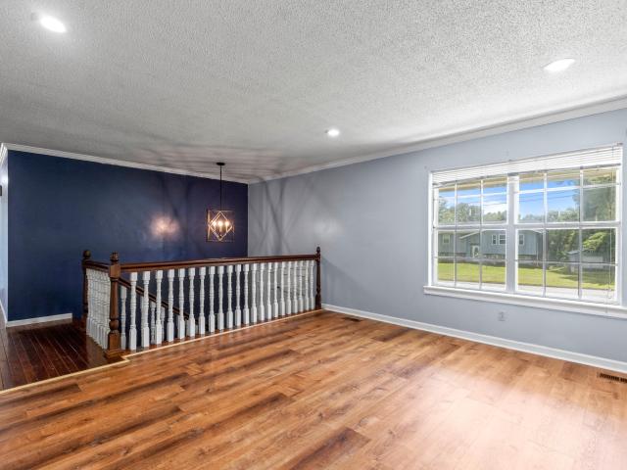
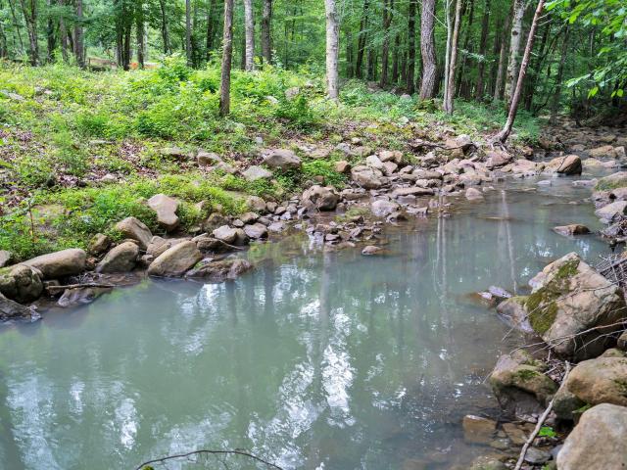
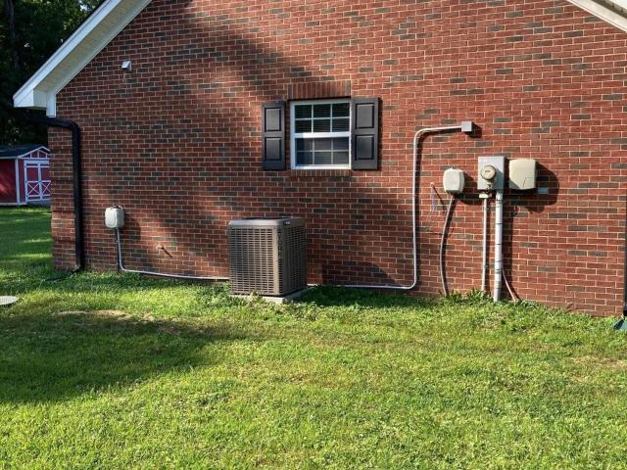
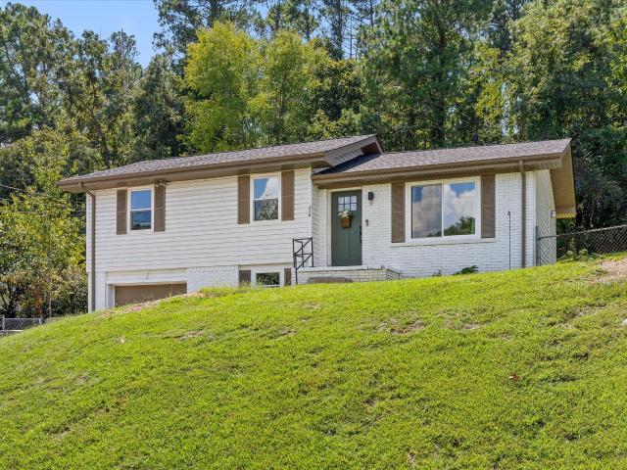
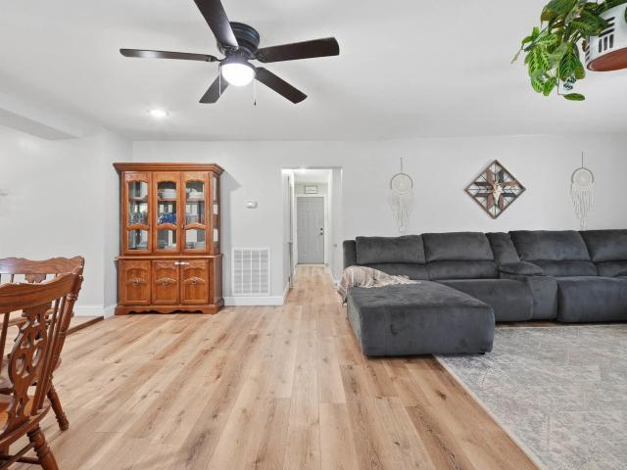
Nestled on 1.8 level acres in Sale Creek, this spacious home offers 3 bedrooms, 3 full bathrooms, and a versatile flex space that could serve as a home office, playroom, guest room, or hobby space. With numerous recent updates already completed, this property provides the perfect combination of comfort, functionality, and room to grow. The kitchen features updated countertops and a convenient pot filler, making meal preparation a breeze. Throughout the home, you'll find new flooring, updated plumbing, new water lines, new windows, and new siding. Major mechanical improvements include a newer roof, tankless gas water heater, new HVAC condenser and evaporator coil, and new ductwork for added efficiency and peace of mind. Outside, enjoy 1.8 acres of flat, usable land with a new fence and new septic field lines already in place. The property also offers access to a creek, providing a peaceful natural setting and an ideal spot to explore, relax, or enjoy the outdoors right from your own bac
USD 339,900
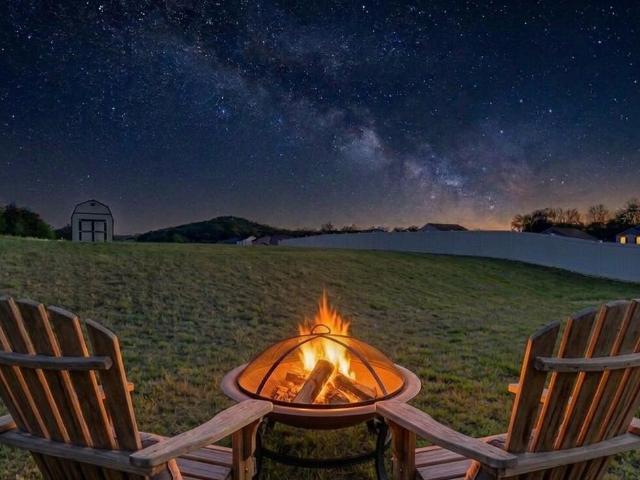
165 Daugherty Ferry Road
View photo
House · for sale
USD 379,900
USD 144/sq.ft
165 Daugherty Ferry Road
Sale Creek
· 2,626 sq.ft · 4 Bedrooms · 2 Baths · House
· Office room · Equipped kitchen
Sale Creek · 2,626 sq.ft · 4 Bedrooms · 2 Baths · House · Office room · Equipped kitchen
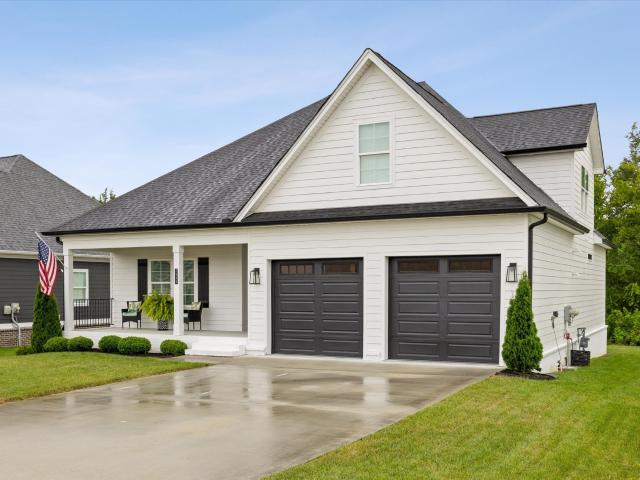
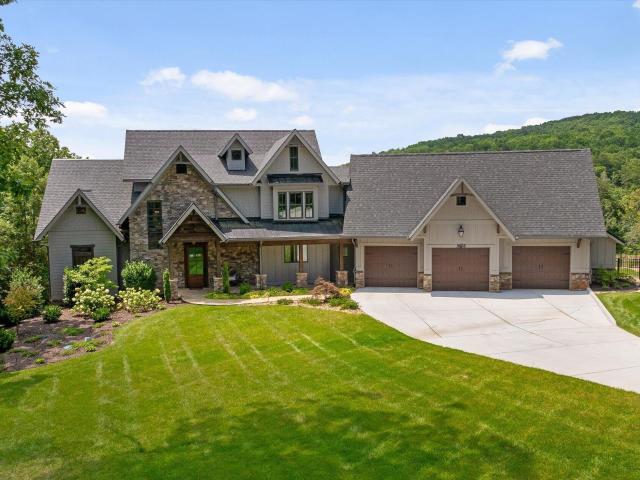
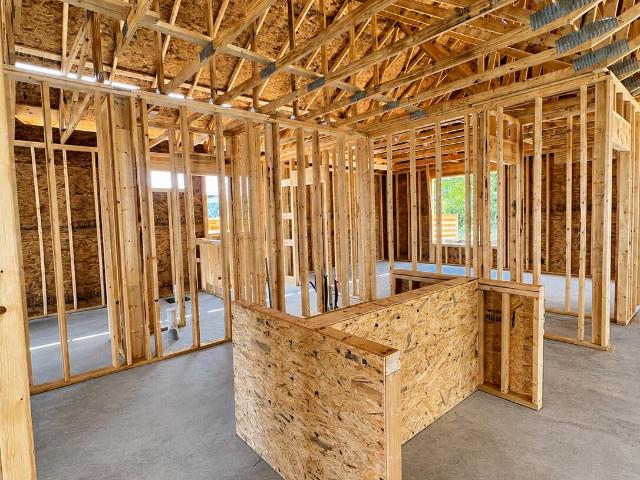
Step into a home designed for the way you actually live. Modern, move-in-ready, filled with smart home technology-thermostats, cameras, fiber-fast internet-this is built for flexibility, comfort, and connection. Whether you're building your dream workspace, raising a growing family, or seeking your next investment, this home moves with you. The open floor plan breathes with natural light, flowing from a modern kitchen through generous living spaces. Downstairs, a dedicated flex room becomes your office, studio, or creative haven-work from home in a space that actually inspires. Four spacious bedrooms and two and a half baths mean everyone has room to breathe. The primary suite is a quiet escape with en-suite bath, double vanity, and a huge walk-in closet. Upstairs, the loft unfolds as bonus space-a second office, playroom, or artist's studio. The kitchen is where this home shines: granite counters, updated appliances, and smart storage that makes cooking and gathering feel effortless.
USD 379,900
123 Leggett Road
View photo
House · for sale
USD 324,900
USD 220/sq.ft
123 Leggett Road
Sale Creek
· 1,475 sq.ft · 3 Bedrooms · 1 Bath · House
Sale Creek · 1,475 sq.ft · 3 Bedrooms · 1 Bath · House
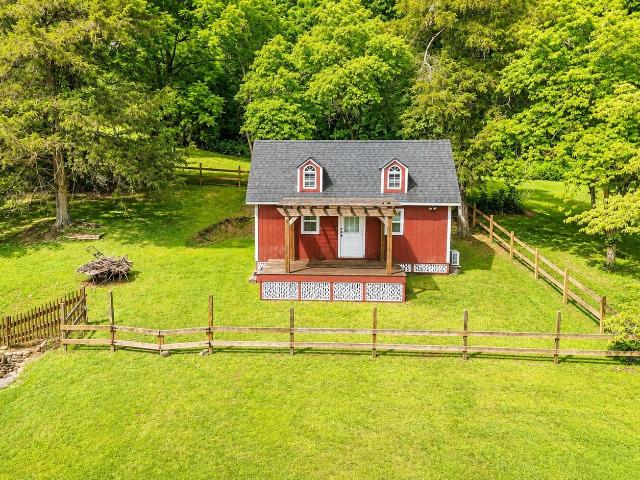
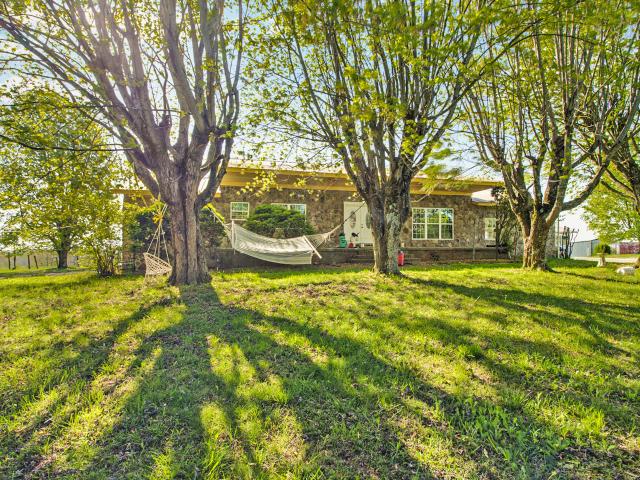
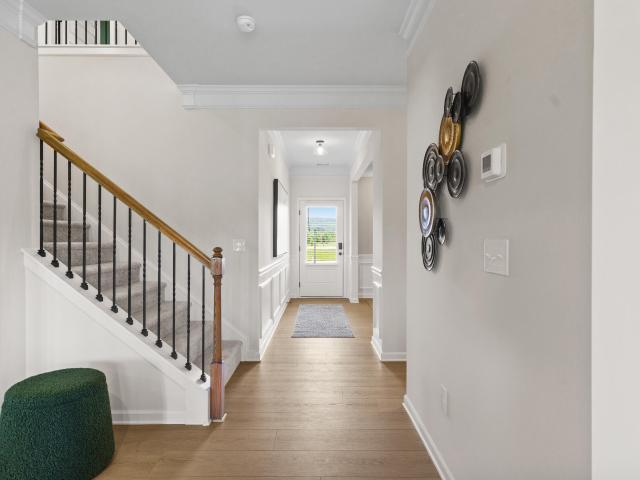
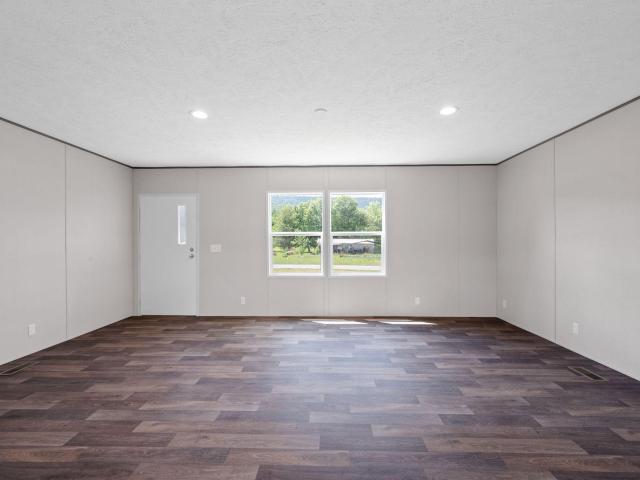
Welcome home to small-town living at its best! This adorable and comfortable property sits on over 3 acres, offering plenty of space to roam while keeping everything you need close by. Perfect for first-time buyers or anyone seeking peaceful country charm with modern convenience. Enjoy the quiet surroundings, cozy atmosphere, and the simple beauty of life in a friendly community. The property is fenced for horses and includes a barn with three stalls and a tack room-ideal for equestrian enthusiasts-as well as a chicken coop that stays, adding both charm and practicality to this country retreat
USD 324,900
602 Patterson Road
View photo
House · for sale
USD 355,000
USD 176/sq.ft
602 Patterson Road
Sale Creek
· 2,013 sq.ft · 4 Bedrooms · 3 Baths · House
· Garden · Fireplace
Sale Creek · 2,013 sq.ft · 4 Bedrooms · 3 Baths · House · Garden · Fireplace
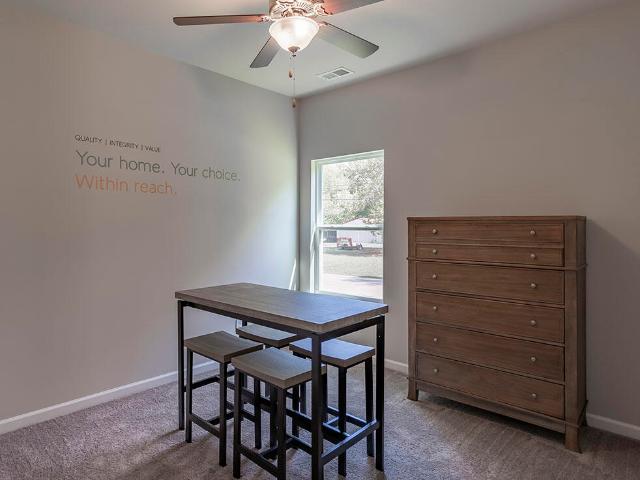
Enjoy your Private, charming haven, nestled on a beautiful one-acre lot in North Hamilton County, this well-loved home offers the perfect balance of peaceful country living and everyday convenience. Just minutes from Chickamauga Lake and an easy commute to Chattanooga, you'll enjoy privacy without sacrificing accessibility. Inside, you'll find 4 spacious bedrooms, 3 full baths, and updated durable LVP flooring that complements the warm, inviting atmosphere. Oak cabinets and a large walk in pantry offer boasts a perfect setting for the most discriminating chef. Fresh and clean interior, and a cozy fireplace and den off the primary bedroom creates the perfect resting place on cool evenings. Step outside to the expansive covered front porch, where morning coffee and quiet evenings become part of your daily routine. The fenced yard offers plenty of room for children and pets to play, surrounded by mature trees that provide a peaceful sense of seclusion, yet less than a mile from Highway 27
USD 355,000
Carrie Ln
View photo
House · for sale
Request Details
Updated
Carrie Ln
Sale Creek
· House
Sale Creek · House
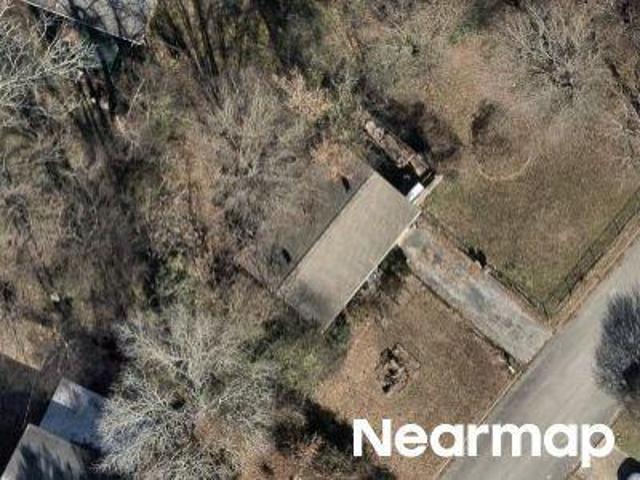
This is a Real Estate-Owned (REO)/post-foreclosure home owned or managed by a bank. All offers are considered; however, the highest and best will most likely be accepted
Request Details
Cenora Ln
View photo
House · for sale
Request Details
Updated
Cenora Ln
Sale Creek
· 1,776 sq.ft · 3 Bedrooms · 2 Baths · House
Sale Creek · 1,776 sq.ft · 3 Bedrooms · 2 Baths · House
This home is in preforeclosure, which means the homeowner is in default (missed payments). Therefore, there could be an opportunity to strike a great deal with the owner and the bank
Request Details
E Village Ln
View photo
House · for sale
Request Details
Updated
E Village Ln
Sale Creek
· House
Sale Creek · House
This is a Real Estate-Owned (REO)/post-foreclosure home owned or managed by a bank. All offers are considered; however, the highest and best will most likely be accepted
Request Details
7740 Village Way Drive
View photo
House · for sale
USD 309,000
USD 173/sq.ft
7740 Village Way Drive
Sale Creek
· 1,776 sq.ft · 3 Bedrooms · 1 Bath · House
· Garden · Office room · Equipped kitchen · Cellar
Sale Creek · 1,776 sq.ft · 3 Bedrooms · 1 Bath · House · Garden · Office room · Equipped kitchen · Cellar
A large, level corner lot in Hixson is hard to find-and this one comes with an updated, move-in-ready home to go with it. Located in Middle Valley with county-only taxes, this three-bedroom split-level offers comfortable living, flexible space and a backyard with plenty of room to enjoy. Inside, the open-concept living and dining areas flow into the kitchen, where custom cabinetry, upgraded appliances and generous storage make the space as functional as it is attractive. Updated flooring and dual-pane windows add to the home's clean, well-maintained feel. Updated flooring and dual-pane windows add to the home's clean, well-maintained feel. Upstairs, you'll find three bedrooms and a full bath, with the primary bedroom offering the convenience of its own half bath (with extra space). Downstairs, the finished walk-out basement provides valuable additional living space-perfect for a second den, home office, workout area, hobby room or whatever fits your lifestyle. Outside is where this pro
USD 309,000
8420 Quarles Lane
View photo
House · for sale
USD 850,000
USD 248/sq.ft
8420 Quarles Lane
Sale Creek
· 3,423 sq.ft · 4 Bedrooms · 4 Baths · House
Sale Creek · 3,423 sq.ft · 4 Bedrooms · 4 Baths · House
Welcome to Your Private Family Oasis in Hixson. Discover an exceptional home in one of Hamilton County's most desirable, single street neighborhoods. A true sanctuary where space, privacy, and effortless luxury come together for the way you and your family actually live. Location & Lifestyle: Nestled in the north end of Hamilton County, Tennessee, this residence offers a rare blend of seclusion and convenience. Enjoy significantly lower personal property taxes and outstanding fire protection (ISO Class 2 rating. Top 1% in the state), which translates into remarkably affordable homeowners insurance. You're minutes from Chattanooga Airport, vibrant downtown Chattanooga, the North Shore, world-class golf, and the sparkling waters of Chickamauga Lake. Everyday conveniences. Grocery stores, restaurants, shopping, and big-box retailers. Are all less than 10 minutes away. Timeless Design & Effortless Flow: Step inside to soaring 10-foot ceilings, generous millwork, and walls of natural light
USD 850,000
27653 US 127
View photo
House · for sale
USD 241,000
USD 143/sq.ft
27653 US 127
Sale Creek
· 1,679 sq.ft · 3 Bedrooms · 2 Baths · House
· Parking
Sale Creek · 1,679 sq.ft · 3 Bedrooms · 2 Baths · House · Parking
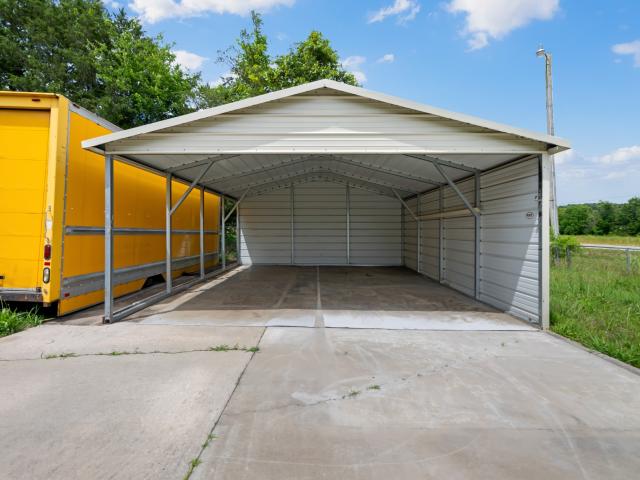
Welcome to 27653 US Highway 127 in Pikeville, Tennessee! This 3 bedroom, 2 bath home offers approximately 1,680 square feet of comfortable living space with low-maintenance vinyl siding and beautiful mountain views. The home features a spacious layout, a convenient carport, and a wheelchair-accessible ramp leading from the front porch. Enjoy peaceful country living while remaining just a short drive from Chattanooga and the natural beauty and recreation of Fall Creek Falls State Park. Whether you're looking for a primary residence, retirement home, or peaceful mountain retreat, this property offers comfort, convenience, and breathtaking surroundings. Schedule your showing today!
USD 241,000
8509 Fair Oaks Road
View photo
House · for sale
USD 369,000
USD 169/sq.ft
8509 Fair Oaks Road
Sale Creek
· 2,174 sq.ft · 3 Bedrooms · 1 Bath · House
· Office room · Parking
Sale Creek · 2,174 sq.ft · 3 Bedrooms · 1 Bath · House · Office room · Parking
Motivated seller*. Set on 4.08 private acres in Hixson, 8509 Fair Oaks Rd offers comfortable living with valuable workspace and storage. The 2,176± sq ft main home features three bedrooms, one and a half baths, and a metal roof installed roughly six years ago. An attached storage garage adds everyday convenience and practical overflow space. Just behind the home, a 1,400± sq ft detached shop provides true working versatility. Operated as a frame shop for nearly forty years, it includes an office and two bathrooms and is sized for projects, equipment, or hobby use. If you've been searching for acreage with privacy, room to spread out, and dedicated space for work or creative pursuits all while staying close to Hixson amenities this property is a rare opportunity
USD 369,000
7608 Ridge Bay Dr
View photo
House · for sale
USD 407,000
USD 186/sq.ft
7608 Ridge Bay Dr
Sale Creek
· 2,185 sq.ft · 3 Bedrooms · 2 Baths · House
· Office room · Gym · Deck · Fireplace · Equipped kitchen · Parking · Cellar
Sale Creek · 2,185 sq.ft · 3 Bedrooms · 2 Baths · House · Office room · Gym · Deck · Fireplace · Equipped kitchen · Parking · Cellar
Looking for a home just minutes from Chester Frost Park, Dallas Bay, and across the river from Harrison Bay? Welcome to 7608 Ridge Bay Drive in Hixson, Tennessee, conveniently located just off Gold Point Drive! Situated on a private 1+ acre wooded lot, this beautifully maintained home offers more than 2,000 square feet of living space with 3 bedrooms, 2.5 bathrooms, a finished basement, and a two-car attached garage. Thoughtful updates completed in recent years make this home truly move-in ready. The main level features a functional layout with a spacious living room, kitchen, dining area, all three bedrooms, and two full bathrooms. Downstairs, the finished basement provides flexible additional living space with a cozy family room centered around a wood-burning fireplace, a bonus room ideal for a home office, gym, or guest space, plus a laundry room with a convenient half bath. Outside, you'll find your own private retreat. Enjoy the large front deck and multiple outdoor seating areas
USD 407,000
455 Muddy Branch Road
View photo
House · for sale
USD 2,000,000
USD 928/sq.ft
455 Muddy Branch Road
Sale Creek
· 2,153 sq.ft · 3 Bedrooms · 2 Baths · House
· Cellar
Sale Creek · 2,153 sq.ft · 3 Bedrooms · 2 Baths · House · Cellar
Stunning 243-Acre Quarry/Farm with Endless Potential! This breathtaking 243-acre property offers an array of opportunities, from farming to quarrying. With 9 expansive fields, previously used for cattle, and over 9 picturesque ponds, it's perfect for agriculture or livestock. The property also features a large barn, equipment storage, and a chicken coop. For outdoor enthusiasts, enjoy fishing in the stocked ponds or take advantage of three quarry opportunities. With mineral rights to convey! Whether you're interested in starting a vineyard, continuing as a cattle farm, or exploring the rock quarry potential, the possibilities are endless. The 3-bedroom, 2.5-bath home sits atop a full unfinished basement, providing additional space to customize as you wish. Surrounded by beautiful, clear land, this property is ready for your next big adventure! Don't miss out on this rare opportunity. Your dream farm, business venture, or retreat awaits!
USD 2,000,000
9415 Old State Highway 28
View photo
House · for sale
USD 666,000
USD 339/sq.ft
9415 Old State Highway 28
Sale Creek
· 1,959 sq.ft · 4 Bedrooms · 2 Baths · House
· Parking · Fireplace · Equipped kitchen
Sale Creek · 1,959 sq.ft · 4 Bedrooms · 2 Baths · House · Parking · Fireplace · Equipped kitchen
Charming Country Retreat for Sale! This property features a residence on 18.25 acres. The heart of this 4 bedroom home is a spacious family room open to the dinning room and kitchen with rock fireplace. The master bedroom has a master walk in closet and spacious bath room with double vanity. Every guest bedroom has large walk in closet. Over the 2 car garage is a bonus room with tongue and groove walls. The vast acreage is ideal for a variety of uses, including gardening, recreational activities, and importantly accommodating animals. Whether you envision horse and/or cows grazing, a hobby farm, this property offers the versatility to make it happen with a year round creek. Conveniently located minutes from town and Hwy 127. Property can be divided. Buyer to verify any and all information they deem important. Seller is an immediate family member of the licensee
USD 666,000
8875 Sedman Road
View photo
House · for sale
USD 275,000
USD 172/sq.ft
8875 Sedman Road
Sale Creek
· 1,593 sq.ft · 3 Bedrooms · 2 Baths · House
· Deck · Equipped kitchen · Parking
Sale Creek · 1,593 sq.ft · 3 Bedrooms · 2 Baths · House · Deck · Equipped kitchen · Parking
Welcome to 8875 Sedman Road in desirable Hixson, Tennessee, where comfort, convenience, and thoughtful updates come together in this inviting 3-bedroom, 2-bathroom home offering 1,602 square feet of well-designed living space. Step inside to discover a functional floor plan that provides the perfect balance of everyday comfort and entertaining space. The spacious living areas are filled with natural light, while the well-appointed kitchen and dining areas create an inviting setting for family meals and gatherings. Recent improvements add value and peace of mind, including a new deck installed in 2025, providing the perfect outdoor space for relaxing, grilling, or entertaining. Additional updates include new garage doors installed in March 2026 and an HVAC system replaced in 2019, allowing you to enjoy modern conveniences for years to come. Conveniently located, this home offers easy access to Hixson, Soddy-Daisy, and Downtown Chattanooga, placing shopping, dining, parks, schools, and e
USD 275,000
7803 Middle Valley Road
View photo
House · for sale
USD 419,000
USD 167/sq.ft
7803 Middle Valley Road
Sale Creek
· 2,497 sq.ft · 4 Bedrooms · 2 Baths · House
· Equipped kitchen · Parking
Sale Creek · 2,497 sq.ft · 4 Bedrooms · 2 Baths · House · Equipped kitchen · Parking
The perfect blend of modern luxury, expansive space, and unmatched convenience. This beautifully renovated, fully updated 2,500-square-foot home sits on a flat, half-acre lot with a 25x40 workshop/garage. The thoughtfully designed layout features 4 spacious bedrooms, 2.5 bathrooms, and a stunning 400-square-foot sunroom flooded with natural light. At the heart of the home is a chef's kitchen equipped with a large walk-in pantry and your choice of a gas or electric range hookup. An oversized laundry room offers incredible flexibility to easily convert into a 5th bedroom, private home office, or custom flex space. Outdoors, the property the property boasts a massive 25x40 workshop/garage alongside an additional utility building complete with pre-installed water and electricity. Perfectly situated with fast access to Highways 153 and 27, close to everything, this exceptional estate delivers a great combination of luxury and utility in a prime location
USD 419,000
30 Storyvale Lane
View photo
House · for sale
USD 504,900
USD 187/sq.ft
30 Storyvale Lane
Sale Creek
· 2,691 sq.ft · 4 Bedrooms · 3 Baths · House
· Equipped kitchen
Sale Creek · 2,691 sq.ft · 4 Bedrooms · 3 Baths · House · Equipped kitchen
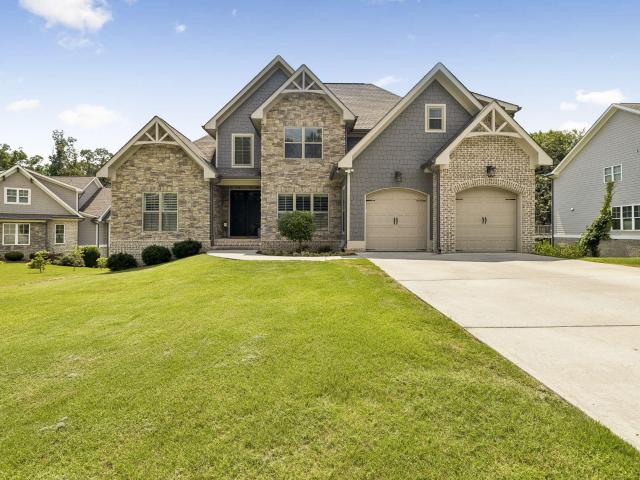
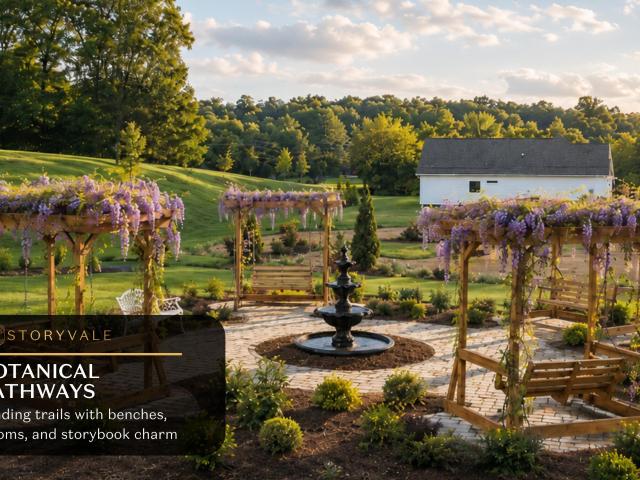
Welcome to the Oxford by GreenTech Homes, where timeless design, everyday comfort, and a little bit of magic come together. This thoughtfully designed 4 bedroom, 3 bath home with an oversized bonus room is one of our most sought after floor plans, and it's easy to see why. Imagine mornings gathered around the oversized kitchen island, holiday meals shared in the spacious dining area, and cozy evenings beneath the soaring vaulted ceilings of the light filled living room. Whether you're hosting game nights, celebrating the Holidays with family and friends, or simply enjoying a quiet evening at home, this floor plan was designed for making memories. A grand 6 foot wide entry hallway welcomes you inside, creating the perfect space for family photos and a warm first impression. Two spacious guest bedrooms and a full bath are tucked privately at the front of the home, while the luxurious primary suite offers a peaceful retreat with a double vanity, walk in shower, and oversized walk in close
USD 504,900
7545 Paxton Cir
View photo
House · for sale
USD 549,900
USD 254/sq.ft
7545 Paxton Cir
Sale Creek
· 2,164 sq.ft · 4 Bedrooms · 3 Baths · House
· Patio
Sale Creek · 2,164 sq.ft · 4 Bedrooms · 3 Baths · House · Patio
Better than new construction! This stunning 4 year old home has too many upgrades to mention. Shows like a model home and is move-in ready. Quartz counter tops, LVP flooring throughout entire house, custom walk-in shower in Master, screened in back porch, additional 12x16 concrete patio, 200 sq ft of floored attic space, house water meter and irrigation meter hookup. This home is also located in a quaint but beautiful neighborhood with the best neighbors and a brand new community pool coming soon! Tankless Water Heater
USD 549,900
10 Storyvale Lane
View photo
House · for sale
USD 464,000
USD 221/sq.ft
New
10 Storyvale Lane
Sale Creek
· 2,099 sq.ft · 3 Bedrooms · 2 Baths · House
· Office room · Equipped kitchen
Sale Creek · 2,099 sq.ft · 3 Bedrooms · 2 Baths · House · Office room · Equipped kitchen
Final Opportunity. Only 5 Homesites Remaining! Welcome to the River by GreenTech Homes, where thoughtful two story living and open spaces come together. This beautifully designed three bedroom, three bath home offers approximately 2,100 square feet with all bedrooms tucked upstairs, creating a natural separation between living and private spaces. Step inside through a welcoming foyer with a convenient powder bath nearby. Continue inside and the main level opens into a bright, open concept kitchen, dining, and living space filled with natural light. An oversized kitchen island anchors the heart of the home, creating an effortless flow for everything from slow mornings to holiday dinners, game nights, and evenings spent with the people you love. Upstairs, a large vaulted second living area offers even more space to make your own, whether you envision a cozy movie room, playroom, home office, or quiet place to unwind. Two spacious guest bedrooms, a full bath, and conveniently located laun
USD 464,000
617 Danbridge Drive
View photo
House · for sale
USD 375,000
USD 130/sq.ft
617 Danbridge Drive
Sale Creek
· 2,863 sq.ft · 5 Bedrooms · 3 Baths · House
· Garden · Deck · Equipped kitchen
Sale Creek · 2,863 sq.ft · 5 Bedrooms · 3 Baths · House · Garden · Deck · Equipped kitchen
Space, updates, and room to spread out. This beautifully refreshed all-brick home in the established Dana Hills neighborhood delivers nearly 2,900 square feet across two finished levels, with 5 bedrooms, 3 full baths, and a layout flexible enough for however you live. Major updates include a newer roof and HVAC system. The striking blue double-door entry opens to a bright main level with gleaming floors, a spacious living room, and a separate dining room that flows into the showstopper kitchen: crisp white cabinetry, granite countertops, stainless appliances, pendant lighting, and an oversized island with seating for a crowd. The adjoining breakfast room features custom built-ins and sliding doors to an enormous covered deck. Complete with porch swing. Overlooking the big backyard, ready for morning coffee, game-day cookouts, and everything in between. Bedrooms on the main level include an en suite with a stylishly updated bath, while the finished lower level adds a large den anchored
USD 375,000
8044 Mountain Laurel Trail
View photo
House · for sale
USD 2,450,000
USD 613/sq.ft
8044 Mountain Laurel Trail
Sale Creek
· 3,993 sq.ft · 4 Bedrooms · 4 Baths · House
· Office room · Deck · Fireplace · Equipped kitchen
Sale Creek · 3,993 sq.ft · 4 Bedrooms · 4 Baths · House · Office room · Deck · Fireplace · Equipped kitchen
Beautiful brow lot home in the newly developed, highly sought after subdivision, Flipper Bend, on Signal Mountain. This exceptional 4-bedroom, 4 full bath, 2 half bath home is perfectly situated on a scenic brow lot next to the Stillhouse, offering luxurious finishes, thoughtful design, and breathtaking views. The main level showcases stunning wood beams throughout, a cathedral ceiling and a spacious open layout centered around a dramatic two-sided, floor-to-ceiling stone gas see-through fireplace connecting the lodge room and den with access to the covered back deck overlooking the panoramic views. The gourmet kitchen is equipped with a Wolf oven, gas cooktop, steam oven, Sub-Zero double refrigerator, built-in Thermador coffee machine, wine refrigerator, a large island with bar-top dining and abundant storage, along with a walk-in pantry. Additional features include a formal dining room with scenic views, office/study with storage closet, walk-in laundry room, and a half bath. The lux
USD 2,450,000
1125 Sonoma Circle
View photo
House · for sale
USD 418,990
USD 163/sq.ft
1125 Sonoma Circle
Sale Creek
· 2,562 sq.ft · 4 Bedrooms · 2 Baths · House
· Patio · Garden · Fireplace · Equipped kitchen
Sale Creek · 2,562 sq.ft · 4 Bedrooms · 2 Baths · House · Patio · Garden · Fireplace · Equipped kitchen
Move in Ready November! The Harrington, located in the desirable brand new community of Walnut Grove. The first floor welcomes you with 9-foot ceilings, elegant chair rail and shadow box trim in the foyer, and a flexible first-floor study, creating the perfect work-from-home or flex space. The heart of the home features an open-concept family room with fireplace, seamlessly connected to the breakfast area and a spacious center-island kitchen. Pendant lighting, upgraded 42-inch upper cabinets, a pantry for extra storage, granite countertops, and a tile backsplash elevate the kitchen's style and function. Additional windows in the family room and hallway flood the home with natural light, creating a bright and inviting atmosphere throughout. Luxury vinyl plank flooring runs throughout the main living areas for durability and easy maintenance. From the family room, step outside to enjoy the covered rear patio and backyard, perfect for relaxing, entertaining, or enjoying quiet outdoor mome
USD 418,990
718 Dewind Drive
View photo
House · for sale
USD 399,900
USD 169/sq.ft
718 Dewind Drive
Sale Creek
· 2,357 sq.ft · 3 Bedrooms · 3 Baths · House
· Fireplace · Equipped kitchen
Sale Creek · 2,357 sq.ft · 3 Bedrooms · 3 Baths · House · Fireplace · Equipped kitchen
Escape to peaceful country living in this beautifully maintained one-level 3-bedroom, 3-bath ranch set on a secluded, level lot surrounded by mature woods with a picturesque creek flowing through the back of the property. Designed for comfort and easy living, this home offers an open floor plan ideal for everyday life and entertaining. Inside, you'll find a blend of hardwood, tile, and LVP flooring, with new LVP recently installed in all bedrooms. The spacious eat-in kitchen features granite and stone countertops, a large peninsula with bar seating, pantry, and abundant storage. The inviting living room centers around a brick wood-burning stove fireplace, creating a warm and cozy focal point. This home offers two primary suites, perfect for guests or multi-generational living. The main suite includes a two-person jetted soaking tub, tiled walk-in shower, and double closets. The second suite features its own private bath with a skylight for natural light. Additional interior highlights
USD 399,900
4431 Riggs Road
View photo
House · for sale
USD 550,000
USD 231/sq.ft
4431 Riggs Road
Sale Creek
· 2,379 sq.ft · 2 Bedrooms · 1 Bath · House
· Garden · Equipped kitchen · Parking
Sale Creek · 2,379 sq.ft · 2 Bedrooms · 1 Bath · House · Garden · Equipped kitchen · Parking
Get the Heck out of Dodge but still have the necessities close by! This is the perfect homeplace for it. Who could be stressed here? There's literally a view from every window. A true panoramic view from every vantagepoint! If you are looking for a place of peace and tranquility along with opportunity to create a legacy to pass down, this is it! Complete with a pond, fenced, cleared farmland and ample space in hay pastures for horses and/or cattle. You've got all the essentials needed. Including a grain silo, large garage with a drive-thru door and multiple outbuildings. This homeplace provides a great space for a homeschool classroom or an herb/garden processing room or even a sort of crafter's room. There is a kitchen large enough to feed a small army. The floorplan could use some reinventing, but the bones and amazing and have endless possibilities. You won't find a better deal, a better view. Nor a better opportunity to establish your own homestead. Property is in the Greenbelt mak
USD 550,000
1542 Storyvale Lane
View photo
House · for sale
USD 492,650
USD 260/sq.ft
1542 Storyvale Lane
Sale Creek
· 1,894 sq.ft · 3 Bedrooms · 2 Baths · House
· Office room · Fireplace · Equipped kitchen
Sale Creek · 1,894 sq.ft · 3 Bedrooms · 2 Baths · House · Office room · Fireplace · Equipped kitchen
Welcome to the Hunter by GreenTech Homes, where timeless design meets peaceful wooded surroundings. This thoughtfully designed 3 bedroom, 2 bath, single level home offers effortless living for every stage of life and is perfectly positioned on one of the community's last premium wooded homesites. From the moment you step inside, you're welcomed by a stunning foyer featuring elegant wall detailing that sets the tone for the designer finishes found throughout. Two spacious guest bedrooms and a full bath are tucked at the front of the home, creating the perfect space for family, guests, a home office, or hobby room. At the heart of the home, soaring vaulted ceilings and a cozy gas fireplace create a warm, inviting living space that flows seamlessly into the chef inspired kitchen. Enjoy gas cooking, stunning two toned cabinetry, granite countertops, designer champagne bronze fixtures, and an oversized wraparound layout perfect for gathering. Just beyond, the dining room is drenched in natu
USD 492,650
142 Meadow View
View photo
House · for sale
USD 219,000
USD 173/sq.ft
142 Meadow View
Sale Creek
· 1,259 sq.ft · 3 Bedrooms · 2 Baths · House
· Equipped kitchen
Sale Creek · 1,259 sq.ft · 3 Bedrooms · 2 Baths · House · Equipped kitchen
New construction! Enjoy this thoughtfully designed 3-bedroom, 2-bath home offering 1,264 square feet of comfortable living space. This open-concept floor plan features a spacious living area that flows seamlessly into the kitchen and dining space, complete with a large island perfect for gathering. The split-bedroom layout provides added privacy, while the primary suite offers a walk-in closet and private bath with separate shower. Built with modern finishes, energy-efficient features, and low-maintenance living in mind, this home is the perfect blend of style and functionality. Whether you're a first-time homebuyer, looking to downsize, or searching for an investment opportunity, this brand-new home is ready for its first owner. Includes a 1 year builder's warranty from Clayton Homes
USD 219,000
1122 Sonoma Circle
View photo
House · for sale
USD 359,990
USD 278/sq.ft
1122 Sonoma Circle
Sale Creek
· 1,292 sq.ft · 3 Bedrooms · 2 Baths · House
· Patio · Equipped kitchen
Sale Creek · 1,292 sq.ft · 3 Bedrooms · 2 Baths · House · Patio · Equipped kitchen
Move-in ready December! Welcome to the Reynolds plan in Walnut Grove by Smith Douglas Homes. Thoughtfully designed, this ranch plan maximizes every square foot with no wasted space, offering three spacious bedrooms, two full baths, and a dedicated laundry room with a linen closet. The open concept kitchen, dining, and living area create an inviting space for everyday living and entertaining. The heart of the home is the beautifully appointed kitchen that shines with granite countertops, upgraded cabinetry, and stainless-steel appliances, while the spacious family room offers plenty of natural light and is anchored by luxury vinyl plank flooring throughout the main living areas. The private primary suite includes tile shower, double bowl sink, and a large walk-in closet. Enjoy outdoor living on the covered patio and the airy feel of the builder's signature 9-foot ceilings throughout. Seller incentives with use of preferred lender. Photos representative of plan and not of actual home bei
USD 359,990
8392 Hixson Pike
View photo
House · for sale
USD 297,500
USD 244/sq.ft
8392 Hixson Pike
Sale Creek
· 1,216 sq.ft · 3 Bedrooms · 1 Bath · House
· Garden
Sale Creek · 1,216 sq.ft · 3 Bedrooms · 1 Bath · House · Garden
One level living in immaculate condition, no work needed, ready to move in. Three bedrooms with walk-in closets. One extra large bathroom with walk-in shower with seat. Hardwood floors and ceramic tile. Large backyard with out building
USD 297,500
436 Sevier Street
View photo
House · for sale
USD 260,000
USD 268/sq.ft
436 Sevier Street
Sale Creek
· 969 sq.ft · 3 Bedrooms · 1 Bath · House
· Garden · Equipped kitchen
Sale Creek · 969 sq.ft · 3 Bedrooms · 1 Bath · House · Garden · Equipped kitchen
Welcome home to this beautifully remodeled gem, where fresh updates and comfortable living come together! Recent improvements include a new roof and new windows, offering peace of mind for years to come. Inside, you'll love the abundance of natural light and the bright, welcoming feel throughout the home. The updated kitchen features a built in breakfast nook, creating the perfect spot for morning coffee or meals. Step outside to enjoy the fully fenced backyard, offering plenty of space for pets, play, entertaining, or simply relaxing outdoors. With its recent renovations, major updates, and inviting spaces inside and out, this home is move in ready and waiting for its new owners! Convenient, comfortable, and full of charm this is one you won't want to miss!
USD 260,000
13242 Brockdell Rd
View photo
House · for sale
USD 669,000
USD 278/sq.ft
13242 Brockdell Rd
Sale Creek
· 2,400 sq.ft · 3 Bedrooms · 3 Baths · House
· Deck · Fireplace · Equipped kitchen · Air conditioning · Heating
Sale Creek · 2,400 sq.ft · 3 Bedrooms · 3 Baths · House · Deck · Fireplace · Equipped kitchen · Air conditioning · Heating
Spectacular Views of the Sequatchie Valley' Like New and Built Like A Castle. Built in 2016-First the foundation walls are poured with concrete Approx. 12 inches thick. Hardy Board Siding. Trex Decking. Walk into an open floor plan with a cathedral ceiling with exposed beams. Very nice kitchen with custom made' White Oak Cabinets' Lots of cabinet storage space. Split bedroom plan with nice size primary bedroom with walk in closet nice walk in tile shower. By the way the top floor is'Poured Concrete' with hardwood floors. You can sit in front of your fireplace and sip on your coffee on the cool mornings! You have a office-Big utility room-The other two bedrooms have walk in closets. Sit on your covered back deck with your own'Fire Pit' to entertain your guest while you look over the'Beautiful Sequatchie Valley' Downstairs you could have a'Mother in Law Living Quarters' with a private entrance. New central heat and air unit upstairs. You have two Central heat and air units one for up and
USD 669,000

Get email alerts

Don't miss out: be the first to know about new properties

The alert was correctly created

On subscribing you accept the conditions of use and the privacy policy
Alert
Receive new ads in your inbox
Save this search
Receive alerts for new listings

We'll send you an email when we have new properties for: "Properties for sale in Sale Creek"

The alert was correctly created

Bakewell
Hodgetown
Get email alerts and be the first to see new listings
Required field
On subscribing I accept the terms of the privacy policy
Perfect! You'll soon start receiving new listings via email
Alert
Receive an email when we have new ads for Properties for sale in Sale Creek
Save this search
Filters

Bedrooms

Size (sq.ft)

sq.ft
sq.ft

Price

USD
USD

Property type

Bathrooms

Clear all filters
Receive notifications when new entries are published.