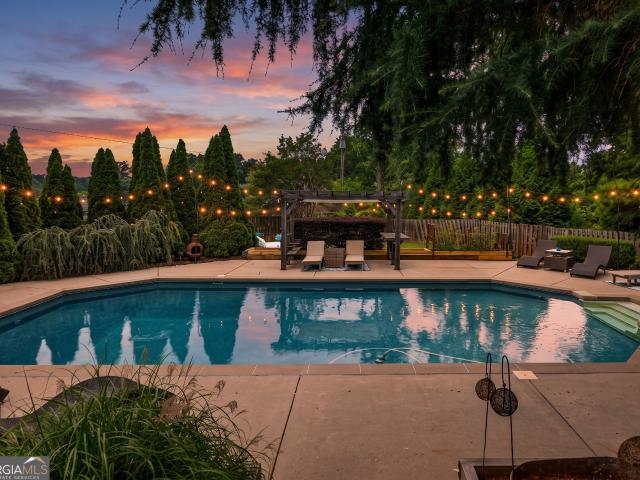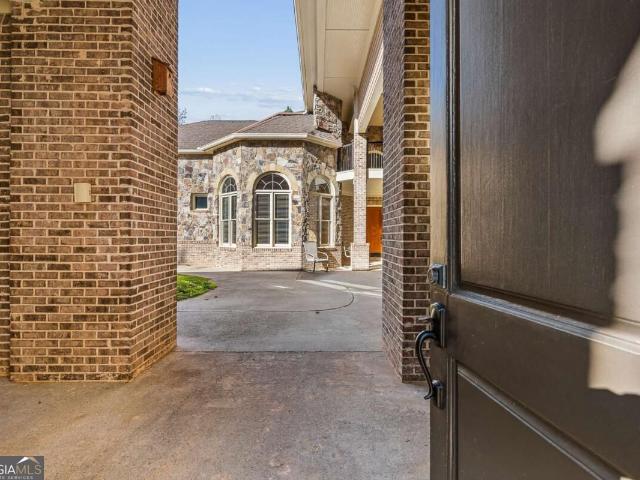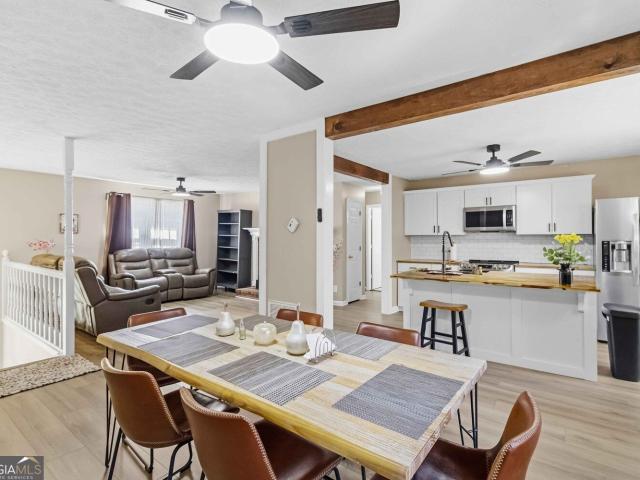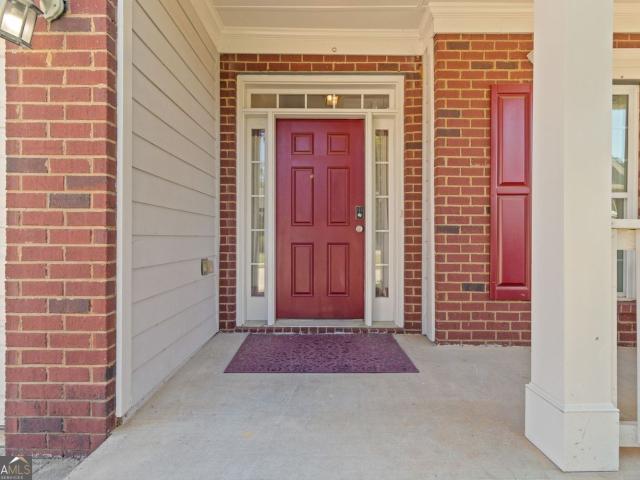
408 houses for sale in Sallee Heights

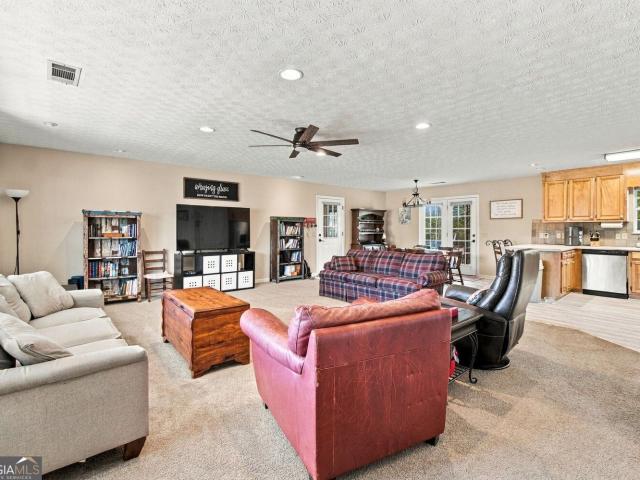
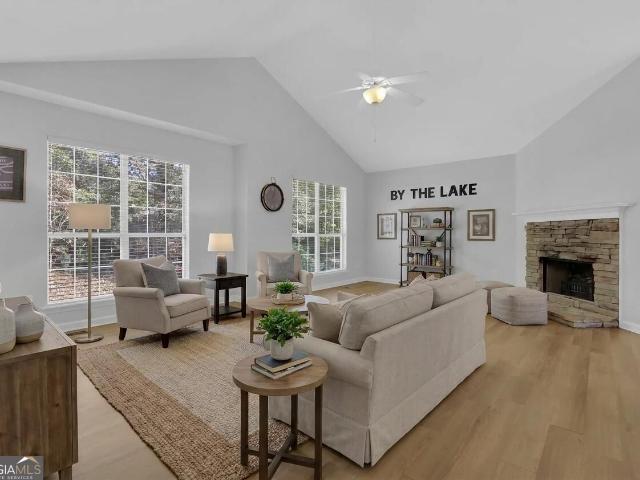
5462 Hulsey Circle
View photo
House · for sale
USD 409,000
USD 248/sq.ft
New
5462 Hulsey Circle
Sallee Heights
· 1,647 sq.ft · 3 Bedrooms · 2 Baths · House
· Parking · Air conditioning · Heating
Sallee Heights · 1,647 sq.ft · 3 Bedrooms · 2 Baths · House · Parking · Air conditioning · Heating
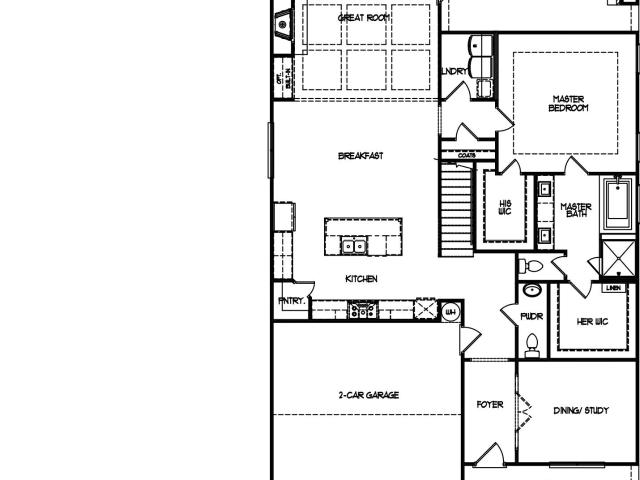
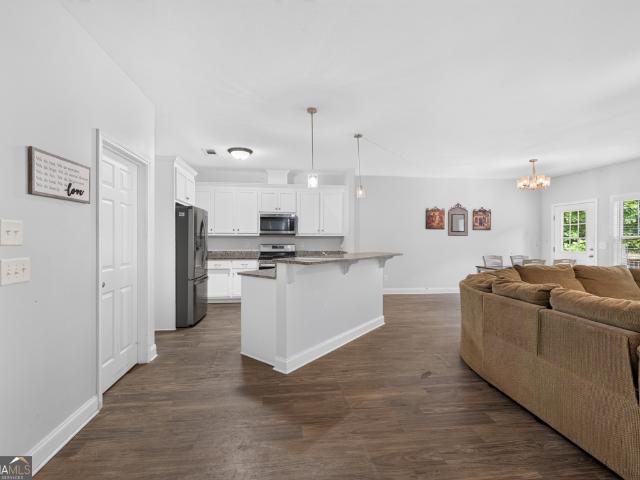
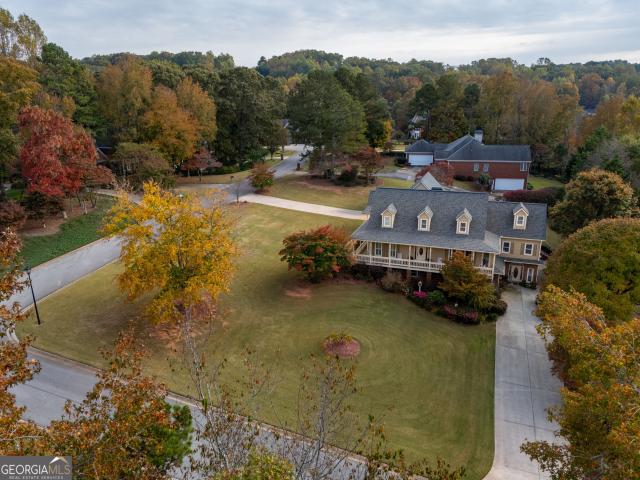
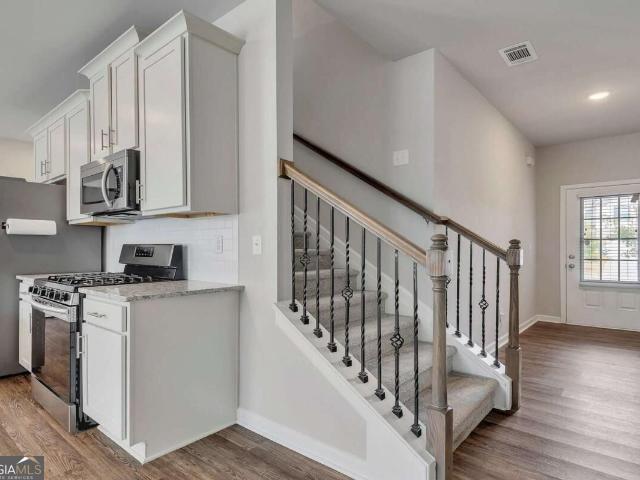
Nestled in the Franklin Hulsey subdivision of Gainesville, this well-maintained two-story home offers a comfortable and functional layout with thoughtfully designed living spaces throughout. Built in 2002, the residence features three bedrooms, two full bathrooms, and a convenient half bath. An ideal configuration for a variety of lifestyles. The main level showcases ceramic tile flooring, while laminate flooring flows throughout additional living areas, providing a cohesive and easy-to-maintain interior. An attached garage adds everyday convenience, and the level 0.28-acre lot offers a manageable outdoor space with room to enjoy. Central heating with forced air and electric central air conditioning ensure year-round comfort. Situated within the Hall County School District and connected to public water and sewer, this property checks the practical boxes that matter most. The established HOA community adds an extra layer of neighborhood consistency and pride of ownership. Whether you ar
USD 409,000
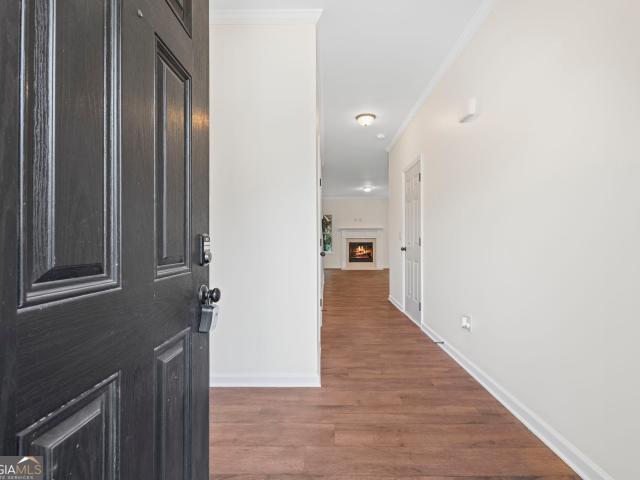
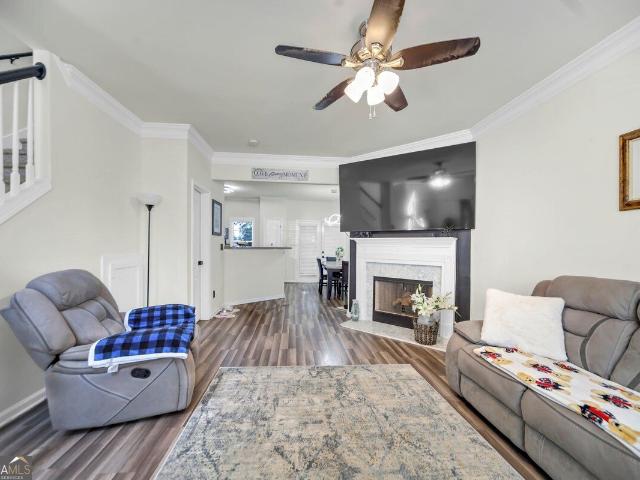
5439 Sycamore Court
View photo
Townhouse · for sale
USD 275,000
USD 176/sq.ft
New
5439 Sycamore Court
Sallee Heights
· 1,561 sq.ft · 3 Bedrooms · 2 Baths · Townhouse
· Deck · Equipped kitchen · Parking · Swimming pool
Sallee Heights · 1,561 sq.ft · 3 Bedrooms · 2 Baths · Townhouse · Deck · Equipped kitchen · Parking · Swimming pool
Welcome to 5439 Sycamore Ct located within Crawford Oaks Community! This refreshed two-story townhome offers 3 bedrooms, 2.5 bathrooms, and just over 1,500 square feet of living space. Recent improvements include fresh interior paint, new carpet, granite kitchen countertops, and updated kitchen lighting. The kitchen also features stainless steel appliances and ample cabinet space, while the open living and dining areas provide a great space for everyday living and entertaining. Enjoy the convenience of an attached garage and private back deck. Crawford Oaks residents have access to community amenities including a swimming pool, tennis courts, and playground. Don't miss this opportunity to make this move-in-ready home yours! *Buyer to receive up to $5,500 toward closing costs and/or an interest rate buydown when financing is obtained through preferred lender*
USD 275,000
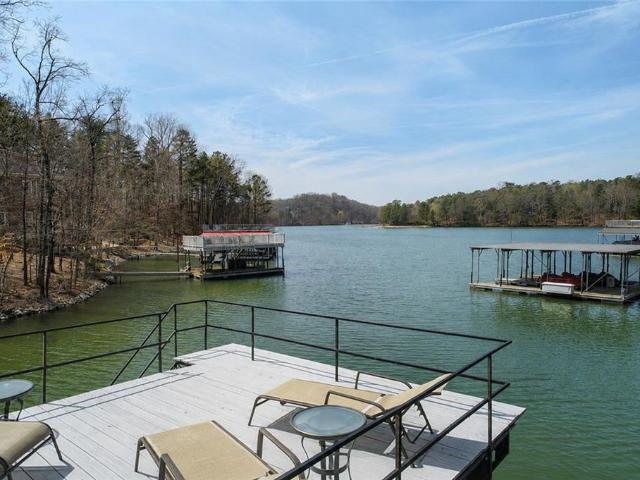
5960 Nachoochee Trail
View photo
House · for sale
USD 1,800,000
USD 320/sq.ft
New
5960 Nachoochee Trail
Sallee Heights
· 5,608 sq.ft · 4 Bedrooms · 3 Baths · House
· Garden · Terrace · Deck · Fireplace · Equipped kitchen · Swimming pool · Lift
Sallee Heights · 5,608 sq.ft · 4 Bedrooms · 3 Baths · House · Garden · Terrace · Deck · Fireplace · Equipped kitchen · Swimming pool · Lift
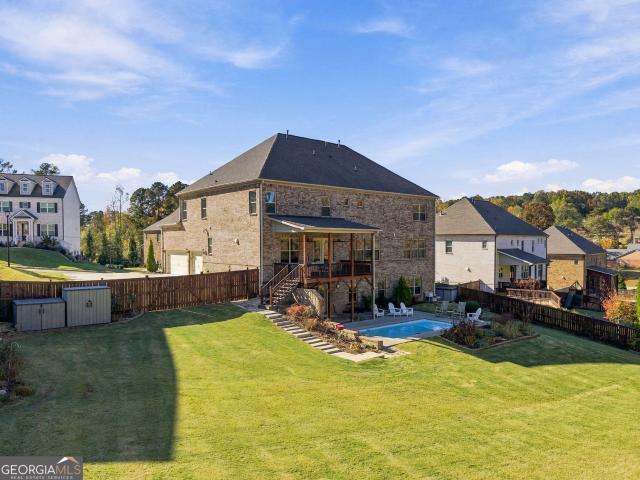
Live the Lake Lanier lifestyle every day! Spend afternoons beside your private saltwater POOL, take the golf cart to your double-slip DOCK for a day of BOATING, then gather around the whimsically landscaped FIREPIT as the sun goes down. This exceptional South Lake Lanier retreat combines resort-style outdoor living, beautiful gardens and quality custom construction. The grounds are a destination of their own, featuring whimsical mature landscaping, a butterfly garden, raised garden beds and a level lawn perfect for cornhole, entertaining or a future putting green. The covered 32-by-32-foot dock includes two boat lifts, two Jet Ski ports and a spacious party deck. Inside, UPSCALE craftsmanship includes wide-plank pine floors, 8-foot solid-wood doors, 10-inch baseboards and 10-foot ceilings on the main and terrace levels. The dramatic great room features 21-foot vaulted ceilings, exposed beams, custom built-ins and a fireplace. The chef's kitchen offers white cabinetry, granite counterto
USD 1,800,000
4135 Cumberland Point Drive
View photo
House · for sale
USD 1,200,000
USD 160/sq.ft
New
4135 Cumberland Point Drive
Sallee Heights
· 7,470 sq.ft · 5 Bedrooms · 5 Baths · House
· Patio · Office room · Terrace · Balcony · Fireplace · Equipped kitchen
Sallee Heights · 7,470 sq.ft · 5 Bedrooms · 5 Baths · House · Patio · Office room · Terrace · Balcony · Fireplace · Equipped kitchen
Distinctive Architecture & Exceptional Indoor-Outdoor Living! Discover a truly unique home in the gated Cumberland on Lanier community, where European and Mediterranean-inspired architecture, impressive living spaces, and a collection of private courtyards and outdoor retreats create a property unlike any other. Enter through large double doors into a private open-air courtyard, where a detached suite with a full bathroom offers the perfect space for a home office, guest retreat, or studio. Continue into the main residence, where a dramatic two-story foyer and soaring great room welcome you. Designed for entertaining, the spacious kitchen and keeping room open through double doors to expansive covered patios and an outdoor fireplace. The primary suite features stunning multi-level tray ceilings, a generous bath, and separate closets, while two upstairs bedrooms offer private walkout balconies. The expansive finished terrace level provides incredible flexibility with a full kitchen, med
USD 1,200,000
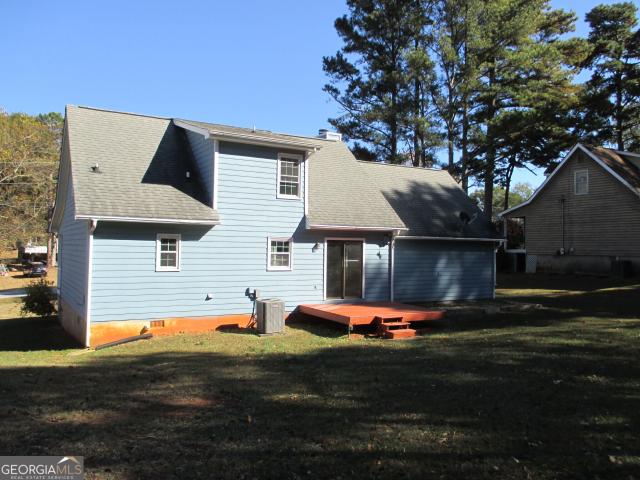
4610 Quail Pointe Drive
View photo
House · for sale
USD 341,000
USD 176/sq.ft
New
4610 Quail Pointe Drive
Sallee Heights
· 1,927 sq.ft · 5 Bedrooms · 3 Baths · House
· Garden · Office room · Deck · Equipped kitchen
Sallee Heights · 1,927 sq.ft · 5 Bedrooms · 3 Baths · House · Garden · Office room · Deck · Equipped kitchen
Maybe Active sooner than the 19th! 4610 Quail Pointe Dr, Flowery Branch, GA 30542 Priced to Sell! Space, Privacy, and Flexibility Without the HOA! Welcome home to this spacious 1,930-square-foot property offering 5 bedrooms and 3 full bathrooms on a large lot with no HOA! With 3 bedrooms above grade and 2 additional bedrooms below grade, this home offers plenty of room for family, guests, a home office, or flexible living arrangements. The finished lower level adds exceptional versatility, featuring a functional kitchen, full bathroom, and den. Ideal for extended family, entertaining, or additional living space. Recent updates include new flooring, countertops, and fresh paint, giving the home a refreshed feel. The primary suite features a private bathroom with a separate soaking tub and shower, while the tiled bathrooms add a clean, timeless touch throughout. Enjoy the privacy of the wooded backyard from the newer rear deck, perfect for morning coffee, outdoor dining, or relaxing even
USD 341,000
4049 Amberleigh Trace
View photo
House · for sale
USD 399,000
USD 101/sq.ft
New
4049 Amberleigh Trace
Sallee Heights
· 3,950 sq.ft · 7 Bedrooms · 4 Baths · House
· Fireplace · Equipped kitchen · Swimming pool
Sallee Heights · 3,950 sq.ft · 7 Bedrooms · 4 Baths · House · Fireplace · Equipped kitchen · Swimming pool
Welcome to this massive 3-level home offering unparalleled space and incredible potential! Nestled in a vibrant community complete with sidewalks, street lights, a swimming pool, tennis courts, a clubhouse, and a playground, this 7-bedroom, 4-bathroom home is perfect for anyone looking to customize a spacious property and truly make it their own. Step inside from the charming rocking chair front porch into a huge, welcoming living room that sets the stage for the home's expansive, open-concept design. Moving past the formal entry space, the heart of the main floor features a massive kitchen with a large island that seamlessly flows into a bright breakfast area and a cozy family room centered around a fireplace. A separate, formal dining room provides the perfect backdrop for hosting special gatherings. Tucked away on this main level, you will also find a convenient bedroom and a full bathroom-perfect for guests or an office-along with a dedicated laundry room and access to the 2-car ga
USD 399,000
5911 Ashley Falls Lane
View photo
House · for sale
USD 1,050,000
USD 162/sq.ft
New
5911 Ashley Falls Lane
Sallee Heights
· 6,448 sq.ft · 6 Bedrooms · 5 Baths · House
· Garden · Office room · Equipped kitchen · Swimming pool · Cellar
Sallee Heights · 6,448 sq.ft · 6 Bedrooms · 5 Baths · House · Garden · Office room · Equipped kitchen · Swimming pool · Cellar
Type into YouTube for Video Tour: 5911 Ashley Falls Ln, Flowery Branch, GA 30542. *. This is the ultimate multi-generational living home. Your next home has two primary suites! The main level has the first primary suite with its own his/hers vanity and a walk in closet. The upstairs has the true master bedroom with a massive super shower and his/hers walk in closets that connects to the laundry room. The basement is situated perfectly for a 3rd family as well with its own living room, full bathroom, bedroom, a space for a kitchenette to be built, office, and a space to workout. The back yard has an exercise pool and a massive fenced in back yard. Buford city schools and hall county taxes!
USD 1,050,000
4518 Prestwick Drive
View photo
House · for sale
USD 320,000
USD 303/sq.ft
4518 Prestwick Drive
Sallee Heights
· 1,055 sq.ft · 3 Bedrooms · 2 Baths · House
· Garden · Office room · Fireplace · Equipped kitchen
Sallee Heights · 1,055 sq.ft · 3 Bedrooms · 2 Baths · House · Garden · Office room · Fireplace · Equipped kitchen
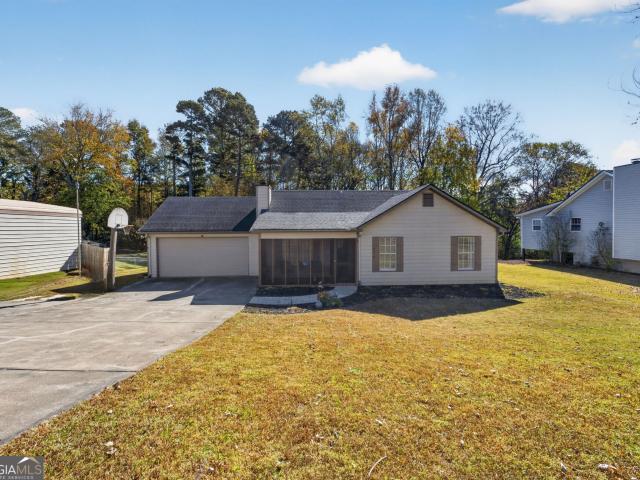
Welcome to this beautifully updated ranch-style home tucked away in an established neighborhood with NO HOA, just minutes from 985, shopping, dining, and grocery stores. Step inside to a warm and inviting open concept floor plan featuring tall living room ceilings, a gorgeous stone fireplace, and a freshly stained wood beam. Recent updates include new flooring throughout, fresh interior paint, updated light fixtures, freshly painted kitchen cabinets, and a new HVAC system installed in 2023. The spacious primary bedroom features his-and-hers closets, offering plenty of storage and an ensuite bathroom. The home also features two additional bedrooms and a full bathroom, providing plenty of space for family, guests, or a home office. One of the best features of this home is the screened in front and back porches, perfect for sipping your morning coffee, relaxing in the evenings, or enjoying the outdoors year-round. The fenced backyard provides a great space for pets, outdoor entertaining,
USD 320,000
3762 Cresswind Parkway SW
View photo
House · for sale
USD 925,000
USD 156/sq.ft
3762 Cresswind Parkway SW
Sallee Heights
· 5,909 sq.ft · 4 Bedrooms · 4 Baths · House
· Office room
Sallee Heights · 5,909 sq.ft · 4 Bedrooms · 4 Baths · House · Office room
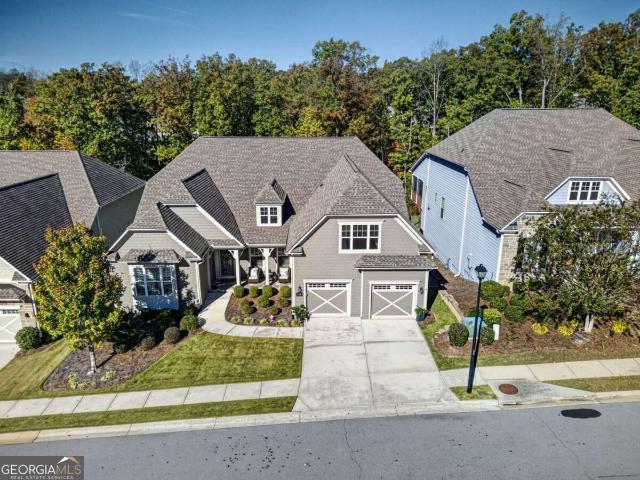
Some homes are beautiful. Others leave a lasting impression. This is one of those rare residences where exquisite details, timeless elegance, and distinctive character come together in the sought-after active adult community of Cresswind at Lake Lanier. Built in 2019, this remarkable 4-bedroom, 4.5-bath home combines sophisticated design with thoughtfully planned living spaces. Situated on a premium fenced lot backing to a greenspace buffer framed by mature trees, the property enjoys a serene setting with a welcome sense of privacy. Every detail reflects an appreciation for quality, from upgraded lighting and quartz and granite countertops to carefully selected finishes that elevate the interior. The main level features a luxurious primary suite, a junior primary suite, and an additional guest bedroom, providing flexibility for family and visitors. A dedicated office with French doors creates an ideal environment for working from home or enjoying a quiet retreat. Two screened porch are
USD 925,000
5352 Barberry Avenue
View photo
Townhouse · for sale
USD 300,000
USD 208/sq.ft
5352 Barberry Avenue
Sallee Heights
· 1,442 sq.ft · 2 Bedrooms · 2 Baths · Townhouse
· Patio · Garden · Equipped kitchen · Parking
Sallee Heights · 1,442 sq.ft · 2 Bedrooms · 2 Baths · Townhouse · Patio · Garden · Equipped kitchen · Parking
You want room to live, an easy commute and a place that feels like home the minute you pull in. This 3-bedroom, 2.5-bath end-unit townhome in Oakwood gives you all three. As an end unit, it shares only one wall, so you get more privacy and more natural light than a typical townhome. The bright white kitchen is fresh, clean and ready for everything from weeknight dinners to weekend get-togethers. At the end of the day, unwind in your primary suite with its own private bath. You can also step out to the patio and level backyard, which has room to grill, garden, play or just relax. A 1-car garage keeps your car protected and adds storage. Quick access to I-985 puts Gainesville minutes away and Atlanta within easy reach, so you spend less time in traffic. Schools, shopping and dining are close by in a well-kept community. Stop renting and stop settling. Schedule your private showing today and see yourself at home on Barberry Ave
USD 300,000
4525 Mountain View Road
View photo
House · for sale
USD 779,000
USD 265/sq.ft
4525 Mountain View Road
Sallee Heights
· 2,939 sq.ft · 5 Bedrooms · 3 Baths · House
· Garden · Fireplace · Swimming pool
Sallee Heights · 2,939 sq.ft · 5 Bedrooms · 3 Baths · House · Garden · Fireplace · Swimming pool
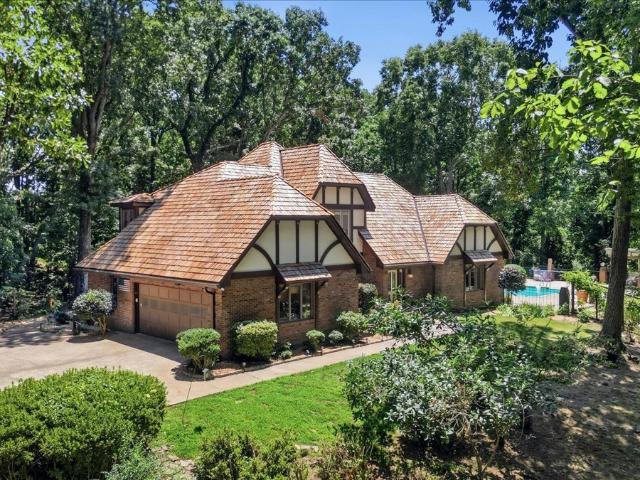
Escape HOA restrictions with this ultra-private, 3,000-square-foot custom brick estate on 2.73 wooded acres near Lake Lanier-now boasting a brand-new cedar shingle roof. This spacious 5-bedroom, 3.5-bathroom home blends classic style with functional design, featuring a cozy Buck Stove fireplace, granite countertops, and large windows framing serene forest views. The ultimate showstopper is the resort-style backyard, where a pristine saltwater pool and detached pool house sit wrapped in mature trees for absolute seclusion. Complete with a handy storage shed for your lake toys and total freedom from neighborhood rules, this custom sanctuary offers the perfect blend of space, warmth, and privacy
USD 779,000
6362 Chestnut Parkway
View photo
House · for sale
USD 440,000
USD 191/sq.ft
6362 Chestnut Parkway
Sallee Heights
· 2,293 sq.ft · 3 Bedrooms · 2 Baths · House
· Garden · Deck · Fireplace · Equipped kitchen
Sallee Heights · 2,293 sq.ft · 3 Bedrooms · 2 Baths · House · Garden · Deck · Fireplace · Equipped kitchen
Think you've seen every version of the 3-bedroom, 2-bath ranch? Think again! This one offers a floor plan with more flexibility, more spaces to enjoy, and features you don't often find together. And the backyard? It's a private, landscaped retreat you'll want to spend time in. Set on a beautiful 0.79-acre lot, this one-level home offers much more than the typical ranch layout. New flooring and lighting give the home a fresh feel, while the vaulted great room with fireplace flows into the dining room and spacious kitchen. The kitchen features granite countertops, stainless steel appliances, a breakfast bar, abundant cabinetry, two cabinet pantries, and a separate walk-in pantry. Need another place to relax, entertain, or spread out? The bonus sunroom, screened porch, and deck provide several options for enjoying the home and its surroundings. The primary suite features a tray ceiling, two large walk-in closets, double vanities, a soaking tub, and a separate shower. Two additional bedroo
USD 440,000
5318 Highpoint Road
View photo
House · for sale
USD 319,900
USD 283/sq.ft
5318 Highpoint Road
Sallee Heights
· 1,130 sq.ft · 3 Bedrooms · 2 Baths · House
· Patio · Garden · Deck · Fireplace · Equipped kitchen · Parking
Sallee Heights · 1,130 sq.ft · 3 Bedrooms · 2 Baths · House · Patio · Garden · Deck · Fireplace · Equipped kitchen · Parking
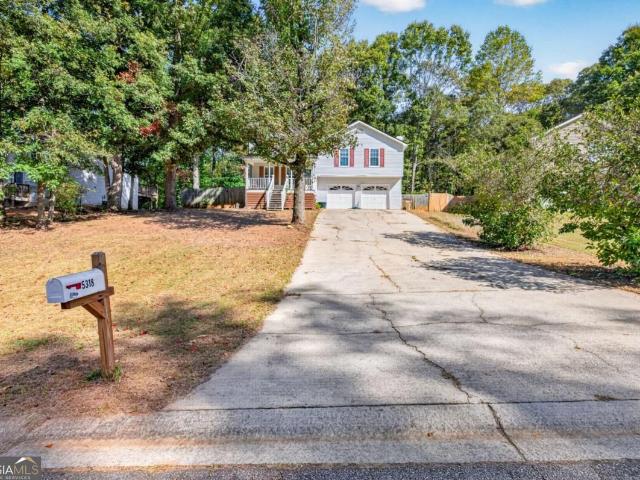
Welcome home to 5318 Highpoint Road in Flowery Branch! This charming 3-bedroom, 2-bath home offers an inviting open-concept layout designed for comfortable everyday living and entertaining. The spacious living room features a cozy fireplace and flows seamlessly into the kitchen, complete with stainless steel appliances and a custom-built dining bench. Enjoy your morning coffee on the covered front porch or step outside to the freshly painted back deck overlooking the fenced backyard. With a brick patio and plenty of outdoor space, there's room to relax, entertain, garden, or enjoy time with pets. The attached two-car garage and extended driveway provide convenient parking and additional flexibility. Best of all, NO HOA! Conveniently located near Lake Lanier, downtown Flowery Branch, shopping, dining, and everyday amenities, this home combines comfort, convenience, and outdoor living in a desirable location. Whether you're purchasing your first home or looking for a place to make your o
USD 319,900
5430 Railway Lane
View photo
House · for sale
USD 379,900
USD 155/sq.ft
5430 Railway Lane
Sallee Heights
· 2,443 sq.ft · 3 Bedrooms · 2 Baths · House
· Fireplace · Equipped kitchen
Sallee Heights · 2,443 sq.ft · 3 Bedrooms · 2 Baths · House · Fireplace · Equipped kitchen
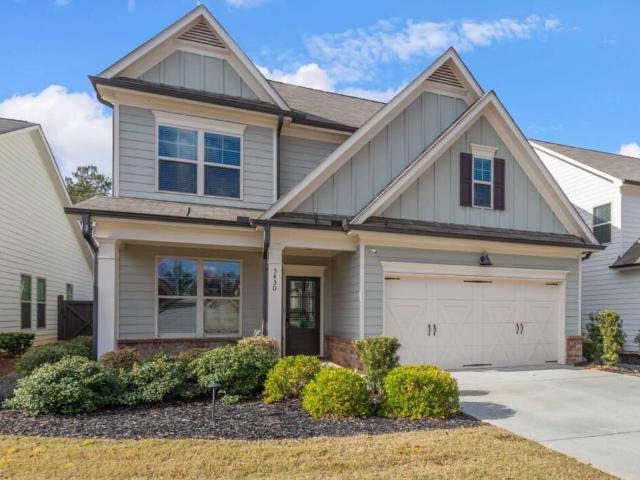
Unlock instant equity, priced below market value! Discover elegant interiors, thoughtful updates, and exceptional versatility just steps from downtown Flowery Branch. Recently professionally renovated and impeccably maintained, this three-bedroom, two-and-a-half-bath home features an open floor plan, an expansive bonus room, and inviting outdoor spaces. Professionally painted with premium paint, the immaculate interior feels polished and welcoming from the moment you enter. Lot of day light enhance the spacious main living area, where a fireplace creates a warm focal point. The seamless connection between the living room, dining area, and kitchen makes the home equally suited for entertaining and comfortable everyday living. The beautifully appointed kitchen features granite countertops, stainless steel appliances, a generous center island, and a walk-in pantry with custom shelving, offering ample space for meal preparation, entertaining, and organization. Upstairs, the oversized prima
USD 379,900
4851 Countryside Drive
View photo
House · for sale
USD 379,000
USD 149/sq.ft
4851 Countryside Drive
Sallee Heights
· 2,540 sq.ft · 5 Bedrooms · 3 Baths · House
· Office room
Sallee Heights · 2,540 sq.ft · 5 Bedrooms · 3 Baths · House · Office room
Welcome home to this move in ready 5 bedroom, 3 bathroom home in Flowery Branch! With a flexible floor plan and plenty of possibilities, this home is ideal for multigenerational living, extended family, overnight guests, or a home office. Whether you're bringing generations together under one roof or simply looking for a home that can grow with your needs, you'll love the comfort and versatility this property offers. Enjoy the freedom of NO HOA and a convenient location near shopping, dining, and everyday amenities. Located in the Chestnut Mountain Elementary School district, this home offers a great combination of comfort, convenience, and flexibility. Come see all this home has to offer!
USD 379,000
4625 Crawford Oaks Drive
View photo
Townhouse · for sale
USD 200,000
USD 154/sq.ft
4625 Crawford Oaks Drive
Sallee Heights
· 1,292 sq.ft · 2 Bedrooms · 2 Baths · Townhouse
· Equipped kitchen
Sallee Heights · 1,292 sq.ft · 2 Bedrooms · 2 Baths · Townhouse · Equipped kitchen
You know that feeling when you finally get home after a long day? The door closes behind you. The shoes come off. Your bag lands on the counter. And suddenly, you can exhale. Welcome to 4625 Crawford Oaks Drive. Morning starts quietly here. The smell of fresh coffee fills the kitchen while sunlight begins to pour through the windows. You wrap both hands around your mug, step outside and feel that first bit of cool morning air. For a few minutes, there's nowhere you need to be. Just coffee, fresh air and the sound of the neighborhood slowly waking up around you. Inside, the main level feels easy and connected. The kitchen opens into the living space, so dinner doesn't mean disappearing from everyone else. Someone can be cooking while another person is curled up on the sofa, music playing softly in the background and the smell of dinner slowly making its way through the house. Upstairs, life gets a little more private. Two bedrooms. Two private bathrooms. Two walk-in closets. No sharing
USD 200,000
6250 Oakleaf Drive
View photo
House · for sale
USD 309,900
USD 219/sq.ft
Updated
6250 Oakleaf Drive
Sallee Heights
· 1,410 sq.ft · 3 Bedrooms · 2 Baths · House
· Deck · Fireplace · Equipped kitchen · Parking
Sallee Heights · 1,410 sq.ft · 3 Bedrooms · 2 Baths · House · Deck · Fireplace · Equipped kitchen · Parking
Enjoy country charm and convenience with NO HOA in this beautiful 3-bedroom, 2-bath Cape Cod just minutes from downtown Flowery Branch, Lake Lanier, I-985, and great schools! The open floor plan features a kitchen with a pantry and dining area that flows into a cozy family room anchored by a floor-to-ceiling brick fireplace. The main-level primary suite connects to a full bath and laundry room, while two secondary bedrooms share a second full bath. Set on a. 39-acre lot, this home boasts a rocking-chair front porch, a back deck, a 2-car carport with a large attached storage room, and an expansive driveway with plenty of room for your boat, RV, or extra vehicles
USD 309,900
9155 Bay Pointe Drive
View photo
House · for sale
USD 1,349,000
USD 269/sq.ft
9155 Bay Pointe Drive
Sallee Heights
· 5,005 sq.ft · 5 Bedrooms · 3 Baths · House
· Parking · Deck · Swimming pool · Lift
Sallee Heights · 5,005 sq.ft · 5 Bedrooms · 3 Baths · House · Parking · Deck · Swimming pool · Lift
Rare lake lanier opportunity in sought-after forsyth county! Breathtaking sunset views, a private covered dock with boat lift, double jet ski port and party deck, all just TWO HOMES FROM BIG OPEN WATER! Nestled in a quiet, protected cove with approximately 14 feet of water at full pool, this exceptional lakefront retreat offers over 5,000 square feet, 5 bedrooms, 3 full baths, 1 half bath, a MAIN-LEVEL PRIMARY SUITE, and a 4-CAR GARAGE, 2 car garage on main and 2 car tandem garage on the lower level with separate driveway. With NO HOA, desirable Forsyth County schools, and low Forsyth County property taxes, this home offers an incredible combination of location, lifestyle, and waterfront amenities! A lighted paved path leads directly to the updated private dock, making it easy to enjoy boating, kayaking, paddleboarding, fishing, and everything Lake Lanier has to offer. Designed to capture the beauty of its waterfront setting, the home features walls of windows, abundant natural light,
USD 1,349,000
4614 Chartwell Chase Court
View photo
House · for sale
USD 645,000
4614 Chartwell Chase Court
Sallee Heights
· 4 Bedrooms · 3 Baths · House
· Garden · Office room · Fireplace · Parking
Sallee Heights · 4 Bedrooms · 3 Baths · House · Garden · Office room · Fireplace · Parking
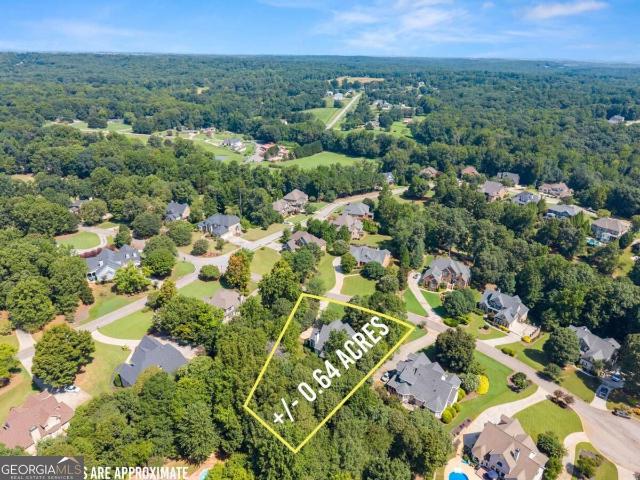
Gorgeous home with beautiful finishes & stunning fully fenced terraced backyard on 0.64-acre cul-de-sac lot! The fence includes a puppy guard surround. Exterior features include cement and stacked-stone siding, NEW architectural shingle roof approx. 6 years old, updated HVAC units, covered stone front porch, 2-car garage with durable epoxy-coated flooring, driveway with additional parking lane, and screened rear porch with stone floor overlooking the beautifully landscaped yards with brand new irrigation system. Move-in ready! This gorgeous warm and inviting home offers one level living, a thoughtfully designed floor plan with quality construction, beautiful hardwood floors, custom windows, plantation shutters, and extensive moldings throughout. Featuring 4 bedrooms, 3 full baths plus an upstairs bonus room/office with cathedral ceilings. The great room features a beautiful stone gas fireplace with french doors opening to the screened porch-a peaceful setting to enjoy the gardens and o
USD 645,000
6834 Bent Twig Way
View photo
House · for sale
USD 625,000
USD 204/sq.ft
6834 Bent Twig Way
Sallee Heights
· 3,057 sq.ft · 3 Bedrooms · 2 Baths · House
· Office room · Fireplace · Equipped kitchen
Sallee Heights · 3,057 sq.ft · 3 Bedrooms · 2 Baths · House · Office room · Fireplace · Equipped kitchen
Welcome to Sterling on the Lake, one of Flowery BranchCOs most desirable swim and tennis communities! This beautifully appointed 3-bedroom, 2-bath home offers thoughtfully designed living spaces, exceptional indoor and outdoor entertaining areas, and a lifestyle that is hard to beat. A charming covered front porch welcomes you inside, where you'll find a private office with French doors and a sunroom offering additional flexible living space. The heart of the home is the stunning kitchen, featuring dark stained cabinetry, granite countertops, tiled backsplash, a large center island, and stainless steel appliances, including a gas range. The kitchen flows seamlessly into the inviting family room, where coffered ceilings, a cozy fireplace, and built-in shelving create a warm and welcoming gathering space. The desirable split-bedroom floor plan provides privacy and comfort, with the primary suite serving as a relaxing retreat. Enjoy a tray ceiling, his-and-her walk-in closets, and a priva
USD 625,000
9170 Clearwater Road
View photo
House · for sale
USD 579,000
USD 640/sq.ft
9170 Clearwater Road
Sallee Heights
· 904 sq.ft · 1 Bedroom · 1 Bath · House
· Garden · Parking
Sallee Heights · 904 sq.ft · 1 Bedroom · 1 Bath · House · Garden · Parking
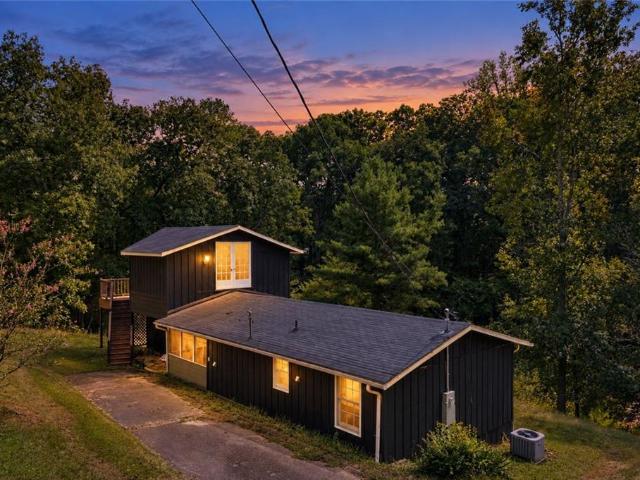
Lake lanier cottage ready for you! *. Welcome to 9170 Clearwater Road, Gainesville, Georgia 30506—a charming Lake Lanier cottage nestled in the serene Chestatee Bay area. This inviting single-family residence is the perfect retreat for anyone seeking lake life, relaxation, and fun all in one beautiful package. This cozy home features one bedroom and one bathroom on the main level, complemented by an extra-large screened porch that’s perfect for morning coffee or evening gatherings. The spacious loft offers plenty of additional sleeping space, making this the ideal destination for family getaways or hosting friends for the weekend. Step outside and discover your own private lakeside oasis. Wander to the side of the home and you’ll find a flat, grassy yard with a cozy fire pit—ideal for roasting marshmallows and sharing stories under the stars. With Plenty of parking spaces for your guest, convenience is always at your doorstep. Whether you’re lounging at the private dock, exploring Lake
USD 579,000
5770 Turnstone Trail
View photo
House · for sale
USD 450,000
USD 186/sq.ft
5770 Turnstone Trail
Sallee Heights
· 2,411 sq.ft · 5 Bedrooms · 3 Baths · House
· Patio · Fireplace · Equipped kitchen · Parking
Sallee Heights · 2,411 sq.ft · 5 Bedrooms · 3 Baths · House · Patio · Fireplace · Equipped kitchen · Parking
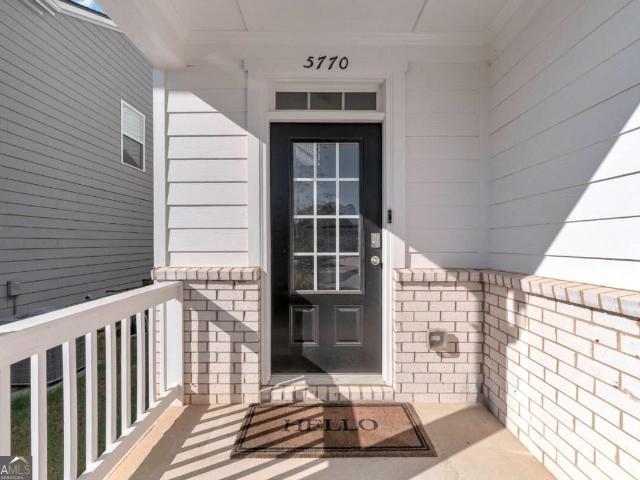
As you step inside this meticulously maintained home, located just minutes from downtown Flowery Branch, you are immediately greeted by a bright, open living space designed for effortless flow. Moving into the heart of the home, the kitchen opens seamlessly to the main living area. It features sleek stone countertops, stainless steel appliances, and a central island with a built-in sink-a setup perfectly suited for both everyday meals and active entertaining. Just steps away, the living room offers a warm, welcoming focal point centered around a sophisticated fireplace. Continuing through the residence, the bathrooms are appointed with modern, comfortable finishes, including double vanities and a spacious walk-in shower in select spaces. Heading outside, you step out onto the patio, which overlooks a private yard-an ideal retreat for outdoor dining or relaxation. Complete with a built-in garage for practical utility, this home offers a seamless blend of modern comfort and exceptional l
USD 450,000
5659 Evelyn Lane
View photo
House · for sale
USD 598,000
USD 198/sq.ft
5659 Evelyn Lane
Sallee Heights
· 3,014 sq.ft · 4 Bedrooms · 3 Baths · House
· Fireplace · Equipped kitchen
Sallee Heights · 3,014 sq.ft · 4 Bedrooms · 3 Baths · House · Fireplace · Equipped kitchen
The Everglade Plan built by Walker Anderson Homes is a Beautiful Home with Primary Bedroom on the Main Level in the Charming Hemingway Community in Downtown Flowery Branch and within walking distance to Lake Lanier's Marinas, Restaurants, and Recreational Offerings. On a Quiet Cul-de-sac Street, the Home features Expansive 9-Foot Ceilings on both the Main and Upper Levels, and a Covered Porch with Brick Fireplace. The Kitchen is open to the Family Room & Breakfast Room, has Painted Cabinets with Soft-Close Cabinet Doors & Drawers and includes under-cabinet lighting, a 36' Gas Cooktop with Cabinet Vent Hood, Double Wall Oven, Wall Microwave, all complimented by a Large Island with Single-Bowl Sink. The Primary Bedroom Suite on main level is Spacious and complete with a Double Tray Ceiling with Cove Crown Trim, Two Large Walk-In Closets, Double Vanity, Soaking Tub, and Separate Shower with a Shower Bench and Frameless Glass Enclosure. You will also find a Large Loft/Media Room Upstairs a
USD 598,000
4307 Pearhaven Lane SW
View photo
House · for sale
USD 359,900
USD 219/sq.ft
4307 Pearhaven Lane SW
Sallee Heights
· 1,636 sq.ft · 3 Bedrooms · 2 Baths · House
· Garden · Deck · Equipped kitchen · Cellar
Sallee Heights · 1,636 sq.ft · 3 Bedrooms · 2 Baths · House · Garden · Deck · Equipped kitchen · Cellar
Welcome home to this beautifully maintained ranch with a full unfinished daylight basement in Maple Park community! Perfectly situated on a private wooded lot backing to HOA-owned greenspace, you'll enjoy peaceful, wooded views with no rear neighbors. This 3-bedroom, 2-bath home offers an open-concept layout with hard surface flooring throughout the main living areas, 9-foot ceilings, and a spacious kitchen featuring white cabinetry, solid surface countertops, stainless steel appliances, a five-burner gas range, a large island with breakfast bar, and an oversized walk-in pantry. The owner's suite includes a walk-in closet, soaking tub, separate shower, and tile flooring, while two additional bedrooms and a main-level laundry room complete the layout. Enjoy the fenced backyard from the rear deck, or customize the full unfinished basement to fit your needs. Maple Park neighborhood offers a park, sidewalks, and streetlights, and is conveniently located near shopping, dining, schools, and
USD 359,900
4604 Midlands Green
View photo
House · for sale
USD 775,000
USD 164/sq.ft
4604 Midlands Green
Sallee Heights
· 4,715 sq.ft · 5 Bedrooms · 5 Baths · House
· Garden · Terrace · Deck · Equipped kitchen · Swimming pool
Sallee Heights · 4,715 sq.ft · 5 Bedrooms · 5 Baths · House · Garden · Terrace · Deck · Equipped kitchen · Swimming pool
Nestled on a corner lot in the highly sought-after community of Royal Lakes Golf and Country Club, this meticulously maintained home will captivate you with its custom details and timeless charm! With space for the whole family, the main level boasts both elegance and comfort, including a formal living room and a den. The master suite was thoughtfully designed with its own private study and loft area and his and her walk-in closets. Your children and/or guests will love the bedrooms on the upper level. Step below to the terrace level where you will find a first class in-law suite, including 2 bedrooms each with their own full bathroom, an oversized kitchen with immense island and custom cabinets, separate dining room and living room, private driveway and entry. And more! The backyard is simply luxurious and is the perfect place to entertain with the salt water swimming pool, large back deck and private bathroom. Enjoy all of the community amenities including a golf course, clubhouse, s
USD 775,000
3654 Canyon Springs Drive
View photo
Townhouse · for sale
USD 309,000
USD 186/sq.ft
3654 Canyon Springs Drive
Sallee Heights
· 1,658 sq.ft · 3 Bedrooms · 2 Baths · Townhouse
· Patio · Garden · Equipped kitchen · Parking
Sallee Heights · 1,658 sq.ft · 3 Bedrooms · 2 Baths · Townhouse · Patio · Garden · Equipped kitchen · Parking
Attention Homeowners! Don't miss this immaculate 3-bedrooms and 2.5 bathrooms and 2-car garage townhome located in the highly sought-after Mundy Mill Township neighborhood in the city of Oakwood. The sun-drenched, open-concept living main-floor kitchen flows effortlessly into the family room and dining room. The kitchen is equipped with stainless steel appliances, white cabinetry, and granite countertops. Upstair, the master bedroom features trey ceilings, a dual-sink vanity, and a his-and-hers walk-in closet. Two additional bedrooms share a full guest bath, located conveniently near the dedicated upstairs laundry room. Step out onto the patio in the backyard, which is divided by a fence on each side to give you the privacy you need
USD 309,000
6442 Ford Road
View photo
House · for sale
USD 715,000
6442 Ford Road
Sallee Heights
· 3 Bedrooms · 2 Baths · House
· Deck · Equipped kitchen
Sallee Heights · 3 Bedrooms · 2 Baths · House · Deck · Equipped kitchen
Lake living gets no better than this with this updated lakeside cottage offering beautiful water views, a peaceful setting and exceptional outdoor living! Ideally tucked away in Flowery Branch, this updated three-bedroom, two-bath lake home provides the tranquility of a private retreat while remaining convenient to shopping, dining and everyday necessities. Inside, soaring beamed ceilings create a warm and inviting first impression, while expansive windows showcase lake views throughout the open living and kitchen areas. The beautifully updated kitchen and bathrooms blend modern comfort with the home's relaxed lake-house character. The primary bedroom and bath are conveniently located on the main level, with a loft-style bedroom upstairs and an additional bedroom and full bath on the lower level-an ideal layout for family and overnight guests. Step outside onto the spacious back deck, perfectly positioned for entertaining, relaxing and taking in the scenery. The property extends all th
USD 715,000
8350 Creekside Overlook Drive
View photo
House · for sale
USD 869,900
USD 173/sq.ft
8350 Creekside Overlook Drive
Sallee Heights
· 5,027 sq.ft · 4 Bedrooms · 3 Baths · House
· Garden · Office room · Equipped kitchen · Cellar
Sallee Heights · 5,027 sq.ft · 4 Bedrooms · 3 Baths · House · Garden · Office room · Equipped kitchen · Cellar
Award winning builder, David Patterson Homes, Creekside Overlook offers large estate lots with plenty of space between homes. Located on Lot 6 offering. 68 acres, the Scarlett B is a thoughtfully designed 4-bedroom, 3.5-bath floor plan on a full unfinished basement that features an open-concept layout with high ceilings throughout. The primary suite is conveniently located on the main floor and includes easy access to the laundry room from both the owner's suite and hallway. The home's inviting great room boasts a vaulted ceiling, creating a bright and airy space perfect for entertaining or relaxing. The gourmet kitchen showcases quartz countertops, under cabinet lighting, a five-burner gas cooktop, and a large island ideal for gathering. Additional features include a dedicated office on the main level and an owner's bathroom with a garden soaking tub and separate shower. Every bedroom has direct access to a bathroom, providing convenience and comfort for family or guests. The home als
USD 869,900
5548 Keswick Drive
View photo
House · for sale
USD 468,500
5548 Keswick Drive
Sallee Heights
· 5 Bedrooms · 3 Baths · House
· Patio · Office room · Equipped kitchen
Sallee Heights · 5 Bedrooms · 3 Baths · House · Patio · Office room · Equipped kitchen
Lot 46. Beautiful Corner Lot with a Main-Level Bedroom & Full Bath! (Property is currently under construction. This home includes a covered patio with a ceiling fan at no additional cost) Welcome to Mulberry Summit in Flowery Branch! Discover the thoughtfully designed Brookpark plan, offering 5 bedrooms and 3 full bathrooms with the perfect blend of style, comfort, and functionality. A main-level bedroom and full bath provide flexibility for guests, a private home office, or convenient everyday living. The main level features 9-foot ceilings and elevated trim details, creating an open, inviting atmosphere. The gourmet kitchen showcases a spacious center island, 42-inch cabinetry, and granite countertops. A separate formal dining room offers the perfect setting for dinner parties and special celebrations. Upstairs, a versatile loft provides additional space for relaxing, entertaining, or creating a media retreat. The spacious primary suite features a tray ceiling, a spa-inspired bathroo
USD 468,500
4210 Eberly Way 114
View photo
House · for sale
USD 442,490
USD 218/sq.ft
4210 Eberly Way 114
Sallee Heights
· 2,024 sq.ft · 4 Bedrooms · 2 Baths · House
· Office room · Equipped kitchen
Sallee Heights · 2,024 sq.ft · 4 Bedrooms · 2 Baths · House · Office room · Equipped kitchen
New construction community. The fairfax plan! Welcome to Falls Creek, a desirable new home community in Flowery Branch! This beautiful 4-bedroom, 2.5-bath home offers 2,024 square feet of thoughtfully designed living space. Enjoy a spacious, open-concept floor plan perfect for everyday living and entertaining. The kitchen flows seamlessly into the main living area, creating an inviting atmosphere for family and guests. Upstairs, you'll find a generous owner's suite with a private bath, along with three additional bedrooms offering plenty of flexibility for family, guests, or a home office. Conveniently located near shopping, dining, schools, and easy access to GA-985. The Atlanta Falcons training facility is also nearby. Great seller incentives. Call today to inquire! Photos are rendered. Not of actual home
USD 442,490

Get email alerts

Don't miss out: be the first to know about new properties

The alert was correctly created

On subscribing you accept the conditions of use and the privacy policy
Alert
Receive new ads in your inbox
Save this search
Receive alerts for new listings

We'll send you an email when we have new properties for: "Houses for sale in Sallee Heights"

The alert was correctly created

Southgate, Oakwood CCD Hall County Georgia
Raintree West Subdivision
Get email alerts and be the first to see new listings
Required field
On subscribing I accept the terms of the privacy policy
Perfect! You'll soon start receiving new listings via email
Alert
Receive an email when we have new ads for Houses for sale in Sallee Heights
Save this search
Filters

Bedrooms

Size (sq.ft)

sq.ft
sq.ft

Price

USD
USD

Property type

Bathrooms

Clear all filters
Receive notifications when new entries are published.