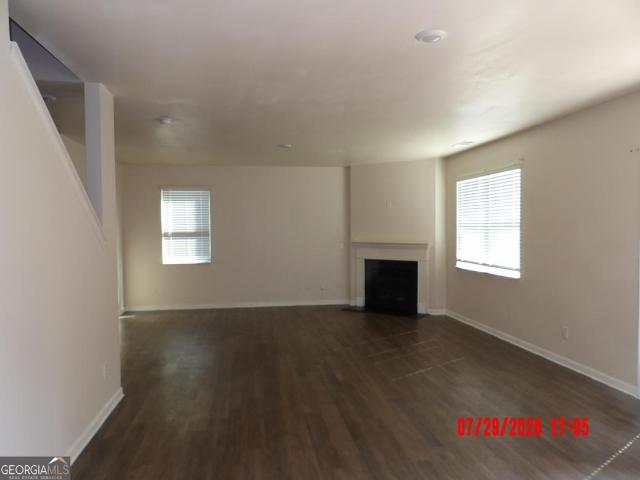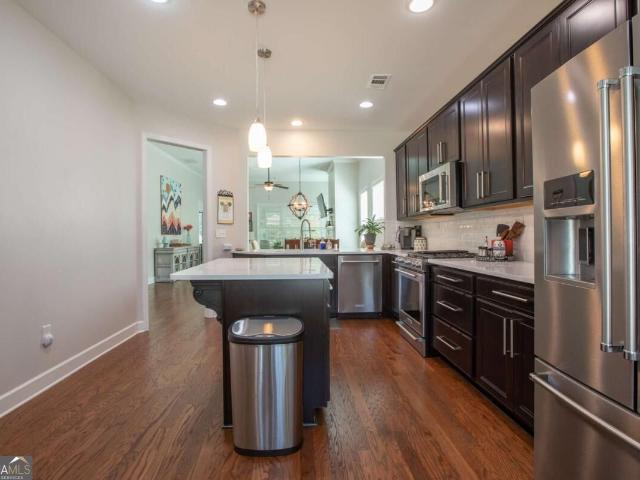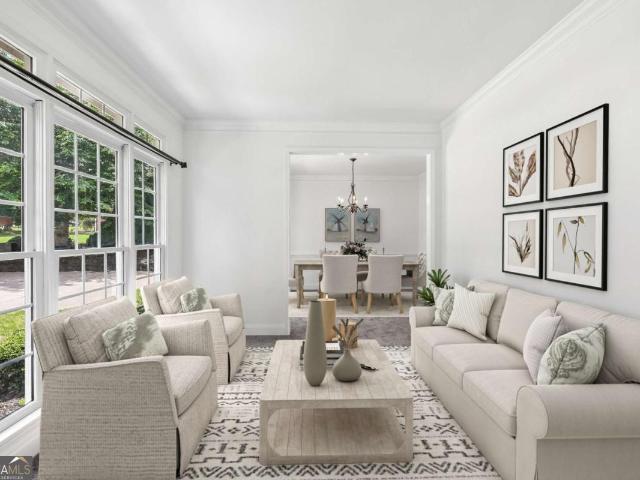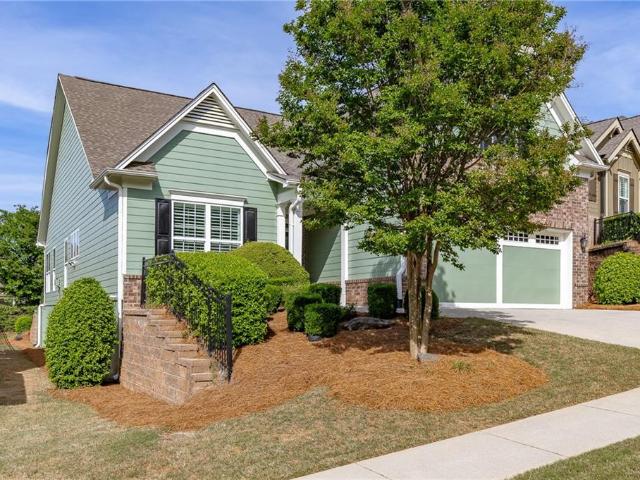
434 houses for sale in Sallee Heights

4972 Cottonwood Trail
View photo
House · for sale
USD 439,900
USD 197/sq.ft
4972 Cottonwood Trail
Sallee Heights
· 2,228 sq.ft · 4 Bedrooms · 2 Baths · House
· Garden · Parking · Equipped kitchen · Cellar
Sallee Heights · 2,228 sq.ft · 4 Bedrooms · 2 Baths · House · Garden · Parking · Equipped kitchen · Cellar
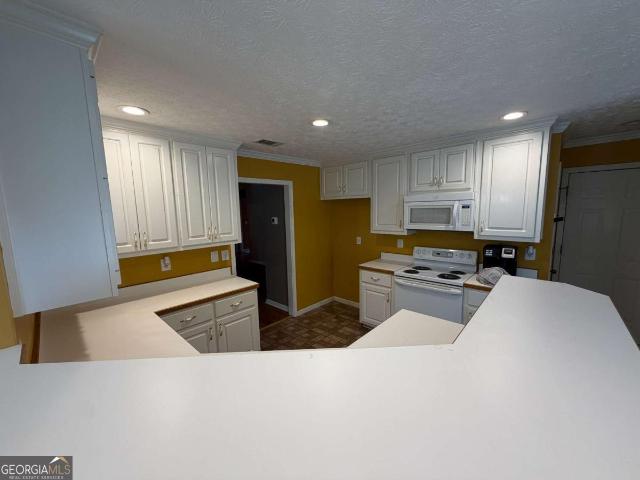
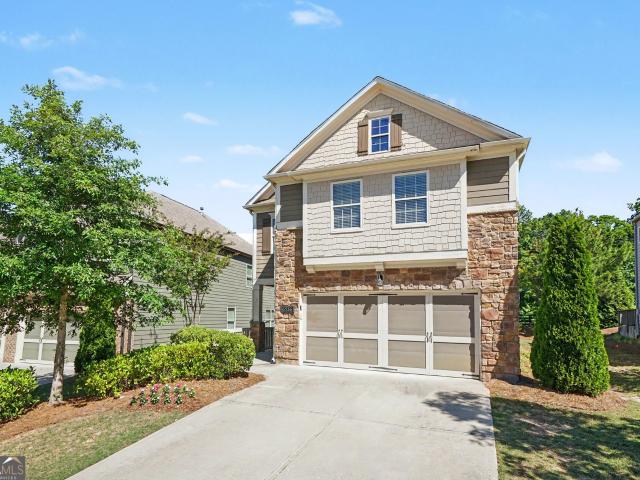
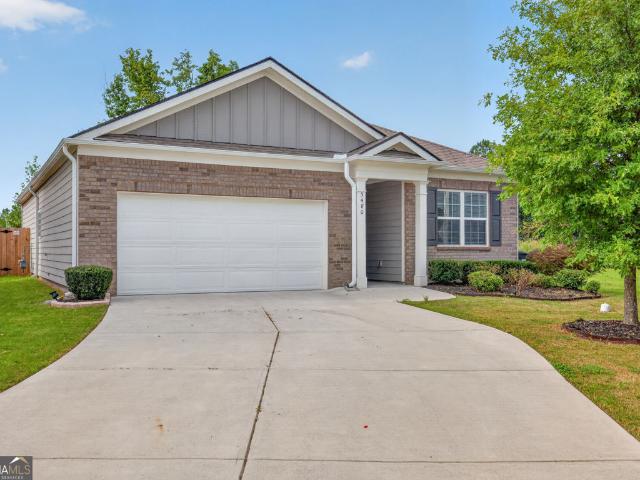
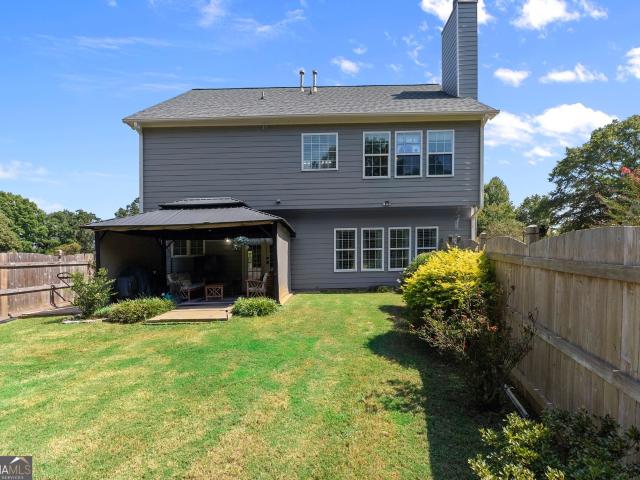
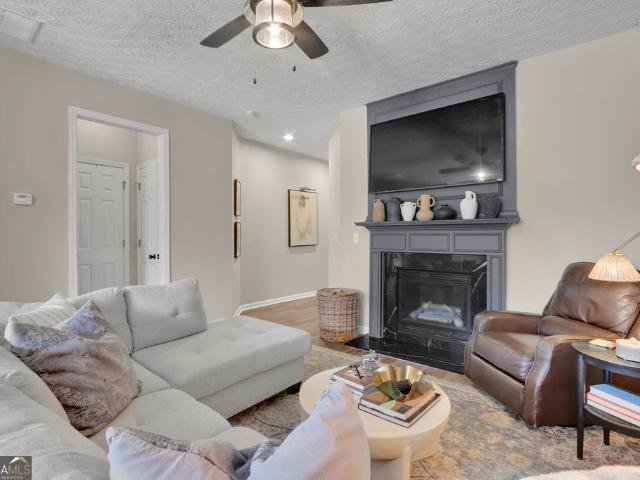
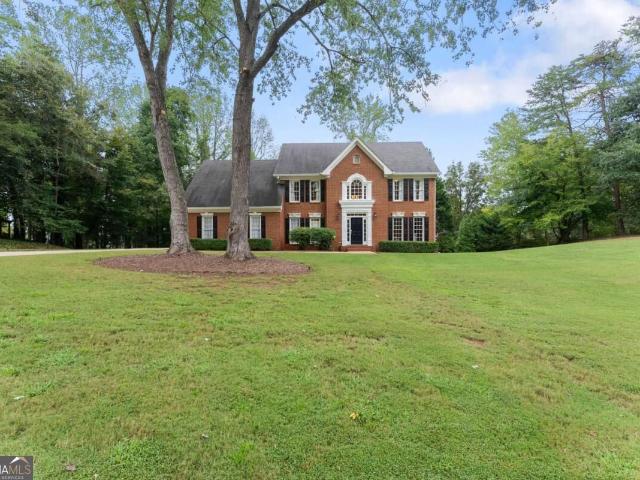
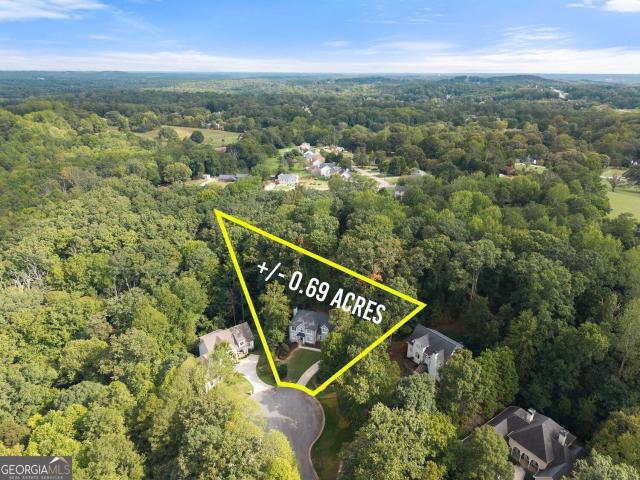
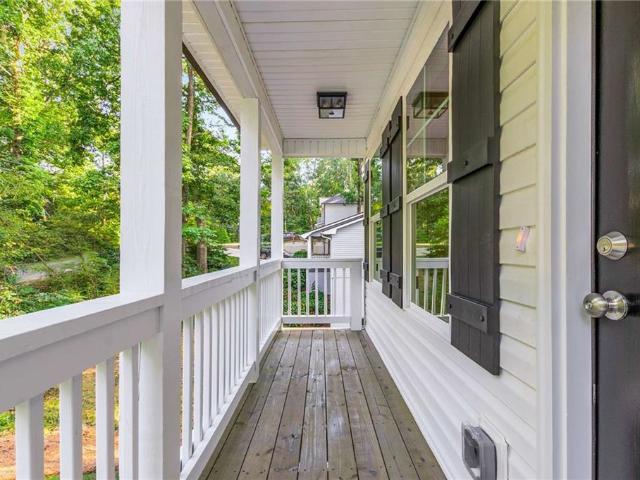
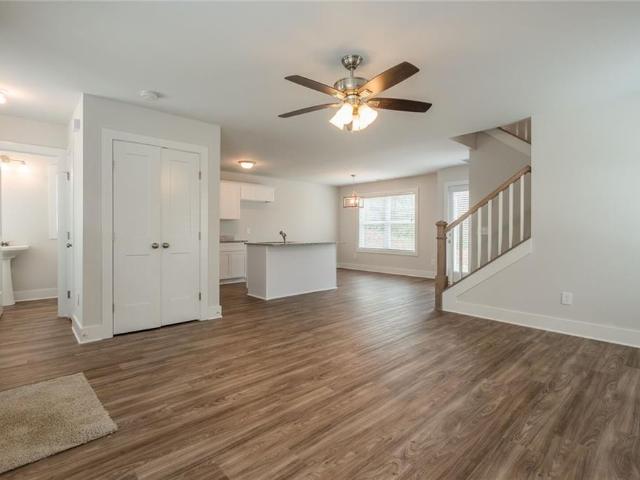
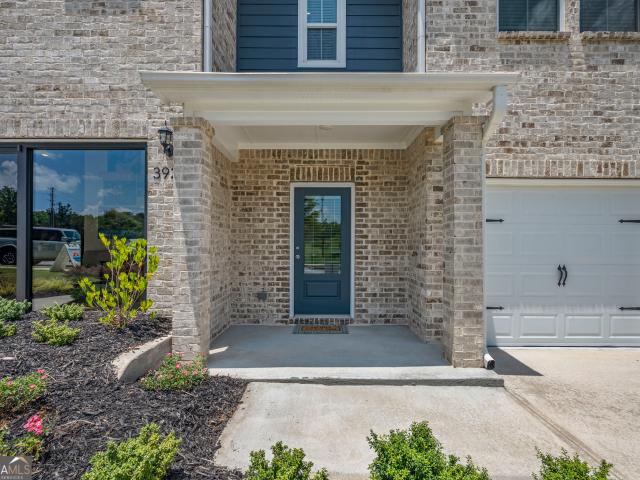
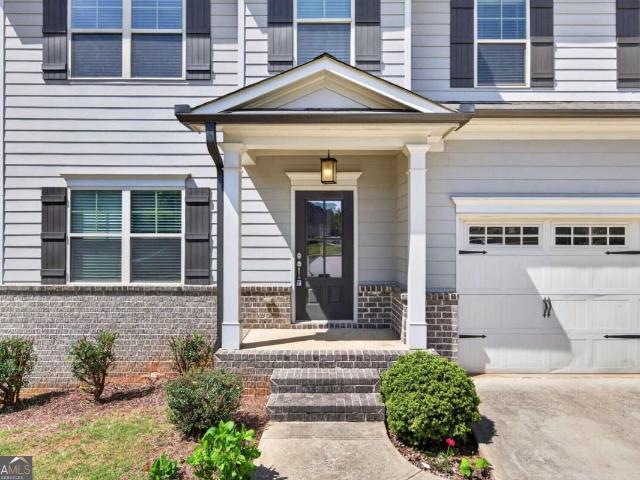
Hot hot hot brand new roof with the buyer's transferable warranty! WOW WOW WOW such a beautiful home with 4 bedrooms, 2.5 baths in the highly desirable quiet neighbourhood WITH THE UNFINISHED BASEMENT of Mundy Mill. This beautiful home was built in 2020 with 2236 square feet of living space on the main level and upstairs. There is an 940 sf of the unfinished basement. This stunning home offers the perfect blend of comfort, style, and functionality. The home situates on the cul-de-sac with the private tranquil wooded backyard. Upon entering the property, you will see the super long driveway with a two car garage. The home offers a lovely front porch with the low-maintenance brick and durable hardi plank sidings. The first floor was made of hardwood and carpet. Fall in love with the open concept with lots of natural light. The Chef inspired kitchen offers a oversized island with GRANITE COUNTERTOP; kitchen pantry; disposal in place; all appliances are stainless steel; the beautiful backs
USD 439,900
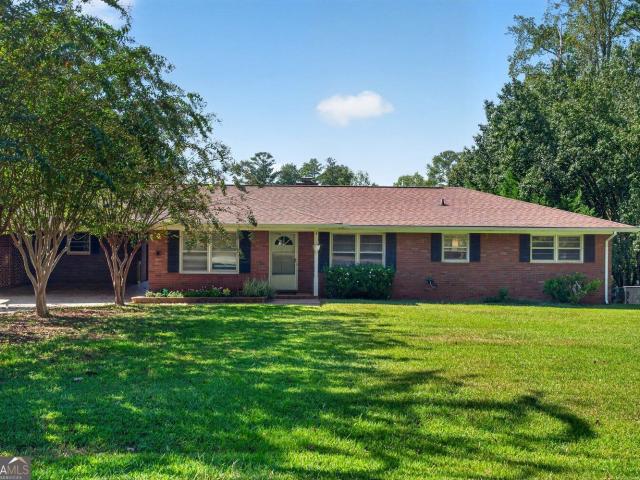
4324 Pine Vale Road
View photo
House · for sale
USD 330,000
USD 232/sq.ft
4324 Pine Vale Road
Sallee Heights
· 1,421 sq.ft · 3 Bedrooms · 2 Baths · House
· Patio · Equipped kitchen
Sallee Heights · 1,421 sq.ft · 3 Bedrooms · 2 Baths · House · Patio · Equipped kitchen
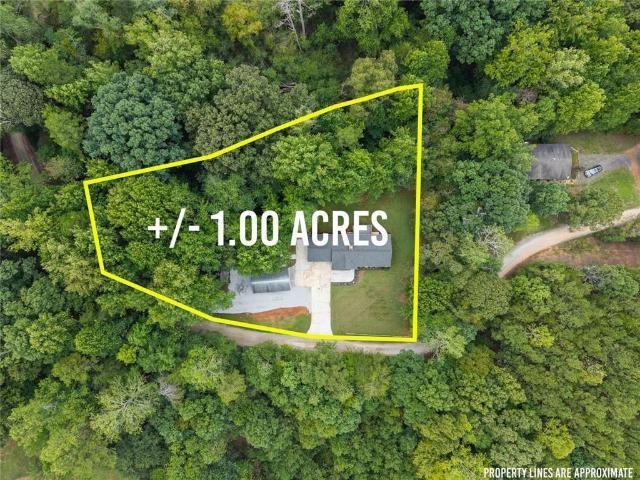
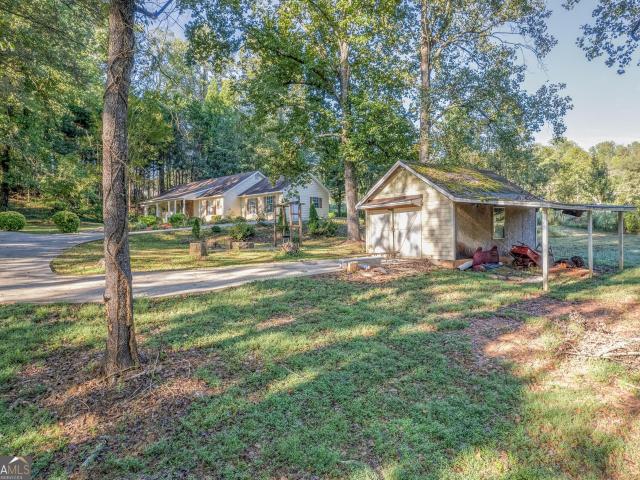
Original owner resale home on 1.4 acres with NO HOA! Adjoins a beautiful farm with peaceful pasture views and lots of potential with the great laying 1.4 acres. Enjoy outdoor living from the huge covered front porch on spacious rear patio convienienty located off the kitchen/dining area. Inside this home features a large liviing room with vaulted ceilings, a desirable split bedroom plan, and a spacious kitchen with ample cabinetry plus a large laundry/pantry area. A great opportunity to enjoy privacy, usable land, and scenic surroundings with room to make it your own!
USD 330,000
5012 Yellow Stone Drive
View photo
House · for sale
USD 425,000
USD 138/sq.ft
5012 Yellow Stone Drive
Sallee Heights
· 3,068 sq.ft · 5 Bedrooms · 3 Baths · House
· Office room · Equipped kitchen · Cellar
Sallee Heights · 3,068 sq.ft · 5 Bedrooms · 3 Baths · House · Office room · Equipped kitchen · Cellar
Ranch-Style Living with Versatile Basement Space! Welcome to this inviting 3-bedroom, 2-bath ranch-style home, offering convenient one-level living. The spacious finished basement adds incredible flexibility with its own kitchen, full bathroom, laundry area, two additional bedrooms, bonus/flex room, and separate entrance. Perfect for multigenerational living, extended family, guests, or potential rental income. The bonus/flex room offers even more possibilities for a home office, recreation room, or additional living space. Conveniently located just minutes from freeway access, downtown, shopping, Lake Lanier, and the Atlanta Falcons training camp. With the convenience of ranch-style living and the versatility of a finished basement, this home offers space and flexibility for a variety of lifestyles! Some photos have been virtually staged to illustrate the potential of the space. Furnishings shown are not included. Don't miss the opportunity to see all this home has to offer-schedule y
USD 425,000
6379 Magnetic Point 134
View photo
House · for sale
USD 387,600
6379 Magnetic Point 134
Sallee Heights
· 3 Bedrooms · 2 Baths · House
· Garden
Sallee Heights · 3 Bedrooms · 2 Baths · House · Garden
This 3 bedroom 2 bath ranch style home is move in ready. It features cathedral ceilings fenced in back yard beautiful landscaping and as a added bonus a tornado shelter and also a level driveway
USD 387,600
8345 Beryl Overlook
View photo
House · for sale
USD 1,275,900
USD 417/sq.ft
8345 Beryl Overlook
Sallee Heights
· 3,057 sq.ft · 4 Bedrooms · 3 Baths · House
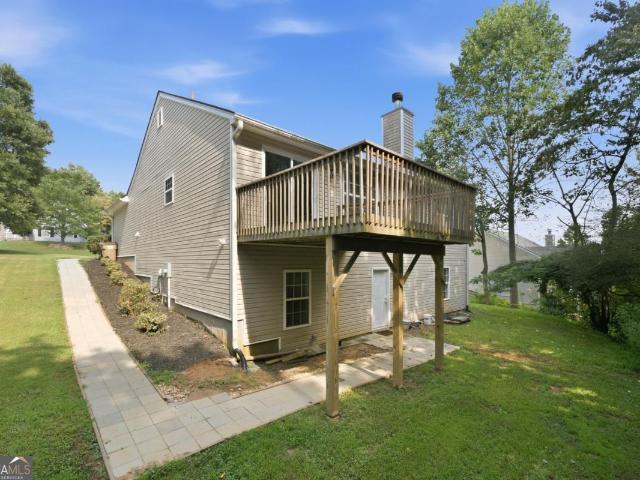
· Deck · Fireplace · Equipped kitchen · Parking · Cellar
Sallee Heights · 3,057 sq.ft · 4 Bedrooms · 3 Baths · House · Deck · Fireplace · Equipped kitchen · Parking · Cellar
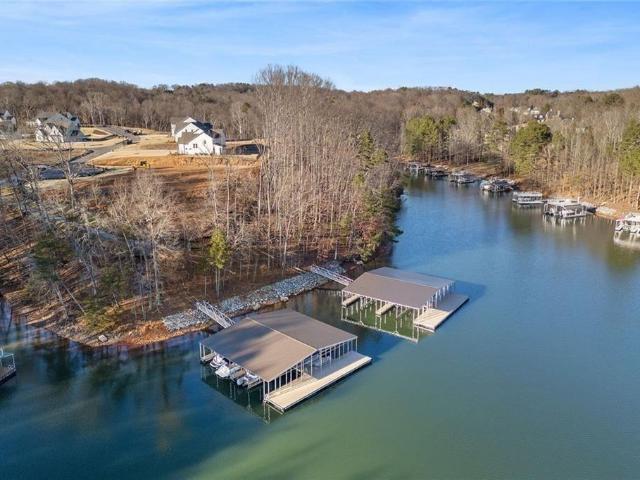
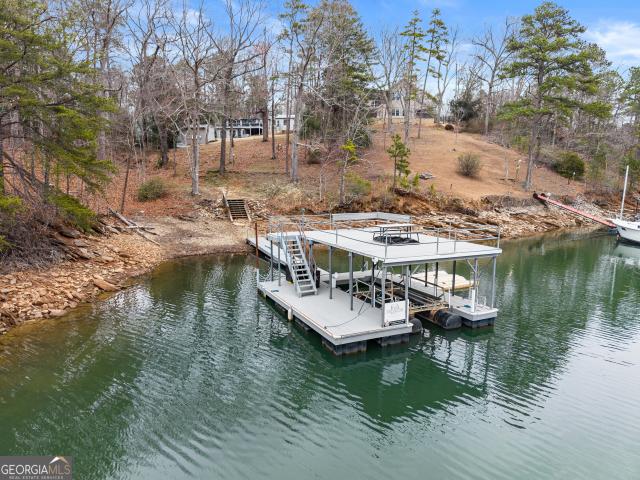
Homesite #23. This beautiful new lakefront home includes a covered boat slip, an unfinished basement, and a 3-car garage. The elegant Vivienne Plan built by David Patterson Homes. The first level includes an elegant entry foyer leading to the great room, with sliding glass doors to the deck with an outdoor fireplace, and a view of the lake. Large gourmet kitchen with oversized island, double-stacked cabinets, and a custom hood over the gas cooktop. This level also has a private study, a 1/2 bath, and a large living room with a fireplace. The second floor has a loft and an owner's suite featuring a lake view, double vanity bath, large tiled shower, freestanding tub, and walk-in closet. Also included a secondary bedroom with its own bathroom, plus two more bedrooms sharing a Jack-and-Jill bath. Photos may have been digitally enhanced or modified for marketing purposes. Some images are for illustrative purposes only
USD 1,275,900
6536 Crosscreek Lane
View photo
House · for sale
USD 395,000
USD 204/sq.ft
6536 Crosscreek Lane
Sallee Heights
· 1,927 sq.ft · 4 Bedrooms · 2 Baths · House
· Equipped kitchen · Swimming pool
Sallee Heights · 1,927 sq.ft · 4 Bedrooms · 2 Baths · House · Equipped kitchen · Swimming pool
Welcome. To this beautiful 4-bedroom, 2.5-bath home is located in the highly desirable Sterling on the Lake community and offers the perfect combination of comfort, style, and convenience. Step inside to discover an open and inviting floor plan featuring stone countertops, a large kitchen island with bar seating, and hardwood floors throughout the main living areas. Residents enjoy access to multiple swimming pools, a clubhouse, fitness center, tennis and pickleball courts, scenic walking trails, lake access, and year-round community events. Nestled in a peaceful, low-traffic neighborhood, this home offers a sense of privacy while remaining just minutes from I-85 and I-985, making commutes to Atlanta, Gainesville, shopping, dining, and everyday conveniences simple and convenient. If you're searching for a move-in-ready home in one of Flowery Branch's most sought-after communities, the home offers an outstanding opportunity to enjoy space, amenities, and a true neighborhood lifestyle. S
USD 395,000
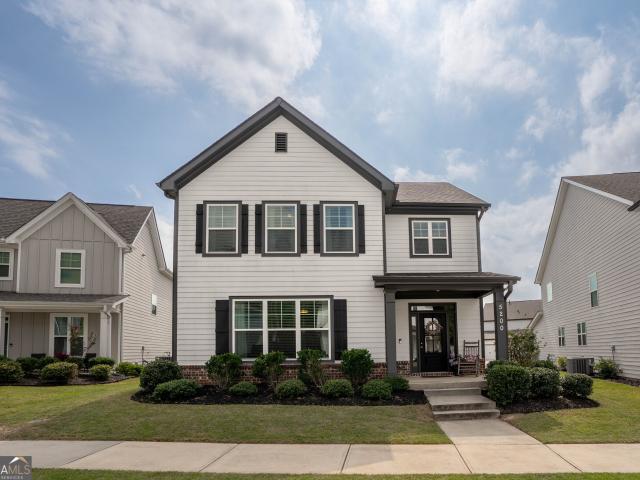
5200 Parkwood Drive
View photo
House · for sale
USD 389,000
USD 184/sq.ft
5200 Parkwood Drive
Sallee Heights
· 2,110 sq.ft · 3 Bedrooms · 2 Baths · House
· Equipped kitchen
Sallee Heights · 2,110 sq.ft · 3 Bedrooms · 2 Baths · House · Equipped kitchen
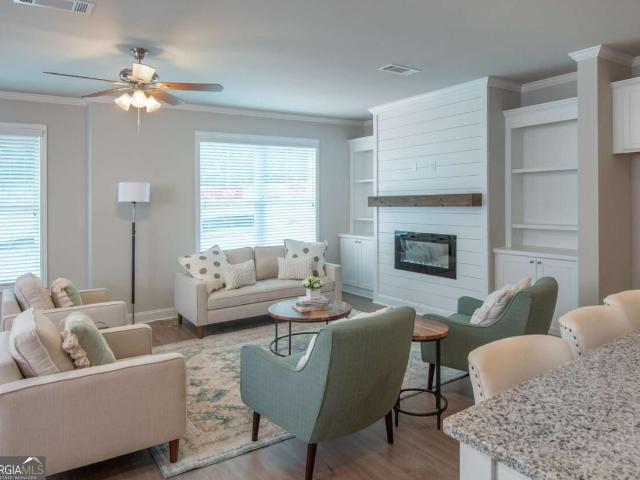
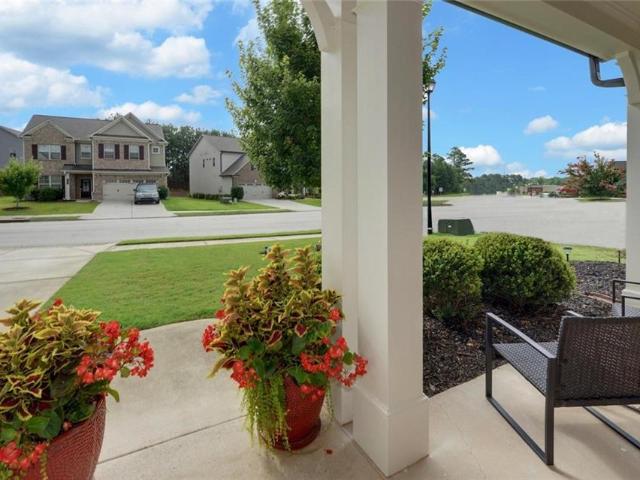
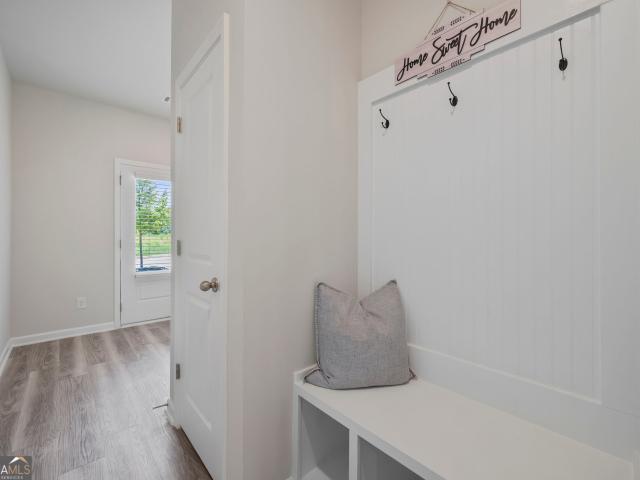
Welcome to 5200 Parkwood Drive in Flowery Branch, where thoughtful design, comfortable living, and inviting outdoor spaces come together. Only 5 years old, this beautiful home offers plenty of room for the whole family. A well-designed living space and ideally located just minutes from downtown Flowery Branch. Step inside to a welcoming family room featuring beautiful built-in bookshelves, creating the perfect space to display your favorite books and family treasures. The open-concept kitchen designed for both everyday living and entertaining features granite countertops, a stylish tile backsplash, and a spacious pantry with plenty of storage. The mudroom adds everyday convenience providing an area for shoes and bags as you come and go. The upstairs retreat offers a spacious primary suite complete with his and her walk-in closets for exceptional storage. Two additional bedrooms offer more comfortable living space with generous-sized closets, while the conveniently-located large laundry
USD 389,000
5357 Gray Birch Bend 91
View photo
Townhouse · for sale
USD 344,900
USD 164/sq.ft
5357 Gray Birch Bend 91
Sallee Heights
· 2,099 sq.ft · 3 Bedrooms · 2 Baths · Townhouse
· Garden · Fireplace · Equipped kitchen
Sallee Heights · 2,099 sq.ft · 3 Bedrooms · 2 Baths · Townhouse · Garden · Fireplace · Equipped kitchen
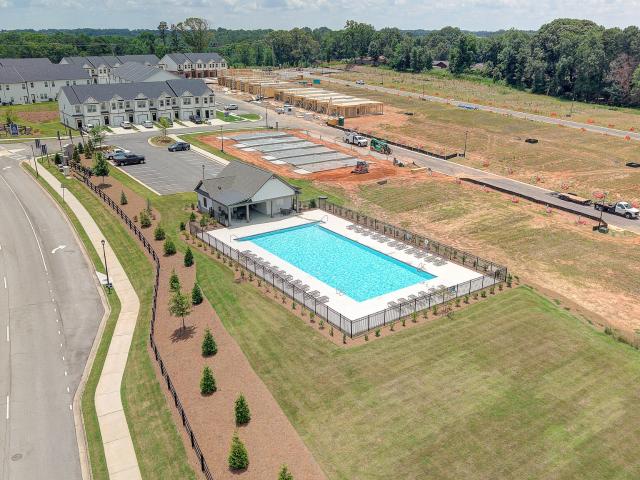
Introducing the Brand-New Enclave at Park Haven Townhome Community! This new construction community will feature 92 units and is conveniently located near historic downtown Flowery Branch, accessible to Lake Lanier, Interstate 985, grocery and restaurants located at Stonebridge Village. The community offers a pavilion, fire-pit and plenty of green space. The Bradford Lot 91: Bradford plan features an open concept living on the first floor. The kitchen is the heart of the home and features white cabinets, stainless steel appliances, granite countertops, and a spacious island looking into the Great Room. Each townhome includes an electric fireplace with shiplap accents and a beautiful, stained mantel above. This unique plan includes both white, painted built-ins on either side of fireplace for added storage. Upstairs is a spacious primary bedroom complete with trey ceilings, a walk-in closet and a beautiful tiled, ensuite including a garden tub and separate fully tiled walk in shower and
USD 344,900
4323 Clubside Drive
View photo
House · for sale
USD 465,000
USD 200/sq.ft
4323 Clubside Drive
Sallee Heights
· 2,314 sq.ft · 4 Bedrooms · 3 Baths · House
· Swimming pool
Sallee Heights · 2,314 sq.ft · 4 Bedrooms · 3 Baths · House · Swimming pool
Welcome to this beautifully maintained 4 bedroom, 3 bath home in one of Gainesville's most desirable amenity rich communities. Newly painted exterior, this move-in ready homes combines thoughtful upgrades with exceptional neighborhood amenities. Inside, every closet has been enhanced with custom closet systems, providing organized and efficient storage throughout the home. A 4 zone irrigation system keeps the landscaping lush and beautiful. Residents enjoy 3 community swimming pools and multiple pavilions that can be reserved. At the largest pool are tennis and pickleball courts, a playground, and a covered pavilion complete with picnic tables, and a brick oven-perfect for neighborhood/family gathering and entertaining. Conveniently located just minutes from Mundy Mill Academy, I-985, shopping, dining, and every day conveniences. This home offers the perfect blend of comfort, convenience, and community
USD 465,000
3813 Todd Drive
View photo
House · for sale
USD 349,900
USD 228/sq.ft
3813 Todd Drive
Sallee Heights
· 1,528 sq.ft · 3 Bedrooms · 2 Baths · House
· Fireplace · Equipped kitchen
Sallee Heights · 1,528 sq.ft · 3 Bedrooms · 2 Baths · House · Fireplace · Equipped kitchen
Situated on a private, maturely landscaped lot in the city of Oakwood, this traditional single-family home features 3 spacious bedrooms, 2 well-appointed bathrooms, and approximately 1536 square feet of light-filled living space in Oakwood, Georgia. Built with classic architectural lines, the inviting interior highlights high ceilings, smooth continuous flooring, formal dining space, and an expansive main living room centered around a cozy fireplace. The central kitchen comes thoughtfully equipped with solid counter surfaces, custom cabinetry, functional pantry storage, and a bright breakfast nook that steps out toward the private rear grounds. Close to all shopping areas
USD 349,900
5480 Barberry Avenue
View photo
House · for sale
USD 340,000
USD 216/sq.ft
5480 Barberry Avenue
Sallee Heights
· 1,572 sq.ft · 3 Bedrooms · 2 Baths · House
· Patio · Garden · Equipped kitchen
Sallee Heights · 1,572 sq.ft · 3 Bedrooms · 2 Baths · House · Patio · Garden · Equipped kitchen
100% financing available! (Call for details) Rare finding in the sought-after Prescott subdivision! Welcome to this like-new, low-maintenance ranch-style home offering easy single-level living and exceptional privacy. As one of the few ranch plans in the community, this home stands out with its expansive driveway and private, fully fenced backyard. The seller has thoughtfully updated the home with custom screens on all windows, complementing the screened-in back patio overlooking a beautifully designed, low-maintenance yard featuring decorative stone walkways, low-maintenance landscaping, and a designated space perfect for gardening. Inside, you'll find a bright, modern interior featuring a sleek kitchen with stainless steel appliances, plus a washer and dryer that stay with the home! Enjoy added peace and privacy with the adjacent community green space. Conveniently located in Oakwood, you're just minutes from schools, major shopping centers, dining, and quick, easy access to I-985 fo
USD 340,000
6104 Saddlehorse Drive
View photo
House · for sale
USD 440,000
6104 Saddlehorse Drive
Sallee Heights
· 4 Bedrooms · 2 Baths · House
· Patio · Equipped kitchen
Sallee Heights · 4 Bedrooms · 2 Baths · House · Patio · Equipped kitchen
This house will immediately feel like home when you approach the rocking chair front porch and enter into a well cared for home that feels warm and inviting. There is an updated kitchen with quartz countertops, stainless appliance and an island perfect for breakfast or additional prep area. This home sits on almost a level acre and is partially fenced to create privacy for entertaining outdoors on the covered patio. There are many nice touches throughout that show pride of ownership. Lots of room in the 4 upstairs bedrooms including a murphy bed which allows for flexibility of use. Looking for a well cared for home and move in ready? Schedule your showing and experience for yourself, you will not be disappointed! Great convenient location for restaurants, shopping, entertainment as well as Lake Lanier
USD 440,000
6608 Splashwater Drive
View photo
Townhouse · for sale
USD 285,000
USD 185/sq.ft
6608 Splashwater Drive
Sallee Heights
· 1,539 sq.ft · 3 Bedrooms · 2 Baths · Townhouse
· Patio · Fireplace · Equipped kitchen · Parking
Sallee Heights · 1,539 sq.ft · 3 Bedrooms · 2 Baths · Townhouse · Patio · Fireplace · Equipped kitchen · Parking
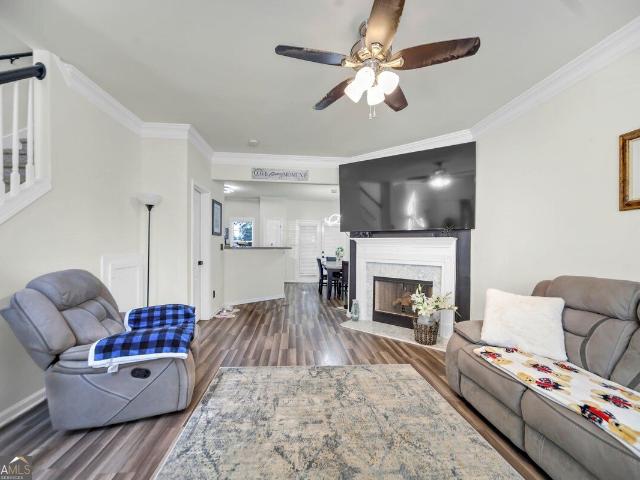
Model home perfection at an unbeatable price! An exceptional value aggressively priced at $285,000, this flawlessly updated 3-bedroom, 2.5-bath townhome in the highly sought-after Tide Water Cove community is completely turnkey and move-in ready! Featuring gorgeous luxury vinyl flooring, abundant natural light, and a modernized open-concept kitchen with a view to the cozy fireplace, this property looks and feels like a brand-new model home. Upstairs, enjoy a versatile loft space alongside an oversized Owner's Suite that boasts a massive walk-in closet and a spa-like en-suite. Step outside to relax on your private back patio or take advantage of the unbeatable location-just minutes from Lake Lanier, local marinas, and the vibrant boutiques, dining, and weekly Farmers Market of Downtown Flowery Branch. With an attached garage and community-maintained grounds for effortless living, this low-maintenance lakeside gem offers the ultimate lifestyle!
USD 285,000
3425 Duckett Mill Road
View photo
House · for sale
USD 675,500
USD 176/sq.ft
3425 Duckett Mill Road
Sallee Heights
· 3,821 sq.ft · 4 Bedrooms · 3 Baths · House
· Equipped kitchen
Sallee Heights · 3,821 sq.ft · 4 Bedrooms · 3 Baths · House · Equipped kitchen
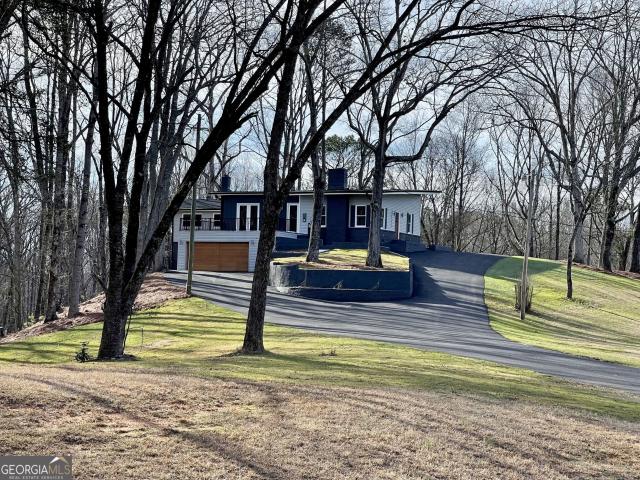
Everything new in 2025. On three private acres, a half mile from the water. This is a complete 2025 rebuild on three wooded, private acres with no HOA and no through traffic. The original foundation was retained, but everything else is brand new. Roof to fixtures, systems to finishes. Step inside and you'll find four bedrooms and three full baths, with the primary suite on the main level for easy, one-floor living. The layout flows naturally for daily life, but the real story is downstairs. The full lower level isn't just extra square footage. It has its own private entrance, a second full kitchen, its own laundry, a bedroom, and a full bath. It's designed to work however you need it: an in-law suite with true independence, a boomerang kid's apartment, long-term guest quarters, or a ready-to-rent income opportunity from day one. Outside, the three acres give you room to breathe. Wooded and private, with no neighbors cutting through and no HOA telling you what you can or can't do. You'r
USD 675,500
4649 Windsor Drive
View photo
House · for sale
USD 625,000
USD 124/sq.ft
4649 Windsor Drive
Sallee Heights
· 5,027 sq.ft · 5 Bedrooms · 4 Baths · House
· Garden · Office room · Terrace · Fireplace · Equipped kitchen
Sallee Heights · 5,027 sq.ft · 5 Bedrooms · 4 Baths · House · Garden · Office room · Terrace · Fireplace · Equipped kitchen
Welcome to Royal Lakes Golf & Country Club! This spacious 5-bedroom, 4.5-bath home offers an exceptional opportunity for multigenerational living, featuring TWO full kitchens, TWO laundry rooms, and a beautifully finished terrace level ideal for an in-law suite, extended family, or guests. Step inside to a grand two-story foyer with an elegant staircase, a formal sitting room or home office, and a separate dining room. The main-level kitchen features white cabinetry, stainless steel appliances, generous counter space, a breakfast bar, and beautiful backyard views. Just beyond, the impressive two-story living room is filled with windows and natural light, with a fireplace creating a warm and inviting focal point. Upstairs, the primary suite offers a private bath and walk-in closet, while five additional bedrooms provide plenty of space for family, guests, or a home office. The finished terrace level is a standout feature, complete with its own FULL kitchen and SECOND laundry room, offer
USD 625,000
4834 Upper Berkshire Road
View photo
House · for sale
USD 599,000
USD 178/sq.ft
4834 Upper Berkshire Road
Sallee Heights
· 3,358 sq.ft · 5 Bedrooms · 3 Baths · House
· Garden · Office room · Deck · Equipped kitchen
Sallee Heights · 3,358 sq.ft · 5 Bedrooms · 3 Baths · House · Garden · Office room · Deck · Equipped kitchen
Set at the end of a quiet cul-de-sac in Royal Lakes Golf & Country Club, this residence pairs the privacy of an oversized lot with a flexible floor plan and a long-established South Hall country club setting. Inside, a soaring two-story foyer is framed by a formal dining room and dedicated home office before leading into the living room and kitchen, connected in an open layout made for everyday living and entertaining. The kitchen features a large island, granite countertops, updated appliances, and a breakfast nook overlooking the backyard, where an expansive deck invites grilling, game days, and evenings under cafe lights. A main-level laundry mud room offers its own exterior entrance. Upstairs, the oversized primary suite features a tray ceiling, walk-in closet and spacious bath with a jetted tub, separate shower with newly updated tile, and plenty of room to unwind. Additional bedrooms share a full hall bath, while the expansive bonus room adapts as an additional bedroom, media roo
USD 599,000
8525 Fieldgrove Court
View photo
House · for sale
USD 440,000
USD 186/sq.ft
8525 Fieldgrove Court
Sallee Heights
· 2,357 sq.ft · 4 Bedrooms · 2 Baths · House
· Garden · Fireplace · Equipped kitchen
Sallee Heights · 2,357 sq.ft · 4 Bedrooms · 2 Baths · House · Garden · Fireplace · Equipped kitchen
Well maintained four bedroom, two bath ranch in Riverstone Plantation, situated on a. 59 acre cul de sac lot with a huge, level fenced backyard that is truly usable. The floor plan offers a living room and dining room combination along with a separate vaulted family room featuring a marble fireplace with gas logs. The kitchen has been nicely updated with granite countertops, maple cabinetry, hardwood floors, stainless steel appliances, a new dishwasher, breakfast bar and breakfast area. The spacious primary suite includes an updated bath with his and hers closets, dual vanities, soaking tub, walk in shower and LVT flooring. Three additional bedrooms provide plenty of flexibility for guests, an office or additional living space. Recent improvements include a new roof, new exterior paint and new carpet. Outside, the level fenced backyard gives you plenty of room for pets, play, gardening or simply enjoying the privacy, and there is also a storage shed for all the extras. The two car fron
USD 440,000
4849 Truman Mountain Road
View photo
House · for sale
USD 359,000
USD 260/sq.ft
4849 Truman Mountain Road
Sallee Heights
· 1,378 sq.ft · 3 Bedrooms · 2 Baths · House
· Gym · Deck · Equipped kitchen · Parking
Sallee Heights · 1,378 sq.ft · 3 Bedrooms · 2 Baths · House · Gym · Deck · Equipped kitchen · Parking
THIS is the kind of property everyone asks for and almost never finds at this price point. An acre of privacy in Forsyth County, NO HOA, a ranch floor plan, two-car garage, AND a large powered workshop (31x18) with an additional shed, all wrapped up with a home that is move-in ready. Set back on a private acre, this home offers the space and freedom that are becoming harder to find. Inside, the large, vaulted living room creates an open, airy feel, while real hardwood floors bring warmth and character throughout the home. The kitchen has updated appliances, and fresh interior paint and deck stain makes everything feel clean and ready for its next owner. A dedicated mudroom adds functionality, while a newer roof, fresh landscaping, and a brand-new water heater take a few big-ticket items off the list. And then there's outside. The large, detached workshop already has power and gives you space for woodworking, projects, equipment, storage, a home gym. Whatever you've been wishing you had
USD 359,000
5740 Pebblebrook Trail
View photo
House · for sale
USD 315,000
USD 232/sq.ft
5740 Pebblebrook Trail
Sallee Heights
· 1,356 sq.ft · 2 Bedrooms · 2 Baths · House
· Garden · Deck · Equipped kitchen · Cellar
Sallee Heights · 1,356 sq.ft · 2 Bedrooms · 2 Baths · House · Garden · Deck · Equipped kitchen · Cellar
Welcome home to this beautiful new construction craftsman-style ranch home located Forsyth County. Perfectly blending cozy charm with functional space, this home offers everything you need and is loaded with upgrades including all LVP Flooring t/o home, stainless steel appliances, quartz countertops, Bermuda sodded yard, upgraded lights, and much more. Step inside to find an inviting kitchen that opens seamlessly into the family room, creating a warm and welcoming space for everyday living and entertaining. The spacious primary suite is conveniently located on the main level, offering comfort and privacy. Downstairs, discover a fully finished basement with a spacious bedroom including a full bath and an additional small flex room/office. Enjoy peaceful mornings or relaxing evenings on the deck out back, overlooking the serene surroundings of this craftsman gem. Pics are not of actual home but of similar floor plan and finishes. Updated pictures coming soon. Finish date end of Oct 2026.
USD 315,000
5730 Pebblebrook Trail
View photo
House · for sale
USD 315,000
USD 250/sq.ft
5730 Pebblebrook Trail
Sallee Heights
· 1,259 sq.ft · 2 Bedrooms · 2 Baths · House
· Garden · Equipped kitchen
Sallee Heights · 1,259 sq.ft · 2 Bedrooms · 2 Baths · House · Garden · Equipped kitchen
Charming New Construction in Forsyth County! Discover this delightful 2BR/2.5BA featuring a desirable open floor plan perfect for modern living. The gourmet kitchen boasts white shaker cabinets, a breakfast bar, quartz countertops, upgraded light fixtures, and stainless steel appliances, complemented by LVT hardwood-like flooring throughout the entire home. Upstairs, you'll find a spacious master suite along with a large secondary bed room with own private full bath. Step outside to your level backyard overlooking a beautifully bermuda sod lawn, framed by a border of mature trees that offer perfect privacy. House is under construction. Located in brand new East Forsyth High School district. Pics are not of actual home but of similar floor plan and finishes. Updated pictures coming soon. Finish date end of Oct 2026
USD 315,000
4853 Orchard Grove Way LOT 101
View photo
Townhouse · for sale
USD 314,915
USD 189/sq.ft
4853 Orchard Grove Way LOT 101
Sallee Heights
· 1,658 sq.ft · 3 Bedrooms · 2 Baths · Townhouse
· Equipped kitchen · Parking
Sallee Heights · 1,658 sq.ft · 3 Bedrooms · 2 Baths · Townhouse · Equipped kitchen · Parking
Bradley Stylish Two-Story Townhome by Chafin Communities Welcome to the Bradley A, a thoughtfully designed two-story townhome offering approximately 1,662 square feet of comfortable and modern living space. This beautifully crafted floor plan features 3 bedrooms, 2.5 bathrooms, and a one-car garage. The open-concept main level is ideal for both everyday living and entertaining, featuring a spacious great room that seamlessly flows into the dining area and designer kitchen. The kitchen showcases elegant 42-inch upper cabinets, a large center island with bar-top seating, abundant storage, and a functional layout that serves as the heart of the home. A convenient powder room is also located on the main level. Upstairs, you'll find a spacious owner's suite with a private bath, along with two secondary bedrooms and an additional full bathroom. The centrally located laundry room adds everyday convenience, while every bedroom features a generous walk-in closet, providing exceptional storage t
USD 314,915
4625 Crawford Oaks Drive
View photo
Townhouse · for sale
USD 240,000
USD 185/sq.ft
4625 Crawford Oaks Drive
Sallee Heights
· 1,292 sq.ft · 2 Bedrooms · 2 Baths · Townhouse
Sallee Heights · 1,292 sq.ft · 2 Bedrooms · 2 Baths · Townhouse
Welcome home to 4625 Crawford Oaks Drive, in the desirable Crawford Oaks community of Oakwood, GA. Built in 2006, this well kept 2 bedroom, 2.5 bath townhouse offers 1,294 square feet of easy, functional living. The main level opens up bright and airy, with a breakfast bar and separate dining area perfect for both quick mornings and easy entertaining. Upstairs, two spacious bedrooms each come with their own private full bath and walk in closet, plus a convenient half bath downstairs for guests. Out back, a private retreat awaits, complete with a gazebo and soothing waterfall, ideal for relaxing or hosting. Crawford Oaks residents enjoy a community pool, tennis courts, a playground, sidewalks, and well lit streets, with the HOA covering trash, exterior maintenance, and amenities for truly low maintenance living. You're just minutes from I 985 and Lake Lanier, with shopping and dining nearby, including a new Kroger on the way. Whether you're a first time buyer, investor, or downsizing, t
USD 240,000
6052 Seminole Drive
View photo
House · for sale
USD 875,000
USD 425/sq.ft
6052 Seminole Drive
Sallee Heights
· 2,056 sq.ft · 3 Bedrooms · 2 Baths · House
· Garden · Terrace · Deck · Fireplace
Sallee Heights · 2,056 sq.ft · 3 Bedrooms · 2 Baths · House · Garden · Terrace · Deck · Fireplace
Charming lake cottage in a prime deep water location on the south end of Lake Lanier featuring a cleared, grassed backyard with big water views and year-round deep water. This private lot offers no HOA and is positioned in a no wake zone, helping protect your dock and shoreline while creating the perfect setting for floating, entertaining, and enjoying beautiful sunsets. Expansive entertaining decks overlook the water and provide ideal outdoor living space for gathering with family and friends. The main level includes two bedrooms and one full bath, a fireside family room with a wood-burning fireplace, a dining area, and a bright den designed for easy entertaining. The terrace level offers a spacious bedroom and second full bath and a detached recreation room can be used as 4th bedroom or game room plus an additional storage building offer even more flexibility and space for all your lake toys. Dock approval has been upgraded to a 30x32 double slip party dock with an existing 7,500 lb
USD 875,000
4106 Oakwood Terrace Court
View photo
Townhouse · for sale
USD 431,900
USD 191/sq.ft
4106 Oakwood Terrace Court
Sallee Heights
· 2,250 sq.ft · 4 Bedrooms · 2 Baths · Townhouse
· Terrace · Equipped kitchen · Cellar
Sallee Heights · 2,250 sq.ft · 4 Bedrooms · 2 Baths · Townhouse · Terrace · Equipped kitchen · Cellar
The Laurel Floor Plan perfectly blends style, space, and comfort in this stunning 4-bedroom, 2.5-bath new construction home with an unfinished basement offering incredible potential for future expansion. Designed with modern living in mind, the open-concept layout creates a bright, inviting atmosphere that's ideal for entertaining, gathering with family, or simply enjoying everyday life. At the heart of the home, the thoughtfully designed kitchen showcases white shaker cabinetry, elegant stone countertops, stainless steel appliances, sleek black hardware, and a spacious center island overlooking the main living area. Abundant natural light and designer-inspired finishes create a warm, welcoming feel throughout, while the seamless flow between the kitchen, dining, and living spaces offers both comfort and functionality. The spacious primary suite provides a relaxing retreat with a luxurious soaking tub, separate walk-in shower, and spa-inspired atmosphere. Walk-in closets in every bedro
USD 431,900
4024 Hidden River Lane
View photo
Townhouse · for sale
USD 325,900
USD 188/sq.ft
4024 Hidden River Lane
Sallee Heights
· 1,733 sq.ft · 3 Bedrooms · 2 Baths · Townhouse
· Terrace · Equipped kitchen
Sallee Heights · 1,733 sq.ft · 3 Bedrooms · 2 Baths · Townhouse · Terrace · Equipped kitchen
The Hawthorne Floor Plan is designed to impress with its perfect blend of style, space, and comfort. This stunning 3-bedroom, 2.5-bath home features an open-concept layout that feels bright, airy, and effortlessly inviting-ideal for both everyday living and entertaining. Updated, modern finishes elevate every corner of the home, while abundant natural light and thoughtfully designed lighting create a warm, welcoming ambiance throughout. The spacious living areas flow seamlessly into the kitchen and dining spaces, offering the perfect balance of functionality and elegance. Retreat to the luxurious primary suite, where relaxation takes center stage with a huge soaking tub, a separate walk-in shower, and a spa-like atmosphere. Walk-in closets in every bedroom provide ample storage and a touch of everyday luxury for everyone. Beyond the home, Oakwood Terrace offers a peaceful community setting surrounded by mature trees and natural beauty, complete with a neighborhood playground for outdoo
USD 325,900
4086 Oakwood Terrace Court
View photo
Townhouse · for sale
USD 481,900
USD 150/sq.ft
4086 Oakwood Terrace Court
Sallee Heights
· 3,208 sq.ft · 5 Bedrooms · 3 Baths · Townhouse
· Terrace · Equipped kitchen · Cellar
Sallee Heights · 3,208 sq.ft · 5 Bedrooms · 3 Baths · Townhouse · Terrace · Equipped kitchen · Cellar
The Laurel Floor Plan perfectly blends style, space, and comfort in this stunning 5-bedroom, 3.5-bath new construction home with a fully finished basement. Designed with modern living in mind, the open-concept layout creates a bright, inviting atmosphere that's ideal for entertaining, gathering with family, or simply enjoying everyday life. With a thoughtfully designed finished lower level, this home offers exceptional flexibility and room to accommodate a variety of lifestyles. At the heart of the home, the thoughtfully designed kitchen showcases white shaker cabinetry, elegant stone countertops, stainless steel appliances, sleek black hardware, and a spacious center island overlooking the main living area. Abundant natural light and designer-inspired finishes create a warm, welcoming feel throughout, while the seamless flow between the kitchen, dining, and living spaces offers both comfort and functionality. The spacious primary suite provides a relaxing retreat with a luxurious soak
USD 481,900
5537 Barberry Avenue
View photo
House · for sale
USD 370,000
USD 165/sq.ft
5537 Barberry Avenue
Sallee Heights
· 2,239 sq.ft · 4 Bedrooms · 2 Baths · House
· Parking · Equipped kitchen
Sallee Heights · 2,239 sq.ft · 4 Bedrooms · 2 Baths · House · Parking · Equipped kitchen
Great traditional style house priced to sell. Featuring 4 bedrooms, 2 1/2 baths, an open kitchen/living area and a 2 car garage. The seller is motivated so bring an offer!
USD 370,000
3847 Sweet Magnolia Drive SW
View photo
House · for sale
USD 548,000
USD 286/sq.ft
3847 Sweet Magnolia Drive SW
Sallee Heights
· 1,916 sq.ft · 3 Bedrooms · 2 Baths · House
· Patio · Garden · Fireplace · Equipped kitchen
Sallee Heights · 1,916 sq.ft · 3 Bedrooms · 2 Baths · House · Patio · Garden · Fireplace · Equipped kitchen
Welcome to the Active Adult lifestyle of Cresswind at Lake Lanier. This Cypress floor plan has 3 bedrooms and 2 baths, all on the main level. The updated Kitchen features beautiful quartz counters, new cabinet hardware with pull out drawers for easy access. Beautiful white subway tile backsplash, farm sink, Kitchen Aid appliances including Duel Fuel Range with convection oven, convection microwave, vented fan. New garbage disposal. Updated light fixtures, hardwood floors throughout the main living space. Enjoy a good book in the enclosed sunroom which is fully heated and cooled. Walk outside to the private, fenced yard and extended patio. Step back inside to enjoy the fireplace on a cool evening. When you have to do laundry, the laundry room is conveniently located on the main level, and includes a sink. The Primary Bedroom features two closets, while the Primary Bathroom has dual vanities and an oversize shower, separate water closet. Two additional bedrooms and full bath complete the
USD 548,000
6367 Spring Lake Drive
View photo
House · for sale
USD 429,000
USD 139/sq.ft
6367 Spring Lake Drive
Sallee Heights
· 3,078 sq.ft · 5 Bedrooms · 3 Baths · House
· Garden · Office room · Gym · Deck · Fireplace · Equipped kitchen · Swimming pool · Cellar
Sallee Heights · 3,078 sq.ft · 5 Bedrooms · 3 Baths · House · Garden · Office room · Gym · Deck · Fireplace · Equipped kitchen · Swimming pool · Cellar
Entire home, including the walls and kitchen cabinets, freshly painted! Enjoy year-round lake views from this updated home in Four Seasons on Lanier, on a private cul-de-sac lot with a low-maintenance yard, just minutes from Lake Lanier. The main level features refinished hardwood floors, a flex room, dining room, and a two-story living room with a stone fireplace and a wall of windows overlooking the water. The kitchen offers ample counter and cabinet space with access to the back deck. Upstairs, the oversized primary suite features lake views, dual vanities, a soaking tub, separate shower, and a walk-in closet. Three additional bedrooms and a full bath complete the upper level. The basement, finished just one year ago, adds two flex rooms and a full bath, providing space for guests, a home office, gym, or media room. Enjoy your morning coffee on the back deck with a partial lake view. Community amenities in Four Seasons on Lanier include a community dock, pool, tennis courts, pavilio
USD 429,000
3522 Blue Cypress Cove
View photo
House · for sale
USD 500,000
3522 Blue Cypress Cove
Sallee Heights
· 3 Bedrooms · 2 Baths · House
· Fireplace · Equipped kitchen
Sallee Heights · 3 Bedrooms · 2 Baths · House · Fireplace · Equipped kitchen
Lake living meets low-maintenance luxury in Cresswind at Lake Lanier's beloved Cypress floor plan 3 bed, 2 bath, 1,921 sq ft, perfectly positioned just minutes from downtown Gainesville and Lake Lanier, inside Cresswind's active-adult, amenity-rich community. This home is move-in ready and magazine-worthy, with fresh exterior paint (2025), a brand-new HVAC system (2025), and rich 5-inch hardwood floors throughout. The updated oversized eat-in kitchen is the heart of the home anchored by a gas range and a generously sized island loaded with storage. Pull-out drawers make organization effortless, and the open layout keeps the conversation flowing whether you're cooking or entertaining. Curl up beside the cozy fireplace on cool Georgia evenings, or settle into the sun-drenched sunroom with a good book this home was made for relaxing. Plantation shutters add a timeless, polished finish throughout. The owner's suite is a true retreat, featuring two spacious closets and a beautifully appoint
USD 500,000

Get email alerts

Don't miss out: be the first to know about new properties

The alert was correctly created

On subscribing you accept the conditions of use and the privacy policy
Alert
Receive new ads in your inbox
Save this search
Receive alerts for new listings

We'll send you an email when we have new properties for: "Houses for sale in Sallee Heights"

The alert was correctly created

Holiday Heights, Oakwood CCD Hall County Georgia
Trudy Estates
Get email alerts and be the first to see new listings
Required field
On subscribing I accept the terms of the privacy policy
Perfect! You'll soon start receiving new listings via email
Alert
Receive an email when we have new ads for Houses for sale in Sallee Heights
Save this search
Filters

Bedrooms

Size (sq.ft)

sq.ft
sq.ft

Price

USD
USD

Property type

Bathrooms

Clear all filters
Receive notifications when new entries are published.