391 houses for sale in San Benito County

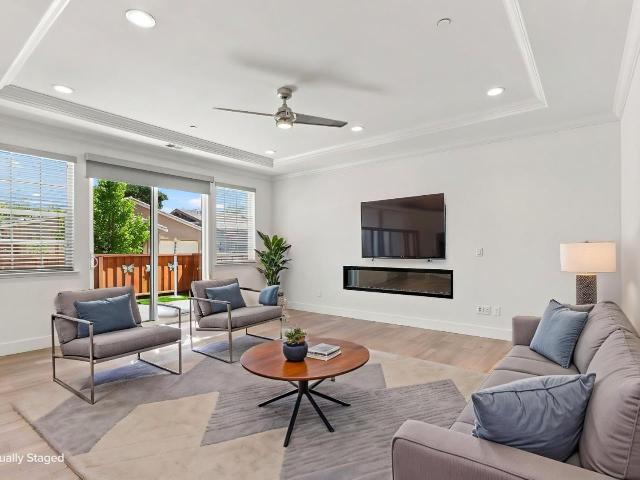
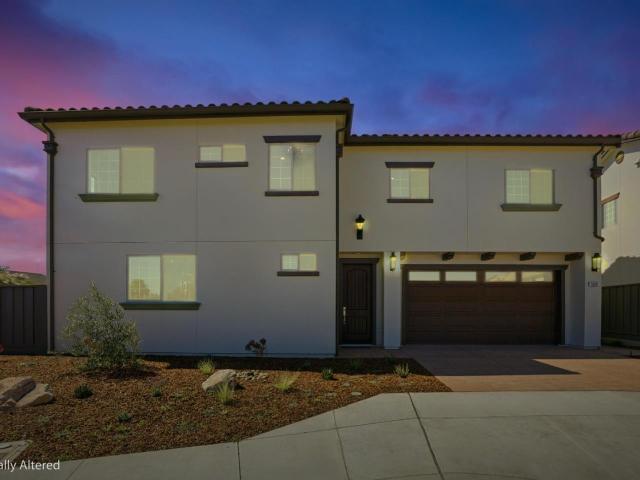
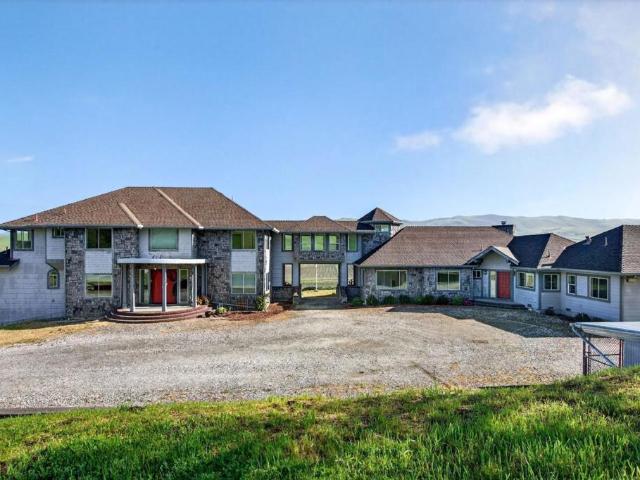
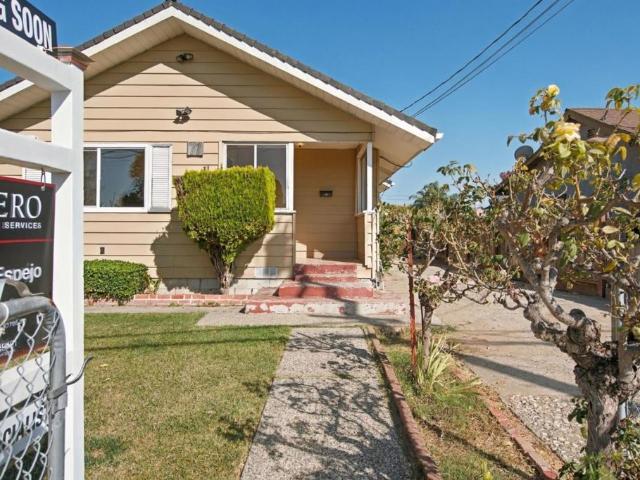
502 7th Street
View photo
House · for sale
USD 879,000
USD 563/sq.ft
502 7th Street
San Benito County
· 1,561 sq.ft · 3 Bedrooms · 2 Baths · House
· Patio · Garden · Equipped kitchen · Air conditioning
San Benito County · 1,561 sq.ft · 3 Bedrooms · 2 Baths · House · Patio · Garden · Equipped kitchen · Air conditioning
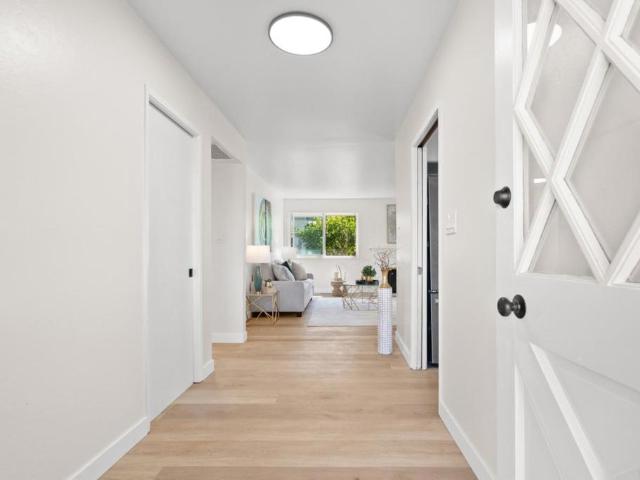
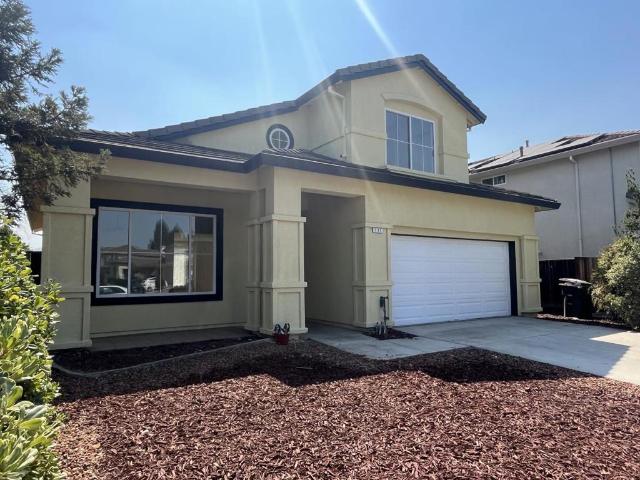
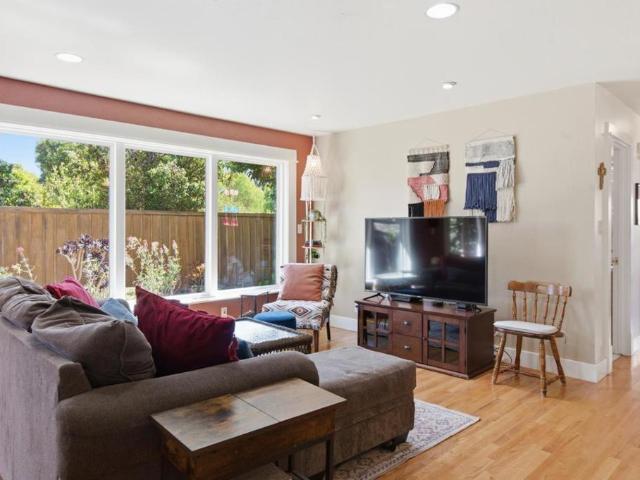
Enjoy the best of San Juan Bautista with this perfectly located 3 bed/2 bath home tucked away from the street and within easy walking distance of shopping, restaurants, the Mission, and parks. Evoking the friendly feel of a suburban neighborhood with historic small-town charm just around the corner, this lovingly maintained home features hardwood floors, quartz counters, upgraded cabinets, ceiling fans throughout, and central A/C. The primary suite has a walk-in closet, en-suite bath, and private outdoor access. In addition to a bright and welcoming living room, the kitchen and dining areas open to a spacious family room with 9-ft ceilings, skylights, and fireplace-a perfect gathering space with direct backyard access. The kitchen functions like rooms twice its size, while a large utility/laundry room provides extra space for workouts, projects, + more. Outside, an 8-ft privacy fence fully encloses the irrigated landscaping, expansive patios, a mature Meyer lemon tree, and an elevated
USD 879,000
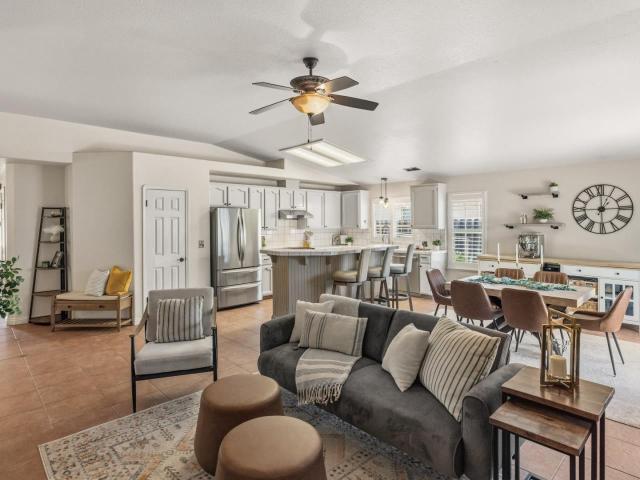
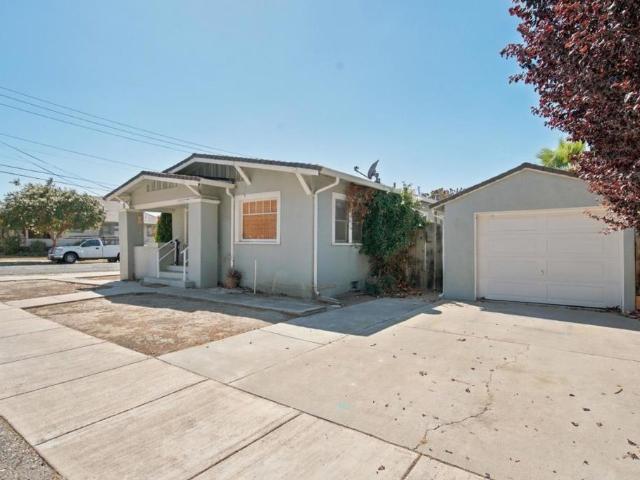
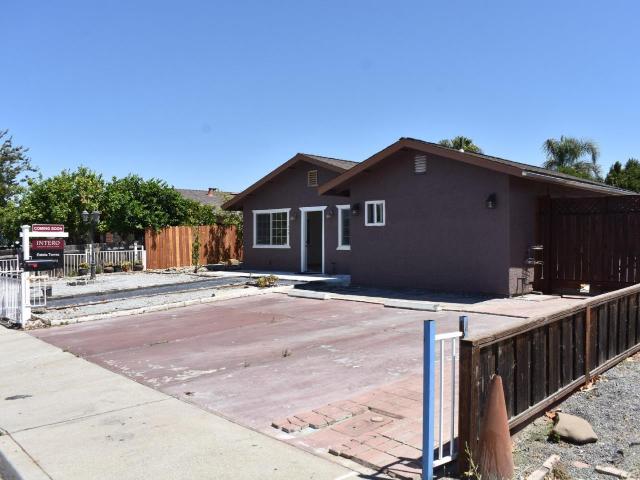
130 Alan Lane
View photo
House · for sale
USD 667,687
USD 488/sq.ft
130 Alan Lane
San Benito County
· 1,367 sq.ft · 3 Bedrooms · 2 Baths · House
· Equipped kitchen
San Benito County · 1,367 sq.ft · 3 Bedrooms · 2 Baths · House · Equipped kitchen
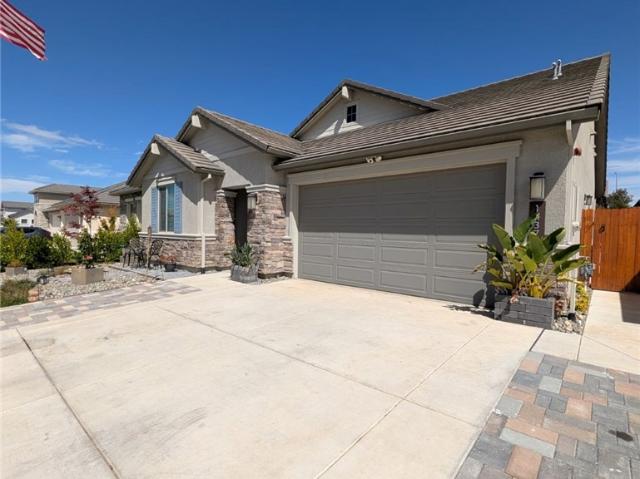
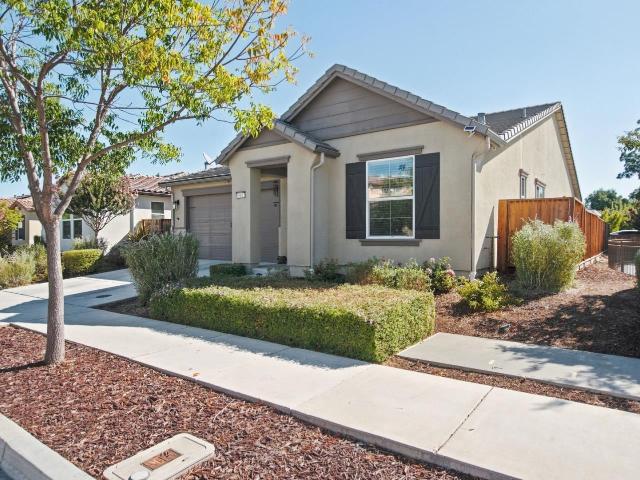
Welcome to Aspen Park in Hollister! This charming 3-bedroom, 2-bathroom new construction home offers 1,375 square feet of living space, this residence offers a practical and comfortable layout. The kitchen is a standout feature, equipped with modern conveniences such as Quartz countertops, Beechwood panel cabinetry w/ soft nickel pulls, Euro hidden spring hinges and soft closure, a gas cooktop, a dishwasher, and a gas oven, making it a chef's delight. The home boasts a variety of flooring options, including LVP throughout first floor, carpet upstairs, and tile, providing both aesthetic appeal and functionality. The home includes thoughtful features like a walk-in closet in the bedroom and a family room that seamlessly connects to the kitchen, perfect for family gatherings. The laundry room provides both electricity and gas hookups, ensuring easy access for your appliances. Keyless door entry, ring camera and so much more! This home is ideal for families seeking a welcoming community en
USD 667,687
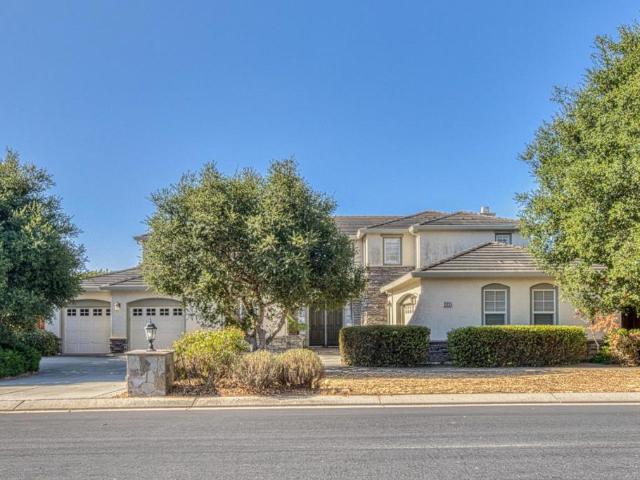
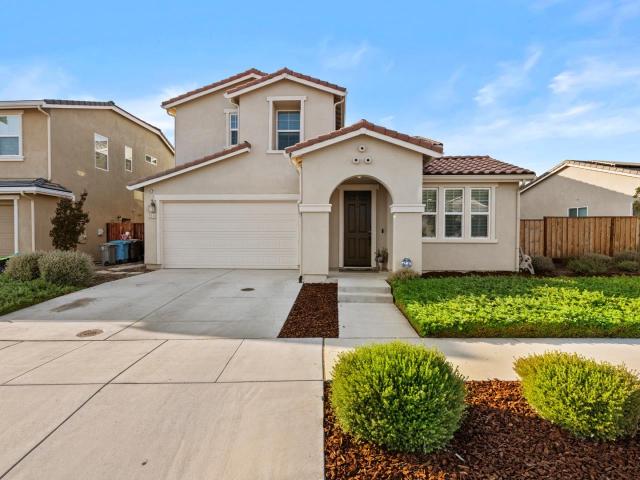
2500 Sadies Drive
View photo
House · for sale
USD 748,000
USD 421/sq.ft
2500 Sadies Drive
San Benito County
· 1,776 sq.ft · 3 Bedrooms · 2 Baths · House
· Garden · Office room · Deck · Fireplace · Equipped kitchen
San Benito County · 1,776 sq.ft · 3 Bedrooms · 2 Baths · House · Garden · Office room · Deck · Fireplace · Equipped kitchen
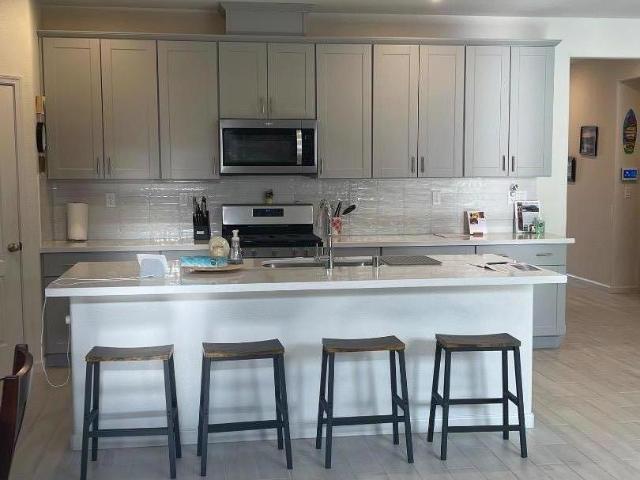
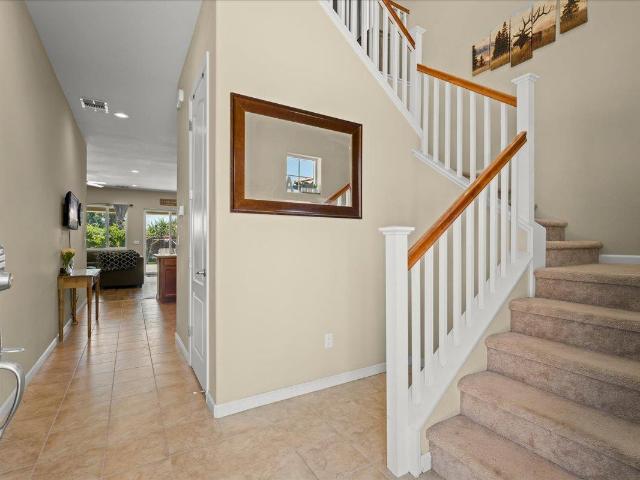
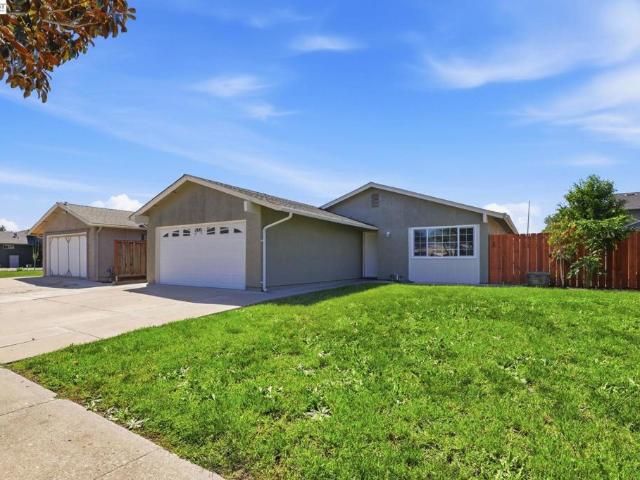
Welcome to 2500 Sadies Drive, ideally situated on a desirable corner lot in an established and conveniently located neighborhood near Whale Park. Fresh interior and exterior paint and brand-new carpet make this home feel clean, bright, and move-in ready. The versatile flex room offers endless possibilities and can be used as a fourth bedroom, home office, den, formal dining room, playroom, or additional living space. The open-concept kitchen flows seamlessly into the main living area and features a large island with bar seatingperfect for casual dining and entertaining. A cozy fireplace adds warmth and character to the living space. Outside, enjoy backyard decking and a separate fenced grassy area. The spacious corner lot may also provide opportunities for future backyard expansion or additional outdoor possibilities. Conveniently located near parks, schools, shopping, dining, and everyday amenities, this home offers flexibility, comfort, and room to make it your own
USD 748,000
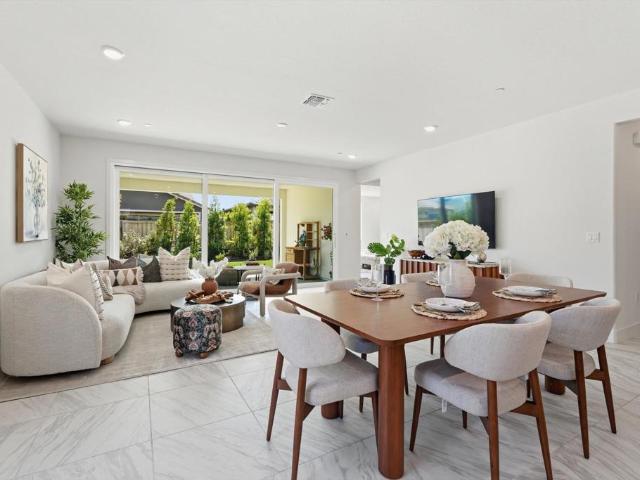
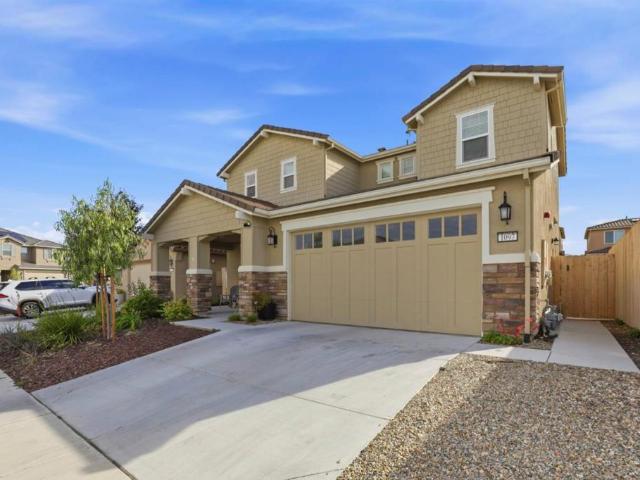
1251 Bonnie View Road
View photo
House · for sale
USD 815,000
USD 494/sq.ft
1251 Bonnie View Road
San Benito County
· 1,647 sq.ft · 3 Bedrooms · 2 Baths · House
· Patio · Gym · Fireplace · Equipped kitchen · Parking · Swimming pool · Cellar
San Benito County · 1,647 sq.ft · 3 Bedrooms · 2 Baths · House · Patio · Gym · Fireplace · Equipped kitchen · Parking · Swimming pool · Cellar
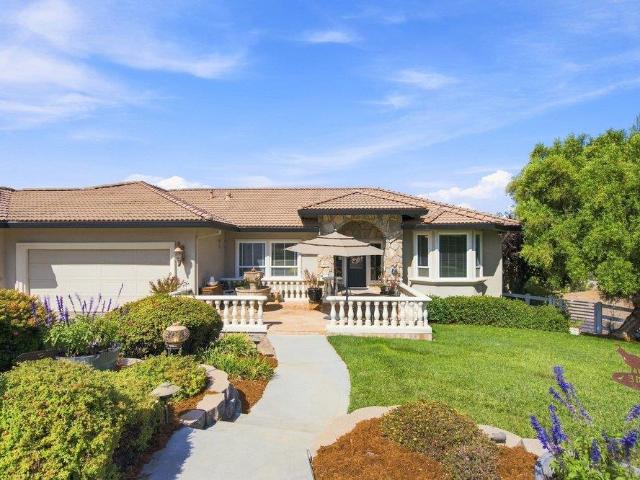
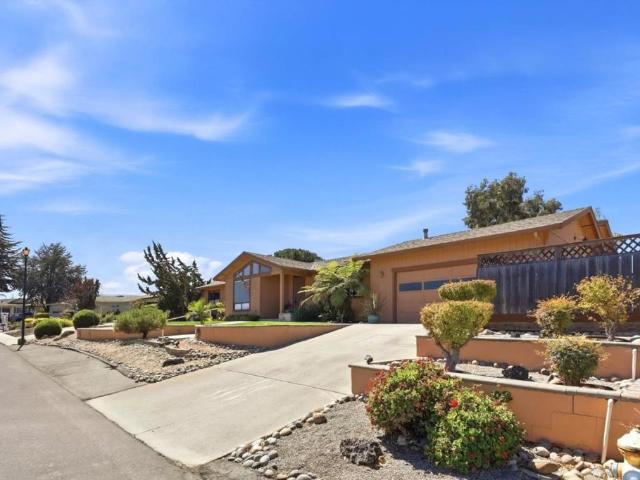
Looking for an oasis in Hollister? Set on over a third of an acre in a pocket of mid-century homes on large lots, this lovingly updated home welcomes you in. With open, light-filled living and dining spaces and a chef's kitchen. Big windows, original hardwood floors, and a gas fireplace give it warmth and character. The primary suite offers a large walk-in shower, a walk-in closet, and a second closet. Two additional bedrooms share a full bath, with a convenient half bath off the mudroom and pantry. A small interior-access basement used as a wine cellar adds bonus storage for your collections. Step outside and the home reveals its heart: a covered patio and pool area built for alfresco entertaining, with hardscape for easy-care lounging, grassy areas, and established fruit trees. A cabana with a slider to the pool makes an ideal gym or studio. Covered parking, a large driveway with room for oversized vehicles. A garage with workbenches, a utility room with laundry, rounds out the funct
USD 815,000
2130 Brighton Drive
View photo
House · for sale
USD 859,000
USD 365/sq.ft
2130 Brighton Drive
San Benito County
· 2,347 sq.ft · 4 Bedrooms · 3 Baths · House
· Equipped kitchen · Parking · Air conditioning · Heating
San Benito County · 2,347 sq.ft · 4 Bedrooms · 3 Baths · House · Equipped kitchen · Parking · Air conditioning · Heating
Located in Hollister, this 2,350 sq ft home offers a spacious layout with four bedrooms and three full bathrooms. The kitchen features solid surface countertops, an island, gas hookups, a dishwasher, microwave, refrigerator, oven range, garbage disposal, ice maker, and exhaust fan. The kitchen opens to a combined family room, creating an inviting space for daily living. Flooring includes carpet and laminate throughout the home. The primary bedroom includes a walk-in closet and a stall shower and double sinks, while additional bathrooms offer showers over tubs. A ground floor bedroom and bathroom is also available. The home is equipped with central heat and air conditioning, and double pane windows. Laundry hookups with electric 220V are located on the upper floor. The property sits on an 8,255 sq ft lot and includes a two-car garage. The residence is part of the Hollister Elementary School District. Additional features include high ceilings and a breakfast bar in the dining area
USD 859,000
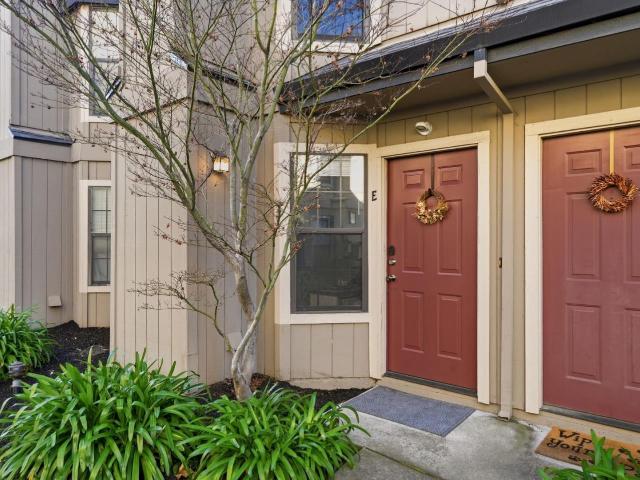
801 Nash Road B10
View photo
Townhouse · for sale
USD 450,000
USD 386/sq.ft
801 Nash Road B10
San Benito County
· 1,163 sq.ft · 2 Bedrooms · 2 Baths · Townhouse
· Equipped kitchen · Parking · Air conditioning · Heating
San Benito County · 1,163 sq.ft · 2 Bedrooms · 2 Baths · Townhouse · Equipped kitchen · Parking · Air conditioning · Heating
Price drop! End unit! Amazing upgrades for the price. Located in Hollister, this 1,165 sq ft home offers 2 bedrooms and 2 full bathrooms. The kitchen features a gas cooktop, quartz countertops, dishwasher, and refrigerator, providing functional and modern amenities. Flooring throughout the home includes carpet and vinyl/linoleum. Laundry facilities are conveniently located inside the residence. Heating is provided by central forced air, and central AC offers cooling. The property includes a one-car garage and does not have a formal dining room or family room. The home is part of the Hollister elementary school district
USD 450,000
420 Alicante Drive
View photo
House · for sale
USD 864,500
USD 341/sq.ft
420 Alicante Drive
San Benito County
· 2,530 sq.ft · 4 Bedrooms · 3 Baths · House
· Patio · Garden · Equipped kitchen
San Benito County · 2,530 sq.ft · 4 Bedrooms · 3 Baths · House · Patio · Garden · Equipped kitchen
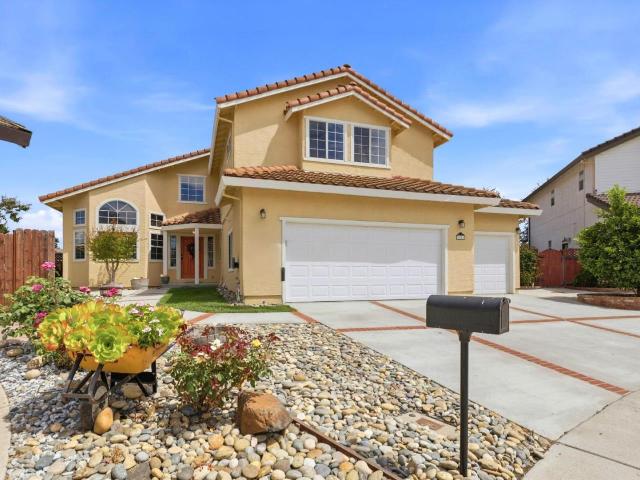
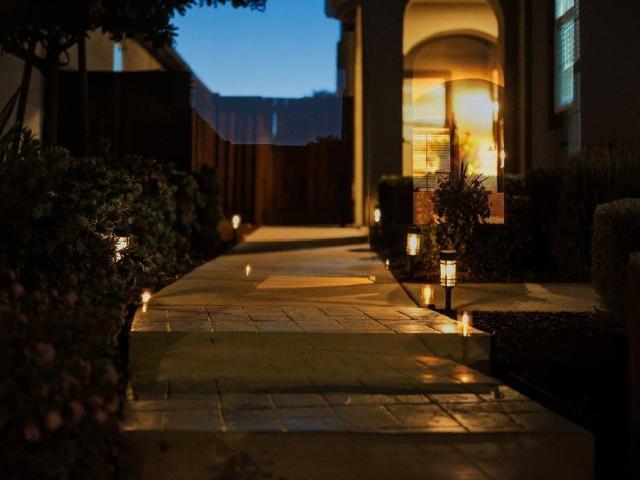
Exceptionally Stunning Home. This beautifully maintained 4 bedroom, 3 bathroom home offers approximately 2,534 square feet of thoughtfully designed living space. From the moment you arrive, you'll appreciate the inviting mature landscape. The bright, open-concept floor plan is filled with an abundance of natural light from oversized windows and high ceilings. The well-appointed kitchen is a chef's dream, complete with granite countertops, an oversized center island, walk-in pantry, stainless steel appliances, and picturesque views of the beautifully landscaped backyard. The first floor includes a spacious bedroom and full bathroom, making it ideal for guests, or extended family. Upstairs, you'll find generously sized bedrooms, a bonus area for whatever you would like, and a spacious primary suite with a walk-in closet. The backyard offers a covered patio, professionally landscaped grounds, & custom outdoor lighting that surrounds the entire home, creating a warm and inviting feel for e
USD 864,500
480 Ridgemark Drive
View photo
Townhouse · for sale
USD 569,000
USD 310/sq.ft
480 Ridgemark Drive
San Benito County
· 1,830 sq.ft · 3 Bedrooms · 2 Baths · Townhouse
· Patio · Fireplace · Equipped kitchen
San Benito County · 1,830 sq.ft · 3 Bedrooms · 2 Baths · Townhouse · Patio · Fireplace · Equipped kitchen
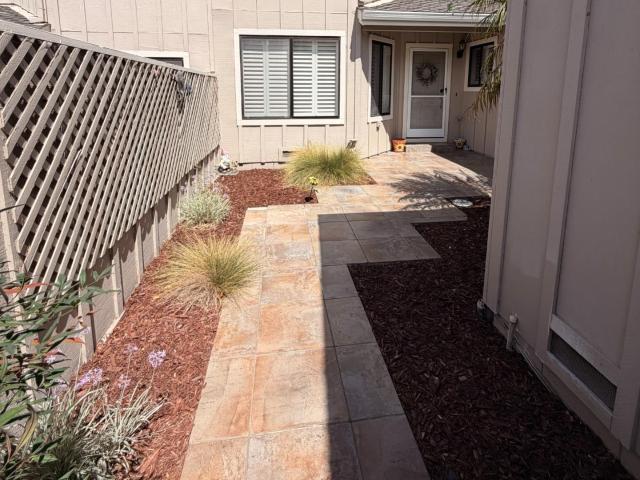
Price adjustment! Welcome to effortless living in the gated community of Ridgemark Golf and Country Club where comfort, style, and an active lifestyle come together. This two-story townhouse offers 3 bedrooms and 2.5 bathrooms, thoughtfully designed with an open floor plan and high ceilings creating a light, airy feel. The living room features a gas-starter wood-burning fireplace, perfect for relaxing evenings, while plantation shutters add timeless elegance and privacy. The kitchen and main living areas flow seamlessly for easy everyday living and entertaining. Step outside and enjoy your own private front courtyard, ideal for morning coffee or quiet evenings, and a generous back patio with peaceful views of the community pool, offering a perfect setting for outdoor dining or unwinding in the sunshine. Residents have the option to join the local tennis club for access to both tennis and pickleball. Located in scenic San Benito County, this home offers convenient access to outdoor adve
USD 569,000
1290 Marille
View photo
House · for sale
USD 500,000
USD 279/sq.ft
1290 Marille
San Benito County
· 1,787 sq.ft · 3 Bedrooms · 2 Baths · House
· Fireplace · Equipped kitchen
San Benito County · 1,787 sq.ft · 3 Bedrooms · 2 Baths · House · Fireplace · Equipped kitchen
Welcome to this beautiful 3 bedroom, 2.5 bathroom home located in the charming city of Hollister. Spanning 1,793 square feet, this residence offers a range of thoughtful features and amenities. The kitchen boasts a granite countertop, a convenient island with a sink, dishwasher, microwave, exhaust fan, and a gas oven, making it a culinary hub for meal preparation. The home offers a versatile dining layout with a formal dining room, dining area in the family room. The family room is integrated with the kitchen, creating a cozy space by a gas fireplace, perfect for gatherings. The flooring is a mix of laminate and carpet, providing comfort and style throughout. The primary bathroom features an oversized tub and stall shower, while a walk-in closet offers ample storage. The property is situated within walking distance to park and Elementary school
USD 500,000
3090 Airline Highway
View photo
House · for sale
USD 549,950
USD 580/sq.ft
3090 Airline Highway
San Benito County
· 947 sq.ft · 2 Bedrooms · 1 Bath · House
· Parking
San Benito County · 947 sq.ft · 2 Bedrooms · 1 Bath · House · Parking
Contractors Dream! 3090 Airline Hwy screaming for a major facelift, The 2 bed 1 bath home is ready to be reimaged; sitting on a 11,252 square foot lot this property can anything you are dreaming. 2 car garage, space for ADU? RV Parking?
USD 549,950
1196 Wildrose Drive
View photo
House · for sale
USD 8,950,000
USD 3,695/sq.ft
1196 Wildrose Drive
San Benito County
· 2,422 sq.ft · 4 Bedrooms · 3 Baths · House
· Patio · Garden · Parking · Air conditioning
San Benito County · 2,422 sq.ft · 4 Bedrooms · 3 Baths · House · Patio · Garden · Parking · Air conditioning
Better than new and move-in ready! Built just two years ago in desirable Santana Ranch, this fully upgraded home offers the benefits of newer construction without the added time and expense of post-closing improvements. Enjoy a professionally finished backyard with stamped concrete, covered patio, mature landscaping, fruit trees, and putting green all already completed. Inside, you'll find engineered hardwood flooring throughout, upgraded appliances, soft-close cabinetry, custom window treatments, built-in storage, dual-zone A/C, whole-house fan, and a spacious great room filled with natural light. The flexible floor plan includes a full bedroom and bath downstairs, plus a 3-car tandem garage with EV charger. Additional features include solar, tankless water heater, gutter guards, bird proofing, and mudroom cabinetry. Walking distance to the K-8 school and close to the high school, hospital, and planned shopping center. Skip the months of landscaping and upgrades; this home is complete
USD 8,950,000
1634 Santana Ranch Drive
View photo
House · for sale
USD 899,900
USD 334/sq.ft
1634 Santana Ranch Drive
San Benito County
· 2,691 sq.ft · 4 Bedrooms · 3 Baths · House
· Equipped kitchen · Parking
San Benito County · 2,691 sq.ft · 4 Bedrooms · 3 Baths · House · Equipped kitchen · Parking
Welcome to this beautifully upgraded Santana Ranch home gently lived in by its original owner. Step inside through the impressive oversized front door and enjoy wood-look tile flooring throughout the main level, complemented by plantation shutters across much of the home. A highly desirable main-level bedroom and full bath provide flexibility for guests, multigenerational living, or a home office. The well-appointed kitchen features premium Bosch appliances. Cooktop, oven, microwave, and dishwasher and the Whirlpool washer and dryer are included, making this home truly move-in ready. Upstairs, the spacious primary suite offers a private retreat area perfect for a sitting room, home office, fitness space, or quiet escape. Two additional bedrooms and a versatile loft/game room provide plenty of room for relaxation and entertainment. Additional highlights include Owned Solar and a Tesla charger in the garage that will remain with the home. Enjoy the benefits of no HOA, nearby parks and co
USD 899,900
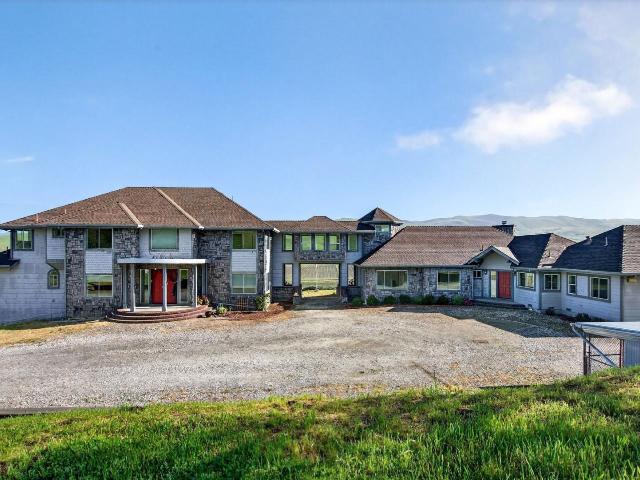
4101 San Juan Canyon Road
View photo
House · for sale
USD 998,000
USD 503/sq.ft
4101 San Juan Canyon Road
San Benito County
· 1,981 sq.ft · 3 Bedrooms · 2 Baths · House
· Patio · Garden · Office room · Deck
San Benito County · 1,981 sq.ft · 3 Bedrooms · 2 Baths · House · Patio · Garden · Office room · Deck
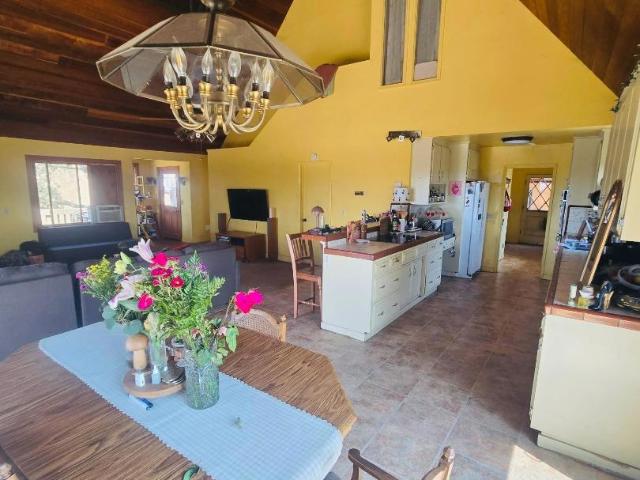
This distinctive log home offers a unique opportunity to enjoy space, privacy, & convenience in one exceptional property. Located minutes from Hwy 156 & 101, local dining and boutique shopping and a short 45 minute drive to San Jose. The home features a warm and inviting open-concept floor plan with beautifully refinished knotty pine wood floors, stunning cobalt blue tile countertops and a private den, ideal for a home office. Living areas extend seamlessly to a spacious redwood deck overlooking the canyon, providing a stunning backdrop for everyday living and entertaining. Outdoor spaces are thoughtfully designed with a large yard, expansive patio, and a classic wrap-around porch offering sweeping panoramic views with plenty of space for daytime or evening parties, weddings, graduations. Etc. Mature fruit trees and generous usable land create endless possibilities for gardening, recreation, or simply enjoying the surrounding landscape. This versatile property offers two separate areas
USD 998,000
2900 Fairview Road 20
View photo
House · for sale
USD 292,000
USD 248/sq.ft
2900 Fairview Road 20
San Benito County
· 1,173 sq.ft · 4 Bedrooms · 2 Baths · House
· Equipped kitchen · Parking
San Benito County · 1,173 sq.ft · 4 Bedrooms · 2 Baths · House · Equipped kitchen · Parking
Welcome to this charming and well-maintained 4-bedroom, 2-bath manufactured home located in the desirable Fairview Mobile Manor Park. Built in 2000 and offering approximately 1,182 square feet of living space, this home features a bright and inviting open-concept floor plan perfect for everyday living and entertaining. The spacious kitchen showcases beautiful granite countertops, custom cabinetry, and a 5-burner gas stove, making meal preparation a delight. Durable laminate hardwood flooring flows throughout the main living areas, creating a warm and modern feel. The primary bedroom offers a walk-in closet and comfortable private retreat, while the indoor laundry area adds convenience to daily living. Outside, the generous carport area provides the perfect space for BBQs, outdoor dining, or simply relaxing with family and friends. Conveniently located in the lovely Fairview Mobile Manor Park, this home offers comfort, functionality, and affordability all in one package. Dont miss this
USD 292,000
1101 Marne Drive
View photo
House · for sale
USD 745,000
USD 516/sq.ft
1101 Marne Drive
San Benito County
· 1,442 sq.ft · 3 Bedrooms · 2 Baths · House
· Garden · Deck · Air conditioning · Parking
San Benito County · 1,442 sq.ft · 3 Bedrooms · 2 Baths · House · Garden · Deck · Air conditioning · Parking
Welcome to this beautiful move-in ready home that is walking distance to parks, shopping, and schools. Thoughtfully updated throughout, this property offers modern comfort with features including an OWNED solar system, AC and heat pump, double-pane windows, Trex deck, SynLawn artificial turf in the backyard, and Pelican whole-house water filtration system. The open floor plan feels bright and spacious yet warm and cozy. The home offers 2 living room spaces, providing a flex area with many possibilities and the low-maintenance backyard provides the perfect space to relax and entertain. The large side yard offers room for additional storage and possible RV or boat parking. This home is an experience, don't miss your opportunity to make it yours and call your Realtor today!
USD 745,000
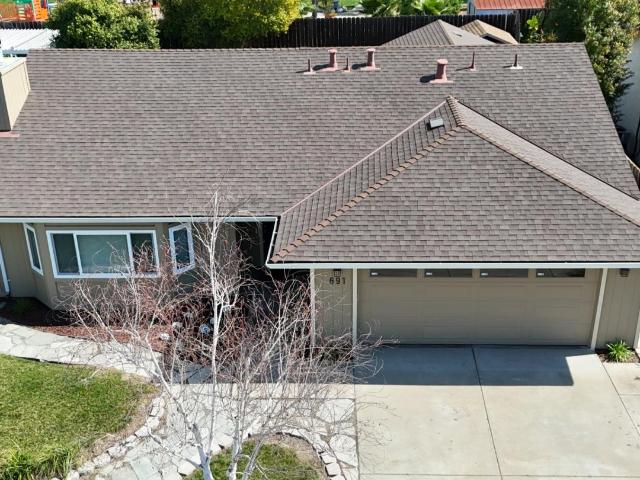
691 Clearview Drive
View photo
House · for sale
USD 725,000
USD 464/sq.ft
691 Clearview Drive
San Benito County
· 1,561 sq.ft · 4 Bedrooms · 2 Baths · House
· Garden · Fireplace · Parking · Heating
San Benito County · 1,561 sq.ft · 4 Bedrooms · 2 Baths · House · Garden · Fireplace · Parking · Heating
Opportunity Knocks! This well-cared-for single-level home sits on a slab foundation with no steps, offering easy and comfortable living. Featuring 3 bedrooms plus a versatile bonus room ideal as an office, hobby space, or private primary retreat it can easily function as a 4th bedroom with its own closet and separate entrance. The spacious living room is warm and inviting, highlighted by a charming bay window and a cozy wood-burning fireplace perfect for relaxing evenings or gatherings with family and friends. Thoughtfully maintained throughout, the home offers laminate flooring with carpeted bedrooms and numerous recent upgrades, including a newer composition roof, dual-pane windows, forced-air heating system, garage door and opener, and hot water heater. Enjoy excellent curb appeal with a manicured front yard, while the private backyard provides a wonderful space for relaxation and entertaining. It features a tall privacy fence, raised garden bed, and a large detached storage buildin
USD 725,000
3110 Airline Highway
View photo
House · for sale
USD 625,000
USD 795/sq.ft
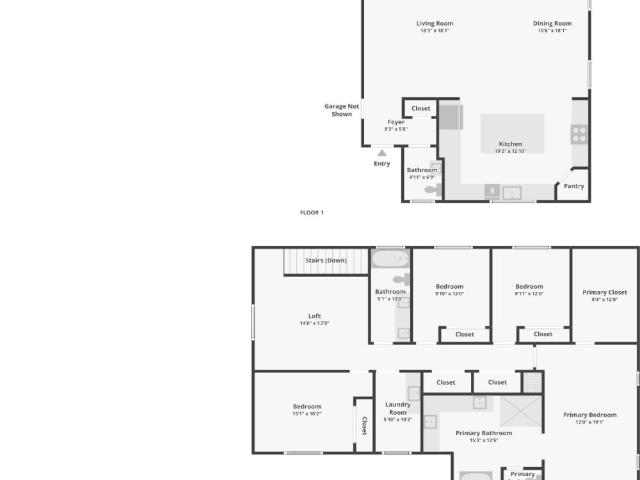
3110 Airline Highway
San Benito County
· 786 sq.ft · 2 Bedrooms · 2 Baths · House
· Equipped kitchen · Parking
San Benito County · 786 sq.ft · 2 Bedrooms · 2 Baths · House · Equipped kitchen · Parking
New price! Step inside 3110 Airline Hwy, a freshly remodeled 2 bed 2 bath home situated on an expansive lot nearly 11,000 square foot with endless possibilities. This lot may allow an ADU, RV Parking, expanding the current home, a weekend gardener would love this space! New kitchen; cabinets and counter tops; all new bathrooms from top to bottom. New stylish laminate flooring, new windows, and freshly painted interior and exterior, Air Conditioning! A must see property!
USD 625,000
1890 Peony Street
View photo
House · for sale
USD 974,990
USD 388/sq.ft
1890 Peony Street
San Benito County
· 2,508 sq.ft · 5 Bedrooms · 3 Baths · House
· Equipped kitchen
San Benito County · 2,508 sq.ft · 5 Bedrooms · 3 Baths · House · Equipped kitchen
Discover the perfect blend of modern design and functionality with this stunning new home located in the Hollister Hills, close to beaches, wineries and shopping. A bright open floor plan offers a convenient downstairs guest suite. A spacious dining and family area leads to a chef-inspired kitchen with quartz countertops, a spacious island, pantry and stainless-steel appliances including a tall tub dishwasher. Upstairs, get ready for games night or roll out your yoga mat in a spacious loft. The primary bedroom leads to a spa-like primary bath with walk-in shower, dual vanity sinks and linen closet. Large walk-in closet. Dedicated laundry room. Generous sized secondary bedrooms. Other distinguishing features include luxury vinyl plank flooring at entry, kitchen, dining and family areas, WaterSense labeled bath fixtures, 40-amp. Electric charging station pre-wiring, a solar energy system (lease or purchase required) and a limited 10-year warranty. Easy commute to Silicon Valley
USD 974,990
1901 Calistoga Dr, Hollister, CA 95023 | MLS #ML82035
View photo
House · for sale
USD 888,000
USD 283/sq.ft
1901 Calistoga Dr, Hollister, CA 95023 | MLS #ML82035
San Benito County
· 3,132 sq.ft · 5 Bedrooms · 4 Baths · House
· Garden · Fireplace · Equipped kitchen · Parking
San Benito County · 3,132 sq.ft · 5 Bedrooms · 4 Baths · House · Garden · Fireplace · Equipped kitchen · Parking
A rare gem. Ground-floor bedroom with ensuite with walk-in shower perfect for in-laws, adult children or guests. The upstairs master retreat features a large tub, separate shower, large walk-in closet. Chef's Kitchen. Great for the cook in the family and especially for entertaining guest. Stunning granite countertops, an extra-large island ideal for prep and casual dining, large pantry, open lay out with plenty of cabinet and storage. The formal dining area includes a wet bar, while the family room offers a cozy gas starter fireplace and ceiling fan. Custom window coverings adds privacy with a sophisticated style throughout. Smart & Practical Amenities Dedicated laundry room with sink, laundry chute. Yes! a laundry chute for effortless laundry day, multi-zone Au002FC, whole-house fan, alarm system. The finished garage boasts high ceilings for added storage or workshop potential. Outdoor Paradise & Extra Parking Fully landscaped front and backyard with automatic sprinklers for easy main
USD 888,000
1007 Amore Street
View photo
House · for sale
USD 899,000
USD 366/sq.ft
1007 Amore Street
San Benito County
· 2,454 sq.ft · 4 Bedrooms · 2 Baths · House
· Equipped kitchen
San Benito County · 2,454 sq.ft · 4 Bedrooms · 2 Baths · House · Equipped kitchen
Thoughtfully designed, beautifully finished, this new construction home offers a level of warmth and detail rarely found in todays market. From the open-concept layout to the designer-selected finishes, every space was created to feel refined, comfortable, and ready to enjoy. A gourmet kitchen with oversized 8-foot island, gas cooktop, dishwasher drawers, appliances any person would love and opens directly to the great room, creating the perfect setting for entertaining. Other features include 9-foot ceilings, Milgard windows, tile roof, Kohler sinks &fixtures throughout, tile showers, old-world style drywall finish, owned solar, air conditioning, and ceiling fans. The primary suite includes a custom-designed walk-in closet, while the primary bathroom offers double sinks, a soaking tub, and large shower, creating a spa-like environment. Custom wallpaper in the half bath and primary bedroom adds personality and sophistication. Other touches to note are the drought tolerant landscape, th
USD 899,000
1290 Marille
View photo
House · for sale
USD 719,888
USD 402/sq.ft
1290 Marille
San Benito County
· 1,787 sq.ft · 3 Bedrooms · 2 Baths · House
· Fireplace · Equipped kitchen
San Benito County · 1,787 sq.ft · 3 Bedrooms · 2 Baths · House · Fireplace · Equipped kitchen
Welcome to this beautiful 3 bedroom, 2.5 bathroom home located in the charming city of Hollister. Spanning 1,793 square feet, this residence offers a range of thoughtful features and amenities. The kitchen boasts a granite countertop, a convenient island with a sink, dishwasher, microwave, exhaust fan, and a gas oven, making it a culinary hub for meal preparation. The home offers a versatile dining layout with a formal dining room, dining area in the family room. The family room is integrated with the kitchen, creating a cozy space by a gas fireplace, perfect for gatherings. The flooring is a mix of laminate and carpet, providing comfort and style throughout. The primary bathroom features an oversized tub and stall shower, while a walk-in closet offers ample storage. The property is situated within walking distance to park and Elementary school
USD 719,888
1750 Severinsen Street
View photo
House · for sale
USD 869,000
USD 354/sq.ft
1750 Severinsen Street
San Benito County
· 2,454 sq.ft · 4 Bedrooms · 2 Baths · House
· Garden · Deck · Equipped kitchen · Swimming pool
San Benito County · 2,454 sq.ft · 4 Bedrooms · 2 Baths · House · Garden · Deck · Equipped kitchen · Swimming pool
Welcome to Severinsen Estates, one of the most desirable and highly coveted neighborhoods in Hollister. This well-maintained, idyllic home offers the space, updates, and layout today's buyers are looking for. Inside, you'll find a beautifully remodeled kitchen with quartz countertops, marble backsplash, stainless steel appliances, and generous counter space, ideal for everyday living and entertaining. Recent improvements include a brand-new roof and fresh exterior paint, giving peace of mind from day one. The well-designed floor plan includes a separate living area, formal dining room, and indoor laundry with ample storage thoughout. The home features four bedrooms, two full bathrooms, and a convenient half bath on the main level for guests. The backyard is huge and private, with one story homes behind you. You will find a deck, raised herb garden, orchard with: lemon, orange, pomegranate, peach, granny smith apple fruit trees. There is endless potential with room for a pool, outdoor e
USD 869,000
930 Apple Court
View photo
House · for sale
USD 680,000
USD 517/sq.ft
930 Apple Court
San Benito County
· 1,313 sq.ft · 3 Bedrooms · 2 Baths · House
· Garden · Office room · Fireplace · Equipped kitchen
San Benito County · 1,313 sq.ft · 3 Bedrooms · 2 Baths · House · Garden · Office room · Fireplace · Equipped kitchen
Tucked away on a quiet court, this inviting single-story home sits on an expansive 8,176 sq ft pie-shaped lot, offering privacy, flexibility & outdoor space that's increasingly hard to find. The welcoming covered front porch creates a warm first impression before stepping inside to over 1,300 sf of thoughtfully maintained living space. The light-filled interior offers comfortable everyday living w updated flooring, a spacious living room centered around a cozy fireplace, and a functional kitchen featuring abundant cabinetry, generous workspace & additional pantry storage. The primary suite provides a peaceful retreat w direct backyard access, a walk-in closet & plenty of room to unwind, while the secondary bedrooms easily adapt to today's lifestyle as guest rooms, hobby spaces or home offices. Step outside to discover one of this home's greatest assets. The oversized backyard offers room to entertain, garden, play or simply enjoy the outdoors beneath the mature shade tree. Beyond the l
USD 680,000
81 Franklin Circle
View photo
House · for sale
USD 839,900
USD 549/sq.ft
Updated
81 Franklin Circle
San Benito County
· 1,528 sq.ft · 3 Bedrooms · 2 Baths · House
· Office room · Equipped kitchen · Parking
San Benito County · 1,528 sq.ft · 3 Bedrooms · 2 Baths · House · Office room · Equipped kitchen · Parking
Welcome to 81 Franklin Cir. Where comfort, style, and an unbeatable location come together in the heart of charming San Juan Bautista. Just a short walk from historic downtown, you'll enjoy easy access to local shops, restaurants, cafes, and community events, along with a beautiful newer neighborhood park featuring a bocce ball court. Inside, you'll find a thoughtfully designed floor plan highlighted by a stunning chef-inspired kitchen with rich granite countertops, abundant cabinetry, and generous prep space perfect for entertaining or everyday living. The spacious primary suite is a true retreat, created by professionally combining two original bedrooms into one oversized sanctuary with room for a sitting area or home office. A third bedroom was professionally added through a garage conversion, providing flexible space for guests, family, or remote work. Filled with natural light and designed for comfortable living, this home offers the perfect blend of charm and functionality. Wheth
USD 839,900
158 Springtime Circle
View photo
House · for sale
USD 679,000
USD 352/sq.ft
158 Springtime Circle
San Benito County
· 1,927 sq.ft · 4 Bedrooms · 2 Baths · House
· Garden · Equipped kitchen
San Benito County · 1,927 sq.ft · 4 Bedrooms · 2 Baths · House · Garden · Equipped kitchen
Welcome to 158 Springtime Circle in the desirable Santana Ranch community of Hollister! This beautifully maintained home offers a spacious and thoughtfully designed floor plan filled with natural light and modern finishes. The open-concept kitchen flows seamlessly into the expansive living and dining areas, creating the perfect setting for everyday living and entertaining. The generous primary suite provides a peaceful retreat with a spa-inspired bathroom and a large walk-in closet. Step outside to a private backyard ideal for relaxing, outdoor dining, or hosting family and friends. Conveniently located near parks, schools, shopping, dining, and commuter routes, this move-in-ready home combines comfort, style, and convenience. Dont miss the opportunity to make this exceptional property your next home!
USD 679,000

Get email alerts

Don't miss out: be the first to know about new properties

The alert was correctly created

On subscribing you accept the conditions of use and the privacy policy
Alert
Receive new ads in your inbox
Save this search
Receive alerts for new listings

We'll send you an email when we have new properties for: "Houses for sale in San Benito County"

The alert was correctly created

Aromas
San Juan Bautista city
Get email alerts and be the first to see new listings
Required field
On subscribing I accept the terms of the privacy policy
Perfect! You'll soon start receiving new listings via email
Alert
Receive an email when we have new ads for Houses for sale in San Benito County
Save this search
Filters

Bedrooms

Size (sq.ft)

sq.ft
sq.ft

Price

USD
USD

Property type

Bathrooms

Clear all filters
Receive notifications when new entries are published.