143 houses for sale in Sandborn town

14766 County Rd 400 North
View photo
House · for sale
USD 325,000
USD 204/sq.ft
14766 County Rd 400 North
Sandborn town
· 1,593 sq.ft · 3 Bedrooms · 2 Baths · House
· Equipped kitchen
Sandborn town · 1,593 sq.ft · 3 Bedrooms · 2 Baths · House · Equipped kitchen
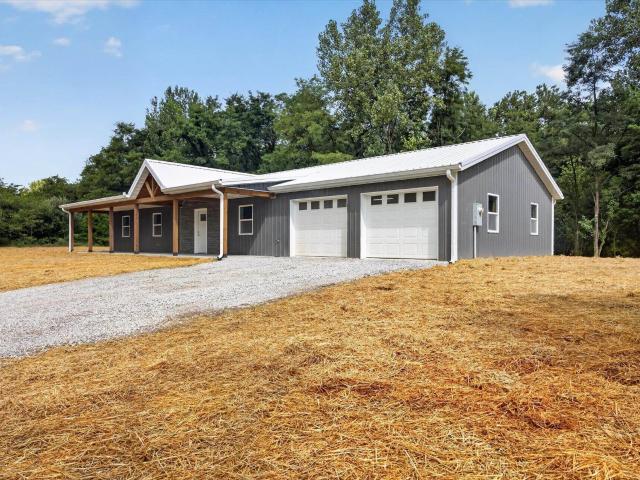
New construction! Check out this 3-bedroom, 2-bath barndo style situated on 8 acres. Designed with comfort and functionality in mind, the open-concept layout offers a seamless flow between the living, kitchen, and dining areasperfect for everyday living or hosting guests. Abundant natural light fills the interior, creating a warm and welcoming atmosphere throughout. Built for efficiency and longevity, this home features metal roofing and siding, all-electric utilities, and energy-conscious construction. Step outside to enjoy expansive covered front and rear porches that overlook your own private acreage, providing the perfect setting for peaceful mornings, quiet evenings, and enjoying the surrounding wildlife and scenic views. With modern finishes, a practical layout, and plenty of space to stretch out, this property delivers new-build quality paired with timeless barndo style home
USD 325,000
689 NE E Street
View photo
House · for sale
USD 94,900
USD 89/sq.ft
689 NE E Street
Sandborn town
· 1,066 sq.ft · 2 Bedrooms · 1 Bath · House
· Equipped kitchen
Sandborn town · 1,066 sq.ft · 2 Bedrooms · 1 Bath · House · Equipped kitchen
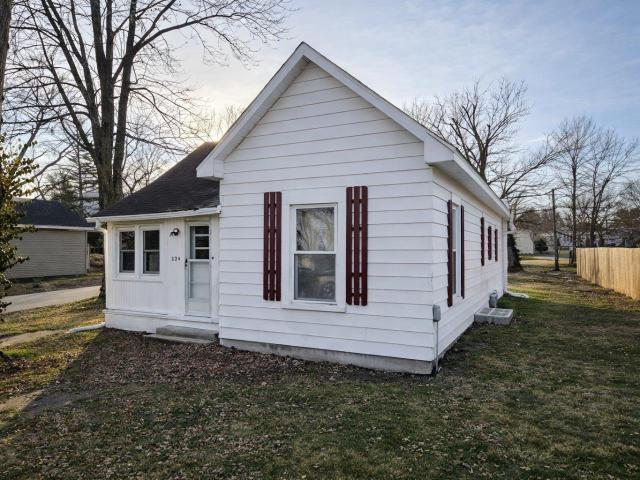
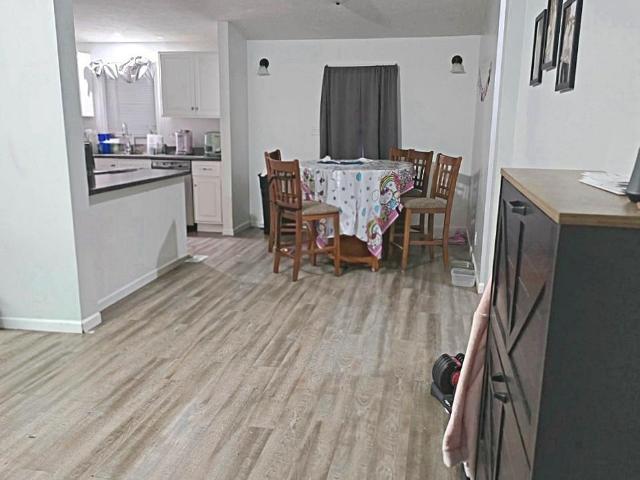
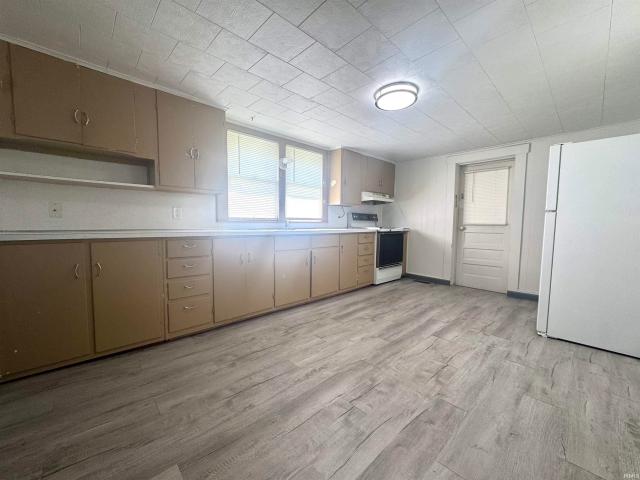
Affordable home located on NE side of Linton! 2 bedrooms 1 bath. Updated Flooring in Kitchen. Spacious Living room and Main bedroom with extra bonus room that could have multiple uses! Situated on nice corner lot!
USD 94,900
324 S Ohio Street
View photo
House · for sale
USD 94,500
USD 96/sq.ft
324 S Ohio Street
Sandborn town
· 980 sq.ft · 2 Bedrooms · 1 Bath · House
· Garden · Deck · Fireplace · Equipped kitchen
Sandborn town · 980 sq.ft · 2 Bedrooms · 1 Bath · House · Garden · Deck · Fireplace · Equipped kitchen
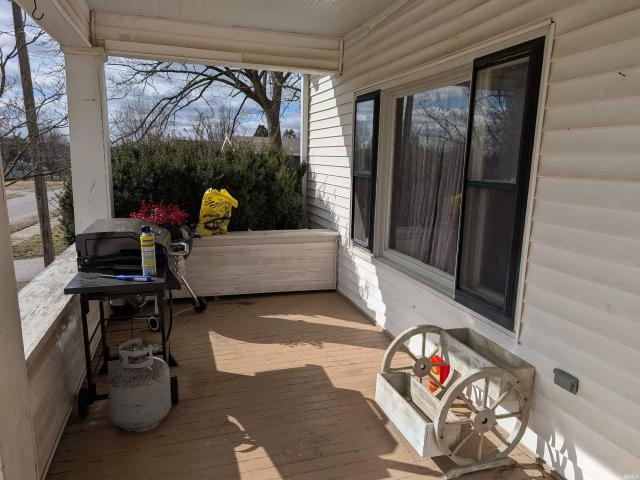
Entirely remodeled with gorgeous upgrades & features! Brand new: plumbing throughout, HVAC system (Weather King with 5 year warranty) + all duct work, gutters, built-in 48 inch, 9 color fireplace with remote, all fixtures, sinks, toilet, shower, luxury vinyl plank flooring, interior and exterior paint, trim etc. Kitchen has SS double sink, SS 5 burner gas stove, SS dishwasher and brand new SS fridge plus HE Kenmore washer and dryer. Full mosaic tile backsplash, new oven stove fan/light. Bathroom feat 48 inch walk-in shower, 12 x 24 inch tile floor with chic barn door. Updated electric throughout. 50 gallon AO Smith gas water heater. Front and rear enclosed porches are an additional 191 sq ft of heated living area, not reflected in tax records (982 Sq Ft total heated living area). Brand new 10 ft x 16 ft composite rear deck for a peaceful outdoor area to relax, entertain and grill out. There's even a sunny space for an herb garden. Firepit in backyard for those chilly evening gatherings
USD 94,500
889 NE H Street
View photo
House · for sale
USD 49,900
USD 44/sq.ft
889 NE H Street
Sandborn town
· 1,130 sq.ft · 3 Bedrooms · 1 Bath · House
Sandborn town · 1,130 sq.ft · 3 Bedrooms · 1 Bath · House
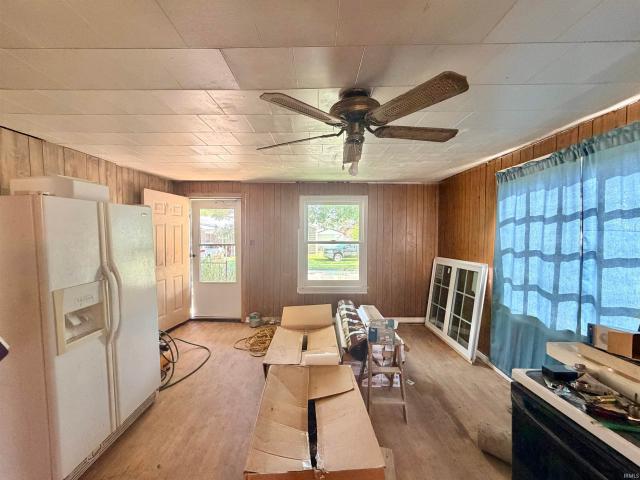
Dreaming of getting into real estate at a low cost? Here is your chance! Check out this fixer upper located on Lintons NE Side. Ready to be put back together this 3 bedroom home has endless possibilities. Already purchased building materials will be included in the sale. Would make a great rental in a high demand area!
USD 49,900
12628 W 150 N Street
View photo
House · for sale
USD 95,000
USD 62/sq.ft
12628 W 150 N Street
Sandborn town
· 1,528 sq.ft · 2 Bedrooms · 1 Bath · House
Sandborn town · 1,528 sq.ft · 2 Bedrooms · 1 Bath · House
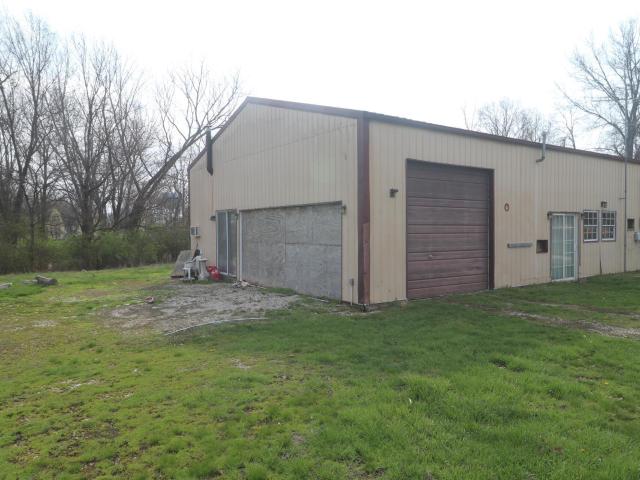
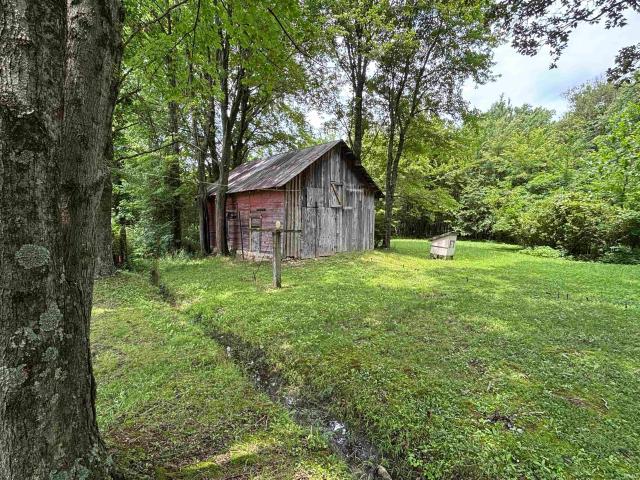
Opportunity awaits on this 1.2-acre property in Linton! Featuring a barn structure with interior space already sectioned into bedroom areas, this property is primed for transformation. With the groundwork started, buyers can step in and create a custom barndominium tailored to their vision. The interior will require renovation, making this an excellent project for investors or those looking to build sweat equity. Property is being sold as-is
USD 95,000
1890 Oak Street
View photo
House · for sale
USD 279,900
USD 124/sq.ft
Updated
1890 Oak Street
Sandborn town
· 2,250 sq.ft · 4 Bedrooms · 2 Baths · House
· Garden · Parking · Fireplace · Equipped kitchen · Air conditioning
Sandborn town · 2,250 sq.ft · 4 Bedrooms · 2 Baths · House · Garden · Parking · Fireplace · Equipped kitchen · Air conditioning
You will not be disappointed with this amazing 4 bedroom, 2.5 bathroom tri-level home! Located in Green Acres on a large corner lot this home gives you a comfortable amount of indoor square footage in addition to a large yard for outdoor activities. As you walk into the home you have a formal living room and dining room area. This area then opens up into a large four seasons room (remodeled in 2014) that overlooks the tree surrounded backyard. The kitchen has beautiful solid wood cabinets with a breakfast bar that overlooks the family room area that includes a large brick fireplace. Roof was replaced in 2014. Furnace, central air, and gas hot water heater was replaced in 2011. Attached 2 car garage makes entering your home convenient and provides area for storage/ workbench space. Also included is a metal storage shed for extra storage. Don't miss out on this awesome opportunity!
USD 279,900
1732 S 275 W
View photo
House · for sale
USD 375,000
USD 148/sq.ft
1732 S 275 W
Sandborn town
· 2,519 sq.ft · 4 Bedrooms · 3 Baths · House
· Patio · Deck · Equipped kitchen · Parking · Cellar
Sandborn town · 2,519 sq.ft · 4 Bedrooms · 3 Baths · House · Patio · Deck · Equipped kitchen · Parking · Cellar
Unique Property with ENDLESS opportunities! Situated on 4.2 peaceful acres, this spacious 1.5 story home features 4 bedrooms, 3 full baths over a full finished walk-out basement. Upstairs find a bathroom/bedroom suite with staircase overlooking HUGE open concept kitchen and living room. 2 main level bedrooms with a full bathroom. Downstairs find 4th bedroom and space for extra bedroom or living area. Plenty of outdoor living space as well as Walk-out contains nice size patio area perfect for entertaining or enjoying nature surrounding you! Or Enjoy it from your covered front porch or back deck. Behind the house, is a HUGE pole barn that is already set up for a business, or extra living quarters. Pole barn contains 3-level living space with fully functioning bathroom. Attached is a garage with concrete floors for storage. SO MANY extra income possibilities with this
USD 375,000
504 W 6th Street
View photo
House · for sale
USD 189,900
USD 101/sq.ft
504 W 6th Street
Sandborn town
· 1,873 sq.ft · 3 Bedrooms · 1 Bath · House
· Equipped kitchen · Parking
Sandborn town · 1,873 sq.ft · 3 Bedrooms · 1 Bath · House · Equipped kitchen · Parking
Greeting you at 504 W 6th Steet is a beautifully updated and spacious home that you will love coming home to. This home offers 3 bedrooms, 1 full bathroom along with 2 half bathrooms. Updates include roof, furnace, windows, siding, flooring, plumbing, upstairs wiring, and electrical service panel. All updates are less than a year old. Owners suite is on the main level with a huge walk in closet. In the kitchen you will find new appliances and spacious rooms throughout. The 2 car attached fully finished garage also has a half bath for your convenience. This home sits on a corner lot in the heart of Bicknell
USD 189,900
920 NE A St Street
View photo
House · for sale
USD 57,000
USD 20/sq.ft
920 NE A St Street
Sandborn town
· 2,745 sq.ft · 4 Bedrooms · 3 Baths · House
· Parking
Sandborn town · 2,745 sq.ft · 4 Bedrooms · 3 Baths · House · Parking
Charming Victorian home full of character and ready for restoration. Offering 4 bedrooms and 3 bathrooms, this property features generous room sizes, classic architectural details, and a detached garage complete with a half bath and shop area. Ideal opportunity for buyers looking to customize and add value
USD 57,000
608 Indiana Street
View photo
House · for sale
USD 247,500
USD 141/sq.ft
608 Indiana Street
Sandborn town
· 1,755 sq.ft · 3 Bedrooms · 2 Baths · House
· Patio · Deck · Equipped kitchen · Parking · Air conditioning
Sandborn town · 1,755 sq.ft · 3 Bedrooms · 2 Baths · House · Patio · Deck · Equipped kitchen · Parking · Air conditioning
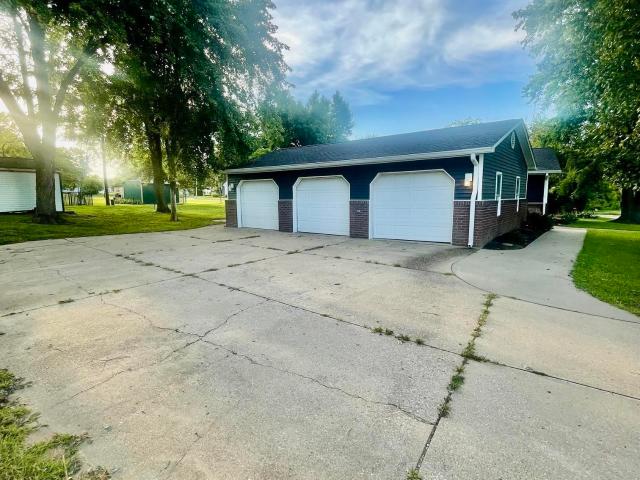
Located on a 1/2 acre lot. This home offers an owner's suite, abundance of storage. Pantry in kitchen, Skylights in sunroom. New cedar deck. Off the recently added sunroom. 3-car attached garage. Concrete patio and concrete drive. Plenty of off-street parking, shed. Great curb appeal, Brick /vinyl exterior. Newer flooring throughout home. Spacious living room. Kitchen with island, dining area. Plenty of natural light. Roof. 1 year old, Water heater. 1 year old, Furnace 5 years old and central air 5 years old. Immediate possession. Seller offering $3500 in concessions for Buyer's closing costs
USD 247,500
1018 W 1st Street
View photo
House · for sale
USD 80,000
USD 74/sq.ft
1018 W 1st Street
Sandborn town
· 1,076 sq.ft · 2 Bedrooms · 1 Bath · House
· Equipped kitchen · Air conditioning · Parking
Sandborn town · 1,076 sq.ft · 2 Bedrooms · 1 Bath · House · Equipped kitchen · Air conditioning · Parking
MOTIVATED SELLER for this charming 2 bed, 1 bath bungalow on a spacious 1/2 acre +/. Lot located on a dead-end street in Bicknell. Home features updated flooring in kitchen, back porch, and bathroom, with a shower, replacement vinyl windows, central air, and all appliances included. Exterior features include circle drive, carport with ramp access, wooden shed, and is located in North Knox School District
USD 80,000
12750 Hwy 54 W Highway
View photo
House · for sale
USD 90,000
USD 69/sq.ft
12750 Hwy 54 W Highway
Sandborn town
· 1,292 sq.ft · 3 Bedrooms · 1 Bath · House
Sandborn town · 1,292 sq.ft · 3 Bedrooms · 1 Bath · House
Affordable country living just outside of Linton. This home sits on a spacious 2.54 acre lot, offering room to spread out, enjoy the outdoors, and still stay close to everything you need. Conveniently located just minutes from Linton schools, shopping, dining, and everyday amenities. At this price point, its hard to beat the amount of land and location. Schedule your showing today and come see the potential for yourself!
USD 90,000
1309 Rosewood Drive
View photo
House · for sale
USD 295,000
USD 159/sq.ft
1309 Rosewood Drive
Sandborn town
· 1,851 sq.ft · 3 Bedrooms · 2 Baths · House
· Garden · Equipped kitchen
Sandborn town · 1,851 sq.ft · 3 Bedrooms · 2 Baths · House · Garden · Equipped kitchen
Welcome to your newly built home on the north side of Washington! This beautifully designed floor plan blends modern style, thoughtful details and comfortable spaces made for everyday living. Enjoy the inviting front porch or retreat to the spacious covered back porch tucked into the home on three sides for a private, sheltered outdoor living space overlooking the yard and trees. Inside, the spacious living room flows seamlessly into the kitchen and dining area creating a bright, welcoming space for gathering and entertaining. French doors from the dining area open directly to the covered back porch extending your living space outdoors. The kitchen features a large island, beautiful cabinetry and modern finishes. The split floor plan offers two additional bedrooms that each offer custom walk-in closets with built-in shoe storage and share a spacious full bath. The private primary suite offers generous space, beautiful bulkhead lighting, a private bath with shower and a custom walk-in c
USD 295,000
11645 E 1st Street
View photo
House · for sale
USD 39,900
USD 33/sq.ft
11645 E 1st Street
Sandborn town
· 1,206 sq.ft · 3 Bedrooms · 1 Bath · House
· Parking
Sandborn town · 1,206 sq.ft · 3 Bedrooms · 1 Bath · House · Parking
3 Bedroom Home, 4 Car~48 x 30~1440 sq ft garage built in 1971, 6 Lots! Park like lots ending at frontage to High Pointe Country Club LLC/Golf Course. Located at edge of Johnstown
USD 39,900
620 W 3rd Street
View photo
House · for sale
USD 110,000
USD 47/sq.ft
620 W 3rd Street
Sandborn town
· 2,293 sq.ft · 4 Bedrooms · 2 Baths · House
· Garden · Parking
Sandborn town · 2,293 sq.ft · 4 Bedrooms · 2 Baths · House · Garden · Parking
4 bedroom, 1.5 bath home on a corner lot. Features include main floor laundry, fenced backyard, and a newer roof. The 2-car garage provides off-street parking and additional storage
USD 110,000
8261 E Monroe Street
View photo
House · for sale
USD 189,900
USD 121/sq.ft
8261 E Monroe Street
Sandborn town
· 1,561 sq.ft · 3 Bedrooms · 2 Baths · House
· Office room · Parking · Equipped kitchen
Sandborn town · 1,561 sq.ft · 3 Bedrooms · 2 Baths · House · Office room · Parking · Equipped kitchen
Check out this 3 bedroom, 2 bath home with a 2-car garage on the edge of Dugger. The gorgeous kitchen includes solid surface countertops with stainless steel appliances and all of the spacious bedrooms have ample closet space. A large bonus room could be used for an office, game room, family room, or anything else you can imagine. The home features an updated roof and siding plus the detached garage is large enough for 2 cars plus mowers, tools, and a work area. All of this in a lovely setting on a paved road about a mile from Red Bird State Riding Area
USD 189,900
13382 W 450 N Road
View photo
House · for sale
USD 109,000
USD 122/sq.ft
Updated
13382 W 450 N Road
Sandborn town
· 893 sq.ft · 2 Bedrooms · 1 Bath · House
· Garden
Sandborn town · 893 sq.ft · 2 Bedrooms · 1 Bath · House · Garden
2 BR 1 bath Home in the Country on 7 1/2 Acres. Beautiful Backyard w/ Mature Trees and a Rustic 16 X 30 Outbuilding to enjoy. Paved road, close to everywhere. This property is offered along with an additional 10 Acres available to Create your very own spot in the Country
USD 109,000
407 N Ledgerwood Street
View photo
House · for sale
USD 56,000
USD 62/sq.ft
407 N Ledgerwood Street
Sandborn town
· 893 sq.ft · 2 Bedrooms · 1 Bath · House
· Garden
Sandborn town · 893 sq.ft · 2 Bedrooms · 1 Bath · House · Garden
407 N Ledgerwood: 2 Bedroom Home with detached garge. Large yard space, plenty of frontage for mobile to be brought in where mobile was recently removed
USD 56,000
7902 S Westmead Drive
View photo
House · for sale
USD 332,000
USD 191/sq.ft
7902 S Westmead Drive
Sandborn town
· 1,733 sq.ft · 3 Bedrooms · 2 Baths · House
Sandborn town · 1,733 sq.ft · 3 Bedrooms · 2 Baths · House
This is a proposed build in the Westcott neighborhood in the Crane / Scotland area. The home is the Large Ranch floor plan and features stainless appliances, custom Amish cabinetry, stone countertops, and walk-in closets. Any buyer may make their selections, sign their construction agreement, and move in to their dream home in roughly four months! More information, features, and selection options may be obtained from the builder. Seller is currently offering $10K cash back at closing!
USD 332,000
131 Mcvay Street
View photo
House · for sale
USD 178,500
USD 154/sq.ft
131 Mcvay Street
Sandborn town
· 1,152 sq.ft · 3 Bedrooms · 2 Baths · House
· Garden · Equipped kitchen
Sandborn town · 1,152 sq.ft · 3 Bedrooms · 2 Baths · House · Garden · Equipped kitchen
Welcome home to this charming 3 bedroom, 2 bath gem nestled at the end of a cul-de-sac! This well-maintained home offers space and comfort in a lovely neighborhood setting. Enjoy an open-concept living and dining area perfect for entertaining, along with a spacious kitchen featuring ample cabinetry and natural light as well as live edge counter tops. The primary suite includes a full ensuite bath and generous closet space. Head outside to a large backyard with endless possibilitiesideal for gardening, play, or relaxing evenings. This home is a rare find. Dont miss it!
USD 178,500
7903 S Westmead Drive
View photo
House · for sale
USD 267,000
USD 221/sq.ft
Updated
7903 S Westmead Drive
Sandborn town
· 1,206 sq.ft · 3 Bedrooms · 2 Baths · House
Sandborn town · 1,206 sq.ft · 3 Bedrooms · 2 Baths · House
This is a proposed build in the Westcott neighborhood in the Crane / Scotland area. The home is the Lg Ranch floor plan and features stainless appliances, custom Amish cabinetry, stone countertops, and walk-in closets. Any buyer may make their selections, sign their construction agreement, and move in to their dream home in roughly four months! More information, features, and selection options may be obtained from the builder. Seller is currently offering $10K cash back at closing!
USD 267,000
8245 S Prestwick Drive
View photo
House · for sale
USD 243,500
USD 170/sq.ft
8245 S Prestwick Drive
Sandborn town
· 1,432 sq.ft · 3 Bedrooms · 2 Baths · House
· Parking
Sandborn town · 1,432 sq.ft · 3 Bedrooms · 2 Baths · House · Parking
This single-family entitled (SFAM), paired-patio home is everything you need. The listing is a proposed construction-any buyer may select their features and finishes, sign an agreement, and purchase their home in about 3-4 months. Complete with quartz countertops, custom Amish cabinetry, stainless appliances, and walk-in closets, you will be pampered to the max. Home may be built with or without an attached 1-car garage, without changing the cost. Anyone may obtain more information from an agent or from the builder. Seller is currently offering $10K cash back at closing!
USD 243,500
8209 S Westmead Drive
View photo
House · for sale
USD 243,500
USD 170/sq.ft
8209 S Westmead Drive
Sandborn town
· 1,432 sq.ft · 3 Bedrooms · 2 Baths · House
· Parking
Sandborn town · 1,432 sq.ft · 3 Bedrooms · 2 Baths · House · Parking
This single-family entitled (SFAM), paired-patio home is everything you need. The listing is a proposed construction-any buyer may select their features and finishes, sign an agreement, and purchase their home in about 3-4 months. Complete with quartz countertops, custom Amish cabinetry, stainless appliances, and walk-in closets, you will be pampered to the max. Home may be built with or without an attached 1-car garage, without changing the cost. Anyone may obtain more information from an agent or from the builder. Seller is currently offering $10K cash back at closing!
USD 243,500

Get email alerts

Don't miss out: be the first to know about new properties

The alert was correctly created

On subscribing you accept the conditions of use and the privacy policy
Alert
Receive new ads in your inbox
Save this search
Receive alerts for new listings

We'll send you an email when we have new properties for: "Houses for sale in Sandborn town"

The alert was correctly created

Wheatland town, Steen township Knox County Indiana
Ragsdale, Washington township Knox County Indiana
Get email alerts and be the first to see new listings
Required field
On subscribing I accept the terms of the privacy policy
Perfect! You'll soon start receiving new listings via email
Alert
Receive an email when we have new ads for Houses for sale in Sandborn town
Save this search
Filters

Bedrooms

Size (sq.ft)

sq.ft
sq.ft

Price

USD
USD

Property type

Bathrooms

Clear all filters
Receive notifications when new entries are published.