409 houses for sale in Sandston Highland

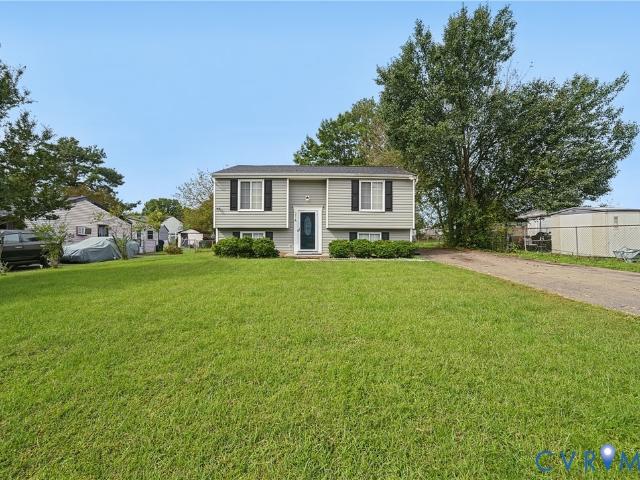
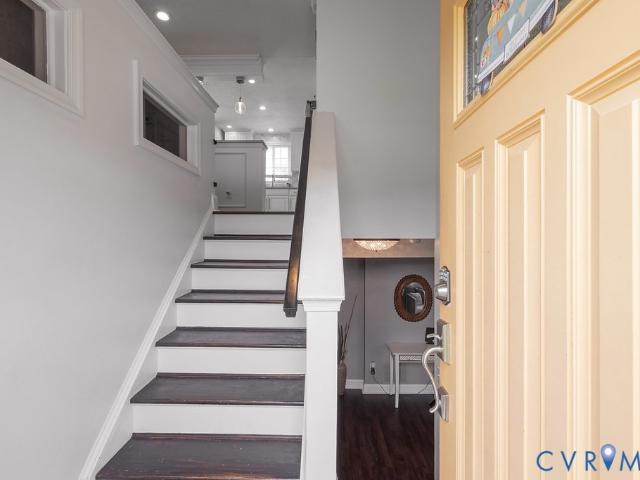
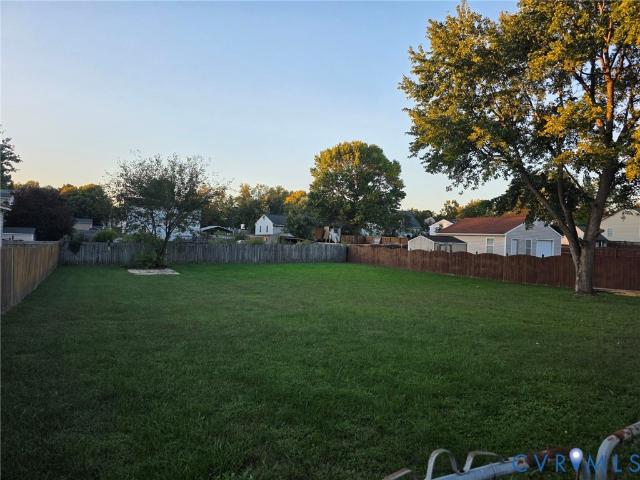
7513 Silver Ash Avenue
View photo
House · for sale
USD 584,655
USD 189/sq.ft
Updated
7513 Silver Ash Avenue
Sandston Highland
· 3,078 sq.ft · 4 Bedrooms · 3 Baths · House
· Office room · Parking · Equipped kitchen
Sandston Highland · 3,078 sq.ft · 4 Bedrooms · 3 Baths · House · Office room · Parking · Equipped kitchen
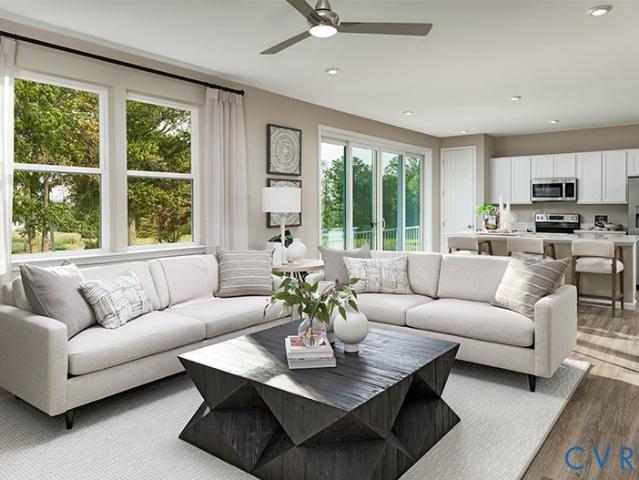
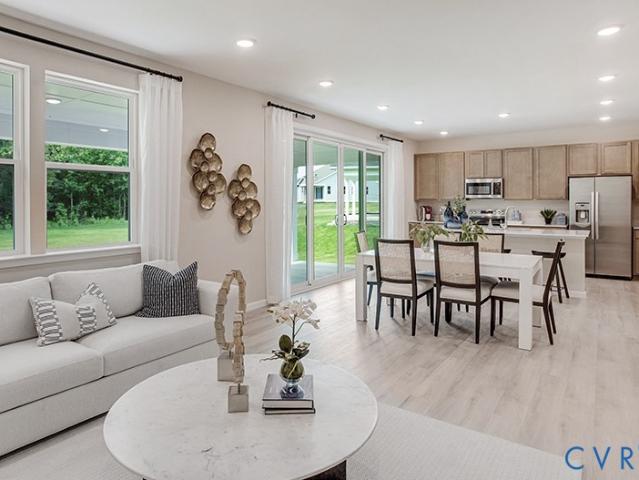
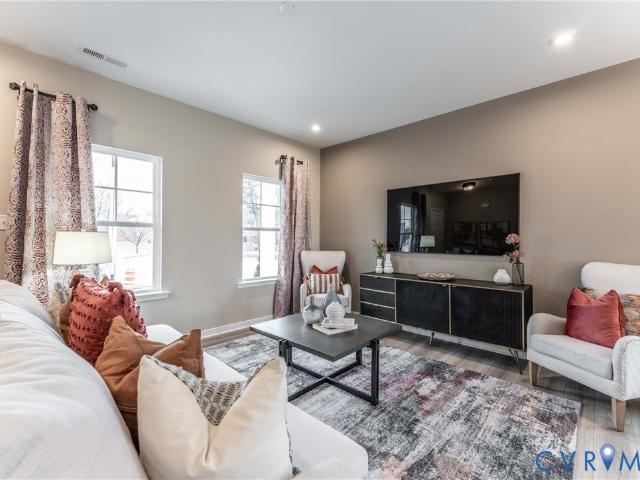
Looking for extra space that adapts to your lifestyle? This Joliet features a detached garage with a private loft and full bathroom above, offering endless possibilities for a home office, guest retreat, fitness studio, or hobby space. This spacious home offers 4 bedrooms and 3.5 bathrooms, including a first-floor primary suite that provides the convenience of main-level living. Upstairs, you'll find three additional bedrooms, two full bathrooms, and flexible living space that gives family members and guests room to spread out. The open-concept main level seamlessly connects the kitchen, dining area, and family room, creating an inviting space for everyday living and entertaining. The gourmet kitchen features built-in appliances and overlooks the main living areas, making it as functional as it is stylish. A covered porch and rear family entry add convenience while extending your living space outdoors. Combining the convenience of a first-floor primary suite with the versatility of a p
USD 584,655
2408 Flora Boulevard
View photo
House · for sale
USD 523,000
USD 203/sq.ft
2408 Flora Boulevard
Sandston Highland
· 2,573 sq.ft · 5 Bedrooms · 4 Baths · House
· Office room · Equipped kitchen
Sandston Highland · 2,573 sq.ft · 5 Bedrooms · 4 Baths · House · Office room · Equipped kitchen
Designed with our Russell model home lovers in mind, this quick move-in opportunity offers the same popular layout and features that make the Russell a buyer favorite, including 5 bedrooms, 4 bathrooms, and a coveted first-floor guest suite, all ready for a Spring 2027 move-in. The main level features an open-concept design that seamlessly connects the kitchen, eat-in area, and family room, creating a welcoming space for both everyday living and entertaining. A first-floor guest suite provides flexibility for visitors, multigenerational living, or a private home office. Upstairs, the primary suite serves as a private retreat, while three additional bedrooms and two additional full bathrooms offer comfort and privacy for family and guests. A hidden staircase leads to an airy loft, one of the Russell's most distinctive features, offering flexible space for work, play, or relaxation. The centrally located laundry room adds everyday convenience. Combining a spacious layout, a first-floor g
USD 523,000
222 Stuttaford Drive
View photo
House · for sale
USD 220,000
USD 144/sq.ft
222 Stuttaford Drive
Sandston Highland
· 1,518 sq.ft · 3 Bedrooms · 1 Bath · House
· Garden · Office room
Sandston Highland · 1,518 sq.ft · 3 Bedrooms · 1 Bath · House · Garden · Office room
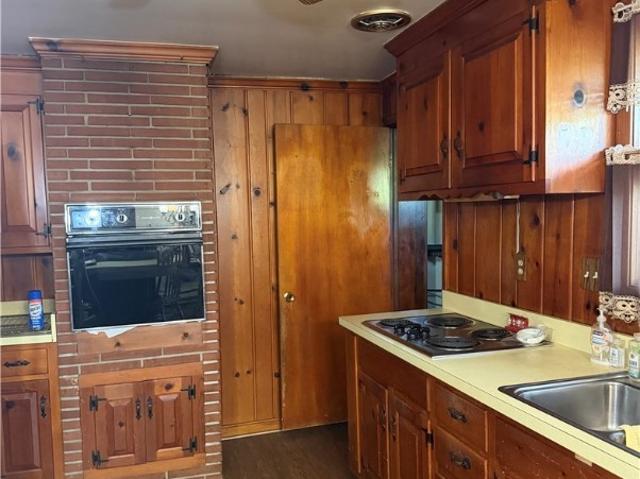
Rare find in henrico county for $220,000! Opportunities like this don't come around often! Priced well below its tax assessment, this lovingly maintained home offers incredible potential for buyers looking to build equity and make a space their own. With years of care behind it, this home has great bones and simply needs a little cosmetic TLC to truly shine! Featuring 2 bedrooms, 1.5 bathrooms, and the flexibility for a potential 3rd bedroom, home office, spacious den, or bonus living area, there's plenty of room to make this home fit your needs. Enjoy the convenience of one-level living and a great yard complete with fencing and a storage shed. Whether you're a first-time homebuyer, investor, or someone looking to downsize, this property presents an exciting opportunity at an affordable price point. Conveniently located near the city of Richmond, Richmond International Airport, shopping, dining, and major roadways. A little vision and some cosmetic updates could go a LONG way here! Do
USD 220,000
7508 Red Kousa Avenue
View photo
House · for sale
USD 499,000
USD 223/sq.ft
7508 Red Kousa Avenue
Sandston Highland
· 2,228 sq.ft · 4 Bedrooms · 2 Baths · House
· Office room · Equipped kitchen · Swimming pool
Sandston Highland · 2,228 sq.ft · 4 Bedrooms · 2 Baths · House · Office room · Equipped kitchen · Swimming pool
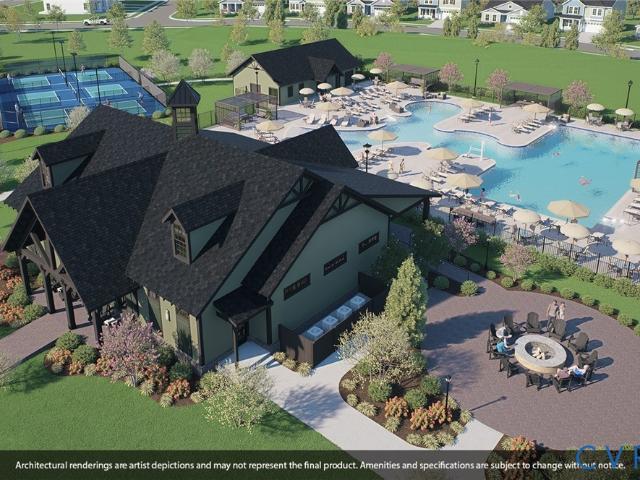
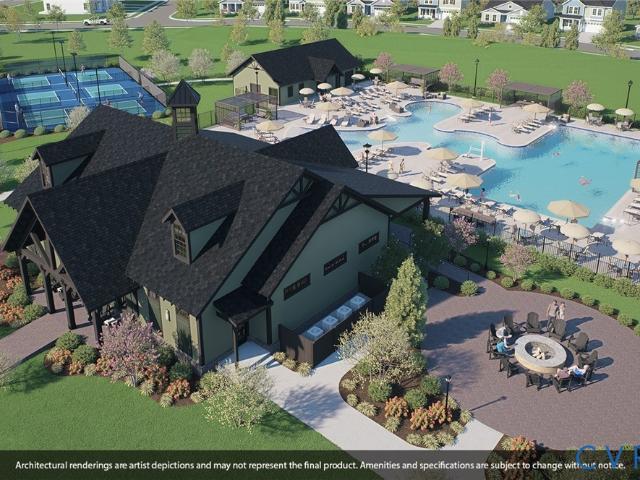
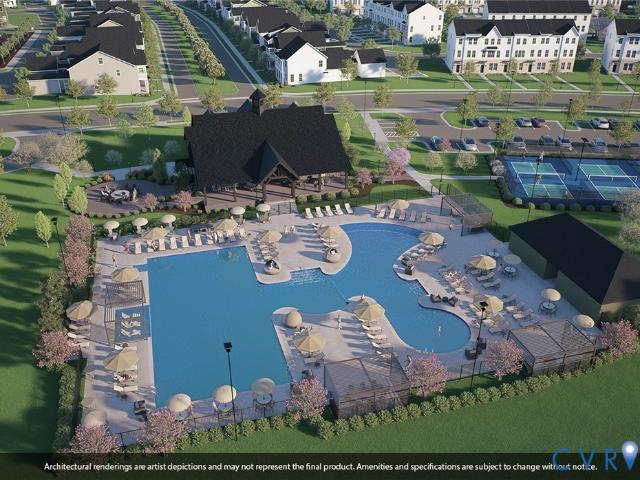
Love to entertain? The showstopping 10½-foot kitchen island is the centerpiece of this McDowell, offering plenty of space for meal prep, casual dining, and gathering with family and friends. This home offers 4 bedrooms and 2.5 bathrooms, with all bedrooms located on the second floor. The spacious primary suite is accompanied by three additional bedrooms, a full bathroom, and a conveniently located laundry room. The main level features an open-concept layout that seamlessly connects the kitchen, eat-in area, and family room, creating a welcoming space for everyday living and entertaining. A versatile first-floor bonus room provides flexibility for a home office, playroom, or hobby space, while an upstairs loft offers even more room to fit your lifestyle. Combining a spacious open-concept design, flexible living areas, and a kitchen built for gathering, this McDowell delivers the space and versatility to fit the way you live. Community amenities include a zero-entry pool, splash pad, pic
USD 499,000
1210 N 24th Street
View photo
House · for sale
USD 299,900
USD 296/sq.ft
1210 N 24th Street
Sandston Highland
· 1,012 sq.ft · 2 Bedrooms · 1 Bath · House
· Equipped kitchen
Sandston Highland · 1,012 sq.ft · 2 Bedrooms · 1 Bath · House · Equipped kitchen
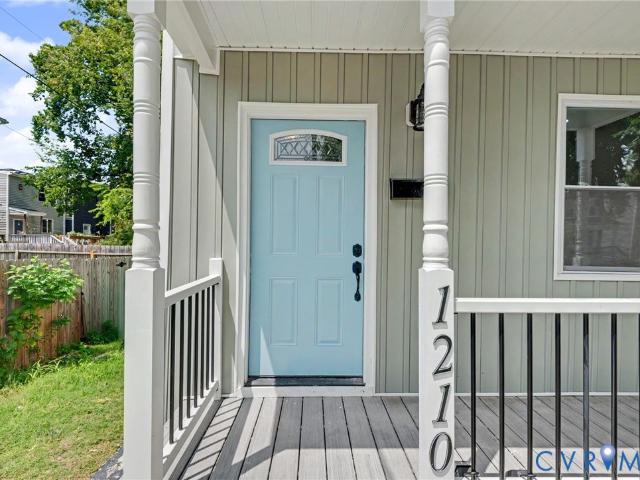
Completely Renovated Church Hill Gem! Step into this beautifully renovated 2-bedroom, 1.5-bath home in the heart of historic Church Hill, where classic Richmond charm meets modern convenience. The renovation includes all-new plumbing and electrical, giving you peace of mind while preserving the character of this desirable neighborhood. The main level features a stunning custom kitchen with beautifully crafted cabinetry, stainless steel appliances, granite countertops, and a designer tile backsplash. A convenient first-floor half bath, custom-built drop zone, and dedicated laundry room add functionality to everyday living. Recessed lighting throughout and durable LVP flooring create a bright, modern feel. Upstairs, you'll find two generously sized bedrooms, including a spacious primary bedroom with a walk-in closet and 52-inch ceiling fan. The beautifully appointed full bath features a custom-tiled shower and stylish finishes. Comfortable carpeting throughout the upper level adds warmth
USD 299,900
1502 N 19th Street
View photo
House · for sale
USD 289,950
USD 249/sq.ft
1502 N 19th Street
Sandston Highland
· 1,163 sq.ft · 3 Bedrooms · 2 Baths · House
· Patio · Garden · Equipped kitchen · Parking
Sandston Highland · 1,163 sq.ft · 3 Bedrooms · 2 Baths · House · Patio · Garden · Equipped kitchen · Parking
Adorable cottage style Home! 1 story, 3 bedroom, 2.5 bath includes a low-maintenance exterior with Hardiplank siding, thermal windows, a covered front porch and a large concrete patio within the privacy fenced rear yard with off-street parking to the rear! The open floor plan has 9' ceilings, hardwood floors & features a gorgeous kitchen with custom cabinets, granite countertops, SS appliances & a pantry! 3 bedrooms with Hardwood Floors! The Primary has a private bath and walk-in closet. Separate laundry room with washer & dryer! Half Bath with tile floor!
USD 289,950
2241 Meadow Road
View photo
House · for sale
USD 275,000
USD 238/sq.ft
2241 Meadow Road
Sandston Highland
· 1,152 sq.ft · 3 Bedrooms · 1 Bath · House
Sandston Highland · 1,152 sq.ft · 3 Bedrooms · 1 Bath · House
Bring your vision to life with this unique investment opportunity in Henrico County! Situated on approximately 7.68 acres, 2241 Meadow Road offers an exciting opportunity for investors, builders, or buyers looking to create their own private retreat or family compound. With ample acreage and an existing residence, this property presents possibilities for renovation, redevelopment, or a fresh start. The existing 3-bedroom, 1-bath home offers approximately 1,152 square feet and requires extensive renovation or possible demolition. Whether you envision restoring the existing home, building your dream residence, creating a multi-generational family compound with space for loved ones to live nearby, or exploring future development opportunities, this property offers a blank canvas with plenty of potential. Conveniently located near I-295, I-64, and Richmond International Airport, the property provides access to major highways while offering the space and privacy of a rural setting
USD 275,000
1927 Chinchilla Drive
View photo
House · for sale
USD 299,900
USD 284/sq.ft
1927 Chinchilla Drive
Sandston Highland
· 1,055 sq.ft · 3 Bedrooms · 2 Baths · House
· Deck · Equipped kitchen
Sandston Highland · 1,055 sq.ft · 3 Bedrooms · 2 Baths · House · Deck · Equipped kitchen
Stunning, just stunning! Big big lot, approx 1 acre! Fantastic 3 Bedroom 2 Full bath ranch home in one of Sandston's BEST streets of'Chinchilla'. Vaulted ceilings, all new kitchen with granite counter tops, upgraded new cabinets, new flooring and stainless steel appliances! New baths! New flooring and fresh paint! Wow! new electrical panel, new heat pump and new rear deck! Wow again! Fantastic huge cleared lot, looks like a soccer field! Beautiful and Quiet Street, close to Route 295 and all local restaurants & shopping. Move-in ready!
USD 299,900
4703 Glenspring Road
View photo
House · for sale
USD 329,950
USD 278/sq.ft
4703 Glenspring Road
Sandston Highland
· 1,184 sq.ft · 3 Bedrooms · 2 Baths · House
· Equipped kitchen
Sandston Highland · 1,184 sq.ft · 3 Bedrooms · 2 Baths · House · Equipped kitchen
Beautifully Updated 3-Bedroom, 2-Bath Home! Come discover 4703 Glenspring Road, a refreshed and updated home offering modern style, and everyday convenience. This property features 3 bedrooms and 2 full bathrooms, with renovations throughout designed to provide a fresh, welcoming feel. Updates include new paint, new flooring, new doors, updated lighting and fixtures, and updated HVAC and plumbing. The kitchen shines with brand-new cabinets, quartz countertops, and new appliances, bringing a clean, contemporary touch to the heart of the home. Conveniently situated near major interstates, shopping, restaurants, and other everyday amenities, this home makes getting around and enjoying the surrounding area easy. With its updated interior, modern finishes, and functional layout, this is an excellent opportunity for a homeowner or investor ready to build their rental portfolio
USD 329,950
1907 Holly Street
View photo
House · for sale
USD 295,000
USD 315/sq.ft
1907 Holly Street
Sandston Highland
· 936 sq.ft · 3 Bedrooms · 2 Baths · House
· Equipped kitchen
Sandston Highland · 936 sq.ft · 3 Bedrooms · 2 Baths · House · Equipped kitchen
Fully Updated 3-Bedroom, 2-Bath Home! Welcome to 1907 Holly Street! This beautifully renovated home offers modern finishes, updated systems, and a fresh new look throughout. Featuring 3 bedrooms and 2 full bathrooms, this home has been thoughtfully updated for comfortable, contemporary living. Improvements include fresh paint, new flooring, new doors, updated lighting and fixtures, and updated HVAC and plumbing. The stylish kitchen features brand-new cabinets, quartz countertops, and new appliances, creating an inviting space for cooking and entertaining. Conveniently located near major interstates, shopping, dining, and everyday essentials, this home offers both modern comfort and accessibility. Whether you're a first-time homebuyer, looking to upgrade, or seeking an investment opportunity, this move-in-ready property is one to see. Schedule your showing today!
USD 295,000
214 Buffalo Road
View photo
House · for sale
USD 250,000
USD 105/sq.ft
214 Buffalo Road
Sandston Highland
· 2,368 sq.ft · 3 Bedrooms · 2 Baths · House
· Office room · Deck · Equipped kitchen
Sandston Highland · 2,368 sq.ft · 3 Bedrooms · 2 Baths · House · Office room · Deck · Equipped kitchen
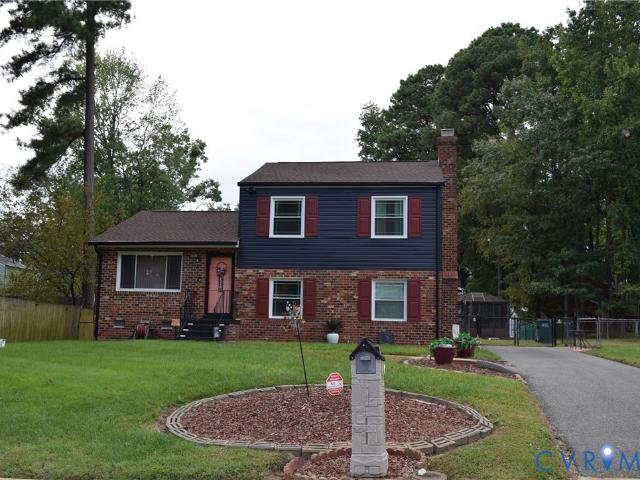
Opportunity awaits at 214 Buffalo Road! This spacious split-level home offers 4 bedrooms, 2 full bathrooms, and plenty of room to make it your own. The modern kitchen provides a great gathering space, while the back deck is perfect for relaxing, entertaining, or enjoying time outdoors. The flexible split-level layout offers comfortable living space with options for a home office, guest room, or additional recreation space. Conveniently located near major commuter routes, shopping, dining, and everyday necessities. This home is being offered as a short sale and presents a great opportunity for buyers looking for space, convenience, and value. Bring your vision and make this one yours!
USD 250,000
314 Buffalo Road
View photo
House · for sale
USD 375,000
USD 209/sq.ft
314 Buffalo Road
Sandston Highland
· 1,787 sq.ft · 3 Bedrooms · 2 Baths · House
· Fireplace · Equipped kitchen
Sandston Highland · 1,787 sq.ft · 3 Bedrooms · 2 Baths · House · Fireplace · Equipped kitchen
Beautiful 3 bedroom 2 full bathroom, completely renovated exterior and interior home offers open floor plan with combination of luxury and comfort in Eastern Henrico. Upper level offers living, dinning loaded with recessed lighting, chandelier, stone accent wall. French glass door allows plenty of sunlights inside the house. Kitchen comes with all stainless steel appliances, tile backsplas, quartz countertop, tile flooring. Master bedroom offering in suit bathroom, walk in closet, beautiful lightings. Lower level offers 2 additonal bedrooms, family room with gas fireplace. HVAC unit is 2 years old
USD 375,000
6459 Lakevista Drive
View photo
House · for sale
USD 329,950
USD 276/sq.ft
6459 Lakevista Drive
Sandston Highland
· 1,195 sq.ft · 3 Bedrooms · 2 Baths · House
· Garden · Equipped kitchen
Sandston Highland · 1,195 sq.ft · 3 Bedrooms · 2 Baths · House · Garden · Equipped kitchen
Move-in Ready 3 Bedroom, 1.5 bath Rancher in established Hanover Subdivision. Home offers many new updates and upgrades: Replacement Windows*Fresh Painted*Kitchen Appliances to include Dishwasher, Range, Microwave, & Refrigerator*Quartz Countertops*Luxury Vinyl Plank Flooring*Plumbing Fixtures*Light Fixtures*Accessory Fixtures*Water Heater*HVAC*Crawl Space Insulation. Additional features include fenced rear yard, vinyl siding easy commute to Richmond (20 min), Innsbrook (20 min), Meadowville Technology Park (20 min), Henrico's Technology Blvd (15 min), The Boulders (30 min), West Creek (30 min), Williamsburg (50 min)
USD 329,950
1132 Marion Hill Way
View photo
House · for sale
USD 489,990
USD 205/sq.ft
1132 Marion Hill Way
Sandston Highland
· 2,390 sq.ft · 3 Bedrooms · 2 Baths · House
· Deck · Equipped kitchen
Sandston Highland · 2,390 sq.ft · 3 Bedrooms · 2 Baths · House · Deck · Equipped kitchen
To Be Built. Welcome to Centennial Commons, a brand-new modern community by Richmond American Homes located in Henrico, VA! With just 27 Homesites available, this intimate neighborhood offers stylish new construction in a convenient location. Just 5 minutes away from Rockets Landing, The Boathouse, local breweries and wineries, walk trails, and the beautiful James River. Enjoy the perfect mix of modern living, outdoor adventure, dining, and easy access to everything Richmond has to offer. This home features soaring 9-foot ceilings and elegant 8-foot doors all throughout the home; luxury vinyl plank (LVP) flooring flows seamlessly across the main level adding a sleek look to this home. The heart of this home is striking; and even comes equipped with a covered rear deck, perfect for outdoor entertaining. Beautiful upgrades in the kitchen including quartz countertops, dovetail soft-close cabinetry, stainless steel appliances, and a walk-in pantry. Pictures of builder library NOT of actual
USD 489,990
3102 Oxnard Road
View photo
House · for sale
USD 340,000
USD 220/sq.ft
3102 Oxnard Road
Sandston Highland
· 1,539 sq.ft · 3 Bedrooms · 2 Baths · House
· Patio · Garden
Sandston Highland · 1,539 sq.ft · 3 Bedrooms · 2 Baths · House · Patio · Garden
Welcome to this beautifully updated tri-level home in Richmond's East End! Featuring 3 bedrooms and 2 full baths, this home offers a comfortable layout with plenty of space to relax and entertain. The spacious family room is ready for your big-screen TV and movie nights! Enjoy additional living space in the rear yard screened in sunroom patio, perfect for morning coffee, relaxing afternoons, or entertaining guest. This home is ready for its next owner to move in and make it their own. The home has many updates with a New Roof, New Vinyl Siding, Shutters, Gutters, and Vinyl Plank Flooring
USD 340,000
1136 Marion Hill Way
View photo
House · for sale
USD 482,990
USD 222/sq.ft
1136 Marion Hill Way
Sandston Highland
· 2,174 sq.ft · 3 Bedrooms · 2 Baths · House
· Equipped kitchen
Sandston Highland · 2,174 sq.ft · 3 Bedrooms · 2 Baths · House · Equipped kitchen
To Be Built. Welcome to Centennial Commons, a brand-new modern community by Richmond American Homes located in Henrico, VA! With just 27 Homesites available, this intimate neighborhood offers stylish new construction in a convenient location. Just 5 minutes away from Rockets Landing, The Boathouse, local breweries and wineries, walk trails, and the beautiful James River. Enjoy the perfect mix of modern living, outdoor adventure, dining, and easy access to everything Richmond has to offer. This home features soaring 9-foot ceilings and elegant 8-foot doors all throughout the home; luxury vinyl plank (LVP) flooring flows seamlessly across the main level adding a sleek look to this home. The heart of this home is striking, beautiful upgrades in the kitchen including quartz countertops, dovetail soft-close cabinetry, stainless steel appliances, and a walk-in pantry. Pictures of builder library NOT of actual home
USD 482,990
1107 Carlisle Avenue
View photo
House · for sale
USD 450,000
USD 226/sq.ft
1107 Carlisle Avenue
Sandston Highland
· 1,991 sq.ft · 4 Bedrooms · 2 Baths · House
· Equipped kitchen
Sandston Highland · 1,991 sq.ft · 4 Bedrooms · 2 Baths · House · Equipped kitchen
Welcome to 1107 Carlisle Ave in Montrose Heights, a block from Blue Atlas and a few minutes drive to Church Hill, The James River, Downtown and many other local restaurants and shoppes around the corner from your front door. You’re going to love the attention to detail and craftsmanship of this new construction home! Step on to a full covered front porch and into the home where you’ll enjoy a thoughtful layout with an abundance of natural light, oak hardwood floors, tall ceilings, recessed lighting and on-trend finishes. A spacious foyer welcomes you home and showcases an inviting oak staircase. A large dining area or office at the front of the home offers many options and boasts several large, sunny windows. From there you’ll enjoy a sizable living room that flows into a stunning kitchen offering 42” cabinets with soft-close/dovetail features, stylish brass hardware, Quartz counters, tile backsplash, SS appliances, a large island with seating, and the perfect breakfast nook. Upstairs
USD 450,000
2340 Excelsior Boulevard
View photo
House · for sale
USD 481,439
USD 281/sq.ft
2340 Excelsior Boulevard
Sandston Highland
· 1,711 sq.ft · 3 Bedrooms · 2 Baths · House
· Equipped kitchen · Parking · Swimming pool
Sandston Highland · 1,711 sq.ft · 3 Bedrooms · 2 Baths · House · Equipped kitchen · Parking · Swimming pool
Designed with main-level living enthusiasts in mind, this Carmen features a first-floor primary suite with a walk-in tiled shower, plus a rear-entry garage that connects directly to the covered porch for seamless indoor-outdoor living, all ready for a Spring 2027 move-in. The open-concept main level seamlessly connects the kitchen, family room, and eat-in area, creating a welcoming space for gatherings and everyday living. The first-floor primary suite offers privacy and convenience, making it easy to enjoy the benefits of main-level living. Upstairs, you'll find two additional bedrooms, a full bathroom, and a centrally located laundry room, providing comfortable separation for family members or overnight guests. Combining the convenience of main-level living with flexible upstairs space for family and guests, this Carmen is an exceptional opportunity to be settled into your new home by Spring 2027. Community amenities include a zero-entry pool, splash pad, pickleball courts, playgroun
USD 481,439
7729 Marshall Arch Drive
View photo
Townhouse · for sale
USD 369,000
USD 212/sq.ft
7729 Marshall Arch Drive
Sandston Highland
· 1,733 sq.ft · 3 Bedrooms · 2 Baths · Townhouse
· Garden · Equipped kitchen · Parking
Sandston Highland · 1,733 sq.ft · 3 Bedrooms · 2 Baths · Townhouse · Garden · Equipped kitchen · Parking
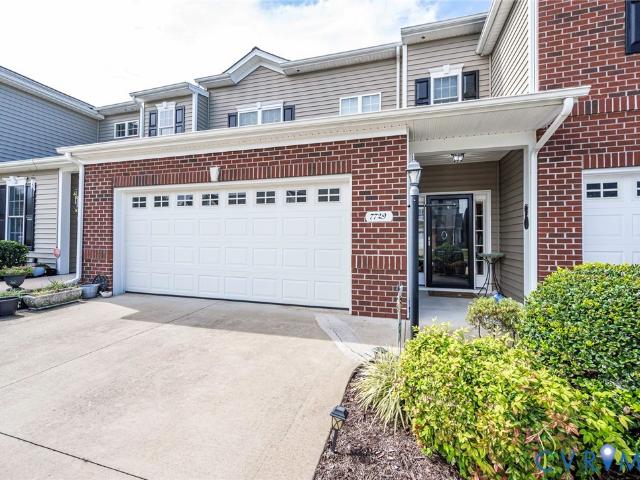
Welcome home to 7724 Marshall Arch Drive in the 55+ Liberty Trace Subdivision in Mechanicsville! This beautifully maintained home offers the perfect blend of comfort, style, and convenience—with a two-car garage, first-floor primary suite, and inviting open-concept living spaces. Lovingly cared for by its original owner, this home is ready for its next chapter. Step inside to beautiful hardwood flooring and soaring cathedral ceilings that create a bright, spacious feel throughout the dining and family room areas. The open kitchen features granite countertops, hardwood floors, 36-inch cabinets, and a pantry, making it both stylish and functional. A laundry room with shelving is conveniently located off the kitchen. The first-floor primary suite provides a comfortable retreat with a private bath featuring ceramic tile flooring, a walk-in shower, and a walk-in closet. Two additional bedrooms are located upstairs, each with its own walk-in closet. Step outside to enjoy the private backyard
USD 369,000
2424 Flora Boulevard
View photo
House · for sale
USD 551,690
USD 216/sq.ft
2424 Flora Boulevard
Sandston Highland
· 2,551 sq.ft · 4 Bedrooms · 2 Baths · House
· Office room · Equipped kitchen
Sandston Highland · 2,551 sq.ft · 4 Bedrooms · 2 Baths · House · Office room · Equipped kitchen
Designed with our Russell model home lovers in mind, this quick move-in opportunity offers the same popular layout and features that make the Russell a buyer favorite, ready for a spring move-in. This spacious two-story home features 4 bedrooms, 2.5 bathrooms, and flexible living spaces designed to fit the way you live. The main level welcomes you with an open-concept layout that connects the kitchen, dining area, and family room, creating the perfect setting for everyday living and entertaining. A dedicated home office provides a quiet workspace, while the covered porch offers a great place to relax and unwind. Upstairs, the primary suite serves as a private retreat featuring two walk-in closets and a spacious ensuite bathroom. A hidden staircase leads to an airy loft, one of the Russell's most distinctive features, offering flexible space for work, play, or relaxation. Three additional bedrooms and a conveniently located laundry room provide plenty of space and functionality for fami
USD 551,690
2509 M Street
View photo
House · for sale
USD 949,950
USD 276/sq.ft
2509 M Street
Sandston Highland
· 3,434 sq.ft · 4 Bedrooms · 4 Baths · House
· Deck · Equipped kitchen
Sandston Highland · 3,434 sq.ft · 4 Bedrooms · 4 Baths · House · Deck · Equipped kitchen
An exciting opportunity to own new construction in the heart of Church Hill! Currently underway, 2509 M St offers thoughtful design, upscale finishes, and modern conveniences, with time remaining for buyers to personalize their selections! Inside, the main level will impress with 10’ ceilings, hardwood floors, recessed lighting, and an open layout designed for everyday living and entertaining. The living and dining areas flow into a gorgeous kitchen featuring soft-close cabinetry with dovetail construction, Quartz countertops, high-end appliances including gas cooking and a microwave drawer, a large island with pendant lighting, and a walk-in pantry with wood shelving. Expansive sliding glass doors open onto a generous rear deck, inviting abundant natural light inside. A stylish powder room rounds out the main level. Upstairs, the second floor offers two generously sized primary suites, each with its own private bath. The rear suite enjoys dual closets and a beautifully appointed ensui
USD 949,950
2124 Rhudy Street
View photo
House · for sale
USD 219,900
USD 118/sq.ft
2124 Rhudy Street
Sandston Highland
· 1,862 sq.ft · 4 Bedrooms · 2 Baths · House
· Fireplace · Equipped kitchen
Sandston Highland · 1,862 sq.ft · 4 Bedrooms · 2 Baths · House · Fireplace · Equipped kitchen
Positioned for an investor who values flexibility, 2124 Rhudy Street offers a renovation opportunity with several possible paths forward. The property has already been cleared out, and both former kitchen areas have been gutted, giving the next owner a cleaner starting point for evaluating the scope, designing the renovation, and moving into construction. Previously used as a duplex and equipped with separate meters, the home may offer potential for restoration as a two-unit property, subject to the buyer’s independent verification of zoning, permitting, occupancy requirements, and all applicable county approvals. It could also be reimagined as a spacious single-family residence, a traditional rental, or a shared-housing/PadSplit-style investment where permitted. The existing arrangement provides generous room sizes, tall ceilings, abundant natural light, original hardwood flooring in several areas, a brick fireplace, and architectural details that can be incorporated into a thoughtful
USD 219,900
5514 Greenpark Way
View photo
Townhouse · for sale
USD 324,050
USD 242/sq.ft
5514 Greenpark Way
Sandston Highland
· 1,335 sq.ft · 3 Bedrooms · 2 Baths · Townhouse
· Patio · Equipped kitchen
Sandston Highland · 1,335 sq.ft · 3 Bedrooms · 2 Baths · Townhouse · Patio · Equipped kitchen
Ready now! The Gates designer townhome offers a harmonious blend of comfort and style. The family room flows seamlessly into the dining area and kitchen allowing a layout that is ideal for entertaining and everyday living! The kitchen, a chef's delight, is equipped with a center island, providing ample counter space and a convenient pantry, making meal preparation a breeze. Just off the kitchen is a large patio space, the perfect place to enjoy your morning coffee and take in the fresh air! Upstairs, you'll find the primary suite complete with walk-in closet and private bath with ceramic tile shower, creating a restful retreat to unwind after a long day. Two additional bedrooms, a full bathroom and a laundry area, conveniently located between both bedrooms, completes the tour. Welcome to Parkside Townes, nestled in Sandston, VA, our new-construction, low-maintenance townhomes are situated just across from Henrico County's newest recreation facility, Taylor Farm Park! This expansive par
USD 324,050
308 Colonel Drive
View photo
Townhouse · for sale
USD 249,950
USD 154/sq.ft
308 Colonel Drive
Sandston Highland
· 1,615 sq.ft · 3 Bedrooms · 2 Baths · Townhouse
Sandston Highland · 1,615 sq.ft · 3 Bedrooms · 2 Baths · Townhouse
Charming, charming, charming, and adorable. Need to love the levels, but if you do, this has all stainless appliances, new paint, lighting, and not to mention a new roof! This inviting Henrico home offers a wonderful opportunity to enjoy comfortable living in a convenient location. Featuring a functional layout, spacious living areas, and plenty of potential to make the home your own, this property is ready for its next chapter. Enjoy the benefits of a well-established neighborhood with easy access to shopping, dining, schools, major roadways, and everything the Richmond area has to offer. Whether you’re a first-time buyer, downsizing, or looking for your next investment, this home is one you won’t want to miss! Being sold'As is'
USD 249,950
3424 & 3426 S Street
View photo
House · for sale
USD 649,950
USD 217/sq.ft
3424 & 3426 S Street
Sandston Highland
· 2,982 sq.ft · House
· Equipped kitchen · Parking
Sandston Highland · 2,982 sq.ft · House · Equipped kitchen · Parking
Welcome to 3424 & 3426 S Street in the VERY popular Church Hill neighborhood! These two duplexes are being sold together as a quad unit. Each unit is 746 sq ft and includes 2 bedroom, 1 full bath, kitchen and a living area. On street parking is available but each unit gets it's own numbered space in the paved lot behind the building! Hard to find! 3 of the 4 units are currently being leased with the 4th ready for a new tenant. The vacant unit just had new carpet installed and is ready to go! A truly great investment opportunity in one of Richmond's most popular neighborhoods! Great location that is close to everything! A new roof(2025) was installed on both units and new HVAC for unit 3424A in 2025 as well!
USD 649,950
7 Huntsman Road
View photo
House · for sale
USD 225,000
USD 219/sq.ft
7 Huntsman Road
Sandston Highland
· 1,023 sq.ft · 3 Bedrooms · 1 Bath · House
· Garden · Equipped kitchen · Parking
Sandston Highland · 1,023 sq.ft · 3 Bedrooms · 1 Bath · House · Garden · Equipped kitchen · Parking
Three bedroom one bath ranch located in a great area minutes away from I64 and I295. Hardwood floors throughout except kitchen, utility, and sun room. Beautiful large sun room looks out onto the shaded back yard. Large 24x24 garage. Newer vinyl siding and newer replacement windows. Fenced in rear yard for keeping your pets safe. Come take a look as this one won't last long!
USD 225,000
1520 Southbury Avenue
View photo
House · for sale
USD 399,000
USD 191/sq.ft
1520 Southbury Avenue
Sandston Highland
· 2,088 sq.ft · 4 Bedrooms · 2 Baths · House
Sandston Highland · 2,088 sq.ft · 4 Bedrooms · 2 Baths · House
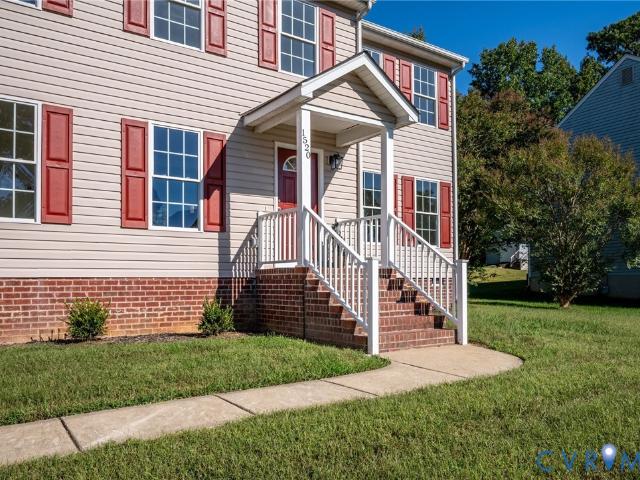
Live Close to Nature. Explore More. Love Where You Live! Discover a lifestyle where outdoor adventure, natural beauty, and everyday convenience come together at 1520 Southbury Avenue! Nestled in the established Foxboro Downs community of Henrico County, this completely remodeled, move-in-ready home offers 4 bedrooms, 2.5 baths, and a fresh, inviting space to call your own Close to some of the Richmond area's most enjoyable outdoor destinations; you can bike or walk along the scenic Virginia Capital Trail, explore the beauty of the James River, spend weekends kayaking, or enjoy waterfront dining at Rocketts Landing. This isn't just a place to live—it's a lifestyle waiting to be enjoyed! Your next chapter starts at 1520 Southbury Avenue. Come experience the location, explore the possibilities, and discover why you'll love calling this place home. Schedule your private tour today!
USD 399,000
2311 T Street
View photo
House · for sale
USD 250,000
USD 260/sq.ft
2311 T Street
Sandston Highland
· 958 sq.ft · 2 Bedrooms · 1 Bath · House
· Garden · Deck · Equipped kitchen
Sandston Highland · 958 sq.ft · 2 Bedrooms · 1 Bath · House · Garden · Deck · Equipped kitchen
Completely renovated cottage-bungalow/move-in ready! Welcome to this beautifully renovated 2-bedroom, 1-bath home, in the Peter Paul neighborhood. Thoughtfully updated throughout, this charming home offers modern finishes, comfortable living spaces, and low-maintenance outdoor living. Step inside from the inviting front porch into a bright interior featuring high ceilings, skylights, recessed lighting, and durable LVP flooring. The spacious bedrooms offer generous closet space, while a dedicated laundry closet accommodates a stackable washer and dryer. The beautifully renovated custom kitchen is a standout, featuring white cabinetry, elegant quartz countertops, and stainless-steel appliances. The updated full bath offers a stylish custom-tiled tub/shower surround with modern finishes. The rear of the home opens to a private deck and fenced backyard, providing a versatile outdoor space for relaxing, entertaining, gardening, or creating your own urban oasis. The gravel yard offers easy m
USD 250,000
102 Jankin Lane
View photo
House · for sale
USD 339,950
USD 167/sq.ft
102 Jankin Lane
Sandston Highland
· 2,024 sq.ft · 4 Bedrooms · 2 Baths · House
· Fireplace · Parking
Sandston Highland · 2,024 sq.ft · 4 Bedrooms · 2 Baths · House · Fireplace · Parking
Opportunity awaits at 102 Jankin Lane! Situated on approximately 0.44 acres in Sandston, this solid home features 4 bedrooms, 2.5 bathrooms and a versatile multilevel layout. This home has a family room with a fireplace, formal living and dining rooms and attached garage. While the home needs updating, it offers plenty of potential for buyers ready to bring their ideas and personal touches. A great opportunity to make it your own! Property is being sold as-is
USD 339,950
1913 Glenwilton Drive
View photo
House · for sale
USD 365,000
USD 217/sq.ft
1913 Glenwilton Drive
Sandston Highland
· 1,679 sq.ft · 3 Bedrooms · 2 Baths · House
· Equipped kitchen
Sandston Highland · 1,679 sq.ft · 3 Bedrooms · 2 Baths · House · Equipped kitchen
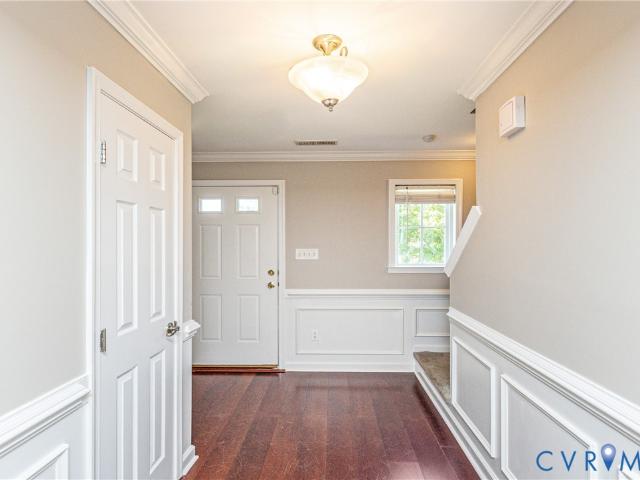
Welcome Home to Kensington Meadows! Discover the charm and comfort of this gorgeous two-story home nestled in the desirable Kensington Meadows community! Built in 2010 and conveniently located near major interstates, shopping, restaurants, and everyday amenities, this home offers the perfect combination of style, space, and convenience. Step inside to a bright and inviting open floor plan featuring beautiful wood flooring throughout the first floor, fresh paint, large windows, and an abundance of natural light. The spacious living areas create an ideal setting for both everyday living and entertaining. The kitchen is sure to impress with granite countertops and plenty of space to prepare meals while staying connected with family and guests. Thoughtful architectural details, including crown molding and chair rail molding, add an elegant touch throughout the main living areas. Upstairs, retreat to the spacious primary bedroom, complete with an enormous walk-in closet and private en-suite
USD 365,000

Get email alerts

Don't miss out: be the first to know about new properties

The alert was correctly created

On subscribing you accept the conditions of use and the privacy policy
Alert
Receive new ads in your inbox
Save this search
Receive alerts for new listings

We'll send you an email when we have new properties for: "Houses for sale in Sandston Highland"

The alert was correctly created

Oakwood, Richmond city Virginia
Rocketts
Get email alerts and be the first to see new listings
Required field
On subscribing I accept the terms of the privacy policy
Perfect! You'll soon start receiving new listings via email
Alert
Receive an email when we have new ads for Houses for sale in Sandston Highland
Save this search
Filters

Bedrooms

Size (sq.ft)

sq.ft
sq.ft

Price

USD
USD

Property type

Bathrooms

Clear all filters
Receive notifications when new entries are published.