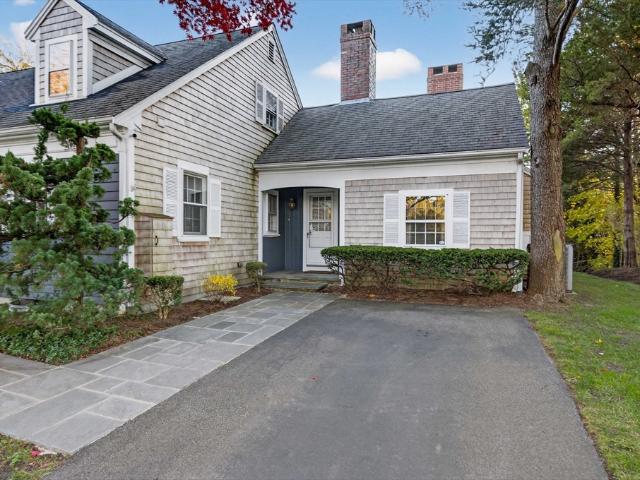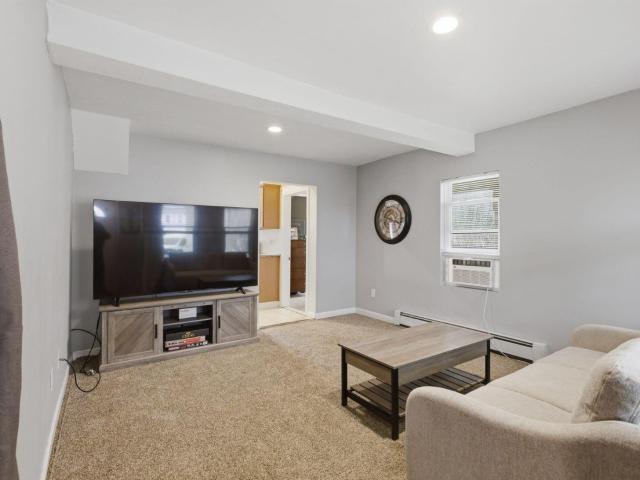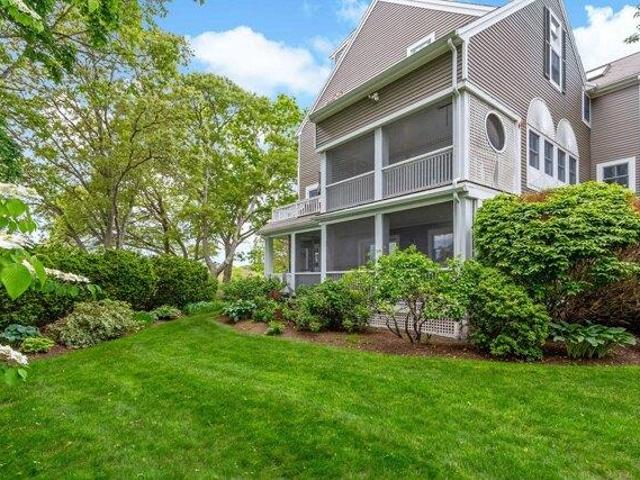
1,552 properties for sale in Sandwich town

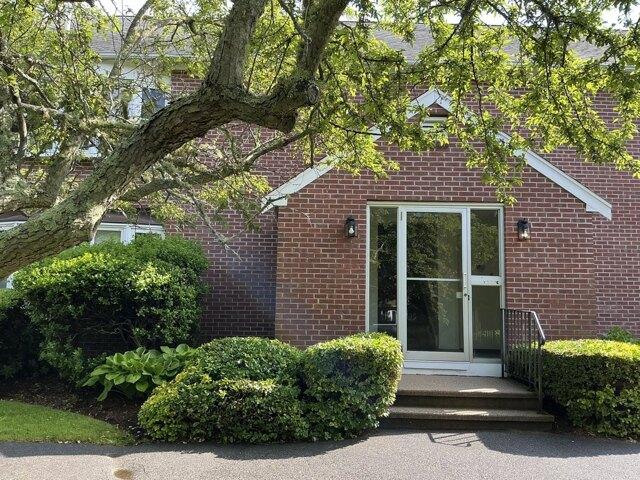
condo with 2 bedroom, Osterville MA ES104946816
View photo
Condo · for sale
USD 750,000
USD 385/sq.ft
New
condo with 2 bedroom, Osterville MA ES104946816
Sandwich town
· 1,948 sq.ft · 2 Bedrooms · Condo
· Office room · Parking · Balcony · Fireplace · Equipped kitchen · Cellar
Sandwich town · 1,948 sq.ft · 2 Bedrooms · Condo · Office room · Parking · Balcony · Fireplace · Equipped kitchen · Cellar
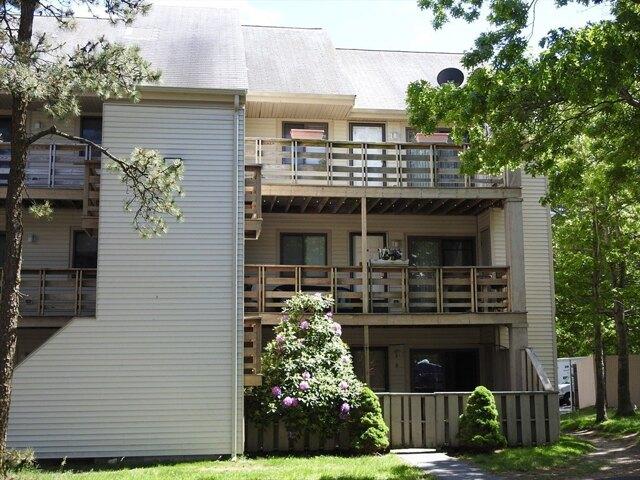
This spacious two bedroom, two and one half bath condo at Fairways in Osterville village is perfect for summer or year-round living. The condo abuts the Wianno Golf course and offers three floors of living and includes basement storage and a detached one car garage. The second floor includes a light-filled living room lined with windows,a gas fireplace, a screened porch with views of the 5th hole of Wianno Golf course, a large, bright dining room, kitchen,and a half bath with laundry. The third floor offers a spacious prmary bedroom with high ceilings, a private balcony with views and and an ensuite-bath. Stairs lead to a lovely office loft area facing the golf course. A second bedroom has a tray ceiling, full bath and closet. The condo is ideally located close to the village with restaurants, shops, marinas, library, churches and Dowses Beach.This is a wonderful opportunity to add your finishing touches and live and entertain close to the action of the village. First showings June 13,
USD 750,000
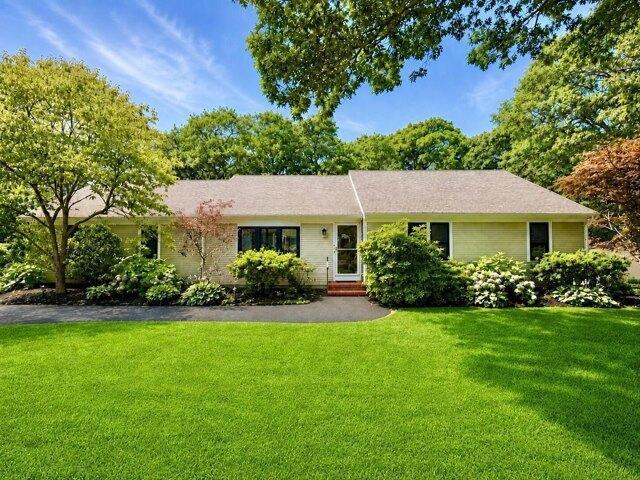
3 bedroom, Centerville MA 02632 104853498
View photo
House · for sale
USD 950,000
USD 450/sq.ft
3 bedroom, Centerville MA 02632 104853498
Sandwich town
· 2,110 sq.ft · 3 Bedrooms · 2 Baths · House
· Deck · Fireplace · Equipped kitchen · Cellar
Sandwich town · 2,110 sq.ft · 3 Bedrooms · 2 Baths · House · Deck · Fireplace · Equipped kitchen · Cellar
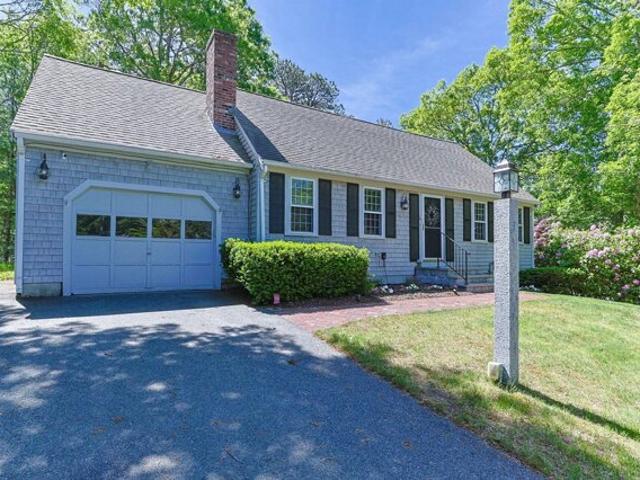
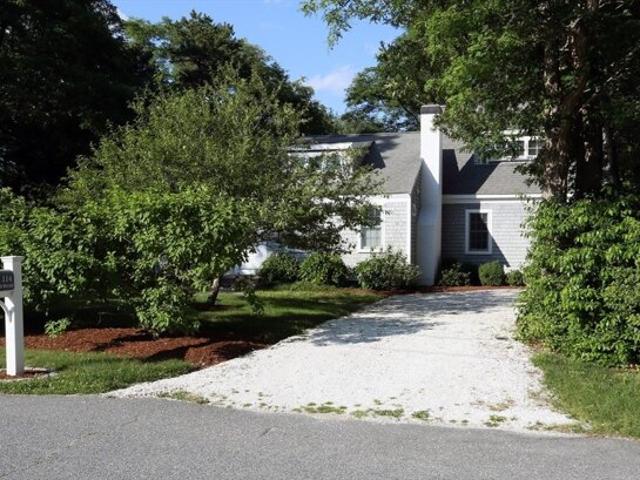
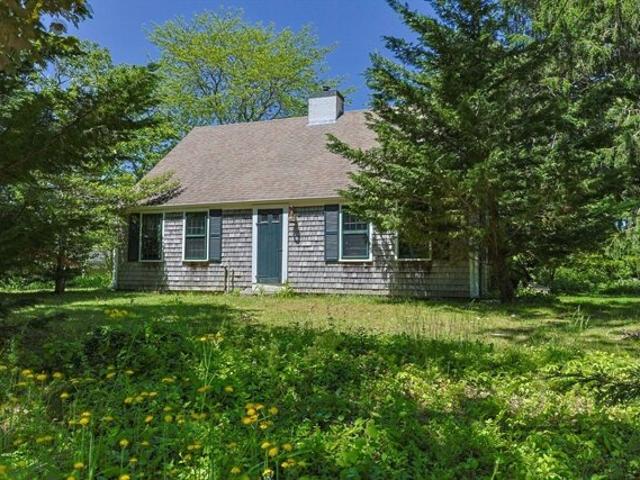
31 Childs Street is a charming Cape Cod retreat, ideally located south of Route 28, just moments from area beaches, the historic 1856 Country Store, Four Seas Ice Cream, the library, playground, churches, and all the charm of quaint Centerville Village. Designed for effortless one-floor living, this inviting home features a bright, open floor plan. The sun-filled living room welcomes you with a beautiful bay window and gleaming hardwood floors that extend throughout the home. The gourmet kitchen boasts granite countertops, a center island, and opens seamlessly to the spacious dining area and light-filled family room. Cathedral ceilings, a skylight, and a cozy gas fireplace create an inviting gathering space, while sliding doors lead to a deck with a pergola-perfect for outdoor dining and entertaining. The thoughtfully designed layout includes three bedrooms, and two full bathrooms, including a private primary suite with its own en-suite bath. The partially finished basement provides ad
USD 950,000
Parker Rd Unit B, Osterville, Condo For Sale
View photo
Condo · for sale
USD 750,000
USD 385/sq.ft
New
Parker Rd Unit B, Osterville, Condo For Sale
Sandwich town
· 1,948 sq.ft · 2 Bedrooms · 3 Baths · Condo
· Office room · Parking · Balcony · Fireplace · Equipped kitchen · Cellar
Sandwich town · 1,948 sq.ft · 2 Bedrooms · 3 Baths · Condo · Office room · Parking · Balcony · Fireplace · Equipped kitchen · Cellar
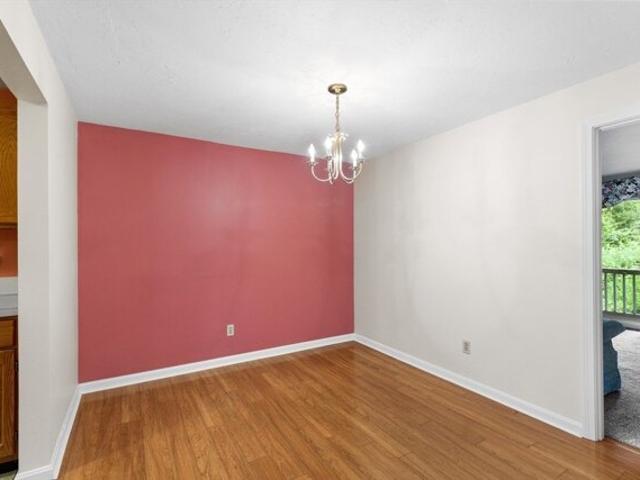
This spacious two bedroom, two and one half bath condo at Fairways in Osterville village is perfect for summer or year-round living. The condo abuts the Wianno Golf course and offers three floors of living and includes basement storage and a detached one car garage. The second floor includes a light-filled living room lined with windows,a gas fireplace, a screened porch with views of the 5th hole of Wianno Golf course, a large, bright dining room, kitchen,and a half bath with laundry. The third floor offers a spacious prmary bedroom with high ceilings, a private balcony with views and and an ensuite-bath. Stairs lead to a lovely office loft area facing the golf course. A second bedroom has a tray ceiling, full bath and closet. The condo is ideally located close to the village with restaurants, shops, marinas, library, churches and Dowses Beach.This is a wonderful opportunity to add your finishing touches and live and entertain close to the action of the village. First showings June 13,
USD 750,000
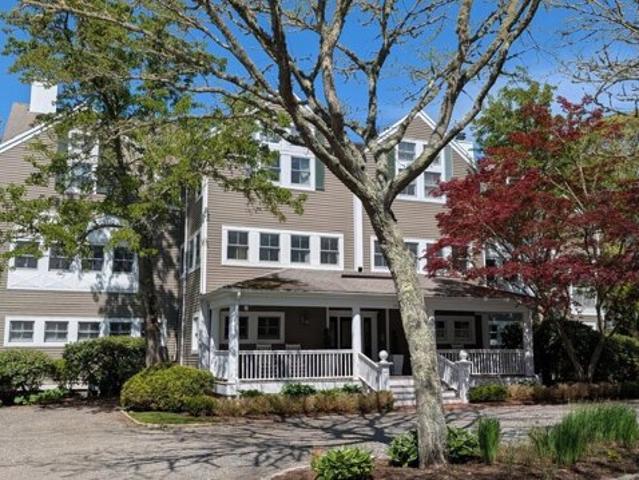
Nancy Ln, Hyannis, Home For Sale
View photo
House · for sale
USD 710,000
USD 349/sq.ft
New
Nancy Ln, Hyannis, Home For Sale
Sandwich town
· 2,034 sq.ft · 3 Bedrooms · 3 Baths · House
· Patio · Garden · Deck · Fireplace · Equipped kitchen
Sandwich town · 2,034 sq.ft · 3 Bedrooms · 3 Baths · House · Patio · Garden · Deck · Fireplace · Equipped kitchen
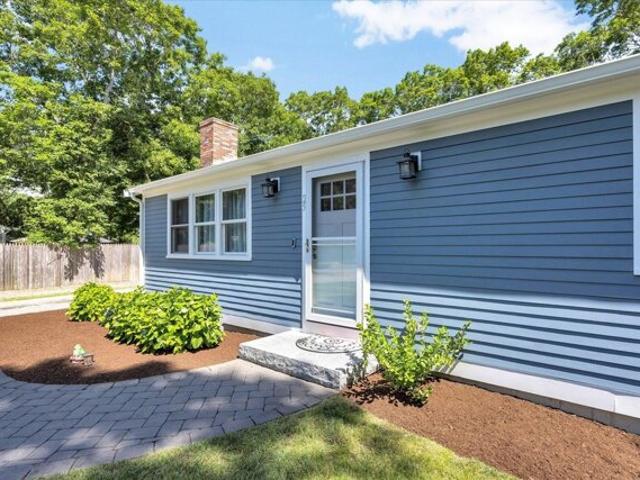
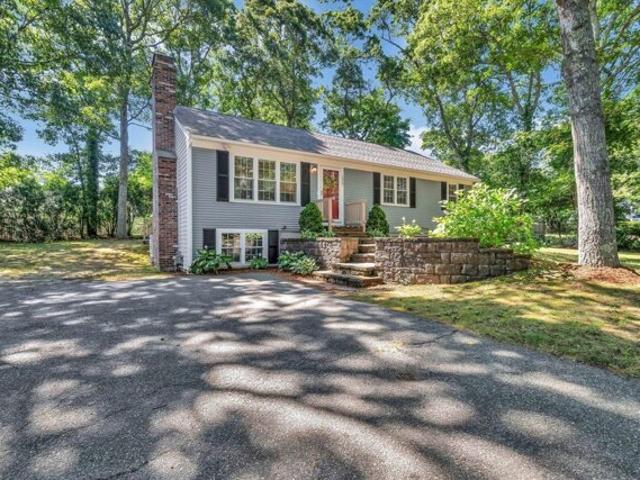
Move right into this beautifully renovated 3 BD, 3 BA ranch offering stylish updates (within the last 4-6 years) and flexible living space in a convenient Hyannis location set on a peaceful cul-de-sac. The bright open floor plan showcases hardwood floors, a stunning renovated kitchen with center island, quartz countertops, stainless steel appliances, and a spacious living area with fireplace. The permitted, finished lower level with walk out entry adds exceptional versatility with a large family room, full bath, and dedicated laundry room which could be ideal for guests, a home office, or recreation space. Step outside to enjoy a spacious deck, expansive patio, level fenced backyard, and storage shed, perfect for entertaining or relaxing. New gas line installed installed if gas is preferred. Just minutes from vibrant downtown Hyannis, restaurants, shopping, ferries, golf, and numerous ocean beaches, this turnkey home offers the perfect blend of comfort, style, and Cape Cod convenience!
USD 710,000
King Arthur Dr, Osterville, Home For Sale
View photo
House · for sale
USD 764,000
USD 537/sq.ft
New
King Arthur Dr, Osterville, Home For Sale
Sandwich town
· 1,421 sq.ft · 3 Bedrooms · 2 Baths · House
· Patio · Office room · Deck · Fireplace · Equipped kitchen · Parking
Sandwich town · 1,421 sq.ft · 3 Bedrooms · 2 Baths · House · Patio · Office room · Deck · Fireplace · Equipped kitchen · Parking
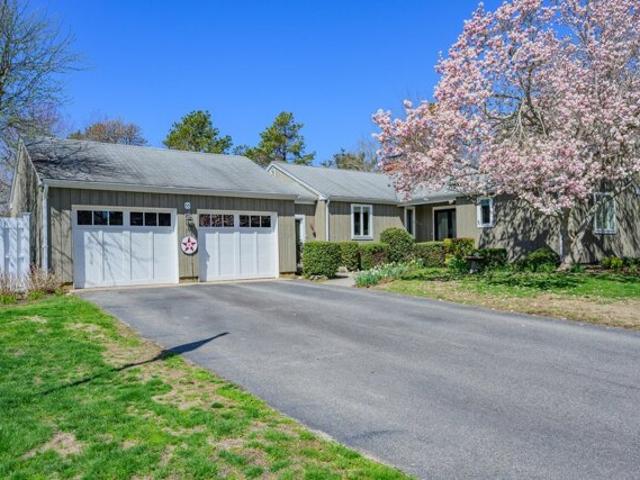
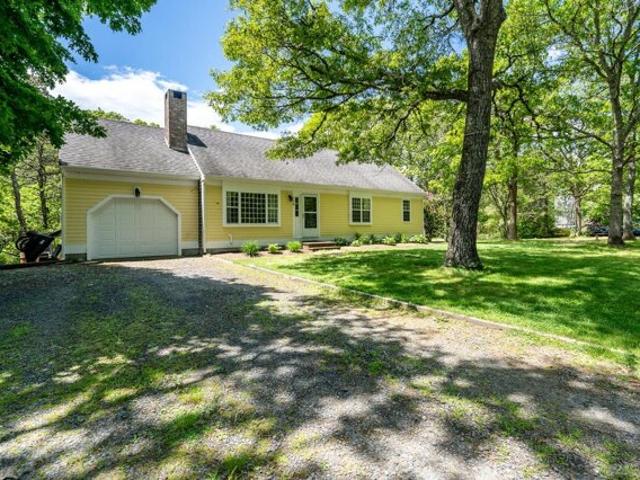
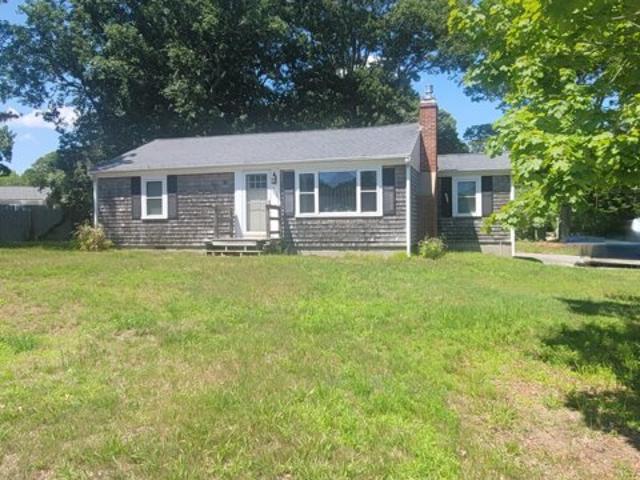
Welcome to this 3 bedroom, 2 bath Cape-style home in the coastal village of Osterville, situated on a corner lot in a neighborhood setting. This property features new kitchen cabinets, new stainless appliances, backsplash and granite countertops. A fireplace living room to enjoy on cool nights and a dining room with sliders to a spacious deck with a gas hookup for grilling, ideal for entertaining your guests. The first-floor primary bedroom and bath provide convenient one-level living, while the walkout lower level offers excellent potential for expansion, a home office or recreation space and includes French doors leading to a brick patio. An attached one-car garage adds storage and convenience. Enjoy the beach, boating, shopping, and dining in this vibrant coastal village. Whether you're seeking a year-round residence, vacation getaway, or Cape Cod retreat, this well-appointed home offers the best of Osterville living
USD 764,000
Bearses Way Apt Nf, Barnstable, Condo For Sale
View photo
Condo · for sale
USD 350,000
USD 306/sq.ft
New
Bearses Way Apt Nf, Barnstable, Condo For Sale
Sandwich town
· 1,141 sq.ft · 3 Bedrooms · 2 Baths · Condo
· Equipped kitchen · Air conditioning · Swimming pool
Sandwich town · 1,141 sq.ft · 3 Bedrooms · 2 Baths · Condo · Equipped kitchen · Air conditioning · Swimming pool
Cape Cross Roads pentouse! Desirable 3 bedroom, 2 full bath top level END unit offer maximum light and privacy! Great tenant in place until 7.31.26 2026 upgrades: new light granite kitchen counters, 2 new bath vanities, new washer and dryer, new Ac units, new ceiling fan and more! Less than 3 miles to Beautiful Keyes Beach. Sidewalks o Cape Cod Mall, restaurants, Trader Joes, Movie theater and more. Minutes to airport, CC Hospital, 4 cs College and highway access! have it all in 1 location! Residents of Cape Crossroads enjoy a variety of community amenities, including a pool, tennis courts, Mail rooms and a picnic area, enhancing both year-round living and seasonal getaways. All parties to verify information herein
USD 350,000
Kent Rd, Barnstable, Home For Sale
View photo
House · for sale
USD 5,650,000
USD 1,031/sq.ft
New
Kent Rd, Barnstable, Home For Sale
Sandwich town
· 5,479 sq.ft · 6 Bedrooms · 6 Baths · House
· Gym · Deck · Balcony · Fireplace · Equipped kitchen · Parking · Swimming pool
Sandwich town · 5,479 sq.ft · 6 Bedrooms · 6 Baths · House · Gym · Deck · Balcony · Fireplace · Equipped kitchen · Parking · Swimming pool
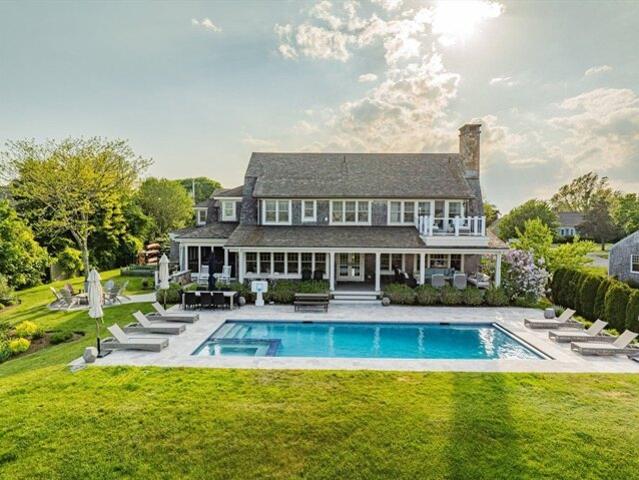
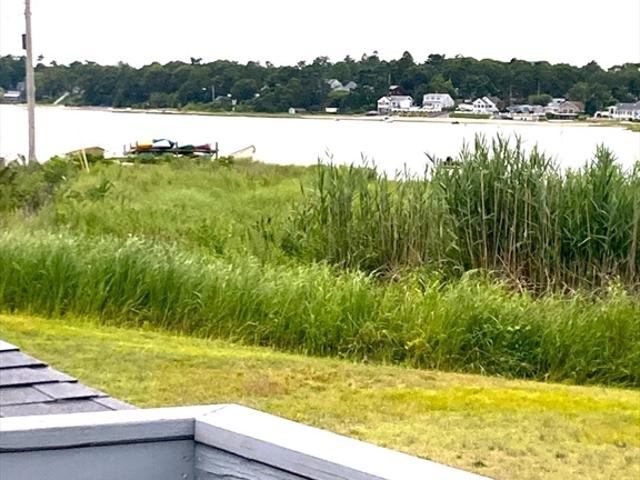
Located within coveted Salten Point, this custom home captures sweeping views of Barnstable Harbor and Sandy Neck Beach. The open floor plan features mahogany millwork, walls of windows, and a living room with a grand stone fireplace and den. A chef's kitchen boasts a marble island, Sub-Zero/Wolf appliances, and access to a screened-in dining porch. Outdoor amenities include a covered deck, pool, outdoor kitchen, and fire pit. An en suite guest bedroom completes the main level. Upstairs, the primary suite offers a private balcony, fireplace, and luxury bath with a soaking tub and walk-in shower, alongside three additional bedrooms (one en suite, two sharing a Jack-and-Jill bath). The lower level features built-in bunks, a TV area, and a fitness room. Equipped with a 2-car garage, top-of-the-line HVAC with air purification and dehumidification, and town sewer, the property includes deeded water access for swimming and kayaking, and is walking distance to Barnstable Village
USD 5,650,000
Lexington Dr, Barnstable, Home For Sale
View photo
House · for sale
USD 499,900
USD 473/sq.ft
New
Lexington Dr, Barnstable, Home For Sale
Sandwich town
· 1,055 sq.ft · 3 Bedrooms · 2 Baths · House
· Parking · Cellar
Sandwich town · 1,055 sq.ft · 3 Bedrooms · 2 Baths · House · Parking · Cellar
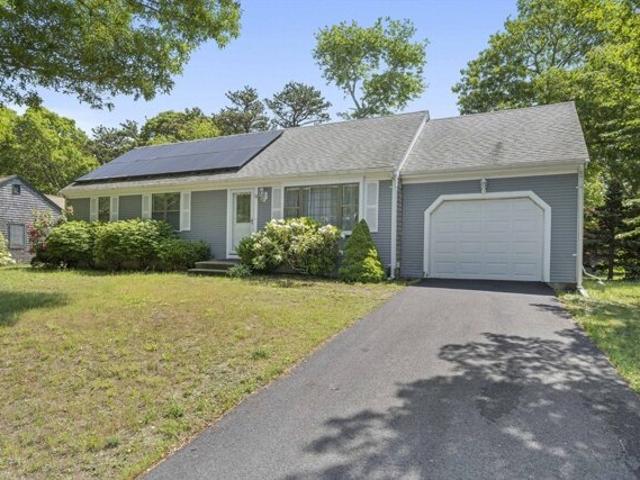
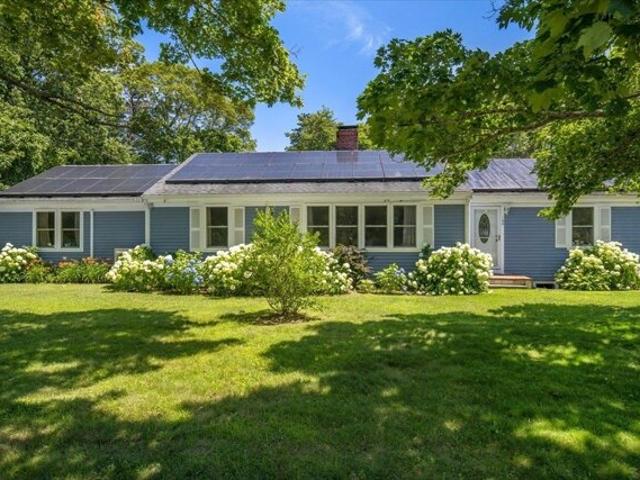
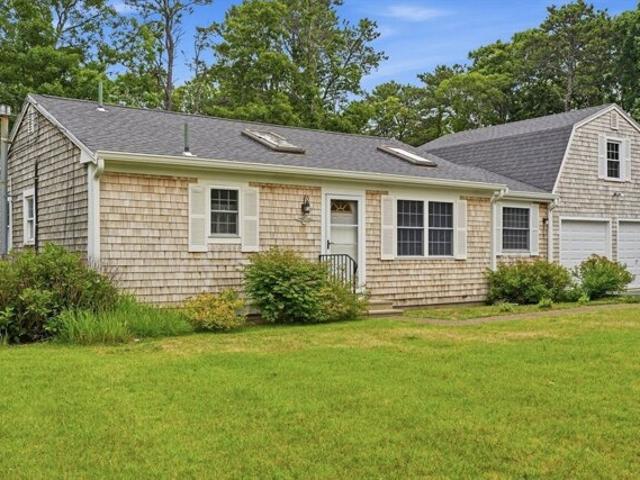
Open House Cancelled- Charming Ranch Home in Hyannis - Incredible Value with Tremendous Potential! Don't miss this fantastic opportunity to own this ranch-style home in desirable Hyannis at an amazing price! This property features 3 bedrooms, 2 full bathrooms, and a 1-car garage, offering comfortable single-level living for year-round residents or vacation homeowners alike. The spacious unfinished basement offers outstanding flexibility for future expansion, whether you envision a family room, home office, fitness area, workshop, or additional storage. Enjoy the benefits of solar panels, helping to reduce energy costs and increase efficiency. Situated on a lovely lot in a convenient location close to beaches, shopping, dining, and all that Cape Cod has to offer, this home presents an exceptional opportunity to build equity while adding your own personal touches and updates
USD 499,900
Main St, Barnstable, Home For Sale
View photo
House · for sale
USD 1,500,000
USD 854/sq.ft
New
Main St, Barnstable, Home For Sale
Sandwich town
· 1,755 sq.ft · 3 Bedrooms · 2 Baths · House
· Garden · Fireplace
Sandwich town · 1,755 sq.ft · 3 Bedrooms · 2 Baths · House · Garden · Fireplace
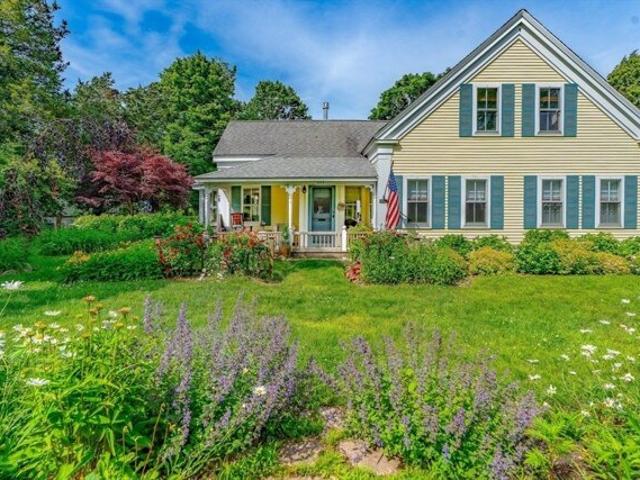
A mid-19th-century Greek Revival, believed to be the birthplace of Captain William Bradford Parker and later home to Samuel Hallett - both tied to Osterville's historic maritime corridor along Main Street. The property reflects the success of maritime captains - there's a reason Osterville was once described as a place where retired sea captains can live like gentlemen. You feel that here. The primary bedroom has been expanded to include a quiet alcove with a gas stove, an easy place to settle in on cooler days. The yard comes alive in season with mature plantings and a sense that it's been thoughtfully cared for. And it has - by the same owners since 1989. A short walk to quaint Osterville village, and a short drive to Dowses Beach and Joshua Pond for summer fun. Newer windows, original wide pine floors, 2 gas fireplaces, updated electrical, and a new gas heating system are already in place.A history worth inheriting and the charm from a more gracious era. This one needs to be seen
USD 1,500,000
Turtleback Rd, Barnstable, Home For Sale
View photo
House · for sale
USD 759,900
USD 412/sq.ft
New
Turtleback Rd, Barnstable, Home For Sale
Sandwich town
· 1,841 sq.ft · 3 Bedrooms · 2 Baths · House
· Office room · Parking · Deck · Equipped kitchen · Air conditioning · Cellar
Sandwich town · 1,841 sq.ft · 3 Bedrooms · 2 Baths · House · Office room · Parking · Deck · Equipped kitchen · Air conditioning · Cellar
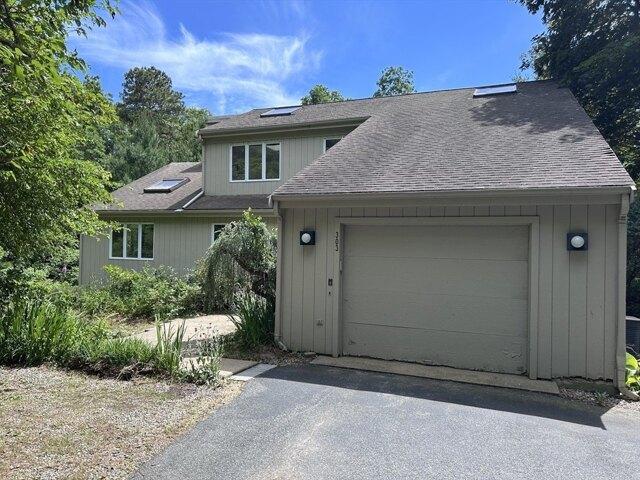
Private and bright home in Mystic Lake Hills with deeded beach rights. Contemporary cape with a fantastic floor plan. Sliders to wrap around deck for outdoor entertainment. First floor shows a large living / dining room, kitchen, den, primary bedroom with bath. Second floor shows 2 bedrooms,full bath and an office / den. Full walkout basement and an attached single car garage. Large acre plus lot, central a/c, double lined oil tank and central vacuum provides a tranquil setting.Private but close by shopping, swimming, golf and highways for easy access to local or off Cape activities Subject to approval of the conveying deed by Boston Land Court.The town has finished the paving on Old Mill Rd. and Turtleback Rd great job
USD 759,900
Tonela Ln, Barnstable, Home For Sale
View photo
House · for sale
USD 1,395,000
USD 546/sq.ft
New
Tonela Ln, Barnstable, Home For Sale
Sandwich town
· 2,551 sq.ft · 2 Bedrooms · 3 Baths · House
· Deck · Fireplace · Equipped kitchen
Sandwich town · 2,551 sq.ft · 2 Bedrooms · 3 Baths · House · Deck · Fireplace · Equipped kitchen
Welcome to 55 Tonela Lane located off of historic Route 6a in Cummaquid. Situated on 1.6-acres, this lovely 2-bedroom, 2.5 bath ranch-style home offers the ease and comfort of single-level living. Inside, you'll find hickory and oak floors that add warmth and character throughout the open and airy floor plan. The beautifully updated kitchen features granite countertops, stainless steel appliances, and custom-built antique China cabinets. Just off the kitchen, a newly enclosed breezeway offers a versatile year-round space where sunlight streams in. Current owners transformed the bedroom layout (4 bedrooms) into 2 expansive primary suites, each with fully renovated en-suite baths, on separate ends of the home providing privacy for all. The existing deck was made into a sun filled year-round solarium with a 1/2 bath. The vaulted ceiling living room and dining room are separated by a double-faced fireplace adding to the wonderful flow and comfortable living this home offers. Outdoors, you'
USD 1,395,000
W Main St Apt,hyannis, Condo For Sale
View photo
Condo · for sale
USD 299,800
USD 305/sq.ft
New
W Main St Apt,hyannis, Condo For Sale
Sandwich town
· 980 sq.ft · 2 Bedrooms · 2 Baths · Condo
· Deck
Sandwich town · 980 sq.ft · 2 Bedrooms · 2 Baths · Condo · Deck
Easy living in this end unit condo centrally located all on first level. Close to High School, supermarket and restaurants. Set back off West Main Street with large deck for sipping coffee or entertaining friends. This unusual Greenbrier condo has the shower off the primary bedroom instead of just a half bath. The stack washer dryer is conveniently located on the first level. Town water and town sewer. Professionally managed. Very reasonable condo fees and taxes. Pet friendly with approval
USD 299,800
Long Pond Rd, Barnstable, Home For Sale
View photo
House · for sale
USD 725,000
USD 440/sq.ft
New
Long Pond Rd, Barnstable, Home For Sale
Sandwich town
· 1,647 sq.ft · 3 Bedrooms · 3 Baths · House
· Garden · Deck · Equipped kitchen
Sandwich town · 1,647 sq.ft · 3 Bedrooms · 3 Baths · House · Garden · Deck · Equipped kitchen
Escape to this beautifully updated home in Marstons Mills, perfectly suited for families looking for a relaxing Cape Cod getaway. With three comfortable bedrooms, a bonus room, spacious living areas, and a large fenced-in backyard, this home offers plenty of room to unwind both inside and out. The fully equipped kitchen with stainless steel appliances makes preparing meals a breeze, while the dining area is ideal for gathering together after a day of exploring. Enjoy movie nights in the oversized living room, summer cookouts on the deck, and the convenience of an enclosed outdoor shower. Located just a short drive from Barnstable beaches, this home blends comfort, privacy, and convenience for a memorable stay. This home has been a very successful vacation rental
USD 725,000
Camp St Unit,hyannis, Condo For Sale
View photo
Condo · for sale
USD 318,000
USD 398/sq.ft
New
Camp St Unit,hyannis, Condo For Sale
Sandwich town
· 797 sq.ft · 1 Bedroom · 1 Bath · Condo
· Office room
Sandwich town · 797 sq.ft · 1 Bedroom · 1 Bath · Condo · Office room
Enjoy the convenience of Hyannis living from this well-located condominium just moments from Main Street, local restaurants, shops, beaches, ferry service, and transportation options. This thoughtfully designed unit offers comfortable living space along with a versatile bonus room ideal for a home office, den, hobby room, or other flexible uses. A standout feature of Unit 2 is the exclusive right to use the attic space directly accessed from the unit, providing valuable storage and added convenience. Whether you're looking for a year-round residence, seasonal retreat, or investment opportunity, this property offers a practical layout and an exceptional location close to many of Cape Cod's most popular amenities. Conveniently situated near shopping, dining, entertainment, waterfront attractions, and everyday services, this property makes it easy to enjoy all that Hyannis has to offer. Don't miss the opportunity to own a centrally located condominium with flexible living space and unique
USD 318,000
Sturgis Ln, Barnstable, Home For Sale
View photo
House · for sale
USD 1,690,000
USD 640/sq.ft
New
Sturgis Ln, Barnstable, Home For Sale
Sandwich town
· 2,637 sq.ft · 3 Bedrooms · 3 Baths · House
· Office room · Gym · Fireplace · Equipped kitchen · Parking · Air conditioning
Sandwich town · 2,637 sq.ft · 3 Bedrooms · 3 Baths · House · Office room · Gym · Fireplace · Equipped kitchen · Parking · Air conditioning
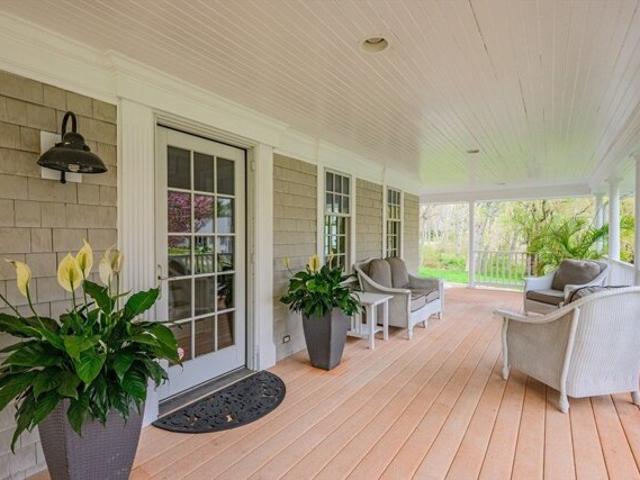
Village living at its best! Nestled on a private cul-de-sac, on over an acre of land, surrounded by picturesque stone walls. It offers the perfect blend of sophistication and charm. The location is just a short stroll to the local market, coffee shop, library, post office, and restaurants. Also close to golf, the marina, and beaches. One of the property's standout features is its fabulous front porch, the perfect spot to host gatherings. Inside, three floors of thoughtfully designed living space await. The updated kitchen opens up to a bright and lovely living room. A den with a wood-burning fireplace, formal dining room, and mudroom with laundry complete the first floor. The primary suite features a private bath and walk-in closets. A dedicated gym and a versatile office/family room with built-ins provide ample room for work and wellness. Amenities like gas heat, AC, a two-car garage, and a detached shed make this home comfortable and practical for year-round or vacation living
USD 1,690,000
Lincoln Rd, Barnstable, Home For Sale
View photo
House · for sale
USD 699,000
USD 377/sq.ft
New
Lincoln Rd, Barnstable, Home For Sale
Sandwich town
· 1,851 sq.ft · 3 Bedrooms · 2 Baths · House
· Garden · Parking · Gym
Sandwich town · 1,851 sq.ft · 3 Bedrooms · 2 Baths · House · Garden · Parking · Gym
Welcome to 160 Lincoln Road, a move-in ready 3-bedroom, 2-bath ranch on over a half-acre in the heart of Hyannis. Featuring an upgraded septic system installed in 2025, this well-maintained Cape Cod home offers the perfect blend of comfort, flexibility, and future potential. The main level includes bright living spaces, while the finished lower level provides additional living area with a full bathroom; ideal for guests, a home office, media room, gym, or multi-generational living. Outside, enjoy a spacious backyard and an oversized detached garage with ample room for vehicles, storage, hobbies, a workshop, or future expansion possibilities. Conveniently located just minutes from Cape Cod Hospital, Main Street Hyannis, Hyannis Harbor, shopping, restaurants, golf courses, marinas, ferries to Martha's Vineyard and Nantucket, and some of Cape Cod's most beautiful beaches. Whether you're searching for a year-round residence, vacation getaway, or investment property, this versatile home del
USD 699,000
White Moss Dr, Marstons Mills, Home For Sale
View photo
House · for sale
USD 615,000
USD 399/sq.ft
Updated
White Moss Dr, Marstons Mills, Home For Sale
Sandwich town
· 1,539 sq.ft · 3 Bedrooms · 2 Baths · House
· Deck · Equipped kitchen · Air conditioning
Sandwich town · 1,539 sq.ft · 3 Bedrooms · 2 Baths · House · Deck · Equipped kitchen · Air conditioning
Welcome to 168 White Moss Drive. This 3-bedroom, 1.5-bath home is nestled perfectly on a private half-acre corner lot in this well-established neighborhood in Marstons Mills. Backing up to open space, this property offers a peaceful setting with plenty of privacy. Bright and inviting living room with wood stove flows to the remodeled kitchen featuring granite countertops, updated cabinetry, and new vinyl plank flooring throughout. The home's flexible layout offers tremendous potential with a partially finished walkout lower level and a full walk-up unfinished attic, providing ample opportunity for future expansion, storage, or customization to suit your needs. Step outside to a large custom deck overlooking the spacious yard-perfect for entertaining, relaxing, or enjoying the natural surroundings. Gas heat and central air provide year-round comfort and efficiency. Convenient first floor laundry. Whether you're looking for a move-in-ready home or a property with room to grow, this prope
USD 615,000
Scudder Ave, Hyannis, Home For Sale
View photo
House · for sale
USD 625,000
USD 547/sq.ft
New
Scudder Ave, Hyannis, Home For Sale
Sandwich town
· 1,141 sq.ft · 3 Bedrooms · 2 Baths · House
· Deck · Fireplace · Equipped kitchen
Sandwich town · 1,141 sq.ft · 3 Bedrooms · 2 Baths · House · Deck · Fireplace · Equipped kitchen
Light, bright, and beautifully refreshed, this move-in-ready ranch offers the ease of single-level living in a highly convenient location close to shopping, dining, entertainment, area beaches, and within walking distance to downtown. Whether you are looking for a year-round residence, a second home, or an investment opportunity, this property offers comfort, convenience, and flexibility. From the moment you step inside, natural light fills the home, highlighting the hardwood floors that flow throughout. The inviting living room features a new gas-burning fireplace, creating a warm and comfortable space to gather and relax. The updated kitchen is a standout, with a vaulted ceiling that continues into the dining area, giving the heart of the home an open, airy feel. Just off the dining room, a spacious deck extends the living space outdoors - perfect for summer cookouts, morning coffee, or unwinding after a day at the beach. This well-designed home offers 3 bedrooms and 2 full bathrooms
USD 625,000
Pleasant Park Ave Apt I, Barnstable, Condo For Sale
View photo
Condo · for sale
USD 275,000
USD 280/sq.ft
New
Pleasant Park Ave Apt I, Barnstable, Condo For Sale
Sandwich town
· 980 sq.ft · 2 Bedrooms · 2 Baths · Condo
· Air conditioning · Parking
Sandwich town · 980 sq.ft · 2 Bedrooms · 2 Baths · Condo · Air conditioning · Parking
Conveniently located in the heart of Hyannis, the 2-bedroom, 2 bath condo offers comfortable one-level living with central air, deeded parking, in unit washer/dryer and private storage. The open floor plan includes a spacious living and dining area while the primary bedroom features its own private bath. Enjoy low-maintenance living close to Main Street, beaches, ferries, shopping, restaurants, golf and everyday amenities. Ideal for year-round living, a seasonal retreat, or an investment opportunity. Buyers and agents to verify all information contained herein
USD 275,000
Commerce Rd, Barnstable, Home For Sale
View photo
House · for sale
USD 920,000
USD 652/sq.ft
New
Commerce Rd, Barnstable, Home For Sale
Sandwich town
· 1,410 sq.ft · 3 Bedrooms · 1 Bath · House
· Parking
Sandwich town · 1,410 sq.ft · 3 Bedrooms · 1 Bath · House · Parking
Step back in time and experience a truly rare piece of Cape Cod history. Originally built circa 1680 as a tavern in Hanson, this remarkable property was carefully relocated to Barnstable in 1920, preserving centuries of craftsmanship, charm, and architectural character. Rich with period details, the home showcases the warmth and authenticity that can only come from a property with such a storied past.Situated on a picturesque one-acre corner lot along historic Route 6A, this unique residence offers an exceptional location close to Barnstable Village, beaches, restaurants, and local amenities. Inside, you'll find timeless character throughout, blending historic charm with everyday comfort.The property also features a detached two-car garage and a versatile outbuilding ideal as a pottery studio, workshop, artist's retreat, or additional storage space. Mature landscaping and the generous lot provide ample room to enjoy outdoor living while appreciating the home's historic setting
USD 920,000
Chadwick Ave, Hyannis, Home For Sale
View photo
House · for sale
USD 539,000
USD 463/sq.ft
New
Chadwick Ave, Hyannis, Home For Sale
Sandwich town
· 1,163 sq.ft · 3 Bedrooms · 1 Bath · House
· Deck · Equipped kitchen · Air conditioning
Sandwich town · 1,163 sq.ft · 3 Bedrooms · 1 Bath · House · Deck · Equipped kitchen · Air conditioning
Priced to sell southside 3 bedroom, 1 bath ranch with gas heat, AC, wood floors, and it is 0.6 miles from Covell's Beach. Living room and kitchen have vaulted ceilings, 1st floor laundry, family room with door to exterior deck, and the house is on a corner lot. This is a great opportunity to own your first Cape Cod home in a convenient, side street location with easy access to the beach. It would be a great starter or second home. Taxes may vary due to owner use of property, buyer should confirm
USD 539,000
Cape Cod Ln, Barnstable, Home For Sale
View photo
House · for sale
USD 625,000
USD 523/sq.ft
New
Cape Cod Ln, Barnstable, Home For Sale
Sandwich town
· 1,195 sq.ft · 2 Bedrooms · 2 Baths · House
· Garden · Deck · Equipped kitchen · Parking
Sandwich town · 1,195 sq.ft · 2 Bedrooms · 2 Baths · House · Garden · Deck · Equipped kitchen · Parking
Nestled on a quiet dead-end street in desirable Barnstable Village, this charming one-level ranch offers the perfect blend of privacy and convenience, just one mile to Millway Beach and less than a mile to Hathaway's Pond, Dog Park, and village. Close to shopping, restaurants, and highway access, the home features classic Cape Cod curb appeal with a shingle-front exterior, a two-car garage, and bonus storage space above. The updated 2017 kitchen showcases white cabinetry, granite countertops, stainless steel appliances, and a tile backsplash, while a newer roof was installed in 2019. Inside, you'll find vaulted ceilings with exposed beams, skylights, hardwood floors, and a bright, airy layout. The primary suite offers a walk-in closet, private bath, and slider to the deck overlooking the private backyard. The former third bedroom has been converted to a convenient mudroom with laundry. Outside, enjoy a level backyard with a wooded tree-lined border, creating a peaceful setting
USD 625,000
13 Thompson Road # A
View photo
Condo · for sale
USD 409,900
USD 667/sq.ft
13 Thompson Road # A
Sandwich town
· 614 sq.ft · 2 Bedrooms · 1 Bath · Condo
· Garden · Deck · Parking · Equipped kitchen
Sandwich town · 614 sq.ft · 2 Bedrooms · 1 Bath · Condo · Garden · Deck · Parking · Equipped kitchen
Welcome to Hideaway Village! This seaside community is conveniently located in Buzzards Bay just steps to the beach and deep water access. This charming cottage has two good sized bedrooms, an open concept kitchen/living room combination. The kitchen has updated white cabinets with plenty of storage, pantry and gas stove. Vaulted ceiling, skylight and recessed lighting compliment the open floor plan. Easy maintenance updated vinyl flooring throughout. A newly installed picture window is fantastic for sitting back and enjoying the view. Extend your living space with a large chilling and grilling deck that offers plenty of room to spread out, enjoy family gatherings and the beautiful bay views. Included with this property is an outdoor shower, storage shed and off street parking. Laundry hookups available for a stackable washer/dryer. Fenced in yard is great for children and pets. Experience boating, beaching, clamming and making family memories without going over the bridge. Your very o
USD 409,900
79 Bayberry Ln
View photo
House · for sale
USD 1,075,000
USD 354/sq.ft
79 Bayberry Ln
Sandwich town
· 3,035 sq.ft · 4 Bedrooms · 3 Baths · House
· Garden · Office room · Deck · Fireplace · Equipped kitchen
Sandwich town · 3,035 sq.ft · 4 Bedrooms · 3 Baths · House · Garden · Office room · Deck · Fireplace · Equipped kitchen
Back on the market due to buyers inability to get financing! Rarely available 4-bed, 3 bath Cape tucked away at the end of a quiet dead-end st. On nearly an acre of land. This classic home offers a desirable first-floor primary en suite, providing ease and flexibility. The open kitchen, complete with a cozy gas fireplace, flows beautifully for everyday living and entertaining and opens to a charming den just off the kitchen. Perfect for a home office, reading room, or relaxed gathering space. A stunning sunroom filled with natural light leads to a spacious Trex deck overlooking the private backyard, ideal for summer entertaining or quiet mornings outdoors. The main level also features a fireplaced living room, dining room, an additional bedroom, bath, & convenient first-floor laundry. Upstairs you'll find two generously sized bedrooms, a full bath, & access to attic space offering exciting potential for future expansion. Ideally located just one mile from charming Barnstable Village. T
USD 1,075,000
13 Harrison Avenue
View photo
House · for sale
USD 490,000
USD 446/sq.ft
13 Harrison Avenue
Sandwich town
· 1,098 sq.ft · 3 Bedrooms · 2 Baths · House
· Garden · Balcony
Sandwich town · 1,098 sq.ft · 3 Bedrooms · 2 Baths · House · Garden · Balcony
Welcome to this charming home in Bourne, offering space, comfort, and the lifestyle many buyers are looking for. This 3-bedroom, 2-bath property is set on a. 28-acre lot, creating a great balance of indoor living and outdoor enjoyment. The first floor features a dining room, living room, two bedrooms, and a full bath. Upstairs, you'll find a private and spacious primary suite complete with its own bathroom and walkout balcony. Outside, there is plenty of room to entertain, garden, or simply relax and enjoy the outdoors. Conveniently located near beaches, local restaurants, and with easy access on and off Cape, this home is well suited for year-round living or an investment opportunity
USD 490,000

Get email alerts

Don't miss out: be the first to know about new properties

The alert was correctly created

On subscribing you accept the conditions of use and the privacy policy
Alert
Receive new ads in your inbox
Save this search
Receive alerts for new listings

We'll send you an email when we have new properties for: "Properties for sale in Sandwich town"

The alert was correctly created

Farmersville, Sandwich town Barnstable County Massachusetts
Wakeby
Get email alerts and be the first to see new listings
Required field
On subscribing I accept the terms of the privacy policy
Perfect! You'll soon start receiving new listings via email
Alert
Receive an email when we have new ads for Properties for sale in Sandwich town
Save this search
Filters

Bedrooms

Size (sq.ft)

sq.ft
sq.ft

Price

USD
USD

Property type

Bathrooms

Clear all filters
Receive notifications when new entries are published.