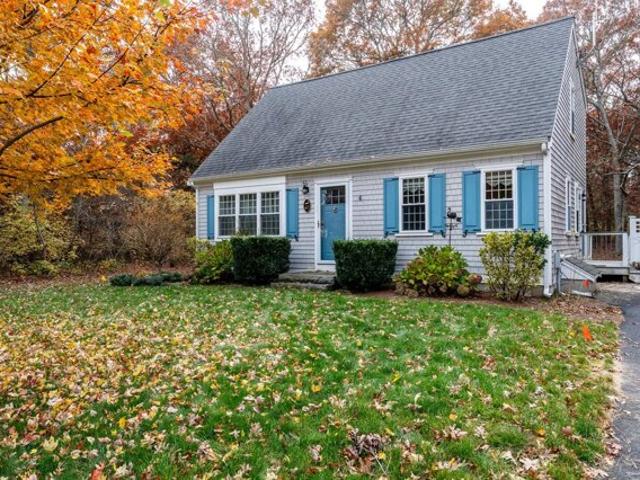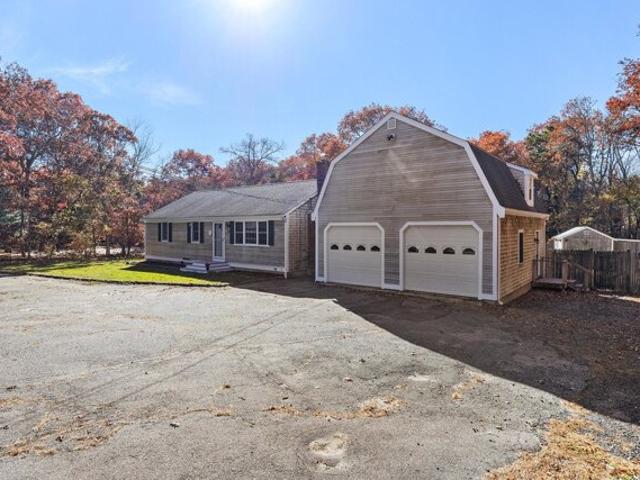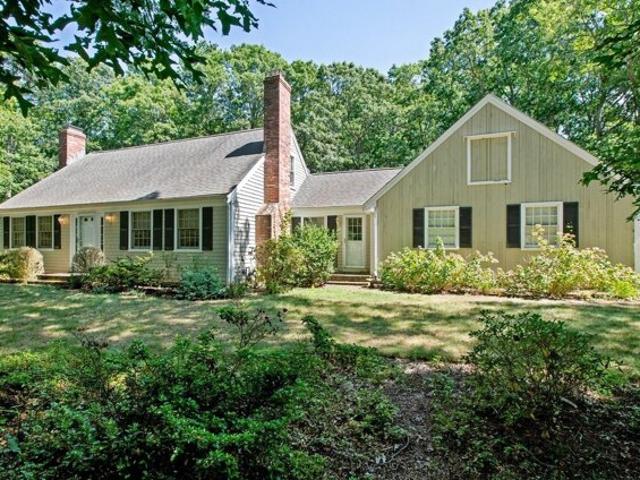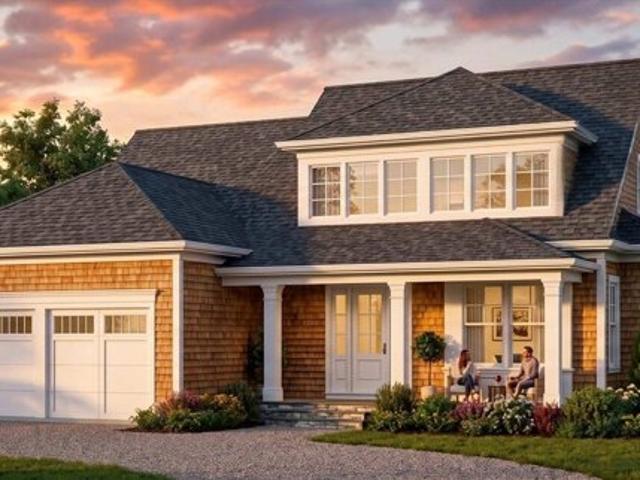
1,773 properties for sale in Sandwich town

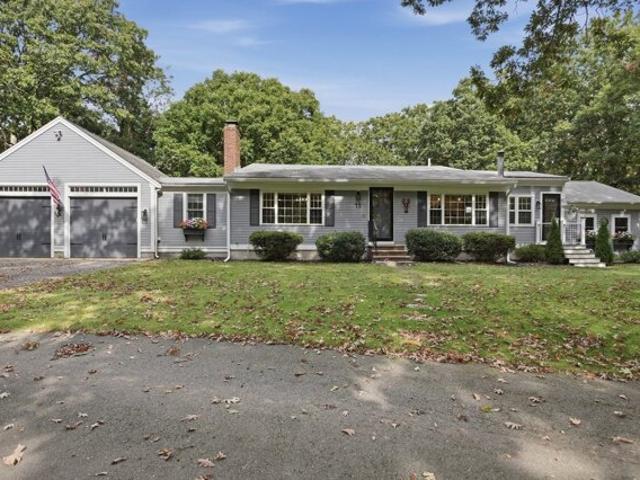
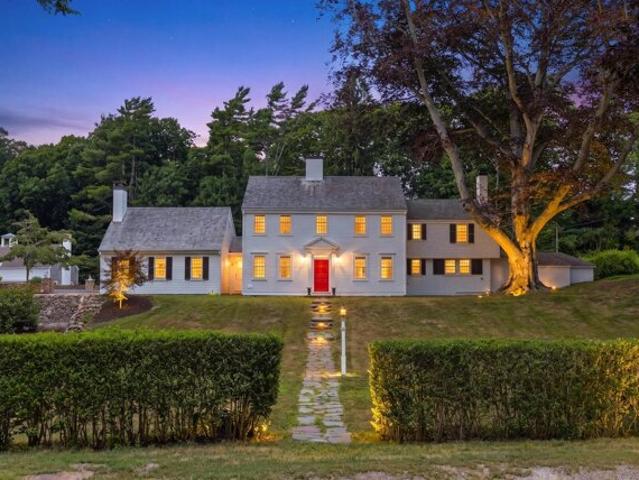
Main St, Sandwich, Home For Sale
View photo
House · for sale
USD 2,795,000
USD 659/sq.ft
New
Main St, Sandwich, Home For Sale
Sandwich town
· 4,241 sq.ft · 5 Bedrooms · 7 Baths · House
Sandwich town · 4,241 sq.ft · 5 Bedrooms · 7 Baths · House
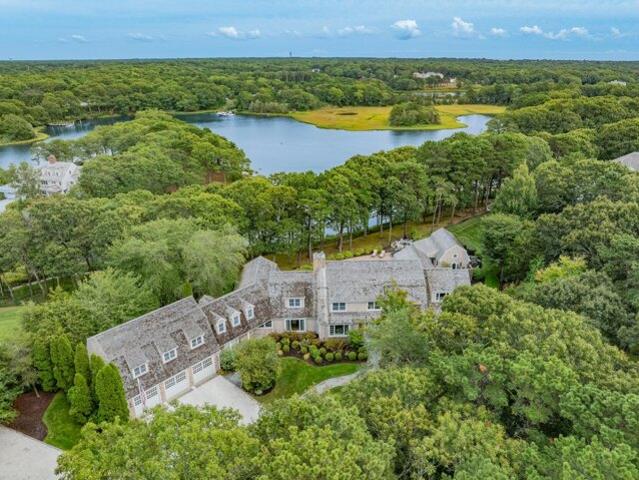
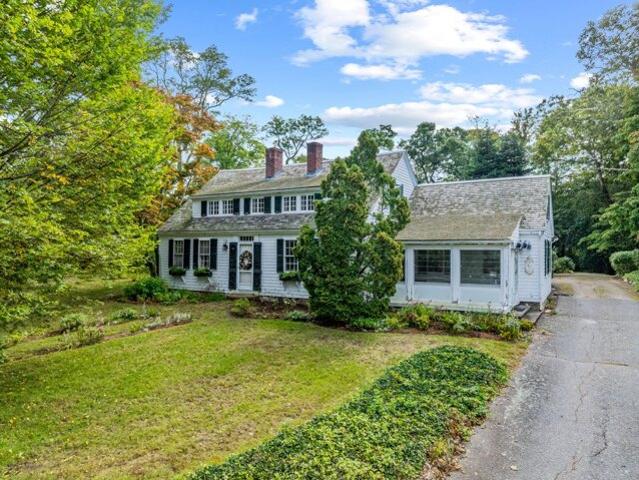
For nearly three centuries, Uplands has been a setting for remarkable stories. Now it is ready for you to live your story. Dating to circa 1740, Uplands is one of Sandwich Village's treasured historic estates, set on nearly four acres of rolling lawns, specimen trees, a picturesque pond and charming carriage house. It is a rare opportunity to make your own history in a place with a remarkable past. Inside, nearly three centuries of architectural character have been thoughtfully preserved and expanded for modern living. Historic details remain throughout, including a working beehive oven and the rare possibility of open-hearth cooking-touchstones to another era that today create memorable experiences for family and friends. But Uplands is much more than a historic house. It is a home for all seasons-magical at Christmas, unforgettable at Thanksgiving, beautiful on a summer afternoon, and somehow capable of making an ordinary Tuesday evening feel special. Gracious rooms, expansive ground
USD 2,795,000
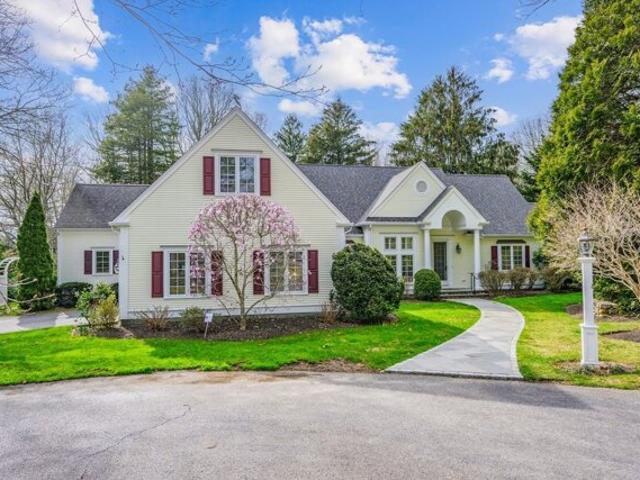
W Main St Apt,barnstable, Condo For Sale
View photo
Condo · for sale
USD 389,000
USD 388/sq.ft
New
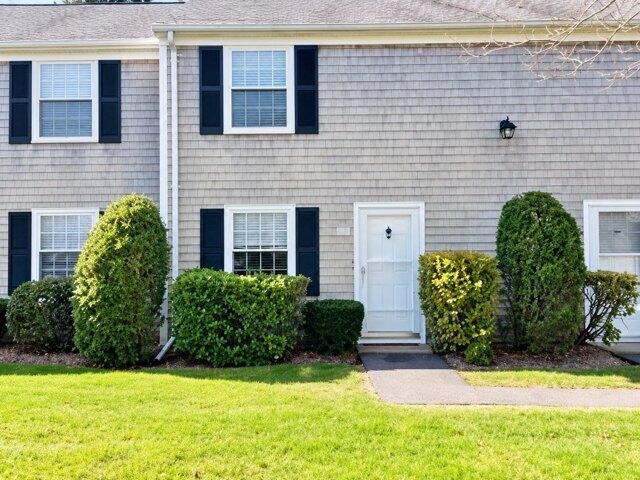
W Main St Apt,barnstable, Condo For Sale
Sandwich town
· 1,001 sq.ft · 2 Bedrooms · 2 Baths · Condo
· Patio · Equipped kitchen · Parking
Sandwich town · 1,001 sq.ft · 2 Bedrooms · 2 Baths · Condo · Patio · Equipped kitchen · Parking
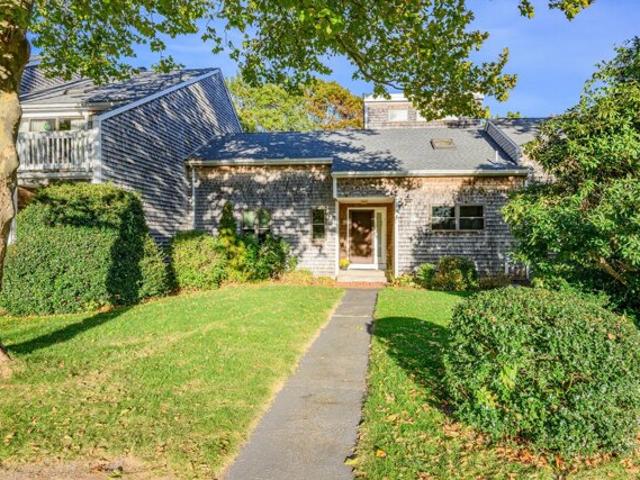
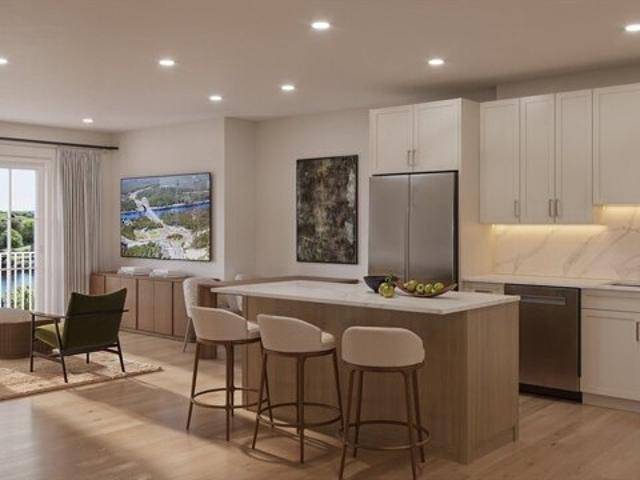
Renovated townhouse-style condominium is ready to be yours, with an open-concept first floor featuring a generously sized living and dining area, a newly updated kitchen with quartz countertops and stainless steel appliances, a half bath, and a private, fenced-in rear patio, perfect for relaxing or entertaining. Upstairs, you'll find two comfortably sized bedrooms and an updated full bathroom. The unit includes an in-unit washer and dryer.This beautifully maintained condominium complex is ideally located within walking distance of Main Street shops and restaurants, the Melody Tent, Hyannis Harbor, Nantucket Sound beaches, and ferries. Perfect for year-round living or for someone looking for a nice place to spend the summer on the Cape.Great investment opportunity! The unit is rented at $2,700 through February 2027. The unit includes one assigned parking space and one nearby guest space. Broker is related to the seller. Buyer/agent to verify all information herein
USD 389,000
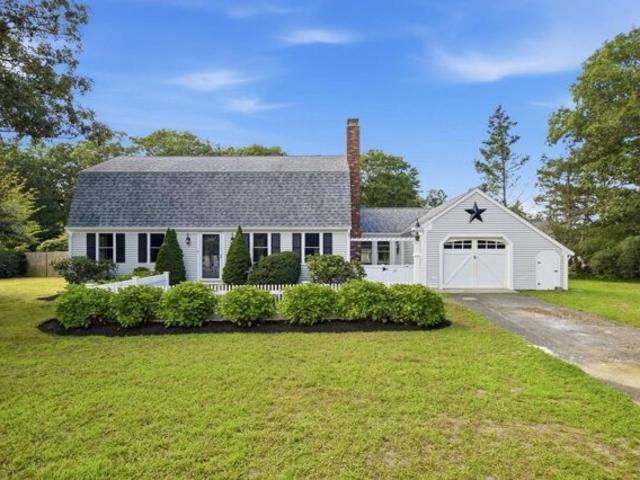
Seabreeze Dr, Bourne, Home For Sale
View photo
House · for sale
USD 1,250,000
USD 404/sq.ft
New
Seabreeze Dr, Bourne, Home For Sale
Sandwich town
· 3,089 sq.ft · 3 Bedrooms · 2 Baths · House
· Office room · Gym · Deck · Equipped kitchen · Cellar
Sandwich town · 3,089 sq.ft · 3 Bedrooms · 2 Baths · House · Office room · Gym · Deck · Equipped kitchen · Cellar
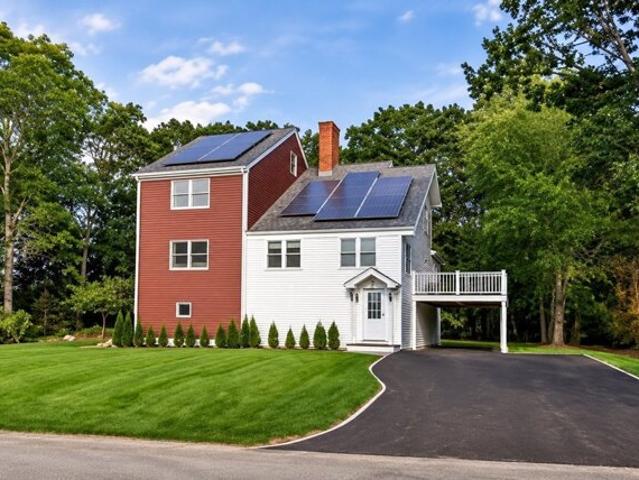
This beautifully updated coastal home combines modern design with a bright, open layout. The spacious living room features soaring vaulted ceilings, an oversized arched window, abundant natural light, and direct access to the expansive deck. The sleek kitchen offers coffered ceilings, high-end lighting, quartz countertops, contemporary cabinetry, stainless steel appliances, a tiled backsplash, and a large center island with seating. The dining area features built-in seating, while a sun-filled loft overlooking the main living space provides additional flexibility for a home office or sitting area. The finished basement offers versatile space for a family room, home gym, office, or guest area. A spa-like bathroom includes a double vanity, brass fixtures, oversized tile, and a glass-enclosed walk-in shower. Additional features include a new heat pump, solar panels, a freshly paved driveway, manicured grounds, and an outdoor shower. Located just over the Bourne Bridge and a short walk to
USD 1,250,000
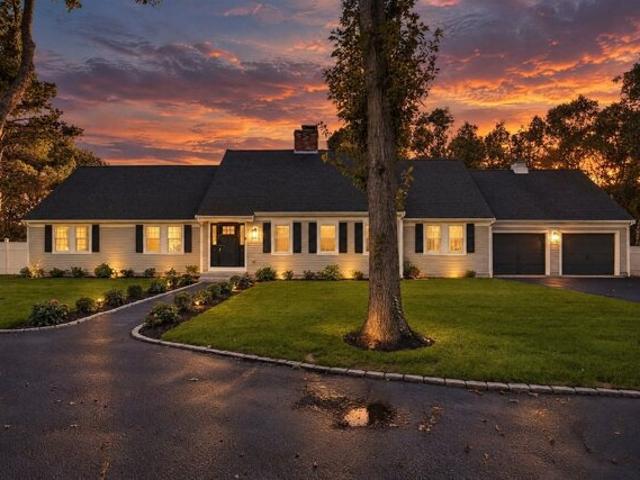
Eel River Rd, Osterville, Home For Sale
View photo
House · for sale
USD 8,950,000
USD 1,091/sq.ft
Eel River Rd, Osterville, Home For Sale
Sandwich town
· 8,202 sq.ft · 6 Bedrooms · 8 Baths · House
· Swimming pool · Fireplace · Equipped kitchen
Sandwich town · 8,202 sq.ft · 6 Bedrooms · 8 Baths · House · Swimming pool · Fireplace · Equipped kitchen
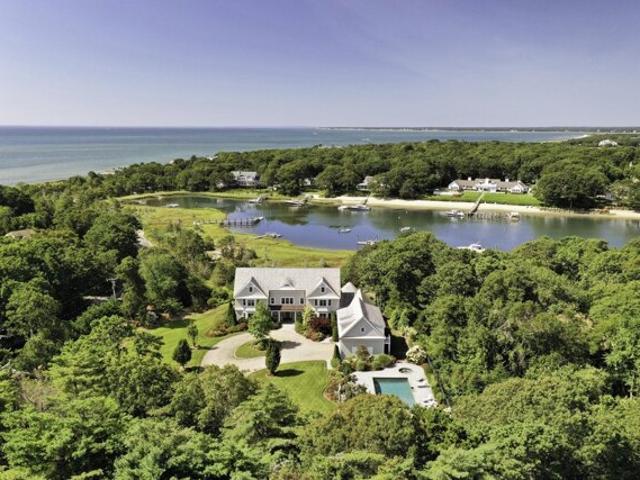
Discover the epitome of luxury living in this custom-designed waterfront estate, featuring breathtaking views of Eel River and Nantucket Sound. Located in the village of Osterville and set on an expansive and beautifully landscaped 2.4-acre lot, this stunning residence features over 8,000 square feet of meticulously crafted living space with rich details, modern comforts and extraordinary views. The grand interiors seamlessly blend with the exquisitely landscaped outdoor spaces, featuring an inground pool, hot tub, spacious pool house, and a substantial private deep-water dock. Upon entering the home, the grand foyer leads you into the magnificent great room with a two-story custom fireplace, where panoramic vistas of the water and breathtaking sunsets set the scene for unforgettable family gatherings as well as effortless entertaining. The generous floor plan also features a refined library, formal dining room, a gourmet kitchen with center island, custom cabinetry and top-of-the-line
USD 8,950,000
Deer Hollow Rd, Sandwich, Home For Sale
View photo
House · for sale
USD 575,000
USD 523/sq.ft
Deer Hollow Rd, Sandwich, Home For Sale
Sandwich town
· 1,098 sq.ft · 3 Bedrooms · 2 Baths · House
· Garden · Deck
Sandwich town · 1,098 sq.ft · 3 Bedrooms · 2 Baths · House · Garden · Deck
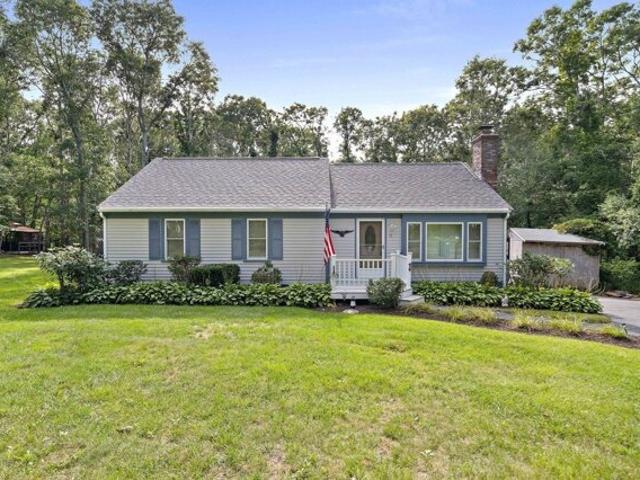
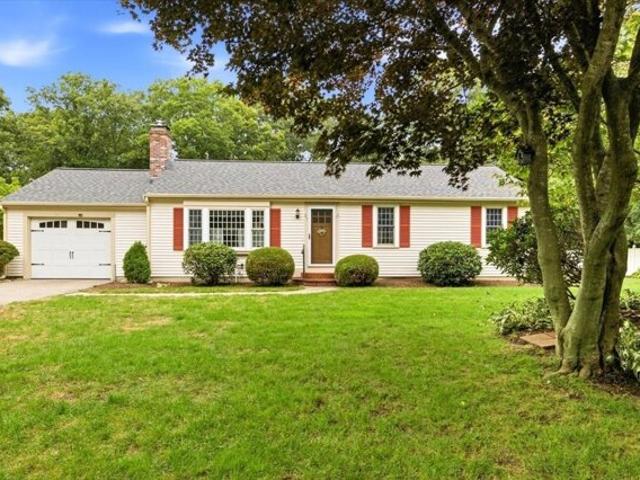
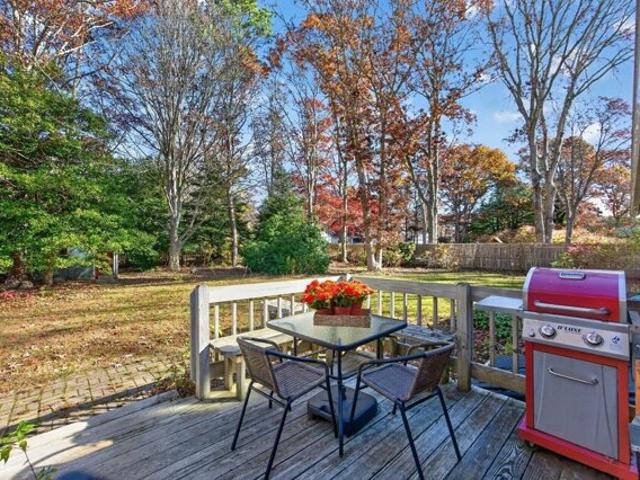
NEW PRICE! $25,000 PRICE IMPROVEMENT! If you've seen this home before, it's time for another look. With a significant price adjustment, this property deserves a fresh look from buyers searching in the area. An incredible opportunity to make this lovely and impeccably maintained 3 bed 2 bath ranch yours at an even more attractive price! Bright and freshly painted - it is ready for your personal touches. Not your typical ranch - the open floor plan and wonderful vaulted and beamed ceiling heights makes the space feel much larger and great for entertaining. Sliders out to the deck and large yard bring indoor and outdoor living together seamlessly. Primary suite is light and airy with vaulted ceilings with skylight window and attached bathroom with main level laundry. Partially finished lower level can add even more living or entertaining space. Roof and solar panels are approx 3 yrs old with newer windows as well. Septic maintained regularly and passed Title V in hand. Come home from the
USD 575,000
Riverview Ave Unit G, Mashpee, Condo For Sale
View photo
Condo · for sale
USD 595,000
USD 418/sq.ft
New
Riverview Ave Unit G, Mashpee, Condo For Sale
Sandwich town
· 1,421 sq.ft · 2 Bedrooms · 2 Baths · Condo
· Deck · Fireplace · Equipped kitchen · Swimming pool · Cellar
Sandwich town · 1,421 sq.ft · 2 Bedrooms · 2 Baths · Condo · Deck · Fireplace · Equipped kitchen · Swimming pool · Cellar
Enjoy peaceful living in this ranch style condominium located at desirable Cotuit Bay with beautiful views of the tranquil Santuit River. Relax on your private deck off the living room with cathedral ceiling and gas fireplace or savor your morning coffee from the private deck off the primary en-suite bedroom. A rare find, this desirable unit offers two bedrooms on the main level, including the spacious primary en-suite, along with a generously sized kitchen and a formal dining area perfect for gatherings and entertaining. The finished family room in basement provides additional living space, with sliders overlooking the river. Conveniently located near Mashpee Commons, with its variety of shopping and restaurants, and offering easy access to the highway on and off the Cape, this unique condominium presents a wonderful opportunity to enjoy a serene setting with club house, pool, tennis, pickleball and a free range dog area. Come discover the possibilities of this spacious unit and make
USD 595,000
Oxford Rd, Sandwich, Home For Sale
View photo
House · for sale
USD 619,900
USD 543/sq.ft
New
Oxford Rd, Sandwich, Home For Sale
Sandwich town
· 1,141 sq.ft · 3 Bedrooms · 2 Baths · House
· Garden · Deck · Fireplace · Equipped kitchen · Parking · Cellar
Sandwich town · 1,141 sq.ft · 3 Bedrooms · 2 Baths · House · Garden · Deck · Fireplace · Equipped kitchen · Parking · Cellar
Experience the ease and comfort of one-level living in this 3 bedroom, 2 bathroom ranch, situated on a beautiful half-acre lot. This home combines seamless single-story accessibility with an exceptional outdoor layout. You'll be greeted by a large front living room filled with natural light and a wood burning fireplace that effortlessly leads down the hallway to the bedrooms and bathrooms. A primary ensuite and two additional bedrooms provide great flexibility ideal for family, long-term guests, or a comfortable home office, and shared secondary full bath. A well appointed eat-in kitchen offers upgraded granite countertops and a sliding door that leads you out to a large deck, screened gazebo and a spacious yard that provides a backdrop for gathering, gardening, and outdoor entertainment. Complete with a new roof, irrigation system, attached one-car garage, and a large dry unfinished basement ready for storage or future expansion. Meticulously maintained and move-in ready!
USD 619,900
Chapaquoit Way, Sandwich, Home For Sale
View photo
House · for sale
USD 624,000
USD 508/sq.ft
New
Chapaquoit Way, Sandwich, Home For Sale
Sandwich town
· 1,227 sq.ft · 3 Bedrooms · 2 Baths · House
· Fireplace · Equipped kitchen · Air conditioning
Sandwich town · 1,227 sq.ft · 3 Bedrooms · 2 Baths · House · Fireplace · Equipped kitchen · Air conditioning
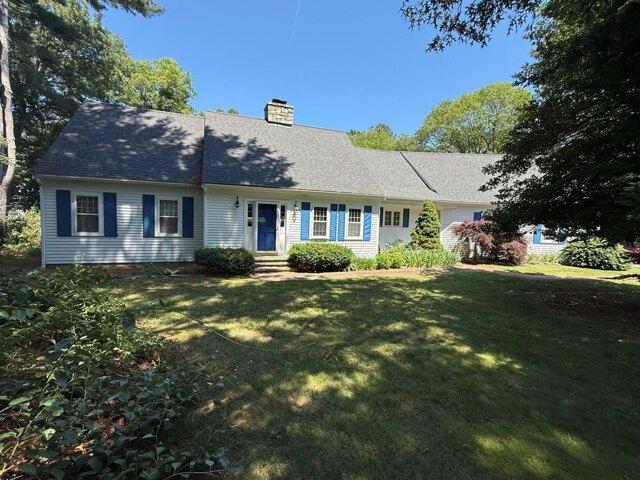
Discover the ease of one-level living in this inviting, well-maintained ranch, ideally situated in a desirable neighborhood offering an exceptional array of association amenities. Enjoy access to a private beach, pond, dock, clubhouse and children's play area, creating wonderful opportunities for recreation and relaxation. Offering 1,228 square feet of comfortable living space, this 3-bedroom, 1.5-bath home features some lovely recent renovations, including a new kitchen with appliances in 2025. Central air conditioning, fireplace, natural gas heat and a newer roof (2024) add to the home's appeal. The spacious lower level provides abundant storage as well as a workshop area for hobbies and projects. Conveniently located near the Village, beautiful beaches, conservation areas and schools, this charming ranch offers an appealing combination of comfortable living, neighborhood amenities and a wonderful lifestyle
USD 624,000
Baxters Neck Rd, Marstons Mills, Home For Sale
View photo
House · for sale
USD 6,750,000
USD 751/sq.ft
Baxters Neck Rd, Marstons Mills, Home For Sale
Sandwich town
· 8,988 sq.ft · 5 Bedrooms · 7 Baths · House
· Equipped kitchen · Swimming pool
Sandwich town · 8,988 sq.ft · 5 Bedrooms · 7 Baths · House · Equipped kitchen · Swimming pool
Welcome to an exquisite 2 acre waterfront estate, complete with panoramic water views, deep water dock and an in-ground gunite pool in the serene setting of Baxter Neck Road. This remarkable residence spans 9000 SF, artfully combining elegance with a relaxed casual charm promising both privacy and grandeur. Upon entering, you are greeted by an expansive layout that effortlessly flows from one room to the next. With 5+ generously sized bedrooms and 8 luxurious baths, there's ample space for comfort and relaxation. Each room is thoughtfully designed, ensuring a perfect balance of sophistication and comfort. The living areas are adorned with fine finishes, showcasing an understated elegance that invites both intimate gatherings and large scale entertaining. The kitchen, a culinary artist's delight, provides a beautiful backdrop for both everyday meals and formal dining. Outside, the landscaped grounds offer a tranquil oasis, featuring a bright open pool house/cabana. The property's grande
USD 6,750,000
Holly Ridge Dr, Sandwich, Home For Sale
View photo
House · for sale
USD 899,900
USD 321/sq.ft
Holly Ridge Dr, Sandwich, Home For Sale
Sandwich town
· 2,799 sq.ft · 4 Bedrooms · 3 Baths · House
· Parking · Fireplace · Cellar
Sandwich town · 2,799 sq.ft · 4 Bedrooms · 3 Baths · House · Parking · Fireplace · Cellar
Nestled in the desirable Holly Ridge golf community of South Sandwich, 74 Holly Ridge Drive offers a peaceful setting. The neighborhood centers around the Geoffrey Cornish-designed 18-hole Holly Ridge Golf Club, featuring a public course and club-house restaurant overlooking Lower Hog Pond. Residents enjoy convenient access to Wakeby and Peters Ponds, Mashpee Commons, conservation areas, beaches, and Route 6, providing an ideal balance of recreation, shopping, dining, and commuting. This classic Cape Cod style home offers 2,803+/- SF of living space on a spacious lot. Features include 8 Rooms, including 4 Bedrooms, 3 full baths, highlighted by first floor primary suite for convenient one level living. The inviting living room showcases exposed Beamed Ceilings and a custom Fieldstone Fireplace, creating a warm and timeless focal point. Additional living space includes finished 1,000sf basement and versatile and spacious finished bonus room above the attached 2- Car Garage, complete with
USD 899,900
Kendall Rae Pl Unit,bourne, Condo For Sale
View photo
Condo · for sale
USD 495,000
USD 534/sq.ft
New
Kendall Rae Pl Unit,bourne, Condo For Sale
Sandwich town
· 926 sq.ft · 1 Bedroom · 1 Bath · Condo
· Terrace · Sauna · Equipped kitchen
Sandwich town · 926 sq.ft · 1 Bedroom · 1 Bath · Condo · Terrace · Sauna · Equipped kitchen
Introducing Residence 1108, an exceptional 929 sq. ft. residence at Cape Crossings, a new construction resort-style condominium community located directly on the Cape Cod Canal. This 1 bedroom + den floor plan offers an open living and dining space with an expansive corner kitchen with Bosch appliances and a quartz countertop kitchen island. Designed for seamless living, the open-concept layout features high ceilings, wide-plank flooring, and abundant natural light given its southern exposure. Cape Crossings delivers a full resort lifestyle, including an architectural swim terrace and an outdoor culinary lounge with a fire pit lawn, upscale seating areas and grilling stations. Adjacent to the culinary lounge is a two-story resident clubhouse with a luxuriously appointed clubroom, state-of-the-art fitness center outfitted by Gronk Fitness, a Uneekor golf simulator entertainment space and dual locker rooms, each outfitted with a sauna and showers. Additional services and amenities includ
USD 495,000
Putnam Ave, Cotuit, Home For Sale
View photo
House · for sale
USD 539,000
USD 467/sq.ft
Putnam Ave, Cotuit, Home For Sale
Sandwich town
· 1,152 sq.ft · 2 Bedrooms · 2 Baths · House
· Garden · Cellar
Sandwich town · 1,152 sq.ft · 2 Bedrooms · 2 Baths · House · Garden · Cellar
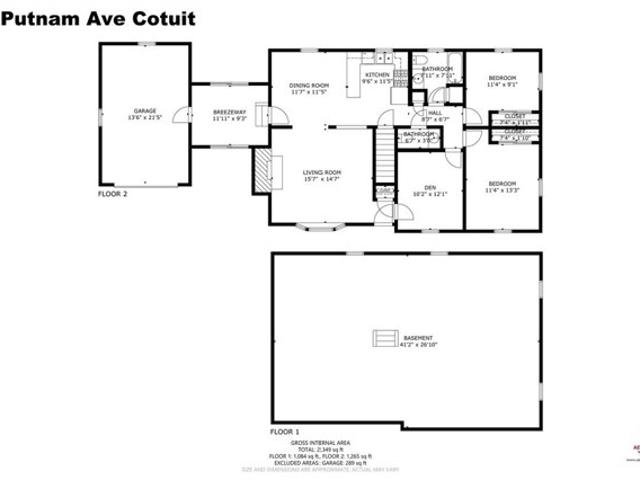
Great opportunity in Cotuit! Situated in a peaceful setting, this light-filled ranch is set back from the road and right across from popular Eagle Pond Conservation Area. Picture yourself enjoying the trails across the street on a crisp morning or heading down to Ropes Beach a short drive away to paddle Cotuit Bay. This home is ready for your personal touches. Includes full basement with expansion or storage potential, great backyard and closed-in breezeway. Easy access to local shops and major roads to off Cape!
USD 539,000
Reid Ln, Barnstable, Home For Sale
View photo
House · for sale
USD 1,290,000
USD 390/sq.ft
Reid Ln, Barnstable, Home For Sale
Sandwich town
· 3,305 sq.ft · 3 Bedrooms · 3 Baths · House
· Garden
Sandwich town · 3,305 sq.ft · 3 Bedrooms · 3 Baths · House · Garden
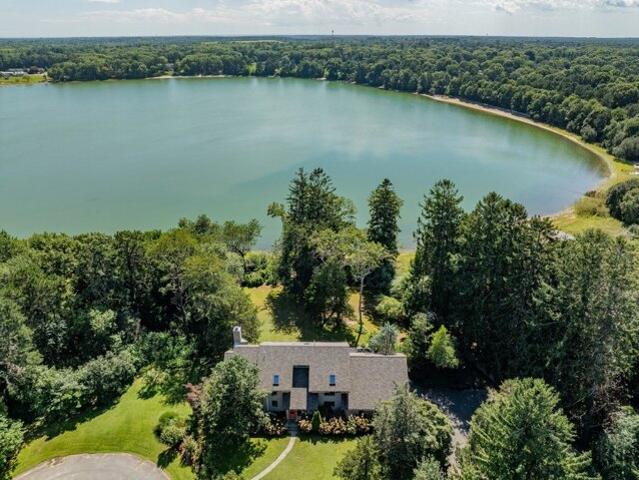
Located at the end of a Cul-de-Sac is this Serene Waterfront Contemporary Post and Beam with Stunning views of Shubael Pond. Nestled among mature trees and beautifully landscaped grounds, this charming waterfront property offers a rare blend of privacy, natural beauty, and tranquility. Enjoy sweeping views of the expansive pond from this level setting, where the peaceful shoreline creates a picturesque backdrop throughout the seasons. The home is surrounded by lush lawns, established gardens, and towering trees, creating a private oasis with a true sense of seclusion. The gently curving shoreline and sparkling water provide an idyllic setting for relaxing, entertaining, or simply enjoying the beauty of nature. A truly special waterfront setting-private, peaceful, and surrounded by natural beauty. Go for a swim, enjoy kayaking or other water sports from your own back yard. The home has approximately an extra 1000 sq. ft. in the heated walk out lower level. An extra out building that you
USD 1,290,000
Main St, Barnstable, Home For Sale
View photo
House · for sale
USD 1,175,000
USD 336/sq.ft
New
Main St, Barnstable, Home For Sale
Sandwich town
· 3,488 sq.ft · 5 Bedrooms · 5 Baths · House
· Fireplace
Sandwich town · 3,488 sq.ft · 5 Bedrooms · 5 Baths · House · Fireplace
Perched on a slight knoll along historic Route 6A, The Yesteryear Homestead stands as a true Barnstable Village landmark. This circa 1798 estate represents a rare opportunity to steward a piece of Cape Cod history. Inside, the home's storied past comes to life through stunning pumpkin pine floors, custom built-ins, and two classic fireplaces that anchor the living spaces. The expansive 10-room layout is both versatile and generous, featuring five bedrooms and five bathrooms. The first floor includes a primary suite designed with ample closet space, while the old, attached barn has been thoughtfully transformed into a separate living area-perfect for guests or a quiet home studio. Outside, the elevated setting provides a serene vantage point to enjoy the lush surroundings and salt air. Living here means being part of the village fabric, with the harbor and local shops just a short stroll away. Whether you are drawn to the character of the 18th century or the vibrant lifestyle of Barnsta
USD 1,175,000
N Shore Blvd Unit J, Sandwich, Condo For Sale
View photo
Condo · for sale
USD 550,000
USD 1,381/sq.ft
New
N Shore Blvd Unit J, Sandwich, Condo For Sale
Sandwich town
· 398 sq.ft · 2 Bedrooms · 1 Bath · Condo
· Patio
Sandwich town · 398 sq.ft · 2 Bedrooms · 1 Bath · Condo · Patio
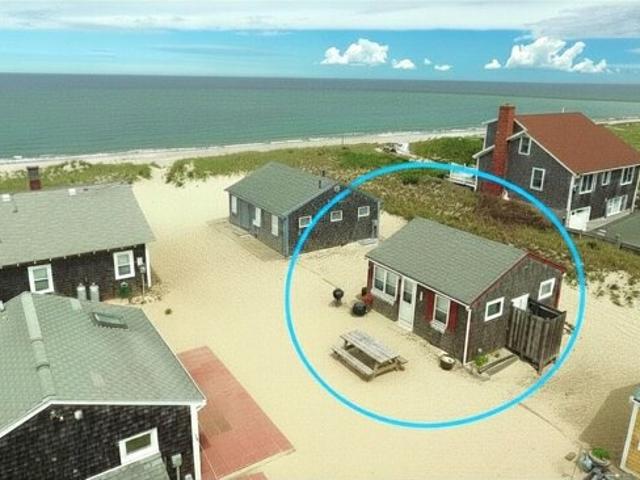
A sparkling 2-bedroom, turn-key cottage located in a private association at East Sandwich Beach. This well-kept home is perfect for a relaxing Cape Cod getaway with Cape Cod Bay just steps from your door. Enjoy peaceful mornings and evenings on the furnished patio, cookouts on the picnic table, and strolls along the Boulevard. Freshly painted and immaculately maintained, this cottage offers a comfortable and inviting retreat for families or small groups. This is a seasonal cottage with its own water shut. New septic tank 2026 and the all important outdoor shower
USD 550,000
Baxters Neck Rd, Marstons Mills, Home For Sale
View photo
House · for sale
USD 4,400,000
USD 961/sq.ft
Baxters Neck Rd, Marstons Mills, Home For Sale
Sandwich town
· 4,575 sq.ft · 4 Bedrooms · 5 Baths · House
· Equipped kitchen · Swimming pool
Sandwich town · 4,575 sq.ft · 4 Bedrooms · 5 Baths · House · Equipped kitchen · Swimming pool
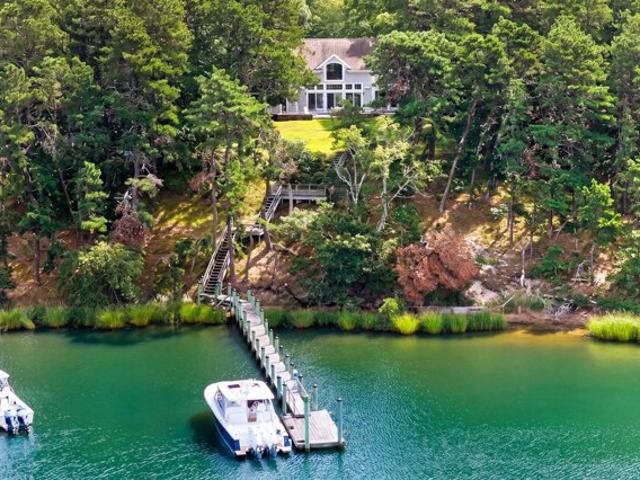
There are three things you almost never find together in a Cape Cod waterfront property: complete privacy, commanding water views, and a deep-water dock. 282 Baxter Neck Road has all three-and then some. Set high on nearly an acre overlooking Prince Cove, this 4,575-square-foot Cape-style residence takes full advantage of its elevated setting. Soaring ceilings and dramatic two-story windows fill the home with water, sky and changing light. You will enjoy a deep connection to the Cove below and the possibilities of the waters beyond. With four bedrooms, four full and two half baths, the home offers generous spaces for family and guests while maintaining a comfortable Cape Cod character. A first-floor primary suite, Brazilian cherry floors, well-equipped kitchen and butler's pantry add to the appeal. Outside, established landscaping and a sparkling, heated gunite pool create a private setting for summer afternoons and evenings. At the water's edge is a heavy-timber deep-water dock extend
USD 4,400,000
Burtonwood Ave, Bourne, Home For Sale
View photo
House · for sale
USD 680,000
USD 405/sq.ft
New
Burtonwood Ave, Bourne, Home For Sale
Sandwich town
· 1,679 sq.ft · 3 Bedrooms · 2 Baths · House
· Garden · Office room · Deck · Fireplace · Equipped kitchen
Sandwich town · 1,679 sq.ft · 3 Bedrooms · 2 Baths · House · Garden · Office room · Deck · Fireplace · Equipped kitchen
Welcome to this inviting home, offering warm character and comfortable living spaces throughout. The open kitchen and dining area serves as the heart of the home, featuring beautiful hardwood floors and a cozy wood-burning fireplace that creates the perfect setting for everyday living and entertaining. Natural light fills the home, enhancing its welcoming atmosphere and highlighting its thoughtful design. The home includes two traditional bedrooms plus a versatile loft space that can be used as a guest room, home office, creative studio, or additional sleeping area, providing flexibility to fit your lifestyle. The spacious primary suite serves as a private retreat, complete with a generous closet and an adjacent bathroom featuring dual vanities and a walk-in shower. Step outside to enjoy a beautifully landscaped, fenced-in backyard with a spacious deck, perfect for outdoor dining, relaxing, and entertaining family and friends. This charming property combines comfort, functionality, and
USD 680,000
Popponesset Island Rd, Mashpee, Home For Sale
View photo
House · for sale
USD 4,749,000
USD 1,730/sq.ft
New
Popponesset Island Rd, Mashpee, Home For Sale
Sandwich town
· 2,745 sq.ft · 3 Bedrooms · 3 Baths · House
· Patio · Office room · Deck · Equipped kitchen
Sandwich town · 2,745 sq.ft · 3 Bedrooms · 3 Baths · House · Patio · Office room · Deck · Equipped kitchen
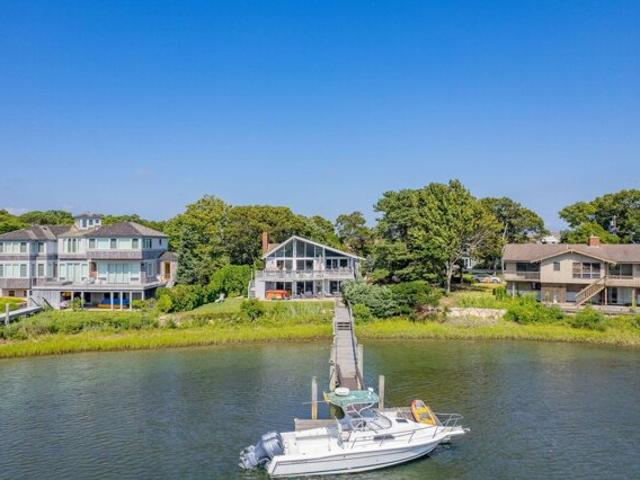
Waterfront home with Deep-Water dock on Popponessett Island, within New Seabury! Rare opportunity to own an exceptional contemporary with sweeping views of Nantucket Sound and Popponesset Creek. Thoughtfully designed to showcase this spectacular setting, the sun-filled open floor plan features a dramatic floor-to-ceiling wall of glass that frames the breathtaking water views. The large kitchen flows seamlessly into the living room w/a wood-burning FP. The dining area with multiple sliders opens to a spacious deck perfect for outdoor dining, entertaining or taking in the ever-changing scenery. In addition, there is a primary bedroom w/private bath, plus a bedroom and bath. The lower level features a bedroom, bath, den and home office offering flexible living space for family and guests. The generous family room with a bar area has direct access to a waterfront patio and a lush lawn ideal for all your summer gatherings. This home is located at the end of a quiet cul-de-sac surrounded by
USD 4,749,000
Greenville Dr, Sandwich, Home For Sale
View photo
House · for sale
USD 289,900
USD 149/sq.ft
New
Greenville Dr, Sandwich, Home For Sale
Sandwich town
· 1,938 sq.ft · 3 Bedrooms · 2 Baths · House
Sandwich town · 1,938 sq.ft · 3 Bedrooms · 2 Baths · House
Great Forestdale area, abuts highschool. Great location, House Sold as is
USD 289,900
Cockachoisett Ln, Barnstable, Home For Sale
View photo
House · for sale
USD 2,950,000
USD 929/sq.ft
Cockachoisett Ln, Barnstable, Home For Sale
Sandwich town
· 3,175 sq.ft · 3 Bedrooms · 3 Baths · House
· Patio · Garden · Balcony · Fireplace · Equipped kitchen
Sandwich town · 3,175 sq.ft · 3 Bedrooms · 3 Baths · House · Patio · Garden · Balcony · Fireplace · Equipped kitchen
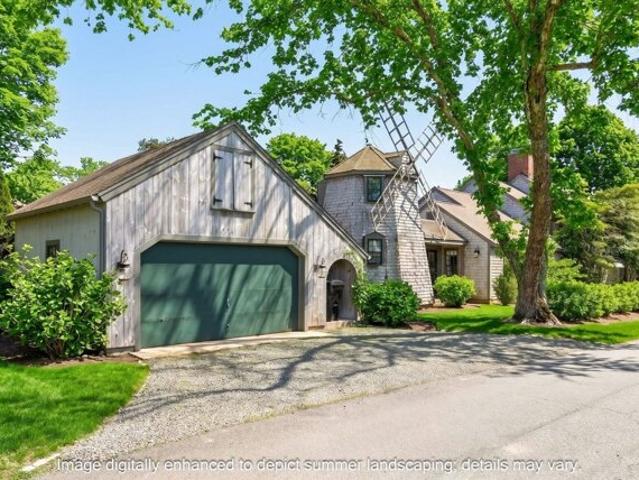
Located in the heart of Osterville - one of Cape Cod's most desirable seaside villages along Nantucket Sound - 12 Cockachoiset, known as the iconic 'Windmill House,' offers a distinctive blend of coastal charm and architectural character. Recognized for its unique two-story windmill adorned with seaside murals, the home features a balcony with water views and serves as a memorable focal point of this special property. The main living spaces are designed for comfort and gathering, highlighted by a generous great room with a custom fireplace that opens to a covered patio and private side yard. A well-appointed kitchen adjoins the dining room, while the first floor also includes a bedroom with attached sitting room, laundry, and multiple inviting outdoor living areas. Upstairs, the primary suite is anchored by its own fireplace, private bath, and walk-in closet. An additional sitting room with balcony access and a third bedroom complete the second level, offering flexible space for guests
USD 2,950,000
Willimantic Dr, Marstons Mills, Home For Sale
View photo
House · for sale
USD 679,900
USD 505/sq.ft
Willimantic Dr, Marstons Mills, Home For Sale
Sandwich town
· 1,345 sq.ft · 3 Bedrooms · 3 Baths · House
· Parking · Deck · Fireplace · Equipped kitchen
Sandwich town · 1,345 sq.ft · 3 Bedrooms · 3 Baths · House · Parking · Deck · Fireplace · Equipped kitchen
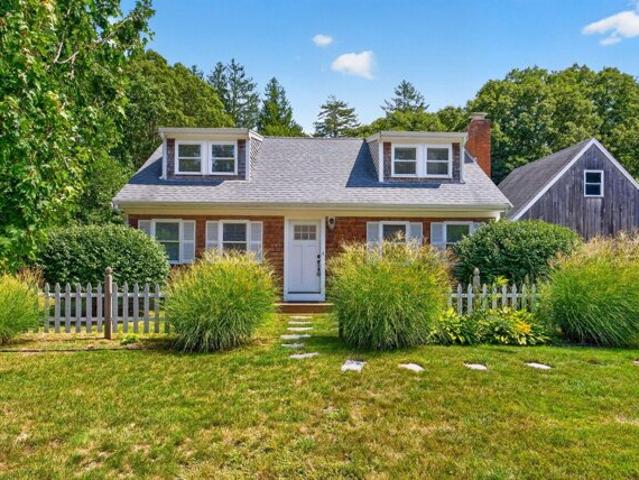
From the moment you arrive, the classic white picket fence and welcoming curb appeal make a wonderful first impression. Inside, the bright and inviting living room features beautiful hardwood floors, abundant natural light, and a stunning fireplace that creates the perfect gathering space. The open layout flows effortlessly into the dining area and updated kitchen, making everyday living and entertaining a breeze. The stylish kitchen offers light cabinetry, granite countertops, upgraded fixtures creating a fresh and functional space for cooking and gathering. The first floor also features a spacious primary bedroom with a beautifully updated private bath, along with a convenient half bath for guests. Upstairs, two generously sized bedrooms share another beautifully renovated full bath, offering plenty of space for family and guests. Outside, enjoy the large deck, perfect for outdoor dining, entertaining, or relaxing on beautiful Cape Cod days. An oversized detached garage provides exce
USD 679,900
Eldridge Street Ext, Bourne, Home For Sale
View photo
House · for sale
USD 565,000
USD 423/sq.ft
New
Eldridge Street Ext, Bourne, Home For Sale
Sandwich town
· 1,335 sq.ft · 3 Bedrooms · 2 Baths · House
· Garden · Office room · Swimming pool · Gym · Deck · Fireplace · Equipped kitchen · Parking
Sandwich town · 1,335 sq.ft · 3 Bedrooms · 2 Baths · House · Garden · Office room · Swimming pool · Gym · Deck · Fireplace · Equipped kitchen · Parking
Desirable Monument Beach Location! This Colonial-style home sits back from the road and offers a private backyard with a tree-lined buffer for added privacy. Enjoy outdoor living with a deck and hot tub area, complemented by beautifully updated stone retaining walls that enhance the property's curb appeal and functionality. The front of the home features low-maintenance vinyl siding, while inside you'll find a spacious front-to-back living room with a wood-burning fireplace. The kitchen opens to the dining area, creating a comfortable and functional gathering space. The second floor offers three bedrooms, a full bath, and walk-in attic storage. The lower level includes a one-car garage, storage space, and a finished bonus room ideal for a home office, gym, or flex space (no heat). Conveniently located just minutes from Monument Beach, the Cape Cod Canal, marinas, restaurants, and highway access. Portable generator included too! A wonderful opportunity to enter this sought-after neighbo
USD 565,000
Triangle Cir, Sandwich, Home For Sale
View photo
House · for sale
USD 599,000
USD 448/sq.ft
Triangle Cir, Sandwich, Home For Sale
Sandwich town
· 1,335 sq.ft · 2 Bedrooms · 2 Baths · House
· Garden · Cellar
Sandwich town · 1,335 sq.ft · 2 Bedrooms · 2 Baths · House · Garden · Cellar
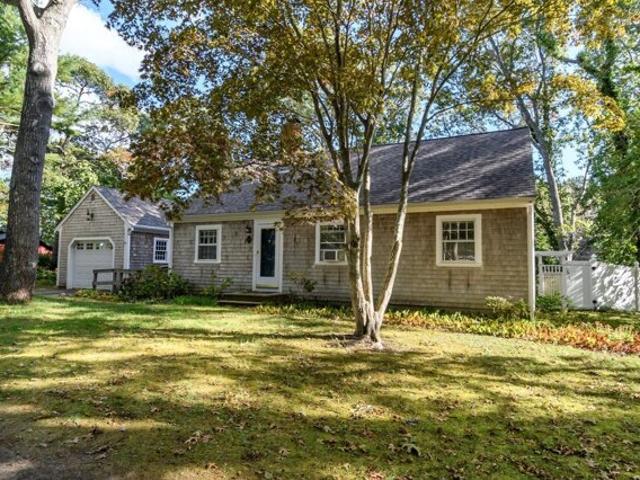
Welcome home to this beautiful Cape style property in Sandwich, offering the perfect blend of charm, comfort, and convenience. This inviting two-bedroom home with Den, features elegant finishes, hardwood flooring throughout, and a spacious primary bedroom. The open, comfortable living spaces create a warm and welcoming atmosphere, while the basement provides plenty of additional storage capacity. Outside, enjoy your own private retreat on nearly an acre of sprawling, tranquil backyard space, perfect for relaxing, entertaining, or simply enjoying the peaceful surroundings. Moderately recent exterior updates throughout and Set in a quiet neighborhood. This property offers an ideal location close to shopping, golf, local amenities, and beautiful natural preserves. Move in ready and thoughtfully maintained, this is a wonderful opportunity to settle into the Sandwich lifestyle and make this charming home your own!
USD 599,000
Farmersville Rd, Sandwich, Home For Sale
View photo
House · for sale
USD 709,900
USD 312/sq.ft
Farmersville Rd, Sandwich, Home For Sale
Sandwich town
· 2,271 sq.ft · 4 Bedrooms · 4 Baths · House
· Garden · Equipped kitchen · Parking · Cellar
Sandwich town · 2,271 sq.ft · 4 Bedrooms · 4 Baths · House · Garden · Equipped kitchen · Parking · Cellar
Welcome to 167 Farmersville Road! This recently renovated, move-in ready ranch combines updated finishes, one-floor living in the main home, and flexible finished spaces. The kitchen has updated cabinets and appliances, complemented by granite countertops. Updated bathrooms offer tiled floors and walls, along with custom vanities. Hardwood floors extend through the living room and all three bedrooms in the main home. The primary bedroom includes an en-suite bathroom, while two additional bedrooms offer options for sleeping space, a home office, or hobbies. The finished basement provides another area for entertainment, recreation, or projects, separate from the main living level. Above the two-car garage, finished living space with a separate entrance includes a living room, kitchen, full bathroom, and bedroom. This distinct area adds flexibility to the layout, while the garage provides room for vehicles and storage. Outside, the fenced, level lot offers space for outdoor dining, garden
USD 709,900
Midpine Rd, Barnstable, Home For Sale
View photo
House · for sale
USD 949,900
USD 436/sq.ft
New
Midpine Rd, Barnstable, Home For Sale
Sandwich town
· 2,174 sq.ft · 3 Bedrooms · 3 Baths · House
· Fireplace · Equipped kitchen · Parking
Sandwich town · 2,174 sq.ft · 3 Bedrooms · 3 Baths · House · Fireplace · Equipped kitchen · Parking
Welcome to desirable Cummaquid Heights! This spacious 3-bedroom, 4-bath Cape is set on just over an acre and offers a comfortable floor plan ideal for everyday living and entertaining. The first floor features a private primary suite with full bath, convenient laundry, spacious kitchen, formal dining and living rooms, and a cozy den. Two fireplaces add warmth and classic Cape Cod charm. Upstairs are two generously sized bedrooms offering plenty of room for family and guests. Additional features include a mudroom and attached 2-car garage. Enjoy a private, spacious setting while being conveniently located near area beaches, shopping, restaurants, golf, conservation areas, and all that Cape Cod has to offer. A wonderful opportunity to make this sought-after Cummaquid Heights property your own!
USD 949,900
Manor Dr, Sandwich, Home For Sale
View photo
House · for sale
USD 1,809,000
USD 613/sq.ft
New
Manor Dr, Sandwich, Home For Sale
Sandwich town
· 2,949 sq.ft · 4 Bedrooms · 4 Baths · House
· Office room · Equipped kitchen · Swimming pool
Sandwich town · 2,949 sq.ft · 4 Bedrooms · 4 Baths · House · Office room · Equipped kitchen · Swimming pool
Luxury new construction in a highly desirable location in idyllic East Sandwich. Built with meticulous craftsmanship by a well-known local builder, this home offers 2,955 square feet of thoughtfully designed living space, including a spacious first-floor primary suite with an adjoining office, an open-concept floor plan and high-end kitchen with walk-in pantry. Set well back from the road down a private driveway and nestled among other custom-built homes, the property sits on a serene 0.91-acre lot surrounded by mature trees, offering exceptional privacy and room for a pool if desired. The home features a premium appliance package, 8-foot doors, and expertly executed finishes that create a sophisticated, upscale living environment. As an added bonus: there is still time to customize select final finishes, allowing you to tailor the home to your personal style. Completion is projected for Fall of 2026
USD 1,809,000
Regents Gate, Sandwich, Home For Sale
View photo
House · for sale
USD 850,000
USD 327/sq.ft
New
Regents Gate, Sandwich, Home For Sale
Sandwich town
· 2,594 sq.ft · 3 Bedrooms · 2 Baths · House
· Garden · Deck · Parking · Cellar
Sandwich town · 2,594 sq.ft · 3 Bedrooms · 2 Baths · House · Garden · Deck · Parking · Cellar
Welcome to 11 Regents Gate in Canterbury of Sandwich! This spacious, beautifully maintained, move-in-ready 3-bedroom, 2-bath home offers approximately 2,500 square feet of living space. The versatile layout features a generous family room, separate living room, and dining room, providing plenty of room to gather and entertain. With the holidays approaching, there's plenty of room to host and celebrate with family and friends. The finished basement recreation room offers additional flexibility for movie nights, hobbies, or games. Enjoy your morning coffee or unwind in the lovely screened porch overlooking the peaceful, wooded setting. A deck and fenced-in backyard provide additional outdoor space, while the attached 2-car garage with full attic offers excellent storage. Conveniently located near Sandwich's beautiful beaches, conservation areas, historic village, shops, and restaurants, this home is move-in ready and ready for you to enjoy!
USD 850,000
Osterville West Barnstable Rd, Barnstable, Home For Sale
View photo
House · for sale
USD 1,595,000
USD 518/sq.ft
Osterville West Barnstable Rd, Barnstable, Home For Sale
Sandwich town
· 3,078 sq.ft · 3 Bedrooms · 3 Baths · House
· Deck · Fireplace · Equipped kitchen
Sandwich town · 3,078 sq.ft · 3 Bedrooms · 3 Baths · House · Deck · Fireplace · Equipped kitchen
This elegant Cape-style residence offers a refined retreat on a sprawling, wooded lot near Osterville Village and Dowses Beach. Defined by bright, voluminous spaces, the home features a stately pillared portico, stone walkways, and classic shingle siding. Inside, the center hall layout leads to a grand living room with a two-story wall of windows and a Palladian arch. This flows into the dining room and a kitchen equipped with granite countertops, a cooktop island, and a sunny breakfast nook. The adjacent family room features custom built-ins and a brick fireplace. The first-flow primary suite serves as a sanctuary with a walk-in closet and en suite bathroom. Upstairs, a mezzanine gallery overlooks the living area, leading to two spacious guest bedrooms. Outside, an expansive rear deck with a vine-covered pergola overlooks the private lawn and an ornamental pond, creating the perfect setting for relaxation. Located minutes from everything Osterville has to offer!
USD 1,595,000
Thoreau Dr, Barnstable, Home For Sale
View photo
House · for sale
USD 725,000
USD 368/sq.ft
Thoreau Dr, Barnstable, Home For Sale
Sandwich town
· 1,970 sq.ft · 4 Bedrooms · 2 Baths · House
· Garden · Office room · Equipped kitchen · Parking
Sandwich town · 1,970 sq.ft · 4 Bedrooms · 2 Baths · House · Garden · Office room · Equipped kitchen · Parking
Welcome to this beautiful Gambrel-style home in the heart of Cape Cod, ideally located just minutes from area beaches, shopping, dining, and everyday conveniences. Set in a lovely, established neighborhood, this inviting 4-bedroom, 2-bath home offers nearly 2,000 square feet of comfortable living space with thoughtful updates throughout. Step inside to find freshly painted interiors, new windows, and beautiful hardwood and tile flooring throughout. The kitchen features granite countertops and stainless steel appliances, creating a bright and functional space for cooking and gathering. Four well-proportioned bedrooms provide flexibility for family, guests, a home office, 1st floor living capability, or additional living space. A fenced-in yard adds privacy and convenience, while the attached one-car garage provides secure parking and additional storage. Combining classic Cape Cod charm with modern updates and a convenient location close to beaches, shopping, dining, and more, this beaut
USD 725,000
Santuit Newtown Rd, Barnstable, Home For Sale
View photo
House · for sale
USD 1,250,000
USD 604/sq.ft
Santuit Newtown Rd, Barnstable, Home For Sale
Sandwich town
· 2,067 sq.ft · 3 Bedrooms · 4 Baths · House
· Office room · Fireplace · Equipped kitchen · Parking · Cellar
Sandwich town · 2,067 sq.ft · 3 Bedrooms · 4 Baths · House · Office room · Fireplace · Equipped kitchen · Parking · Cellar
Welcome to a beautifully updated Cotuit home offering comfort, space, and classic Cape Cod charm. This 3-bedroom, 4-bath residence features a remodeled kitchen and bathrooms, including a newly added bath in the finished walkout basement. Hardwood floors, a striking double-sided fireplace, mini-split cooling, updated bathrooms, updated kitchen, and fresh paint throughout create a bright, move-in-ready feel. The finished basement offers versatile living space, while a dedicated office is ideal for working from home. A new Navien combination boiler/water heater provides efficient heating and hot water. Enjoy outdoor living with a private fire pit and basketball court, perfect for entertaining or relaxing. The 2-car garage includes an unfinished stand-up attic with excellent potential for future expansion or storage. Ideally located near Cotuit Village, restaurants, beaches, conservation areas, and Cape Cod's scenic waterways. Whether used as a primary residence, second home, or investment
USD 1,250,000

Get email alerts

Don't miss out: be the first to know about new properties

The alert was correctly created

On subscribing you accept the conditions of use and the privacy policy
Alert
Receive new ads in your inbox
Save this search
Receive alerts for new listings

We'll send you an email when we have new properties for: "Properties for sale in Sandwich town"

The alert was correctly created

Farmersville, Sandwich town Barnstable County Massachusetts
Wakeby
Get email alerts and be the first to see new listings
Required field
On subscribing I accept the terms of the privacy policy
Perfect! You'll soon start receiving new listings via email
Alert
Receive an email when we have new ads for Properties for sale in Sandwich town
Save this search
Filters

Bedrooms

Size (sq.ft)

sq.ft
sq.ft

Price

USD
USD

Property type

Bathrooms

Clear all filters
Receive notifications when new entries are published.