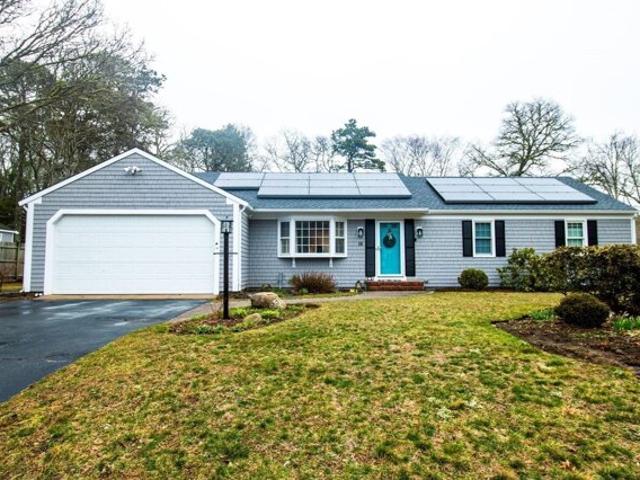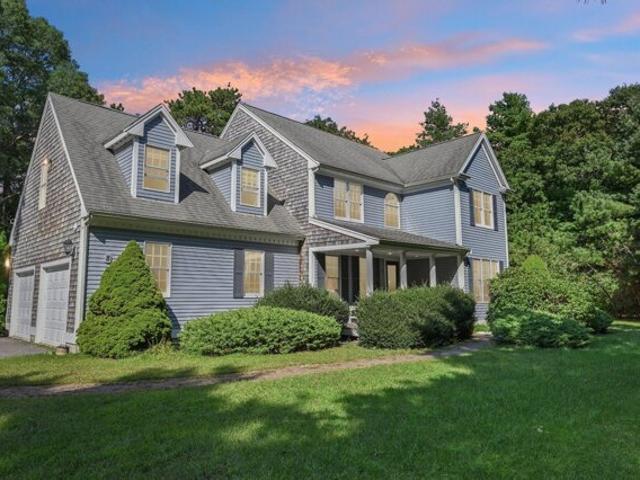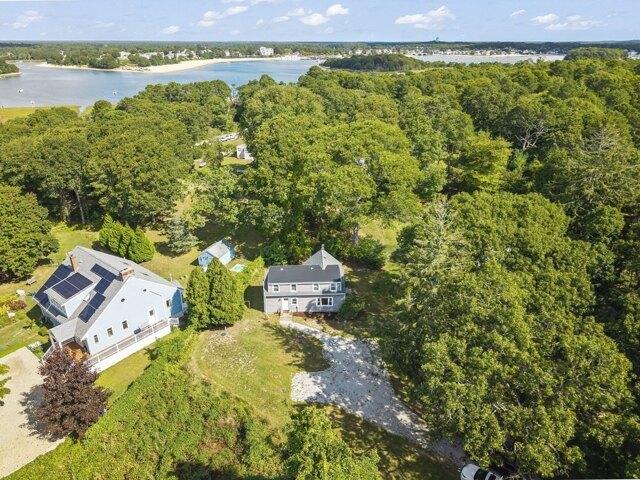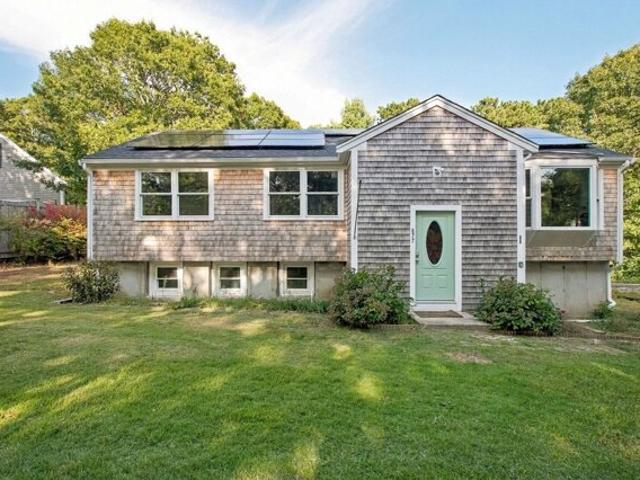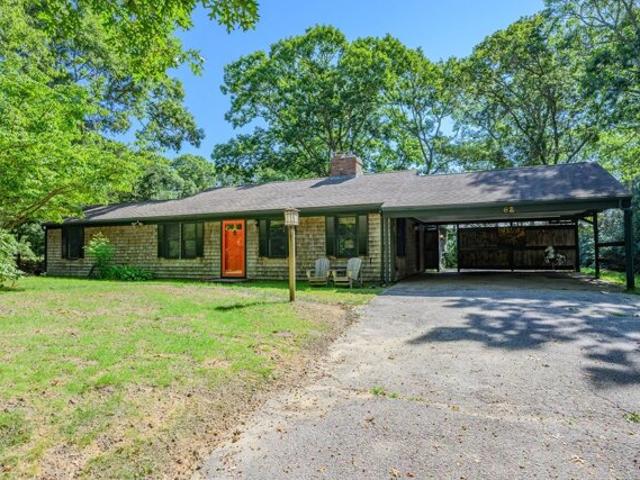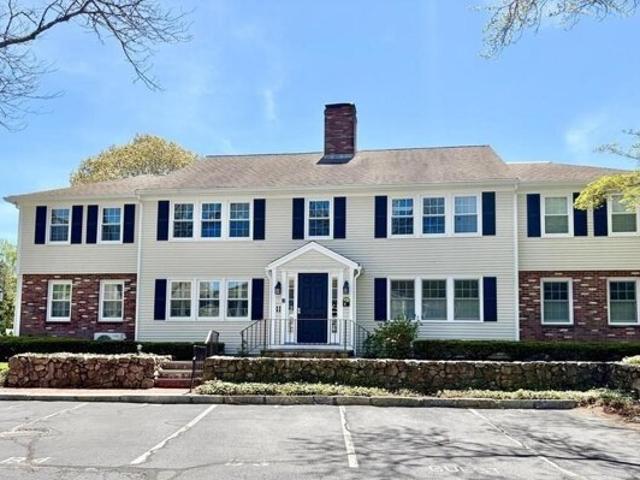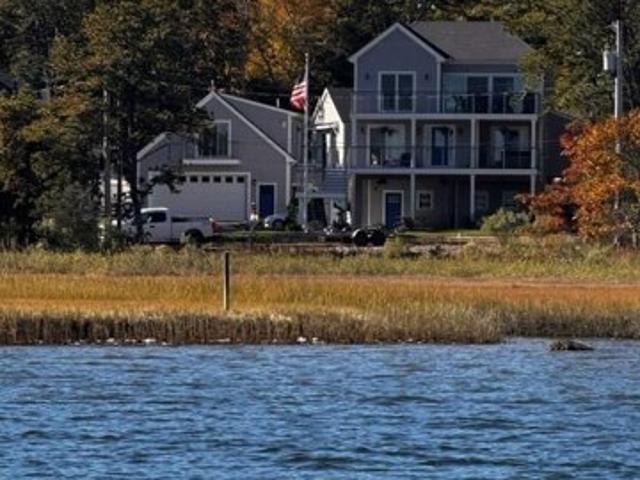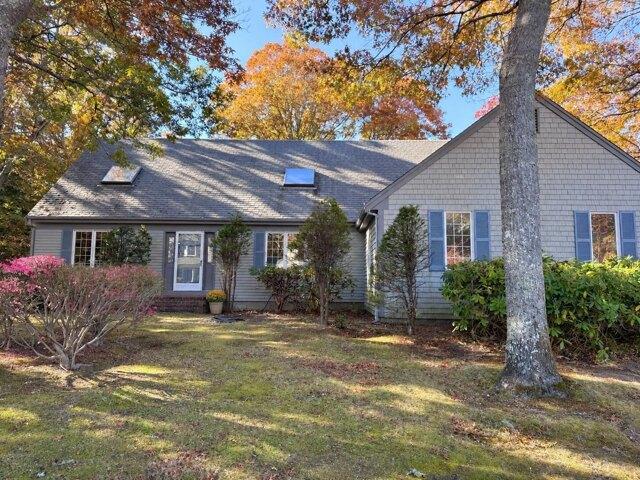
1,723 properties for sale in Sandwich town

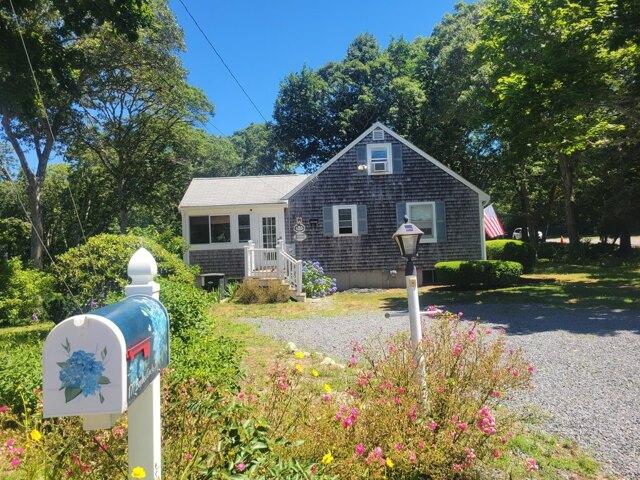
Bayview Cir, Osterville, Home For Sale
View photo
House · for sale
USD 799,900
USD 381/sq.ft
Bayview Cir, Osterville, Home For Sale
Sandwich town
· 2,099 sq.ft · 3 Bedrooms · 3 Baths · House
· Garden · Equipped kitchen
Sandwich town · 2,099 sq.ft · 3 Bedrooms · 3 Baths · House · Garden · Equipped kitchen
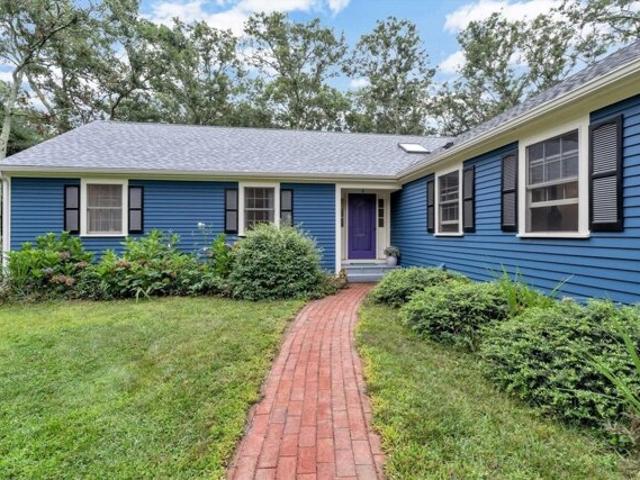
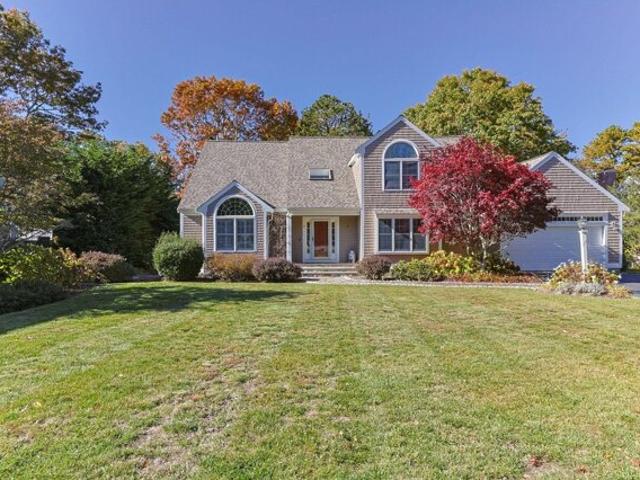
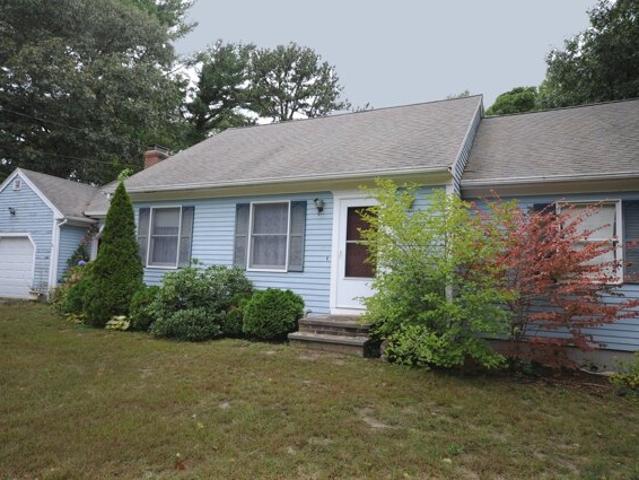
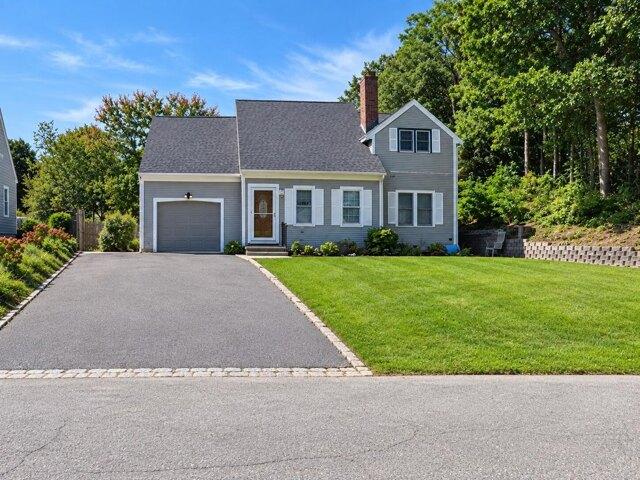
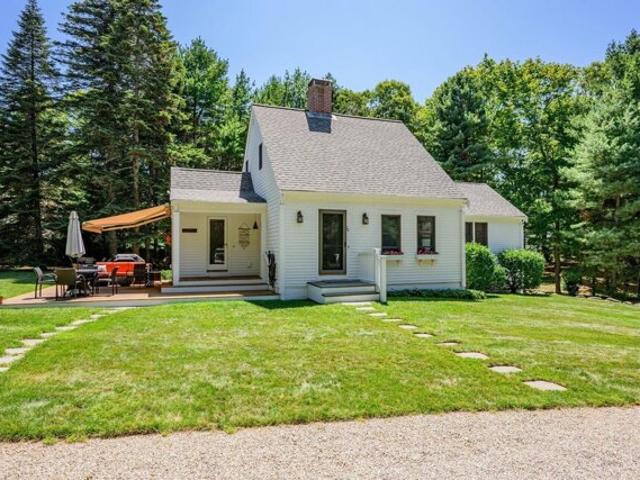
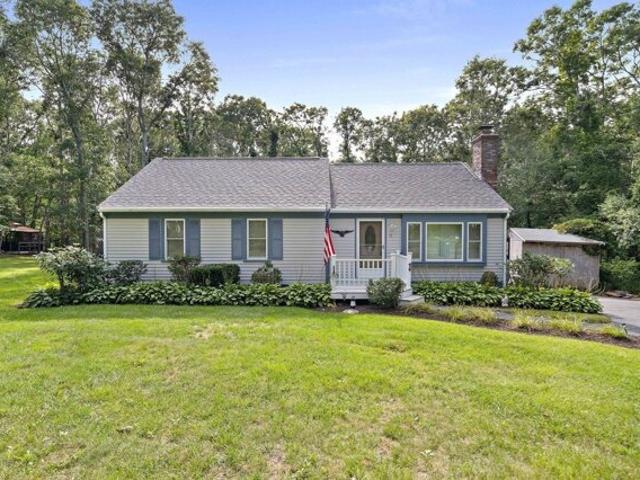
Wow what a rare opportunity to purchase an AFFORDABLE turnkey Quintessential Year-Round Cape within.5 mile of Osterville Village and 1 mile to Dowes Beach. The size of the house can be deceiving from the front elevation. Here are the details of the ~2100 sqft of living space. Main level of ~1150 sqft includes a primary suite, guest bedroom, 2 full baths, living room, E/I kitchen and sun porch. 2nd floor has a ~300 sqft bedroom or playroom perfect for kids visiting during the summer. The walk out lower level has ~650 sqft of finished space easily upgraded with heat for year-round use. The space is perfect for a separate seasonal rental or visitors to have separate living space which includes a kitchenette, 1/2 bath, outdoor shower, bunk bed room, family room with queen bed and day bed. This lower level is very comfortable with full sized windows and a slider sleeps 5 with easy access through the slider to the flat back yard and enclosed outside shower. The lot is.4 acres and has plenty
USD 799,900
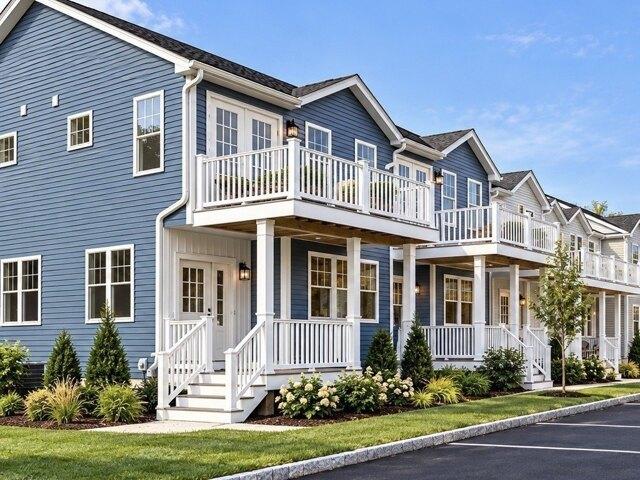
Starboard Dr Unit D, Wareham, Condo For Sale
View photo
Condo · for sale
USD 599,900
USD 412/sq.ft
Starboard Dr Unit D, Wareham, Condo For Sale
Sandwich town
· 1,453 sq.ft · 2 Bedrooms · 3 Baths · Condo
· Cellar
Sandwich town · 1,453 sq.ft · 2 Bedrooms · 3 Baths · Condo · Cellar
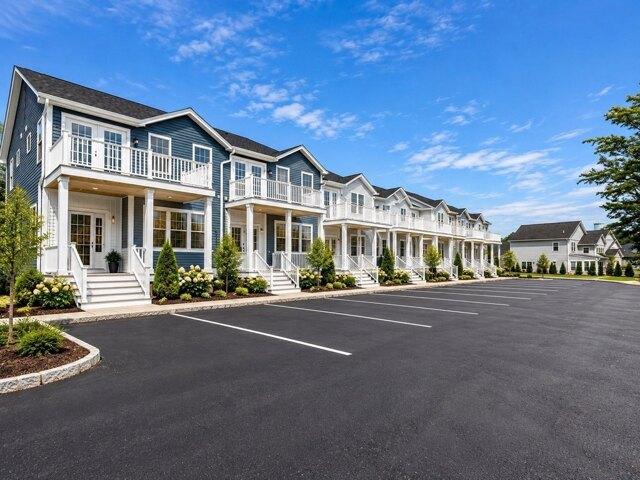
Only a few luxury townhomes remain at Windward Pines II! Ideally situated along the 11th hole of The Bay Pointe Club, this limited collection of brand-new two-bedroom, 2.5-bath residences blends modern luxury, coastal charm and low-maintenance living. Each home features its own distinctive finishes, including high-end cabinetry, granite countertops, stainless steel appliances, designer-selected colors and convenient second-floor laundry-no two are exactly alike. A full basement offers exceptional storage and potential for future use. Professional landscaping and snow removal are included, leaving you more time to enjoy golf, boating, the beach and everything Onset has to offer. Walk to Onset Bay, marinas, restaurants, shops and the heart of this vibrant seaside village. A complimentary 2027 Bay Pointe Club golf membership is included with qualifying new contracts, and special financing options are available. These homes truly must be seen-visit today and choose your dream home!
USD 599,900
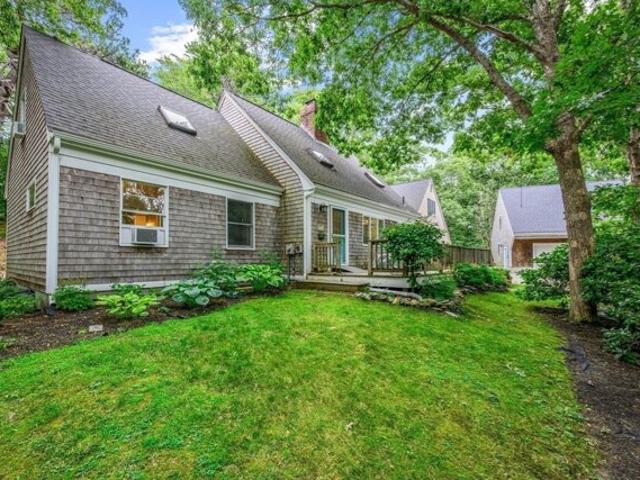
Golf Link Cir, Sandwich, Home For Sale
View photo
House · for sale
USD 725,000
USD 506/sq.ft
Golf Link Cir, Sandwich, Home For Sale
Sandwich town
· 1,432 sq.ft · 3 Bedrooms · 2 Baths · House
· Deck · Equipped kitchen · Parking · Air conditioning · Cellar
Sandwich town · 1,432 sq.ft · 3 Bedrooms · 2 Baths · House · Deck · Equipped kitchen · Parking · Air conditioning · Cellar
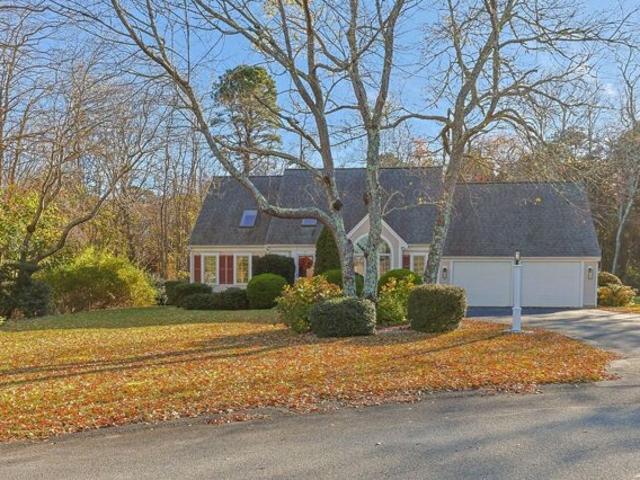
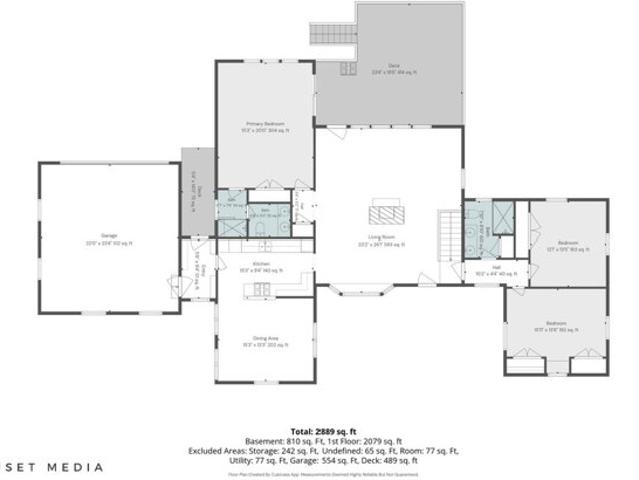
Welcome to Holly Ridge! Set in one of Sandwich's desirable established neighborhoods, this inviting 3-bedroom, 2-bath ranch offers comfortable one-level living with seasonal views of the golf course. The bright, welcoming interior features hardwood flooring, an updated kitchen and dining area, and a wood stove that adds warmth and character. Sliding doors extend the living space to the back deck, creating an ideal spot to relax, entertain, and enjoy the surrounding setting. Both bathrooms have been updated, including the main bath in 2023 and guest bath in 2026. Recent improvements continue with a new roof, central AC unit, gutters, leaf guards and fence panels in 2026, plus exterior painting in 2023, new oil tank and sliding doors in 2022, and garage doors in 2021. An attached two-car garage and full unfinished basement provide excellent storage and future possibilities. A well-maintained Sandwich home offering space, updates and a wonderful Holly Ridge location
USD 725,000
Worcester Ave, Bourne, Home For Sale
View photo
House · for sale
USD 1,225,000
USD 632/sq.ft
Worcester Ave, Bourne, Home For Sale
Sandwich town
· 1,938 sq.ft · 3 Bedrooms · 3 Baths · House
· Balcony · Fireplace · Equipped kitchen
Sandwich town · 1,938 sq.ft · 3 Bedrooms · 3 Baths · House · Balcony · Fireplace · Equipped kitchen
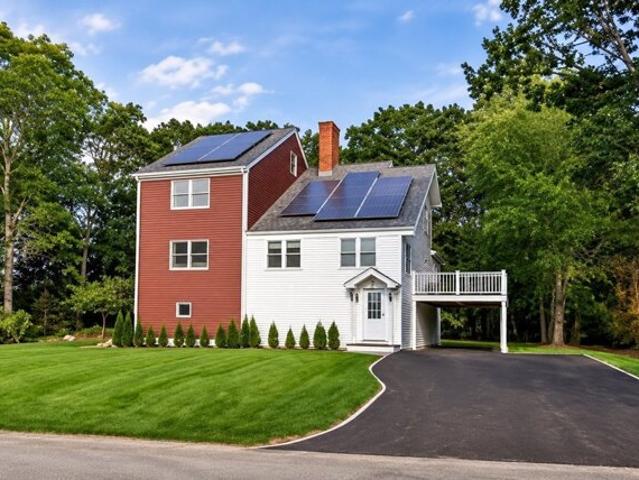
Unique opportunity to own this beautiful, custom built 2018 home in Monument Beach residency. This house offers 3 bedrooms and 3 full bathrooms with ocean views and more! The master suite is on the second level with cathedral ceilings and a walk in closet, a private balcony to enjoy breakfast through dinner with the ocean view and breeze. The spacious living area has a gas fireplace and an upscale kitchen with Bosch appliances such as a double convection oven, gas cooktop, a dishwasher, and more. Pantry/laundry room conveniently located on the first level. The smallest bedroom is located on the first level near the full downstairs bathroom with a custom tiled shower. The guest bedroom is on the second floor, and has its own full bathroom with cathedral ceilings and another custom tiled bathroom. The outdoor features a front porch for your enjoyment, and out back, you may use the outdoor shower. All of the beautiful views from the porch, the dining area, the living room, and the master
USD 1,225,000
Hill Wood Way, East Sandwich, Home For Sale
View photo
House · for sale
USD 1,099,000
USD 324/sq.ft
New
Hill Wood Way, East Sandwich, Home For Sale
Sandwich town
· 3,391 sq.ft · 3 Bedrooms · 3 Baths · House
· Office room · Deck · Balcony · Fireplace · Equipped kitchen
Sandwich town · 3,391 sq.ft · 3 Bedrooms · 3 Baths · House · Office room · Deck · Balcony · Fireplace · Equipped kitchen
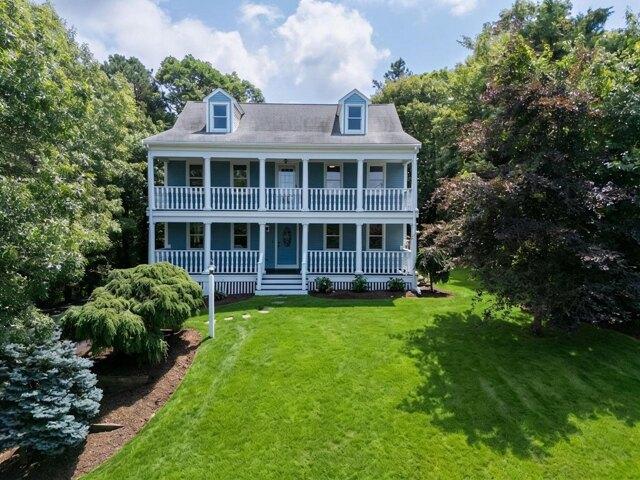
Discover timeless charm in this Charleston-style Colonial, beautifully distinguished by its double-decker mahogany front porch and balcony. Set on a quiet cul-de-sac in Sandwich's Spring Hill Historic District, the home is just minutes from beaches, shopping, dining, and highway access. Inside, the spacious floor plan offers plenty of room to live, gather, entertain, and unwind. The main level features a generous kitchen, formal dining room, half bath with laundry area, and a bright living room with Nantucket-style windows. At the rear of the home, the family room and sunroom share a custom two-sided fireplace and open to the rear deck and grilling area, offering seamless indoor/outdoor living. Upstairs are all three bedrooms and two full baths, including a spacious primary suite with double closets, an en-suite bath, and private access to the balcony. A finished walk-up attic leads to an expansive third-floor great room with seasonal Cape Cod Bay views, ideal for an office, media room
USD 1,099,000
Starboard Dr Unit B, Wareham, Condo For Sale
View photo
Condo · for sale
USD 609,899
USD 396/sq.ft
Starboard Dr Unit B, Wareham, Condo For Sale
Sandwich town
· 1,539 sq.ft · 2 Bedrooms · 3 Baths · Condo
· Office room · Deck · Equipped kitchen · Cellar
Sandwich town · 1,539 sq.ft · 2 Bedrooms · 3 Baths · Condo · Office room · Deck · Equipped kitchen · Cellar
IMMEDIATE OCCUPANCY AVAILABLE! Only a few luxury townhomes remain at Windward Pines II at The Bay Pointe Club. This brand-new 2-bedroom, 2.5-bath Mainsail townhome offers a bright, open-concept design with beautiful finishes throughout. The spacious kitchen is a standout, featuring high-end white cabinetry, white quartz countertops, stainless steel appliances and an impressive oversized center island that opens seamlessly to the dining and living areas. Upstairs, the spacious primary suite features a private bath with a beautifully tiled walk-in shower, along with access to a private second-floor deck overlooking the community and surrounding golf course setting. A generous second bedroom, additional full tiled bath and convenient second-floor laundry complete the sleeping areas. An additional third upstairs bonus room provides valuable extra space-perfect for a home office, den, exercise room or flexible guest space. A full unfinished basement provides exceptional storage and excellen
USD 609,899
Seapuit Rd, Barnstable, Home For Sale
View photo
House · for sale
USD 3,390,000
USD 671/sq.ft
Seapuit Rd, Barnstable, Home For Sale
Sandwich town
· 5,048 sq.ft · 3 Bedrooms · 5 Baths · House
· Deck
Sandwich town · 5,048 sq.ft · 3 Bedrooms · 5 Baths · House · Deck
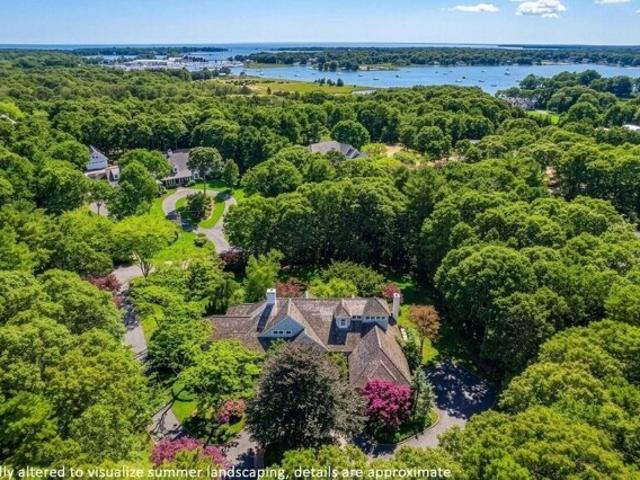
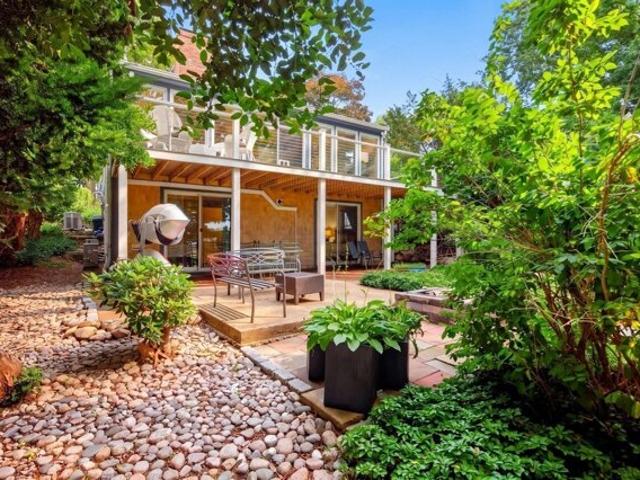
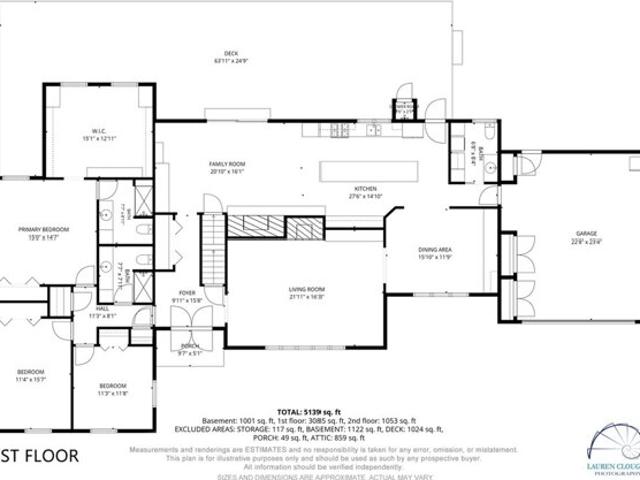
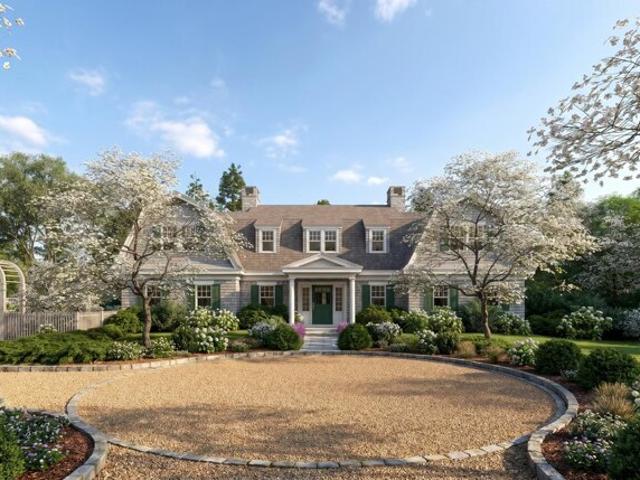
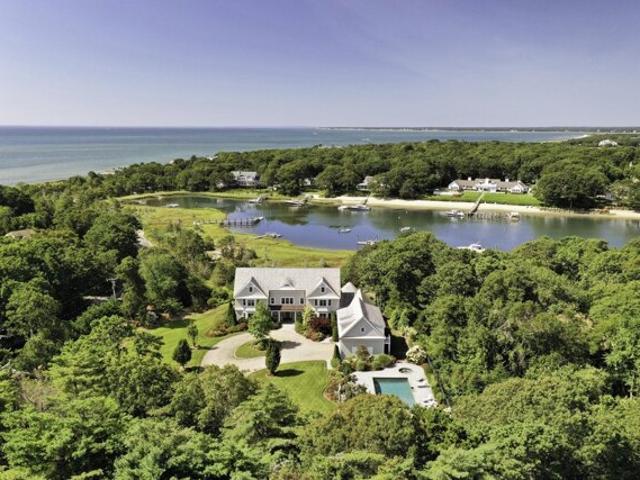
Set within Osterville's coveted Seapuit neighborhood, this magnificent home combines architectural pedigree with exceptional quality and craftsmanship on a sprawling two acres of park-like grounds. Upon approach, stone entry pillars give way to a winding driveway lined with mature trees and plantings that create total privacy as the residence comes into view. Designed by renowned architect Doreve Nicholaeff and built by Sylvia and Sylvia, the home showcases meticulous attention to detail from the moment one enters the impressive foyer, with its soaring ceilings and an elegant curved staircase. Thoughtfully proportioned living spaces cater to both casual living and grand entertaining, while a state-of-the-art Savant home automation system ensures the utmost comfort and convenience. Oversized windows and French doors line the back of the home, allowing natural light to pour in throughout while providing a seamless connection to a covered wooden deck. The first-floor primary suite encompa
USD 3,390,000
Brookside Cir, Mashpee, Home For Sale
View photo
House · for sale
USD 1,425,000
USD 527/sq.ft
New
Brookside Cir, Mashpee, Home For Sale
Sandwich town
· 2,702 sq.ft · 3 Bedrooms · 3 Baths · House
· Garden · Fireplace · Equipped kitchen · Cellar
Sandwich town · 2,702 sq.ft · 3 Bedrooms · 3 Baths · House · Garden · Fireplace · Equipped kitchen · Cellar
An inviting coastal retreat at 4 Brookside Circle. Beautifully renovated throughout, this three-bedroom, two-and-a-half-bath contemporary Cape offers a refined setting for year-round living or a relaxing Cape escape. Vaulted ceilings, light-filled interiors, and beautiful flooring complement a striking stone fireplace in the kitchen and dining area, creating an elegant backdrop for gathering and entertaining. The renovated first-floor primary suite features an en suite bath with a custom tiled shower, bringing comfort and convenience to everyday living. A finished walkout lower level offers a game room, bonus room, and dedicated wine cellar, with generous space to entertain or unwind. A peaceful backyard and access to an association dock enhance the coastal lifestyle. Thoughtful updates include custom window treatments, recessed lighting, new mini-splits, fresh interior paint, a new roof, and a new irrigation well pump. A beautifully appointed home with inviting spaces to gather and qu
USD 1,425,000
Acadia Dr, Barnstable, Home For Sale
View photo
House · for sale
USD 1,195,000
USD 569/sq.ft
New
Acadia Dr, Barnstable, Home For Sale
Sandwich town
· 2,099 sq.ft · 3 Bedrooms · 3 Baths · House
· Office room · Deck · Fireplace · Equipped kitchen · Parking · Air conditioning
Sandwich town · 2,099 sq.ft · 3 Bedrooms · 3 Baths · House · Office room · Deck · Fireplace · Equipped kitchen · Parking · Air conditioning
Renovated Bayside-built Cape set on just over an acre at the end of a cul-de-sac at Mill Pond. Built in 2002, this three-bedroom, two-and-a-half-bath home offers the ease of first-floor living. The primary suite features a walk-in closet and a luxury remodeled bath with a glass-enclosed shower, soaking tub and double vanity. The updated kitchen has newer cabinetry, granite countertops, a waterfall island and stainless steel appliances. An open concept living room with a cathedral ceiling, two story high windows, dining room, a family room with a gas fireplace and an updated powder room complete the first floor.Upstairs are two bedrooms with new wood floors and a full bath. The newly finished bonus room over the two-car garage offers space for a home office, den or hobbies. Additional features include a deck, central air, irrigation and a whole-house generator
USD 1,195,000
Old Stage Rd, Barnstable, Home For Sale
View photo
House · for sale
USD 399,900
USD 508/sq.ft
Old Stage Rd, Barnstable, Home For Sale
Sandwich town
· 786 sq.ft · 1 Bedroom · 1 Bath · House
· Garden · Deck · Equipped kitchen
Sandwich town · 786 sq.ft · 1 Bedroom · 1 Bath · House · Garden · Deck · Equipped kitchen
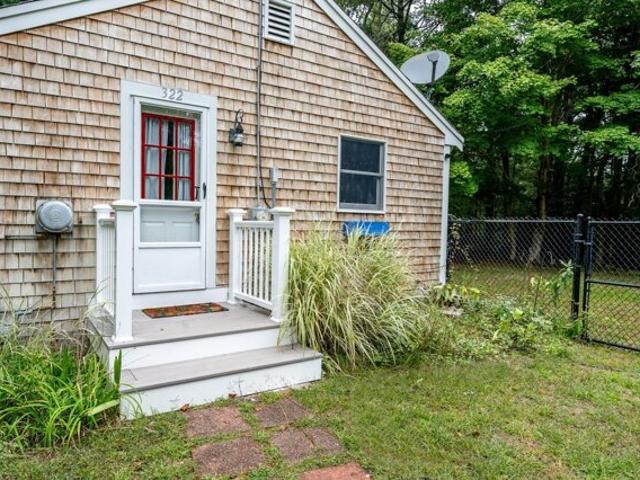
OPPORTUNITY KNOCKING! Charming 2 BR, 1 BA Ranch is very convenient to Beaches, Shopping, Restaurants, Highway and All that Cape Cod has to offer ~ Sited on a Private.58 Acre Parcel down a long driveway, this home features a Large Deck overlooking a Sun-Filled/Fenced Yard ~ Master Bedroom w/Hardwood Floor, Walk-In Closet and Slider to the Large Deck ~ Open Family Room w/Dining Area, Pine Flooring and Built-Ins also opens to the Bright and Sunny Cape Cod Kitchen ~ Bathroom w/Tile Floor, Bead-board and Walk-In Shower ~ Newer Roof, Gutter System ~ Passed Title V Septic System for a 3 Bedroom Home ~ Great Starter Home, Cape Escape, Condo Alternative or Rental Property ~ OPPORTUNITY KNOCKING !
USD 399,900
Washington Bursley Way, Barnstable, Home For Sale
View photo
House · for sale
USD 749,900
USD 331/sq.ft
Washington Bursley Way, Barnstable, Home For Sale
Sandwich town
· 2,260 sq.ft · 3 Bedrooms · 2 Baths · House
· Deck · Equipped kitchen · Parking · Air conditioning
Sandwich town · 2,260 sq.ft · 3 Bedrooms · 2 Baths · House · Deck · Equipped kitchen · Parking · Air conditioning
This charming Alan Small-designed Centerville ranch offers far more than meets the eye! Located on a quiet cul-de-sac, this 3-bedroom, 2-bath home has been thoughtfully updated while maintaining its classic Cape Cod charm. Inside, the bright and inviting open floor plan seamlessly connects the living, dining, and kitchen areas, creating a comfortable space for everyday living and entertaining. The main level is complemented by a newly remodeled lower level with a spacious recreation area and additional bonus room, providing plenty of flexible living space.Enjoy a large two-tier composite deck overlooking the spacious backyard-perfect for summer gatherings, outdoor dining, or simply unwinding after a day at the beach. The attached 2-car garage provides plenty of room for vehicles, beach gear, and storage. With central air, a whole-house generator, and a new roof, many of the big-ticket comforts and improvements are already in place. Conveniently located near beaches, shopping, dining, a
USD 749,900
Tiffany Rd, Bourne, Home For Sale
View photo
House · for sale
USD 899,000
USD 288/sq.ft
New
Tiffany Rd, Bourne, Home For Sale
Sandwich town
· 3,111 sq.ft · 4 Bedrooms · 4 Baths · House
· Garden · Sauna · Deck · Fireplace · Equipped kitchen · Parking
Sandwich town · 3,111 sq.ft · 4 Bedrooms · 4 Baths · House · Garden · Sauna · Deck · Fireplace · Equipped kitchen · Parking
SELLER OFFERING $10,000 CREDIT! Tucked into a private, wooded setting in Monument Beach, this spacious 4-bedroom Colonial offers the space, privacy and Cape lifestyle that are increasingly hard to find. Set on nearly an acre and about a mile from the beach, marina and boat ramp, 8 Tiffany Rd features more than 3,100 square feet of finished living space, a two-car garage and a flexible layout ideal for everyday living, entertaining or a future Cape retreat. Inside, hardwood floors, generous room sizes and natural light create a warm, comfortable feel. The kitchen offers granite counters, stainless appliances and a center island, with direct access to the recently repaired rear deck and wooded backyard. A wood-burning fireplace and dedicated wet bar add character, while the finished lower level provides additional recreation or fitness space, a bath, sauna and steam shower. Currently leased through February 28, 2027 for $4,000 per month, with tenants paying all utilities, the home also o
USD 899,000
Great Neck Rd, Wareham, Home For Sale
View photo
House · for sale
USD 465,000
USD 345/sq.ft
Great Neck Rd, Wareham, Home For Sale
Sandwich town
· 1,345 sq.ft · 3 Bedrooms · 1 Bath · House
· Equipped kitchen
Sandwich town · 1,345 sq.ft · 3 Bedrooms · 1 Bath · House · Equipped kitchen
Welcome Home to 200 Great Neck Rd, Wareham, MA, this single-family residence, originally constructed in 1900, offers 1346 square feet of meticulously remodeled living space. This property has undergone a complete renovation, presenting a harmonious blend of historic charm and contemporary refinement. The recently updated kitchen is a focal point of modern design, featuring a central island that enhances both functionality and aesthetic appeal, providing an ideal space for culinary exploration and casual gatherings. The living room, distinguished by its elegant hardwood flooring, offers a sophisticated and welcoming environment for relaxation and entertaining. Each of the three bedrooms provides a private retreat, with select rooms featuring built-in shelves for organized storage and consistent hardwood flooring, contributing to a cohesive and refined interior. Encompassing a generous lot size of 38150 square feet, this property represents an exceptional opportunity to acquire a disting
USD 465,000
Bumps River Rd, Barnstable, Home For Sale
View photo
House · for sale
USD 689,000
USD 551/sq.ft
Bumps River Rd, Barnstable, Home For Sale
Sandwich town
· 1,249 sq.ft · 3 Bedrooms · 2 Baths · House
· Garden · Deck · Equipped kitchen
Sandwich town · 1,249 sq.ft · 3 Bedrooms · 2 Baths · House · Garden · Deck · Equipped kitchen
Welcome to 877 Bumps River Road in Centerville, where 1,256 square feet of beautifully updated living space awaits. This turnkey home features three bedrooms and two full bathrooms, plus a walkout lower level offering incredible potential for additional living area. Thoughtful, practical updates throughout make this home a dream to step into. The new flooring, renovated bathroom, and updated first-floor windows and doors immediately catch the eye. You'll also enjoy lasting peace of mind with a roof, heating and cooling system, hot water heater, 400-amp electrical service, leased solar panels, and insulation-all less than three years old. The large deck off the kitchen is perfect for entertaining and overlooks a spacious, fenced-in backyard. Set back from the road to create a private retreat, this property remains conveniently close to everything Centerville has to offer. Don't miss your chance to see this one!
USD 689,000
Hillside Dr, Barnstable, Home For Sale
View photo
House · for sale
USD 649,000
USD 352/sq.ft
Hillside Dr, Barnstable, Home For Sale
Sandwich town
· 1,841 sq.ft · 2 Bedrooms · 3 Baths · House
· Equipped kitchen
Sandwich town · 1,841 sq.ft · 2 Bedrooms · 3 Baths · House · Equipped kitchen
CENTERVILLE - Spacious 3 bedroom, 3 bath ranch on private lot with deeded rights to Wequaquet Lake. Updated, eat-in kitchen, wood floors, 1st floor laundry, and large living room with gas-fire Jotul stove. Currently set up as a 2 bedroom, 2 bath home with a 1 bedroom, 1 bath in-law/ADU unit. Great opportunity to have someone pay part of your mortgage; priced to sell
USD 649,000
Main St Apt B, Barnstable, Condo For Sale
View photo
Condo · for sale
USD 599,900
USD 551/sq.ft
Main St Apt B, Barnstable, Condo For Sale
Sandwich town
· 1,087 sq.ft · 2 Bedrooms · 2 Baths · Condo
Sandwich town · 1,087 sq.ft · 2 Bedrooms · 2 Baths · Condo
Delightful first floor unit in sought after Osterville village location! Nestled in the heart of beautiful Osterville village and walking distance to Fancy's Market, Library, Church, Restaurants and Fabulous Boutique shops. Stroll to the resident only desirable Dowses beach too! This is a wonderful opportunity to live and enjoy one floor living where everything is at your fingertips.
USD 599,900
And Shell Ln, Wareham, Home For Sale
View photo
House · for sale
USD 2,400,000
USD 925/sq.ft
And Shell Ln, Wareham, Home For Sale
Sandwich town
· 2,594 sq.ft · 3 Bedrooms · 4 Baths · House
· Deck · Equipped kitchen
Sandwich town · 2,594 sq.ft · 3 Bedrooms · 4 Baths · House · Deck · Equipped kitchen
Welcome to 6 Shell Lane: The Gateway to the Cape without the bridge traffic~Breathtaking ocean views across Shell Point to Onset Beach in this like-new 2022 Dream Home. 11 Shell Lane is an additional 1/3 acre waterfront lot providing direct oceanfront access w/ deep-water town mooring. Minutes by boat to the Train Bridge and out to the deep blue sea! Thoughtfully-created gathering spaces oriented toward the water with views of unforgettable vistas. Elegant spacious entertaining areas invite relaxation. Gourmet kitchen has luxurious finishes, such as leathered stone counter tops, extra-large island, under-sink reverse osmosis, service bar w wine fridge, GE Monogram appliances including infrared heat lamps, multi-burner gas stove w grill, heating tray, French Door wall oven w/ convection mode and remote pre-heat. Beautiful bedrooms w glass doors to water view decks, walk-in closets and private spa-inspired bathrooms. Expansive outdoor spaces perfect for entertaining w/ 600SF of ocean-fac
USD 2,400,000
High Noon Dr, Centerville, Home For Sale
View photo
House · for sale
USD 780,000
USD 340/sq.ft
High Noon Dr, Centerville, Home For Sale
Sandwich town
· 2,293 sq.ft · 3 Bedrooms · 3 Baths · House
· Office room
Sandwich town · 2,293 sq.ft · 3 Bedrooms · 3 Baths · House · Office room
Location, Space, and Cape Cod Living! Discover this spacious 3-bedroom, 3-bath home offering 2,303 square feet of comfortable living space, plus a versatile bonus room perfect for a home office, guest space, or additional entertainment area. The generously sized primary bedroom features an ensuite bath and walk-in closet, creating a comfortable private retreat, while convenient same-level laundry adds to the home's everyday functionality. Ideally situated near Wequaquet Lake Beach and boat ramp, just 1.7 miles from beautiful Craigville Beach, and minutes from downtown Hyannis, where you'll enjoy fantastic restaurants, shopping, and entertainment. Whether you're looking for a year-round residence or the perfect Cape Cod getaway, this home offers an exceptional combination of space, comfort, and location. With a neighboring property selling for over $1 million last year, this is an opportunity worth exploring!
USD 780,000
Head Of The Bay Rd, Bourne, Home For Sale
View photo
House · for sale
USD 475,000
USD 231/sq.ft
New
Head Of The Bay Rd, Bourne, Home For Sale
Sandwich town
· 2,056 sq.ft · 2 Bedrooms · 2 Baths · House
· Parking
Sandwich town · 2,056 sq.ft · 2 Bedrooms · 2 Baths · House · Parking
Cape Cod Canal is minutes away! Cape style home, with garage and lots of potential near Buttermilk Bay Beach. 2 Bedrooms, 1 1/2 Baths. Laundry on first floor. Second floor has potential for 2 more bedrooms and a full bath, has been used as family room. Private Lot set back from the road, close to the salt and fresh water beaches. This home is located north of the bridges with virtually no Cape traffic to deal with. Bring your fresh ideas to revitalize this spacious home! Easy to show. Nearby, resturants, shopping, golf, fishing, beaches, entertainment, summer concerts on the green, Cape Cod Canal, and Cape Flyer station
USD 475,000
Dexter Ave, Sandwich, Home For Sale
View photo
House · for sale
USD 1,095,000
USD 448/sq.ft
New
Dexter Ave, Sandwich, Home For Sale
Sandwich town
· 2,443 sq.ft · 3 Bedrooms · 3 Baths · House
· Patio · Garden · Deck · Fireplace
Sandwich town · 2,443 sq.ft · 3 Bedrooms · 3 Baths · House · Patio · Garden · Deck · Fireplace
Spectacular Salt Marsh Views in Sought-After Town Neck Welcome to a truly special Cape Cod retreat in the highly desirable Town Neck area of Sandwich. Set in a peaceful and private setting, this meticulously maintained and fully renovated 3-bedroom, 2.5-bath home offers an exceptional blend of comfort, style, and quintessential Cape Cod charm. The spectacular salt marsh views are the defining feature of this property, creating a breathtaking backdrop that can be enjoyed from the beautiful wrap-around deck or by the patio's fire pit. Beautiful gardens, abundant wildlife, changing tides, and expansive marsh views create a tranquil setting that feels like a private nature retreat. The home's inviting interior is designed to take full advantage of its extraordinary surroundings. The bright, airy great room features an open floor plan, skylights, and a spectacular wood-burning fireplace that creates a warm and welcoming focal point. An expansive glass wall fills the room with natural light
USD 1,095,000
Green Dunes Dr, Centerville, Home For Sale
View photo
House · for sale
USD 2,950,000
USD 728/sq.ft
Green Dunes Dr, Centerville, Home For Sale
Sandwich town
· 4,047 sq.ft · 5 Bedrooms · 5 Baths · House
· Garden · Deck · Equipped kitchen
Sandwich town · 4,047 sq.ft · 5 Bedrooms · 5 Baths · House · Garden · Deck · Equipped kitchen
79 Green Dunes Drive is the ultimate Cape Cod Home. Imagine the summer Holidays and you can comfortably sleep 22, stroll down to your private Association Beach on Nantucket Sound or challenge everyone to a game of Tennis or Pickle-ball. This lovingly cared for home has all the bells and whistles. A first floor primary suite with a closet anyone would die for, an all cherry kitchen with a center island which is open to the family room along with a formal dining room with built ins and a living room as well. There is more living space and bedrooms on the second floor and in the Lower Level. Take a step outside to a private back yard and 62 foot deck. And no Cape Cod Home would be complete without an outdoor shower! Don't miss this Cape Cod treasure
USD 2,950,000
Capn Lijahs Rd, Centerville, Home For Sale
View photo
House · for sale
USD 650,000
USD 428/sq.ft
Capn Lijahs Rd, Centerville, Home For Sale
Sandwich town
· 1,518 sq.ft · 3 Bedrooms · 3 Baths · House
Sandwich town · 1,518 sq.ft · 3 Bedrooms · 3 Baths · House
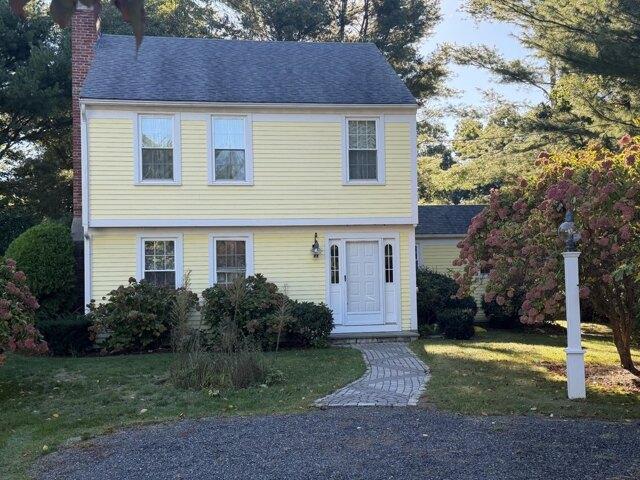
CHARMING COLONIAL IN BEAUTIFUL CENTERVILLE! Welcome to this lovely 3-bedroom, 2.5-bath Colonial, where pride of ownership shines throughout! Meticulously maintained and lovingly cared for over the years, this inviting home is tucked away in a small alcove, offering a peaceful setting just off the street. Enjoy the perfect blend of comfort, convenience, and coastal living, with easy access to Routes 6 and 26 for commuting, shopping, and everyday amenities. Best of all, the beautiful sandy shores of Craigville Beach are just 3 miles away! Whether you're looking for a year-round residence or a place to enjoy the best of Cape Cod living, this wonderful home is one you won't want to miss!
USD 650,000
Ames Way, Centerville, Home For Sale
View photo
House · for sale
USD 749,900
USD 405/sq.ft
Ames Way, Centerville, Home For Sale
Sandwich town
· 1,851 sq.ft · 3 Bedrooms · 3 Baths · House
· Garden · Office room · Deck · Equipped kitchen · Parking · Cellar
Sandwich town · 1,851 sq.ft · 3 Bedrooms · 3 Baths · House · Garden · Office room · Deck · Equipped kitchen · Parking · Cellar
Enjoy Cape Cod living in this inviting Centerville home, where a newly refurbished pickleball court and it has a tennis court bring recreation right to your doorstep. The large yard, has 3 sheds and above gardens ready for you to take over, spacious deck, and outdoor shower make it easy to enjoy the outdoors. Inside, vaulted ceilings create an airy feel, and the remodeled eat-in kitchen is ready for everyday meals and gatherings. The spacious primary suite features its own en-suite bath and vaulted ceiling, while an additional first-floor room offers flexible space for guests, an office, or hobbies. There's room to spread out in the large basement, complete with a bonus living room, and a loft adds even more versatile space. An art room beside the garage is ideal for creative projects or a dedicated studio. With Centerville's beaches, boating, golf, trails, shops, and restaurants nearby, this home pairs distinctive recreation with the best of the Cape Cod lifestyle. Title 5 Inspection
USD 749,900
Crystal Lake Rd, Osterville, Home For Sale
View photo
House · for sale
USD 8,750,000
USD 1,348/sq.ft
Crystal Lake Rd, Osterville, Home For Sale
Sandwich town
· 6,491 sq.ft · 8 Bedrooms · 6 Baths · House
Sandwich town · 6,491 sq.ft · 8 Bedrooms · 6 Baths · House
A generational waterfront setting on Crystal Lake with approved Patrick Ahearn plans and a privately owned dock - an exceptionally rare, build-ready opportunity within a stone's throw of Osterville beaches and village center. A truly distinctive offering on the shores of Crystal Lake in one of Osterville's most coveted and tightly held neighborhoods. With direct lake frontage, a privately owned dock, and approved architectural plans by Patrick Ahearn, one of New England's most celebrated residential architects, this is a rare opportunity to create a refined waterfront residence with both architectural pedigree and long-term value. Ideally positioned for the best of Osterville living, the property offers the uncommon luxury of easy access to the Wianno/Sea View Beach (.2 mi), Dowses Beach (.3 mi), and Osterville Village (.8 mi), placing iconic beaches, village amenities, and daily conveniences all within easy reach. The combination of waterfront privacy and exceptional proximity is incr
USD 8,750,000
Hathaway Rd, Osterville, Home For Sale
View photo
House · for sale
USD 2,450,000
USD 1,198/sq.ft
Hathaway Rd, Osterville, Home For Sale
Sandwich town
· 2,045 sq.ft · 4 Bedrooms · 3 Baths · House
· Deck · Fireplace
Sandwich town · 2,045 sq.ft · 4 Bedrooms · 3 Baths · House · Deck · Fireplace
Discover the charm of Wianno in this beautifully renovated four-bedroom, three-bath home, walking distance to Osterville Village, beaches, and the best of Cape Cod living. With deeded access to Eel River and lovely views overlooking the Wianno golf course, this inviting property offers a rare combination of location, comfort, and lifestyle. Thoughtfully designed for easy one-level living, the turnkey home features a warm and welcoming living room with fireplace, vaulted ceilings, and a relaxed country feel. The spacious deck overlooking the golf course provides an idyllic setting for morning coffee, summer entertaining, or unwinding at the end of the day. This home's exceptional location puts Osterville Village, beaches, boating, dining, and shopping close at hand. Whether you're seeking a year-round residence or a special Cape Cod retreat, this Wianno property offers an outstanding opportunity in a highly desirable setting. New Title V compliant septic system installed
USD 2,450,000
High St, Cotuit, Home For Sale
View photo
House · for sale
USD 1,950,000
USD 767/sq.ft
High St, Cotuit, Home For Sale
Sandwich town
· 2,540 sq.ft · 4 Bedrooms · 4 Baths · House
· Garden · Fireplace · Equipped kitchen · Parking
Sandwich town · 2,540 sq.ft · 4 Bedrooms · 4 Baths · House · Garden · Fireplace · Equipped kitchen · Parking
Set in the heart of Cotuit, yet a world apart, this spectacular property features a main residence and a guest cottage on 1.76 acres. A short walk from everything the village has to offer, the property is accessed via a wooded drive lined with mature trees that offer total privacy. At the heart of the home, an eat-in kitchen with a breakfast bar and stainless-steel appliances overlooks the scenic grounds. Warmth and character are found throughout, from rich millwork to wide-plank wood floors and a wood-burning fireplace. The first-floor primary suite offers the utmost comfort and convenience with a luxurious bathroom featuring a glass-enclosed shower and a dual vanity. A guest bedroom and full bath comprise the second floor, while the finished walkout lower level features a spacious guest suite with direct access to the backyard and the attached garage. A charming one-bedroom cottage with a kitchen, full bath, and laundry offers endless opportunities. Additional highlights include a sp
USD 1,950,000
Faunce Mountain Rd, Sandwich, Home For Sale
View photo
House · for sale
USD 850,000
USD 266/sq.ft
Faunce Mountain Rd, Sandwich, Home For Sale
Sandwich town
· 3,186 sq.ft · 4 Bedrooms · 4 Baths · House
· Garden · Office room · Parking · Fireplace · Equipped kitchen
Sandwich town · 3,186 sq.ft · 4 Bedrooms · 4 Baths · House · Garden · Office room · Parking · Fireplace · Equipped kitchen
Imagine the flexibilty here! Ten rooms - expansive living room with fireplace and slider to private backyard - combination kitchen / dining large enough for a farmhouse table by the fireplace - family room wing with wet bar, vaulted ceiling and slider to side yard - first floor primary bedroom suite with private bath - 1st floor laundry room - three bedrooms up - three bonus rooms (office, studio, crafts. ) - four full baths. The detached garage features a walk up second story and workshop any tinkerer would find intriguing. The lot is very private at the end of a cul-de-sac in a sought-after neighborhood near Heritage Museums and Gardens and historic Sandwich Village. Conveniently located within minutes to shopping, Cape Cod Canal, Marina, Town Neck Beach, restaurants and coffee shops. Whether year round or a second home retreat, this is where the memories begin
USD 850,000
Seabreeze Dr, Bourne, Home For Sale
View photo
House · for sale
USD 1,250,000
USD 404/sq.ft
New
Seabreeze Dr, Bourne, Home For Sale
Sandwich town
· 3,089 sq.ft · 3 Bedrooms · 2 Baths · House
· Office room · Gym · Deck · Equipped kitchen · Cellar
Sandwich town · 3,089 sq.ft · 3 Bedrooms · 2 Baths · House · Office room · Gym · Deck · Equipped kitchen · Cellar
This beautifully updated coastal home combines modern design with a bright, open layout. The spacious living room features soaring vaulted ceilings, an oversized arched window, abundant natural light, and direct access to the expansive deck. The sleek kitchen offers coffered ceilings, high-end lighting, quartz countertops, contemporary cabinetry, stainless steel appliances, a tiled backsplash, and a large center island with seating. The dining area features built-in seating, while a sun-filled loft overlooking the main living space provides additional flexibility for a home office or sitting area. The finished basement offers versatile space for a family room, home gym, office, or guest area. A spa-like bathroom includes a double vanity, brass fixtures, oversized tile, and a glass-enclosed walk-in shower. Additional features include a new heat pump, solar panels, a freshly paved driveway, manicured grounds, and an outdoor shower. Located just over the Bourne Bridge and a short walk to
USD 1,250,000
Eel River Rd, Osterville, Home For Sale
View photo
House · for sale
USD 8,950,000
USD 1,091/sq.ft
Eel River Rd, Osterville, Home For Sale
Sandwich town
· 8,202 sq.ft · 6 Bedrooms · 8 Baths · House
· Swimming pool · Fireplace · Equipped kitchen
Sandwich town · 8,202 sq.ft · 6 Bedrooms · 8 Baths · House · Swimming pool · Fireplace · Equipped kitchen
Discover the epitome of luxury living in this custom-designed waterfront estate, featuring breathtaking views of Eel River and Nantucket Sound. Located in the village of Osterville and set on an expansive and beautifully landscaped 2.4-acre lot, this stunning residence features over 8,000 square feet of meticulously crafted living space with rich details, modern comforts and extraordinary views. The grand interiors seamlessly blend with the exquisitely landscaped outdoor spaces, featuring an inground pool, hot tub, spacious pool house, and a substantial private deep-water dock. Upon entering the home, the grand foyer leads you into the magnificent great room with a two-story custom fireplace, where panoramic vistas of the water and breathtaking sunsets set the scene for unforgettable family gatherings as well as effortless entertaining. The generous floor plan also features a refined library, formal dining room, a gourmet kitchen with center island, custom cabinetry and top-of-the-line
USD 8,950,000
Deer Hollow Rd, Sandwich, Home For Sale
View photo
House · for sale
USD 575,000
USD 523/sq.ft
Deer Hollow Rd, Sandwich, Home For Sale
Sandwich town
· 1,098 sq.ft · 3 Bedrooms · 2 Baths · House
· Garden · Deck
Sandwich town · 1,098 sq.ft · 3 Bedrooms · 2 Baths · House · Garden · Deck
NEW PRICE! $25,000 PRICE IMPROVEMENT! If you've seen this home before, it's time for another look. With a significant price adjustment, this property deserves a fresh look from buyers searching in the area. An incredible opportunity to make this lovely and impeccably maintained 3 bed 2 bath ranch yours at an even more attractive price! Bright and freshly painted - it is ready for your personal touches. Not your typical ranch - the open floor plan and wonderful vaulted and beamed ceiling heights makes the space feel much larger and great for entertaining. Sliders out to the deck and large yard bring indoor and outdoor living together seamlessly. Primary suite is light and airy with vaulted ceilings with skylight window and attached bathroom with main level laundry. Partially finished lower level can add even more living or entertaining space. Roof and solar panels are approx 3 yrs old with newer windows as well. Septic maintained regularly and passed Title V in hand. Come home from the
USD 575,000

Get email alerts

Don't miss out: be the first to know about new properties

The alert was correctly created

On subscribing you accept the conditions of use and the privacy policy
Alert
Receive new ads in your inbox
Save this search
Receive alerts for new listings

We'll send you an email when we have new properties for: "Properties for sale in Sandwich town"

The alert was correctly created

Farmersville, Sandwich town Barnstable County Massachusetts
Wakeby
Get email alerts and be the first to see new listings
Required field
On subscribing I accept the terms of the privacy policy
Perfect! You'll soon start receiving new listings via email
Alert
Receive an email when we have new ads for Properties for sale in Sandwich town
Save this search
Filters

Bedrooms

Size (sq.ft)

sq.ft
sq.ft

Price

USD
USD

Property type

Bathrooms

Clear all filters
Receive notifications when new entries are published.