1,662 properties for sale in Sandwich town

3 bedroom, Mashpee MA 02649 104850714
View photo
House · for sale
USD 1,150,000
USD 481/sq.ft
3 bedroom, Mashpee MA 02649 104850714
Sandwich town
· 2,390 sq.ft · 3 Bedrooms · 2 Baths · House
· Patio · Garden · Office room
Sandwich town · 2,390 sq.ft · 3 Bedrooms · 2 Baths · House · Patio · Garden · Office room
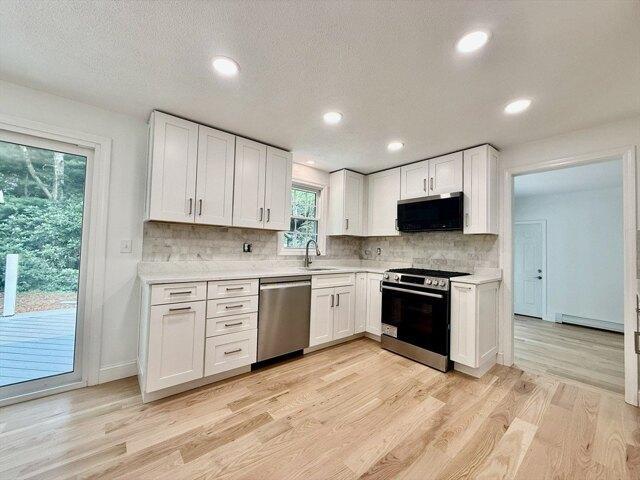
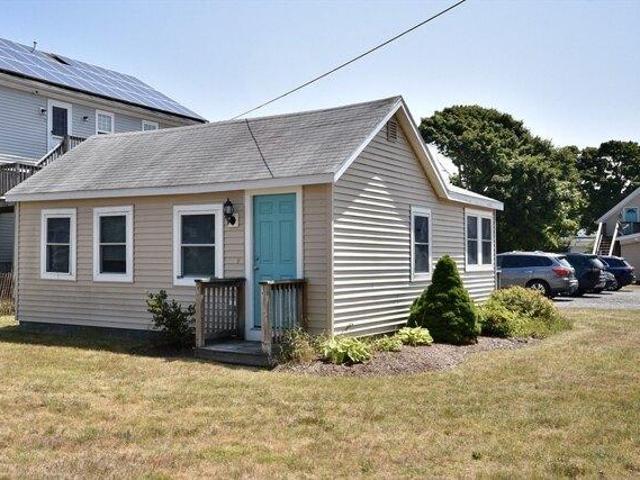
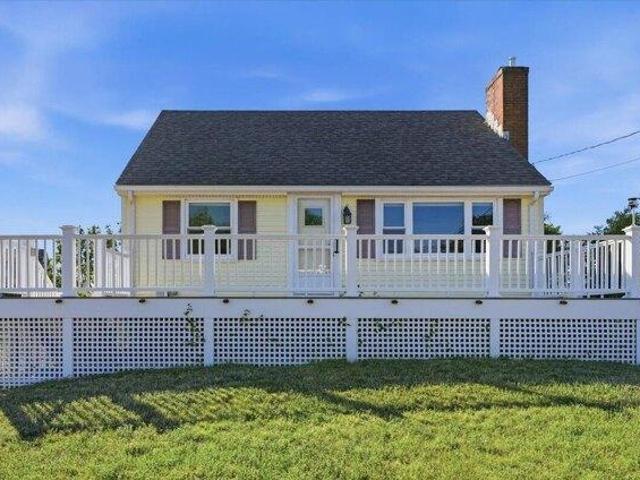
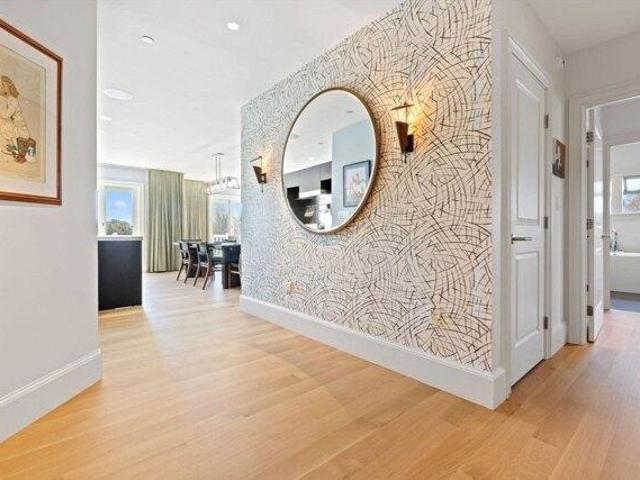
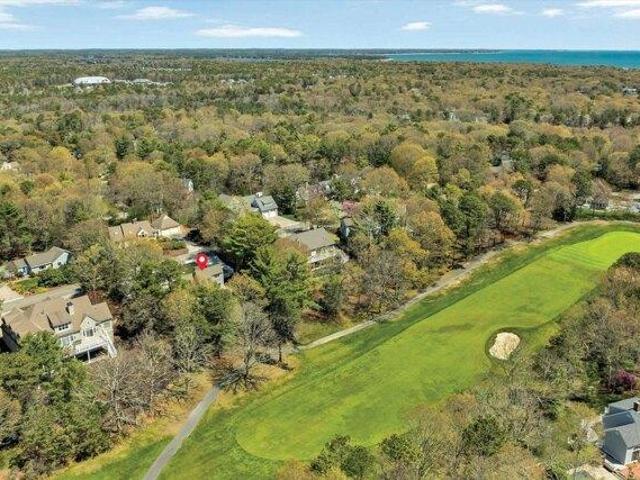
Beautifully remodeled 3-bedroom, 2-bath home set along the Dunes Golf Course in New Seabury, offering privacy, serenity, and exceptional indoor-outdoor living. Sun-filled main living areas capture peaceful golf course views, opening to an upper-level deck-perfect for relaxing or entertaining overlooking the fairway. The finished walkout lower level significantly expands the home beyond the stated square footage, featuring three sets of sliders and full-size windows that lead to a private patio and fire pit-creating a bright, seamless extension of the living space. The backyard is designed for both enjoyment and function, with a custom bocce court, outdoor shower, and a newly built shed with a dedicated golf cart bay. A versatile upstairs bonus room offers flexible use as a home office, media room, or additional gathering space. Set on nearly half an acre in a tranquil golf course setting, this home is a must see!
USD 1,150,000
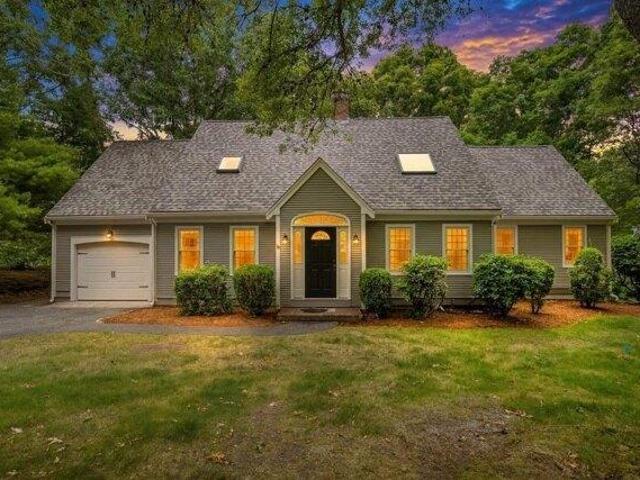
3 bedroom, Barnstable MA 02668 104831143
View photo
House · for sale
USD 799,000
USD 434/sq.ft
3 bedroom, Barnstable MA 02668 104831143
Sandwich town
· 1,841 sq.ft · 3 Bedrooms · 2 Baths · House
· Deck · Balcony · Fireplace · Equipped kitchen · Air conditioning · Cellar
Sandwich town · 1,841 sq.ft · 3 Bedrooms · 2 Baths · House · Deck · Balcony · Fireplace · Equipped kitchen · Air conditioning · Cellar
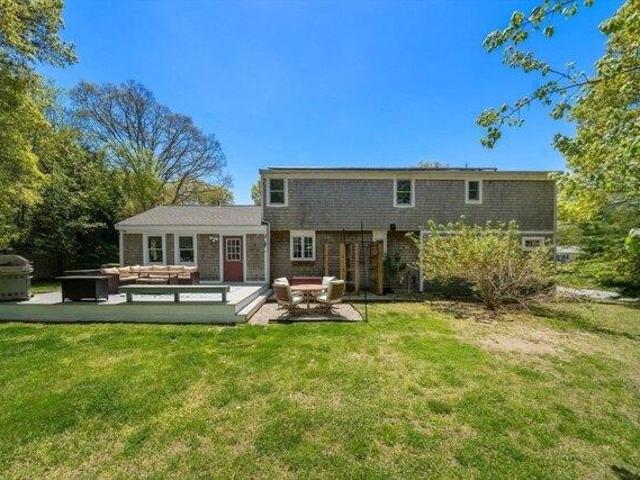
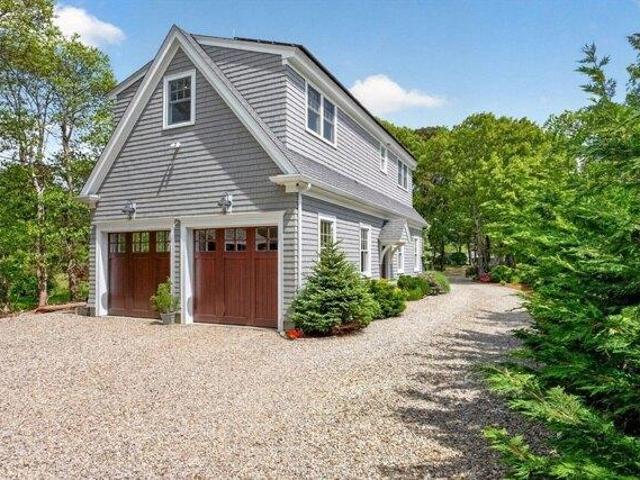
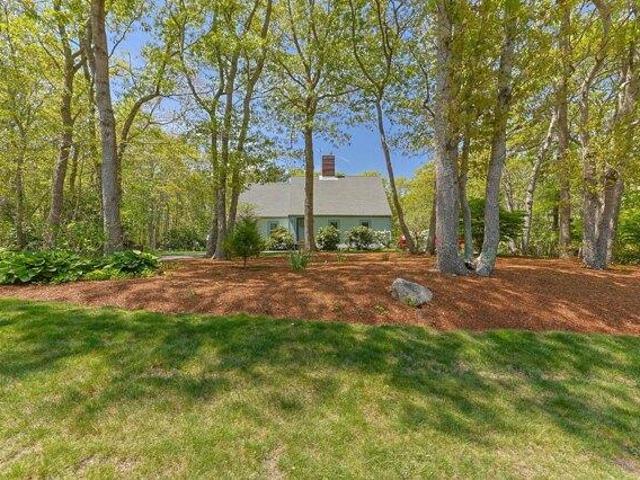
Hunter Hill Estates! Welcome to 30 Currycomb Circle in beautiful West Barnstable. Completely renovated in 2026 (see Property Features Sheet), this move-in ready 3-bedroom Cape is tucked away on a quiet cul-de-sac in one of the area's most desirable neighborhoods. Flexible floor plan offers a first- or second-floor primary bedroom and 2 beautifully remodeled baths. Sun-filled rooms, cathedral ceilings, refinished hardwood floors, and a stunning new kitchen create an open, inviting feel. The spacious family room features a dramatic floor-to-ceiling fireplace and sliders to a full-length private deck, perfect for entertaining or relaxing. Additional highlights include natural gas FHA heat, central A/C, first-floor laundry, full dry basement, and a brand-new Title V septic system being installed by the seller. Upstairs are 2 generously sized bedrooms, including one with a dressing area and private balcony. Convenient to beaches, shopping, restaurants, golf, and all Cape Cod has to offer
USD 799,000
house with 3 bedroom, Barnstable MA ES104853366
View photo
House · for sale
USD 699,900
USD 464/sq.ft
New
house with 3 bedroom, Barnstable MA ES104853366
Sandwich town
· 1,507 sq.ft · 3 Bedrooms · House
· Garden · Equipped kitchen · Parking
Sandwich town · 1,507 sq.ft · 3 Bedrooms · House · Garden · Equipped kitchen · Parking
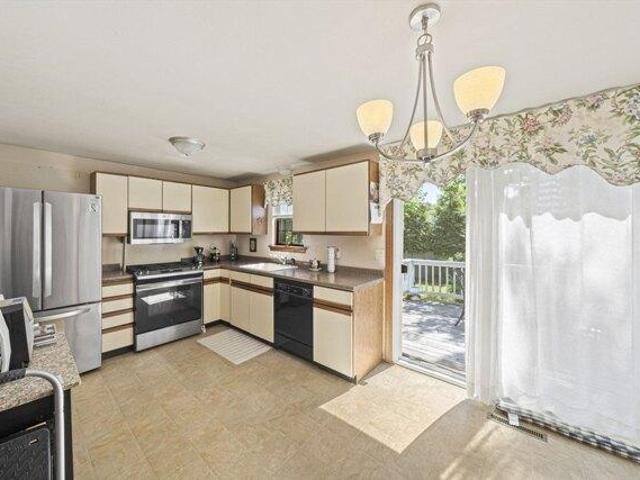
Discover this stunning, newly renovated 3-bed, 2-bath ranch in the heart of charming Centerville! Boasting approximately 1,512 sq ft on a generous 0.39-acre lot, this home shines with high-end updates throughout. Gleaming new wide-plank hardwood floors welcome you into an open, light-filled layout. The gorgeous white kitchen features quartz counters, stainless steel appliances, and ample cabinetry-ideal for effortless entertaining. Spacious bedrooms offer comfort and flexibility, highlighted by a large den perfect for relaxation or a home office. Luxury baths impress: the master suite boasts an enormous Carrera marble shower, while the second bath features a large soaking tub. New windows and doors enhance energy efficiency and curb appeal, complemented by a professionally landscaped yard and expansive Trex deck-your private outdoor oasis! A 1-car garage completes the package. Enjoy Cape Cod living at its finest with easy access to Craigville Beach, local shops and dining
USD 699,900
house with 3 bedroom, Barnstable MA ES104830893
View photo
House · for sale
USD 719,000
USD 278/sq.ft
New
house with 3 bedroom, Barnstable MA ES104830893
Sandwich town
· 2,583 sq.ft · 3 Bedrooms · House
· Garden · Deck · Fireplace · Equipped kitchen
Sandwich town · 2,583 sq.ft · 3 Bedrooms · House · Garden · Deck · Fireplace · Equipped kitchen
Welcome to this spacious and well-cared-for 3-bedroom, 3-bath Cape on a corner lot in a warm and inviting neighborhood. A flexible layout and private first-floor in-law or guest suite offer options for everyday living, extended family, or a home office. The bright living room features cathedral ceilings and a fireplace, and a large family room with two additional rooms provides versatility for office or sitting areas. The eat-in kitchen includes granite counters and upgraded cabinets. Hardwood floors run through the main living areas, and the finished lower level adds more usable space. Upstairs, you'll find the primary bedroom with cathedral ceilings, a large en-suite bath, and two closets, along with another bedroom, a full bath, and convenient laundry. Recent updates include a newer furnace, conversion from oil to natural gas, and solar panels for added efficiency. Outside, enjoy a large yard and an expansive deck made for relaxing and entertaining.
USD 719,000
3 bedroom, Barnstable MA 02632 104850691
View photo
House · for sale
USD 779,000
USD 413/sq.ft
3 bedroom, Barnstable MA 02632 104850691
Sandwich town
· 1,884 sq.ft · 3 Bedrooms · 3 Baths · House
· Garden · Fireplace · Equipped kitchen
Sandwich town · 1,884 sq.ft · 3 Bedrooms · 3 Baths · House · Garden · Fireplace · Equipped kitchen
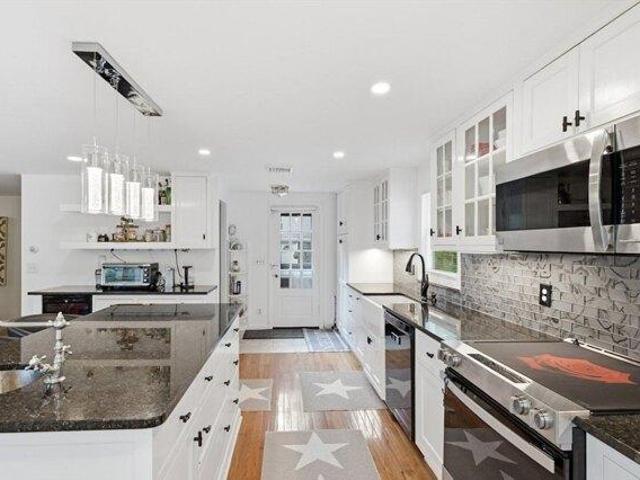
Cape Cod charm meets everyday comfort at 105 Hillside Dr. in the heart of Centerville. Nestled in a sought-after neighborhood, this inviting home offers the perfect blend of coastal living and convenience. From the farmer's porch, to the mudroom, step inside to be greeted by beautiful hardwood floors. Discover bright, welcoming living spaces designed for both relaxing and entertaining, while the thoughtfully designed layout provides comfort and functionality for everyday life. The living room is spacious with built in cabinets, fireplace, and bay windows. The kitchen offers custom white cabinets, an island with prep sink, breakfast bar, sleek black granite countertops, and breakfast bar with wine fridge are great for entertaining. The breakfast nook with bay windows feel as if being outdoors. The dining area overlooks the backyard through sliding doors and has a fireplace. 2 out of the 3 bedrooms have full bathrooms. The main level laundry room offers convenience. Bring the entertainme
USD 779,000
5 bedroom, Marstons Mills MA 02648 104836079
View photo
House · for sale
USD 6,350,000
USD 658/sq.ft
5 bedroom, Marstons Mills MA 02648 104836079
Sandwich town
· 9,644 sq.ft · 5 Bedrooms · 7 Baths · House
· Swimming pool · Fireplace · Cellar
Sandwich town · 9,644 sq.ft · 5 Bedrooms · 7 Baths · House · Swimming pool · Fireplace · Cellar
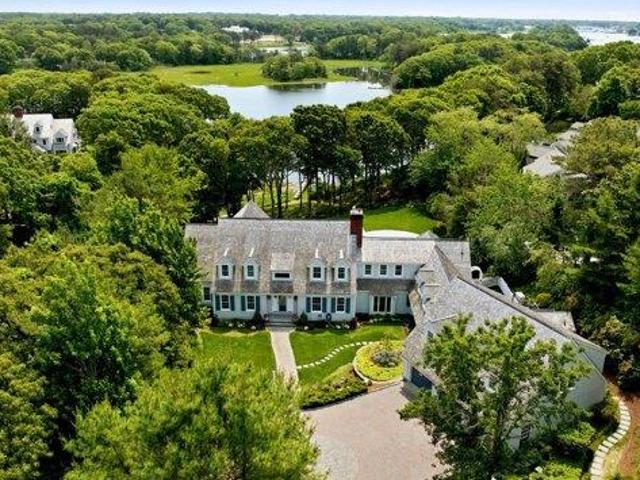
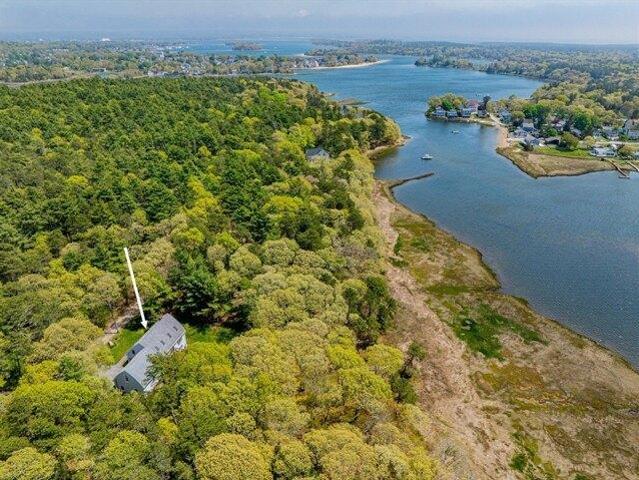
This meticulously renovated waterfront Cape on the bay is indoor-outdoor living at its finest, where sun-filled interiors meet breathtaking waterfront views. Six plus bedrooms, multiple fireplaces, and a sprawling finished basement provide space for every occasion, while a breakfast nook overlooking the rear landscape sets the tone for relaxed everyday living. With the flexibility to place the primary suite on the first or second floor, the layout adapts effortlessly to any lifestyle. Outside, 1.69 acres of manicured grounds showcase a heated in-ground pool with new bluestone surround, hot tub, fire pit, pool house, and outdoor shower. With multiple lounging areas, every corner of the exterior is worth savoring. The shared dock and included boat are the finishing touch on a property that truly has it all
USD 6,350,000
condo with 3 bedroom, Barnstable MA ES104903311
View photo
Condo · for sale
USD 350,000
USD 306/sq.ft
New
condo with 3 bedroom, Barnstable MA ES104903311
Sandwich town
· 1,141 sq.ft · 3 Bedrooms · Condo
· Equipped kitchen · Air conditioning · Swimming pool
Sandwich town · 1,141 sq.ft · 3 Bedrooms · Condo · Equipped kitchen · Air conditioning · Swimming pool
Cape Cross Roads pentouse! Desirable 3 bedroom, 2 full bath top level END unit offer maximum light and privacy! Great tenant in place until 7.31.26 2026 upgrades: new light granite kitchen counters, 2 new bath vanities, new washer and dryer, new Ac units, new ceiling fan and more! Less than 3 miles to Beautiful Keyes Beach. Sidewalks o Cape Cod Mall, restaurants, Trader Joes, Movie theater and more. Minutes to airport, CC Hospital, 4 cs College and highway access! have it all in 1 location! Residents of Cape Crossroads enjoy a variety of community amenities, including a pool, tennis courts, Mail rooms and a picnic area, enhancing both year-round living and seasonal getaways. All parties to verify information herein
USD 350,000
4 bedroom, Mashpee MA 02649 104849863
View photo
House · for sale
USD 6,450,000
USD 1,560/sq.ft
4 bedroom, Mashpee MA 02649 104849863
Sandwich town
· 4,133 sq.ft · 4 Bedrooms · 5 Baths · House
· Patio · Swimming pool
Sandwich town · 4,133 sq.ft · 4 Bedrooms · 5 Baths · House · Patio · Swimming pool
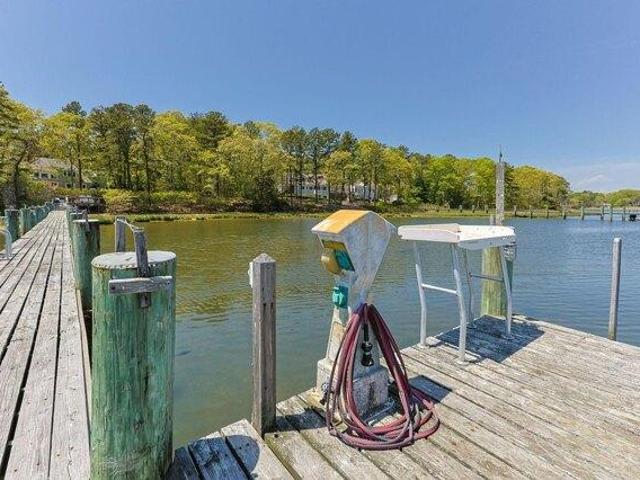
Welcome to one of New Seabury's most extraordinary waterfront offerings. Perfectly positioned on a private, oversized lot, 8 Bowsprit Point delivers the ultimate Cape Cod lifestyle with a coveted 50-foot, shore-powered deep-water dock offering direct access to Nantucket Sound. Whether you're setting out for a day on the water or returning for sunset cocktails, boating has never been more effortless. Designed for exceptional indoor-outdoor living, the expansive grounds showcase a heated gunite pool, spa, generous entertaining patios, and sprawling lawn surrounded by mature landscaping for remarkable privacy. Inside, more than 6,000 square feet have been thoughtfully reimagined with a spacious, open layout that captures panoramic water views through soaring walls of glass, creating an elegant yet comfortable retreat for everyday living and grand entertaining alike. Nestled on one of New Seabury's most desirable streets, this is a rare opportunity to own a legacy waterfront estate where l
USD 6,450,000
3 bedroom, Sandwich MA 02537 104849034
View photo
House · for sale
USD 635,000
USD 302/sq.ft
3 bedroom, Sandwich MA 02537 104849034
Sandwich town
· 2,099 sq.ft · 3 Bedrooms · 3 Baths · House
· Garden · Cellar
Sandwich town · 2,099 sq.ft · 3 Bedrooms · 3 Baths · House · Garden · Cellar
Come see this lovely three-bedroom, three-bath saltbox home offering space, versatility, and privacy. Designed with flexible living in mind, the partially finished walkout basement provides excellent potential for an in-law suite or year-round rental. The second floor features a spacious family room that could also serve as an additional bedroom. Enjoy the option of a primary bedroom on either the first or second floor, with a full bath on every level. Set on over an acre of land, there's plenty of room for gardens and outdoor enjoyment in a private setting. The septic system is sized for a five-bedroom home, offering future expansion potential. With easy highway access, this property truly checks all the boxes
USD 635,000
house with 2 bedroom, Sandwich MA ES104849199
View photo
House · for sale
USD 1,715,000
USD 1,503/sq.ft
New
house with 2 bedroom, Sandwich MA ES104849199
Sandwich town
· 1,141 sq.ft · 2 Bedrooms · House
Sandwich town · 1,141 sq.ft · 2 Bedrooms · House
Welcome to SEA MIST! Own your own piece of heaven on your private ocean front beach. Sunrise, sunset, Views, Views and more Views! The photos say it all! Enjoy ocean front dining without the crowds. After dinner have a fire on the beach. Enclosed outdoor shower w/hot and cold water. Home is equipped with automated storm shutters ocean side and manual shutter on front door. Just pack your bags. This beach home comes fully furnished. After 24 years of unforgettable sunrises, sunsets, and the joyous gatherings of friends and family it is time to pass this magical property on to the next family or investor to make their own magical memories, money or both! This beach house comes with a one year home warranty
USD 1,715,000
house with 4 bedroom, Sandwich MA ES104849198
View photo
House · for sale
USD 1,595,900
USD 437/sq.ft
New
house with 4 bedroom, Sandwich MA ES104849198
Sandwich town
· 3,649 sq.ft · 4 Bedrooms · House
· Gym · Deck · Equipped kitchen · Parking · Air conditioning · Cellar
Sandwich town · 3,649 sq.ft · 4 Bedrooms · House · Gym · Deck · Equipped kitchen · Parking · Air conditioning · Cellar
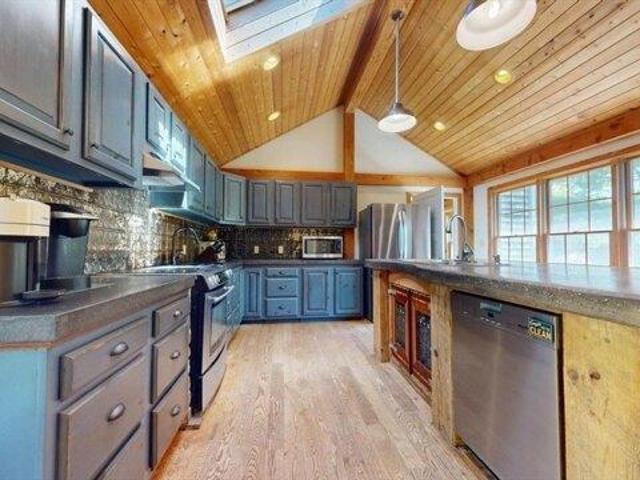
Private 2-acre retreat abutting conservation land, this custom post and beam home offers a rare blend of luxury, privacy, and income potential. Cathedral ceilings, skylights, and hardwood floors create a bright, open feel. Features 3 ensuite bedrooms with walk-in closets, including a first-floor primary with deck access. The kitchen boasts a custom concrete island, pantry, and flows to a wraparound deck-ideal for entertaining. Living room with Vermont Castings and Sunlight-Somersworth Mach Co. woodstoves; family room with exposed beams and French doors. A private-entry in-law apartment / ADU offers strong rental or multigenerational living potential. Additional highlights: finished basement gym, outdoor shower, wood shed, and 3-car garage with workshop and expansion potential above. Energy-efficient with owned solar, central air, and multi-zone heating. Laundry on every level. 4-bedroom septic. Within 5 miles to Sandwich Center, Sandwich Schools and Sandwich Hollows Golf Course
USD 1,595,900
house with 3 bedroom, Barnstable MA ES104831781
View photo
House · for sale
USD 610,000
USD 534/sq.ft
New
house with 3 bedroom, Barnstable MA ES104831781
Sandwich town
· 1,141 sq.ft · 3 Bedrooms · House
· Garden · Deck
Sandwich town · 1,141 sq.ft · 3 Bedrooms · House · Garden · Deck
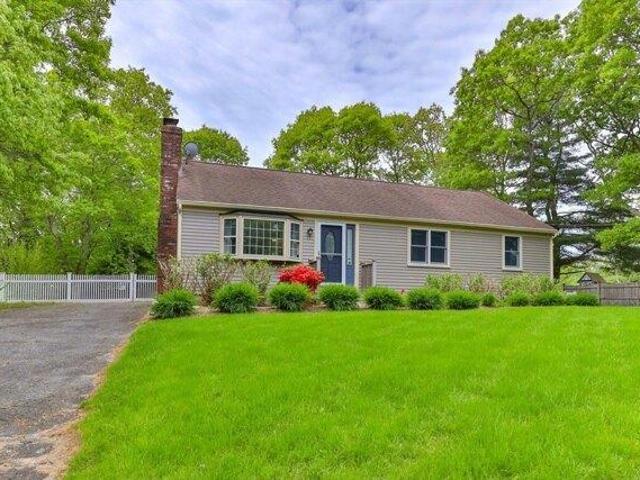
This meticulously maintained 3-bedroom, 2-bath residence offers refined single-level living in one of Centerville's most desirable settings. The home features a warm and inviting interior centered around a spacious living room enhanced by a charming bow window that fills the space with natural light. Air conditioning provides added comfort, while the thoughtfully designed layout offers effortless everyday living. Set on beautifully manicured grounds, the property reflects exceptional pride of ownership with lush landscaping, fenced in yard, outdoor shower and a deck. Ideally situated, this home is just moments from Craigville Beach, Four Seas Ice Cream, the historic 1856 Country Store, village shops, local dining, and everyday conveniences. Whether seeking a year-round coastal residence, an elegant downsizing opportunity, a first-time homeowner, or as an investment property, 17 Outpost Lane offers timeless appeal and effortless Cape Cod living in a truly exceptional location
USD 610,000
condo with 2 bedroom, Hyannis MA ES104901594
View photo
Condo · for sale
USD 299,800
USD 305/sq.ft
New
condo with 2 bedroom, Hyannis MA ES104901594
Sandwich town
· 980 sq.ft · 2 Bedrooms · Condo
· Deck
Sandwich town · 980 sq.ft · 2 Bedrooms · Condo · Deck
Easy living in this end unit condo centrally located all on first level. Close to High School, supermarket and restaurants. Set back off West Main Street with large deck for sipping coffee or entertaining friends. This unusual Greenbrier condo has the shower off the primary bedroom instead of just a half bath. The stack washer dryer is conveniently located on the first level. Town water and town sewer. Professionally managed. Very reasonable condo fees and taxes. Pet friendly with approval
USD 299,800
6 bedroom, Cummaquid MA 02637 104869588
View photo
House · for sale
USD 4,249,000
USD 781/sq.ft
6 bedroom, Cummaquid MA 02637 104869588
Sandwich town
· 5,436 sq.ft · 6 Bedrooms · 4 Baths · House
· Fireplace · Equipped kitchen · Parking · Swimming pool · Cellar
Sandwich town · 5,436 sq.ft · 6 Bedrooms · 4 Baths · House · Fireplace · Equipped kitchen · Parking · Swimming pool · Cellar
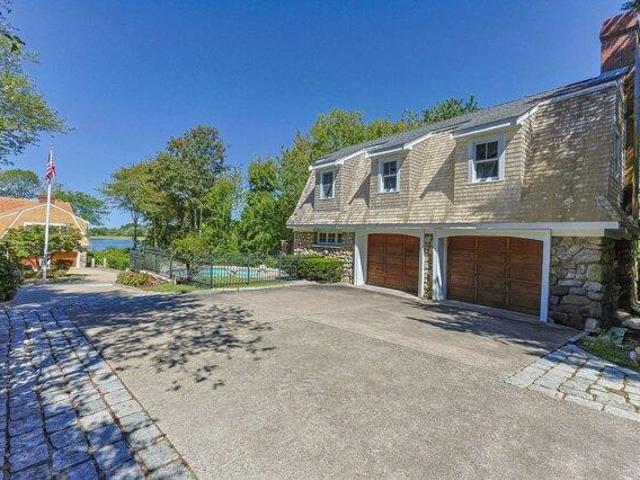
CAPE COD WATERFRONT ESTATE that blends classic coastal architecture with modern refinement, refreshed with brand-new siding and a Red Cedar roof (August 2025). Step into Cape Cod luxury with 6 bedrooms and 5 baths, a chef's kitchen, outfitted with a Viking professional gas range, Sub-Zero refrigerator, center island with prep sink, that flows seamlessly into the expansive sun-drenched living room, dining area, and waterfront sun room. 2-car garage and full basement in the main residence for convenience and storage, plus a versatile guest house features its own 2-car garage and a captivating field-stone fireplace. This space offers endless possibilities for multi-generational families to create a two-bedroom retreat, an artist's studio, game room, or workshop. This private estate with over 3.81 acres includes a private in-ground pool, lush landscaping, and direct access to the tidal water. This rare offering presents the chance to own not just a home, but a true Cape Cod sanctuary. A pr
USD 4,249,000
3 bedroom, Plymouth MA 02360 104792027
View photo
House · for sale
USD 674,900
USD 391/sq.ft
3 bedroom, Plymouth MA 02360 104792027
Sandwich town
· 1,722 sq.ft · 3 Bedrooms · 3 Baths · House
· Garden · Office room · Deck · Equipped kitchen · Parking
Sandwich town · 1,722 sq.ft · 3 Bedrooms · 3 Baths · House · Garden · Office room · Deck · Equipped kitchen · Parking
Welcome to 3 Sandpiper Lane, where thoughtful updates, comfortable living space, and a peaceful Plymouth setting come together. The refreshed interior features hardwood flooring, an updated kitchen with quartz countertops and stainless-steel appliances, updated bathrooms, and a warm, neutral color palette throughout. The flexible layout offers inviting living and dining spaces, generously sized bedrooms, ample storage, and additional finished space suitable for a home office, recreation room, exercise area, or other uses. A garage provides parking, storage, and workspace possibilities. Outside, enjoy a deck overlooking the wooded backyard with room for outdoor relaxation, entertaining, gardening, and recreation. Located in the West Wind Shores neighborhood near Big Sandy Pond and Wall Pond, this updated home is ready for its next owner to enjoy
USD 674,900
house with 4 bedroom, Barnstable MA ES104849145
View photo
House · for sale
USD 627,000
USD 380/sq.ft
New
house with 4 bedroom, Barnstable MA ES104849145
Sandwich town
· 1,647 sq.ft · 4 Bedrooms · House
· Garden · Office room · Equipped kitchen
Sandwich town · 1,647 sq.ft · 4 Bedrooms · House · Garden · Office room · Equipped kitchen
Nestled on a picturesque 1-acre lot in desirable Marstons Mills, this 4-bedroom home with an additional office blends rustic Cape Cod charm with thoughtful updates. Recent improvements include new vinyl siding, a new stone driveway, and new kitchen appliances. Featuring open beams throughout the first floor, the home offers a warm and inviting feel with character and charm throughout. The spacious fenced backyard provides the perfect setting for entertaining family and friends, outdoor gatherings, or simply relaxing in privacy. Conveniently located near beautiful Cape Cod beaches, shopping, dining, and everyday amenities, this property offers the ideal combination of comfort, charm, and location in one of the Cape's most sought-after villages. Open house 5/29 5-6:30 and 5/30 12:00 to 2:00
USD 627,000
house with 4 bedroom, Marstons Mills MA ES104851616
View photo
House · for sale
USD 4,495,000
USD 1,057/sq.ft
New
house with 4 bedroom, Marstons Mills MA ES104851616
Sandwich town
· 4,252 sq.ft · 4 Bedrooms · House
· Patio · Office room · Sauna · Deck · Equipped kitchen · Air conditioning · Swimming pool · Cellar
Sandwich town · 4,252 sq.ft · 4 Bedrooms · House · Patio · Office room · Sauna · Deck · Equipped kitchen · Air conditioning · Swimming pool · Cellar
Welcome to 476 Baxters Neck Road, an extraordinary custom-built waterfront estate set on 2.09 acres at the entrance to North Bay, offering a rare blend of privacy, luxury, and deepwater boating access. This stunning 4-bedroom, 3.5-bath residence spans over 4,200 sq ft with sweeping water views from nearly every room. Dramatic floor-to-ceiling windows flood the open-concept living spaces with natural light while showcasing the breathtaking setting. The chef's kitchen features solid wood custom cabinetry, built-ins, and refined finishes blending warmth and functionality. Two en-suite bedrooms include a first-floor primary retreat with radiant heat, spa-like comfort, and a private waterfront patio. Additional highlights include two offices, cherry wood floors, steel beam construction, central air, gas heat, a 10-foot pour basement plumbed for a future sauna or bath, and a 16KW generator. The expansive mahogany deck overlooks manicured grounds with room for a future pool. A deepwater dock
USD 4,495,000
4 bedroom, East Sandwich MA 02537 104848946
View photo
House · for sale
USD 998,000
USD 417/sq.ft
4 bedroom, East Sandwich MA 02537 104848946
Sandwich town
· 2,390 sq.ft · 4 Bedrooms · 3 Baths · House
· Garden · Fireplace · Equipped kitchen · Parking · Swimming pool
Sandwich town · 2,390 sq.ft · 4 Bedrooms · 3 Baths · House · Garden · Fireplace · Equipped kitchen · Parking · Swimming pool
Striking curb appeal meets serene, pastoral beauty in this exceptional Center Hall Colonial, ideally situated on 2.33 acres across from Scorton Creek off of idyllic 6A. The property is a true retreat, featuring an in-ground pool, meandering stone walls, extensive hardscape, and lush landscaping poised to bloom with vibrant spring color. Inside, the home is filled with natural light and timeless charm. The thoughtfully designed first floor offers a graceful flow, highlighted by dual living rooms, gleaming hardwood floors, and three wood burning fireplaces that create warmth and character throughout. A versatile separate wing with its own driveway and entrance provides flexible living options-perfect for a first-floor primary suite or private workspace. The sun-filled, renovated kitchen overlooks the expansive backyard and pool. Adding even more flexibility, the detached two-car garage includes finished space above while a propane powered whole-house generator offers peace of mind during
USD 998,000
house with 7 bedroom, Bourne MA ES104849130
View photo
House · for sale
USD 1,200,000
USD 592/sq.ft
New
house with 7 bedroom, Bourne MA ES104849130
Sandwich town
· 2,024 sq.ft · 7 Bedrooms · House
Sandwich town · 2,024 sq.ft · 7 Bedrooms · House
Buyers changed their plans and this prime property located in downtown Buzzards Bay is available to the wise investor. It has views of the railroad bridge and is a stones throw to the Cape Cod Canal. Currently there are 3 rental units and a 4th unit which is open to imagination. The town of Bourne has placed liberal zoning on the area of this property which allows for further development to the site. All units were remodeled to the studs in 2012 and 2013 and new electrical, plumbing, wall board and heating and hot water systems were installed. Most appliances will remain. Liberal Village zoning may permit adding additional units. This is an outstanding opportunity to be part of the thriving downtown of Buzzards Bay which is home to the Massachusetts Maritime Academy, the National Marine Life Center and many visitor attractions
USD 1,200,000
3 bedroom, Buzzards Bay MA 02532 104848940
View photo
House · for sale
USD 585,000
USD 560/sq.ft
3 bedroom, Buzzards Bay MA 02532 104848940
Sandwich town
· 1,044 sq.ft · 3 Bedrooms · 3 Baths · House
· Garden · Deck
Sandwich town · 1,044 sq.ft · 3 Bedrooms · 3 Baths · House · Garden · Deck
Tucked into one of Buzzards Bay's most walkable neighborhoods, this charming 3-bedroom, 2-bath Cape offers the coastal lifestyle buyers are searching for. Enjoy limited views of the Cape Cod Canal right from the property, then step outside and walk to local restaurants, the new coffee shop everyone's talking about, and Buzzards Bay Park - home to a gazebo, pavilion, splash pad, and playground just around the corner. Inside, you'll find comfortable living space, great natural light, and a layout ready for its next chapter. Outside, a spacious deck and generous yard set the stage for relaxed summer living. Walk to the village. Watch the canal. Settle into Buzzards Bay
USD 585,000
house with 4 bedroom, Mashpee MA ES104850781
View photo
House · for sale
USD 4,250,000
USD 1,294/sq.ft
New
house with 4 bedroom, Mashpee MA ES104850781
Sandwich town
· 3,283 sq.ft · 4 Bedrooms · House
· Patio · Deck · Fireplace · Equipped kitchen · Parking
Sandwich town · 3,283 sq.ft · 4 Bedrooms · House · Patio · Deck · Fireplace · Equipped kitchen · Parking
Where home and horizon merge, this waterfront estate on Monomoscoy Island offers an unrivaled boating lifestyle. Tucked away on a private drive, the property features a private deep-water dock with no bridges between your slip and the open waters of Waquoit Bay and Nantucket Sound. The main residence showcases superior craftsmanship and modern luxury. At its heart, a gourmet kitchen anchors the open-concept living space, featuring a professional gas range and a stunning waterfall-edge stone island. Retreat to the primary suite sanctuary, a private haven boasting a water-view deck, cozy gas fireplace, and a spa-inspired ensuite. The coastal compound includes a striking carriage house with custom mahogany doors. Above, find a sun-drenched guest apartment with a kitchenette; below, a massive garage with a 12-foot door is purpose-built for boat storage and gear. Outside, expansive composite decks and a cobblestone patio provide the perfect vantage point to enjoy magnificent sunsets
USD 4,250,000
house with 3 bedroom, Barnstable MA ES104903214
View photo
House · for sale
USD 499,900
USD 473/sq.ft
New
house with 3 bedroom, Barnstable MA ES104903214
Sandwich town
· 1,055 sq.ft · 3 Bedrooms · House
· Parking · Cellar
Sandwich town · 1,055 sq.ft · 3 Bedrooms · House · Parking · Cellar
Open House Cancelled- Charming Ranch Home in Hyannis - Incredible Value with Tremendous Potential! Don't miss this fantastic opportunity to own this ranch-style home in desirable Hyannis at an amazing price! This property features 3 bedrooms, 2 full bathrooms, and a 1-car garage, offering comfortable single-level living for year-round residents or vacation homeowners alike. The spacious unfinished basement offers outstanding flexibility for future expansion, whether you envision a family room, home office, fitness area, workshop, or additional storage. Enjoy the benefits of solar panels, helping to reduce energy costs and increase efficiency. Situated on a lovely lot in a convenient location close to beaches, shopping, dining, and all that Cape Cod has to offer, this home presents an exceptional opportunity to build equity while adding your own personal touches and updates
USD 499,900
house with 4 bedroom, East Sandwich MA ES104869762
View photo
House · for sale
USD 949,000
USD 358/sq.ft
New
house with 4 bedroom, East Sandwich MA ES104869762
Sandwich town
· 2,648 sq.ft · 4 Bedrooms · House
· Patio · Garden · Fireplace · Equipped kitchen · Parking · Air conditioning · Cellar
Sandwich town · 2,648 sq.ft · 4 Bedrooms · House · Patio · Garden · Fireplace · Equipped kitchen · Parking · Air conditioning · Cellar
Privately situated on an expansive 1.7 acres of lush, mature landscaping, this beautifully maintained 4 bedroom / 2.5 bath East Sandwich home offers a flawless blend of space and charm. Thoughtfully designed for both everyday living and entertaining, this home features two separate, spacious first floor living areas, both seamlessly connected to the kitchen and dining space and opening onto a patio with breathtaking views of picturesque, whimsical gardens. Enjoy the warmth of both a gas and wood burning fireplace. Ample additional space includes a 2-car garage, full basement, oversized shed, logic shelter, and delightful greenhouse. Numerous updates including all new windows, newer gas furnace, two mini splits for A/C, generator, MOEN water monitoring system, irrigation system, and roof with many years of life remaining. Nestled in a desirable neighborhood, enjoy easy access to nearby conservation trails, a short distance to local conveniences, historic Sandwich Village, and only a 3 m
USD 949,000
house with 4 bedroom, Wareham MA ES104849121
View photo
House · for sale
USD 759,000
USD 486/sq.ft
New
house with 4 bedroom, Wareham MA ES104849121
Sandwich town
· 1,561 sq.ft · 4 Bedrooms · House
· Office room · Deck · Equipped kitchen · Parking · Cellar
Sandwich town · 1,561 sq.ft · 4 Bedrooms · House · Office room · Deck · Equipped kitchen · Parking · Cellar
Overlooking Shell Point Bay and Sunset Cove this custom built bow roof home, inspired by Cape Cod's shipbuilding heritage offers 1.29 acres of privacy and breathtaking sunsets. On the market for the first time, this spacious home has a passed title five for a five bedroom septic system for future expansion possibilities. The home currently boasts four bedrooms, three full baths, beautiful hardwood floors, kitchen overlooking a large light-filled living room with sliders leading to an expansive deck with water views. The first-floor primary suite with private full bath, additional first-floor bedroom, laundry, and direct entry two-car garage provide easy one-level living. Upstairs offers an open loft ideal for a home office or sitting area, two additional bedrooms including one with a walk-in closet, another full bath plus a huge, unfinished space over the garage ready for future expansion. A large walk-out basement with windows provides even more opportunity for additional living space
USD 759,000
house with 2 bedroom, Barnstable MA ES104848239
View photo
House · for sale
USD 1,099,000
USD 638/sq.ft
New
house with 2 bedroom, Barnstable MA ES104848239
Sandwich town
· 1,722 sq.ft · 2 Bedrooms · House
· Garden · Deck · Equipped kitchen · Swimming pool
Sandwich town · 1,722 sq.ft · 2 Bedrooms · House · Garden · Deck · Equipped kitchen · Swimming pool
Splendid setting for this designer created custom ground level end unit! Rare privacy to rear and side yard. Two bedrooms two and a half bathrooms, 1880 sq. feet of luxury. Steps to the in-ground pool, cross the street to the private path down to the beach on Nantucket Sound. Each bedroom has modern baths and walk-in closets. Master includes soaking tub and separate shower. Open floorplan with 9' ceilings throughout, the kitchen is designed by Meichi Peng design studios, with stone countertops, high end appliances, including the Wolf stove, and keeping storage in mind with pullout drawer freezers, drink coolers and wine fridge. Grill on the deck of the kitchen and enjoy the ocean breeze. Summer 2026 is ready for YOU!
USD 1,099,000

Get email alerts

Don't miss out: be the first to know about new properties

The alert was correctly created

On subscribing you accept the conditions of use and the privacy policy
Alert
Receive new ads in your inbox
Save this search
Receive alerts for new listings

We'll send you an email when we have new properties for: "Properties for sale in Sandwich town"

The alert was correctly created

Farmersville, Sandwich town Barnstable County Massachusetts
02537
Get email alerts and be the first to see new listings
Required field
On subscribing I accept the terms of the privacy policy
Perfect! You'll soon start receiving new listings via email
Alert
Receive an email when we have new ads for Properties for sale in Sandwich town
Save this search
Filters

Bedrooms

Size (sq.ft)

sq.ft
sq.ft

Price

USD
USD

Property type

Bathrooms

Clear all filters
Receive notifications when new entries are published.