1,552 properties for sale in Sandwich town

house with 2 bedroom, Barnstable MA ES104906513
View photo
House · for sale
USD 625,000
USD 523/sq.ft
New
house with 2 bedroom, Barnstable MA ES104906513
Sandwich town
· 1,195 sq.ft · 2 Bedrooms · House
· Garden · Deck · Equipped kitchen · Parking
Sandwich town · 1,195 sq.ft · 2 Bedrooms · House · Garden · Deck · Equipped kitchen · Parking
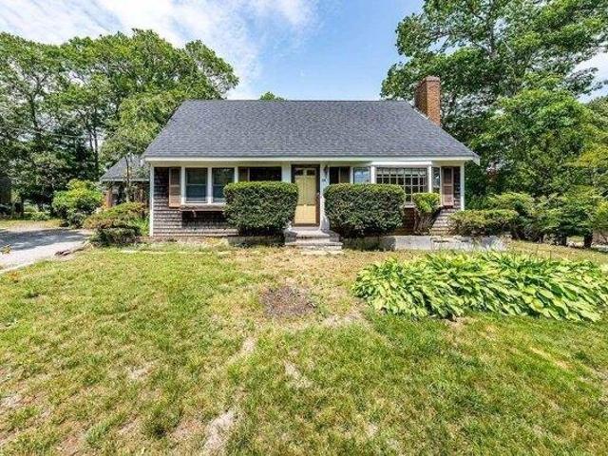
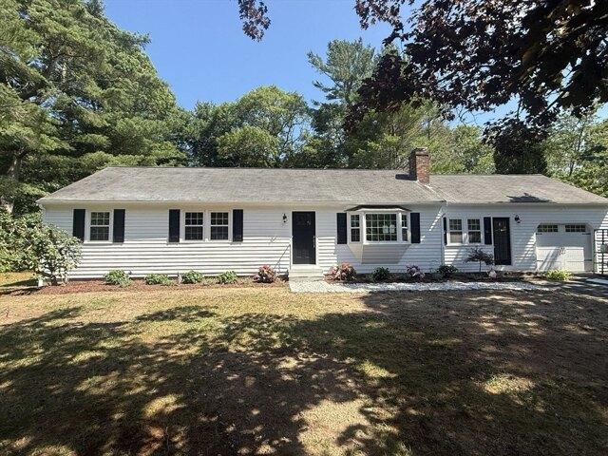
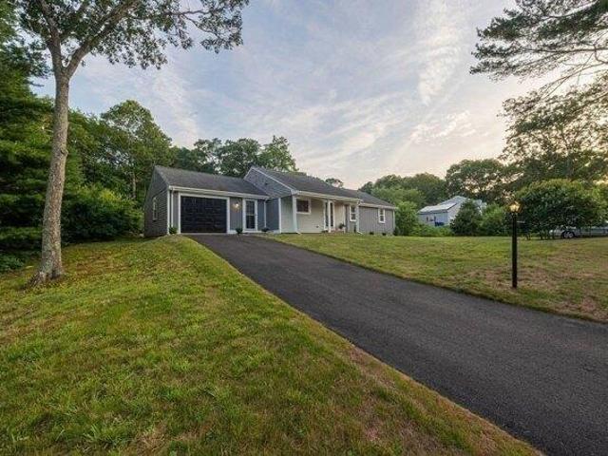
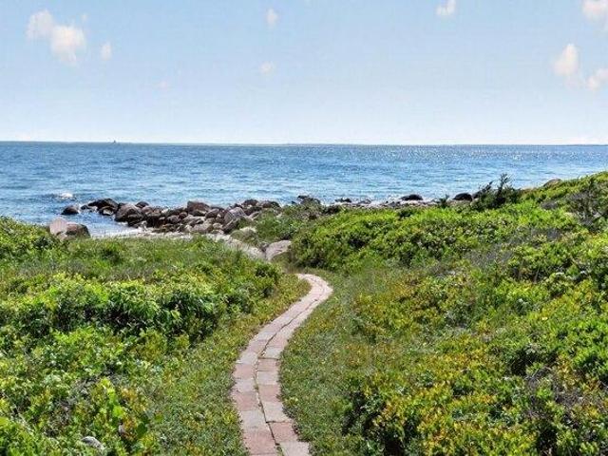
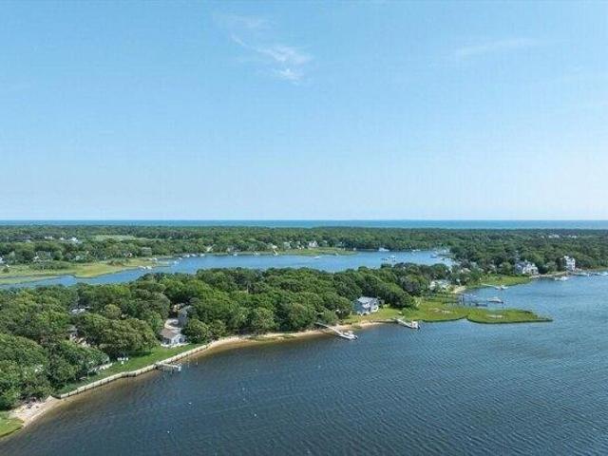
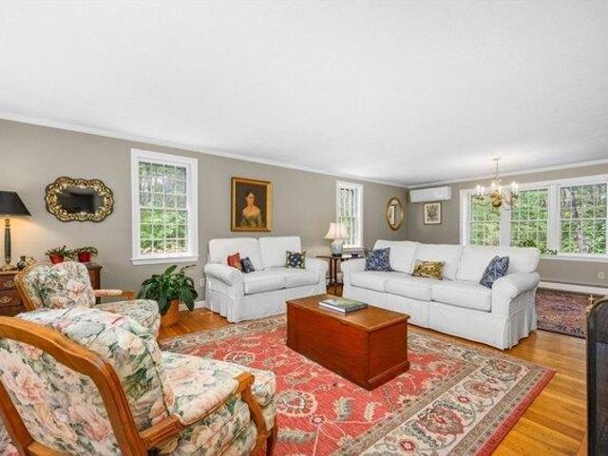
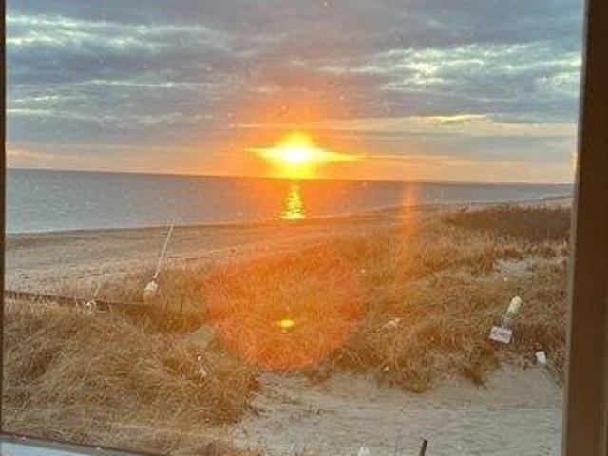
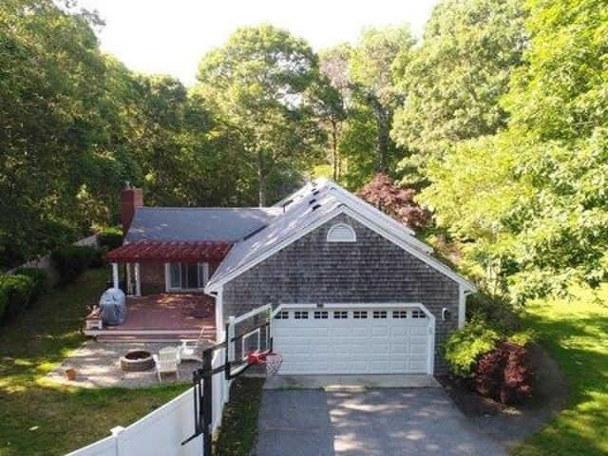
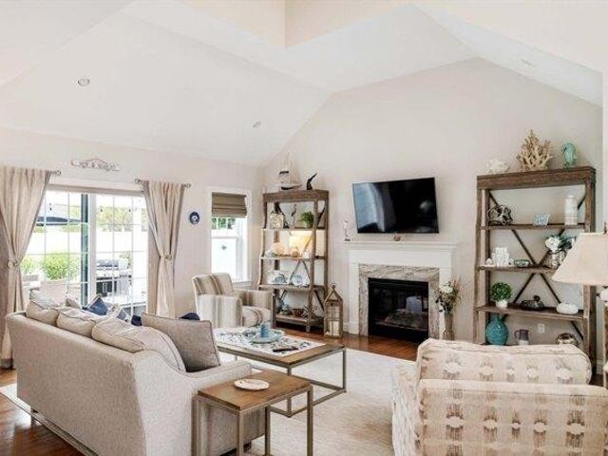
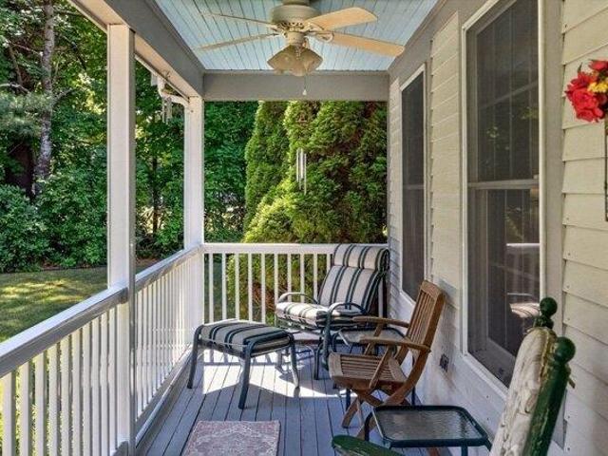
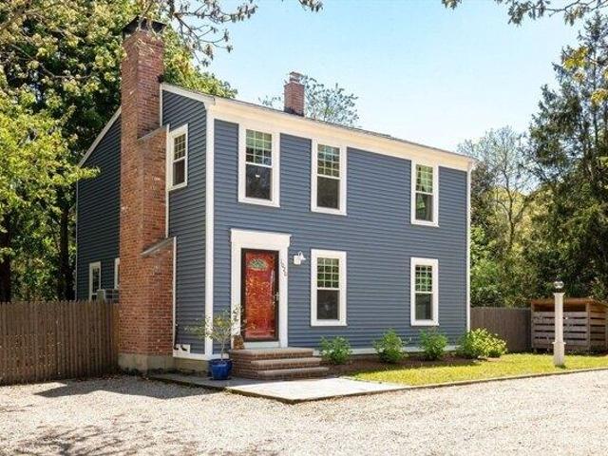
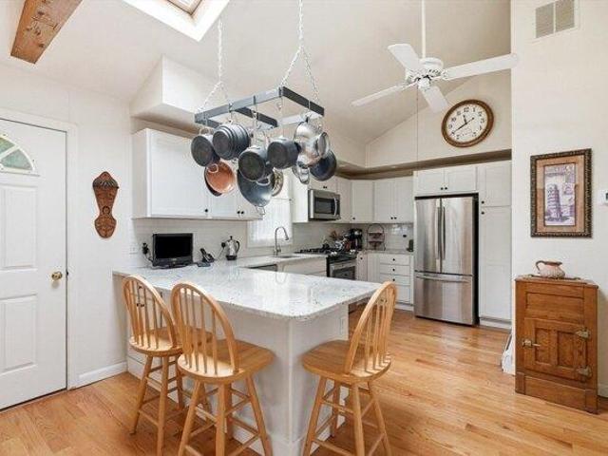
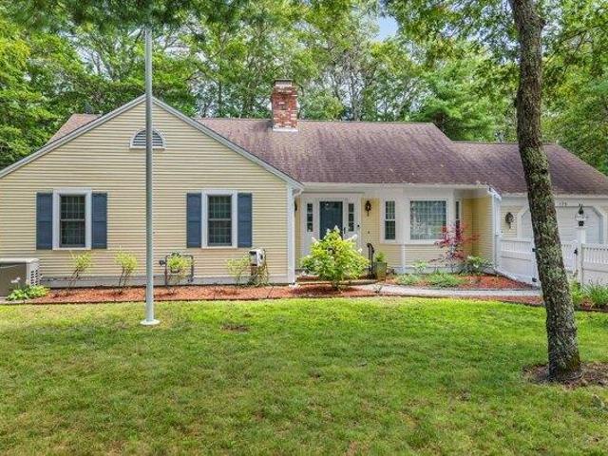
Nestled on a quiet dead-end street in desirable Barnstable Village, this charming one-level ranch offers the perfect blend of privacy and convenience, just one mile to Millway Beach and less than a mile to Hathaway's Pond, Dog Park, and village. Close to shopping, restaurants, and highway access, the home features classic Cape Cod curb appeal with a shingle-front exterior, a two-car garage, and bonus storage space above. The updated 2017 kitchen showcases white cabinetry, granite countertops, stainless steel appliances, and a tile backsplash, while a newer roof was installed in 2019. Inside, you'll find vaulted ceilings with exposed beams, skylights, hardwood floors, and a bright, airy layout. The primary suite offers a walk-in closet, private bath, and slider to the deck overlooking the private backyard. The former third bedroom has been converted to a convenient mudroom with laundry. Outside, enjoy a level backyard with a wooded tree-lined border, creating a peaceful setting
USD 625,000
3 bedroom, Centerville MA 02632 104850093
View photo
House · for sale
USD 725,000
USD 506/sq.ft
3 bedroom, Centerville MA 02632 104850093
Sandwich town
· 1,432 sq.ft · 3 Bedrooms · 2 Baths · House
· Garden · Deck · Fireplace · Equipped kitchen · Parking · Cellar
Sandwich town · 1,432 sq.ft · 3 Bedrooms · 2 Baths · House · Garden · Deck · Fireplace · Equipped kitchen · Parking · Cellar
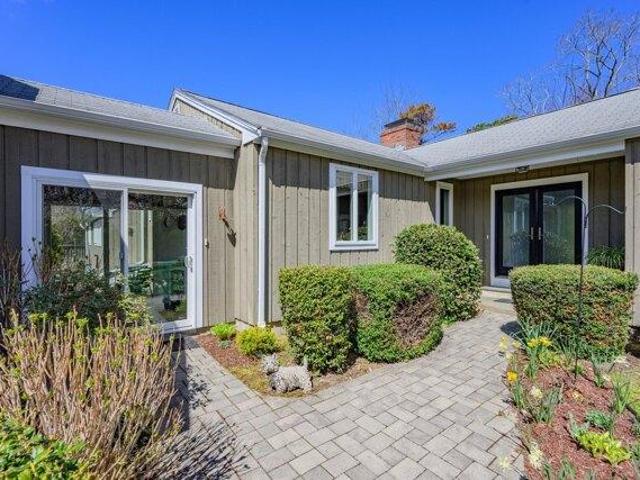
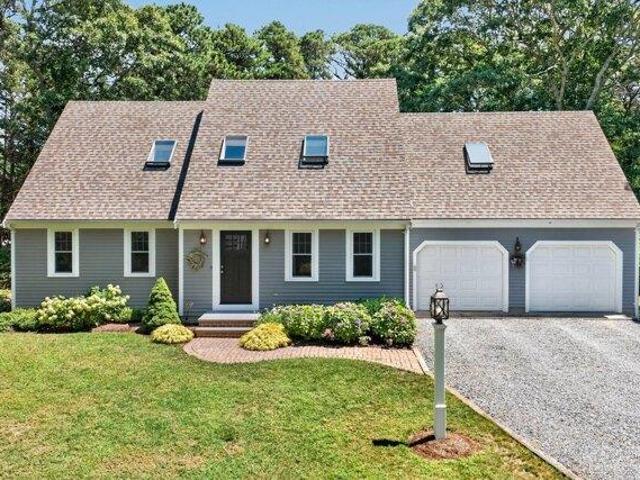
Move-in ready 3BR, 2BA ranch offering easy single-level living in desirable Centerville, south of Route 28 and less than 2 miles from Craigville Beach. Filled with natural light, the home features vaulted ceilings, skylights, hardwood floors, and a family room with a fireplace. The bright eat-in kitchen with a bay window offers a comfortable space for everyday living and entertaining. The primary suite includes a walk-in closet and updated en-suite bath, complemented by two additional bedrooms and an updated full bath. Additional features include first-floor laundry, a full basement, one-car garage, whole-house generator, and a fully fenced backyard with a private deck. Recent improvements include updated bathrooms, new appliances, mini-splits, gas furnace, water heater, a 3-bedroom septic system with passing Title V, radon mitigation system, custom window treatments, and energy-efficiency upgrades. Conveniently located near beaches, shopping, dining and all that Centerville offers!
USD 725,000
house with 3 bedroom, Barnstable MA ES104831143
View photo
House · for sale
USD 799,000
USD 434/sq.ft
house with 3 bedroom, Barnstable MA ES104831143
Sandwich town
· 1,841 sq.ft · 3 Bedrooms · House
· Deck · Balcony · Fireplace · Equipped kitchen · Air conditioning · Cellar
Sandwich town · 1,841 sq.ft · 3 Bedrooms · House · Deck · Balcony · Fireplace · Equipped kitchen · Air conditioning · Cellar
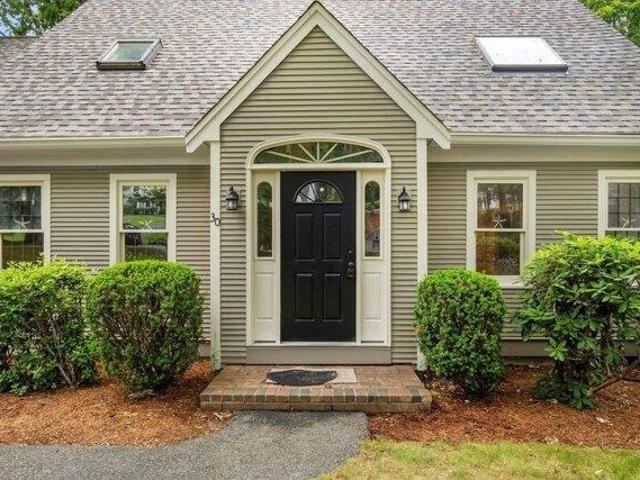
Hunter Hill Estates! Welcome to 30 Currycomb Circle in beautiful West Barnstable. Completely renovated in 2026 (see Property Features Sheet), this move-in ready 3-bedroom Cape is tucked away on a quiet cul-de-sac in one of the area's most desirable neighborhoods. Flexible floor plan offers a first- or second-floor primary bedroom and 2 beautifully remodeled baths. Sun-filled rooms, cathedral ceilings, refinished hardwood floors, and a stunning new kitchen create an open, inviting feel. The spacious family room features a dramatic floor-to-ceiling fireplace and sliders to a full-length private deck, perfect for entertaining or relaxing. Additional highlights include natural gas FHA heat, central A/C, first-floor laundry, full dry basement, and a brand-new Title V septic system being installed by the seller. Upstairs are 2 generously sized bedrooms, including one with a dressing area and private balcony. Convenient to beaches, shopping, restaurants, golf, and all Cape Cod has to offer
USD 799,000
house with 3 bedroom, Centerville MA ES104848595
View photo
House · for sale
USD 525,000
USD 560/sq.ft
house with 3 bedroom, Centerville MA ES104848595
Sandwich town
· 936 sq.ft · 3 Bedrooms · House
· Garden · Cellar
Sandwich town · 936 sq.ft · 3 Bedrooms · House · Garden · Cellar
Welcome to Adrena Avenue, nestled on a quiet street in Centerville, less than a mile to the sandy shores of Craigville and Covell's beaches. This 3 bedroom, 2 bath cape has been meticulously cared for by the same family for 46 years (new roof in 2023, new furnace in 2019). The spacious and private back yard is perfect for gatherings, games, and outdoor cooking and dining. 2 sheds and a full basement provide space for summer toys and bikes. The enclosed porch is heated, and is used year-round. It is not included in the square footage. This home is move-in ready, just in time for summer fun
USD 525,000
house with 4 bedroom, East Sandwich MA ES104848594
View photo
House · for sale
USD 1,780,000
USD 560/sq.ft
house with 4 bedroom, East Sandwich MA ES104848594
Sandwich town
· 3,175 sq.ft · 4 Bedrooms · House
· Equipped kitchen
Sandwich town · 3,175 sq.ft · 4 Bedrooms · House · Equipped kitchen
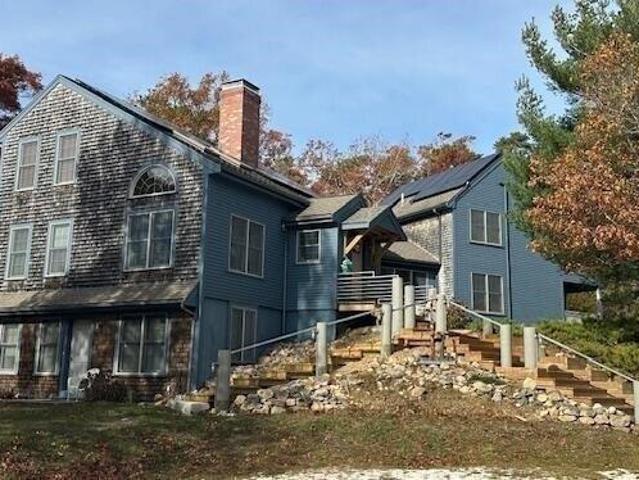
Tucked away In the highly desirable Torrey Beach Association of E. Sandwich, this exceptional property sits between the serene waters of Scorton Creek and the Shores of Cape Cod Bay. Cherished by generations, this Home checks all the boxes of Coastal Living. Exclusive Private Beach Access to the Bay, Deeded Access to the Creek on Linden Road and a Creek Side Hiking Trail full of Wildlife, your Summers will be Unforgettable! The Heart of the Home is an Open-Concept Kitchen and Great Room featuring high ceilings, skylights and windows that flood the space with natural light. The primary suite features reclaimed pine floors, obstructed water views, walk In closet and beautiful private bath. The right wing of the main level hosts two bedrooms, full bath and a bonus room above. A 2nd main floor suite just off the living area features a full bath, and walk in closet offering incredible versatility as a secondary primary bedroom or cozy family room. The magic continues with a detached 'she sh
USD 1,780,000
3 bedroom, Barnstable MA 02630 104922046
View photo
House · for sale
USD 920,000
USD 652/sq.ft
New
3 bedroom, Barnstable MA 02630 104922046
Sandwich town
· 1,410 sq.ft · 3 Bedrooms · 1 Bath · House
· Parking
Sandwich town · 1,410 sq.ft · 3 Bedrooms · 1 Bath · House · Parking
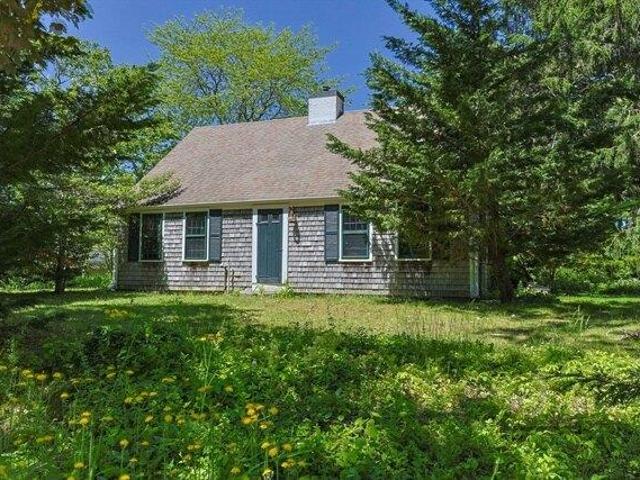
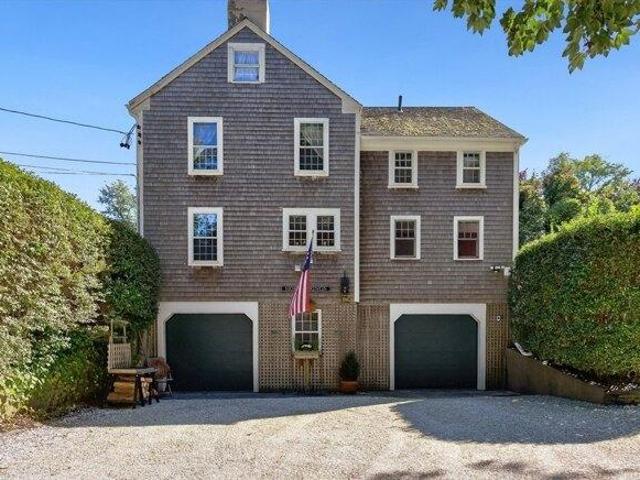
Step back in time and experience a truly rare piece of Cape Cod history. Originally built circa 1680 as a tavern in Hanson, this remarkable property was carefully relocated to Barnstable in 1920, preserving centuries of craftsmanship, charm, and architectural character. Rich with period details, the home showcases the warmth and authenticity that can only come from a property with such a storied past.Situated on a picturesque one-acre corner lot along historic Route 6A, this unique residence offers an exceptional location close to Barnstable Village, beaches, restaurants, and local amenities. Inside, you'll find timeless character throughout, blending historic charm with everyday comfort.The property also features a detached two-car garage and a versatile outbuilding ideal as a pottery studio, workshop, artist's retreat, or additional storage space. Mature landscaping and the generous lot provide ample room to enjoy outdoor living while appreciating the home's historic setting
USD 920,000
3 bedroom, Barnstable MA 02632 104853366
View photo
House · for sale
USD 699,900
USD 464/sq.ft
3 bedroom, Barnstable MA 02632 104853366
Sandwich town
· 1,507 sq.ft · 3 Bedrooms · 2 Baths · House
· Garden · Equipped kitchen · Parking
Sandwich town · 1,507 sq.ft · 3 Bedrooms · 2 Baths · House · Garden · Equipped kitchen · Parking
Discover this stunning, newly renovated 3-bed, 2-bath ranch in the heart of charming Centerville! Boasting approximately 1,512 sq ft on a generous 0.39-acre lot, this home shines with high-end updates throughout. Gleaming new wide-plank hardwood floors welcome you into an open, light-filled layout. The gorgeous white kitchen features quartz counters, stainless steel appliances, and ample cabinetry-ideal for effortless entertaining. Spacious bedrooms offer comfort and flexibility, highlighted by a large den perfect for relaxation or a home office. Luxury baths impress: the master suite boasts an enormous Carrera marble shower, while the second bath features a large soaking tub. New windows and doors enhance energy efficiency and curb appeal, complemented by a professionally landscaped yard and expansive Trex deck-your private outdoor oasis! A 1-car garage completes the package. Enjoy Cape Cod living at its finest with easy access to Craigville Beach, local shops and dining
USD 699,900
house with 5 bedroom, Sagamore Beach MA ES104848574
View photo
House · for sale
USD 1,100,000
USD 296/sq.ft
house with 5 bedroom, Sagamore Beach MA ES104848574
Sandwich town
· 3,714 sq.ft · 5 Bedrooms · House
· Office room · Parking · Deck · Equipped kitchen · Cellar
Sandwich town · 3,714 sq.ft · 5 Bedrooms · House · Office room · Parking · Deck · Equipped kitchen · Cellar
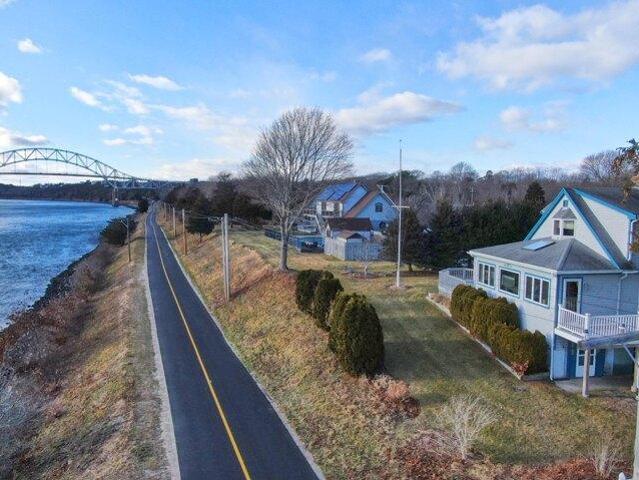
Imagine waking up everyday to the sights and sounds of the Cape Cod Canal! Views at every angle from sunrises to sunsets. First floor living is possible due to two bedrooms and a full bath on the first floor. Or enjoy two more bedrooms and a full bath on the 2nd level. There is also an Accessory Dwelling Unit (ADU) above the two car garage equipped with a full kitchen, living room, bedroom and full bath, also its own deck with a view. Need more space' A finished walk-out basement with a convenient utility / laundry room and an office. This home was proudly built by the owner and has been cherished over the years by family and friends. Make new memories this year and enjoy all that the Cape Cod Canal has to offer and the fun events of the Sagamore Beach community. Current tenant in the ADU would like to stay. Ask for details
USD 1,100,000
house with 2 bedroom, Barnstable MA ES104919907
View photo
House · for sale
USD 1,395,000
USD 546/sq.ft
New
house with 2 bedroom, Barnstable MA ES104919907
Sandwich town
· 2,551 sq.ft · 2 Bedrooms · House
· Deck · Fireplace · Equipped kitchen
Sandwich town · 2,551 sq.ft · 2 Bedrooms · House · Deck · Fireplace · Equipped kitchen
Welcome to 55 Tonela Lane located off of historic Route 6a in Cummaquid. Situated on 1.6-acres, this lovely 2-bedroom, 2.5 bath ranch-style home offers the ease and comfort of single-level living. Inside, you'll find hickory and oak floors that add warmth and character throughout the open and airy floor plan. The beautifully updated kitchen features granite countertops, stainless steel appliances, and custom-built antique China cabinets. Just off the kitchen, a newly enclosed breezeway offers a versatile year-round space where sunlight streams in. Current owners transformed the bedroom layout (4 bedrooms) into 2 expansive primary suites, each with fully renovated en-suite baths, on separate ends of the home providing privacy for all. The existing deck was made into a sun filled year-round solarium with a 1/2 bath. The vaulted ceiling living room and dining room are separated by a double-faced fireplace adding to the wonderful flow and comfortable living this home offers. Outdoors, you'
USD 1,395,000
4 bedroom, Sagamore Beach MA 02562 104869907
View photo
House · for sale
USD 799,000
USD 401/sq.ft
4 bedroom, Sagamore Beach MA 02562 104869907
Sandwich town
· 1,991 sq.ft · 4 Bedrooms · 3 Baths · House
· Garden · Deck · Fireplace · Equipped kitchen · Parking
Sandwich town · 1,991 sq.ft · 4 Bedrooms · 3 Baths · House · Garden · Deck · Fireplace · Equipped kitchen · Parking
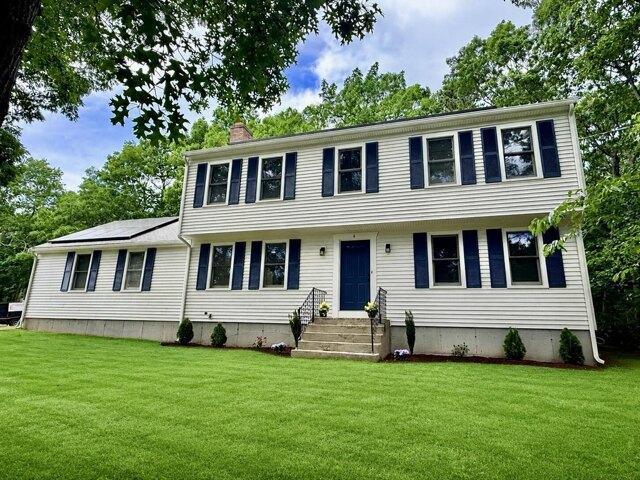
Welcome to this beautifully renovated 4 bedroom, 2.5 bath Colonial home in the highly desirable Sagamore Beach area, just minutes from the Canal. The bright and functional first-floor open floor plan features a formal living room, formal dining room, and a den with a fireplace. The spacious, brand new kitchen offers quartz countertops, stainless steel appliances, and a slider leading to the back deck. The primary suite features a private bath and double closets. Perfect for a large family and entertaining, this home offers plenty of space for everyone. Situated on a corner lot with a wooded backyard, it provides exceptional privacy. Brand new septic. Additional features include first-floor laundry and a two-car garage. Located in a great neighborhood just minutes from local beaches, schools, shopping, dining, and walking and biking trails along the Canal, with easy highway access. This home is perfect for year-round living or as a vacation getaway. A true gateway to Cape Cod, just one
USD 799,000
house with 3 bedroom, Barnstable MA ES104946643
View photo
House · for sale
USD 1,500,000
USD 854/sq.ft
New
house with 3 bedroom, Barnstable MA ES104946643
Sandwich town
· 1,755 sq.ft · 3 Bedrooms · House
· Garden · Fireplace
Sandwich town · 1,755 sq.ft · 3 Bedrooms · House · Garden · Fireplace
A mid-19th-century Greek Revival, believed to be the birthplace of Captain William Bradford Parker and later home to Samuel Hallett - both tied to Osterville's historic maritime corridor along Main Street. The property reflects the success of maritime captains - there's a reason Osterville was once described as a place where retired sea captains can live like gentlemen. You feel that here. The primary bedroom has been expanded to include a quiet alcove with a gas stove, an easy place to settle in on cooler days. The yard comes alive in season with mature plantings and a sense that it's been thoughtfully cared for. And it has - by the same owners since 1989. A short walk to quaint Osterville village, and a short drive to Dowses Beach and Joshua Pond for summer fun. Newer windows, original wide pine floors, 2 gas fireplaces, updated electrical, and a new gas heating system are already in place.A history worth inheriting and the charm from a more gracious era. This one needs to be seen
USD 1,500,000
4 bedroom, Falmouth MA 02556 104835444
View photo
House · for sale
USD 1,250,000
USD 372/sq.ft
4 bedroom, Falmouth MA 02556 104835444
Sandwich town
· 3,358 sq.ft · 4 Bedrooms · 3 Baths · House
· Office room · Deck · Fireplace · Parking · Swimming pool · Cellar
Sandwich town · 3,358 sq.ft · 4 Bedrooms · 3 Baths · House · Office room · Deck · Fireplace · Parking · Swimming pool · Cellar
Fabulous North Falmouth location in an established beautiful neighborhood~This expanded and bright 4 bedroom home is beautifully maintained and ready for it's new owners~Gleaming hardwood floors throughout the open first floor~Gas fireplace in the large open family room~First floor main bedroom with large full bath offering 2 walk in closets~First floor laundry room~Three generously sized bedrooms, a full bath and an office complete the upstairs~Oversized garage~Huge finished walk out lower level offering 2 large rooms and a good sized basement/storage area~2 furnaces~Step outside and enjoy all there is to offer~Beautiful, inviting heated inground pool with new Cobalt liner, new pump and new cover.~ Outdoor shower, large deck for entertaining, front porch, and mature landscaping all on a corner private lot~Conveniently located right off the highway and close to beaches, the bike path, restaurants and Mashpee Commons~
USD 1,250,000
house with 3 bedroom, Bourne MA ES104903501
View photo
House · for sale
USD 699,900
USD 507/sq.ft
house with 3 bedroom, Bourne MA ES104903501
Sandwich town
· 1,378 sq.ft · 3 Bedrooms · House
· Fireplace · Equipped kitchen · Parking · Cellar
Sandwich town · 1,378 sq.ft · 3 Bedrooms · House · Fireplace · Equipped kitchen · Parking · Cellar
Move in ranch on a peaceful side street. Beautifully updated throughout, the entrance welcomes you to an open floor plan living/dining room with 3.25 oak hardwood flooring, recessed lighting and premium electric fireplace. The kitchen includes Granite countertops, stainless appliances and Hardwood flooring. The primary bedroom has dual closets, hardwood flooring and a custom bathroom with tiled tub/shower. The main level also includes two additional bedrooms, a laundry center, second updated bathroom with tile shower and an attached garage. The expansive dry basement has excellent ceiling height and ample room for a potential media room, office, playroom, workshop or craft area. The prior and new updates to the home's heating, electrical, roofing and drainage make for a property that is reliable and prepared for the future. Generator hookup in place. Move in ready single level living
USD 699,900
house with 3 bedroom, Bourne MA ES104848564
View photo
House · for sale
USD 1,450,000
USD 469/sq.ft
house with 3 bedroom, Bourne MA ES104848564
Sandwich town
· 3,089 sq.ft · 3 Bedrooms · House
· Office room · Gym · Deck · Equipped kitchen · Cellar
Sandwich town · 3,089 sq.ft · 3 Bedrooms · House · Office room · Gym · Deck · Equipped kitchen · Cellar
This beautifully updated coastal home combines modern design with a bright, open layout. The spacious living room features soaring vaulted ceilings, an oversized arched window, abundant natural light, and direct access to the expansive deck. The sleek kitchen offers coffered ceilings, high-end lighting, quartz countertops, contemporary cabinetry, stainless steel appliances, a tiled backsplash, and a large center island with seating. The dining area features built-in seating, while a sun-filled loft overlooking the main living space provides additional flexibility for a home office or sitting area. The finished basement offers versatile space for a family room, home gym, office, or guest area. A spa-like bathroom includes a double vanity, brass fixtures, oversized tile, and a glass-enclosed walk-in shower. Additional features include a new heat pump, solar panels, a freshly paved driveway, manicured grounds, and an outdoor shower. Located just over the Bourne Bridge and close to the bea
USD 1,450,000
house with 3 bedroom, Cataumet MA ES104834826
View photo
House · for sale
USD 3,395,000
USD 2,815/sq.ft
house with 3 bedroom, Cataumet MA ES104834826
Sandwich town
· 1,206 sq.ft · 3 Bedrooms · House
· Equipped kitchen
Sandwich town · 1,206 sq.ft · 3 Bedrooms · House · Equipped kitchen
Ideally located just minutes from the Bourne Bridge, this exceptional 1.45-acre waterfront property on the private Scraggy Neck peninsula in Cataumet offers sweeping views of Buzzards Bay, a private sandy beach, and an extraordinary combination of open lawn, mature trees, and natural shoreline. Tucked away on a quiet road, the property enjoys exceptional privacy with broad waterfront frontage and direct water access for swimming, boating, kayaking, paddle boarding, and all that Cape Cod's coastal lifestyle has to offer. Built in 1962, the well-maintained four-bedroom residence has been thoughtfully updated over the years and offers comfortable living while providing exceptional Buzzards Bay views. The main level features an open living room, dining area, and kitchen designed to capture the spectacular waterfront setting. Just off the entry are a bedroom, laundry room, and half bath, while three additional bedrooms and a full bath are located down the hall. Nearly every room enjoys capt
USD 3,395,000
house with 3 bedroom, Mashpee MA ES104850221
View photo
House · for sale
USD 699,000
USD 484/sq.ft
house with 3 bedroom, Mashpee MA ES104850221
Sandwich town
· 1,442 sq.ft · 3 Bedrooms · House
Sandwich town · 1,442 sq.ft · 3 Bedrooms · House
Explore this exciting real estate opportunity located in the vibrant area of Mashpee. This property is currently priced at USD699000. A fantastic chance to acquire property in a sought-after location. Whether you are looking for a new location or a significant acquisition, this listing warrants serious consideration. Review all the details and imagine the possibilities. Contact us today for more information!
USD 699,000
house with 3 bedroom, Sandwich MA ES104870042
View photo
House · for sale
USD 765,000
USD 413/sq.ft
house with 3 bedroom, Sandwich MA ES104870042
Sandwich town
· 1,851 sq.ft · 3 Bedrooms · House
· Garden · Office room · Parking · Fireplace · Equipped kitchen · Air conditioning
Sandwich town · 1,851 sq.ft · 3 Bedrooms · House · Garden · Office room · Parking · Fireplace · Equipped kitchen · Air conditioning
East Sandwich - The Village@Old County is a neighborhood reminiscent of New England charm! Picture Cape Cod houses, meandering roads and mature landscaping. The home was built in 1983 by a local reputable builder and has been lovingly maintained by its original owner. The main level features open living space with a front to back living/dining room warmed by a center wood burning fireplace and kitchen with breakfast bar and stainless appliances. A cozy den offers space for relaxing or a home office. The three season sunroom overlooks the wooded backyard - an ideal spot for morning coffee amidst natural surroundings. A full bath and laundry on the first floor is convenient. Upstairs features three bedrooms and full bath. There are wood floors throughout the house, attached two car garage, brand new roof, mini-split a/c in the living area. The location is convenient to East Sandwich Beach, Sandy Neck Beach, Talbot's Point conservation trails, and minutes to Historic Downtown
USD 765,000
2 bedroom, Sandwich MA 02537 104849199
View photo
House · for sale
USD 1,715,000
USD 1,503/sq.ft
2 bedroom, Sandwich MA 02537 104849199
Sandwich town
· 1,141 sq.ft · 2 Bedrooms · 2 Baths · House
Sandwich town · 1,141 sq.ft · 2 Bedrooms · 2 Baths · House
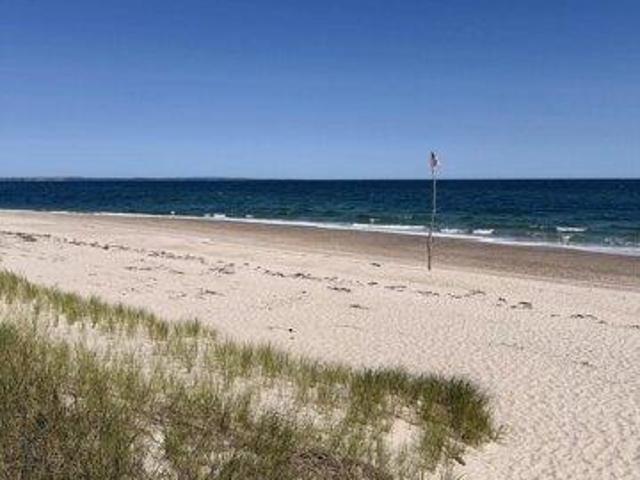
Welcome to SEA MIST! Own your own piece of heaven on your private ocean front beach. Sunrise, sunset, Views, Views and more Views! The photos say it all! Enjoy ocean front dining without the crowds. After dinner have a fire on the beach. Enclosed outdoor shower w/hot and cold water. Home is equipped with automated storm shutters ocean side and manual shutter on front door. Just pack your bags. This beach home comes fully furnished. After 24 years of unforgettable sunrises, sunsets, and the joyous gatherings of friends and family it is time to pass this magical property on to the next family or investor to make their own magical memories, money or both! This beach house comes with a one year home warranty
USD 1,715,000
4 bedroom, Sandwich MA 02537 104849198
View photo
House · for sale
USD 1,595,900
USD 437/sq.ft
4 bedroom, Sandwich MA 02537 104849198
Sandwich town
· 3,649 sq.ft · 4 Bedrooms · 5 Baths · House
· Gym · Deck · Equipped kitchen · Parking · Air conditioning · Cellar
Sandwich town · 3,649 sq.ft · 4 Bedrooms · 5 Baths · House · Gym · Deck · Equipped kitchen · Parking · Air conditioning · Cellar
Private 2-acre retreat abutting conservation land, this custom post and beam home offers a rare blend of luxury, privacy, and income potential. Cathedral ceilings, skylights, and hardwood floors create a bright, open feel. Features 3 ensuite bedrooms with walk-in closets, including a first-floor primary with deck access. The kitchen boasts a custom concrete island, pantry, and flows to a wraparound deck-ideal for entertaining. Living room with Vermont Castings and Sunlight-Somersworth Mach Co. woodstoves; family room with exposed beams and French doors. A private-entry in-law apartment / ADU offers strong rental or multigenerational living potential. Additional highlights: finished basement gym, outdoor shower, wood shed, and 3-car garage with workshop and expansion potential above. Energy-efficient with owned solar, central air, and multi-zone heating. Laundry on every level. 4-bedroom septic. Within 5 miles to Sandwich Center, Sandwich Schools and Sandwich Hollows Golf Course
USD 1,595,900
3 bedroom, West Barnstable MA 02668 104831297
View photo
House · for sale
USD 885,000
USD 305/sq.ft
3 bedroom, West Barnstable MA 02668 104831297
Sandwich town
· 2,895 sq.ft · 3 Bedrooms · 3 Baths · House
· Swimming pool
Sandwich town · 2,895 sq.ft · 3 Bedrooms · 3 Baths · House · Swimming pool
Welcome to Weekes Crossing, one of West Barnstable's most desirable neighborhoods. This impeccably maintained 3-bedroom, 3-bath shingle-style Cape is privately sited on a generous landscaped offering the perfect blend of comfort, privacy, and classic Cape Cod charm. The thoughtfully designed home features spacious living areas including a screened in porch filled with natural light, ideal for both everyday living and entertaining. Pride of ownership is evident throughout with numerous recent improvements, including a new roof, siding, windows, generator, and water heater, providing peace of mind for years to come. Residents of Weeks Crossing enjoy exceptional neighborhood amenities, including tennis court and in-ground swimming pool. Ideally located just minutes from the pristine dunes and shoreline at Sandy Neck Beach, as well as the scenic beauty of Historic Route 6A with its charming country roads, quaint villages, shops, and restaurants. A rare opportunity to enjoy the best of Cape
USD 885,000
house with 3 bedroom, Centerville MA ES104853498
View photo
House · for sale
USD 950,000
USD 450/sq.ft
house with 3 bedroom, Centerville MA ES104853498
Sandwich town
· 2,110 sq.ft · 3 Bedrooms · House
· Deck · Fireplace · Equipped kitchen · Cellar
Sandwich town · 2,110 sq.ft · 3 Bedrooms · House · Deck · Fireplace · Equipped kitchen · Cellar
31 Childs Street is a charming Cape Cod retreat, ideally located south of Route 28, just moments from area beaches, the historic 1856 Country Store, Four Seas Ice Cream, the library, playground, churches, and all the charm of quaint Centerville Village. Designed for effortless one-floor living, this inviting home features a bright, open floor plan. The sun-filled living room welcomes you with a beautiful bay window and gleaming hardwood floors that extend throughout the home. The gourmet kitchen boasts granite countertops, a center island, and opens seamlessly to the spacious dining area and light-filled family room. Cathedral ceilings, a skylight, and a cozy gas fireplace create an inviting gathering space, while sliding doors lead to a deck with a pergola-perfect for outdoor dining and entertaining. The thoughtfully designed layout includes three bedrooms, and two full bathrooms, including a private primary suite with its own en-suite bath. The partially finished basement provides ad
USD 950,000
house with 4 bedroom, Sandwich MA ES104870006
View photo
House · for sale
USD 1,425,000
USD 509/sq.ft
house with 4 bedroom, Sandwich MA ES104870006
Sandwich town
· 2,799 sq.ft · 4 Bedrooms · House
· Patio · Garden · Office room · Fireplace · Equipped kitchen · Parking · Swimming pool
Sandwich town · 2,799 sq.ft · 4 Bedrooms · House · Patio · Garden · Office room · Fireplace · Equipped kitchen · Parking · Swimming pool
Nestled in the quaint and historic Spring Hill section along the scenic Old King's Highway (Route 6A), this captivating Antique Colonial blends timeless charm with modern comfort. Set on 3.71 private acres, the property features a beautiful in-ground pool, expansive patio, lush gardens, and classic stone walls-creating the perfect setting for summer entertaining and peaceful outdoor living. Originally restored from its 1827 roots, the home showcases authentic period details including wide pine flooring, thumb-latched hardware, handcrafted copper accents, and multiple fireplaces throughout. A spacious great room and inviting layout lend themselves to both formal and casual living, while the thoughtfully designed kitchen features painted raised-panel cabinetry and generous gathering space. Offering 4 bedrooms, 3 baths, a home office, and garage, this classic residence combines antique character with everyday functionality. Ideally located for those who enjoy the picturesque Cape charm
USD 1,425,000
house with 3 bedroom, Mashpee MA ES104853472
View photo
House · for sale
USD 1,499,000
USD 610/sq.ft
house with 3 bedroom, Mashpee MA ES104853472
Sandwich town
· 2,454 sq.ft · 3 Bedrooms · House
· Fireplace · Air conditioning
Sandwich town · 2,454 sq.ft · 3 Bedrooms · House · Fireplace · Air conditioning
Rarely does an opportunity like this emerge. Nestled in the heart of The Cottages at New Seabury, 23 Cottage Lane is a custom-built, shingle-style retreat that checks every box - and a few you didn't know to ask for. Constructed in 2019-2020 with a deep foundation pour and whole-home generator, this meticulously crafted 3-bedroom, 3.5-bath cottage offers 2,457 square feet of thoughtfully designed living space across two levels, plus a finished lower level - delivering the flexibility and square footage that cottages here rarely offer. One fireplace, central air, hardwired generator, and natural gas heat round out a home built for four-season enjoyment. As a member of the New Seabury Beach Club, you'll enjoy resort-style amenities just steps from your door. Properties of this caliber on Cottage Lane don't come to market often - and when they do, they don't stay long. Home is being sold fully furnished, pack some clothes and a toothbrush and move in!
USD 1,499,000
house with 3 bedroom, Barnstable MA ES104848481
View photo
House · for sale
USD 799,900
USD 385/sq.ft
house with 3 bedroom, Barnstable MA ES104848481
Sandwich town
· 2,077 sq.ft · 3 Bedrooms · House
· Garden · Parking · Air conditioning
Sandwich town · 2,077 sq.ft · 3 Bedrooms · House · Garden · Parking · Air conditioning
Tucked into a peaceful Marstons Mills setting on just over an acre, 442 Flint Street offers the kind of Cape Cod lifestyle buyers dream about: quiet mornings, mature gardens, flexible living space, and deeded footpath access to the Shubael Pond bathing area. Spend summer days swimming, unwind in the all-glass Andersen sunroom, or enjoy the privacy of a home set back from the road with room to garden, gather, and breathe.Inside, this inviting Cape offers three bedrooms, three full baths, and two additional finished bonus rooms, ideal for offices, studies, hobbies, or creative space. Mini-split A/C adds comfort in the bedrooms, main living area, and one bonus room, while thoughtful features include a 2-car garage, new oil tank in 2023, irrigation, whole-house vacuum, fenced in area, mature perennial plantings, and ready-to-plant garden plots.A rare blend of privacy, pond access, flexible space, and everyday convenience, close to village amenities, golf, Osterville, Cotuit, and Hyannis. T
USD 799,900
4 bedroom, Barnstable MA 02648 104849145
View photo
House · for sale
USD 627,000
USD 380/sq.ft
4 bedroom, Barnstable MA 02648 104849145
Sandwich town
· 1,647 sq.ft · 4 Bedrooms · 2 Baths · House
· Garden · Office room · Equipped kitchen
Sandwich town · 1,647 sq.ft · 4 Bedrooms · 2 Baths · House · Garden · Office room · Equipped kitchen
Nestled on a picturesque 1-acre lot in desirable Marstons Mills, this 4-bedroom home with an additional office blends rustic Cape Cod charm with thoughtful updates. Recent improvements include new vinyl siding, a new stone driveway, and new kitchen appliances. Featuring open beams throughout the first floor, the home offers a warm and inviting feel with character and charm throughout. The spacious fenced backyard provides the perfect setting for entertaining family and friends, outdoor gatherings, or simply relaxing in privacy. Conveniently located near beautiful Cape Cod beaches, shopping, dining, and everyday amenities, this property offers the ideal combination of comfort, charm, and location in one of the Cape's most sought-after villages. Open house 5/29 5-6:30 and 5/30 12:00 to 2:00
USD 627,000

Get email alerts

Don't miss out: be the first to know about new properties

The alert was correctly created

On subscribing you accept the conditions of use and the privacy policy
Alert
Receive new ads in your inbox
Save this search
Receive alerts for new listings

We'll send you an email when we have new properties for: "Properties for sale in Sandwich town"

The alert was correctly created

Farmersville, Sandwich town Barnstable County Massachusetts
Wakeby
Get email alerts and be the first to see new listings
Required field
On subscribing I accept the terms of the privacy policy
Perfect! You'll soon start receiving new listings via email
Alert
Receive an email when we have new ads for Properties for sale in Sandwich town
Save this search
Filters

Bedrooms

Size (sq.ft)

sq.ft
sq.ft

Price

USD
USD

Property type

Bathrooms

Clear all filters
Receive notifications when new entries are published.