1,552 properties for sale in Sandwich town

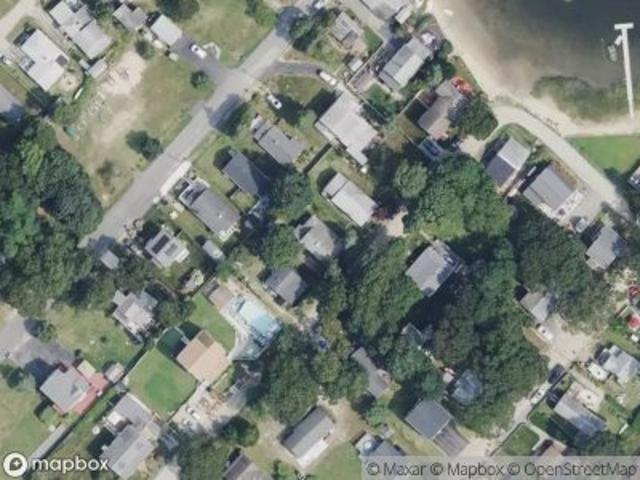
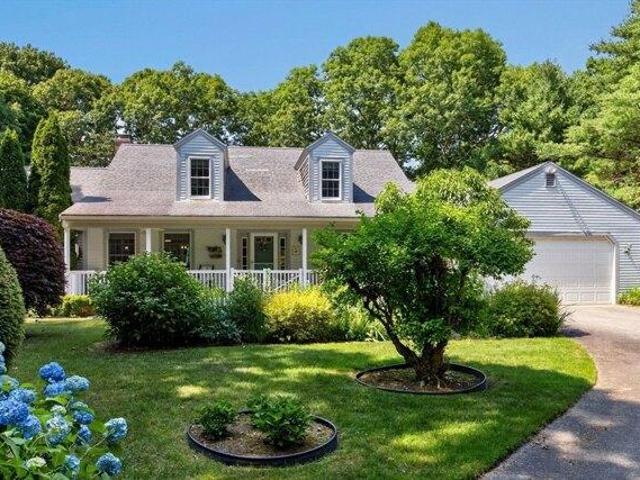
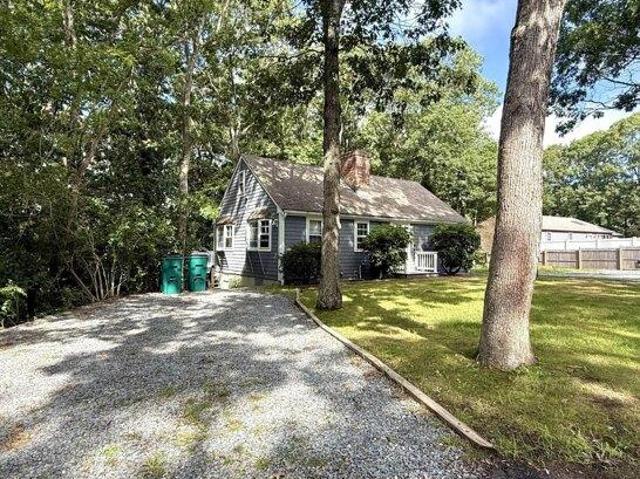
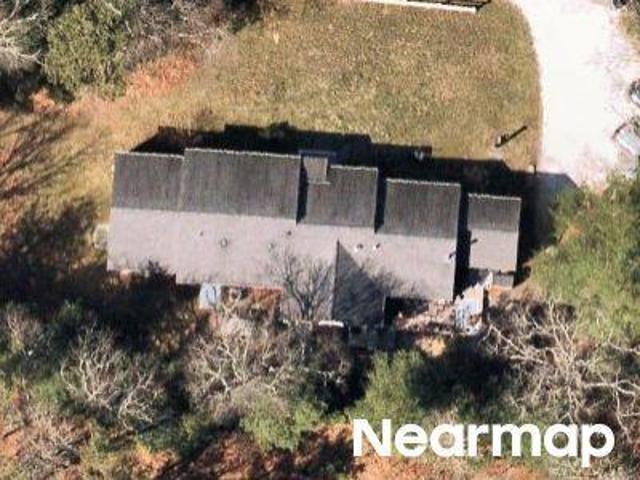
Wings Ln
View photo
House · for sale
Request Details
Updated
Wings Ln
Sandwich town
· 1,195 sq.ft · 3 Bedrooms · 2 Baths · House
Sandwich town · 1,195 sq.ft · 3 Bedrooms · 2 Baths · House
This home is in preforeclosure, which means the homeowner is in default (missed payments). Therefore, there could be an opportunity to strike a great deal with the owner and the bank
Request Details
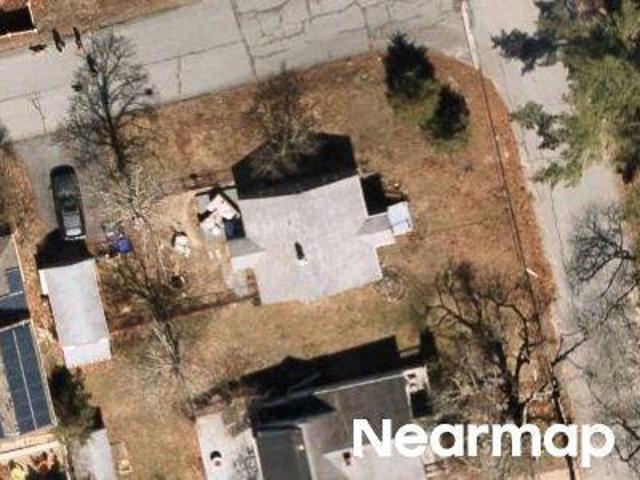
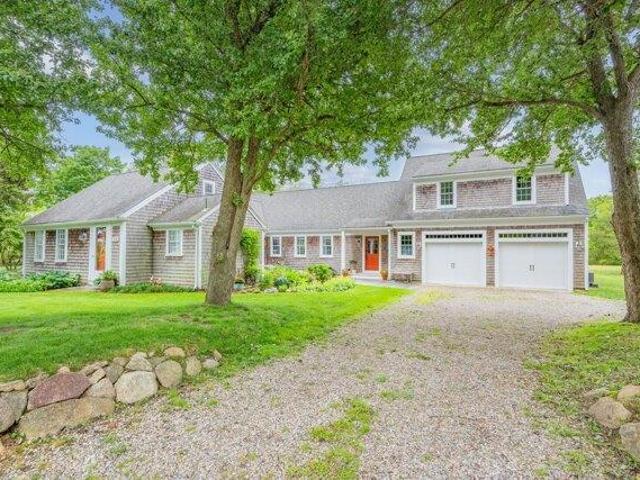
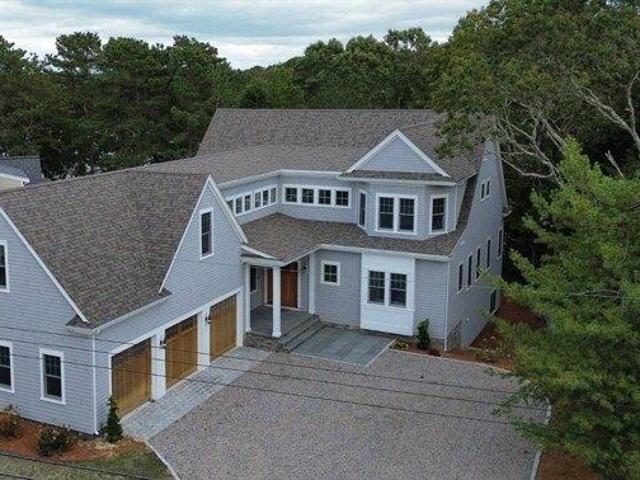
Central Ave
View photo
House · for sale
Request Details
Updated
Central Ave
Sandwich town
· 4 Bedrooms · 1 Bath · House
Sandwich town · 4 Bedrooms · 1 Bath · House
This home is in preforeclosure, which means the homeowner is in default (missed payments). Therefore, there could be an opportunity to strike a great deal with the owner and the bank
Request Details
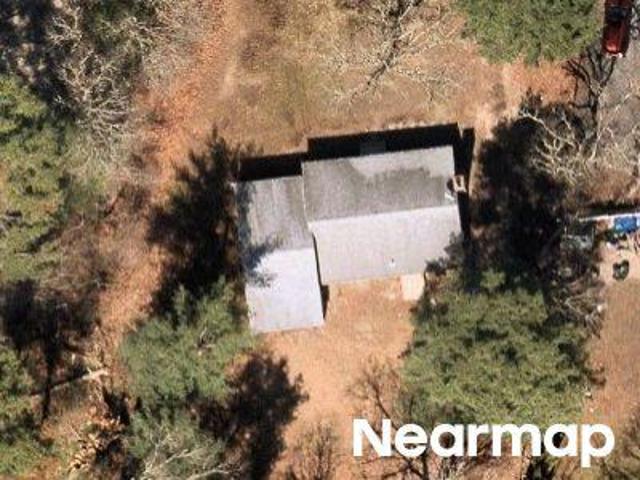
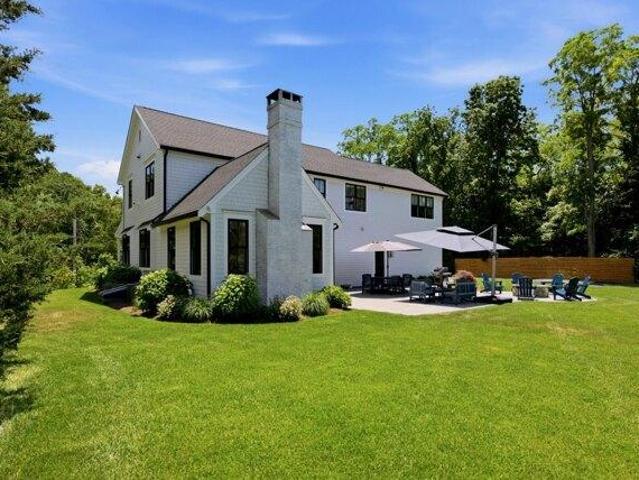
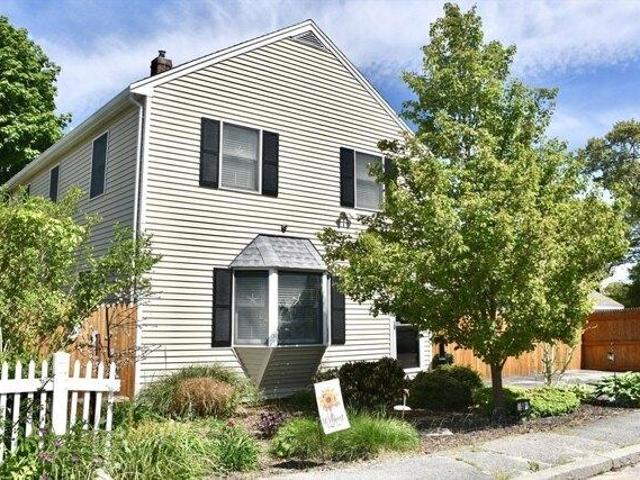
Scraggy Neck Rd Ext
View photo
House · for sale
Request Details
Updated
Scraggy Neck Rd Ext
Sandwich town
· House
Sandwich town · House
This is a Real Estate-Owned (REO)/post-foreclosure home owned or managed by a bank. All offers are considered; however, the highest and best will most likely be accepted
Request Details
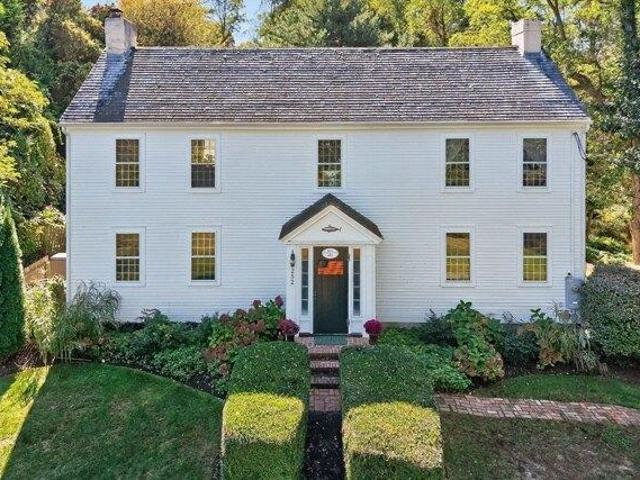
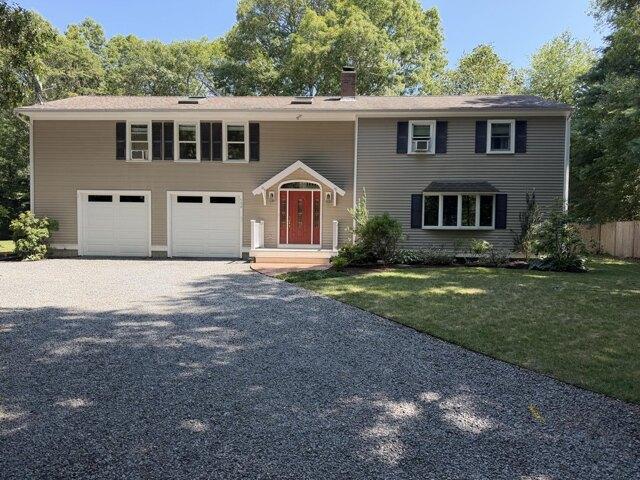
Lafayette Ave
View photo
House · for sale
Request Details
Updated
Lafayette Ave
Sandwich town
· 969 sq.ft · 2 Bedrooms · 1 Bath · House
Sandwich town · 969 sq.ft · 2 Bedrooms · 1 Bath · House
This home is in preforeclosure, which means the homeowner is in default (missed payments). Therefore, there could be an opportunity to strike a great deal with the owner and the bank
Request Details
house with 3 bedroom, Barnstable MA ES104904944
View photo
House · for sale
USD 725,000
USD 440/sq.ft
New
house with 3 bedroom, Barnstable MA ES104904944
Sandwich town
· 1,647 sq.ft · 3 Bedrooms · House
· Garden · Deck · Equipped kitchen
Sandwich town · 1,647 sq.ft · 3 Bedrooms · House · Garden · Deck · Equipped kitchen
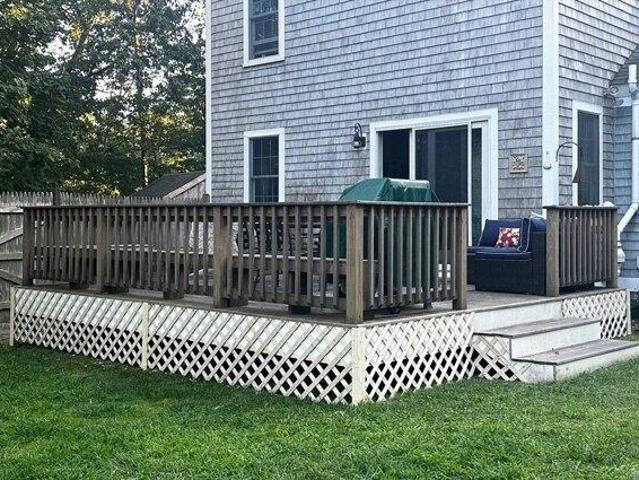
Escape to this beautifully updated home in Marstons Mills, perfectly suited for families looking for a relaxing Cape Cod getaway. With three comfortable bedrooms, a bonus room, spacious living areas, and a large fenced-in backyard, this home offers plenty of room to unwind both inside and out. The fully equipped kitchen with stainless steel appliances makes preparing meals a breeze, while the dining area is ideal for gathering together after a day of exploring. Enjoy movie nights in the oversized living room, summer cookouts on the deck, and the convenience of an enclosed outdoor shower. Located just a short drive from Barnstable beaches, this home blends comfort, privacy, and convenience for a memorable stay. This home has been a very successful
USD 725,000
3 bedroom, Sandwich MA 02537 104870042
View photo
House · for sale
USD 765,000
USD 413/sq.ft
3 bedroom, Sandwich MA 02537 104870042
Sandwich town
· 1,851 sq.ft · 3 Bedrooms · 2 Baths · House
· Garden · Office room · Parking · Fireplace · Equipped kitchen · Air conditioning
Sandwich town · 1,851 sq.ft · 3 Bedrooms · 2 Baths · House · Garden · Office room · Parking · Fireplace · Equipped kitchen · Air conditioning
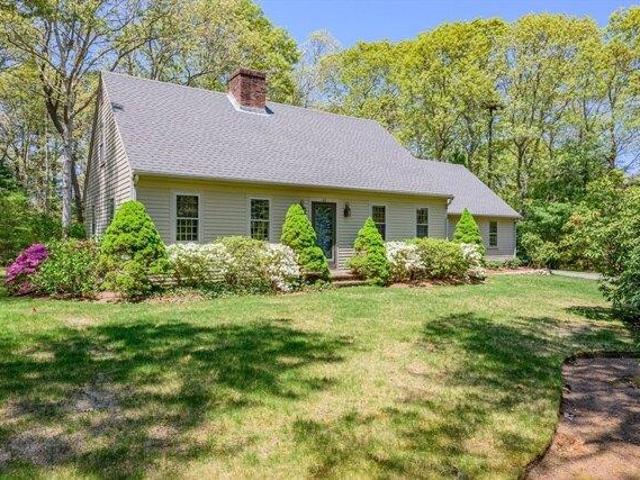
East Sandwich - The Village@Old County is a neighborhood reminiscent of New England charm! Picture Cape Cod houses, meandering roads and mature landscaping. The home was built in 1983 by a local reputable builder and has been lovingly maintained by its original owner. The main level features open living space with a front to back living/dining room warmed by a center wood burning fireplace and kitchen with breakfast bar and stainless appliances. A cozy den offers space for relaxing or a home office. The three season sunroom overlooks the wooded backyard - an ideal spot for morning coffee amidst natural surroundings. A full bath and laundry on the first floor is convenient. Upstairs features three bedrooms and full bath. There are wood floors throughout the house, attached two car garage, brand new roof, mini-split a/c in the living area. The location is convenient to East Sandwich Beach, Sandy Neck Beach, Talbot's Point conservation trails, and minutes to Historic Downtown
USD 765,000
house with 4 bedroom, Mashpee MA ES104870193
View photo
House · for sale
USD 4,098,000
USD 1,201/sq.ft
house with 4 bedroom, Mashpee MA ES104870193
Sandwich town
· 3,412 sq.ft · 4 Bedrooms · House
· Garden · Office room · Fireplace · Equipped kitchen · Cellar
Sandwich town · 3,412 sq.ft · 4 Bedrooms · House · Garden · Office room · Fireplace · Equipped kitchen · Cellar
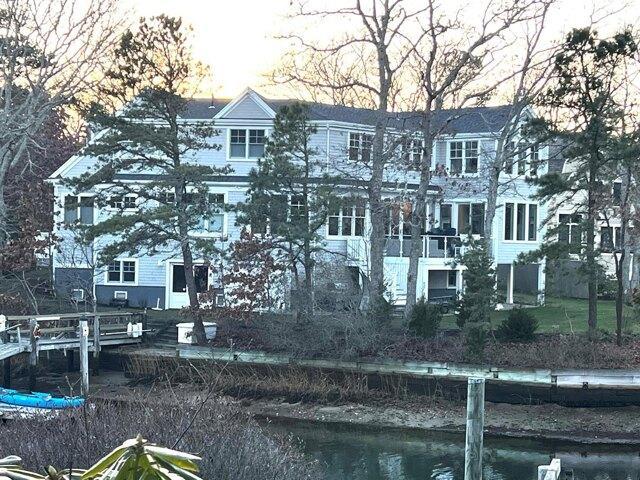
WATERFRONT! Very rare opportunity to own a waterfront home at Bright Coves, New Seabury with a deep-water dock, this exquisite waterfront residence has 4BR, LR/DR, den, office and hardwood floors throughout. Brand new in 2022 this stunning home has water views from every room. Expansive backyard leads to a 30' long dock with access to Nantucket Sound MV and ACK even at low tide. An open layout combines cooking/dining, and living spaces that are flooded with light. The gourmet kitchen is complete with giant one piece 9' X 7' countertop and top-of-the-line appliances. Off the main living area, a den with fireplace, and off the LR is a 1st level Master Suite. The 2nd level has another En Suite featuring a cathedral ceiling, plus two bookend BRs. Equipped with automatic generator, Sonos sound system and tons of technology. Laundry on both floors. Dock has power and water. The full basement walks out to the water. Outdoor shower w/changing area saoking tub, Wifi shades wet bar with fridge a
USD 4,098,000
4 bedroom, Cummaquid MA 02675 104810158
View photo
House · for sale
USD 1,499,000
USD 300/sq.ft
4 bedroom, Cummaquid MA 02675 104810158
Sandwich town
· 4,994 sq.ft · 4 Bedrooms · 4 Baths · House
· Garden · Swimming pool · Fireplace · Equipped kitchen
Sandwich town · 4,994 sq.ft · 4 Bedrooms · 4 Baths · House · Garden · Swimming pool · Fireplace · Equipped kitchen
Life at 64 Wingfoot Drive starts with a spectacular sunrises over the 17th fairway of Cummaquid Golf Course. This isn't just a place to live; it's a spacious, welcoming base for family holidays, summer weekends, and effortless entertaining. Inside, the home breathes luxury without the pretense. Soaring ceilings throughout the main living areas and kitchen create an airy, expansive feel, anchored by the warmth of both wood-burning and gas fireplaces. When you aren't on the course, the sunroom is the perfect spot for morning coffee, while the primary suite offers a true retreat featuring a deep, standalone soaking tub. Outside, the property transitions into a private backyard club of your own. You can tend to the garden, unwind in the hot tub, or gather generations around the outdoor fire pit for post-golf cocktails under the stars. Complete with generous storage for all your gear, this property perfectly captures that elusive balance of sophisticated country club proximity and relaxed,
USD 1,499,000
3 bedroom, Mashpee MA 02649 104853472
View photo
House · for sale
USD 1,499,000
USD 610/sq.ft
3 bedroom, Mashpee MA 02649 104853472
Sandwich town
· 2,454 sq.ft · 3 Bedrooms · 4 Baths · House
· Fireplace · Air conditioning
Sandwich town · 2,454 sq.ft · 3 Bedrooms · 4 Baths · House · Fireplace · Air conditioning
Rarely does an opportunity like this emerge. Nestled in the heart of The Cottages at New Seabury, 23 Cottage Lane is a custom-built, shingle-style retreat that checks every box - and a few you didn't know to ask for. Constructed in 2019-2020 with a deep foundation pour and whole-home generator, this meticulously crafted 3-bedroom, 3.5-bath cottage offers 2,457 square feet of thoughtfully designed living space across two levels, plus a finished lower level - delivering the flexibility and square footage that cottages here rarely offer. One fireplace, central air, hardwired generator, and natural gas heat round out a home built for four-season enjoyment. As a member of the New Seabury Beach Club, you'll enjoy resort-style amenities just steps from your door. Properties of this caliber on Cottage Lane don't come to market often - and when they do, they don't stay long. Home is being sold fully furnished, pack some clothes and a toothbrush and move in!
USD 1,499,000
4 bedroom, West Barnstable MA 02668 104833094
View photo
House · for sale
USD 2,100,000
USD 496/sq.ft
4 bedroom, West Barnstable MA 02668 104833094
Sandwich town
· 4,230 sq.ft · 4 Bedrooms · 5 Baths · House
· Garden · Equipped kitchen · Parking · Swimming pool · Cellar
Sandwich town · 4,230 sq.ft · 4 Bedrooms · 5 Baths · House · Garden · Equipped kitchen · Parking · Swimming pool · Cellar
Welcome to a quintessential Cape Cod estate at 350 Plum Street, West Barnstable, where antique charm meets modern sophistication. This spectacular setting spans over 2 acres and offers pastoral and open views of the countryside down to the water's edge. Inside, discover 2 exquisitely designed primary suites with spacious layouts and expansive walk-in closets. Living spaces offer relaxation and entertainment, highlighted by 2 fireplaces-1 gas and 1 wood-burning-providing warmth. The heart of the home is the custom kitchen which opens to a sun filled family room with stunning views of the yard and pond. A partially finished walk-out basement offers customization potential. The estate features a historic barn and a newly renovated antique one-bedroom cottage, ideal for guests or rental income. The sprawling backyard is perfect for large gatherings and or to create a pool/entertainment area. Additional amenities include a generator and an oversized 2-car garage for convenience and security
USD 2,100,000
3 bedroom, Bourne MA 02561 104903501
View photo
House · for sale
USD 699,900
USD 507/sq.ft
3 bedroom, Bourne MA 02561 104903501
Sandwich town
· 1,378 sq.ft · 3 Bedrooms · 2 Baths · House
· Fireplace · Equipped kitchen · Parking · Cellar
Sandwich town · 1,378 sq.ft · 3 Bedrooms · 2 Baths · House · Fireplace · Equipped kitchen · Parking · Cellar
Move in ranch on a peaceful side street. Beautifully updated throughout, the entrance welcomes you to an open floor plan living/dining room with 3.25 oak hardwood flooring, recessed lighting and premium electric fireplace. The kitchen includes Granite countertops, stainless appliances and Hardwood flooring. The primary bedroom has dual closets, hardwood flooring and a custom bathroom with tiled tub/shower. The main level also includes two additional bedrooms, a laundry center, second updated bathroom with tile shower and an attached garage. The expansive dry basement has excellent ceiling height and ample room for a potential media room, office, playroom, workshop or craft area. The prior and new updates to the home's heating, electrical, roofing and drainage make for a property that is reliable and prepared for the future. Generator hookup in place. Move in ready single level living
USD 699,900
house with 3 bedroom, East Sandwich MA ES104848699
View photo
House · for sale
USD 899,999
USD 403/sq.ft
house with 3 bedroom, East Sandwich MA ES104848699
Sandwich town
· 2,228 sq.ft · 3 Bedrooms · House
· Office room · Balcony · Equipped kitchen · Parking
Sandwich town · 2,228 sq.ft · 3 Bedrooms · House · Office room · Balcony · Equipped kitchen · Parking
Tucked away at the end of a quiet street on nearly 2 private acres, this beautifully renovated home offers the perfect blend of luxury, comfort, and space. Thoughtfully updated throughout, every detail has been designed for modern living. The stunning kitchen is the heart of the home, featuring quality finishes, abundant cabinetry, and a gorgeous butler's pantry ideal for entertaining and everyday convenience. A first-floor laundry room adds to the home's practical layout. The expansive primary suite is a true retreat with a private balcony, generous walk-in closets, and a beautifully appointed bath with double vanities. Two additional updated bedrooms, stylish bathrooms, and a dedicated office provide flexibility for guests, remote work, hobbies, or multigenerational living. The heated and cooled two-car garage offers year-round comfort for vehicles, storage, or workspace. Surrounded by mature landscaping and exceptional privacy, this move-in-ready property offers room to relax, gathe
USD 899,999
house with 2 bedroom, Barnstable MA ES104851180
View photo
House · for sale
USD 615,000
USD 571/sq.ft
house with 2 bedroom, Barnstable MA ES104851180
Sandwich town
· 1,076 sq.ft · 2 Bedrooms · House
Sandwich town · 1,076 sq.ft · 2 Bedrooms · House
Built in 1926, this 2-level, 2-bedroom, 2-bath home offers 1,087 square feet of living area (1,962 total sq ft) set on a generous 0.49-acre (21,344 sq ft) lot in a peaceful Centerville setting. The home features forced hot water heat fueled by natural gas Tankless Hot water with a HTP Superstore tank, Generator Transfer Switch, Gable roof, and low-maintenance vinyl siding. This well-proportioned layout is ideal for year-round living or a low-maintenance Cape Cod getaway. Just 0.5 miles to Wequaquet Lake Yacht Club, 0.4 Miles to shopping/restaurants/gas stations and 1.8 miles to Craigsville Beach, this home offers vintage character with an unbeatable location. Located near Centerville's village center and easy access to Route 28, this home combines charm with convenience. A great opportunity for buyers seeking space, location, and value on Cape Cod
USD 615,000
3 bedroom, Barnstable MA 02648 104848481
View photo
House · for sale
USD 799,900
USD 385/sq.ft
3 bedroom, Barnstable MA 02648 104848481
Sandwich town
· 2,077 sq.ft · 3 Bedrooms · 3 Baths · House
· Garden · Parking · Air conditioning
Sandwich town · 2,077 sq.ft · 3 Bedrooms · 3 Baths · House · Garden · Parking · Air conditioning
Tucked into a peaceful Marstons Mills setting on just over an acre, 442 Flint Street offers the kind of Cape Cod lifestyle buyers dream about: quiet mornings, mature gardens, flexible living space, and deeded footpath access to the Shubael Pond bathing area. Spend summer days swimming, unwind in the all-glass Andersen sunroom, or enjoy the privacy of a home set back from the road with room to garden, gather, and breathe.Inside, this inviting Cape offers three bedrooms, three full baths, and two additional finished bonus rooms, ideal for offices, studies, hobbies, or creative space. Mini-split A/C adds comfort in the bedrooms, main living area, and one bonus room, while thoughtful features include a 2-car garage, new oil tank in 2023, irrigation, whole-house vacuum, fenced in area, mature perennial plantings, and ready-to-plant garden plots.A rare blend of privacy, pond access, flexible space, and everyday convenience, close to village amenities, golf, Osterville, Cotuit, and Hyannis. T
USD 799,900
house with 4 bedroom, West Barnstable MA ES104833094
View photo
House · for sale
USD 2,100,000
USD 496/sq.ft
house with 4 bedroom, West Barnstable MA ES104833094
Sandwich town
· 4,230 sq.ft · 4 Bedrooms · House
· Garden · Equipped kitchen · Parking · Swimming pool · Cellar
Sandwich town · 4,230 sq.ft · 4 Bedrooms · House · Garden · Equipped kitchen · Parking · Swimming pool · Cellar
Welcome to a quintessential Cape Cod estate at 350 Plum Street, West Barnstable, where antique charm meets modern sophistication. This spectacular setting spans over 2 acres and offers pastoral and open views of the countryside down to the water's edge. Inside, discover 2 exquisitely designed primary suites with spacious layouts and expansive walk-in closets. Living spaces offer relaxation and entertainment, highlighted by 2 fireplaces-1 gas and 1 wood-burning-providing warmth. The heart of the home is the custom kitchen which opens to a sun filled family room with stunning views of the yard and pond. A partially finished walk-out basement offers customization potential. The estate features a historic barn and a newly renovated antique one-bedroom cottage, ideal for guests or rental income. The sprawling backyard is perfect for large gatherings and or to create a pool/entertainment area. Additional amenities include a generator and an oversized 2-car garage for convenience and security
USD 2,100,000
house with 4 bedroom, Marstons Mills MA ES104852809
View photo
House · for sale
USD 1,695,000
USD 498/sq.ft
house with 4 bedroom, Marstons Mills MA ES104852809
Sandwich town
· 3,401 sq.ft · 4 Bedrooms · House
· Patio · Garden · Gym · Fireplace · Equipped kitchen · Swimming pool · Cellar
Sandwich town · 3,401 sq.ft · 4 Bedrooms · House · Patio · Garden · Gym · Fireplace · Equipped kitchen · Swimming pool · Cellar
Rare opportunity to own an expansive modern farmhouse in the beautiful town of Barnstable set on a 1 acre lot. This beautifully manicured landscaped yard has plenty of room to add a pool, if desired. Relax on your farmer's porch or enjoy a cup of coffee every morning on your back patio surrounded by flowers and beautiful trees. The open concept floor plan is perfect for entertaining and the detail throughout the home includes wide plank hardwood floors, a custom built wood burning fireplace, a modern chef's kitchen with stainless steel Electrolux Appliances, a walk in pantry, and custom built cabinets with plenty of storage. The partially finished basement offers many possibilities for an extra living room or gym. Upstairs includes all 4 bedrooms and an oversized primary suite and a massive walk in closet. Each bedroom is spacious with plenty of closet space and natural light. Don't wait to see this home, it truly is a special place
USD 1,695,000
4 bedroom, Sandwich MA 02537 104870006
View photo
House · for sale
USD 1,425,000
USD 509/sq.ft
4 bedroom, Sandwich MA 02537 104870006
Sandwich town
· 2,799 sq.ft · 4 Bedrooms · 3 Baths · House
· Patio · Garden · Office room · Fireplace · Equipped kitchen · Parking · Swimming pool
Sandwich town · 2,799 sq.ft · 4 Bedrooms · 3 Baths · House · Patio · Garden · Office room · Fireplace · Equipped kitchen · Parking · Swimming pool
Nestled in the quaint and historic Spring Hill section along the scenic Old King's Highway (Route 6A), this captivating Antique Colonial blends timeless charm with modern comfort. Set on 3.71 private acres, the property features a beautiful in-ground pool, expansive patio, lush gardens, and classic stone walls-creating the perfect setting for summer entertaining and peaceful outdoor living. Originally restored from its 1827 roots, the home showcases authentic period details including wide pine flooring, thumb-latched hardware, handcrafted copper accents, and multiple fireplaces throughout. A spacious great room and inviting layout lend themselves to both formal and casual living, while the thoughtfully designed kitchen features painted raised-panel cabinetry and generous gathering space. Offering 4 bedrooms, 3 baths, a home office, and garage, this classic residence combines antique character with everyday functionality. Ideally located for those who enjoy the picturesque Cape charm
USD 1,425,000
house with 3 bedroom, Barnstable MA ES104831220
View photo
House · for sale
USD 980,000
USD 408/sq.ft
house with 3 bedroom, Barnstable MA ES104831220
Sandwich town
· 2,400 sq.ft · 3 Bedrooms · House
· Garden · Office room · Deck · Equipped kitchen
Sandwich town · 2,400 sq.ft · 3 Bedrooms · House · Garden · Office room · Deck · Equipped kitchen
Beautifully maintained, this versatile property offers multiple possibilities-enjoy it as your own year-round or seasonal residence, or explore its potential for several rental configurations. Set in a desirable Centerville location with water views and deeded rights to Long Pond, the property is also just minutes from Lake Wequaquet and Craigville Beach. The main home features a bright, open floor plan, a spacious kitchen with quartz countertops and upgraded appliances, 3 bedrooms and 2 updated full baths. The finished walk-out lower level has a separate entrance and includes additional living space, an office, kitchen area and laundry, providing flexibility for guests, extended stays or potential rental use. A detached, year-round 580 sq. ft. ADU with water views offers even more possibilities as a private guest cottage, studio, home office or potential additional rental. Outdoor amenities include an expansive deck overlooking the water, a fenced AstroTurf yard, private putting green
USD 980,000
house with 4 bedroom, Cataumet MA ES104833999
View photo
House · for sale
USD 1,200,000
USD 497/sq.ft
house with 4 bedroom, Cataumet MA ES104833999
Sandwich town
· 2,411 sq.ft · 4 Bedrooms · House
· Deck · Fireplace · Equipped kitchen
Sandwich town · 2,411 sq.ft · 4 Bedrooms · House · Deck · Fireplace · Equipped kitchen
Welcome to 1120 Shore Road, a charming Cataumet residence that perfectly captures the essence of Cape Cod living, whether for golden summer escapes or cozy year-round comfort. Nestled in a picturesque setting, this classic styled home embraces its coastal surroundings with remarkable, uninterrupted views of Red Brook Pond. Go inside to find an intentional architectural design where every single front-facing window frames a serene, postcard-perfect vista of the sparkling water. The light-filled, open-concept floor plan centers around a spacious kitchen, formal dining, and multiple fireplaces, offering a warm and inviting atmosphere for crisp autumn nights or lively summer entertaining. Step out onto the expansive deck to enjoy gentle breezes and watch local birdlife over the pond. Convenience meets coastal luxury here. You are moments away from deep-water marinas, Squeteague and Red Brook harbors, and local beaches. When you aren't cooking at home, iconic local dining options like The C
USD 1,200,000
2 bedroom, Onset MA 02558 104850134
View photo
House · for sale
USD 450,000
USD 746/sq.ft
2 bedroom, Onset MA 02558 104850134
Sandwich town
· 603 sq.ft · 2 Bedrooms · 1 Bath · House
· Parking
Sandwich town · 603 sq.ft · 2 Bedrooms · 1 Bath · House · Parking
Situated across from the tranquil waters of the East River in Onset, this year-round, 180 degree waterview cottage offers a rare opportunity to own a piece of coastal New England charm. Drop your kayak just a few feet from your front door or launch your boat at Broad Cove boat ramp! This cherished home has been a haven of memories for its owners, and now it awaits its next chapter. Just a stone's throw from the inviting sands of Onset Beach, this property was updated in 2019 with new vinyl siding, windows, electrical, roof, insulation, direct vent gas heater, and outdoor shower. A wrap around porch with an additional 200sf of living space is a great spot to take in the breeze. Mooring rights, town sewer and water connections, three off-street parking spaces, and Onset Court private parking complete the offering. This is a unique opportunity to live in this tranquil yet lively area with easy highway access to Boston and Providence, and just a 1/4 mile to downtown restaurants and shops
USD 450,000
house with 6 bedroom, Barnstable MA ES104908178
View photo
House · for sale
USD 5,650,000
USD 1,031/sq.ft
New
house with 6 bedroom, Barnstable MA ES104908178
Sandwich town
· 5,479 sq.ft · 6 Bedrooms · House
· Gym · Deck · Balcony · Fireplace · Equipped kitchen · Parking · Swimming pool
Sandwich town · 5,479 sq.ft · 6 Bedrooms · House · Gym · Deck · Balcony · Fireplace · Equipped kitchen · Parking · Swimming pool
Located within coveted Salten Point, this custom home captures sweeping views of Barnstable Harbor and Sandy Neck Beach. The open floor plan features mahogany millwork, walls of windows, and a living room with a grand stone fireplace and den. A chef's kitchen boasts a marble island, Sub-Zero/Wolf appliances, and access to a screened-in dining porch. Outdoor amenities include a covered deck, pool, outdoor kitchen, and fire pit. An en suite guest bedroom completes the main level. Upstairs, the primary suite offers a private balcony, fireplace, and luxury bath with a soaking tub and walk-in shower, alongside three additional bedrooms (one en suite, two sharing a Jack-and-Jill bath). The lower level features built-in bunks, a TV area, and a fitness room. Equipped with a 2-car garage, top-of-the-line HVAC with air purification and dehumidification, and town sewer, the property includes deeded water access for swimming and kayaking, and is walking distance to Barnstable Village
USD 5,650,000
2 bedroom, Centerville MA 02632 104853419
View photo
House · for sale
USD 650,000
USD 410/sq.ft
2 bedroom, Centerville MA 02632 104853419
Sandwich town
· 1,582 sq.ft · 2 Bedrooms · 2 Baths · House
· Office room · Fireplace · Cellar
Sandwich town · 1,582 sq.ft · 2 Bedrooms · 2 Baths · House · Office room · Fireplace · Cellar
Discover the Cape Cod lifestyle in this charming 2-bedroom, 2-bath home just a short stroll to Craigville Beach. Offering flexible living space, the second floor features additional rooms ideal for a home office, guest overflow, or hobby area. Hardwood floors and a cozy fireplace add warmth and character, while the renovated finished walkout basement provides excellent potential for extended living, rental income, or entertaining. Whether you're searching for a year-round residence, a vacation retreat, or an investment property with strong income potential, this home offers exceptional versatility. Conveniently located near shopping, restaurants, and all the best Cape Cod has to offer, this is an opportunity you won't want to miss
USD 650,000
5 bedroom, Mashpee MA 02649 104849293
View photo
House · for sale
USD 4,490,000
USD 705/sq.ft
5 bedroom, Mashpee MA 02649 104849293
Sandwich town
· 6,361 sq.ft · 5 Bedrooms · 6 Baths · House
· Garden · Gym · Fireplace · Equipped kitchen · Parking · Swimming pool · Lift
Sandwich town · 6,361 sq.ft · 5 Bedrooms · 6 Baths · House · Garden · Gym · Fireplace · Equipped kitchen · Parking · Swimming pool · Lift
Experience luxury waterfront living in this new custom home with a private deep-water dock and stunning views. Features include five en-suite bedrooms, 10' first-floor ceilings, and 9' ceilings on the second floor and walkout garden level. The gourmet kitchen offers custom cabinetry, an accent island, Wolf/Sub-Zero appliances, and a designer pantry. The garden level is built for entertaining with a theater, fitness room, wine display, bar, and game area. Outdoors includes a custom kitchen with built-in BBQ and stone surround. The property is pre-approved for a pool and designed for a future elevator. Additional highlights include a three-car garage, gas fireplace, detailed trim, coffered ceilings, shiplap, beadboard, and a first-floor primary suite with dual closets and a spa-like bath. The private dock provides direct access to Nantucket Sound and the islands, minutes from Willowbend and Mashpee Commons
USD 4,490,000
house with 2 bedroom, Wareham MA ES104851955
View photo
House · for sale
USD 599,900
USD 416/sq.ft
house with 2 bedroom, Wareham MA ES104851955
Sandwich town
· 1,442 sq.ft · 2 Bedrooms · House
· Garden · Office room · Deck · Equipped kitchen
Sandwich town · 1,442 sq.ft · 2 Bedrooms · House · Garden · Office room · Deck · Equipped kitchen
Welcome to beautiful Onset Village, where coastal charm meets endless opportunity. Whether you're searching for a year-round residence, summer retreat, or investment property with Airbnb potential, this home offers it all. Step inside to a spacious, sun-filled living room flowing seamlessly into the dining area and kitchen featuring granite countertops, pantry closet, and peninsula seating. Sliders off the dining area lead to a private rear deck and fenced backyard oasis. The main level also includes a full bath with convenient built-in laundry. Upstairs, the oversized primary bedroom boasts a private deck with peaceful views of Muddy Cove. Hardwood floors and abundant natural light shine throughout. With flexible layout possibilities, there may be excellent potential to create a 3rd bedroom, home office, or even explore an ADU. Enjoy kayaking around the corner. Onset Beach is just down the street, nearby restaurants, shopping, marinas, highways, and all the best of seaside living
USD 599,900
4 bedroom, Centerville MA 02632 104849284
View photo
House · for sale
USD 899,000
USD 309/sq.ft
4 bedroom, Centerville MA 02632 104849284
Sandwich town
· 2,906 sq.ft · 4 Bedrooms · 3 Baths · House
· Garden · Equipped kitchen
Sandwich town · 2,906 sq.ft · 4 Bedrooms · 3 Baths · House · Garden · Equipped kitchen
This oversized, updated colonial is situated in a private Centerville location bordering conservation land. Offering 4 bedrooms and 2.5 baths, it has over 2800 square feet of living space. Open living space with cathedral ceilings in the dining room, kitchen and walk-in pantry create a welcoming entertaining space. Family room, one bedroom and half bath complete the first floor. The primary bedroom offers a full walk in closet, an en-suite bathroom with walk-in shower, separate bathtub and walk-in closets. Two additional bedrooms, full bathroom and laundry complete the second floor. Enjoy a peaceful quiet backyard, set on a half acre that borders Barnstable Open Space
USD 899,000

Get email alerts

Don't miss out: be the first to know about new properties

The alert was correctly created

On subscribing you accept the conditions of use and the privacy policy
Alert
Receive new ads in your inbox
Save this search
Receive alerts for new listings

We'll send you an email when we have new properties for: "Properties for sale in Sandwich town"

The alert was correctly created

Farmersville, Sandwich town Barnstable County Massachusetts
Wakeby
Get email alerts and be the first to see new listings
Required field
On subscribing I accept the terms of the privacy policy
Perfect! You'll soon start receiving new listings via email
Alert
Receive an email when we have new ads for Properties for sale in Sandwich town
Save this search
Filters

Bedrooms

Size (sq.ft)

sq.ft
sq.ft

Price

USD
USD

Property type

Bathrooms

Clear all filters
Receive notifications when new entries are published.