1,684 properties for sale in Sandwich

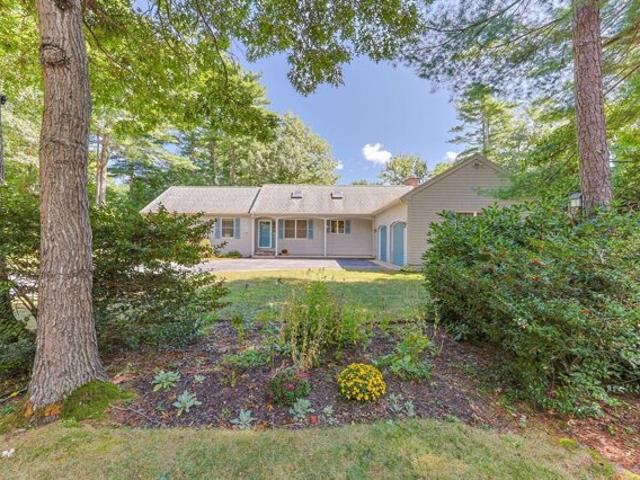
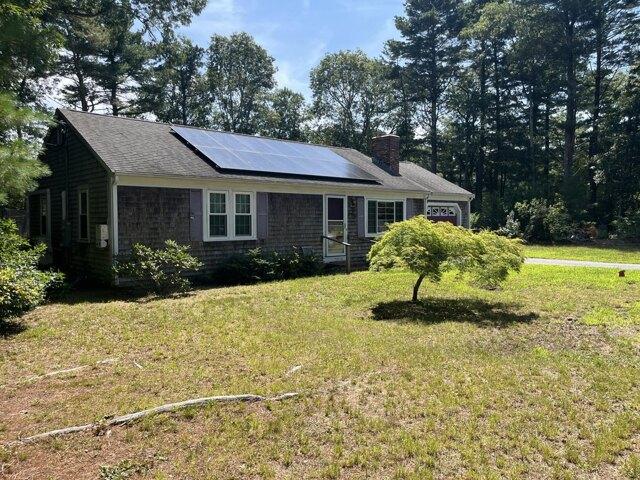
Goff Ter, Centerville, Home For Sale
View photo
House · for sale
USD 499,000
USD 483/sq.ft
Goff Ter, Centerville, Home For Sale
Sandwich
· 1,033 sq.ft · 2 Bedrooms · 1 Bath · House
· Parking · Deck · Fireplace · Cellar
Sandwich · 1,033 sq.ft · 2 Bedrooms · 1 Bath · House · Parking · Deck · Fireplace · Cellar
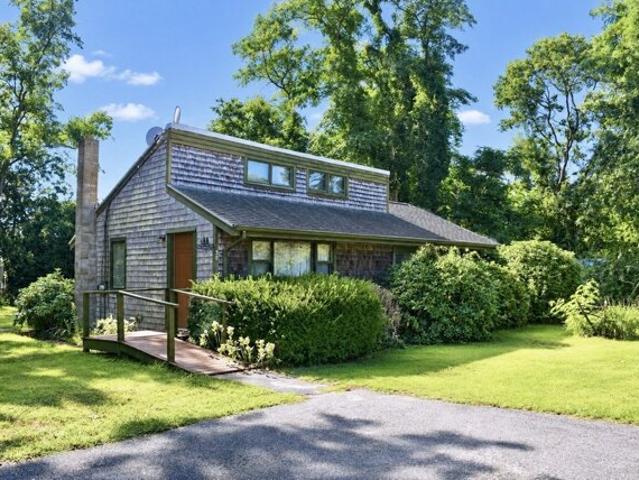
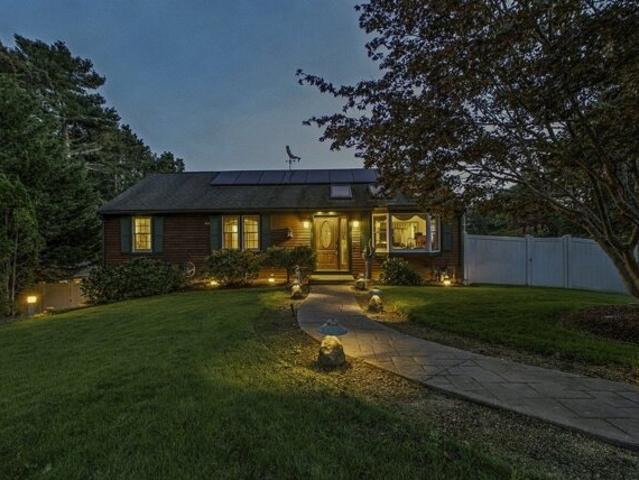
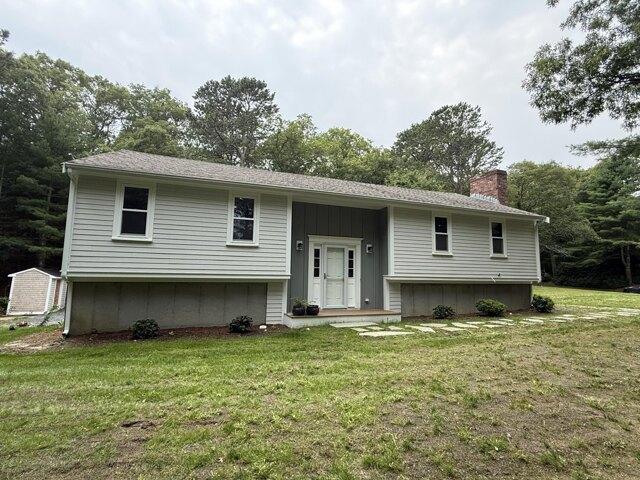
Two-bedroom, 1 bath year-round ranch with one car garage and full basement. This home is set on a nice private (.43) acre lot in a well-established neighborhood in Centerville. Features include sliding doors to deck, living room with fireplace and two good size bedrooms. Highlights include new hot water heater and updated newer electric and solar panels. Septic to be inspected and interior photos coming soon. Buyer to assume solar lease
USD 499,000
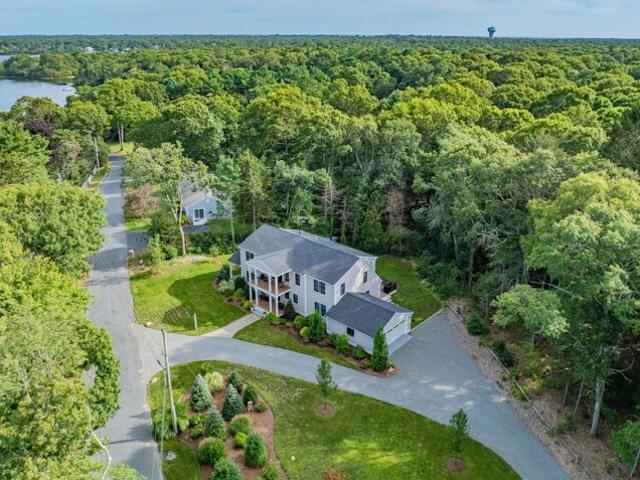
Eventide Ln, Hyannis, Home For Sale
View photo
House · for sale
USD 625,000
USD 411/sq.ft
New
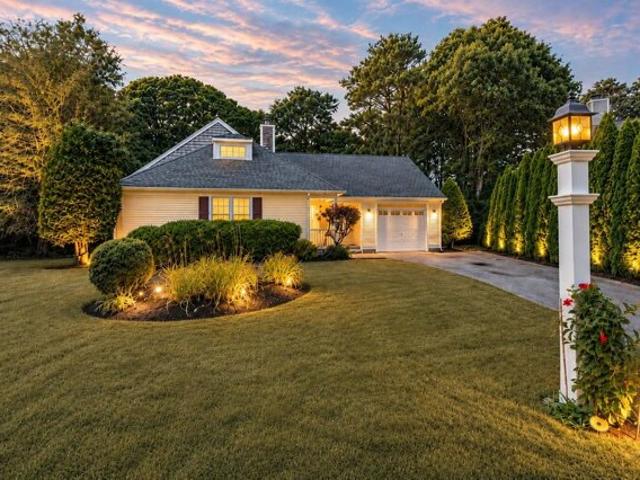
Eventide Ln, Hyannis, Home For Sale
Sandwich
· 1,518 sq.ft · 2 Bedrooms · 2 Baths · House
· Sauna · Deck · Fireplace · Parking · Air conditioning · Swimming pool · Cellar
Sandwich · 1,518 sq.ft · 2 Bedrooms · 2 Baths · House · Sauna · Deck · Fireplace · Parking · Air conditioning · Swimming pool · Cellar
Enjoy easy, single-level living in the desirable Cobblestone Landing community. This inviting two-bedroom with large finished BONUS loft, two-full-bath Florida style ranch layout offers 1,524 sq ft of comfortable living space with hardwood flooring, central air conditioning, gas heat and fireplace, town sewer and water. The well-designed floor plan provides generous living and dining areas, while a covered screened porch, wood deck create welcoming spaces for relaxing or entertaining outdoors. An attached one-car garage and full unfinished basement provide excellent storage and future possibilities.Set on a manageable.21-acre lot, the property offers the ease of a residential neighborhood with access to Cobblestone Landing's resort-style amenities, including a clubhouse, indoor heated pool, fitness center, sauna, tennis and pickleball courts, and recreation areas. Conveniently located near Cape Cod beaches, golf, shopping, restaurants and the many attractions of Hyannis, this home pres
USD 625,000
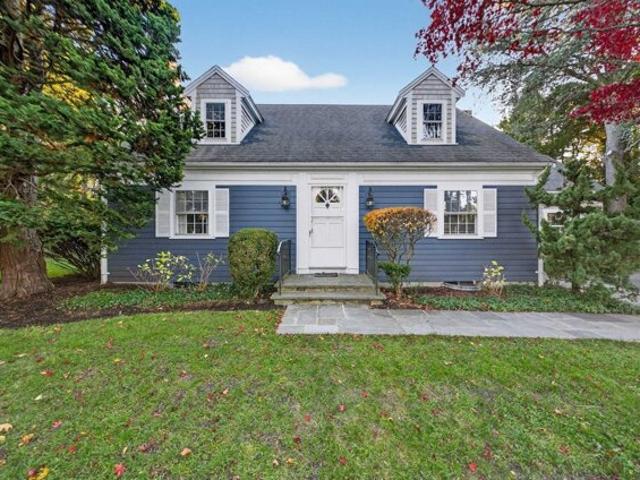
Summer St Unit B, Bourne, Condo For Sale
View photo
Condo · for sale
USD 539,900
USD 411/sq.ft
New
Summer St Unit B, Bourne, Condo For Sale
Sandwich
· 1,313 sq.ft · 3 Bedrooms · 2 Baths · Condo
· Deck · Equipped kitchen · Parking
Sandwich · 1,313 sq.ft · 3 Bedrooms · 2 Baths · Condo · Deck · Equipped kitchen · Parking
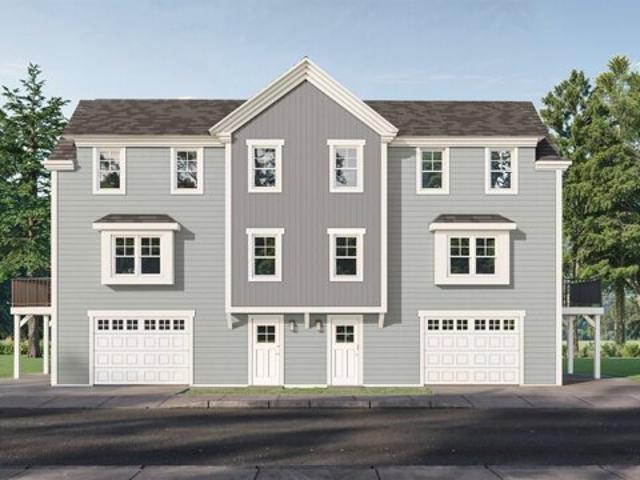
New and Sunny In the Village And Close to the Canal. 3 bedroom Townhome with beautifully finished interiors with unexpected extras including walk-in pantry, main level laundry, custom cabinetry and kitchen island and recessed lighting throughout the living areas, garage and work space under. Walk to nearly everything from Canalside parks, community center activities including pickleball, tennis and more, quaint shops, Concerts in the Park, Restaurants, ice cream shops, churches and convenience stores. even bowling! And you'll love the outside deck with a peak of the famous railroad bridge. Live well! Have fun ! Make this home!
USD 539,900
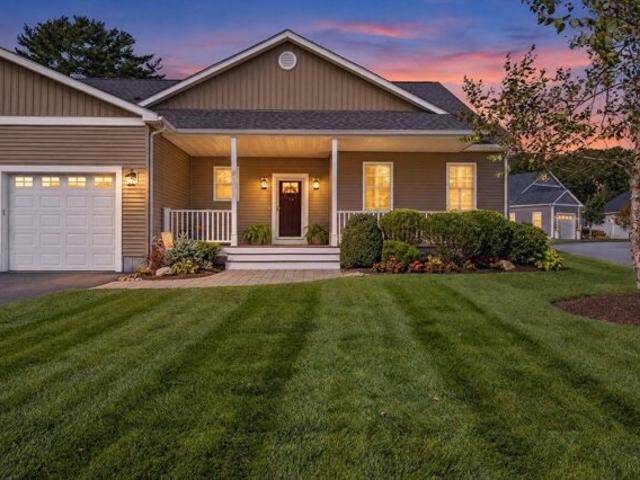
Meadowlark Dr, Wareham, Home For Sale
View photo
House · for sale
USD 385,000
USD 477/sq.ft
New
Meadowlark Dr, Wareham, Home For Sale
Sandwich
· 807 sq.ft · 2 Bedrooms · 1 Bath · House
Sandwich · 807 sq.ft · 2 Bedrooms · 1 Bath · House
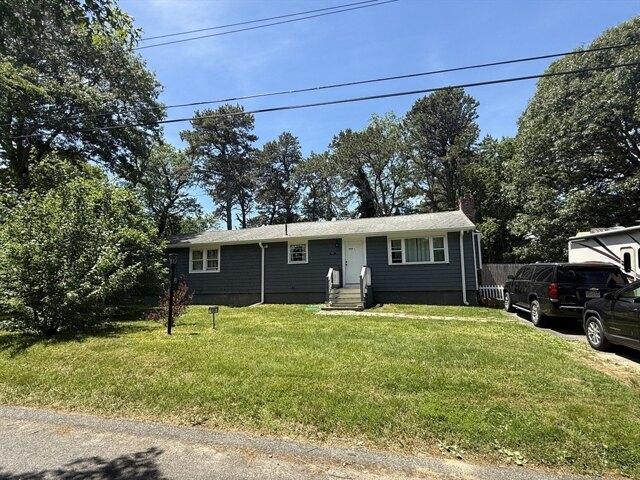
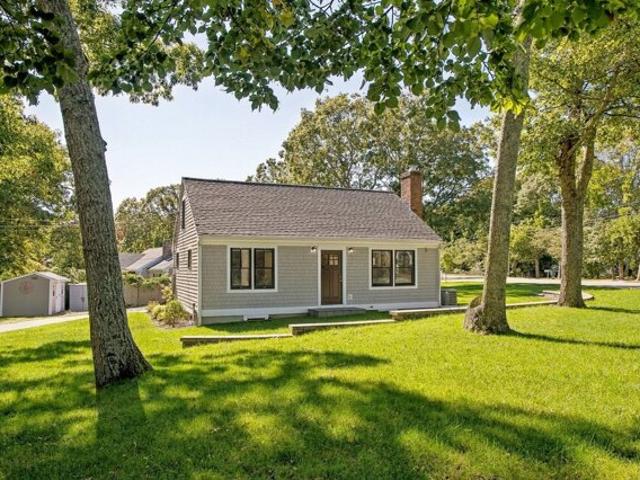
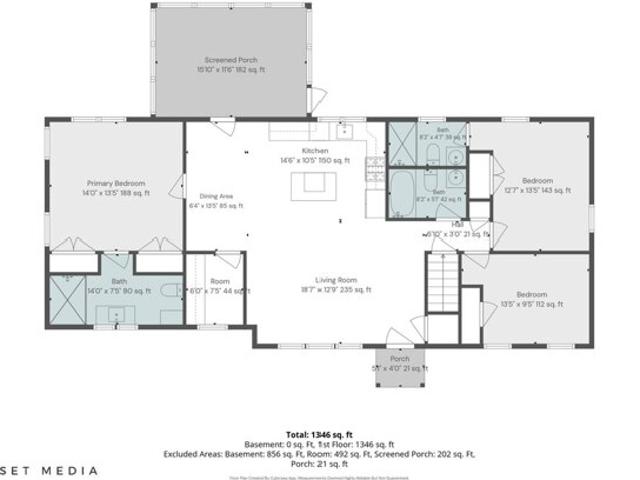
Welcome to this charming 2 bedroom, 1 bath ranch nestled in a quiet, established neighborhood. This comfortable home is ready to enjoy as-is while also offering a great opportunity for buyers looking to add their own personal touches and build some sweat equity along the way. The manageable single level layout makes this an ideal starter home, downsizing option, or investment opportunity. Enjoy the convenience of being just a few minutes from major highways, shopping, restaurants, area beaches, and everyday amenities. With a desirable location, comfortable living space, and plenty of potential to make it your own, this home is a wonderful opportunity to get into the market and create a space that truly reflects your style
USD 385,000
Blueberry Ln, Barnstable, Home For Sale
View photo
House · for sale
USD 669,000
USD 470/sq.ft
Blueberry Ln, Barnstable, Home For Sale
Sandwich
· 1,421 sq.ft · 3 Bedrooms · 2 Baths · House
· Patio · Garden · Fireplace · Equipped kitchen
Sandwich · 1,421 sq.ft · 3 Bedrooms · 2 Baths · House · Patio · Garden · Fireplace · Equipped kitchen
Presenting an exceptional opportunity at 109 Blueberry Ln, Barnstable, MA, a distinguished single-family residence, completely renovated in 2020, with stain steel appliances. This property offers 1424 square feet of meticulously designed living space, set upon a generous 10019 square foot lot, providing a compelling blend of classic charm and modern potential. The residence encompasses three well-appointed bedrooms with a master bedroom, walking closet, each designed to offer comfort and privacy. These spaces provide versatile options for family living, guest accommodation. Complementing the back yard with a large patio, thoughtfully integrated to serve the household's needs with functionality and ease. The open floor concepted include dinner/kitchen, living room and family room with a fireplace, this property represents a unique offering for those seeking an established residence with significant lifestyle appeal in Barnstable
USD 669,000
Maple Springs Rd, Wareham, Home For Sale
View photo
House · for sale
USD 625,000
USD 464/sq.ft
Maple Springs Rd, Wareham, Home For Sale
Sandwich
· 1,345 sq.ft · 3 Bedrooms · 2 Baths · House
Sandwich · 1,345 sq.ft · 3 Bedrooms · 2 Baths · House
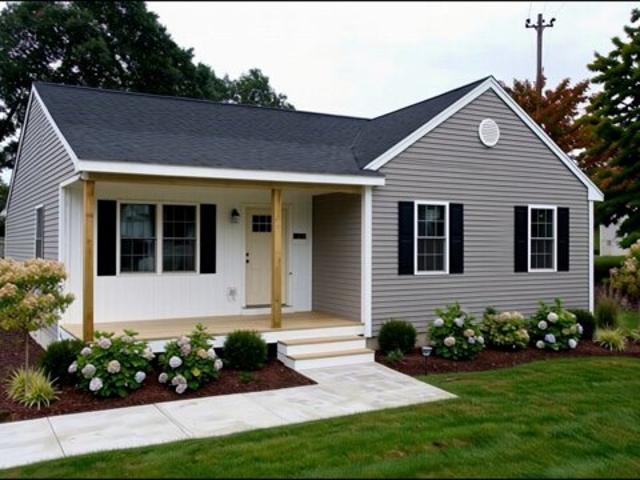
NEW CONSTRUCTION - TO BE BUILT! Welcome to 51 Maple Springs Road in Wareham, where your dream of owning a brand-new home can become a reality! This exciting opportunity offers buyers the chance to enjoy the benefits of new construction, modern design, and the peace of mind that comes with a newly built property. Imagine moving into a beautiful home designed for today's lifestyle, with fresh finishes, modern conveniences, and the opportunity to make it your own. Located in the desirable town of Wareham, you'll enjoy convenient access to local shopping, dining, beaches, recreational activities, and major highways. Whether you're a first-time buyer, looking to upgrade, or simply ready for something brand new, this is an opportunity you won't want to miss! Don't settle for an older home when you can have NEW! Secure your opportunity to own a beautiful new construction home in Wareham today!
USD 625,000
Sturgis Ln, Barnstable, Home For Sale
View photo
House · for sale
USD 1,640,000
USD 621/sq.ft
Sturgis Ln, Barnstable, Home For Sale
Sandwich
· 2,637 sq.ft · 3 Bedrooms · 3 Baths · House
· Office room · Gym · Fireplace · Equipped kitchen
Sandwich · 2,637 sq.ft · 3 Bedrooms · 3 Baths · House · Office room · Gym · Fireplace · Equipped kitchen
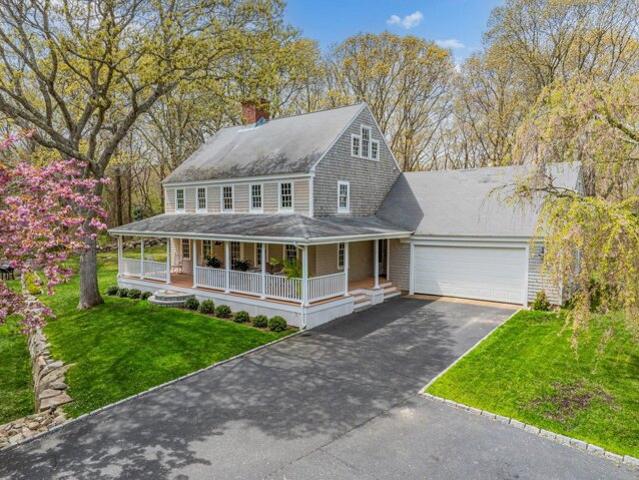
Village living at its best! Nestled on a private cul-de-sac, this incredible property encompasses over an acre of land, surrounded by picturesque stone walls. It offers the perfect blend of sophistication and charm. The location is ideal-just a short stroll to the local market, coffee shop, library, post office, and restaurants. It's also close to golf, the marina, and beaches. One of the property's standout features is its fabulous front porch. With its generous size and inviting design, it's the perfect spot to host gatherings and sets the tone for the warm, welcoming elegance found throughout the home. Inside, three floors of thoughtfully designed living space await. The updated kitchen opens up to a bright and lovely living room. A den with a wood-burning fireplace, formal dining room, and mudroom with laundry complete the first floor. The luxurious primary suite features a private bath and walk-in closets. A dedicated gym and a versatile office/family room with built-ins provide a
USD 1,640,000
Longview Dr, Barnstable, Home For Sale
View photo
House · for sale
USD 579,900
USD 641/sq.ft
Longview Dr, Barnstable, Home For Sale
Sandwich
· 904 sq.ft · 2 Bedrooms · 1 Bath · House
· Swimming pool · Cellar
Sandwich · 904 sq.ft · 2 Bedrooms · 1 Bath · House · Swimming pool · Cellar
Gorgeous custom renovation by homeowner/ builder with impeccable custom finishes throughout. Observably recreated, designed and finished NOT as a fix and flip but a home for only friends and family since 2022 when it was fully and properly renovated as a 2 bedroom home. Recently the home was connected to sewer (w/ betterment already paid) and at the time when the Town of Barnstable was ready to connect this part of Centerville. The sewer connection lends itself well to creating extra bedroom areas inside the home. The basement is not finished but was set up with that possibility in mind in 2022 when sewer was imminent. With the lot being on the larger side, it is also set up quite well for an ADU pad at the end of the driveway for easy access to the sewer tie-in connection. The placement of sewer line also left room for a future outdoor/ pool location. The exterior of the home was completely stripped in 2021 and replaced with new roof, Anderson windows (black) and gray Maibec (dipped)
USD 579,900
Jasons Ln, Osterville, Home For Sale
View photo
House · for sale
USD 958,500
USD 468/sq.ft
Jasons Ln, Osterville, Home For Sale
Sandwich
· 2,045 sq.ft · 3 Bedrooms · 3 Baths · House
· Gym · Equipped kitchen
Sandwich · 2,045 sq.ft · 3 Bedrooms · 3 Baths · House · Gym · Equipped kitchen
Beautifully renovated and thoughtfully designed by an Osterville builder, this custom ranch offers the ease of one-level living with the elevated finishes of a designer home including 3 beds with a large master suite and 3 full baths each one has its own unique design. The light-filled interior features a cathedral shiplap ceiling, Phillip Jeffries wallcoverings, extensive marble, custom cabinetry and a stunning kitchen appointed with premium Viking and Miele appliances. Marble finishes continue throughout the beautifully designed baths. The walk-out lower level adds valuable bonus living space, ideal for a family room, home office, gym or guest area along with a 3 season screened in porch. Fresh cottage-inspired details and a sophisticated coastal palette complete the transformation. For buyers seeking a move-in-ready Osterville home, renovated ranch, first-floor living or the feel of new construction, 31 Jason's Lane delivers timeless Cape Cod style with a designer's touch
USD 958,500
Ensign Rd, Barnstable, Home For Sale
View photo
House · for sale
USD 600,000
USD 293/sq.ft
Ensign Rd, Barnstable, Home For Sale
Sandwich
· 2,045 sq.ft · 3 Bedrooms · 3 Baths · House
· Garden · Office room · Swimming pool · Deck · Equipped kitchen · Cellar · Parking
Sandwich · 2,045 sq.ft · 3 Bedrooms · 3 Baths · House · Garden · Office room · Swimming pool · Deck · Equipped kitchen · Cellar · Parking
Discover a unique Cape Cod retreat just under 3 miles from popular beaches, including Craigville Beach. Set on a private one-acre lot, this 3-bedroom, 2.5-bath home features stunning Asian-inspired gardens, beautiful perennial plantings, professional landscaping and lighting, and a backyard oasis complete with a hot tub and spacious deck. An outdoor shower and irrigation system complete the quintessential Cape Cod experience.Built in 1982, this solid home offers an eat-in kitchen, updated bathrooms, and a fully finished basement featuring a family room, office space, full bath, and an enormous walk-in closet. Five outbuildings provide exceptional flexibility for storage, hobbies, or creative spaces, while four carports offer additional covered parking and potential for business-related use. The property has also been pre-inspected for added peace of mind.Priced $50,000 below a recent appraisal, this versatile property offers a rare opportunity to enjoy the Cape Cod lifestyle with room
USD 600,000
Craigville Beach Rd Unit,centerville, Condo For Sale
View photo
Condo · for sale
USD 299,900
USD 928/sq.ft
Craigville Beach Rd Unit,centerville, Condo For Sale
Sandwich
· 323 sq.ft · 1 Bedroom · 1 Bath · Condo
· Equipped kitchen · Cellar
Sandwich · 323 sq.ft · 1 Bedroom · 1 Bath · Condo · Equipped kitchen · Cellar
Come and make your own Cape cod memories in this charming beach condo. Use for your summer retreat or for your year round enjoyment. The interior includes a small kitchen with gas stove, living/dining area, bedroom with closet and a full bath. Enjoy your morning coffee on the screened in porch. Also, your own storage unit in the basement along with a shared washer and dryer. This condo is close to area beaches, shopping and all that Centerville has to offer
USD 299,900
Arlington Rd, Wareham, Home For Sale
View photo
House · for sale
USD 619,900
USD 386/sq.ft
New
Arlington Rd, Wareham, Home For Sale
Sandwich
· 1,604 sq.ft · 3 Bedrooms · 2 Baths · House
Sandwich · 1,604 sq.ft · 3 Bedrooms · 2 Baths · House
Enjoy the best of waterfront living in this inviting 3-bedroom, 2-bath home with desirable deep-water access. The property offers a wonderful setting for those who love being on the water, with opportunities for boating, kayaking, fishing, or simply relaxing along the shoreline.Inside, the home features a comfortable and functional layout with bright living spaces and plenty of room to gather and entertain. Step outside to take in the peaceful waterfront setting and beautiful views, whether you're enjoying your morning coffee or unwinding at the end of the day.Conveniently located near beaches, golf, restaurants, shopping, and other local amenities, this property offers a great combination of privacy, recreation, and everyday convenience. If you've been looking for a home where you can truly enjoy the waterfront lifestyle, this is an opportunity worth seeing
USD 619,900
Bay Pointe Dr Unit,wareham, Condo For Sale
View photo
Condo · for sale
USD 775,000
USD 365/sq.ft
New
Bay Pointe Dr Unit,wareham, Condo For Sale
Sandwich
· 2,120 sq.ft · 3 Bedrooms · 3 Baths · Condo
· Garden · Fireplace · Equipped kitchen
Sandwich · 2,120 sq.ft · 3 Bedrooms · 3 Baths · Condo · Garden · Fireplace · Equipped kitchen
SELLER IS OFFERING A $ 20,000 CREDIT at closing!* Enjoy golf course views, a two-story great room, and a condo fee that covers yard work. Welcome to 37 Bay Pointe Drive in Windward Pines at The Bay Pointe Club, Buzzards Bay, Wareham, MA. Built in 2019, this detached-style condominium home backs to a green at The Bay Pointe Club, with views of five fairways, so your morning coffee comes with open green views instead of a neighbor's fence. Inside, hardwood floors lead to a family room that rises two full stories, lined with clerestory windows and anchored by a gas fireplace. French doors open to a three-season room where you can read, relax, or host friends with the golf course just beyond the glass. The open kitchen features white shaker cabinetry with under-cabinet lighting, quartz countertops, a contrasting center island with seating and a beverage fridge, stainless steel appliances, a gas range, a white herringbone tile backsplash, and pendant lights. A bright dining room with golf c
USD 775,000
Woodside Rd, West Barnstable, Home For Sale
View photo
House · for sale
USD 770,000
USD 363/sq.ft
New
Woodside Rd, West Barnstable, Home For Sale
Sandwich
· 2,120 sq.ft · 4 Bedrooms · 2 Baths · House
· Equipped kitchen
Sandwich · 2,120 sq.ft · 4 Bedrooms · 2 Baths · House · Equipped kitchen
Presenting 329 Woodside Rd, a distinguished single-family residence at the desirable neighborhood of West Barnstable, MA, constructed in 1973. This property encompasses 2120 square feet of meticulously designed living space, situated on an expansive 35284 square foot lot, offering a private and refined living experience. The residence features a completed renovation of four well-proportioned bedrooms, providing ample private accommodations. Complementing these are two full bathrooms, thoughtfully appointed to serve the household's needs with both convenience and style, a gourmet kitchen with island and open dinner room, this property represents a compelling opportunity for discerning buyers seeking a residence that combines established charm with significant potential for personal seller will credit buyer with 3% towards buyer closing costs
USD 770,000
Timber Ln, Marstons Mills, Home For Sale
View photo
House · for sale
USD 650,000
USD 419/sq.ft
Timber Ln, Marstons Mills, Home For Sale
Sandwich
· 1,550 sq.ft · 3 Bedrooms · 2 Baths · House
· Garden · Fireplace · Equipped kitchen · Parking · Air conditioning
Sandwich · 1,550 sq.ft · 3 Bedrooms · 2 Baths · House · Garden · Fireplace · Equipped kitchen · Parking · Air conditioning
Nestled at the end of a quiet, low-traffic street, this custom-built 1,556 sq. ft. ranch offers exceptional quality and true single-level living. Gorgeous hardwood flooring flows through the living room, formal dining room, and kitchen. A cozy family room features a wood-burning fireplace and opens to a side yard patio-perfect for relaxing or entertaining among the mature landscaping. The layout offers 3 bedrooms and 2 full baths, including a primary suite with a private bath, along with a first-floor laundry/mudroom, central AC, and an attached 2-car garage. For 28 years, the home was lightly enjoyed as a seasonal retreat, meticulously winterized and de-winterized by professionals each year, and lived-in year-round only the past 10 years. Maintenance records available-a rare, move-in ready find. Excluded: 2 exterior cameras and 2 motion sensor lights
USD 650,000
Tern Ln, Centerville, Home For Sale
View photo
House · for sale
USD 1,700,000
USD 589/sq.ft
Tern Ln, Centerville, Home For Sale
Sandwich
· 2,885 sq.ft · 3 Bedrooms · 4 Baths · House
· Garden · Deck · Air conditioning · Cellar
Sandwich · 2,885 sq.ft · 3 Bedrooms · 4 Baths · House · Garden · Deck · Air conditioning · Cellar
Experience the ultimate lifestyle on Lake Wequaquet with WATER VIEWS and a DOCK just steps from your door. This like new property boasts a bright, stylish interior and a flexible floor plan designed for effortless entertaining. Upscale features and modern fixtures provide a sophisticated backdrop, while highly efficient systems and central AC ensure year-round comfort. The layout is thoughtfully designed with primary suite options on both the first and second floors, plus a versatile den or office. Upstairs, a second living room features a wet bar and opens to a private balcony-the perfect spot to take in the views. This is mirrored by a charming front porch below, offering another vantage point to enjoy the surroundings. Outside, the private backyard serves as an oasis with a deck and a refreshing outdoor shower. The professional landscaping includes seasonal plantings designed for year-round color. For those needing more space, the walkout basement offers incredible potential for fut
USD 1,700,000
Bayberry Ln, Barnstable, Home For Sale
View photo
House · for sale
USD 1,075,000
USD 354/sq.ft
Bayberry Ln, Barnstable, Home For Sale
Sandwich
· 3,035 sq.ft · 4 Bedrooms · 3 Baths · House
· Garden · Office room · Deck · Fireplace · Equipped kitchen
Sandwich · 3,035 sq.ft · 4 Bedrooms · 3 Baths · House · Garden · Office room · Deck · Fireplace · Equipped kitchen
Back on the market due to buyers inability to get financing! Rarely available 4-bed, 3 bath Cape tucked away at the end of a quiet dead-end st. on nearly an acre of land. This classic home offers a desirable first-floor primary en suite, providing ease and flexibility. The open kitchen, complete with a cozy gas fireplace, flows beautifully for everyday living and entertaining and opens to a charming den just off the kitchen. perfect for a home office, reading room, or relaxed gathering space. A stunning sunroom filled with natural light leads to a spacious Trex deck overlooking the private backyard, ideal for summer entertaining or quiet mornings outdoors. The main level also features a fireplaced living room, dining room, an additional bedroom, bath, and convenient first-floor laundry.Upstairs you'll find two generously sized bedrooms, a full bath, and access to attic space offering exciting potential for future expansion.Ideally located just one mile from charming Barnstable Village.
USD 1,075,000
Bay Pointe Dr Unit,wareham, Condo For Sale
View photo
Condo · for sale
USD 769,000
USD 466/sq.ft
Bay Pointe Dr Unit,wareham, Condo For Sale
Sandwich
· 1,647 sq.ft · 2 Bedrooms · 2 Baths · Condo
· Fireplace · Equipped kitchen · Parking
Sandwich · 1,647 sq.ft · 2 Bedrooms · 2 Baths · Condo · Fireplace · Equipped kitchen · Parking
Motivated Seller - reasonable offers will be considered. Welcome to easy one-level living at desirable Windward Pines in Onset! This beautifully appointed Liberty model offers a bright, open and airy floor plan with thoughtful touches throughout. The spacious kitchen with peninsula for seating flows seamlessly into the dining area, featuring an added wet bar-perfect for entertaining. Relax by the fireplace in the inviting living room or step into the beautiful three-season room, offering a peaceful and private retreat. Convenient first-floor laundry adds to the ease of single-level living, while the finished lower level features a wellness room, ideal for quiet time, exercise, hobbies or additional flexible space. A one-car garage completes the home. Enjoy all that the Onset area has to offer-just minutes to beautiful beaches, restaurants, shopping and, of course, golf! Whether you're looking for a year-round home or an easy coastal lifestyle, this special property offers comfort, conv
USD 769,000
Wild Harbor Rd, North Falmouth, Home For Sale
View photo
House · for sale
USD 2,795,000
USD 1,169/sq.ft
New
Wild Harbor Rd, North Falmouth, Home For Sale
Sandwich
· 2,390 sq.ft · 3 Bedrooms · 3 Baths · House
· Deck · Equipped kitchen
Sandwich · 2,390 sq.ft · 3 Bedrooms · 3 Baths · House · Deck · Equipped kitchen
Welcome to this inviting waterfront property in Fiddler's Cove, featuring the refurbished home and the 32-foot licensed deep water dock. Situated in a protected harbor in historic North Falmouth Village, this residence provides an ideal blend of year-round living and summer life on the water on Cape Cod. The 2,400 sq. ft. contemporary home sits on 0.82 acres and includes 3 bedrooms and 2.5 bathrooms, complete with a spacious primary suite offering an updated private bathroom and walk-in closet. Modernized with stainless steel appliances and granite countertops, the kitchen boasts a breakfast bar overlooking the water and the designer layout. Bright, sun-filled rooms define the homes open-concept design, capturing water views through almost every window. Fresh paint inside and out, along with newly installed windows, enhance the interior and exterior. Marvel at the professional landscaping, relax on the enclosed porch or barbecue on the spacious decks; a perfect way to entertain on the
USD 2,795,000
Skunknet Rd, Centerville, Home For Sale
View photo
House · for sale
USD 829,000
USD 285/sq.ft
Skunknet Rd, Centerville, Home For Sale
Sandwich
· 2,906 sq.ft · 4 Bedrooms · 3 Baths · House
· Garden · Office room · Fireplace · Equipped kitchen
Sandwich · 2,906 sq.ft · 4 Bedrooms · 3 Baths · House · Garden · Office room · Fireplace · Equipped kitchen
Welcome to this oversized, beautifully updated Colonial tucked away in a private Centerville setting, directly bordering Barnstable Open Space. Offering more than 2,800 square feet of living area encompassing four bedrooms, and 2.5 baths, this spacious home combines comfortable everyday living with an ideal layout for entertaining. The heart of the home is the inviting open-concept kitchen, dining, and walk-in pantry area, enhanced by cathedral ceilings that create an airy and welcoming atmosphere. The first floor also features a comfortable family room with wood fire-place, a bedroom (office or play room), and a convenient half bath. Upstairs, the spacious primary suite provides a private retreat with a generous walk-in closet and an en-suite bath featuring a walk-in shower, separate soaking tub, and additional walk-in closets. Two more bedrooms, a full bath, and a conveniently located laundry area complete the second floor. Outside, enjoy the private backyard bordering Barnstable Ope
USD 829,000
Colony Ave, Monument Beach, Home For Sale
View photo
House · for sale
USD 725,000
USD 296/sq.ft
Colony Ave, Monument Beach, Home For Sale
Sandwich
· 2,443 sq.ft · 4 Bedrooms · 3 Baths · House
· Garden · Deck · Equipped kitchen · Parking · Cellar
Sandwich · 2,443 sq.ft · 4 Bedrooms · 3 Baths · House · Garden · Deck · Equipped kitchen · Parking · Cellar
Great Modern Cape offering exceptional space and flexibility! This home was extensively renovated in 2004 and is a thoughtfully designed home featuring four bedrooms, multiple living areas, and a layout ideal for both everyday living and hosting family and guests.Step inside from the welcoming front porch or attached garage into a bright, open-concept main level with soaring cathedral ceilings, a spacious kitchen, and an expansive dining and living area perfect for entertaining. The first floor includes a generous primary suite with a walk-in closet and private bath, plus a separate bedroom wing offering two additional bedrooms and a full bath for added privacy. The second level is a true retreat, featuring a massive family room, a second primary suite with a full bath, and a private deck overlooking the backyard. A full walk-out basement provides abundant storage and endless possibilities for future expansion, workshop space, or recreation. Situated on a generous 14,070 sq. ft. lot, t
USD 725,000
Squaws Path, Wareham, Home For Sale
View photo
House · for sale
USD 695,000
USD 445/sq.ft
Squaws Path, Wareham, Home For Sale
Sandwich
· 1,561 sq.ft · 4 Bedrooms · 3 Baths · House
· Office room · Deck · Equipped kitchen · Parking · Cellar
Sandwich · 1,561 sq.ft · 4 Bedrooms · 3 Baths · House · Office room · Deck · Equipped kitchen · Parking · Cellar
Overlooking Shell Point Bay and Sunset Cove this custom built bow roof home, inspired by Cape Cod's shipbuilding heritage offers 1.29 acres of privacy and breathtaking sunsets. On the market for the first time, this spacious home has a passed title five for a five bedroom septic system for future expansion possibilities. The home currently boasts four bedrooms, three full baths, beautiful hardwood floors, kitchen overlooking a large light-filled living room with sliders leading to an expansive deck with water views. The first-floor primary suite with private full bath, additional first-floor bedroom, laundry, and direct entry two-car garage provide easy one-level living. Upstairs offers an open loft ideal for a home office or sitting area, two additional bedrooms including one with a walk-in closet, another full bath plus a huge, unfinished space over the garage ready for future expansion. A large walk-out basement with windows provides even more opportunity for additional living space
USD 695,000
Edgewater Way, Wareham, Home For Sale
View photo
House · for sale
USD 899,000
USD 535/sq.ft
Edgewater Way, Wareham, Home For Sale
Sandwich
· 1,679 sq.ft · 2 Bedrooms · 2 Baths · House
· Patio · Parking · Deck · Equipped kitchen
Sandwich · 1,679 sq.ft · 2 Bedrooms · 2 Baths · House · Patio · Parking · Deck · Equipped kitchen
Beautiful Waterfront Home w/ Dock on a double lot. Escape down the private way to your forever vacation is this spacious home. Nestled on the serene shoreline, property offers the epitome of comfort and tranquility. Offers panoramic views in the open and spacious 1st floor layout, Featuring views in all seasons. Perfect home for entertainment. The lower level has been thoughtfully finished, boasting a large family room that provides a versatile space for relaxation and movie nights and extra sleeping room and bonus room, its own kitchenette and private entrance. Perfect for weekend guests to enjoy their own space. Walk out on your deck or patio to enjoy morning coffee, a kayak or boat ride and the privacy along the shore of the river. 2 Car Garage with 30 amp power and new door opener. Attic Storage/extra space for handy man and tool shed.3 zone Irrigation System w/wifi operation Title v has passed for a 2-bed Home offers more space than 2 bedrooms! Cedar impression vinyl siding. Keyle
USD 899,000
Gibbs Rd, Sagamore Beach, Home For Sale
View photo
House · for sale
USD 1,050,000
USD 282/sq.ft
Gibbs Rd, Sagamore Beach, Home For Sale
Sandwich
· 3,714 sq.ft · 5 Bedrooms · 3 Baths · House
· Office room · Parking · Deck · Equipped kitchen · Cellar
Sandwich · 3,714 sq.ft · 5 Bedrooms · 3 Baths · House · Office room · Parking · Deck · Equipped kitchen · Cellar
Imagine waking up everyday to the sights and sounds of the Cape Cod Canal! Views at every angle from sunrises to sunsets. First floor living is possible due to two bedrooms and a full bath on the first floor. Or enjoy two more bedrooms and a full bath on the 2nd level. There is also an Accessory Dwelling Unit (ADU) above the two car garage equipped with a full kitchen, living room, bedroom and full bath, also its own deck with a view. Need more space? A finished walk-out basement with a convenient utility / laundry room and an office. This home was proudly built by the owner and has been cherished over the years by family and friends. Make new memories this year and enjoy all that the Cape Cod Canal has to offer and the fun events of the Sagamore Beach community
USD 1,050,000
Sand Dollar Ln, Mashpee, Home For Sale
View photo
House · for sale
USD 1,235,000
USD 703/sq.ft
New
Sand Dollar Ln, Mashpee, Home For Sale
Sandwich
· 1,755 sq.ft · 3 Bedrooms · 2 Baths · House
· Garden · Deck · Equipped kitchen
Sandwich · 1,755 sq.ft · 3 Bedrooms · 2 Baths · House · Garden · Deck · Equipped kitchen
Enjoy the sparkling waters of Ockway Bay from this Summersea Charmer. This well maintained home is peacefully tucked away and has undergone many upgrades over its lifetime, with most recent improvements to include all new azek decking to upper and lower deck areas, remodeled lower level bath, outside shower replacement, to name a few. Open kitchen/living/dining floor plan provides easy access to outdoors for great entertaining flow. Great views from nearly every room! The primary is on the main living level, with 2 spacious bedrooms, new bath and family room on the lower level, providing easy access to the second deck and yard. At the end of the lane you will find a direct access to Ockway Bay to launch your kayak and paddle out to the Popponesset Spit for a day at the beach! Dont miss the opportunity to call this one your own, or if looking for a great rental property, look no further! Easily accessible to all that New Seabury has to offer, as well as the great dining and shopping opt
USD 1,235,000
Thirteenth St, Wareham, Home For Sale
View photo
House · for sale
USD 760,500
USD 477/sq.ft
Thirteenth St, Wareham, Home For Sale
Sandwich
· 1,593 sq.ft · 3 Bedrooms · 3 Baths · House
· Parking
Sandwich · 1,593 sq.ft · 3 Bedrooms · 3 Baths · House · Parking
Enjoy everything Onset has to offer from this brand-new construction home located in the heart of downtown. Just moments from beautiful beaches, resident parking, local restaurants, shops, and all the waterfront activities that make this charming seaside village so special. Take in breathtaking 360-degree views while enjoying the convenience of coastal living in a newly built home designed for today's lifestyle. Move-in ready and waiting to welcome its forever Onset family
USD 760,500
Old Jail Ln, Barnstable, Home For Sale
View photo
House · for sale
USD 2,995,000
USD 622/sq.ft
Old Jail Ln, Barnstable, Home For Sale
Sandwich
· 4,811 sq.ft · 4 Bedrooms · 6 Baths · House
· Office room · Fireplace · Equipped kitchen
Sandwich · 4,811 sq.ft · 4 Bedrooms · 6 Baths · House · Office room · Fireplace · Equipped kitchen
Spacious, versatile, open floor plan. Perched atop a gentle hill in the Village of Barnstable, this exceptional estate is located on prestigious Old Jail Lane, one of Cape Cod's most desirable country roads. Set on a little over an acre and just over a mile to the marina and Bay, the property offers privacy while remaining only minutes to shopping, dining and all the amenities of the village and Hyannis. The home's first floor is designed around an expansive open living and entertainment concept. Featuring dining areas, spacious family room with gas fireplace, a custom bar area, a gourmet kitchen and much more. The kitchen is appointed with premium Kitchenaid appliances throughout, while rich hardwood floors extend across the entire level adding warmth, timeless elegance and exceptional craftsmanship. The home's private quarters occupy the second floor and above, where four ensuite bedrooms are thoughtfully arranged alongside a dedicated home office and a second laundry room. The prima
USD 2,995,000
Seapuit Rd, Barnstable, Home For Sale
View photo
House · for sale
USD 2,825,000
USD 802/sq.ft
Seapuit Rd, Barnstable, Home For Sale
Sandwich
· 3,520 sq.ft · 4 Bedrooms · 3 Baths · House
· Deck · Fireplace · Equipped kitchen
Sandwich · 3,520 sq.ft · 4 Bedrooms · 3 Baths · House · Deck · Fireplace · Equipped kitchen
Perfectly situated within a 5-minute drive of the beach, Main Street Osterville shopping and restaurants, and Route 28, which opens all of the Cape to exploration and fun, this gracious 4-bed, 4-bath home offers a peaceful retreat where timeless coastal charm meets effortless outdoor living. Set among mature trees and beautifully groomed landscaping, the wooded setting creates privacy and a sense of escape, while the inviting deck and three-season screened porch extend the living space into nature. Inside, glowing hardwood floors and abundant windows fill the home with warmth and natural light. Soaring ceilings and beautiful exposed beams add a sense of grandeur, while multiple fireplaces, framed by timeless brick and distinctive wood mantels, create cozy gathering spaces throughout. The expansive kitchen shines with polished granite countertops, bright white cabinetry, stainless steel appliances, including a double oven and gas range, blending beautifully with the home's classic chara
USD 2,825,000
Briar Patch Rd, Barnstable, Home For Sale
View photo
House · for sale
USD 829,000
USD 554/sq.ft
Briar Patch Rd, Barnstable, Home For Sale
Sandwich
· 1,496 sq.ft · 3 Bedrooms · 2 Baths · House
· Garden · Deck · Parking
Sandwich · 1,496 sq.ft · 3 Bedrooms · 2 Baths · House · Garden · Deck · Parking
South of Route 28 in Osterville village, this inviting property offers an outstanding opportunity to secure your place in one of the area's most desirable locations. Just 1 mile from Main Street, enjoy easy access to restaurants, shops, beaches, and everyday conveniences that make village living so special. Inside, the home features a bright living room with vaulted ceilings, a first-floor bedroom and full bathroom, plus an attached one-car garage. The existing layout provides comfortable living space, making the property well suited for both year-round and seasonal ownership. Outside, you'll find a fully fenced backyard and a spacious deck. The property is included in the town sewer expansion, with connection anticipated around 2028 following completion of construction. Access to town sewer is a valuable benefit, offering added peace of mind and flexibility for future renovation or expansion
USD 829,000
Shirley Point Rd, Barnstable, Home For Sale
View photo
House · for sale
USD 2,975,000
USD 810/sq.ft
Shirley Point Rd, Barnstable, Home For Sale
Sandwich
· 3,670 sq.ft · 4 Bedrooms · 4 Baths · House
· Parking · Swimming pool
Sandwich · 3,670 sq.ft · 4 Bedrooms · 4 Baths · House · Parking · Swimming pool
A rare, south facing, two-property waterfront offering on Wequaquet Lake. Offered for the first time in decades, 34 and 35 Shirley Point Road combine to create an extraordinary approximately one-acre lakefront estate, including the residence at 34 Shirley Point Road plus the adjacent vacant lot at 35 Shirley Point Road. Together, the properties offer 200'+ of waterfront within a protected cove, creating a level of privacy, land, and opportunity that is increasingly difficult to find on Cape Cod.Tucked beneath a mature canopy and designed to embrace its waterfront setting, the custom residence was rebuilt from the ground up and offers 3,500+ square feet across three levels with 4 bedrooms and 3 baths. Soaring windows capture sweeping lake views and fill the home with natural light, while the private primary suite features a Jacuzzi soaking tub and oversized spa-inspired tiled shower. A full walkout lower level, detached garage, workshop, abundant storage, and private dock complete the p
USD 2,975,000

Get email alerts

Don't miss out: be the first to know about new properties

The alert was correctly created

On subscribing you accept the conditions of use and the privacy policy
Alert
Receive new ads in your inbox
Save this search
Receive alerts for new listings

We'll send you an email when we have new properties for: "Properties for sale in Sandwich"

The alert was correctly created

Wareham Center
East Sandwich, Sandwich town Barnstable County Massachusetts
Get email alerts and be the first to see new listings
Required field
On subscribing I accept the terms of the privacy policy
Perfect! You'll soon start receiving new listings via email
Alert
Receive an email when we have new ads for Properties for sale in Sandwich
Save this search
Filters

Bedrooms

Size (sq.ft)

sq.ft
sq.ft

Price

USD
USD

Property type

Bathrooms

Clear all filters
Receive notifications when new entries are published.