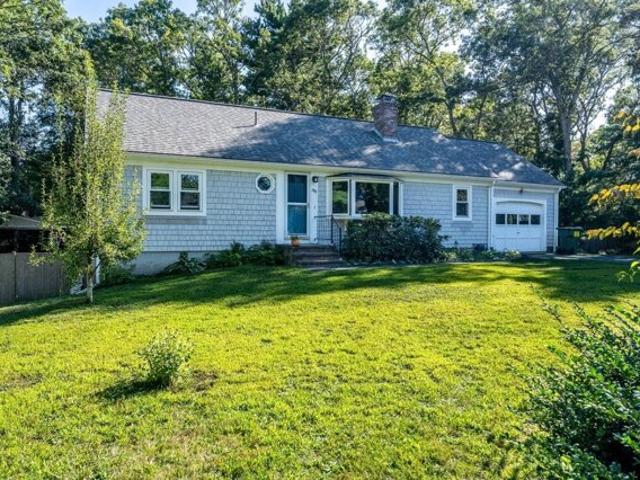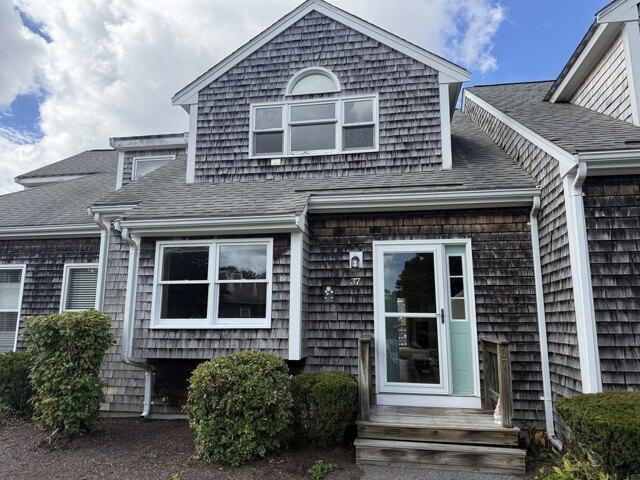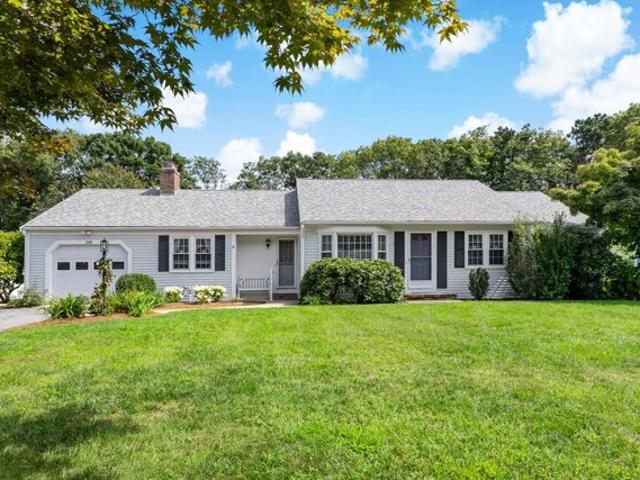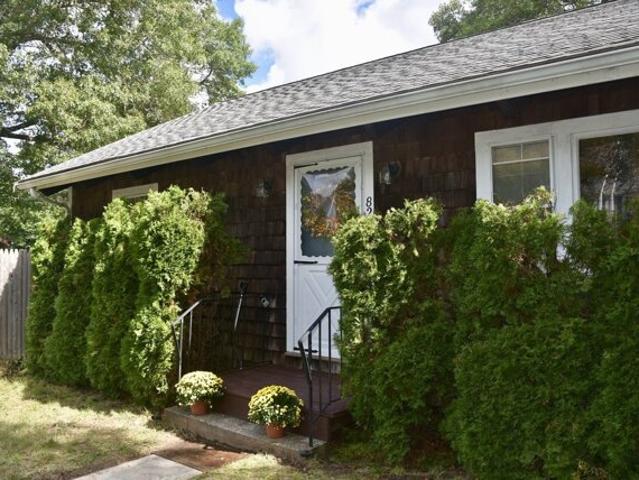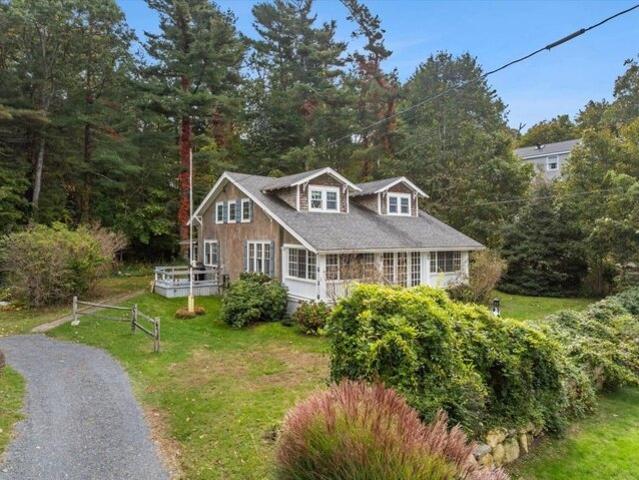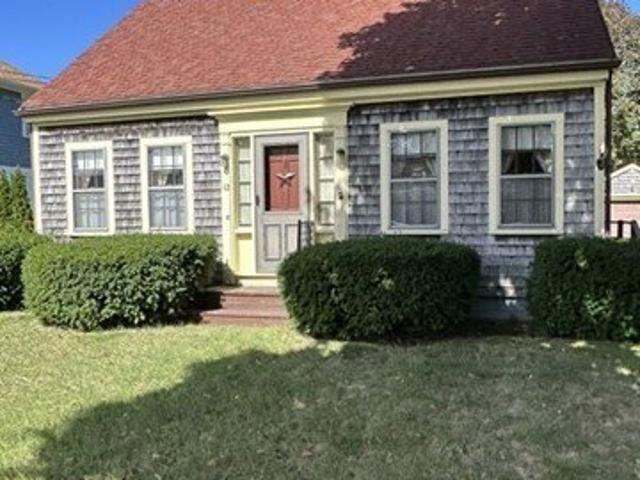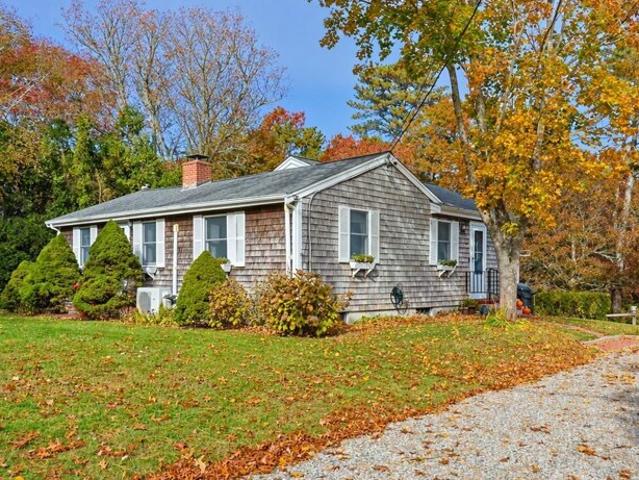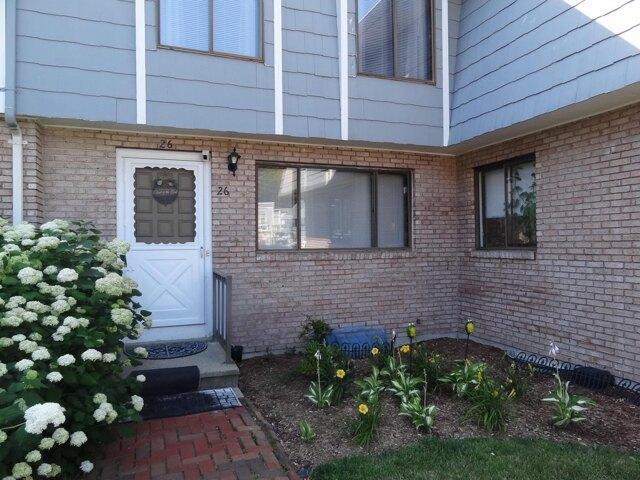
1,684 properties for sale in Sandwich

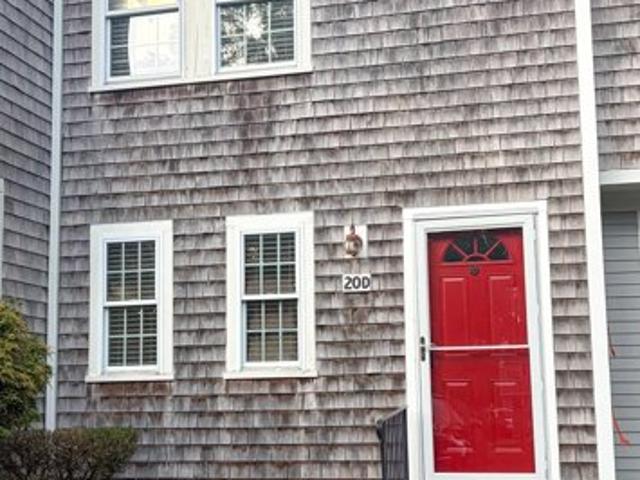
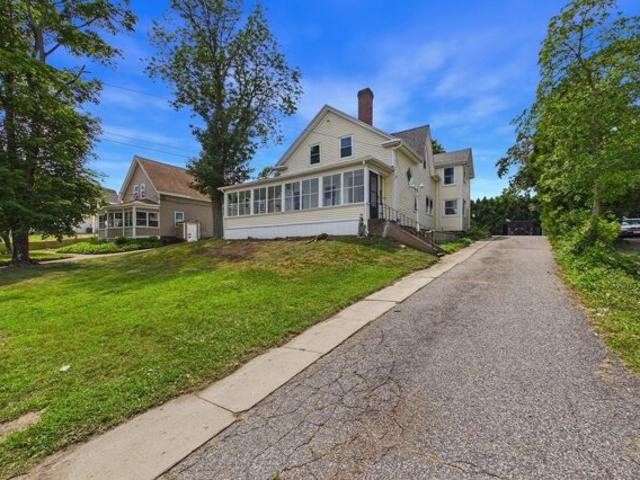
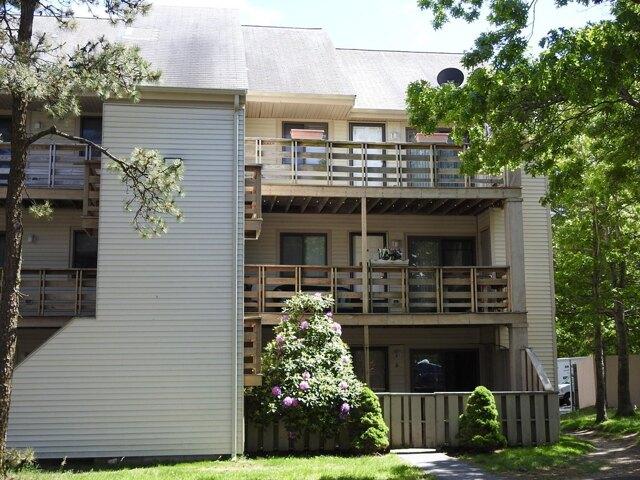
Main St Apt,wareham, Condo For Sale
View photo
Condo · for sale
USD 449,900
USD 319/sq.ft
Main St Apt,wareham, Condo For Sale
Sandwich
· 1,410 sq.ft · 2 Bedrooms · 2 Baths · Condo
· Patio · Deck · Equipped kitchen · Air conditioning · Parking
Sandwich · 1,410 sq.ft · 2 Bedrooms · 2 Baths · Condo · Patio · Deck · Equipped kitchen · Air conditioning · Parking
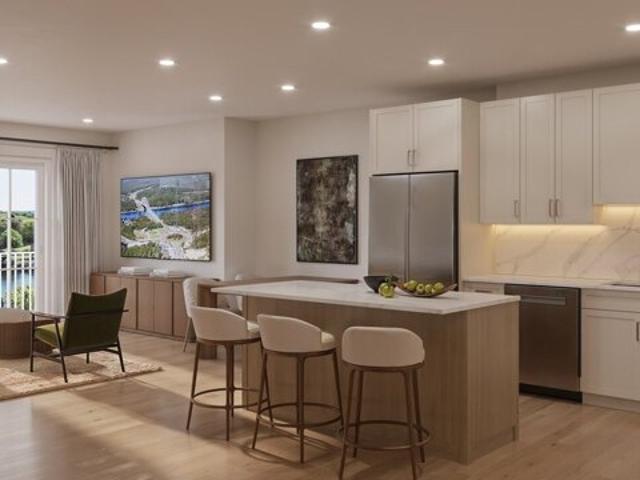
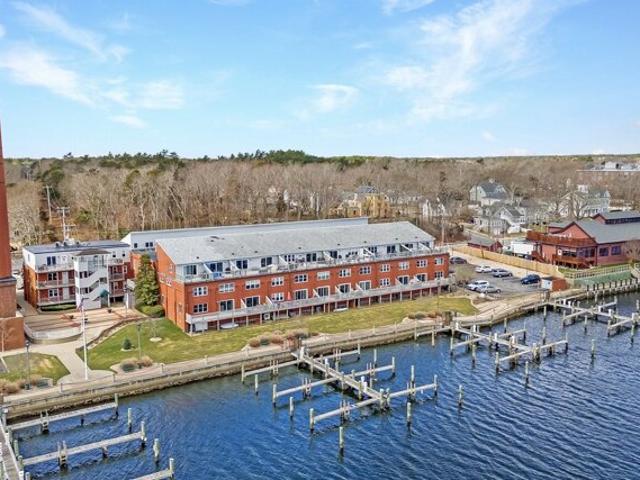
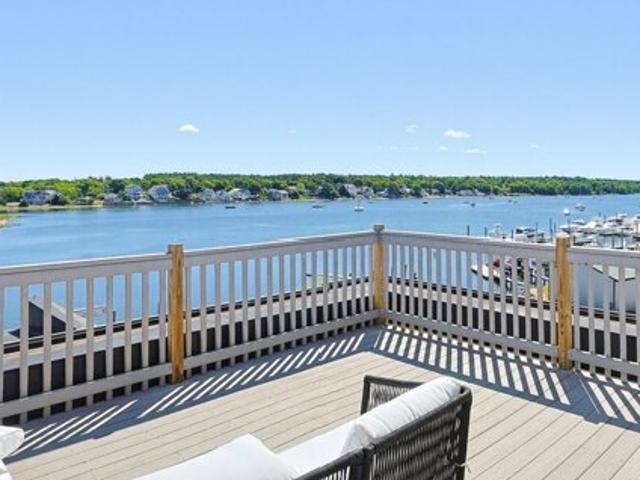
Enjoy waterfront living at British Landing Condominium and Yacht Club, with sweeping views of the harbor, marina, and passing boats. This beautifully renovated End unit, penthouse, features an open-concept living and dining area with floor-to-ceiling windows, new flooring, a new heat pump HVAC system, a new A/C condenser, and a refreshed kitchen with a new electric stove and dishwasher. Upstairs, a private primary suite offers incredible water views, its own full bath, and ample closet space, alongside a second bedroom with new carpet. The third level opens into a bright loft under cathedral ceilings and a skylight, with a slider leading to a private roof deck overlooking the marina.The sale includes not one but TWO tandem boat slips at the end of the dock(Boat slips are #27 and #28) each fitting a boat up to 24 feet, or combined for up to 48 footer- plus a deeded parking spot and a common patio area. Residents also enjoy building amenities including a fitness center, and yacht club
USD 449,900
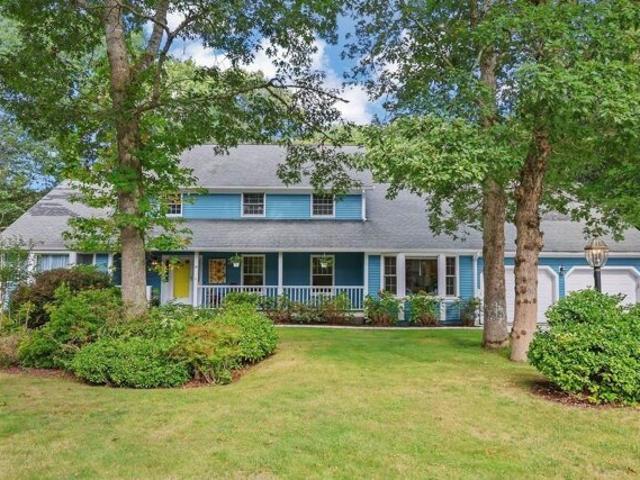
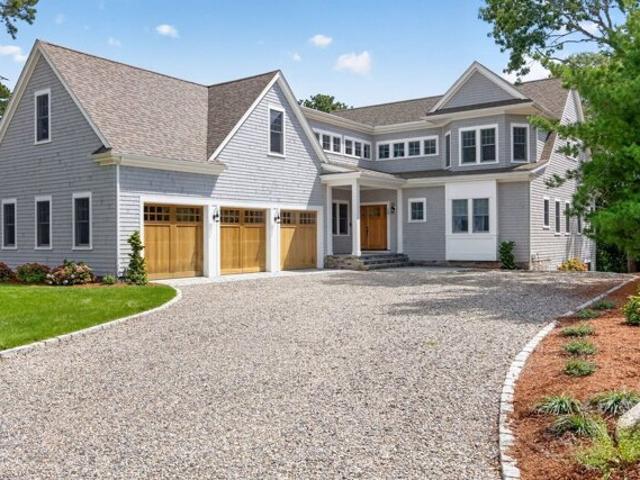
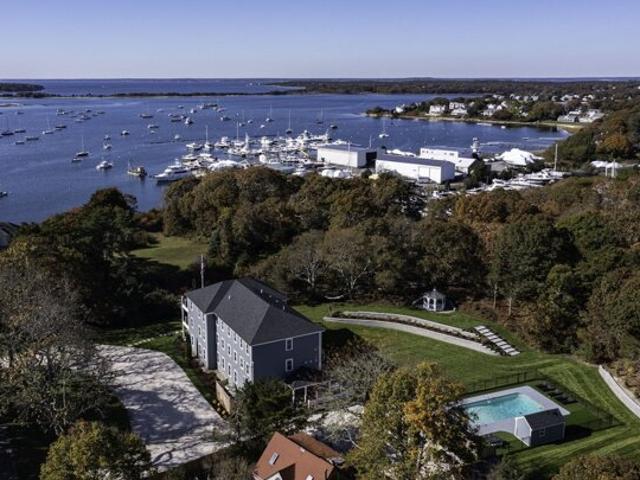
Pheasant Hill Cir, Barnstable, Home For Sale
View photo
House · for sale
USD 999,999
USD 677/sq.ft
Pheasant Hill Cir, Barnstable, Home For Sale
Sandwich
· 1,475 sq.ft · 3 Bedrooms · 2 Baths · House
· Garden
Sandwich · 1,475 sq.ft · 3 Bedrooms · 2 Baths · House · Garden
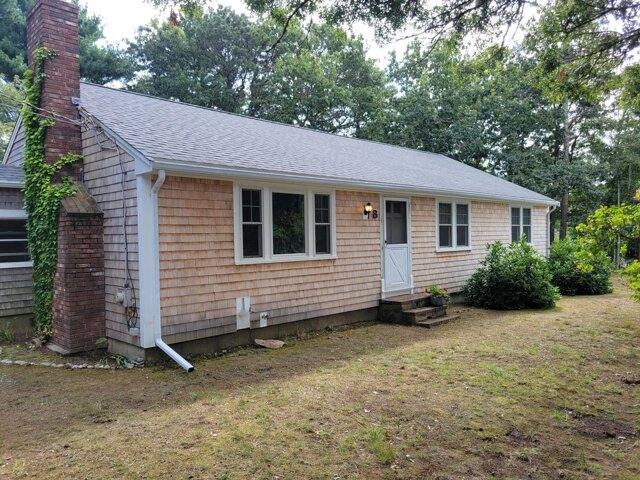
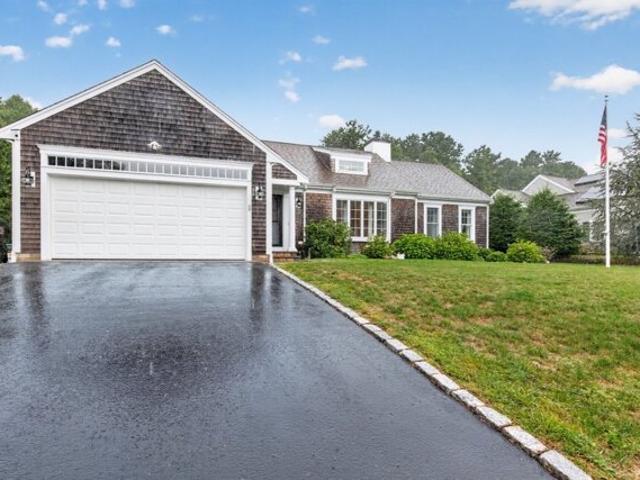
Discover the comfort and simplicity of single-level living in this beautifully maintained ranch, where thoughtful care and attention are evident throughout. The inviting interior offers a gracious flow from room to room, creating a home that feels both welcoming and effortlessly comfortable. Designed for easy everyday living, everything is conveniently located on the main level. The home is truly move-in ready, allowing its next owner to simply settle in and enjoy. Beyond the interior, a beautifully landscaped and remarkably private backyard creates a serene retreat of its own. Whether enjoying morning coffee, gathering with friends, dining outdoors, or unwinding at the end of the day, this peaceful setting offers a wonderful sense of seclusion. Impeccably cared for and ready to be enjoyed, this exceptional ranch brings together the ease of one-floor living, a warm and inviting atmosphere, and a private outdoor setting that makes it feel truly special
USD 999,999
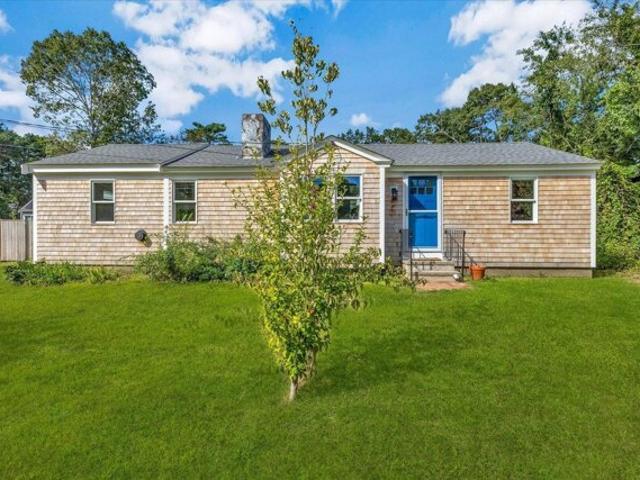
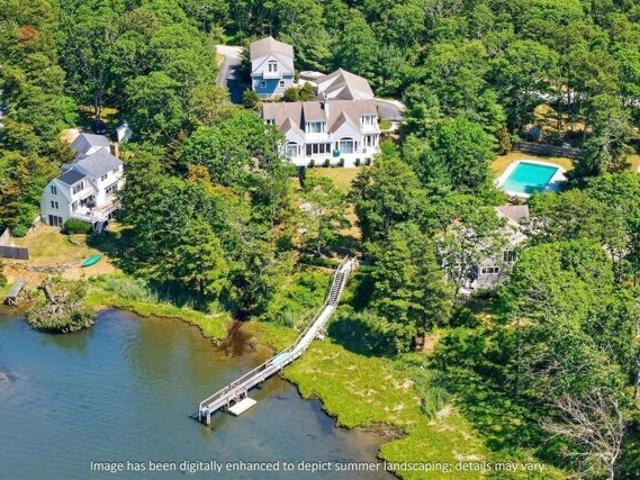
Annable Point Rd, Centerville, Home For Sale
View photo
House · for sale
USD 2,249,000
USD 1,014/sq.ft
Annable Point Rd, Centerville, Home For Sale
Sandwich
· 2,217 sq.ft · 3 Bedrooms · 2 Baths · House
· Patio · Parking · Fireplace
Sandwich · 2,217 sq.ft · 3 Bedrooms · 2 Baths · House · Patio · Parking · Fireplace
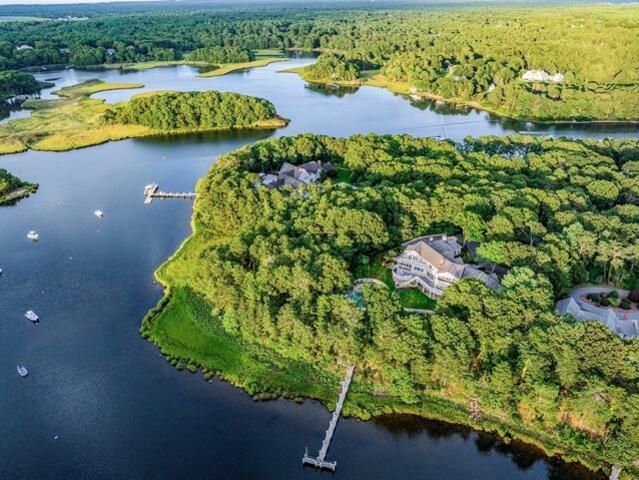
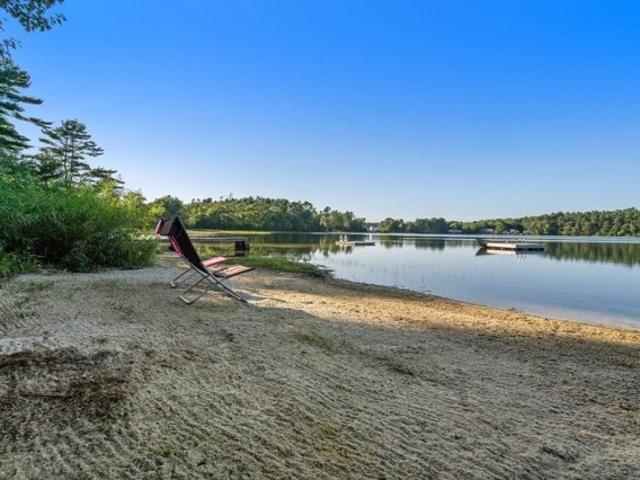
Lake Wequaquet waterfront in excellent condition! Enjoy unobstructed views from this meticulous home, situated just steps from the water's edge. A newer, deep water dock extends from the concrete seawall, and also abuts your paved, private boat ramp: these outstanding features would be difficult to duplicate today. This lovely home features outstanding views from nearly every room. The interior is open and comfortable with an abundance of windows to enjoy the vista. Some updates and features include: wood floors, gas fireplace, sundeck with awning, cast iron baseboard heating, and a Kohler Generator. Newer detached garage/workshop in 2021; with proper permits this is set up for a possible ADU. Gorgeous lakeside patio, paved circular drive, and a separate driveway/parking for your boat and trailer. This property has been constantly upgraded and beautified since 2012 by current owners. Sensational sun, views, and fun from dawn to dusk! PLEASE, DO NOT GO ON PROPERTY WITHOUT LISTING BROKER
USD 2,249,000
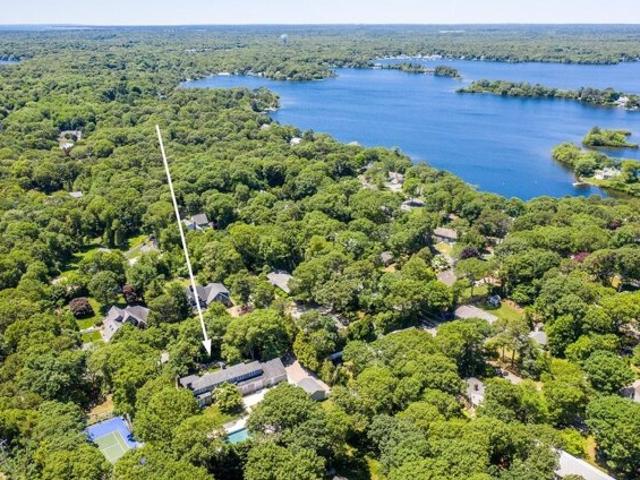
Phinneys Ln, Barnstable, Home For Sale
View photo
House · for sale
USD 630,000
USD 603/sq.ft
New
Phinneys Ln, Barnstable, Home For Sale
Sandwich
· 1,044 sq.ft · 3 Bedrooms · 1 Bath · House
· Patio · Garden · Deck · Fireplace · Equipped kitchen · Swimming pool · Cellar
Sandwich · 1,044 sq.ft · 3 Bedrooms · 1 Bath · House · Patio · Garden · Deck · Fireplace · Equipped kitchen · Swimming pool · Cellar
There's something special about life on the north side of Barnstable, where historic Route 6A, village charm and the Cape Cod lifestyle are all close to home. Set on.55 acres, this 3-bedroom, 1 bath Cape offers a surprising amount of space, inside and out. Hardwood floors run throughout the first floor, while the living room welcomes you with a wood burning fireplace and large bay window. The kitchen and dining area, with built ins, overlook an expansive backyard ready for gardens, gatherings, a future pool or even possibilities for expansion. Two bedrooms are conveniently located on the main level, with a third upstairs featuring generous under eave storage. Even the staircase holds a clever surprise, a hidden laundry chute tucked into the stairs. Outside, enjoy a newer deck, concrete patio with electric and cable, raised garden beds and a storage shed. The basement, with interior and bulkhead access, offers even more built-in storage. Vinyl siding, newer boiler, water heater and doub
USD 630,000
Fellowship Cir, Wareham, Home For Sale
View photo
House · for sale
USD 740,000
USD 406/sq.ft
New
Fellowship Cir, Wareham, Home For Sale
Sandwich
· 1,819 sq.ft · 3 Bedrooms · 2 Baths · House
· Garden · Deck · Swimming pool
Sandwich · 1,819 sq.ft · 3 Bedrooms · 2 Baths · House · Garden · Deck · Swimming pool
Discover something truly special at 1 Fellowship Circle! Set on 1.38 acres near the Rochester and Marion town lines, this beautifully refreshed Cape offers the perfect combination of comfort, privacy, and exceptional bonus space. Step inside to an inviting open floor plan featuring high ceilings, beautiful hardwood floors throughout, updated bathrooms, and spacious bedrooms. A comfortable deck extends the living space outdoors, overlooking a thoughtfully designed backyard with a separate above-ground pool area, dedicated garden space, vegetable garden, and apple trees-ideal for relaxing and entertaining.The true showstopper is the impressive 30' x 40' Morton Building, propane-heated and insulated, and thoughtfully transformed into an incredible entertainment and recreational space while still offering endless possibilities for hobbies, a workshop, storage, or car enthusiasts. Additional highlights include mini-splits for efficient heating and cooling, two separate driveways, town water
USD 740,000
Clay Pond Rd, Monument Beach, Home For Sale
View photo
House · for sale
USD 649,900
USD 407/sq.ft
Clay Pond Rd, Monument Beach, Home For Sale
Sandwich
· 1,593 sq.ft · 4 Bedrooms · 2 Baths · House
· Parking · Deck · Equipped kitchen · Cellar
Sandwich · 1,593 sq.ft · 4 Bedrooms · 2 Baths · House · Parking · Deck · Equipped kitchen · Cellar
Seller is motivated - we would love to show you this ranch home with 4 bedrooms and 2 full baths plus a garage! This is a fantastic opportunity. House is well set back from the road with nice landscaping. Long driveway accommodates several cars. One car garage. 2 full basements - newer one from the addition in 1985. Septic has just been upgraded. Enter into a mud room and from there you'll see dining area, kitchen and living room and sliders to a deck. Down the hall are the bedrooms and baths. At the opposite end of the house, the primary bedroom could be a whole suite as there is a family room with another deck and brand new full bath that are all next to the primary bedroom. Or perhaps you will have a home office or craft room. Full basement with laundry hookups. Roof approx 10 years old. Boiler serviced July '26. Septic upgraded Aug '26. Great closet space. 200 amp electric service. About half mile to Monument Beach marina and beach. Even closer to post office, ice cream, play groun
USD 649,900
Steven P Wentworth Rd, Falmouth, Home For Sale
View photo
House · for sale
USD 1,195,000
USD 352/sq.ft
New
Steven P Wentworth Rd, Falmouth, Home For Sale
Sandwich
· 3,391 sq.ft · 4 Bedrooms · 3 Baths · House
· Patio · Garden · Office room · Parking · Fireplace · Equipped kitchen · Cellar
Sandwich · 3,391 sq.ft · 4 Bedrooms · 3 Baths · House · Patio · Garden · Office room · Parking · Fireplace · Equipped kitchen · Cellar
Situated within North Falmouth's desirable North Hill community, this stunning colonial welcomes its new owners to begin their next chapter. The home offers 4 bedrooms and 2.5 bathrooms and over 3,400 square feet of living space. The first floor features the fabulous kitchen with granite countertops and a breakfast area, a living room with a wood-burning fireplace and built-in bar, the formal dining room with a built-in hutch, a home office, and a the first floor spacious primary bedroom suite. The second floor features 3 additional bedrooms, another Jack and Jill full bath, a loft/playroom area, and a large office/entertainment room over the garage. A second set of stairs leads down to the mudroom and 2 car garage. The basement includes additional living with a yoga studio, a bar and entertainment room, and a workout room. Step out to the private backyard that is fully fenced, and relax on the expansive covered patio that extends to a fire pit and barbecue area. The property also incl
USD 1,195,000
Kendall Rae Pl Unit,bourne, Condo For Sale
View photo
Condo · for sale
USD 669,000
USD 690/sq.ft
New
Kendall Rae Pl Unit,bourne, Condo For Sale
Sandwich
· 969 sq.ft · 1 Bedroom · 1 Bath · Condo
· Terrace
Sandwich · 969 sq.ft · 1 Bedroom · 1 Bath · Condo · Terrace
Introducing Residence 1318, a 1 bedroom + den and a bonus alcove overlooking the Cape Cod Canal. Positioned on the building's desirable south facing side, this home maximizes privacy, natural sunlight, and architectural sophistication. Designed for seamless living, the open-concept layout features high ceilings, wide-plank flooring, and abundant natural light from extra corner window exposures. Equipped with custom Metropolitan cabinetry, premium quartz countertops, a full-height quartz backsplash, and top-tier Bosch stainless steel appliances surrounding a central prep and gathering island. A primary suite featuring a spacious walk-in closet and a spa-style ensuite bath complete with an enclosed glass shower and dual-sink quartz vanity. A versatile second bedroom with generous closet space and convenient access to a full guest bathroom is also appointed with modern fixtures. Cape Crossings delivers a full resort lifestyle, including an architectural swim terrace and an outdoor culinar
USD 669,000
Cove Point Ln, Barnstable, Home For Sale
View photo
House · for sale
USD 6,950,000
USD 773/sq.ft
Cove Point Ln, Barnstable, Home For Sale
Sandwich
· 8,988 sq.ft · 6 Bedrooms · 7 Baths · House
· Deck · Equipped kitchen · Swimming pool
Sandwich · 8,988 sq.ft · 6 Bedrooms · 7 Baths · House · Deck · Equipped kitchen · Swimming pool
Situated on a bluff overlooking Prince Cove, this exceptional waterfront estate presents a rare combination of natural beauty, modern luxury, and total privacy in an unmatched setting. Meticulously designed and cared for, the property delivers Cape Cod living at its finest with a private dock, resort-style swimming pool, and extensive outdoor living spaces surrounded by water views and lush plantings. Upon approach, a winding drive gives way to manicured grounds as the stately residence comes into view. Inside, the home offers a light-filled open layout showcasing detailed millwork, custom trim, and high-end finishes throughout. The main living spaces emphasize indoor-outdoor living with floor-to-ceiling glass doors that capture breathtaking views and seamlessly open to an expansive deck overlooking the water that spans the length of the home. The eat-in chef's kitchen is ideal for entertaining on any scale with professional-grade appliances, granite countertops, and custom cabinetry.
USD 6,950,000
Westbury Way, Cotuit, Home For Sale
View photo
House · for sale
USD 649,000
USD 391/sq.ft
Westbury Way, Cotuit, Home For Sale
Sandwich
· 1,658 sq.ft · 3 Bedrooms · 2 Baths · House
· Garden · Fireplace · Equipped kitchen · Cellar
Sandwich · 1,658 sq.ft · 3 Bedrooms · 2 Baths · House · Garden · Fireplace · Equipped kitchen · Cellar
Spacious Ranch on a lovely corner lot in a quiet corner of the village of Cotuit; This is a wonderful neighborhood. Recent improvements include: roof and siding (2025), Gas furnace heat (2021), windows (2025). Hardwood floors in most rooms, brick fireplace in LR, sunny, enclosed porch off of Kitchen/Dining adds space for all to enjoy. Fenced backyard and garden shed. Full basement with rec room, laundry room, and workshop. Just under a half acre of level yard. Great opportunity in a nice location
USD 649,000
Falmouth Rd Apt D, Mashpee, Condo For Sale
View photo
Condo · for sale
USD 375,000
USD 348/sq.ft
New
Falmouth Rd Apt D, Mashpee, Condo For Sale
Sandwich
· 1,076 sq.ft · 2 Bedrooms · 2 Baths · Condo
· Patio · Gym · Equipped kitchen · Swimming pool · Cellar
Sandwich · 1,076 sq.ft · 2 Bedrooms · 2 Baths · Condo · Patio · Gym · Equipped kitchen · Swimming pool · Cellar
Ideal location and completely updated move in ready condo in desirable Summerwood! This 2 bedroom 2 full bath unit has been updated throughout with all new flooring and carpet, recessed lighting, updated bathrooms and kitchen and freshly painted in decorator neutrals. Kitchen features new countertops with undermount sink and stainless appliances, pantry closet, and new sliders leading to private patio. Both bedrooms feature extra large closets and plush new carpeting. Finished basement area is perfect for play, home office or gym and features additional storage. Laundry is included in unit. Summerwood amenities include pool and tennis courts. Quietly tucked away on a cul-de-sac in the back of Summerwood yet only minutes away from Mashpee Commons shopping and restaurants
USD 375,000
Quaker Run Rd, Mashpee, Home For Sale
View photo
House · for sale
USD 4,375,000
USD 685/sq.ft
New
Quaker Run Rd, Mashpee, Home For Sale
Sandwich
· 6,383 sq.ft · 5 Bedrooms · 6 Baths · House
· Deck · Balcony · Fireplace · Equipped kitchen
Sandwich · 6,383 sq.ft · 5 Bedrooms · 6 Baths · House · Deck · Balcony · Fireplace · Equipped kitchen
Set on coveted Mashpee Neck, this spectacular waterfront home seamlessly pairs classic Cape Cod architecture with modern luxury. Built in 2025, the residence showcases superlative quality and craftsmanship throughout, while a private deep-water dock delivers the best of coastal living with access to Nantucket Sound. Immediately upon entering, an open layout defines the light-filled living spaces, complete with beamed ceilings, hardwood floors, and custom millwork. The eat-in chef's kitchen is equipped with professional-grade appliances, stone countertops, and a butler's pantry, ideal for casual living or grand entertaining. In the adjacent living room, a gas fireplace and wet bar offer a refined ambience, while sliding glass doors open to a waterside deck for al fresco dining. Providing the utmost comfort and convenience, an expansive first-floor primary suite leaves nothing to be desired, complete with two walk-in closets, a private balcony, and a sumptuous bathroom. On the second lev
USD 4,375,000
Raspberry Ln, Marstons Mills, Home For Sale
View photo
House · for sale
USD 520,000
USD 536/sq.ft
New
Raspberry Ln, Marstons Mills, Home For Sale
Sandwich
· 969 sq.ft · 2 Bedrooms · 1 Bath · House
Sandwich · 969 sq.ft · 2 Bedrooms · 1 Bath · House
Welcome to this charming and updated 2-bedroom, 1-bath ranch-style home, ideally located in a peaceful, quiet neighborhood. Perfectly situated near Shubael Pond and Hamblin's Pond, this home offers easy access to local freshwater beaches, kayaking, and outdoor recreation. Featuring a comfortable 5-room layout with key updates throughout, it's an ideal turn-key choice for first-time buyers, downsizers, or anyone looking to enjoy the relaxed Cape Cod lifestyle
USD 520,000
Center Ln, Centerville, Home For Sale
View photo
House · for sale
USD 2,495,000
USD 464/sq.ft
New
Center Ln, Centerville, Home For Sale
Sandwich
· 5,371 sq.ft · 3 Bedrooms · 4 Baths · House
· Swimming pool · Fireplace · Equipped kitchen · Parking
Sandwich · 5,371 sq.ft · 3 Bedrooms · 4 Baths · House · Swimming pool · Fireplace · Equipped kitchen · Parking
Experience the ultimate Cape Cod lifestyle in this fully renovated Centerville estate set on 1.22 private acres. Designed for both exceptional everyday living and grand-scale entertaining, the property boasts a chef's kitchen equipped with top-tier Thermador appliances, two inviting fireplaces, a spacious finished lower level, and ample parking for 10+ vehicles. Step outside into your private resort, featuring a heated swimming pool, hot tub, pool house, lighted tennis and pickleball court, two fire pits, and a boat house. Located just steps from a private Wequaquet Lake association beach complete with a dock and boat storage, this extraordinary year-round residence or luxury getaway retreat offers unmatched recreation and convenience
USD 2,495,000
Mariner Cir, Barnstable, Home For Sale
View photo
House · for sale
USD 579,900
USD 528/sq.ft
Mariner Cir, Barnstable, Home For Sale
Sandwich
· 1,098 sq.ft · 3 Bedrooms · 2 Baths · House
· Garden · Deck · Fireplace · Equipped kitchen · Parking
Sandwich · 1,098 sq.ft · 3 Bedrooms · 2 Baths · House · Garden · Deck · Fireplace · Equipped kitchen · Parking
Cotuit Charmer! Conveniently Located, this 7 Room 1.5 Bath home features a large Living Room w/Bay Window, Fireplace w/Built-Ins ~ Light and Bright Spacious Kitchen/Dining Combo w/Skylight and Slider to Deck overlooking the very Private Back Yard ~ Primary Bedroom w/Private 1/2 Bath ~ Two additional Bedrooms ~ Full Bathroom w/Tub/Shower Combo ~ Ample Closet Space ~ BUT WAIT. THERE'S MORE! Spacious, Heated, Walk-Out Family Room in the lower level w/Slider to Private Yard ~ Large Bonus Room w/Built-Ins great for crafts or your own private work-out space. These two rooms add an additional 432 Sq. Ft. of Comfortable, Useable Living Space! ~ Attached, Direct Entry Garage ~ Separate Yard Shed PLUS Covered Picnic Area ~ Whole-House Generac Generator ~ Great Location, Great Price, Great Opportunity ~ WELCOME HOME
USD 579,900
Harbor Hill Dr Unit,bourne, Condo For Sale
View photo
Condo · for sale
USD 374,999
USD 272/sq.ft
New
Harbor Hill Dr Unit,bourne, Condo For Sale
Sandwich
· 1,378 sq.ft · 2 Bedrooms · 2 Baths · Condo
· Office room · Gym · Cellar
Sandwich · 1,378 sq.ft · 2 Bedrooms · 2 Baths · Condo · Office room · Gym · Cellar
Location, location, location! This 2-bedroom, 2-bath condo offers an excellent opportunity in a convenient Upper Cape location, nestled alongside Brookside Golf Course. The interior offers a blank canvas for your personal style and vision. The full interior basement provides valuable additional space just waiting to be finished for a family room, home office, gym, workshop, or whatever suits your needs. Enjoy easy access to the Cape Cod Canal for walking, biking and fishing, while the nearby bridges make getting on and off Cape especially convenient. A great opportunity to create your own comfortable Cape Cod getaway, year-round home, or investment property in a location that is hard to beat!
USD 374,999
Prince Hinckley Rd, Centerville, Home For Sale
View photo
House · for sale
USD 699,000
USD 362/sq.ft
Prince Hinckley Rd, Centerville, Home For Sale
Sandwich
· 1,927 sq.ft · 3 Bedrooms · 2 Baths · House
· Garden · Office room · Equipped kitchen
Sandwich · 1,927 sq.ft · 3 Bedrooms · 2 Baths · House · Garden · Office room · Equipped kitchen
Welcome to this inviting ranch-style residence nestled in a well-established Centerville neighborhood. Offering comfortable one-level living, this three-bedroom, two-bath home features a spacious and versatile floor plan with plenty of room for everyday living and entertaining.The heart of the home is the open kitchen and family room, creating a warm, connected space for gathering with family and friends. An additional living room with built in cabinets and separate dining room provides even more space for entertaining or relaxing. Beautiful hardwood floors run throughout the home, adding warmth and timeless appeal. The primary bedroom features a private ensuite bath, while two additional bedrooms offer space for family, guests, or a home office.A spacious three season room surrounded by sliding glass doors open to the Outside.35-acre lot with a lovely yard and a fenced area that is ideal for a dog, play area, gardening, or outdoor activities. Located a short distance from shopping, di
USD 699,000
Gooseberry Ln, Barnstable, Home For Sale
View photo
House · for sale
USD 550,000
USD 279/sq.ft
Gooseberry Ln, Barnstable, Home For Sale
Sandwich
· 1,970 sq.ft · 3 Bedrooms · 2 Baths · House
· Garden · Deck · Fireplace · Equipped kitchen
Sandwich · 1,970 sq.ft · 3 Bedrooms · 2 Baths · House · Garden · Deck · Fireplace · Equipped kitchen
MOTIVATED SELLER ! UNIQUE HOME Located in the desirable Sand Shore Neighborhood of Marstons Mills is a lovely ranch with 3 bedrooms, 2 full bathrooms. Boasting an open floor plan with wide plank flooring, beamed cathedral ceilings, brick fireplace from floor to ceiling are only a few of the highlights of this unique home offering so much character. Large deck with sliders from Primary bedroom and Kitchen overlooking the fenced in yard. The walkout lower level offers bedroom #3 and additional sitting area or den. Loft is available for a home office for the remote worker. Excellent neighborhood for walking and only a 2-minute walk to Shubael Pond. Welcome to your Cape Cod Home. Passing title v in hand. Some photos are virtually staged
USD 550,000
Bayshore Dr, Mashpee, Home For Sale
View photo
House · for sale
USD 1,300,000
USD 525/sq.ft
New
Bayshore Dr, Mashpee, Home For Sale
Sandwich
· 2,476 sq.ft · 3 Bedrooms · 3 Baths · House
· Fireplace · Equipped kitchen · Swimming pool
Sandwich · 2,476 sq.ft · 3 Bedrooms · 3 Baths · House · Fireplace · Equipped kitchen · Swimming pool
Beautifully designed coastal retreat situated within the exclusive Seabrook Shores. This cape style residence offers a lifestyle that is both sophisticated and effortlessly comfortable. The designer kitchen, with white shaker cabinetry, quartz countertops, and stainless appliances create a bright, polished workspace. The transition to the formal dining room provides a seamless flow for hosting intimate dinners. For more casual afternoons, the sun-drenched great room serves as the home's social anchor, featuring vaulted ceilings, a gas fireplace, and a custom bar equipped with a beverage fridge for effortless entertaining. Practicality is woven into the high-end aesthetic, highlighted by a coveted first-floor primary suite that offers a private retreat from the rest of the home. Upstairs, a versatile loft overlooks the living space, leading to three additional well-appointed bedrooms. The outdoor oasis is a private resort, anchored by a two-year-old heated saltwater gunite pool and over
USD 1,300,000
Main St Unit,wareham, Condo For Sale
View photo
Condo · for sale
USD 379,000
USD 457/sq.ft
Main St Unit,wareham, Condo For Sale
Sandwich
· 829 sq.ft · 1 Bedroom · 1 Bath · Condo
· Sauna · Air conditioning
Sandwich · 829 sq.ft · 1 Bedroom · 1 Bath · Condo · Sauna · Air conditioning
Motivated Seller/A 35-foot deeded boat slip with water and power is included with this unit offering direct access to Buzzards Bay, the Cape Cod Canal, and open waters beyond-an exceptional opportunity for boating enthusiasts.British Landing Condominium and Yacht Club offers a gated, waterfront lifestyle that seamlessly blends convenience and luxury-without the hassle of crossing the bridge into Cape Cod traffic. The beautifully maintained 1 bedroom unit features an ample bonus room a one-year-old heating and A/C system, along with updated appliances, ensuring comfort and efficiency. Residents enjoy an expansive outdoor atrium, serene waterfront walking paths, and a full suite of amenities, including a clubhouse, fully equipped fitness center, and sauna. Ideally located near major highways and within a short walk to Besse Park, local dining and quaint Wareham center. This property is perfectly suited as a summer retreat or a strong rental investment. EASY TO SHOW, AGENT LIVES NEXT DOOR
USD 379,000
Abegale Snow Rd, Barnstable, Home For Sale
View photo
House · for sale
USD 1,049,000
USD 429/sq.ft
New
Abegale Snow Rd, Barnstable, Home For Sale
Sandwich
· 2,443 sq.ft · 3 Bedrooms · 3 Baths · House
· Office room · Deck · Equipped kitchen · Cellar
Sandwich · 2,443 sq.ft · 3 Bedrooms · 3 Baths · House · Office room · Deck · Equipped kitchen · Cellar
Discover the best of Cape Cod living in this well-maintained 3-bedroom, 2.5-bath home, built in 2004 and privately situated on a full acre at the end of a lovely cul-de-sac. Offering a peaceful setting with room to relax, entertain, and enjoy the outdoors, this inviting property combines privacy and space with the charm of a sought-after Cape Cod location. The thoughtfully designed open floor plan is ideal for both everyday living and entertaining. The first-floor primary suite features two walk-in closets and a private full bath. A dedicated home office provides the perfect space for working remotely, while a separate dining room is ideal for hosting. The kitchen features a convenient pantry, and both the living room and kitchen offer access to the deck, creating a natural extension of the living space-perfect for summer gatherings, or simply enjoying the tranquil surroundings. Additional highlights include a full basement offering ample storage and a walk-in attic all with excellent
USD 1,049,000
Carmichael Way, Wareham, Home For Sale
View photo
House · for sale
USD 599,000
USD 392/sq.ft
Carmichael Way, Wareham, Home For Sale
Sandwich
· 1,528 sq.ft · 3 Bedrooms · 3 Baths · House
· Equipped kitchen · Cellar
Sandwich · 1,528 sq.ft · 3 Bedrooms · 3 Baths · House · Equipped kitchen · Cellar
Enjoy this treasure in all 4 seasons! Rare opportunity to own a private waterfront retreat on beautiful Blackmore Pond. Set on 2.21 wooded acres, this lightly lived-in 2018 Colonial offers a unique blend of privacy, recreation, and convenience. Fall colors are beginning to emerge across the property, enhancing the natural beauty of this exceptional setting. Follow the path to your private beach and enjoy kayaking, canoeing, paddleboarding, fishing, swimming, or simply relaxing by the water, with ice skating and scenic pond views to enjoy throughout the winter months. A welcoming farmer's porch captures seasonal pond views, while the open-concept interior features a spacious living room, dining area, and kitchen with white cabinetry, granite countertops, stainless steel appliances, and a breakfast bar. Upstairs, the primary suite offers a private bath, joined by two additional bedrooms and a full bath. A full unfinished basement provides abundant storage and future expansion potential.
USD 599,000
Main St, Wareham, Home For Sale
View photo
House · for sale
USD 514,900
USD 222/sq.ft
Main St, Wareham, Home For Sale
Sandwich
· 2,314 sq.ft · 4 Bedrooms · 2 Baths · House
· Garden · Office room · Equipped kitchen · Parking
Sandwich · 2,314 sq.ft · 4 Bedrooms · 2 Baths · House · Garden · Office room · Equipped kitchen · Parking
This character-filled home offers a rare combination of historic charm and modern updates. The main level features a double parlor and formal dining room, creating elegant, flexible spaces perfect for entertaining or multi-use living. A newly renovated kitchen with brand-new appliances, while hardwood floors throughout most of the home bring warmth and timeless appeal. The floor plan includes two stairways leading to the second level, offering both convenience and architectural interest-ideal for larger households or anyone who appreciates classic New England design. This home provides generous space for sleeping quarters, offices, guest rooms, or creative use. The wrap-around enclosed front porch adds even more living area, perfect for morning coffee, reading, or enjoying the changing seasons. Outside, the property features a large yard with plenty of room for gardening, recreation, or future expansion. The oversized two-car garage includes a substantial workshop/storage area plus a f
USD 514,900
Bearses Way Apt Nf, Hyannis, Condo For Sale
View photo
Condo · for sale
USD 325,000
USD 284/sq.ft
New
Bearses Way Apt Nf, Hyannis, Condo For Sale
Sandwich
· 1,141 sq.ft · 3 Bedrooms · 2 Baths · Condo
· Equipped kitchen · Air conditioning · Swimming pool
Sandwich · 1,141 sq.ft · 3 Bedrooms · 2 Baths · Condo · Equipped kitchen · Air conditioning · Swimming pool
Cape Cross Roads pentouse! Desirable 3 bedroom, 2 full bath top level END unit offer maximum light and privacy!. Vacant and easy to show! 2026 upgrades: new light granite kitchen counters, 2 new bath vanities, new washer and dryer, new Ac units, new ceiling fan and more! Less than 3 miles to Beautiful Keyes Beach. Sidewalks to Cape Cod Mall, restaurants, Trader Joes, Movie theater and more. Minutes to airport, CC Hospital, 4 cs College and highway access! have it all in 1 location! Residents of Cape Crossroads enjoy a variety of community amenities, including a pool, tennis courts, Mail rooms and a picnic area, enhancing both year-round living and seasonal getaways. All parties to verify information herein
USD 325,000
Red Brook Harbor Rd, Bourne, Home For Sale
View photo
House · for sale
USD 4,495,000
USD 594/sq.ft
New
Red Brook Harbor Rd, Bourne, Home For Sale
Sandwich
· 7,556 sq.ft · 10 Bedrooms · 11 Baths · House
· Balcony · Fireplace · Equipped kitchen · Swimming pool
Sandwich · 7,556 sq.ft · 10 Bedrooms · 11 Baths · House · Balcony · Fireplace · Equipped kitchen · Swimming pool
The Aldrich House returns to Red Brook Harbor. Built in 1890 as a seaside retreat for Boston travelers arriving by train, the Cataumet landmark was fully restored in 2022 with all-new systems, whole-house generator, and an 18-bedroom Title V septic, the kind of permit Cape towns no longer issue. Across three stories, more than 7,000 SF of refined interior: an open great room with floor-to-ceiling stone fireplace, a chef's kitchen, original hardwood restored throughout, and wraparound porches that hold the harbor view. 10 en-suite bedrooms, each with private sitting room, kitchenette, independent climate control, and a balcony for Buzzards Bay sunsets. Outside, 1.84 manicured acres with in-ground pool, gazebo, and firepit. The home includes 3X Commercial Speed Queen dashers and dryers, and more. Family compound, private retreat, or boutique hospitality. Minutes from sandy beaches, Red Brook walking trails, the National Seashore, and the Islands ferries; and only 80 minutes from Boston
USD 4,495,000
Santuit Rd, Barnstable, Home For Sale
View photo
House · for sale
USD 3,695,000
USD 1,027/sq.ft
Santuit Rd, Barnstable, Home For Sale
Sandwich
· 3,595 sq.ft · 4 Bedrooms · 6 Baths · House
· Parking · Balcony · Fireplace · Equipped kitchen
Sandwich · 3,595 sq.ft · 4 Bedrooms · 6 Baths · House · Parking · Balcony · Fireplace · Equipped kitchen
Perched above Shoestring Bay, this magnificent waterfront compound provides a rare combination of natural beauty and modern luxury. Designed to deliver an unmatched lifestyle, the property features a private dock that gives access to endless water activities. Thoughtful details are found throughout the residence, from the gourmet kitchen with a Wolf range and granite countertops to the first-floor primary suite with a fireplace and sliding glass doors that frame breathtaking water views. On the second level, two well-appointed bedrooms each have private balconies and their own full bathrooms. A gracious sitting room enjoys access to a spacious third balcony, while a separate in-law suite above the attached 3-car garage is complete with a kitchenette. A detached garage offers additional storage and endless opportunities with unfinished space above. Located minutes from the village center, Willowbend, and Mashpee Commons, this spectacular waterfront home awaits its next chapter
USD 3,695,000
Wyman Ave, Bourne, Home For Sale
View photo
House · for sale
USD 775,000
USD 416/sq.ft
Wyman Ave, Bourne, Home For Sale
Sandwich
· 1,862 sq.ft · 5 Bedrooms · 3 Baths · House
· Office room · Deck · Fireplace · Equipped kitchen · Cellar
Sandwich · 1,862 sq.ft · 5 Bedrooms · 3 Baths · House · Office room · Deck · Fireplace · Equipped kitchen · Cellar
5 bedrooms and less than half mile to Monument Beach and Marina! Yes. really! This special home has wood floors, 2.5 baths, 1st floor laundry, a full basement AND it has had many updates over the last few years. The enclosed front porch is a dream - just look at the pictures. It's a 3 season entertaining and relaxing area. Step from there into the spacious living room with gorgeous beamed high ceilings, wood floors, a bench seat, a stone fireplace (not currently functional) w/plenty of space to gather in different areas. The kitchen is new and so pretty. Mud room. The deck is great for outdoor summer meals. The current owners have decorated in a mid century modern manner and didn't need all 5 bedrooms as bedrooms so you will see the options for living here -dining room or home office use for example. Within a half mile. beach, marina, playground, tennis courts, ice cream, post office, convenience store, pizza, and more! Electrical and plumbing updated 2021. Natural gas furnace: 2013. F
USD 775,000
Stevens St, Barnstable, Home For Sale
View photo
House · for sale
USD 429,000
USD 428/sq.ft
New
Stevens St, Barnstable, Home For Sale
Sandwich
· 1,001 sq.ft · 2 Bedrooms · 1 Bath · House
· Parking · Cellar
Sandwich · 1,001 sq.ft · 2 Bedrooms · 1 Bath · House · Parking · Cellar
Simply adorable. Like stepping back in time. Well maintained home with so many nooks and crannies! Detached garage and basement with interior access and bulkhead. Property being sold with furnishing. Measurements are approximate. Taxes vary per use, so please confirm with the town
USD 429,000
Lovells Ln, Marstons Mills, Home For Sale
View photo
House · for sale
USD 569,000
USD 328/sq.ft
Lovells Ln, Marstons Mills, Home For Sale
Sandwich
· 1,733 sq.ft · 2 Bedrooms · 2 Baths · House
· Patio · Garden · Equipped kitchen
Sandwich · 1,733 sq.ft · 2 Bedrooms · 2 Baths · House · Patio · Garden · Equipped kitchen
Fall in love with this well-maintained Marstons Mills ranch offering 1,741 sq. ft. of finished living space on a beautifully landscaped.47-acre lot. Blending timeless charm with thoughtful updates, this home is conveniently located near ocean beaches, shopping, and conservation land. The main level features hardwood and laminate flooring, a comfortable living room, versatile bonus room, and a cozy wood-burning stove with a brick accent wall. The kitchen offers vintage appeal with cream cabinetry and stainless steel appliances, while the adjacent dining area is perfect for everyday living. A first-floor laundry room provides added convenience and storage. Two bedrooms offer comfortable accommodations, while the finished walkout lower level with a full bath provides flexible space for guests, a home office, or hobbies. Outside, enjoy mature plantings, perennial gardens, a partially fenced yard, and a 12' x 12' patio. A stone-lined pond with a gentle waterfall creates a tranquil setting.
USD 569,000
W Main St Apt,hyannis, Condo For Sale
View photo
Condo · for sale
USD 350,000
USD 325/sq.ft
New
W Main St Apt,hyannis, Condo For Sale
Sandwich
· 1,076 sq.ft · 2 Bedrooms · 2 Baths · Condo
· Patio · Balcony · Equipped kitchen · Air conditioning · Swimming pool · Cellar
Sandwich · 1,076 sq.ft · 2 Bedrooms · 2 Baths · Condo · Patio · Balcony · Equipped kitchen · Air conditioning · Swimming pool · Cellar
NEW PRICE! NOW $350,000, PRICED TO SELL! Don't miss this beautifully renovated 2-bedroom, 1.5-bath townhouse at Cape Glen Condominiums, ideally located off West Main Street in Hyannis! This bright, move-in-ready home features new flooring, fresh paint, a brand-new kitchen with modern appliances, a renovated full bath, new gas furnace, and central A/C. The spacious living room opens to a private fenced patio, perfect for relaxing or entertaining. Upstairs offers two generous bedrooms, including one with a private balcony, and a full bath with tub/shower. A full basement provides ample storage and a dedicated laundry area. Enjoy community amenities including a swimming pool, clubhouse, and outdoor shower. Annual rentals are allowed, offering great investment potential. No short-term rentals. Pets permitted with HOA approval. Connected to town sewer and conveniently located near Main Street shops, restaurants, the Melody Tent, and beautiful Cape Cod beaches. Perfect for year-round living,
USD 350,000

Get email alerts

Don't miss out: be the first to know about new properties

The alert was correctly created

On subscribing you accept the conditions of use and the privacy policy
Alert
Receive new ads in your inbox
Save this search
Receive alerts for new listings

We'll send you an email when we have new properties for: "Properties for sale in Sandwich"

The alert was correctly created

Wareham Center
East Sandwich, Sandwich town Barnstable County Massachusetts
Get email alerts and be the first to see new listings
Required field
On subscribing I accept the terms of the privacy policy
Perfect! You'll soon start receiving new listings via email
Alert
Receive an email when we have new ads for Properties for sale in Sandwich
Save this search
Filters

Bedrooms

Size (sq.ft)

sq.ft
sq.ft

Price

USD
USD

Property type

Bathrooms

Clear all filters
Receive notifications when new entries are published.