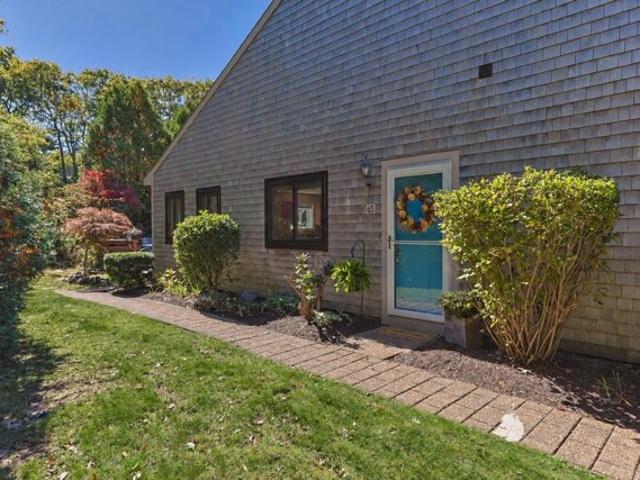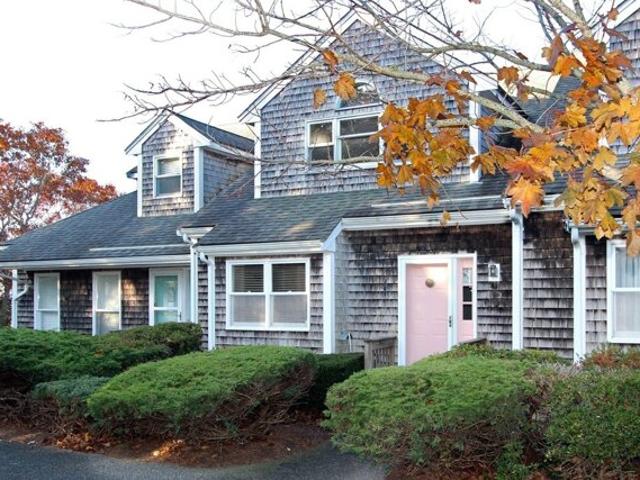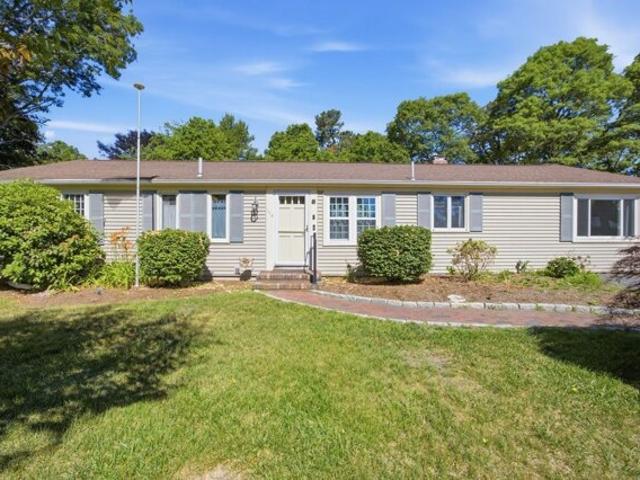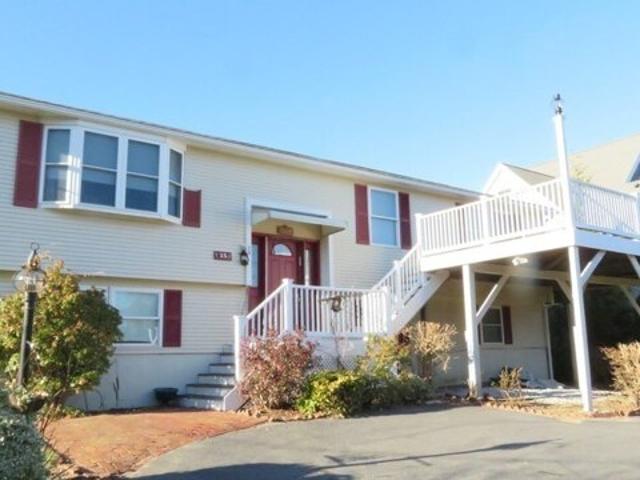
1,684 properties for sale in Sandwich

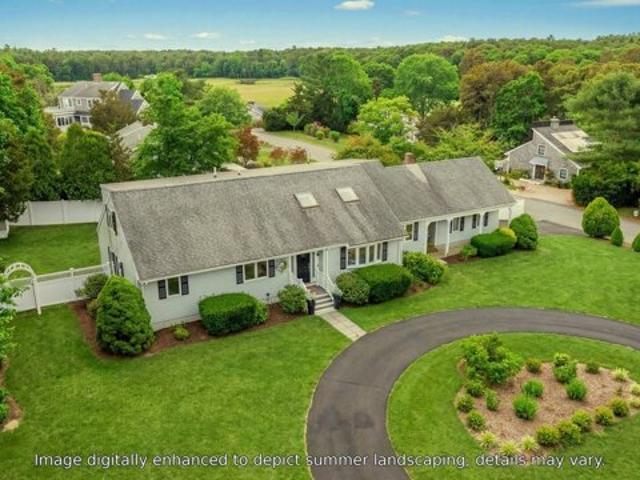
Oxford Dr, Barnstable, Home For Sale
View photo
House · for sale
USD 1,099,000
USD 369/sq.ft
Oxford Dr, Barnstable, Home For Sale
Sandwich
· 2,971 sq.ft · 4 Bedrooms · 3 Baths · House
· Patio · Garden · Office room · Equipped kitchen · Parking
Sandwich · 2,971 sq.ft · 4 Bedrooms · 3 Baths · House · Patio · Garden · Office room · Equipped kitchen · Parking
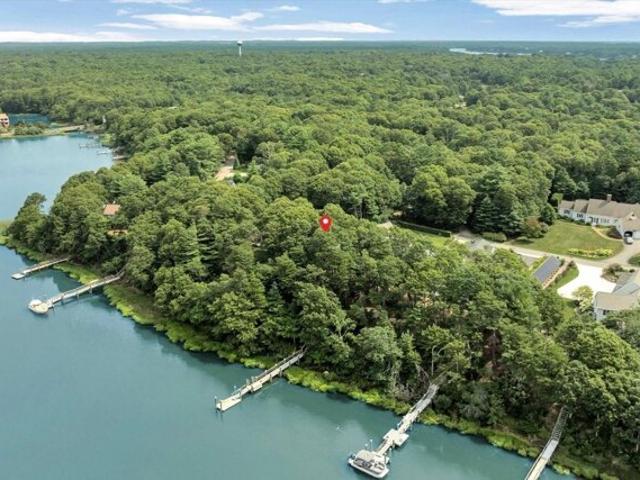
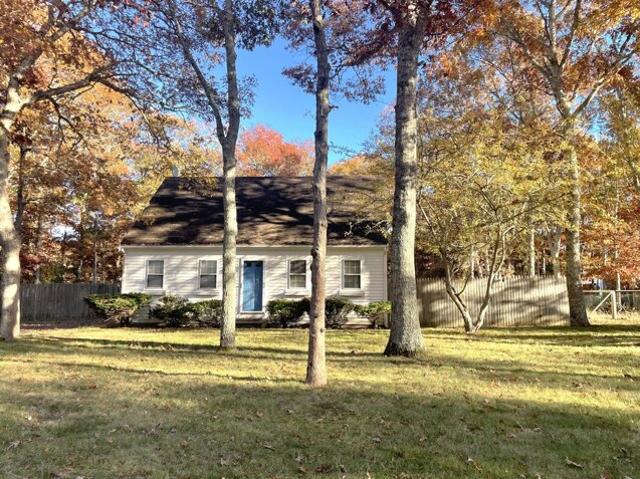
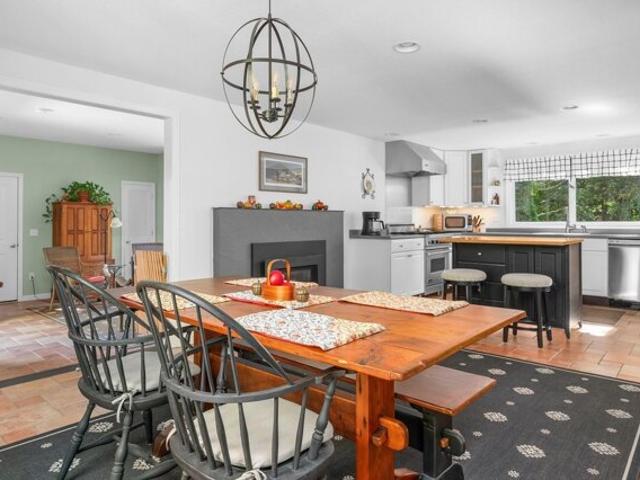
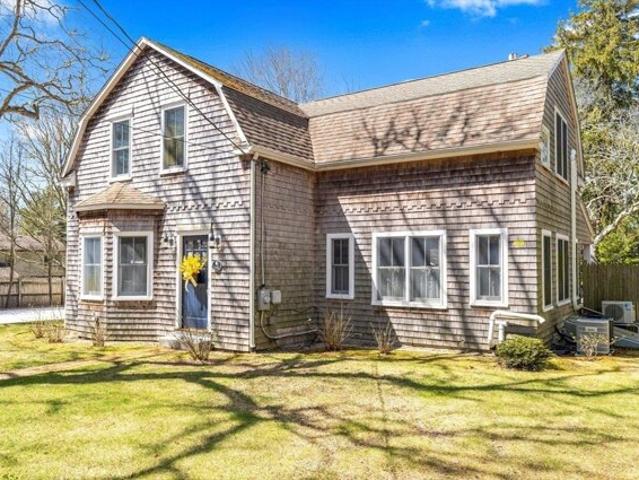
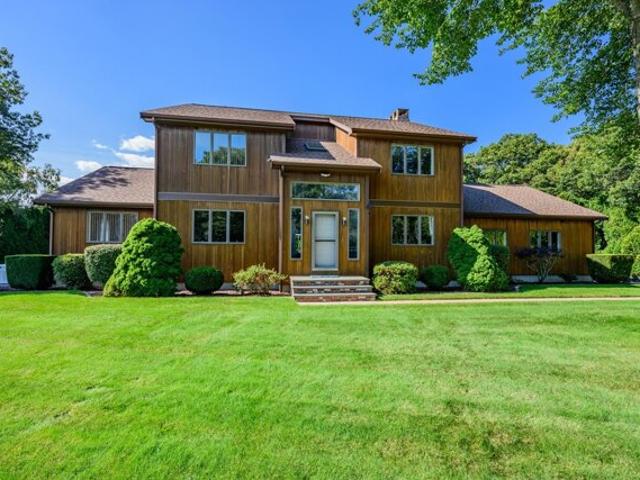
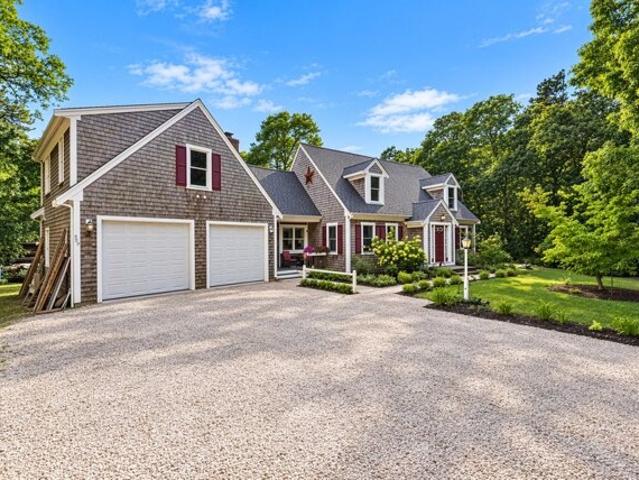
7 Oxford is within close proximity to the quaint village of Cotuit including beaches, King's Grant tennis courts, Willowbend and provides a world of possibilities with its 3 first floor bedrooms including a primary suite plus a 4th bedroom upstairs with a beautiful full bath. A gracious living room opens up to an air-conditioned sunroom overlooking the fenced-in backyard and stone patio. A kitchen with newer appliances has both an eat-in kitchen plus a separate, spacious dining room. A room off the kitchen would make a great office, mud room or even butler's pantry. The second floor presents a large family room loft style space with a view of the Santuit River that holds endless possibilities whether an entertainment/media room, an artist's studio, a reverse in-law suite or as the welcoming gathering space for family and friends. A 4th bedroom and bathroom offers a quiet space away from it all as well. This home offers ample closet space throughout, as well as a two-car garage
USD 1,099,000
Crawford Rd, Cotuit, Home For Sale
View photo
House · for sale
USD 695,000
USD 552/sq.ft
New
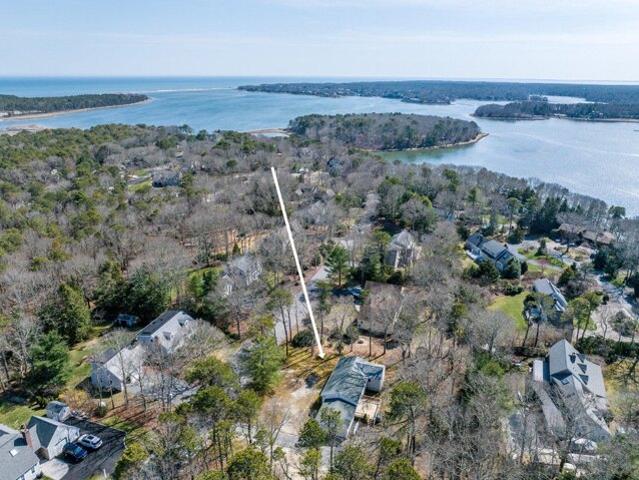
Crawford Rd, Cotuit, Home For Sale
Sandwich
· 1,259 sq.ft · 3 Bedrooms · 2 Baths · House
· Deck · Parking
Sandwich · 1,259 sq.ft · 3 Bedrooms · 2 Baths · House · Deck · Parking
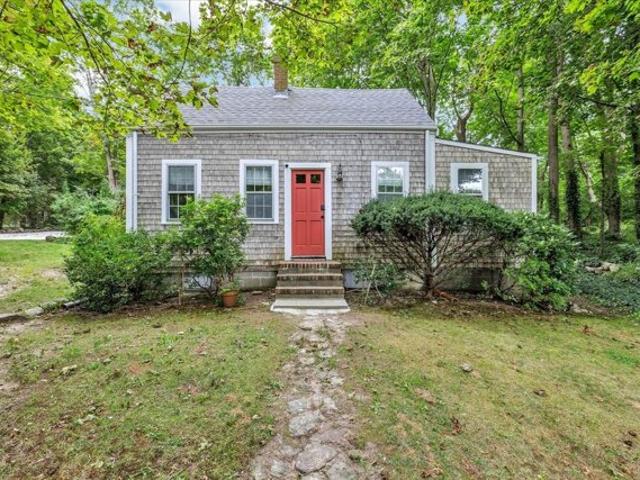
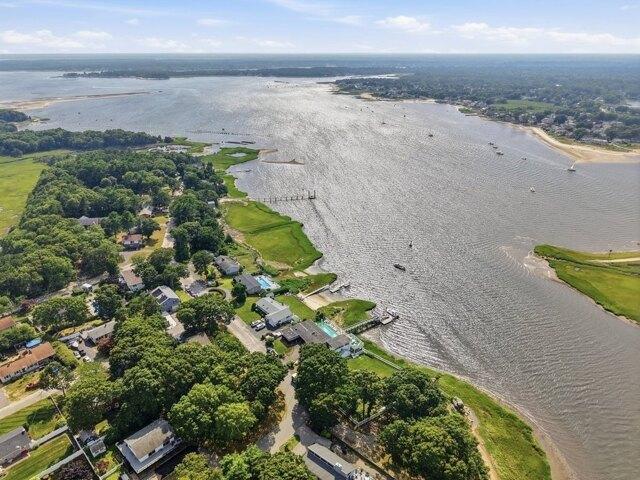
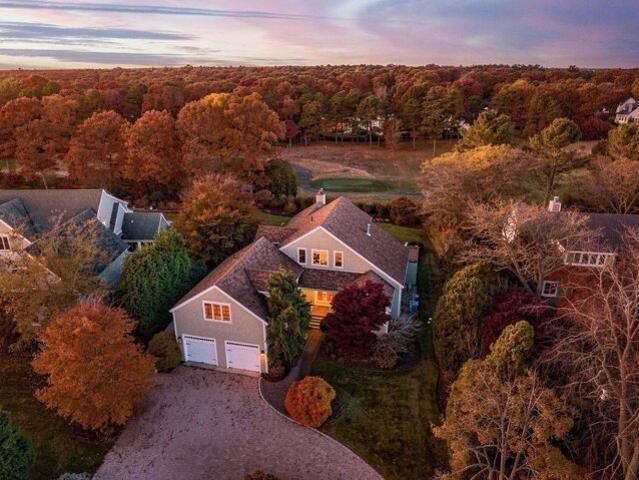
The true beauty of this property is its exceptional location. At the end of the road, deeded beach rights to Shoestring Bay provide the perfect spot to launch your kayak and enjoy peaceful days on the water. Approaching the neighborhood, you pass the Crocker Neck Conservation Area, offering 0.97 acres and 1.5 miles of scenic trails through coastal woodlands and salt marsh. This 3-bedroom, 2-bath home with a 2-car garage sits comfortably on a half-acre lot. The primary bedroom has a luxurious bath and walk in closet that was added in 2017. You'll appreciate the newer natural gas heating system, windows and slider leading to a spacious deck, perfect for outdoor relaxation
USD 695,000
Bay Rd, Barnstable, Home For Sale
View photo
House · for sale
USD 1,700,000
USD 711/sq.ft
Bay Rd, Barnstable, Home For Sale
Sandwich
· 2,390 sq.ft · 3 Bedrooms · 3 Baths · House
· Deck · Equipped kitchen · Parking
Sandwich · 2,390 sq.ft · 3 Bedrooms · 3 Baths · House · Deck · Equipped kitchen · Parking
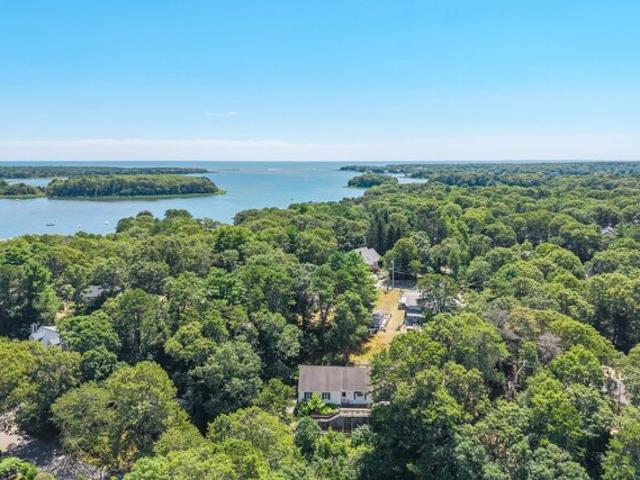
Waterfront home overlooking the serene waters of Shoestring Bay. This contemporary home blends natural warmth with coastal charm. Beautiful, exposed beams, terra cotta tile floors, water views from nearly every room and a spacious kitchen create a truly inviting atmosphere. Set in a quiet, peaceful enclave yet just moments from conservation trails, beaches, and the quaint village of Cotuit, the location offers the best of both privacy and convenience. Very well maintained, the home presents exceptional potential for thoughtful updates that could elevate it to today's standards. An expansive deck for outdoor entertaining, a two-car garage, a primary bedroom suite with private deck and loft area, a first-floor bedroom, family room and additional bedroom above the garage add to the property's appeal and versatility. A rare opportunity to enjoy waterfront tranquility with room to make it your own. The information contained herein has been obtained through sources deemed reliable but cannot
USD 1,700,000
Ocean View Ave, Cotuit, Home For Sale
View photo
House · for sale
USD 1,875,000
USD 984/sq.ft
Ocean View Ave, Cotuit, Home For Sale
Sandwich
· 1,905 sq.ft · 3 Bedrooms · 3 Baths · House
· Garden
Sandwich · 1,905 sq.ft · 3 Bedrooms · 3 Baths · House · Garden
The rarest opportunities in Cotuit begin with a location that can never be duplicated. Set on approximately.32 acres along Ocean View Avenue, one of Cotuit's most coveted addresses, this antique residence offers a rare opportunity just steps from the sandy shoreline of Cotuit Bay. Originally part of the historic Pines Hotel, the circa 1842 home is woven into the fabric of old Cotuit-a reminder of an earlier Cape Cod, when summers were simpler and life in the village followed the rhythms of the water. Today, its greatest assets are those that cannot be recreated: location, proximity to the bay, and an enduring sense of place. Nearly 2,000 square feet includes three bedrooms, three baths and multiple living areas, surrounded by a wonderfully private and peaceful yard. Just a short stroll away, where Cross Street meets the bay, a quiet stretch of sugar-sand beach opens onto the calm, protected waters of Cotuit Bay. Morning light shimmers across the water; evening brings reflected sunsets
USD 1,875,000
Indian Trl, Osterville, Home For Sale
View photo
House · for sale
USD 9,850,000
USD 3,200/sq.ft
Indian Trl, Osterville, Home For Sale
Sandwich
· 3,078 sq.ft · 5 Bedrooms · 4 Baths · House
· Deck · Fireplace · Equipped kitchen
Sandwich · 3,078 sq.ft · 5 Bedrooms · 4 Baths · House · Deck · Fireplace · Equipped kitchen
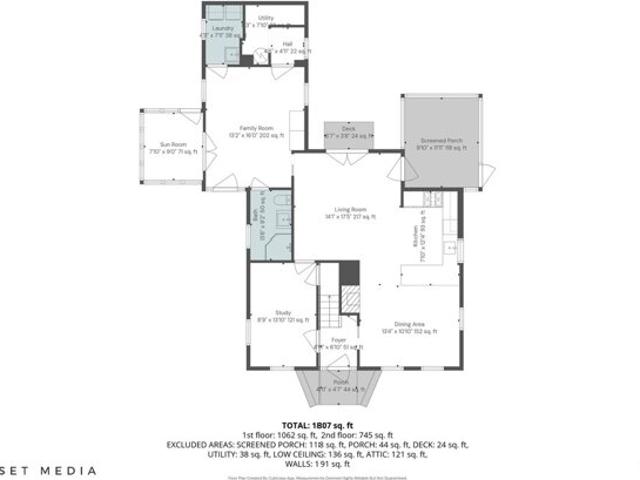
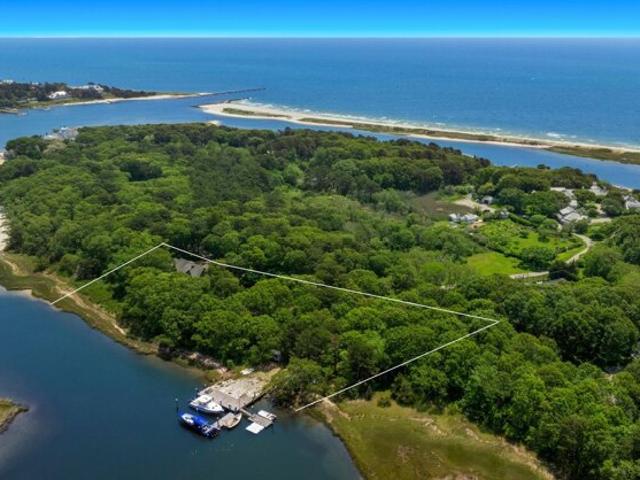
Legacy, Lifestyle and Opportunity - A discreet treasure in one of Cape Cod's most prestigious enclaves, this exceptional waterfront property offers rare access to legacy, lifestyle, and limitless potential. Originally part of a historic compound long held by the Mellon family and now by noted philanthropist and collector William Koch, the property stands as a rare opportunity to own a slice of coastal legacy. This waterfront estate offers 1.78 acres of private grounds, a beautifully preserved five-bedroom residence, and a substantial deep-water dock with direct access to Nantucket Sound-accommodating six or more vessels with ease. Inside, the home exudes understated charm with a seamless connection to outdoor living-screened porch, expansive deck, and water views from most rooms. A welcoming main-level primary suite with adjoining study anchors the floor plan, while the heart of the home features a stone fireplace, an open-concept kitchen, and a screened porch that opens to an expansiv
USD 9,850,000
Westwind Cir, Barnstable, Home For Sale
View photo
House · for sale
USD 795,000
USD 642/sq.ft
Westwind Cir, Barnstable, Home For Sale
Sandwich
· 1,238 sq.ft · 3 Bedrooms · 2 Baths · House
· Deck · Fireplace · Equipped kitchen · Air conditioning · Cellar · Parking
Sandwich · 1,238 sq.ft · 3 Bedrooms · 2 Baths · House · Deck · Fireplace · Equipped kitchen · Air conditioning · Cellar · Parking
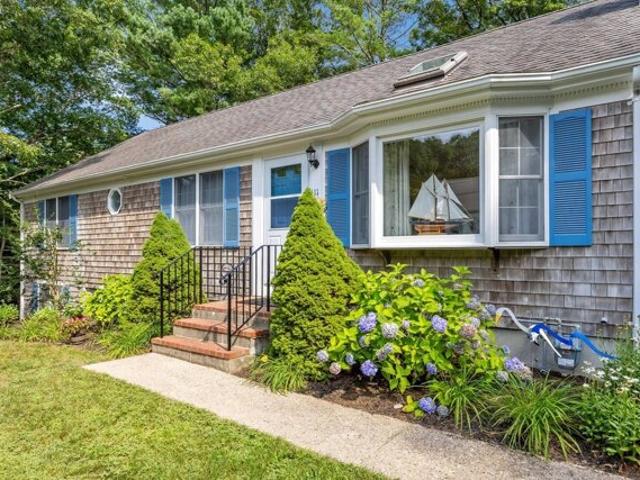
Welcome to 111 W Wind Cir, a beautifully renovated single-family home nestled in the heart of Osterville, MA. This stunning 3-bedroom, 2-bathroom property has been thoughtfully updated and offers comfortable living across 1,248 square feet of well-designed space. Step inside to find a bright and airy layout with six inviting rooms, perfect for relaxing or entertaining. The newly renovated kitchen boasts modern updates and plenty of space to cook and gather. Both bathrooms have been tastefully updated to offer a fresh, contemporary feel. Cozy up by the charming fireplace in the living area, creating a warm and welcoming ambiance throughout the seasons.Outside, enjoy the serene surroundings from your private deck - ideal for morning coffee, evening dinners, or simply unwinding in nature. The home offers the convenience of air conditioning to keep you comfortable year-round. A walk out basement offers exceptional additional living space and is tastefully finished.Parking will never be a c
USD 795,000
Cinderella Ter, Marstons Mills, Home For Sale
View photo
House · for sale
USD 679,000
USD 589/sq.ft
New
Cinderella Ter, Marstons Mills, Home For Sale
Sandwich
· 1,152 sq.ft · 3 Bedrooms · 2 Baths · House
· Garden · Parking · Swimming pool
Sandwich · 1,152 sq.ft · 3 Bedrooms · 2 Baths · House · Garden · Parking · Swimming pool
Beautiful. 48 level lot - a great set-up for the inground pool and lots of room to play, garden, add a garage and/or expand. The house is cute and awaits your touches to bring it back to its glory. Easy to show
USD 679,000
Main St # A, Barnstable, Home For Sale
View photo
House · for sale
USD 584,900
USD 787/sq.ft
New
Main St # A, Barnstable, Home For Sale
Sandwich
· 743 sq.ft · 3 Bedrooms · 1 Bath · House
· Patio · Fireplace · Equipped kitchen
Sandwich · 743 sq.ft · 3 Bedrooms · 1 Bath · House · Patio · Fireplace · Equipped kitchen
This West Barnstable retreat earned a spot on HGTV's Houses With History. Creatively designed with memorable details at every turn, the kitchen pairs copper and quartz surfaces with a farmhouse sink, Bertazzoni gas range, and peninsula seating. A gas fireplace, painted floors, handcrafted lighting, and wood-clad ceilings give the interior its distinctive style. The main level offers a bedroom and tiled bath, while two additional bedrooms upstairs feature individual staircases and custom rope beds. Outside, enjoy a patio, open-air shower, and signature whale mural. Close to beaches, trails, and local favorites, this unique Cape escape also boasts a great rental history, offering the best of Cape living with income potential
USD 584,900
Acre Hill Rd, Barnstable, Home For Sale
View photo
House · for sale
USD 919,000
USD 329/sq.ft
Acre Hill Rd, Barnstable, Home For Sale
Sandwich
· 2,788 sq.ft · 3 Bedrooms · 2 Baths · House
· Gym · Equipped kitchen · Air conditioning
Sandwich · 2,788 sq.ft · 3 Bedrooms · 2 Baths · House · Gym · Equipped kitchen · Air conditioning
Private park-like grounds with diverse trees, shrubs, and perennial beds is the setting for this lovely 3 br/2ba home offering easy access to Barnstable Village, its nearby harbor, Millway Beach, and the many restaurants, shops, etc. that the local Village and nearby Hyannis have to offer. This delightful home was renovated and expanded ~2004 and has been beautifully maintained since. The main floor encompasses four rooms and a full updated bath, to include a year-round sunroom, a living rm w sliders, an adjoining cozy den. but the heart of the home is the well-appointed kitchen/dining rm with gas fp. Upstairs, the spacious bedrooms include a front-to-back primary with walk-in closet, two secondary rooms with large closets, a renovated full bath, and 3 NEW mini-split AC/heat pumps for those warm summer days! The walkout lower level includes a laundry rm and plenty of space for a playroom, home gym, and storage. A standout feature of this home is the versatile finished space above the o
USD 919,000
Mutiny Way, Mashpee, Home For Sale
View photo
House · for sale
USD 699,000
USD 488/sq.ft
New
Mutiny Way, Mashpee, Home For Sale
Sandwich
· 1,432 sq.ft · 3 Bedrooms · 2 Baths · House
· Deck · Fireplace · Equipped kitchen · Parking
Sandwich · 1,432 sq.ft · 3 Bedrooms · 2 Baths · House · Deck · Fireplace · Equipped kitchen · Parking
Sun-Filled and nestled in coveted Pirates Cove Beach community, this carefully maintained home offers the perfect blend of comfort and style. Great convenience to Popponessett Bay, and Mashpee Neck Marina. Enjoy neighborhood water access and serene marsh views from the spacious deck and throughout the home. Open floor plan offers easy flow for both casual and formal living. The updated kitchen opens to a separate dining area and a warm, inviting living room with a wood-burning fireplace. A peaceful four-season sunroom and family room with oversized windows, gas stove, and sliding doors to the deck allow you to fully embrace the home's indoor-outdoor aesthetic. Primary bedroom with a full bath, two additional bedrooms, and a second full bath. Hardwood floors run throughout most of the home. Two-car garage, storage for kayaks, bikes, and coastal gear. Surrounded by natural beauty offering a relaxed, low maintenance Cape Cod lifestyle. Just 2.5 miles to Mashpee Commons shopping and dining
USD 699,000
S Main St, Barnstable, Home For Sale
View photo
House · for sale
USD 1,150,000
USD 580/sq.ft
S Main St, Barnstable, Home For Sale
Sandwich
· 1,981 sq.ft · 4 Bedrooms · 3 Baths · House
· Garden · Fireplace
Sandwich · 1,981 sq.ft · 4 Bedrooms · 3 Baths · House · Garden · Fireplace
Renovated Coastal Chic 4-bedroom, 3 Bathroom, Farmhouse Antique is walking distance to Nantucket Sound beaches! Located in the heart of historic Centerville village and is just steps to Four Seas Ice Cream, 1856 Country Store, Library Churches, Recreational Building and playground. Let's drop a few designer names like Serena and Lily, Pottery Barn furniture and accessories. New Gas heated fireplace and furnace and Hot water. Spacious open floor plan is perfect for large gatherings and an enclosed yard offers nice privacy. Listen to the Melodic sounds of church bells bellowing through the village, an invitation to stop and pounder quiet contemplation.THIS IS YOUR PERFECT DOSE OF VITAMIN SEA! Sold completely TURN KEY! Passing Title V for a 4 bedroom
USD 1,150,000
Ships Way Unit,bourne, Condo For Sale
View photo
Condo · for sale
USD 799,900
USD 464/sq.ft
Ships Way Unit,bourne, Condo For Sale
Sandwich
· 1,722 sq.ft · 2 Bedrooms · 2 Baths · Condo
· Office room · Deck · Swimming pool
Sandwich · 1,722 sq.ft · 2 Bedrooms · 2 Baths · Condo · Office room · Deck · Swimming pool
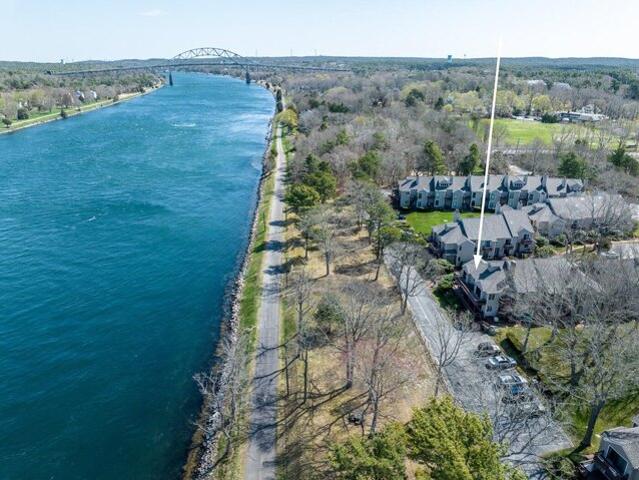
Experience the ultimate Cape Cod lifestyle at Aptucxet Village. This waterfront condo boasts unobstructed views of the Cape Cod Canal, highlighted by an expansive front deck. Sliding glass doors seamlessly connect the open living space to the deck, creating an exceptional setup for indoor-outdoor entertaining while watching ships glide by. Step outside to enjoy the canal activity or hop onto the paved bike path right at your doorstep. Inside, the property features a beautifully maintained interior with premium finishes and a layout maximizing comfort and water views. A standout feature is the highly versatile upper loft area, providing endless possibilities as a home office, creative studio, or guest accommodations. Adding to the value, this property is offered completely furnished and turnkey. Skip the stress of moving furniture and start enjoying your waterfront retreat immediately. Residents enjoy exclusive access to a refreshing association swimming pool and a newly renovated clubh
USD 799,900
Bone Hill Rd, Barnstable, Home For Sale
View photo
House · for sale
USD 3,500,000
USD 2,006/sq.ft
Bone Hill Rd, Barnstable, Home For Sale
Sandwich
· 1,744 sq.ft · 3 Bedrooms · 2 Baths · House
· Equipped kitchen
Sandwich · 1,744 sq.ft · 3 Bedrooms · 2 Baths · House · Equipped kitchen
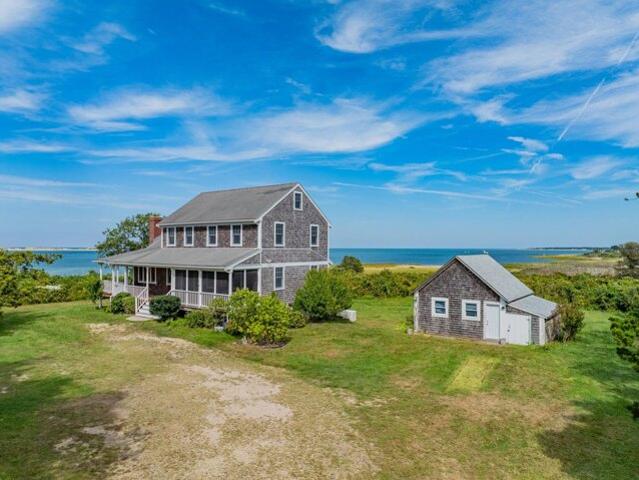
Rarely does a property capture the true essence of coastal living like this classic waterfront retreat. Perched on 1.68 acres, this home offers a front-row seat to the iconic Sandy Neck cottages, with panoramic views that sweep across the horizon from most every room. The winding road approach is just as picturesque, passing through over 100 acres of protected land, including Long Pasture and Mass Audubon, ensuring a sense of arrival that feels like a transition into a private sanctuary. The quality of light is extraordinary, shifting from soft morning glows to vibrant sunsets. Inside, the home radiates warmth and character. The open-concept living area and kitchen feature soaring cathedral beamed ceilings, rich hardwood floors, and a wood-burning fireplace-perfect for crisp evenings. The expansive lot provides a rare sense of tranquility, where the only sounds are the rustle of the sea grass and the rhythmic tide. Step out to the screened porch for your morning coffee or lounge on the
USD 3,500,000
Starboard Ln, Barnstable, Home For Sale
View photo
House · for sale
USD 11,500,000
USD 1,371/sq.ft
Starboard Ln, Barnstable, Home For Sale
Sandwich
· 8,385 sq.ft · 6 Bedrooms · 7 Baths · House
· Terrace · Deck · Equipped kitchen · Parking · Swimming pool
Sandwich · 8,385 sq.ft · 6 Bedrooms · 7 Baths · House · Terrace · Deck · Equipped kitchen · Parking · Swimming pool
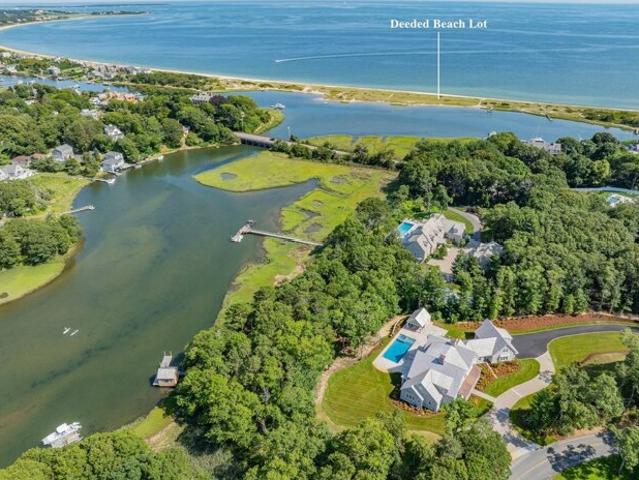
Newly constructed and ready to enjoy, this exceptional waterfront estate on the Bumps River represents the finest of Cape Cod living. Combining an unrivaled setting with state-of-the-art luxury, the property features a resort-like swimming pool and cabana, a boathouse with a float for non-motorized crafts, and a deeded beach lot on Long Beach. The open floor plan seamlessly flows from a fireplaced living room with coffered ceilings to a gourmet kitchen with a Sub-Zero refrigerator, Wolf range, and Danby natural stone counters. Glass doors line the waterside of the home, opening to an expansive Phoenician Buff stone terrace surrounding a Pebble Tec pool and spa. The first-floor primary boasts 2 walk-in closets and a luxurious bath with a freestanding soaking tub. Four en suite bedrooms, a family room, and an ipe deck occupy the second level, with bonus space above. A bedroom suite over the garage accommodates guests or staff. Located minutes from everything Osterville has to offer
USD 11,500,000
Roundhouse Rd Unit,bourne, Condo For Sale
View photo
Condo · for sale
USD 389,000
USD 368/sq.ft
Roundhouse Rd Unit,bourne, Condo For Sale
Sandwich
· 1,055 sq.ft · 2 Bedrooms · 2 Baths · Condo
· Deck
Sandwich · 1,055 sq.ft · 2 Bedrooms · 2 Baths · Condo · Deck
Welcome to Sea Watch Village! Discover easy Cape Cod living in this one level, 2 BR, 2 BA condominium, ideally situated as a desirable end unit offering added privacy and a peaceful setting. The bright, open-concept layout creates an inviting atmosphere, perfect for everyday living and entertaining. Thoughtful updates include new Andersen windows, exterior door, custom window blinds, mini-split system, walk-in Newpro shower system and tankless water heat. Outside a spacious private deck, surrounded by natural screening creates a secluded outdoor retreat - ideal for morning coffee, summer gatherings, or simply relaxing. A generously sized outdoor storage shed, a rare find within the development, provides exceptional convenience, while the large pull-down attic offers an abundance of additional storage space. In-unit laundry adds to the home's everyday practicality. Conveniently located minutes from the Cape Cod Canal, beaches, and major highways, this inviting condominium offers the per
USD 389,000
Harbor Hill Dr Unit,bourne, Condo For Sale
View photo
Condo · for sale
USD 399,000
USD 289/sq.ft
New
Harbor Hill Dr Unit,bourne, Condo For Sale
Sandwich
· 1,378 sq.ft · 2 Bedrooms · 2 Baths · Condo
Sandwich · 1,378 sq.ft · 2 Bedrooms · 2 Baths · Condo
Welcome to Harbor Hill Condominiums in Beautiful Bourne!Enjoy the best of Cape Cod living in this quiet, welcoming condominium community, ideally situated for both relaxation and convenience. Just minutes from warm saltwater swimming, beautiful beaches, and the scenic Cape Cod Canal, this location offers endless opportunities to enjoy the outdoors. Golf enthusiasts will love having Brookside Golf Club right next door! Explore the charming shops, restaurants, and coastal attractions of Bourne, nearby Falmouth and surrounding Cape Cod communities. Enjoy local dining favorites, leisurely walks along the Canal, and everything that makes life on the Cape so special. Commuters will appreciate the convenient access to off-Cape routes, including connections to I-495 and the Boston area, making this an ideal location for year-round living or a Cape Cod getaway. A wonderful opportunity to enjoy the Cape Cod lifestyle in a peaceful setting, with recreation, shopping, dining, and convenient travel
USD 399,000
Sheaffer Rd, Barnstable, Home For Sale
View photo
House · for sale
USD 569,999
USD 373/sq.ft
Sheaffer Rd, Barnstable, Home For Sale
Sandwich
· 1,528 sq.ft · 3 Bedrooms · 2 Baths · House
· Garden · Deck · Cellar
Sandwich · 1,528 sq.ft · 3 Bedrooms · 2 Baths · House · Garden · Deck · Cellar
PRICE IMPROVEMENT* A meticulously maintained property built in 1972, offering 1500+ square feet of living space. This inviting home, is currently in ready-to-move-in condition, embodies a lifestyle of comfort and refined ease. The ranch-style architecture provides a seamless flow throughout the interior. The residence encompasses three well-proportioned bedrooms, offering versatile living arrangements for all. The property features one full bathroom, thoughtfully appointed with a walk-in shower, providing both convenience and a touch of modern design. Additionally, a half bathroom enhances the functionality of the home. A full basement offers extensive potential for storage or future customization, while the private yard provides an exclusive outdoor retreat for relaxation or entertaining. Back deck was replaced in June 2026. Hot water heater and HVAC replaced in 2025. (Motivated Sellers!)
USD 569,999
Ripple Cove Rd, Barnstable, Home For Sale
View photo
House · for sale
USD 975,000
USD 638/sq.ft
New
Ripple Cove Rd, Barnstable, Home For Sale
Sandwich
· 1,528 sq.ft · 4 Bedrooms · 3 Baths · House
· Garden · Office room · Deck · Equipped kitchen
Sandwich · 1,528 sq.ft · 4 Bedrooms · 3 Baths · House · Garden · Office room · Deck · Equipped kitchen
Hyannis Harbor views from your deck! Just steps to boat launch for your kayak, canoe or larger boat! Private way to water and Veterans Beach is just 1/4 mile away! Main Street shops and restaurants are less than 1/2 mile away! Enjoy summer concerts at the Village Green or Aselton Park! This 5BR, 3BA home has a nicely appointed kitchen with granite counters, hardwood floors on the main level. Master bedroom with bath and 2 more guest rooms and bath on main level. Nice entertainment flows from living room to dining room to the large year round 13x18 sq ft. sunroom. Great living spaces for entertaining for the summer or holiday season. Lower walk out level is carpeted and holds a larger family room, laundry room, full bath and 2 more bedrooms and a finished walk out home office. Enjoy your spacious Harbor view deck for sunbathing, your morning coffee or after beach gatherings! large utility room under sun room, and out building at rear of large back yard!
USD 975,000
Homestead Rd Ext, Sagamore Beach, Home For Sale
View photo
House · for sale
USD 815,000
USD 261/sq.ft
Homestead Rd Ext, Sagamore Beach, Home For Sale
Sandwich
· 3,122 sq.ft · 3 Bedrooms · 3 Baths · House
· Deck · Fireplace · Equipped kitchen
Sandwich · 3,122 sq.ft · 3 Bedrooms · 3 Baths · House · Deck · Fireplace · Equipped kitchen
A private sanctuary of exceptional craftsmanship, this distinguished contemporary residence was custom-built by its owner-a builder who spared no expense in creating his own personal home. From the 2x6 construction and premium materials to the meticulous execution, quality is evident throughout. Framed by a majestic border of mature arborvitae, the beautifully landscaped grounds create a serene, resort-like setting designed for refined outdoor living. Inside, a dramatic two-story foyer introduces graciously scaled spaces and abundant natural light. The living room is anchored by a spectacular floor-to-ceiling stone fireplace with bluestone hearth and mantle, complemented by two new 8' sliders opening to an expansive deck overlooking the private grounds. The sophisticated dining room features hardwood floors and elegant lighting. A generous chef's kitchen offers stainless appliances, wall oven, cooktop, pantry, custom pull-outs, Lazy Susans and a sun-filled dining area. A versatile firs
USD 815,000
Edgewater Dr, Wareham, Home For Sale
View photo
House · for sale
USD 999,000
USD 452/sq.ft
Edgewater Dr, Wareham, Home For Sale
Sandwich
· 2,207 sq.ft · 4 Bedrooms · 2 Baths · House
· Patio · Deck · Swimming pool
Sandwich · 2,207 sq.ft · 4 Bedrooms · 2 Baths · House · Patio · Deck · Swimming pool
Experience coastal living at its finest in this exceptional waterfront-inspired ranch offering breathtaking ocean views and spectacular sunsets every evening. Designed for effortless one-level living, the home features a full finished walk-out lower level with separate living quarters, creating an ideal opportunity for multigenerational living, extended guests, or added privacy. Expansive windows frame the water from the main living spaces, while a wraparound deck invites you to relax and entertain against a stunning coastal backdrop. Outside, enjoy your own private retreat with an in-ground pool, whole house generator, spacious patio, and beautifully designed outdoor living areas perfect for summer gatherings. New paint, newer roof, pool heater, water heater, and septic system. Whether you're looking for a year-round residence or a luxurious seaside escape, 79 Edgewater Drive offers an extraordinary lifestyle where every day ends with unforgettable sunset views
USD 999,000
Yearling Run Rd, Bourne, Home For Sale
View photo
House · for sale
USD 729,900
USD 298/sq.ft
New
Yearling Run Rd, Bourne, Home For Sale
Sandwich
· 2,443 sq.ft · 3 Bedrooms · 2 Baths · House
· Garden · Equipped kitchen · Parking · Air conditioning
Sandwich · 2,443 sq.ft · 3 Bedrooms · 2 Baths · House · Garden · Equipped kitchen · Parking · Air conditioning
SPACE, FLEXIBILITY and LOCATION! Discover the possibilities in Bourne's desirable Chamber Rock neighborhood! This spacious home offers an ideal layout for multi-generational living, extended family or those seeking room to spread out. The main level features 2 bedrooms and 2 full baths, while the finished lower level offers an additional bedroom, full bath, kitchen and living room for added privacy and versatility. A bonus room above the oversized 2-car garage provides even more flexible space. Car enthusiasts and hobbyists will love the additional garage bay, enclosed storage and separate detached 1-car garage. Enjoy beautifully established landscaping, an enclosed raised-bed garden. Just a short drive to Sagamore Beach, Herring Pond, the Cape Cod Canal, shopping, dining and everyday amenities. Convenient back-road access to Routes 3 and 495, Plymouth and Wareham. A unique property offering exceptional space inside and out. Come explore the possibilities! Central AC in place needs rep
USD 729,900
Walton Ave, Hyannis, Home For Sale
View photo
House · for sale
USD 619,900
USD 472/sq.ft
New
Walton Ave, Hyannis, Home For Sale
Sandwich
· 1,313 sq.ft · 3 Bedrooms · 2 Baths · House
· Deck · Fireplace · Cellar
Sandwich · 1,313 sq.ft · 3 Bedrooms · 2 Baths · House · Deck · Fireplace · Cellar
Welcome to this inviting 3-bedroom, 2-bath home featuring a versatile bonus room and plenty of potential! Enjoy beautiful hardwood floors, a cozy fireplace, and a full basement offering ample storage or additional possibilities. It has a good size lot perfect for entertaining, relaxing, or enjoying the outdoors, along with a deck ideal for summer gatherings. Conveniently located near Cape Cod Mall, shopping, restaurants, and all the excitement of Main Street Hyannis. Beautiful beaches and the marina are just a short drive away! Whether you're looking for a year-round primary residence, a Cape Cod vacation getaway, or an investment property, this home offers a wonderful opportunity to enjoy all that Cape Cod has to offer!
USD 619,900
Old Jail Ln, Barnstable, Home For Sale
View photo
House · for sale
USD 970,000
USD 509/sq.ft
Old Jail Ln, Barnstable, Home For Sale
Sandwich
· 1,905 sq.ft · 4 Bedrooms · 3 Baths · House
· Office room · Deck · Equipped kitchen · Parking · Cellar
Sandwich · 1,905 sq.ft · 4 Bedrooms · 3 Baths · House · Office room · Deck · Equipped kitchen · Parking · Cellar
Welcome to 559 Old Jail Lane! This one-owner Cape-style home is privately set at the end of a secluded driveway on more than three acres in Barnstable Village. Abutting approximately 300 acres of conservation land, the property offers a peaceful retreat just minutes from Route 6A, Barnstable Harbor, the village, and Hyannis. With nearly 2,000 square feet, the home features four bedrooms, 2.5 baths, hardwood floors, and a living room with a wood stove. The formal dining room and spacious eat-in kitchen, complete with stainless-steel appliances and a center island, offer welcoming spaces for everyday living and entertaining. The main-level primary suite features an en-suite bath, while three additional bedrooms and a full bath are located upstairs. Above the garage, approximately 400 square feet of space with endless possibilities awaits-ideal for a potential ADU, home office, or bonus room. An expansive back deck, full unfinished basement, and storage shed complete the property. Enjoy t
USD 970,000
The Hts, Mashpee, Home For Sale
View photo
House · for sale
USD 2,250,000
USD 577/sq.ft
New
The Hts, Mashpee, Home For Sale
Sandwich
· 3,897 sq.ft · 4 Bedrooms · 5 Baths · House
· Office room · Deck · Fireplace · Equipped kitchen
Sandwich · 3,897 sq.ft · 4 Bedrooms · 5 Baths · House · Office room · Deck · Fireplace · Equipped kitchen
Delivering a coveted lifestyle behind the gates of Willowbend, this spectacular five-bedroom home enjoys the utmost privacy and comfort. Vibrant plantings and specimen trees create a lush oasis upon arrival, with a handsome brick path leading to the double-door entry. Meticulously maintained inside and out, the home is bathed in natural light to create a warm and inviting ambience throughout. The thoughtfully designed floor plan wraps around a spacious deck with glass doors offering seamless access from almost every room, ideal for al fresco living and entertaining. At the heart of the home, an eat-in chef's kitchen with magnificent stone countertops and stainless steel appliances features an open concept that flows into dining and living spaces with soaring ceilings and a fireplace. The first-floor primary suite offers comfort and convenience with two walk-in closets, a sumptuous bathroom, and direct access to the outdoors. A home office and a laundry room complete the first level, wh
USD 2,250,000
r Barnes St, Wareham, Home For Sale
View photo
House · for sale
USD 324,900
USD 671/sq.ft
r Barnes St, Wareham, Home For Sale
Sandwich
· 484 sq.ft · 2 Bedrooms · 1 Bath · House
· Deck · Equipped kitchen · Parking
Sandwich · 484 sq.ft · 2 Bedrooms · 1 Bath · House · Deck · Equipped kitchen · Parking
Charming single-family home in Wareham, MA, offering a cozy and modern coastal retreat in an unbeatable seaside location. Known as the Gateway to Cape Cod, Wareham provides easy access to the Cape without bridge traffic. All new plumbing and electric. This inviting home features 2 bedrooms and 1 full bathroom with a warm, modern interior designed for comfort and coastal living. Enjoy ocean views of Mark's Cove right from the deck and being just a stone's throw from Swift's Beach, perfect for swimming, kayaking, and waterfront relaxation. The home has undergone a recent remodel, including a new roof, updated electrical service, heating system, kitchen, bathroom, flooring throughout, and ceiling fans. All new plumbing from main to water heater and fixtures. Off-street parking adds everyday convenience, making this property ideal as a primary residence, vacation getaway, or investment. A rare opportunity to own a beautifully updated coastal home in a highly desirable Wareham location
USD 324,900
Hi River Rd, Barnstable, Home For Sale
View photo
House · for sale
USD 3,950,000
USD 558/sq.ft
New
Hi River Rd, Barnstable, Home For Sale
Sandwich
· 7,072 sq.ft · 4 Bedrooms · 4 Baths · House
· Patio · Equipped kitchen · Swimming pool
Sandwich · 7,072 sq.ft · 4 Bedrooms · 4 Baths · House · Patio · Equipped kitchen · Swimming pool
Casa Blanca Farm - An Iconic Cape Cod Estate. Beyond the stately columned entrance and winding cobblestone drive, this extraordinary estate unfolds across nearly five breathtaking acres. Masterfully renovated and meticulously redesigned, the residence blends timeless architecture with exceptional craftsmanship and sophisticated design. Sun-filled interiors showcase custom millwork, designer lighting, exquisite finishes and beautifully proportioned spaces, anchored by a spectacular chef's kitchen designed for effortless entertaining. Outside, a private resort awaits with a gunite pool, built-in spa, elegant white limestone terraces, expansive patios and sweeping manicured grounds. The completely rebuilt lower level is an entertainer's dream, featuring a second full kitchen, custom bar, expansive great room, private cigar lounge, game room and state-of-the-art theater. Minutes from Osterville Village, golf, boating and beaches, Casa Blanca Farm is a remarkable private estate where luxury
USD 3,950,000
Main St Apt,barnstable, Condo For Sale
View photo
Condo · for sale
USD 334,900
USD 394/sq.ft
Main St Apt,barnstable, Condo For Sale
Sandwich
· 850 sq.ft · 1 Bedroom · 1 Bath · Condo
· Equipped kitchen · Cellar
Sandwich · 850 sq.ft · 1 Bedroom · 1 Bath · Condo · Equipped kitchen · Cellar
Charming first floor one bedroom, one bath on Centerville Main St. Terrific location, and this updated unit has a large eat-in kitchen with island and pantry, a first floor laundry, large living room, entry foyer, bedroom, pantry and full bath with walk-in shower. There is also storage in the basement, plus the condo fee includes the heat and water. You pay electricity and for hot water. Stroll to the library, the 1856 Country Store, and Four Seas Ice Cream. If you always wanted to live in Centerville Village and thought you could not afford it, here is the opportunity you have been waiting for. Taxes may vary due to owner use of the property, buyer should confirm
USD 334,900
Luigi Ave, Sagamore Beach, Home For Sale
View photo
House · for sale
USD 899,000
USD 304/sq.ft
New
Luigi Ave, Sagamore Beach, Home For Sale
Sandwich
· 2,949 sq.ft · 3 Bedrooms · 3 Baths · House
· Patio · Office room · Deck · Balcony · Fireplace · Equipped kitchen · Parking · Cellar
Sandwich · 2,949 sq.ft · 3 Bedrooms · 3 Baths · House · Patio · Office room · Deck · Balcony · Fireplace · Equipped kitchen · Parking · Cellar
Classic Cape Cod charm meets vibrant, creative design in this distinctive Sagamore Beach home! A welcoming wraparound deck sets the tone, leading to a back patio that offers a wonderful setting for outdoor gatherings and entertaining. Inside, the home blends character and personality with generous spaces designed for everyday living. The first floor features an eat-in kitchen with breakfast nook, a separate dining room, and a spacious living room highlighted by a focal-point fireplace and beautiful moldings, along with a convenient mudroom, powder room and first floor laundry. Upstairs, the private primary suite offers a walk-in closet and en-suite bath. The second floor is complemented by two generously sized bedrooms, a full shared bathroom and a large media room. The walk-up third floor offers a dedicated home office and large bonus room with a balcony, an ideal private setting for overflow guests. A partially finished basement and two-car garage add even more versatility. Enjoy the
USD 899,000
Bumps River Rd, Barnstable, Home For Sale
View photo
House · for sale
USD 925,000
USD 543/sq.ft
Bumps River Rd, Barnstable, Home For Sale
Sandwich
· 1,701 sq.ft · 3 Bedrooms · 2 Baths · House
· Garden · Office room · Parking
Sandwich · 1,701 sq.ft · 3 Bedrooms · 2 Baths · House · Garden · Office room · Parking
New Price! Rare Osterville Offering: Endless Potential for Developers, and Dreamers: Discover an incredible opportunity in desirable Osterville. Set on a completely level, 1-acre lot abutting Cape Cod Academy and the tranquil Johnson Tree Farm, this property delivers a rare blend of location, versatility, and future upside. Ideally positioned south of Route 28, you are just minutes from main st, Osterville, Dowses Beach, and Crosby Yacht Yard, while enjoying being minutes to Amie's Bakery, Beacon Gardens, Joshua's and Micha's ponds and the Skunknett River Wildlife Sanctuary. The main home presents a charming, flexible 3-bedroom, 2-bathroom layout featuring a finished lower level, offering a fresh canvas to update and reimagine. Peace of mind comes built-in with a newer roof and brand-new heat pumps backed by a 9-year warranty. A true standout of the property is the expansive 24x60 detached garage complete with an office and bathroom. It is ideal for contractors, hobbyists, or car enthu
USD 925,000
Westwind Cir, Osterville, Home For Sale
View photo
House · for sale
USD 649,000
USD 360/sq.ft
Westwind Cir, Osterville, Home For Sale
Sandwich
· 1,798 sq.ft · 2 Bedrooms · 2 Baths · House
· Patio · Deck · Fireplace · Equipped kitchen · Cellar
Sandwich · 1,798 sq.ft · 2 Bedrooms · 2 Baths · House · Patio · Deck · Fireplace · Equipped kitchen · Cellar
Nestled in a neighborhood south of Route 28, this charming Osterville ranch offers the perfect blend of classic Cape Cod character and modern comfort. Before you even step inside, a private front patio welcomes you, the ideal spot for a pair of Adirondack chairs. The interior has been thoughtfully reimagined for contemporary living w/ a bright open concept layout. Upon entry, you're greeted by a sun-drenched dining area that sets an inviting tone w/ its cathedral ceilings, a skylight and sliders that lead out to a freshly painted deck. The kitchen offers a central island providing a natural gathering spot before transitioning into the living room. Anchored by a fireplace this central living space feels remarkably open and airy. The home features 2 bedrooms, including a primary en-suite. Brand-new carpeting flows throughout the entire home, paired w/ an abundance of storage space to keep everything perfectly organized. The living space extends to a walkout basement, providing a versatil
USD 649,000

Get email alerts

Don't miss out: be the first to know about new properties

The alert was correctly created

On subscribing you accept the conditions of use and the privacy policy
Alert
Receive new ads in your inbox
Save this search
Receive alerts for new listings

We'll send you an email when we have new properties for: "Properties for sale in Sandwich"

The alert was correctly created

Wareham Center
East Sandwich, Sandwich town Barnstable County Massachusetts
Get email alerts and be the first to see new listings
Required field
On subscribing I accept the terms of the privacy policy
Perfect! You'll soon start receiving new listings via email
Alert
Receive an email when we have new ads for Properties for sale in Sandwich
Save this search
Filters

Bedrooms

Size (sq.ft)

sq.ft
sq.ft

Price

USD
USD

Property type

Bathrooms

Clear all filters
Receive notifications when new entries are published.