1,607 properties for sale in Sandwich

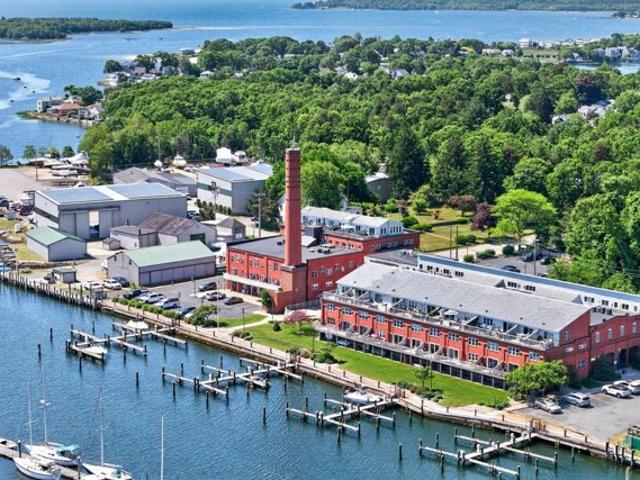
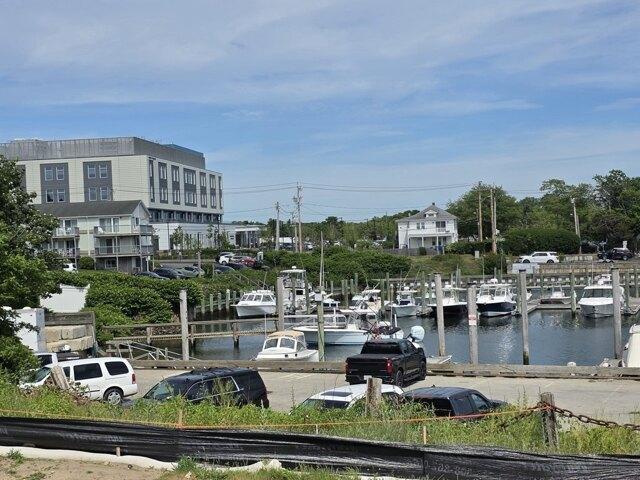
School St Unit E, Barnstable, Condo For Sale
View photo
Condo · for sale
USD 589,000
USD 868/sq.ft
New
School St Unit E, Barnstable, Condo For Sale
Sandwich
· 678 sq.ft · 1 Bedroom · 1 Bath · Condo
· Balcony · Fireplace · Equipped kitchen · Parking · Air conditioning · Lift
Sandwich · 678 sq.ft · 1 Bedroom · 1 Bath · Condo · Balcony · Fireplace · Equipped kitchen · Parking · Air conditioning · Lift
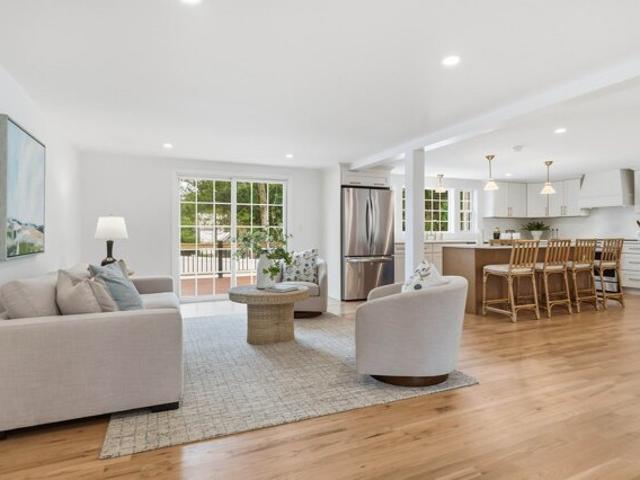
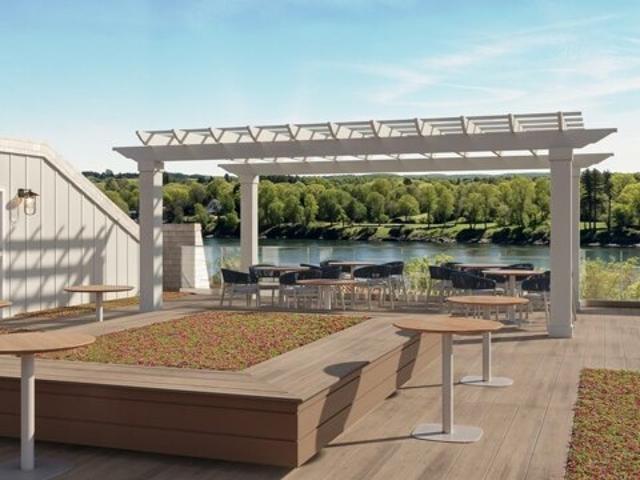
The Residences at the Dockside! Completion scheduled for Fall 2026! Be one of the 1st to buy this 1st floor 1 bedroom before prices increase. These luxury appointed 1 to 3 bedroom units range from 613 to 2053 sq ft! All with gas Fireplaces, state of the art chefs kitchens and baths; many with spectacular views of vibrant Hyannis Harbor just steps away- Island commuters can just step off the boat and into your unit! Each unit has gas fireplaces, central air, 9 -10 ft ceilings. 3 elevators, drive under garage, plus additional storage units available. 60 sq ft balcony!Central downtown location, with in season out door concerts, harbor side restaurants, and specialty shops. 1 block to CC Hospital, 3 blocks to train and bus stations and Hyannis Airport beyond. There is no reason to wait and may still be able to pick choice of flooring, cabinets, granite counters, paint and more! perfect waterfront community for your second or permanent home. 1 dog with approval!
USD 589,000
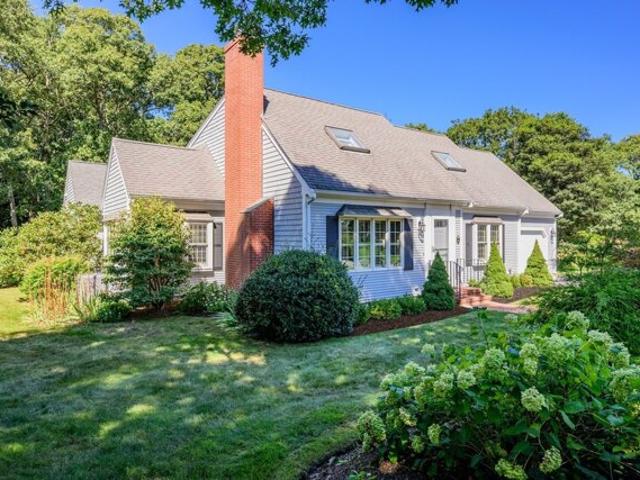
Green Dunes Dr, Barnstable, Home For Sale
View photo
House · for sale
USD 2,950,000
USD 728/sq.ft
Green Dunes Dr, Barnstable, Home For Sale
Sandwich
· 4,047 sq.ft · 5 Bedrooms · 5 Baths · House
· Garden · Deck · Equipped kitchen
Sandwich · 4,047 sq.ft · 5 Bedrooms · 5 Baths · House · Garden · Deck · Equipped kitchen
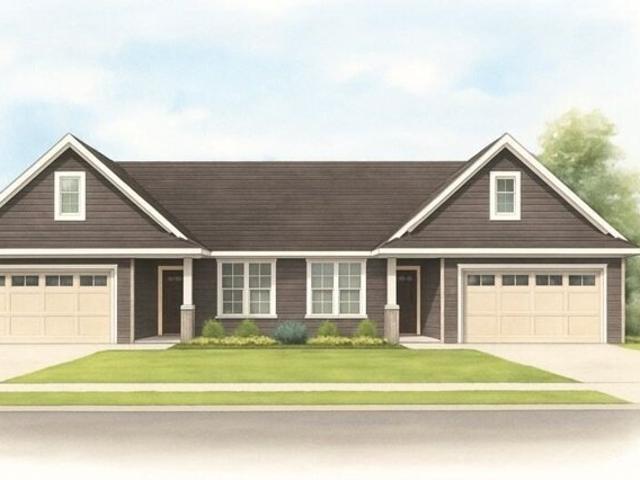
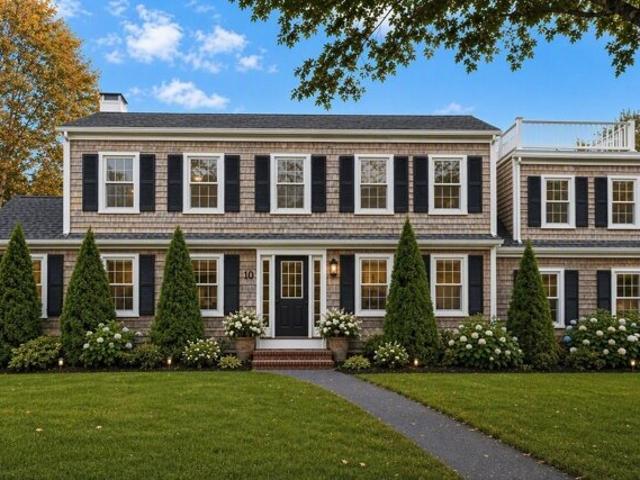
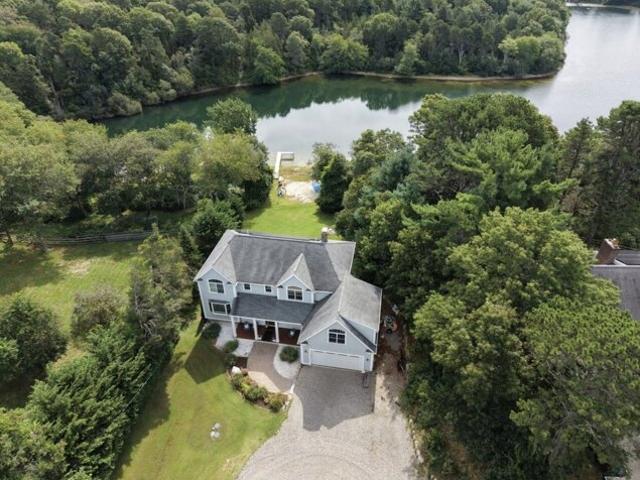
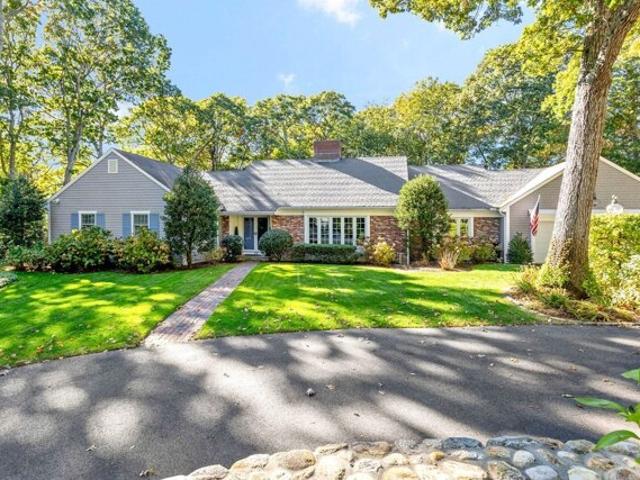
79 Green Dunes Drive is the ultimate Cape Cod Home. Imagine the summer Holidays and you can comfortably sleep 22, stroll down to your private Association Beach on Nantucket Sound or challenge everyone to a game of Tennis or Pickle-ball. This lovingly cared for home has all the bells and whistles. A first floor primary suite with a closet anyone would die for, an all cherry kitchen with a center island which is open to the family room along with a formal dining room with built ins and a living room as well. There is more living space and bedrooms on the second floor and in the Lower Level. Take a step outside to a private back yard and 62 foot deck. And no Cape Cod Home would be complete without an outdoor shower! Don't miss this Cape Cod treasure. All TV's and Generator are included and furnishings are negotiable. Most of the beds are built in as well.
USD 2,950,000
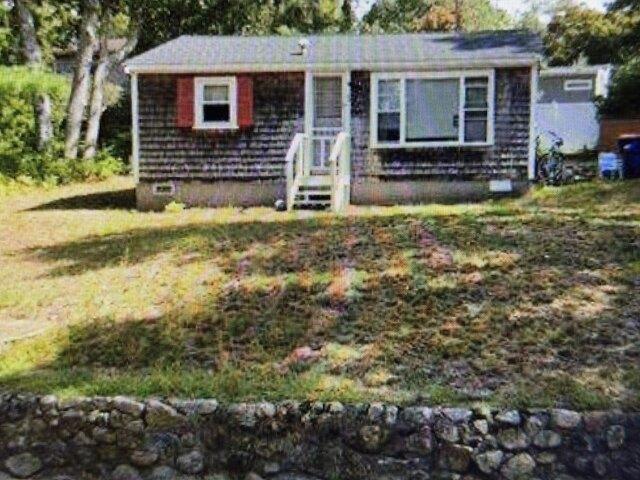
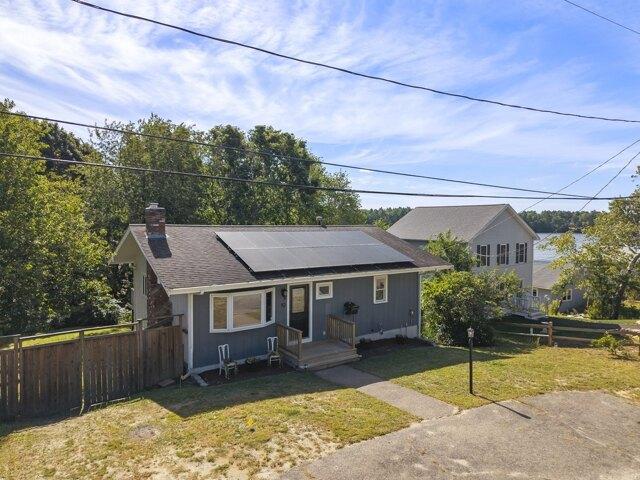
Blissful Lane, Wareham, Home For Sale
View photo
House · for sale
USD 369,900
USD 660/sq.ft
New
Blissful Lane, Wareham, Home For Sale
Sandwich
· 560 sq.ft · 2 Bedrooms · 1 Bath · House
Sandwich · 560 sq.ft · 2 Bedrooms · 1 Bath · House
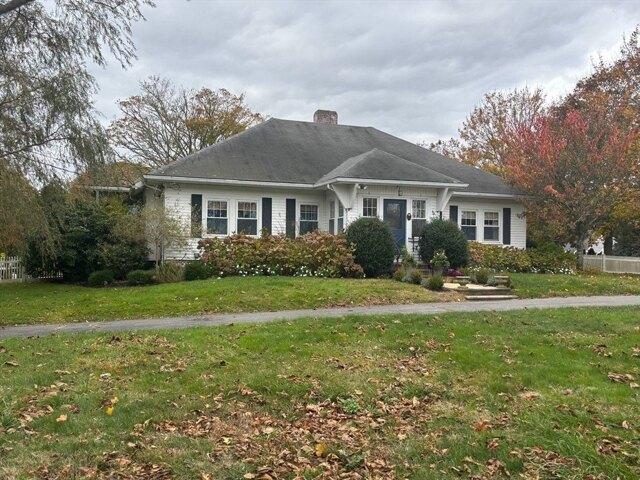
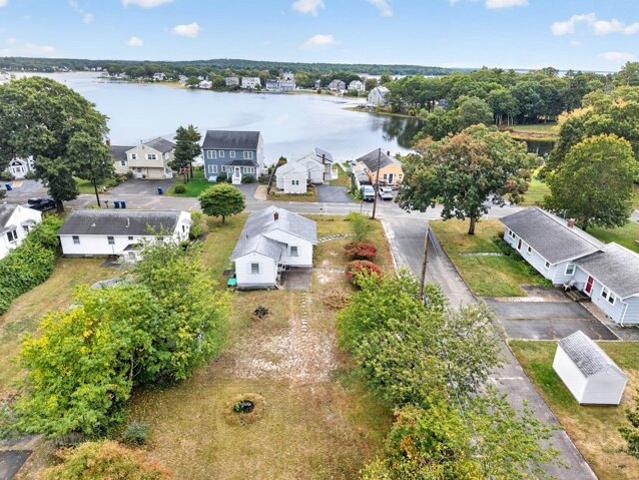
Discover a unique opportunity at 1, 3 and 5 Blissful Lane in Wareham, MA. Built in 1960, this single-family residence offers 560 square feet of thoughtfully designed living space, promising a lifestyle of ease and tranquility with its lovely water views of the Agawam River Lake. The property features two comfortable bedrooms, providing private retreats for rest and relaxation. A well-appointed full bathroom serves the home, offering convenience and functionality. Spanning an expansive 21,940 square feet, the generous lot size provides ample outdoor space for leisure and potential expansion. This inviting property offers a distinctive blend of comfort and possibility, ready to inspire your next chapter. Expand existing house, add an ADU or start over. The property is being sold As-Is, septic is buyers' responsibility
USD 369,900
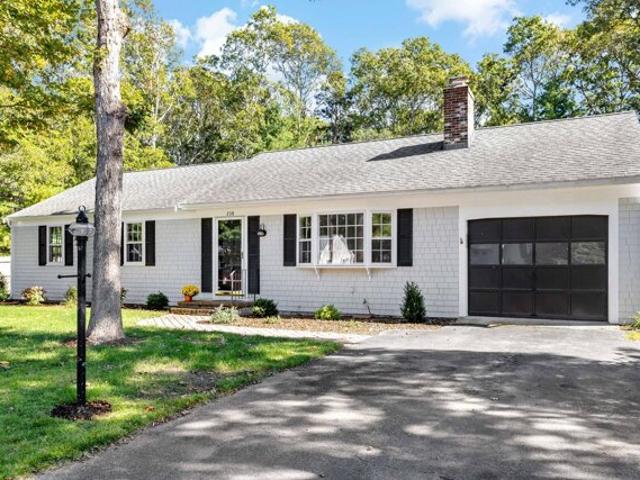
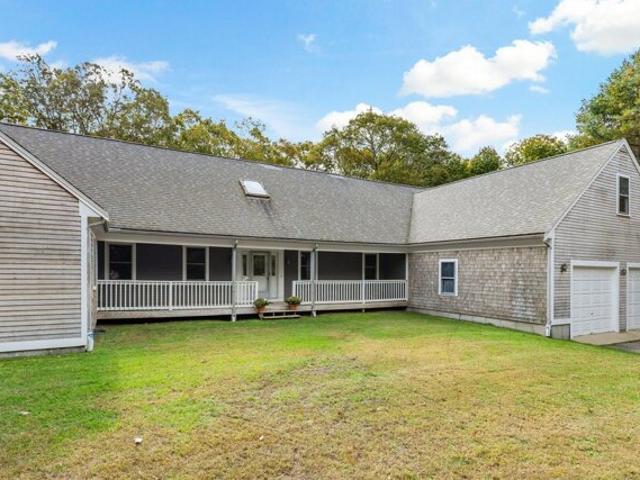
Monomoy Cir, Centerville, Home For Sale
View photo
House · for sale
USD 659,000
USD 356/sq.ft
Monomoy Cir, Centerville, Home For Sale
Sandwich
· 1,851 sq.ft · 3 Bedrooms · 3 Baths · House
· Garden · Parking · Equipped kitchen
Sandwich · 1,851 sq.ft · 3 Bedrooms · 3 Baths · House · Garden · Parking · Equipped kitchen
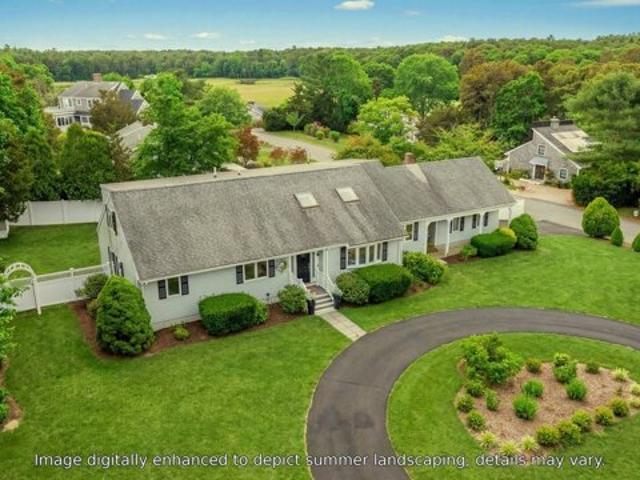
Immaculate Centerville Ranch has been well maintained through out the years. Ready for you to make it your home, you could be all moved by Thanksgiving. The kitchen cabinets have just been painted, new stove and dishwasher. Refinished hardwood flooring through out, newly painted inside, the outside was painted four years ago. The primary bedroom has a renovated private bathroom with tiled shower 2017, all bedrooms have good sized closets. There is a enclosed sun room/porch for three season enjoyment. The lower level has a family room, third bathroom, large storage and laundry area. 2010-2012 the furnace was replaced, new roof, new rubber roof on the sunporch, new leaching field, the chimney was rebuilt from the roof line up, this year tree work and landscaped the yard. Passing title V inspection report in hand. One car attached garage, nicely landscaped. Conveniently located for shopping, church, beaches, lake and ponds. Easy to reach the highway for commuting
USD 659,000
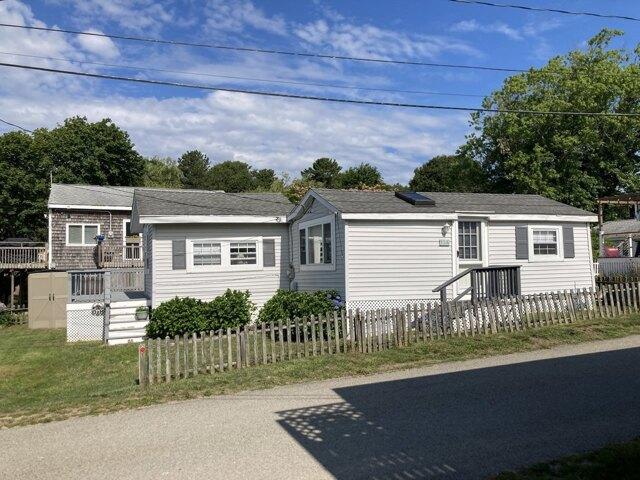
Thompson Rd Unit A, Bourne, Condo For Sale
View photo
Condo · for sale
USD 385,000
USD 627/sq.ft
New
Thompson Rd Unit A, Bourne, Condo For Sale
Sandwich
· 614 sq.ft · 2 Bedrooms · 1 Bath · Condo
· Garden · Deck · Parking · Equipped kitchen
Sandwich · 614 sq.ft · 2 Bedrooms · 1 Bath · Condo · Garden · Deck · Parking · Equipped kitchen
Welcome to Hideaway Village! This seaside community is conveniently located in Buzzards Bay just steps to the beach and deep water access. This charming cottage has two good sized bedrooms, an open concept kitchen/living room combination. The kitchen has updated white cabinets with plenty of storage, pantry and gas stove. Vaulted ceiling, skylight and recessed lighting compliment the open floor plan. Easy maintenance updated vinyl flooring throughout. A newly installed picture window is fantastic for sitting back and enjoying the view. Extend your living space with a large chilling and grilling deck that offers plenty of room to spread out, enjoy family gatherings and the beautiful bay views. Included with this property is an outdoor shower, storage shed and off street parking. Laundry hookups available for a stackable washer/dryer. Fenced in yard is great for children and pets. Experience boating, beaching, clamming and making family memories without going over the bridge. Your very o
USD 385,000
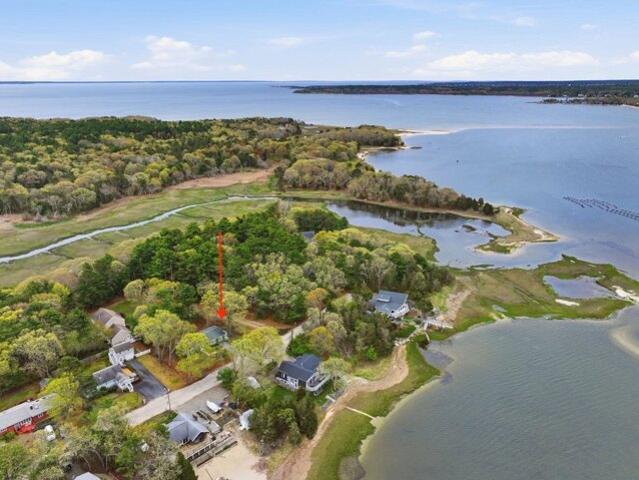
Edgewater Dr, Wareham, Home For Sale
View photo
House · for sale
USD 567,000
USD 457/sq.ft
Edgewater Dr, Wareham, Home For Sale
Sandwich
· 1,238 sq.ft · 3 Bedrooms · 1 Bath · House
· Deck
Sandwich · 1,238 sq.ft · 3 Bedrooms · 1 Bath · House · Deck
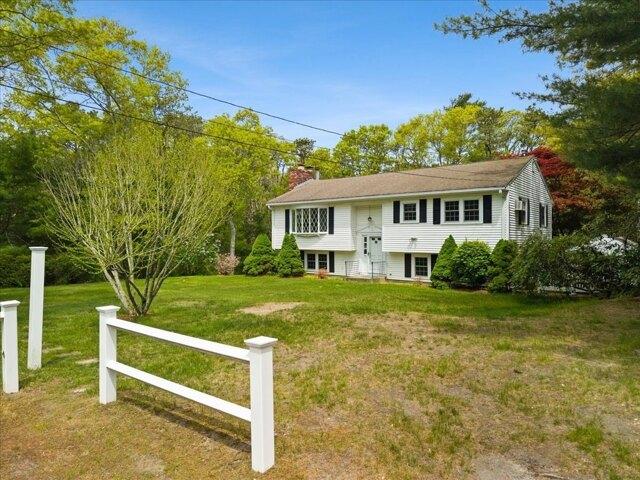
Welcome to Standish Shores, where peace and tranquility are a way of life, and where this ranch now has a BRAND NEW ROOF AND SKYLIGHTS! This corner-lot home sits on a quiet dead-end street with water views, and the new skylights fill the open living space with natural light all day. The seller has already taken care of the big-ticket items, so you can put your time and budget into making it your own.The bright, open living and dining area connects three comfortable bedrooms and a full bath. The dining room slider opens onto a large deck, a great spot for outdoor dining while you take in the sights and sounds of the river.The community beach is just steps away for swimming, kayaking, and sunset evenings. Standish Shores rarely comes available. Schedule your showing today. This home is perfect for first time buyers or for someone one floor living
USD 567,000
Deerfield Rd, Barnstable, Home For Sale
View photo
House · for sale
USD 1,295,000
USD 610/sq.ft
Deerfield Rd, Barnstable, Home For Sale
Sandwich
· 2,120 sq.ft · 3 Bedrooms · 3 Baths · House
· Garden · Deck · Equipped kitchen
Sandwich · 2,120 sq.ft · 3 Bedrooms · 3 Baths · House · Garden · Deck · Equipped kitchen
OFFERED FULLY FURNISHED WITH AN ACCEPTED OFFER BY NOVEMBER 15. Completely renovated in 2026, 30 Deerfield Road has nothing left to do but move in. Dowse's and Craigville beaches and Osterville Village are each just minutes away. The open main level is designed for gathering, centered around an all-new kitchen. The island seats four under brass pendant lights, white shaker cabinets frame a full-height quartz backsplash, and a large picture window over the sink looks out to the backyard, flooding the space with natural light. An induction range, a beverage refrigerator, and a slider straight out to the deck make it easy to entertain inside and out. Every finish was chosen with care, from the solid oak hardwood floors to the distinctive tile work in each bath. The first-floor primary suite opens directly to a private 9' x 18' screened porch, a quiet place to start the morning or wind down at night. Upstairs are two additional bedrooms, the home's third full bath, a dedicated laundry room,
USD 1,295,000
Cranberry Hwy Unit B, Wareham, Condo For Sale
View photo
Condo · for sale
USD 579,000
USD 353/sq.ft
Cranberry Hwy Unit B, Wareham, Condo For Sale
Sandwich
· 1,636 sq.ft · 2 Bedrooms · 2 Baths · Condo
· Garden · Office room · Deck · Equipped kitchen · Parking · Cellar
Sandwich · 1,636 sq.ft · 2 Bedrooms · 2 Baths · Condo · Garden · Office room · Deck · Equipped kitchen · Parking · Cellar
New Construction Enjoy the conveniences of one floor living in this spacious duplex condominium now under construction. The Owners suite has a full bath and walk-in closet, the open living space is perfect for entertaining with an open kitchen, dining and living room that flow out onto a backyard deck. There is an additional first floor bedroom, a second full bath and a second floor bonus room that is perfect for a private study/office. Attached garage, main floor laundry and full basement with 10'ceilings. Peaceful backdrop overlooking former cranberry bogs and woods. Conveniently located close to Wareham Village, area beaches and the YMCA perfect commuter location
USD 579,000
Oak St, Wareham, Home For Sale
View photo
House · for sale
USD 725,000
USD 187/sq.ft
Oak St, Wareham, Home For Sale
Sandwich
· 3,875 sq.ft · 5 Bedrooms · 3 Baths · House
· Garden · Office room · Fireplace · Equipped kitchen · Cellar · Parking
Sandwich · 3,875 sq.ft · 5 Bedrooms · 3 Baths · House · Garden · Office room · Fireplace · Equipped kitchen · Cellar · Parking
IMPROVED PRICE* Colonial Home Located across from the Bay with Year-Round Views! First floor features a versatile floorplan with Hardwood Floors, Breezeway, Flex Room addition, Bright Kitchen, Dining Room, Living Room, Home Office, Bedroom, and Full Bath. Second Fl. features a Family Room, Three Bedrooms, and Full Bath. Walk-Out Basement with Full-Size Windows, Three Spacious Rooms, Kitchen area, Fireplace, and 1/2 Bath, offers additional Living Space with In-Law Potential or ADU. Updates Include: Chimney with new Stainless-Steel Liner and Cap, New Oil Tank and Thermostat, and professionally Cleared and Seeded Back Lawn with Loam and Hydroseed. Backyard provides you with the lawn space that is ideal for family gatherings and gardening! Three Sheds provide ample storage for Kayaks, and Yard Tools! Ample Parking with Two Driveways! The property abuts Minot Forest with Walking and Hiking Trails and is within walking distance of the Tempest Knob Boat Launch! A true Nature and Water Enthusi
USD 725,000
Sunset Ln, Barnstable, Home For Sale
View photo
House · for sale
USD 1,599,000
USD 952/sq.ft
Sunset Ln, Barnstable, Home For Sale
Sandwich
· 1,679 sq.ft · 3 Bedrooms · 3 Baths · House
· Office room · Equipped kitchen · Cellar
Sandwich · 1,679 sq.ft · 3 Bedrooms · 3 Baths · House · Office room · Equipped kitchen · Cellar
A rare find in the village of Osterville! Discover this exceptional opportunity in the heart of the village with this charming 3 bedroom, 2.5 bath residence. Walk or bike to everything that the delightful village has to offer. The library, post office, hardware store and fine dining are a stone's throw away. A short walk takes you to the marina and its dockside eatery and to the bay to launch your kayak or boat. Boasting the largest lot in the neighborhood, this property offers privacy and tranquility in its expansive outdoor space, ideal for entertaining or simply relaxing. This lovely home is uniquely complete as it stands with its welcoming foyer, expansive living room, formal dining room/den, country kitchen and finished basement. In addition, the generous lot size and new 5 bedroom septic system unlock potential for future enhancements. Embrace the endless possibilities that await in this authentic Craftsman style home. Professional photos to come. Available to show Wed Dec. 4
USD 1,599,000
Broadmarsh Ave, Wareham, Home For Sale
View photo
House · for sale
USD 399,900
USD 488/sq.ft
Broadmarsh Ave, Wareham, Home For Sale
Sandwich
· 818 sq.ft · 3 Bedrooms · 1 Bath · House
· Cellar
Sandwich · 818 sq.ft · 3 Bedrooms · 1 Bath · House · Cellar
PRICE REDUCED! WATER-VIEW INVESTMENT OPPORTUNITY IN WAREHAM! Opportunity awaits at 24 Broadmarsh Avenue, a year-round 3-bedroom coastal home on an uncommon, oversized 9,600 sq. ft. lot OUTSIDE THE FLOOD ZONE with water views! Located in a quiet Wareham community just a short distance from the water and town beach, this home is unlike many coastal properties and comes fully equipped with TOWN WATER, TOWN SEWER, and NATURAL GAS. The existing 824 sq. ft. footprint features a classic layout with 5 rooms, a sunroom, charming original knotty pine and hardwood floors, and a 528 sq. ft. basement. The property is being sold strictly As-Is and requires some repairs and updates. Explore the incredible equity potential to renovate, expand, add an ADU, or build your dream coastal escape from the ground up on a generous lot. Buyer/buyer's agent to conduct all due diligence. Interested? Don't miss out!
USD 399,900
Craigville Beach Rd, Barnstable, Home For Sale
View photo
House · for sale
USD 1,099,000
USD 638/sq.ft
Craigville Beach Rd, Barnstable, Home For Sale
Sandwich
· 1,722 sq.ft · 2 Bedrooms · 3 Baths · House
· Garden · Deck · Equipped kitchen · Swimming pool
Sandwich · 1,722 sq.ft · 2 Bedrooms · 3 Baths · House · Garden · Deck · Equipped kitchen · Swimming pool
Splendid setting for this designer created custom ground level end unit! Rare privacy to rear and side yard. Two bedrooms two and a half bathrooms, 1880 sq. feet of luxury. Steps to the in-ground pool, cross the street to the private path down to the beach on Nantucket Sound. Each bedroom has modern baths and walk-in closets. Master includes soaking tub and separate shower. Open floorplan with 9' ceilings throughout, the kitchen is designed by Meichi Peng design studios, with stone countertops, high end appliances, including the Wolf stove, and keeping storage in mind with pullout drawer freezers, drink coolers and wine fridge. Grill on the deck of the kitchen and enjoy the ocean breeze. Summer 2026 is ready for YOU!
USD 1,099,000
Chestnut St, Wareham, Home For Sale
View photo
House · for sale
USD 560,000
USD 264/sq.ft
Chestnut St, Wareham, Home For Sale
Sandwich
· 2,120 sq.ft · 3 Bedrooms · 2 Baths · House
Sandwich · 2,120 sq.ft · 3 Bedrooms · 2 Baths · House
THIS IS AN ESTATE SALE SUBJECT TO THE SELLLER OBTAINING A LICENSE TO SELL. HOME IS LOCATED IN THE PARKWOOD BEACH AREA. PROPERTY IS IN NEED OF MAJOR WORK BUT HAS FANTASTIC POTENTIAL. HOME IS SOLD AS IS WHERE IS WITH BUYERS AND THEIR AGENTS TO DO THEIR DUE DILIGENCE. INFORMATION IS LIMITED ON PROPERTY
USD 560,000
And Scottsdale Rd, Centerville, Home For Sale
View photo
House · for sale
USD 1,350,000
USD 847/sq.ft
And Scottsdale Rd, Centerville, Home For Sale
Sandwich
· 1,593 sq.ft · 3 Bedrooms · 2 Baths · House
· Deck
Sandwich · 1,593 sq.ft · 3 Bedrooms · 2 Baths · House · Deck
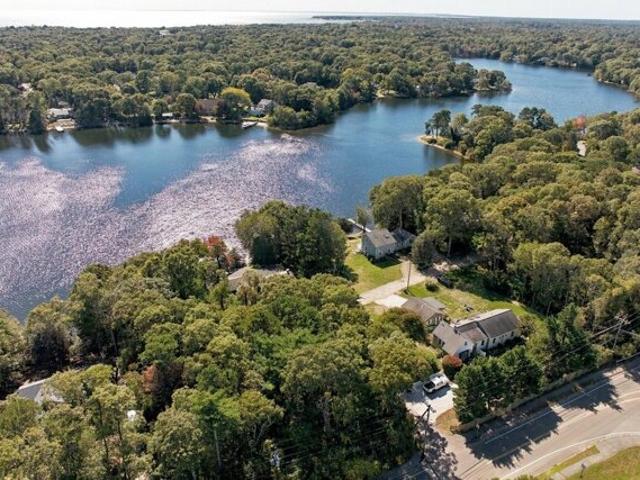
Two adjacent parcels totaling nearly one pond-front acre on beloved Long Pond! Start your day with coffee on the deck, looking out at the water - you'll be mesmerized by the tranquility. Spend your afternoons kayaking, sailing your Sunfish, or simply soaking in the lifestyle that makes Long Pond so amazingly special. #15 comprises the 3-bedroom, 2-bath home, ready to welcome its next chapter, set on.46 acres. #7 is a wooded lot, also.46-acres. This RARE opportunity awaits you!
USD 1,350,000
Kalmia Way, Barnstable, Home For Sale
View photo
House · for sale
USD 1,250,000
USD 607/sq.ft
Kalmia Way, Barnstable, Home For Sale
Sandwich
· 2,056 sq.ft · 4 Bedrooms · 4 Baths · House
· Equipped kitchen
Sandwich · 2,056 sq.ft · 4 Bedrooms · 4 Baths · House · Equipped kitchen
CENTERVILLE - Stylish, in Village, Bayside built Cape. Wood floors up and down, large kitchen with island, quartz counter-tops, and stainless steel appliances, lovely first floor primary en-suite bedroom, 1st floor laundry, dining room, fireplaced living room, and family room. The second floor has 3 bedrooms, another full bath plus walk-in attic storage. In excellent condition, close to all of the village amenities
USD 1,250,000
Main St Apt,wareham, Condo For Sale
View photo
Condo · for sale
USD 475,000
USD 367/sq.ft
Main St Apt,wareham, Condo For Sale
Sandwich
· 1,292 sq.ft · 2 Bedrooms · 3 Baths · Condo
· Sauna · Gym · Deck · Equipped kitchen · Air conditioning · Lift
Sandwich · 1,292 sq.ft · 2 Bedrooms · 3 Baths · Condo · Sauna · Gym · Deck · Equipped kitchen · Air conditioning · Lift
Waterfront Penthouse Style - condo in the Tower View building at British Landing Condominiums and Yacht Club. This three-level residence was extensively renovated in 2019, including the kitchen, all three baths, flooring, and interior paint, with a new heating and A/C system installed in 2026. The second level offers two bedrooms, including a waterfront primary suite with full bath and laundry. The third-floor sitting-room features built-ins and access to a rooftop deck with breathtaking water views and sunsets. Includes a dock slip for a boat up to 24 feet. Building amenities include an elevator, gym, sauna, and community room. Conveniently located near marinas, waterfront dining, shopping, beaches, highways, and medical facilities. An exceptional opportunity to enjoy carefree coastal living
USD 475,000
Shangri La Blvd, Wareham, Home For Sale
View photo
House · for sale
USD 460,000
USD 520/sq.ft
Shangri La Blvd, Wareham, Home For Sale
Sandwich
· 883 sq.ft · 2 Bedrooms · 2 Baths · House
· Garden · Deck · Fireplace · Cellar
Sandwich · 883 sq.ft · 2 Bedrooms · 2 Baths · House · Garden · Deck · Fireplace · Cellar
This charming turn-key home offers beautiful views of Glen Charlie Pond and more space than its exterior suggests. Inside, the main level features distinctive matchstick hardwood paneling that adds warmth and character. The finished walk-out basement provides valuable bonus living space with direct access to the cozy backyard. Recent updates include a new front deck and rear decking, new retaining wall, solar panels, an updated fireplace, a hybrid hot-water heater, gas furnace, outdoor lighting, a waterfall shower, Bluetooth ventilation fan, microwave, smart thermostat, fresh paint, and more. With its inviting setting, flexible lower-level area, and peaceful pond views, this home offers a wonderful opportunity to create a space that feels truly your own
USD 460,000
River Rd, Marstons Mills, Home For Sale
View photo
House · for sale
USD 1,265,000
USD 315/sq.ft
River Rd, Marstons Mills, Home For Sale
Sandwich
· 4,004 sq.ft · 4 Bedrooms · 3 Baths · House
· Cellar
Sandwich · 4,004 sq.ft · 4 Bedrooms · 3 Baths · House · Cellar
Tucked away on 4.65 acres in a convenient Marstons Mills location, this expansive property offers something increasingly hard to find on Cape Cod: space, privacy, and endless potential. With more than 4,000 square feet of living space, the home provides a substantial footprint for renovation and reimagining. The existing home is ready for renovation, offering the opportunity to create a truly personalized residence on an exceptional piece of land. Beyond the home's existing footprint, the property also offers additional potential in the unfinished attic and basement. Set well back from the road and surrounded by mature trees and natural landscape, the property feels wonderfully secluded while remaining close to everyday amenities, beaches, shopping, dining, and village life. Passing Title 5 in hand
USD 1,265,000
Indian Pond Pt, Barnstable, Home For Sale
View photo
House · for sale
USD 1,979,000
USD 543/sq.ft
New
Indian Pond Pt, Barnstable, Home For Sale
Sandwich
· 3,638 sq.ft · 3 Bedrooms · 4 Baths · House
· Garden · Equipped kitchen · Air conditioning
Sandwich · 3,638 sq.ft · 3 Bedrooms · 4 Baths · House · Garden · Equipped kitchen · Air conditioning
Welcome to paradise on Mystic Lake! Rebuilt in 2009, this custom home offers 4,800+ sq ft of living space on 3 levels and is a waterfront masterpiece on 1.25 acres providing luxury and serene lake views from all levels. Tucked away in a tranquil Marstons Mills setting, the property boasts its own private beach and dock, offering seamless access to boating and swimming right from your backyard. Inside, an expansive open floor plan greets you with soaring spaces, and walls of windows allowing bright, natural light to saturate the living areas. Modern amenities flow throughout, highlighting a chef's kitchen with granite countertops, hardwood floors, a built-in sound system inside and out, central AC, and fully owned solar panels that have drastically reduced electricity costs.The spectacular primary suite serves as a personal oasis, featuring massive proportions, a luxurious en suite bath, two walk-in closets, and direct, unobstructed views of the water. Outdoor living is unmatched with t
USD 1,979,000
Kendall Rae Pl Unit,bourne, Condo For Sale
View photo
Condo · for sale
USD 999,000
USD 760/sq.ft
New
Kendall Rae Pl Unit,bourne, Condo For Sale
Sandwich
· 1,313 sq.ft · 2 Bedrooms · 2 Baths · Condo
Sandwich · 1,313 sq.ft · 2 Bedrooms · 2 Baths · Condo
Introducing Residence 1512, an exceptional residence with water views at Cape Crossings, a new construction resort-style condominium community located directly on the Cape Cod Canal. Positioned on the building's desirable corner footprint, this home maximizes privacy, natural sunlight, and architectural sophistication. Designed for seamless living, the open-concept layout features high ceilings, wide-plank flooring, and abundant natural light from extra corner window exposures. Equipped with custom Metropolitan cabinetry, premium quartz countertops, a full-height quartz backsplash, and top-tier Bosch stainless steel appliances surrounding a central prep and gathering island. A primary suite featuring a spacious walk-in closet and a spa-style ensuite bath complete with an enclosed glass shower and dual-sink quartz vanity. A versatile second bedroom with generous closet space and convenient access to a full guest bathroom is also appointed with modern fixtures. Cape Crossings delivers a
USD 999,000
Scenic Hwy, Bourne, Home For Sale
View photo
House · for sale
USD 599,000
USD 282/sq.ft
New
Scenic Hwy, Bourne, Home For Sale
Sandwich
· 2,120 sq.ft · 4 Bedrooms · 2 Baths · House
· Garden · Fireplace · Equipped kitchen
Sandwich · 2,120 sq.ft · 4 Bedrooms · 2 Baths · House · Garden · Fireplace · Equipped kitchen
Set on 1.59 acres of privacy in sought-after Buzzards Bay, this spacious and versatile home offers a wonderful blend of comfort, character, and opportunity. Located directly across from the Cape Cod Canal where you can enjoy walking, biking, fishing, and beautiful surroundings. The recently remodeled and freshly painted walk-out lower level offers exceptional flexibility for multigenerational living, an in-law suite, or extended guests. It features a remodeled, fully appliance eat-in kitchen, remodeled full bath with oversized walk-in shower, new flooring, washer/dryer and a spacious fireplace family room with lots of closet space and sliders leading to a private backyard. A large bedroom with plush carpeting and generous closet space complete the lower level. The main level features a beautiful spacious kitchen with attached dining area, a second fireplace in the inviting living room, three bedrooms, and a full bath with new flooring and vanity. The three season sunroom, complete with
USD 599,000
Meetinghouse Way, West Barnstable, Home For Sale
View photo
House · for sale
USD 1,500,000
USD 887/sq.ft
New
Meetinghouse Way, West Barnstable, Home For Sale
Sandwich
· 1,690 sq.ft · 2 Bedrooms · 2 Baths · House
· Office room
Sandwich · 1,690 sq.ft · 2 Bedrooms · 2 Baths · House · Office room
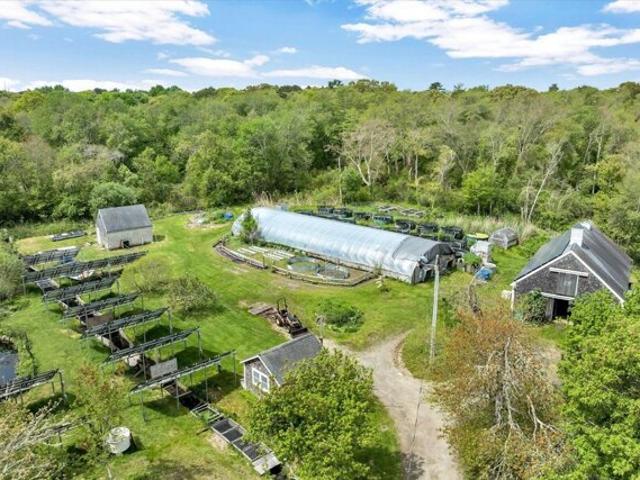
Rare opportunity to own one of Cape Cod's most unique and picturesque properties, A turn key operating trout farm in the heart of West Barnstable! Blue Stream Properties offers a truly special blend of natural beauty, income potential, and peaceful country setting. Nestled among woodlands and rolling landscape, this remarkable property features flowing freshwater streams, multiple ponds, and established trout farming infrastructure with endless possibilities for aquaculture, recreation, equestrian use, conservation, or private estate living. The farm is engaged in spawning, hatching, and raising rainbow, brook, and brown trout. The farm consists of 40 raceway sections totaling 1500 linear feet, 26 tanks, and outbuildings including a barn, greenhouse, hatch house, bunk house, and office. The majority of the crop is sold for stocking to fish and game clubs, campgrounds, and community fishing derbies throughout Massachusetts. A comprehensive business package, operational details and finan
USD 1,500,000
Cranberry Hwy Apt B, Wareham, Condo For Sale
View photo
Condo · for sale
USD 359,900
USD 298/sq.ft
New
Cranberry Hwy Apt B, Wareham, Condo For Sale
Sandwich
· 1,206 sq.ft · 2 Bedrooms · 2 Baths · Condo
· Gym · Deck · Balcony · Fireplace · Equipped kitchen · Cellar
Sandwich · 1,206 sq.ft · 2 Bedrooms · 2 Baths · Condo · Gym · Deck · Balcony · Fireplace · Equipped kitchen · Cellar
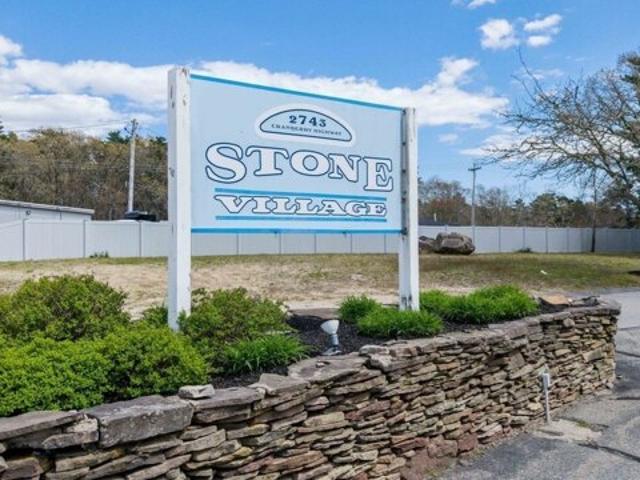
MOTIVATED SELLER! Bring your offers! Don't miss this opportunity to own an affordable townhouse in desirable Stone Village! This nicely maintained, pet-friendly community offers low-maintenance living in a convenient location with easy access to Routes 495 and 195. Just minutes from Onset Center and beautiful Onset Beach, and approximately 5 miles to Little Harbor Beach and the local golf course. Inside, you'll find an updated kitchen, 2 spacious bedrooms, and 2 full bathrooms. The main bedroom features a charming wood-burning fireplace and Juliet balcony, while the open living and dining area offers another wood-burning fireplace and slider leading to the back deck. Need extra space? The basement provides excellent flexibility for a family room, home office, gym, or guest area, along with additional storage. Whether you're a first-time buyer, downsizing, or looking for an affordable alternative to renting, this is an opportunity worth exploring. Seller is motivated and welcomes all re
USD 359,900
Stockton Short Cut St, Wareham, Home For Sale
View photo
House · for sale
USD 799,000
USD 293/sq.ft
New
Stockton Short Cut St, Wareham, Home For Sale
Sandwich
· 2,723 sq.ft · 4 Bedrooms · 2 Baths · House
· Office room · Equipped kitchen · Swimming pool · Cellar
Sandwich · 2,723 sq.ft · 4 Bedrooms · 2 Baths · House · Office room · Equipped kitchen · Swimming pool · Cellar
WELCOME TO LITTLE HARBOR! Embrace coastal lifestyle in this spacious Ranch-style home, ideally situated in a desirable neighborhood known for its pride of ownership, natural beauty, and welcoming surroundings. Enjoy relaxing afternoons by the pool or take advantage of nearby Little Harbor Beach, where kayaking, paddleboarding, swimming, and endless outdoor recreation await. Little Harbor Golf Club is just down the street! Designed for comfortable one-level living, this home offers an abundance of natural sunlight, closet space, 4 bedrooms, 2 bathrooms, a home office, and spacious living and dining rooms. The well-equipped kitchen features an eat-in area, while a separate laundry room adds everyday convenience. The full unfinished basement offers tremendous flexibility and potential, with abundant space for hobbies, projects, TV room, game room, and additional storage. A dedicated workshop provides the perfect setting for tools and projects, while an adjoining area offers more storage s
USD 799,000
Rolling Hitch Rd, Centerville, Home For Sale
View photo
House · for sale
USD 949,500
USD 326/sq.ft
Rolling Hitch Rd, Centerville, Home For Sale
Sandwich
· 2,906 sq.ft · 3 Bedrooms · 4 Baths · House
· Fireplace · Equipped kitchen · Swimming pool
Sandwich · 2,906 sq.ft · 3 Bedrooms · 4 Baths · House · Fireplace · Equipped kitchen · Swimming pool
House Beautiful! This Contemporary 3 Bed, 3.5 Bath Ranch offers a Wide Open Floor Plan that WOWS upon Entering! Living Room with Trayed Ceiling, Bow Window, Gas FP and Wood Flooring. Deluxe Kitchen with Huge Quartz Center Island, Marble Heated floors, Dining Area and Sunroom. Entertainment areas are Abundant inside and out including Media Area with Fireplace, Wet Bar, Al Fresco Dining, Outside Shower and inground Heated Swimming Pool! Quality Craftsmanship and Extra Features are Prevalent Throughout. Fantastic Location close to World Famous Beaches, Shopping and Golf!
USD 949,500
Lakeside Dr, Marstons Mills, Home For Sale
View photo
House · for sale
USD 485,000
USD 484/sq.ft
New
Lakeside Dr, Marstons Mills, Home For Sale
Sandwich
· 1,001 sq.ft · 2 Bedrooms · 1 Bath · House
· Equipped kitchen · Air conditioning
Sandwich · 1,001 sq.ft · 2 Bedrooms · 1 Bath · House · Equipped kitchen · Air conditioning
Somewhere between let's go for a swim and stay for dinner, it feels like home. First offering in 60 years! This 2-bedroom, 1-bath cherished ranch in the Mills brings together a comfortable layout, meaningful updates, central AC and deeded beach rights to Shubael Pond. The open kitchen and living room have a spacious, connected feel, and the large attached sunroom gives you extra room to host, unwind, or simply enjoy a quiet afternoon. Needed some and now recent updates include a brand-new septic system, new roof, new hot water heater, new flooring, fresh interior and exterior paint, and a fully refurbished sunroom. Nearby ponds, swimming holes, beaches, town golf course, Burgess Park's disc golf course, and a quaint downtown village offer plenty of recreation close to home. Convenient highway access and a functional floor plan make this a sensible place to put down roots, with room to add your own style over time. Make today's memories, dream up tomorrow's plans, and grow into a place
USD 485,000
Oxford Dr, Barnstable, Home For Sale
View photo
House · for sale
USD 1,099,000
USD 369/sq.ft
Oxford Dr, Barnstable, Home For Sale
Sandwich
· 2,971 sq.ft · 4 Bedrooms · 3 Baths · House
· Patio · Garden · Office room · Equipped kitchen · Parking
Sandwich · 2,971 sq.ft · 4 Bedrooms · 3 Baths · House · Patio · Garden · Office room · Equipped kitchen · Parking
7 Oxford is within close proximity to the quaint village of Cotuit including beaches, King's Grant tennis courts, Willowbend and provides a world of possibilities with its 3 first floor bedrooms including a primary suite plus a 4th bedroom upstairs with a beautiful full bath. A gracious living room opens up to an air-conditioned sunroom overlooking the fenced-in backyard and stone patio. A kitchen with newer appliances has both an eat-in kitchen plus a separate, spacious dining room. A room off the kitchen would make a great office, mud room or even butler's pantry. The second floor presents a large family room loft style space with a view of the Santuit River that holds endless possibilities whether an entertainment/media room, an artist's studio, a reverse in-law suite or as the welcoming gathering space for family and friends. A 4th bedroom and bathroom offers a quiet space away from it all as well. This home offers ample closet space throughout, as well as a two-car garage
USD 1,099,000
Crawford Rd, Cotuit, Home For Sale
View photo
House · for sale
USD 695,000
USD 552/sq.ft
New
Crawford Rd, Cotuit, Home For Sale
Sandwich
· 1,259 sq.ft · 3 Bedrooms · 2 Baths · House
· Deck · Parking
Sandwich · 1,259 sq.ft · 3 Bedrooms · 2 Baths · House · Deck · Parking
The true beauty of this property is its exceptional location. At the end of the road, deeded beach rights to Shoestring Bay provide the perfect spot to launch your kayak and enjoy peaceful days on the water. Approaching the neighborhood, you pass the Crocker Neck Conservation Area, offering 0.97 acres and 1.5 miles of scenic trails through coastal woodlands and salt marsh. This 3-bedroom, 2-bath home with a 2-car garage sits comfortably on a half-acre lot. The primary bedroom has a luxurious bath and walk in closet that was added in 2017. You'll appreciate the newer natural gas heating system, windows and slider leading to a spacious deck, perfect for outdoor relaxation
USD 695,000
Bay Rd, Barnstable, Home For Sale
View photo
House · for sale
USD 1,700,000
USD 711/sq.ft
Bay Rd, Barnstable, Home For Sale
Sandwich
· 2,390 sq.ft · 3 Bedrooms · 3 Baths · House
· Deck · Equipped kitchen · Parking
Sandwich · 2,390 sq.ft · 3 Bedrooms · 3 Baths · House · Deck · Equipped kitchen · Parking
Waterfront home overlooking the serene waters of Shoestring Bay. This contemporary home blends natural warmth with coastal charm. Beautiful, exposed beams, terra cotta tile floors, water views from nearly every room and a spacious kitchen create a truly inviting atmosphere. Set in a quiet, peaceful enclave yet just moments from conservation trails, beaches, and the quaint village of Cotuit, the location offers the best of both privacy and convenience. Very well maintained, the home presents exceptional potential for thoughtful updates that could elevate it to today's standards. An expansive deck for outdoor entertaining, a two-car garage, a primary bedroom suite with private deck and loft area, a first-floor bedroom, family room and additional bedroom above the garage add to the property's appeal and versatility. A rare opportunity to enjoy waterfront tranquility with room to make it your own. The information contained herein has been obtained through sources deemed reliable but cannot
USD 1,700,000
Greely Ave, West Hyannisport, Home For Sale
View photo
House · for sale
USD 6,500,000
USD 1,606/sq.ft
Greely Ave, West Hyannisport, Home For Sale
Sandwich
· 4,047 sq.ft · 4 Bedrooms · 5 Baths · House
· Parking · Deck
Sandwich · 4,047 sq.ft · 4 Bedrooms · 5 Baths · House · Parking · Deck
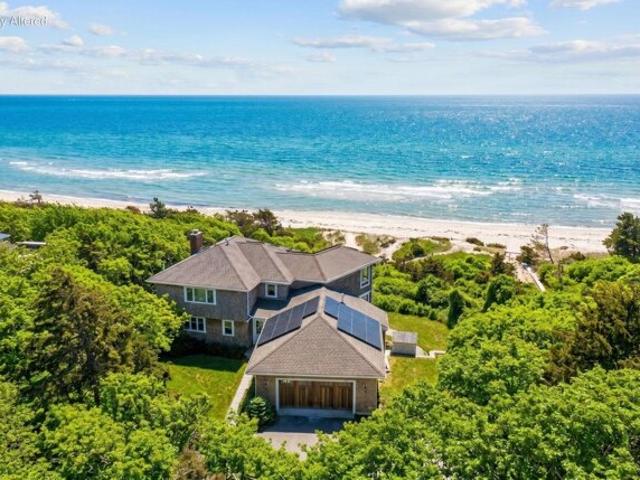
Direct waterfront offering in West Hyannisport with 100 feet of private sandy beach along Nantucket Sound. Set on approximately 0.94 acres on a quiet, private lane, this four-bedroom residence offers a compelling combination of privacy, scale, and immediate water access - an increasingly limited opportunity along this coastline with sandy beach stretching as far as the eye can see. Designed for relaxed coastal living, the home features generous living spaces, a deck off the main living area, and a private deck off the upstairs bedroom suite, each oriented to capture open water views, prevailing southwest breezes, and notable sunset vistas. Multiple bedrooms and flexible living areas provide ample room for guests, while thoughtful infrastructure, including multi-zone climate control and EV charging, supports year-round use. Additional highlights include an attached two car garage, outdoor shower, and a walk-out finished lower level. Capture this rare offering within close proximity to b
USD 6,500,000

Get email alerts

Don't miss out: be the first to know about new properties

The alert was correctly created

On subscribing you accept the conditions of use and the privacy policy
Alert
Receive new ads in your inbox
Save this search
Receive alerts for new listings

We'll send you an email when we have new properties for: "Properties for sale in Sandwich"

The alert was correctly created

Wareham Center
East Sandwich, Sandwich town Barnstable County Massachusetts
Get email alerts and be the first to see new listings
Required field
On subscribing I accept the terms of the privacy policy
Perfect! You'll soon start receiving new listings via email
Alert
Receive an email when we have new ads for Properties for sale in Sandwich
Save this search
Filters

Bedrooms

Size (sq.ft)

sq.ft
sq.ft

Price

USD
USD

Property type

Bathrooms

Clear all filters
Receive notifications when new entries are published.