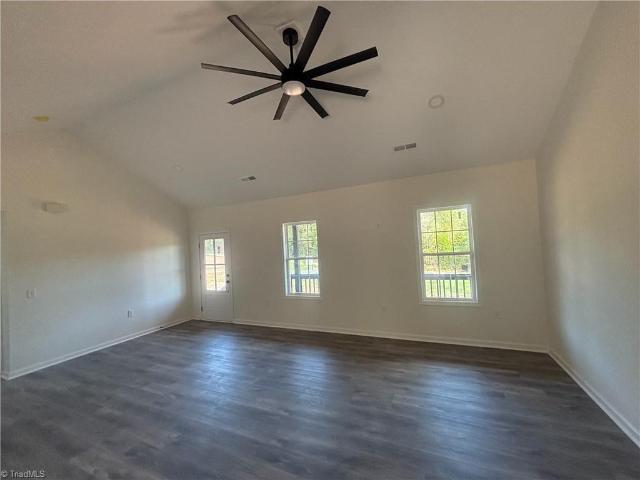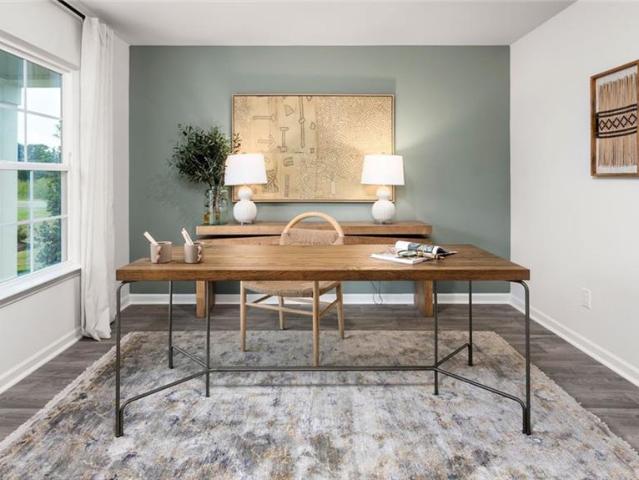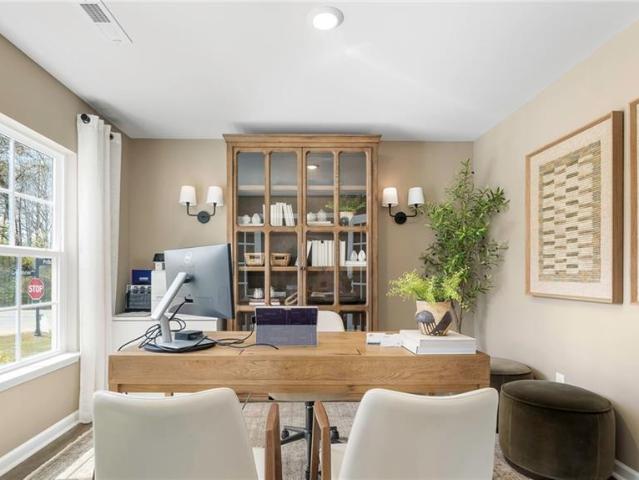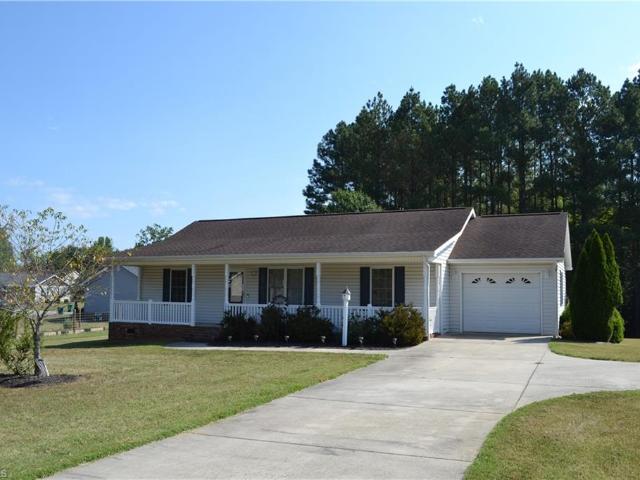
286 houses for sale in Sandy Level

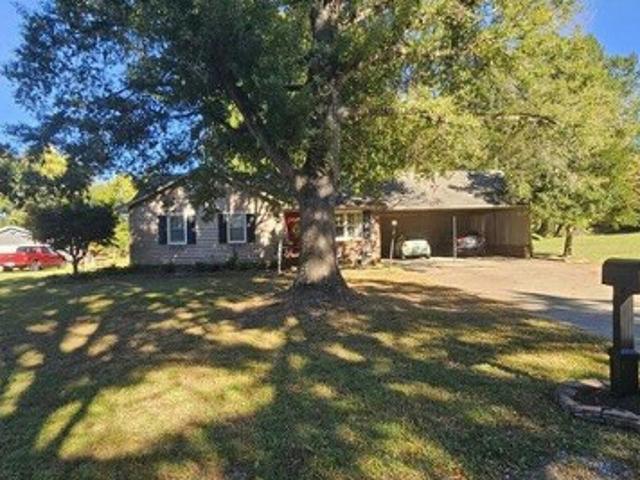
95 Simpson Street
View photo
House · for sale
USD 460,000
USD 227/sq.ft
95 Simpson Street
Sandy Level
· 2,024 sq.ft · 3 Bedrooms · 2 Baths · House
· Parking · Equipped kitchen
Sandy Level · 2,024 sq.ft · 3 Bedrooms · 2 Baths · House · Parking · Equipped kitchen
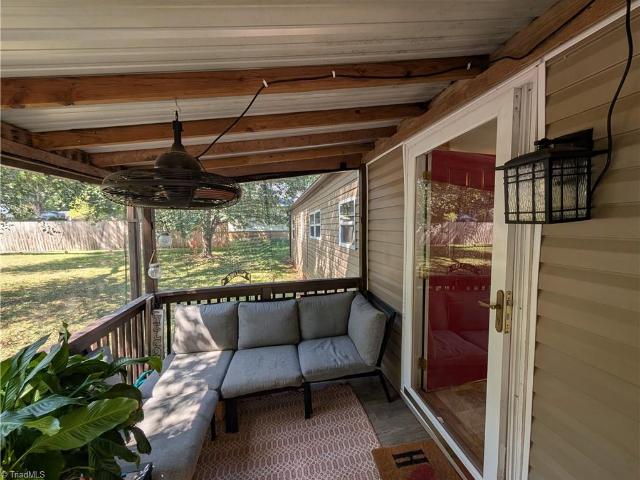
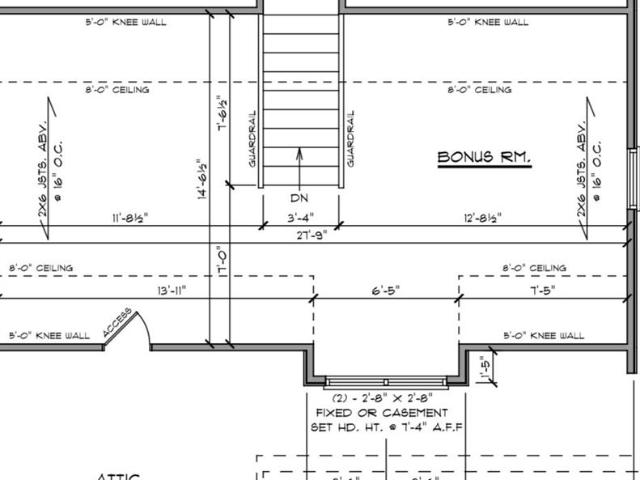
Brand-new custom cottage in the heart of Downtown Stoneville! Enjoy the charm of small-town living in this beautifully crafted, one-of-a-kind home! The thoughtfully designed one-level open-concept floor plan offers 3 bedrooms, 2 bathrooms, and a spacious bonus room upstairs with abundant attic storage. Quality and character are built into every detail, from the hardwood floors and quartz and marble countertops to the semi-custom cabinetry, including beautiful quarter-sawn oak cabinets in the kitchen. Tile accents the wet areas, while Benjamin Moore paint, Hardie siding, brick, and a cedar shake accent roof add timeless style and lasting quality. Outside, the wooded lot and screened porch create a peaceful retreat. Perfect for morning coffee or unwinding at the end of the day. There is also an option to add a detached garage. Downtown location, custom craftsmanship, thoughtful design, and brand-new construction all in one! Complete end of October
USD 460,000
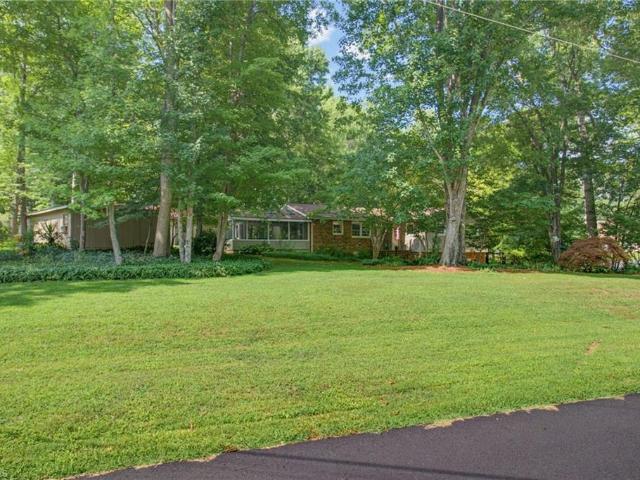
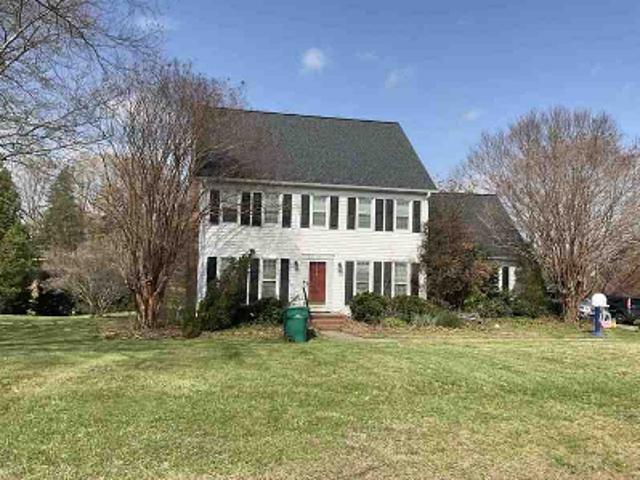
173 Corn Tassell Trail
View photo
House · for sale
USD 324,900
USD 121/sq.ft
173 Corn Tassell Trail
Sandy Level
· 2,680 sq.ft · 3 Bedrooms · 3 Baths · House
· Fireplace · Equipped kitchen
Sandy Level · 2,680 sq.ft · 3 Bedrooms · 3 Baths · House · Fireplace · Equipped kitchen
Welcome home to 173 Corn Tassell Trail! This spacious 3-bedroom, 3-bath home offers comfort, style, and plenty of room for both everyday living and entertaining. Step inside to find luxury vinyl plank flooring creating a low-maintenance living space. The kitchen features gorgeous countertops, ample cabinet space, and opens to the main living areas, making it perfect for gatherings. Relax in the inviting living room or unwind in the cozy den with gas log fireplace, ideal for cool evenings. Enjoy your morning coffee or evening breeze on the screened-in porch, overlooking the property. Need extra space for hobbies or a home business? You'll love the detached shop and a building complete with a half bath, offering endless possibilities for projects, storage, or workspace. This home combines modern updates with functional living spaces inside and out. Don't miss your chance to own this wonderful property—schedule your private showing today!
USD 324,900
661 Eden Road
View photo
House · for sale
USD 114,500
USD 129/sq.ft
661 Eden Road
Sandy Level
· 883 sq.ft · 2 Bedrooms · 1 Bath · House
· Office room
Sandy Level · 883 sq.ft · 2 Bedrooms · 1 Bath · House · Office room
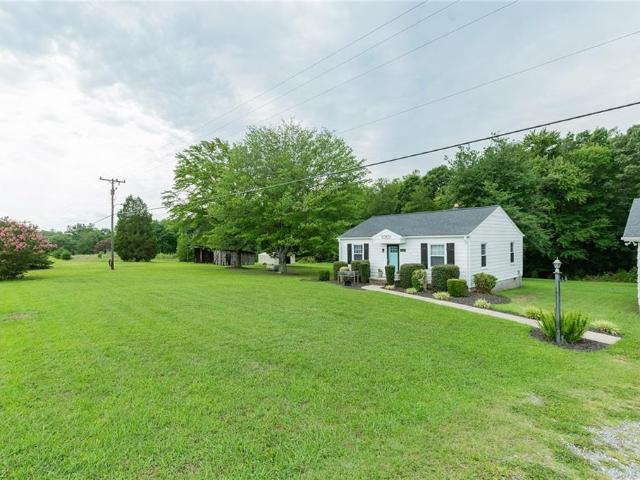
Move-in ready and beautifully updated home! This charming property features modern sheetrock interior walls throughout and a spacious 14' x 12' room addition complete with its own separate entry—perfect for a home office, guest suite, or bonus room. Enjoy comfort and efficiency year-round thanks to the installed replacement windows and a reliable heat pump system. The home sits on a lovely, shaded lot featuring both a relaxing screened porch and an open back porch, ideal for outdoor living. All appliances remain with the property, including the stylish stainless steel range and refrigerator. For hobbies and storage, you will find a large, wired workshop (approximately 11.5' x 11'), an additional storage area, and a convenient lean-to designed specifically for your lawn equipment. Call today to view this great home. Easy to show. Motivated seller!
USD 114,500
4221 Nc Highway 135
View photo
House · for sale
USD 259,900
USD 265/sq.ft
4221 Nc Highway 135
Sandy Level
· 980 sq.ft · 2 Bedrooms · 1 Bath · House
· Garden · Equipped kitchen · Parking
Sandy Level · 980 sq.ft · 2 Bedrooms · 1 Bath · House · Garden · Equipped kitchen · Parking
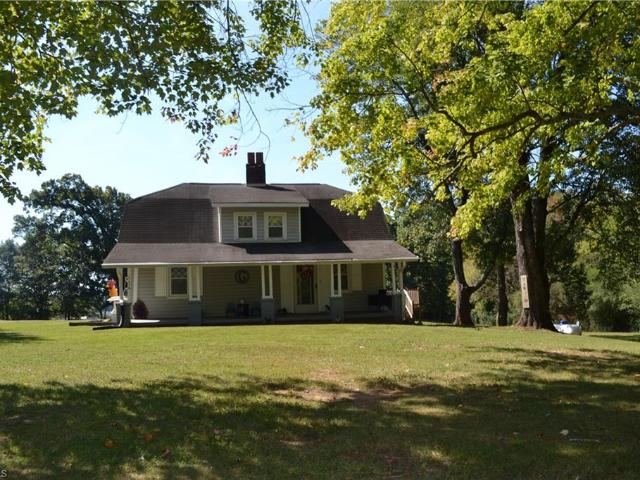
Autumn special! Falling prices & falling leaves! Welcome home to this beautifully updated 2-bedroom, 1-bath home situated on 2.17 acres, offering plenty of space, privacy, and possibilities! With ample room to expand, the property may even offer potential for an additional homesite. Extensive updates include new drywall and interior doors, a completely remodeled kitchen, new LVP flooring, beautifully refinished original hardwood floors, updated lighting and fixtures, new PEX water lines, whole-house water filtration system, and HVAC system installed in 2026. Additional improvements include steel structural supports in the crawlspace and crawlspace encapsulation, plus much more. Outside, you’ll find a detached 24’ x 26’ carport along with an additional shed/outbuilding that adds both character and useful storage to the property. Enjoy country living with room to spread out, garden, entertain, or explore future possibilities on this versatile 2.17-acre property!
USD 259,900
200 Mayo River Meadows Drive
View photo
House · for sale
Request Details
200 Mayo River Meadows Drive
Sandy Level
· 1,572 sq.ft · 3 Bedrooms · 2 Baths · House
Sandy Level · 1,572 sq.ft · 3 Bedrooms · 2 Baths · House
New Construction by TejMar Builders in Mayo River Meadows! Welcome to Lot 4 — a beautifully designed 1,575 sq ft semi-custom ranch with bonus room nestled in one of Stoneville's newest planned communities. This thoughtfully crafted home features 3 bedrooms, open-concept living and dining, a covered porch, and a walk-in attic — all on a generous 0.689-acre lot. Stunning exterior details and inside, quality finishes and an efficient layout make everyday living a pleasure. Located minutes from Mayo River State Park, Pilot Mountain, Hanging Rock, and the Dan River — outdoor adventure is right at your door. Easy access to Greensboro and Winston-Salem via Hwy 220. Construction driveway in place. Don't miss your chance to own new construction in this peaceful, covenant-protected neighborhood!
Request Details
134 Settlement Loop
View photo
House · for sale
USD 275,000
USD 196/sq.ft
134 Settlement Loop
Sandy Level
· 1,399 sq.ft · 3 Bedrooms · 2 Baths · House
· Garden · Deck · Equipped kitchen · Parking
Sandy Level · 1,399 sq.ft · 3 Bedrooms · 2 Baths · House · Garden · Deck · Equipped kitchen · Parking
Bring your farm animals! Farmhouse on 2.8+/. Acres of land between Stoneville and Eden. Nice 3 bedroom, 2 bath home in the country. Spacious kitchen with lots of oak cabinets, modern appliances and large dining area. Primary suite on the main level with huge primary bath. New heat/air installed in 2025. Beautiful beaded board walls on 2nd level. You will enjoy the 32 ft covered front porch. Also has 2 large decks for outdoor entertaining. 20 ft X 40 ft metal carport that has room enough for 4 vehicles. 1100 square foot building/barn for your animals or hobbies. Lots of space for your garden. Great location that is very convenient to Madison, Stoneville and Eden. This is a great home for your family and pets. Priced at only $275,000. Call today before it's too late
USD 275,000
301 W Main Street
View photo
House · for sale
USD 235,000
USD 124/sq.ft
301 W Main Street
Sandy Level
· 1,894 sq.ft · House
· Garden · Office room · Equipped kitchen · Parking
Sandy Level · 1,894 sq.ft · House · Garden · Office room · Equipped kitchen · Parking
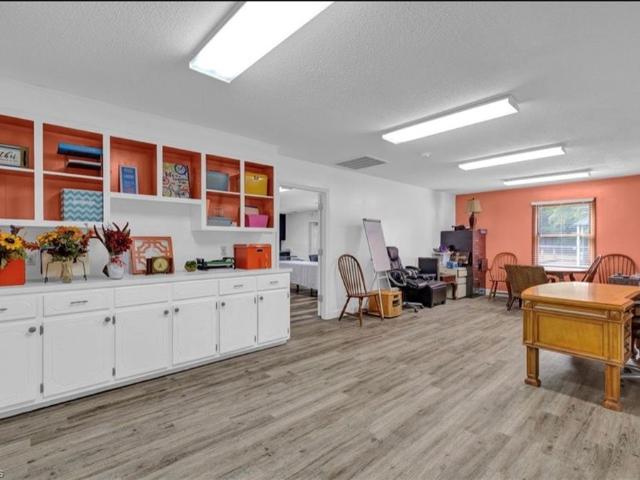
Versatile commercial property offering multiple possibilities for business or investment use. The layout includes several rooms, a private office, and two kitchen areas ideal for breakrooms or shared workspace. The building also features a full bathroom with a stand-up shower and an additional half bath. With four separate entrances, the property allows for flexible use, including potential for multiple setup or segmented operations. The exterior offers ample parking, side access, a fenced backyard, rear open area, and a detached carport. Suitable for a variety of uses such as office space, therapy services, real estate, retail, or service-based businesses. Recent updates in 2018 include new flooring, fresh paint, and interior improvements, making the property move-in ready
USD 235,000
162 Adkins Road
View photo
House · for sale
USD 355,000
USD 225/sq.ft
162 Adkins Road
Sandy Level
· 1,572 sq.ft · 3 Bedrooms · 2 Baths · House
· Deck · Equipped kitchen · Parking
Sandy Level · 1,572 sq.ft · 3 Bedrooms · 2 Baths · House · Deck · Equipped kitchen · Parking
Come enjoy the country side. NEWLY built 3 Bedroom 2 full bathroom home sitting on 1.13 acre lot in Stoneville. No deed restrictions or HOA. Open concept kitchen, dining, living room with a cathedral ceiling. Kitchen having a kitchen island, pantry, granite countertops and brand NEW Appliances Dishwasher, Stove and Microwave. A covered deck great for entertainment or relaxation and along with front porch both are covered and finished with a nice tongue and groove ceiling. An attached carport room for parking, storage, or an additional entertainment area. Nearby country club, golf course, local stores. Convenient access to HWY 220 and 311 will take you Greensboro and to the international airport only minutes away. Call/text for further info or request a private showing
USD 355,000
126 Greenbrier Way
View photo
House · for sale
USD 269,000
USD 124/sq.ft
126 Greenbrier Way
Sandy Level
· 2,164 sq.ft · 3 Bedrooms · 2 Baths · House
· Equipped kitchen · Parking
Sandy Level · 2,164 sq.ft · 3 Bedrooms · 2 Baths · House · Equipped kitchen · Parking
Special Red Tag Pricing for a Limited Time Only*. The Penwell is a two-story floor plan at Greystone North located in Stoneville, NC, It offers 3 bedrooms, 2.5 bathrooms, 2,164 sq. Ft. and a 2-car garage. Upon entry, you'll find an inviting foyer leading to a flex room, powder room, and an open living area that connects seamlessly with the kitchen and breakfast area. The kitchen includes a walk-in pantry, stainless steel appliances, and a functional island perfect for cooking and entertaining. Upstairs, the primary bedroom offers a spacious walk-in closet and an en-suite bathroom with a walk-in shower, dual vanity, and water closet. Three additional bedrooms share a full bathroom. The conveniently located laundry room completes the second floor. The Penwell combines thoughtful design, spaciousness, and modern conveniences—schedule your tour today!
USD 269,000
135 Greenbrier Way
View photo
House · for sale
USD 330,440
USD 131/sq.ft
135 Greenbrier Way
Sandy Level
· 2,508 sq.ft · 5 Bedrooms · 3 Baths · House
· Equipped kitchen · Parking
Sandy Level · 2,508 sq.ft · 5 Bedrooms · 3 Baths · House · Equipped kitchen · Parking
Welcome to the Hayden, our two-story floorplan in Greystone North located in Stoneville, NC. This home features 5 bedrooms, 3 bathrooms, 2,511 sq. Ft. of living space, and a 2-car garage. Upon entering the home, you’ll be greeted by a foyer passing by the flex room, then led into the center of the home. This open-concept space features a functional kitchen, the living room, a breakfast area, and guest bedroom and a full bathroom in the back left of the home. The kitchen is equipped with a corner walk-in pantry, quartz countertops, stainless steel appliances, kitchen island, and a breakfast area. The second floor hosts the spacious primary bedroom and primary bathroom boasting two walk-in closets, a walk-in shower, dual vanity, and separate water closet for ultimate privacy. The additional three bedrooms share a third full bathroom. The laundry room and loft complete the second floor. With its luxurious design and ample space, the Hayden is the perfect place to call home
USD 330,440
130 Lemons Street
View photo
House · for sale
USD 237,500
USD 191/sq.ft
130 Lemons Street
Sandy Level
· 1,238 sq.ft · 3 Bedrooms · 2 Baths · House
· Garden · Deck · Equipped kitchen · Parking
Sandy Level · 1,238 sq.ft · 3 Bedrooms · 2 Baths · House · Garden · Deck · Equipped kitchen · Parking
Very nice 3 bedroom, 2 bath home on a large lot in Stoneville. Open living room/dining room with beautiful hardwood floors. Spacious kitchen with oak cabinets and all appliances included. Split bedroom floor plan. A true rocking chair covered front porch that is 44 ft. Long. Single garage with concrete driveway. 10 ft X 23 ft deck overlooking a fenced in backyard for your pets. Very convenient location that is minutes to Hwy 220 and several local parks. You will love living here. Don't delay, call for a private viewing. Priced at only $237,500
USD 237,500
Ferry Rd
View photo
House · for sale
Request Details
New
Ferry Rd
Sandy Level
· 1,916 sq.ft · 3 Bedrooms · 2 Baths · House
Sandy Level · 1,916 sq.ft · 3 Bedrooms · 2 Baths · House
This is a Real Estate-Owned (REO)/post-foreclosure home owned or managed by a bank. All offers are considered; however, the highest and best will most likely be accepted
Request Details
Lindsey St
View photo
House · for sale
USD 739,000
USD 392/sq.ft
New
Lindsey St
Sandy Level
· 1,884 sq.ft · 3 Bedrooms · 1 Bath · House
Sandy Level · 1,884 sq.ft · 3 Bedrooms · 1 Bath · House
This is a Real Estate-Owned (REO)/post-foreclosure home owned or managed by a bank. All offers are considered; however, the highest and best will most likely be accepted
USD 739,000
Pine Rd
View photo
House · for sale
Request Details
Updated
Pine Rd
Sandy Level
· 1,604 sq.ft · House
Sandy Level · 1,604 sq.ft · House
This home is in preforeclosure, which means the homeowner is in default (missed payments). Therefore, there could be an opportunity to strike a great deal with the owner and the bank
Request Details
Center Church Rd
View photo
House · for sale
Request Details
Updated
Center Church Rd
Sandy Level
· 947 sq.ft · 2 Bedrooms · 1 Bath · House
Sandy Level · 947 sq.ft · 2 Bedrooms · 1 Bath · House
This is a Real Estate-Owned (REO)/post-foreclosure home owned or managed by a bank. All offers are considered; however, the highest and best will most likely be accepted
Request Details
Walter Chambers St
View photo
House · for sale
Request Details
Updated
Walter Chambers St
Sandy Level
· 1,001 sq.ft · 3 Bedrooms · 1 Bath · House
Sandy Level · 1,001 sq.ft · 3 Bedrooms · 1 Bath · House
This home is in preforeclosure, which means the homeowner is in default (missed payments). Therefore, there could be an opportunity to strike a great deal with the owner and the bank
Request Details
E Plantation Cir
View photo
House · for sale
Request Details
Updated
E Plantation Cir
Sandy Level
· 2,314 sq.ft · 3 Bedrooms · 2 Baths · House
Sandy Level · 2,314 sq.ft · 3 Bedrooms · 2 Baths · House
This is a Real Estate-Owned (REO)/post-foreclosure home owned or managed by a bank. All offers are considered; however, the highest and best will most likely be accepted
Request Details
Mulberry St
View photo
House · for sale
Request Details
Updated
Mulberry St
Sandy Level
· 850 sq.ft · 2 Bedrooms · 1 Bath · House
Sandy Level · 850 sq.ft · 2 Bedrooms · 1 Bath · House
This home is in preforeclosure, which means the homeowner is in default (missed payments). Therefore, there could be an opportunity to strike a great deal with the owner and the bank
Request Details
Stephens St
View photo
House · for sale
Request Details
Updated
Stephens St
Sandy Level
· 872 sq.ft · House
Sandy Level · 872 sq.ft · House
This is a Real Estate-Owned (REO)/post-foreclosure home owned or managed by a bank. All offers are considered; however, the highest and best will most likely be accepted
Request Details
Surry Ct
View photo
House · for sale
Request Details
Updated
Surry Ct
Sandy Level
· 958 sq.ft · House
Sandy Level · 958 sq.ft · House
This home is in preforeclosure, which means the homeowner is in default (missed payments). Therefore, there could be an opportunity to strike a great deal with the owner and the bank
Request Details
Oak Ridge Farms Rd
View photo
House · for sale
Request Details
Updated
Oak Ridge Farms Rd
Sandy Level
· House
Sandy Level · House
This is a Real Estate-Owned (REO)/post-foreclosure home owned or managed by a bank. All offers are considered; however, the highest and best will most likely be accepted
Request Details
Moncure St
View photo
House · for sale
Request Details
Updated
Moncure St
Sandy Level
· House
Sandy Level · House
This is a Real Estate-Owned (REO)/post-foreclosure home owned or managed by a bank. All offers are considered; however, the highest and best will most likely be accepted
Request Details
Cobbs Knob Rd
View photo
House · for sale
Request Details
Updated
Cobbs Knob Rd
Sandy Level
· 1,238 sq.ft · 3 Bedrooms · 2 Baths · House
Sandy Level · 1,238 sq.ft · 3 Bedrooms · 2 Baths · House
This is a Real Estate-Owned (REO)/post-foreclosure home owned or managed by a bank. All offers are considered; however, the highest and best will most likely be accepted
Request Details
Summit Rd
View photo
House · for sale
Request Details
Updated
Summit Rd
Sandy Level
· 775 sq.ft · House
Sandy Level · 775 sq.ft · House
This is a Real Estate-Owned (REO)/post-foreclosure home owned or managed by a bank. All offers are considered; however, the highest and best will most likely be accepted
Request Details
Prospect Hill Dr
View photo
House · for sale
Request Details
Updated
Prospect Hill Dr
Sandy Level
· 1,679 sq.ft · House
Sandy Level · 1,679 sq.ft · House
This is a Real Estate-Owned (REO)/post-foreclosure home owned or managed by a bank. All offers are considered; however, the highest and best will most likely be accepted
Request Details
Forest St
View photo
House · for sale
Request Details
Updated
Forest St
Sandy Level
· 1,679 sq.ft · House
Sandy Level · 1,679 sq.ft · House
This home is in preforeclosure, which means the homeowner is in default (missed payments). Therefore, there could be an opportunity to strike a great deal with the owner and the bank
Request Details
Grandview Rd
View photo
House · for sale
Request Details
Updated
Grandview Rd
Sandy Level
· 1,119 sq.ft · House
Sandy Level · 1,119 sq.ft · House
This home is in preforeclosure, which means the homeowner is in default (missed payments). Therefore, there could be an opportunity to strike a great deal with the owner and the bank
Request Details
Old Sand Rd
View photo
House · for sale
Request Details
Updated
Old Sand Rd
Sandy Level
· House
Sandy Level · House
This home is in preforeclosure, which means the homeowner is in default (missed payments). Therefore, there could be an opportunity to strike a great deal with the owner and the bank
Request Details
Auburn Pl
View photo
House · for sale
Request Details
Updated
Auburn Pl
Sandy Level
· 980 sq.ft · House
Sandy Level · 980 sq.ft · House
This home is in preforeclosure, which means the homeowner is in default (missed payments). Therefore, there could be an opportunity to strike a great deal with the owner and the bank
Request Details

Get email alerts

Don't miss out: be the first to know about new properties

The alert was correctly created

On subscribing you accept the conditions of use and the privacy policy
Alert
Receive new ads in your inbox
Save this search
Receive alerts for new listings

We'll send you an email when we have new properties for: "Houses for sale in Sandy Level"

The alert was correctly created

Wentworth town
Madison town, Madison township Rockingham County North Carolina
Get email alerts and be the first to see new listings
Required field
On subscribing I accept the terms of the privacy policy
Perfect! You'll soon start receiving new listings via email
Alert
Receive an email when we have new ads for Houses for sale in Sandy Level
Save this search
Filters

Bedrooms

Size (sq.ft)

sq.ft
sq.ft

Price

USD
USD

Property type

Bathrooms

Clear all filters
Receive notifications when new entries are published.